METAREALTY INC.

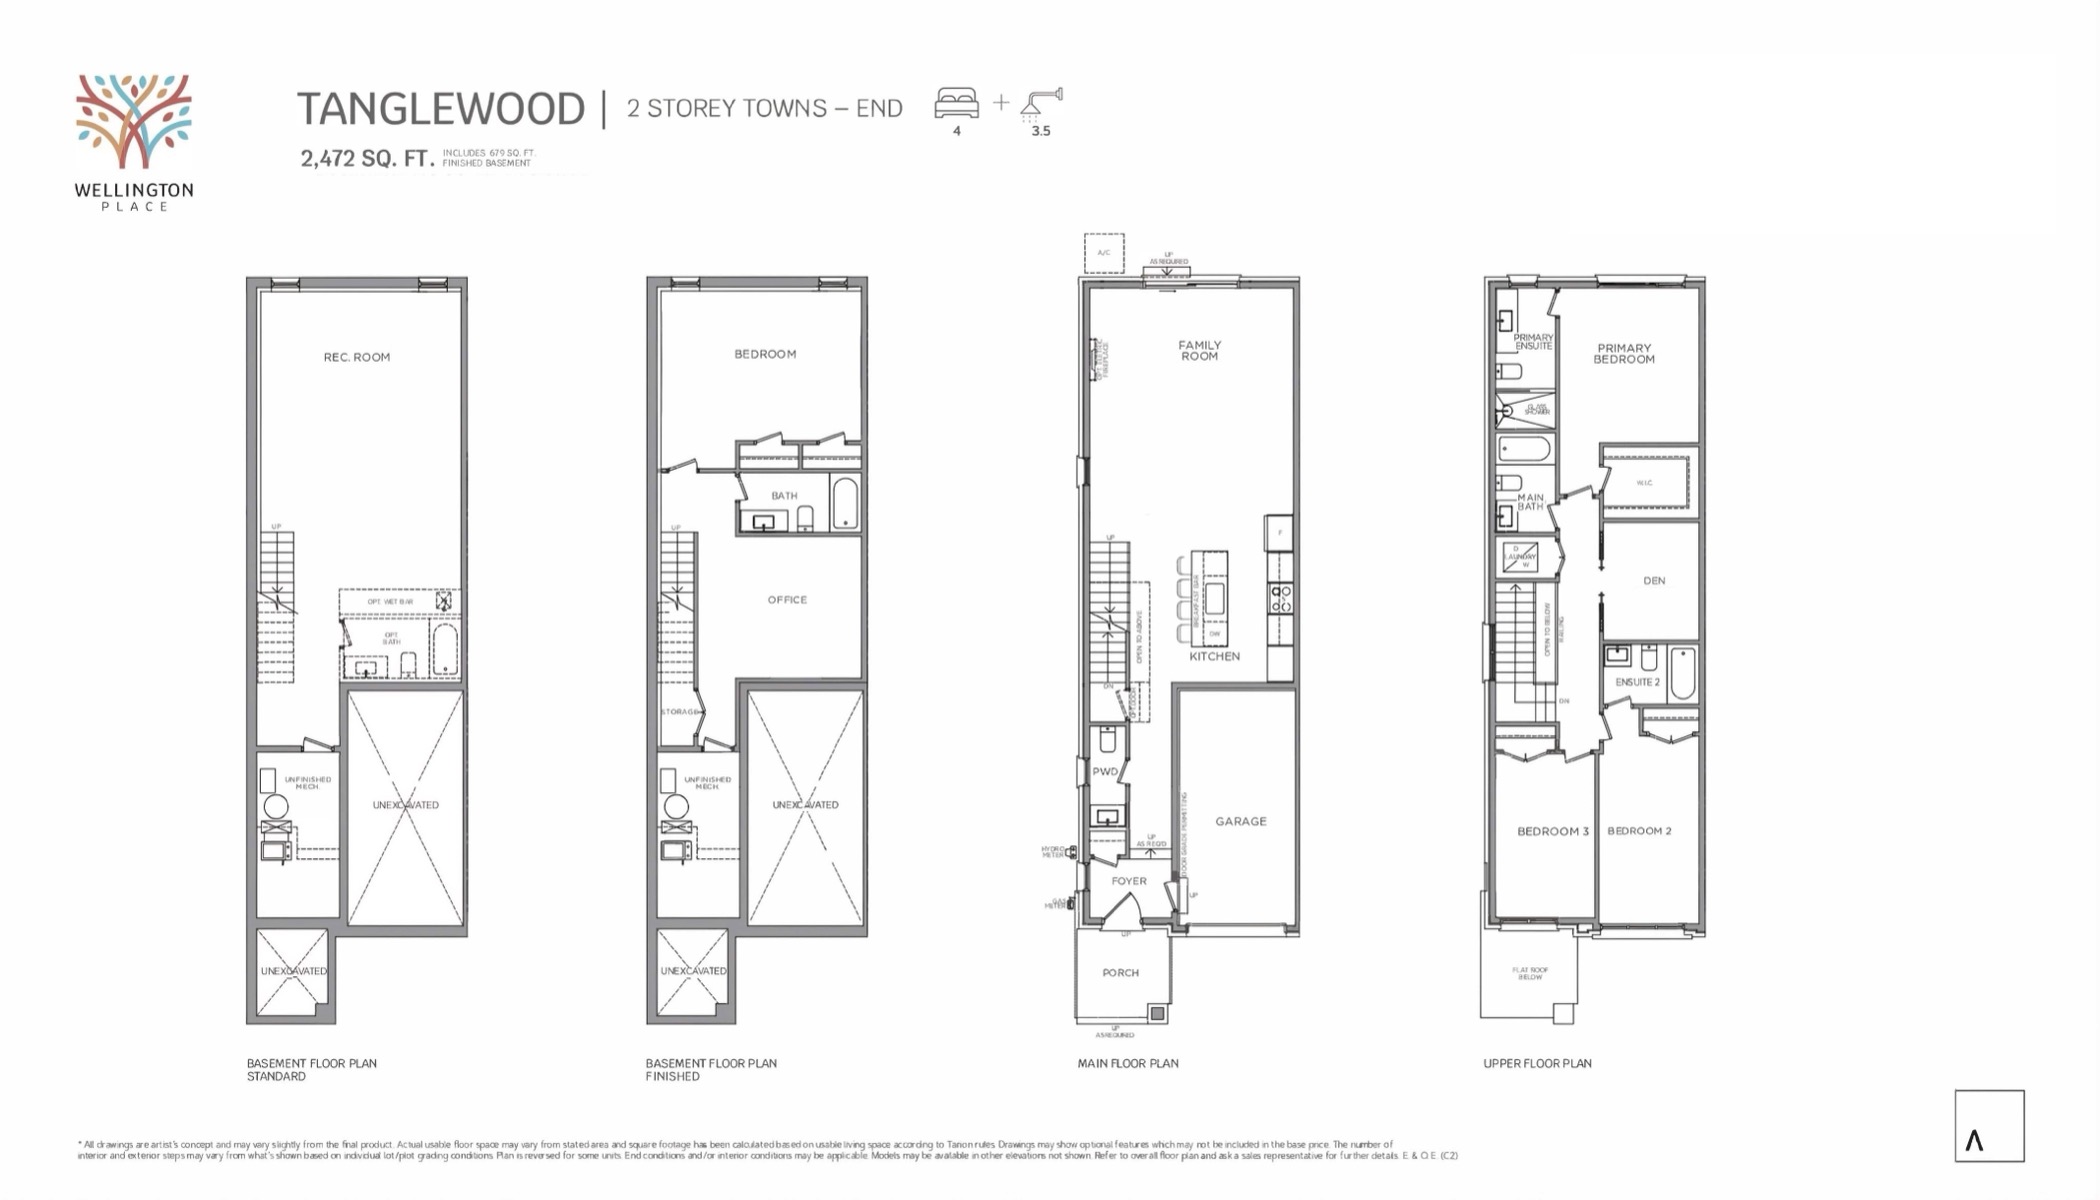
Tanglewood Floor Plan — Wellington Place by Arkfield

VIP Sales

200 Wellington Street West, Aurora, ON, Canada

Starting From
$1,039,990 · $421/sq ft

Townhome · 4 Bed · 3.5 Bath · 2,472 sq ft
GET PLATINUM ACCESS!!

Register to Receive Guaranteed Platinum Access & Prices, Incentives & Discounts, Floor Plans & More!

Get Pricing, Floor Plans and Availability

Tell us what you need and a Meta Realty representative will follow up directly.

Are you a Realtor?
Sending…

About the Tanglewood floor plan

At $1,039,990, Tanglewood carries the top starting price among the available plans at Wellington Place by Arkfield in Aurora, around $421 per sq ft. The end-unit traditional townhome has 2,472 sq ft on two storeys with four bedrooms and 3.5 bathrooms. A finished basement and a single-car garage are included, ownership is POTL, and VIP sales are open now.

Key Facts

Ready to reserve?

Submit a worksheet for Wellington Place by Arkfield: pick up to three suites and we will request your allocation from the builder.

Submit a worksheet
  • Floor Plan

    Tanglewood

  • Bedrooms

    4 Bed

  • Bathrooms

    3.5

  • Interior Size

    2,472 sq ft

  • Price From

    $1,039,990

  • Price Per Sq Ft

    $421/sq ft

  • Availability

    Available

  • Builder(s)

    Arkfield

  • Address

    200 Wellington Street West, Aurora, ON, Canada

How it compares

  • Price Per Sq Ft

    About the same as the average of the 4 plans offered now ($420/sq ft)

  • Size

    Largest of the 4 plans offered now (1,943 to 2,472 sq ft)

  • Price

    Highest priced of the 4 plans offered now ($799,990 to $1,039,990)

  • All Plans

    14 floor plans at Wellington Place by Arkfield

Builder list price, last updated September 28, 2026. Prices, sizes and availability are set by the builder and change without notice. E&OE. Current incentives: see Wellington Place by Arkfield.

Other floor plans at Wellington Place by Arkfield
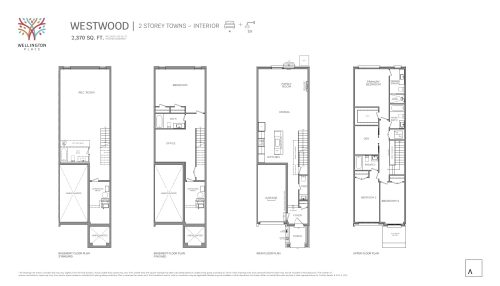
Westwood Floor Plan at Wellington Place by Arkfield - 2370 sq.ft
4
3.5
2,370 sq.ft
$422/ft $999,990
launched at $999,990since launch no change
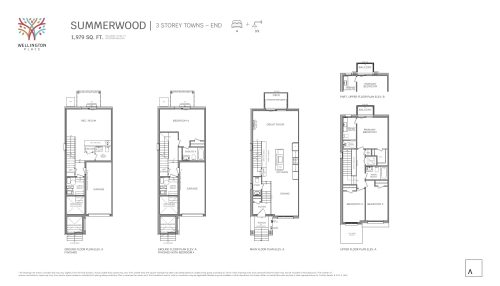
Summerwood Floor Plan at Wellington Place by Arkfield - 1979 sq.ft
4
3.5
1,979 sq.ft
$424/ft $839,990
launched at $839,990since launch no change
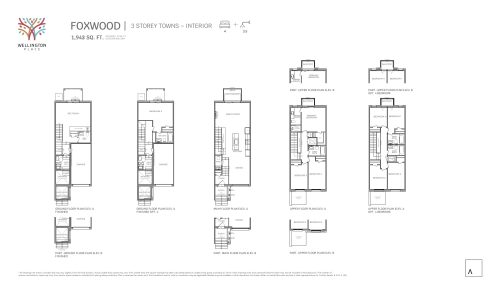
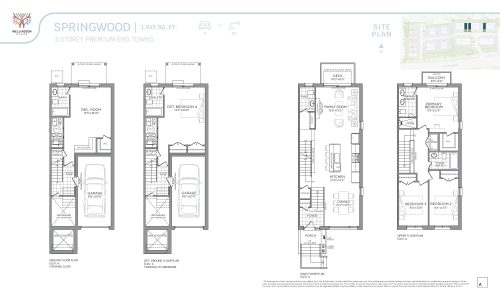
Foxwood Floor Plan at Wellington Place by Arkfield - 1943 sq.ft
4
3.5
1,943 sq.ft
$412/ft $799,990
launched at $799,990since launch no change
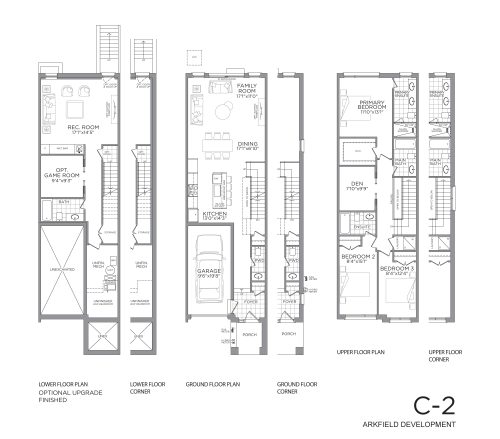
C-2 Floor Plan at Wellington Place by Arkfield - 1945 sq.ft
3
3.5
1,945 sq.ft
last recorded price $929,900
Sold Outlaunched at $929,900since launch no change
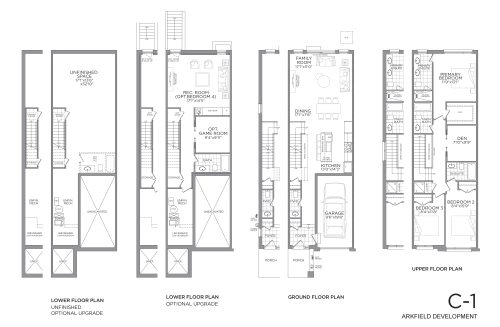
C-1 Floor Plan at Wellington Place by Arkfield - 1895 sq.ft
3
3.5
1,895 sq.ft
last recorded price $898,900
Sold Outlaunched at $898,900since launch no change
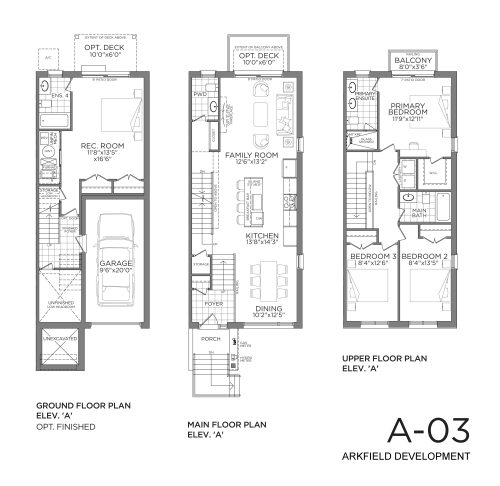
A-03 Floor Plan at Wellington Place by Arkfield - 1707 sq.ft
4
3.5
1,707 sq.ft
last recorded price $999,900
Sold Outlaunched at $999,900since launch no change
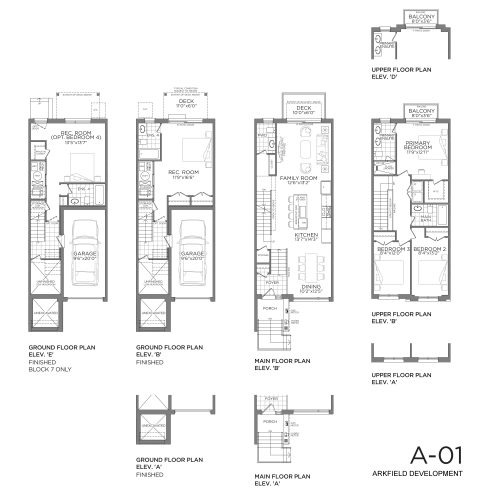
A-01 Floor Plan at Wellington Place by Arkfield -  sq.ft

A-01

4
3.5
0 sq.ft
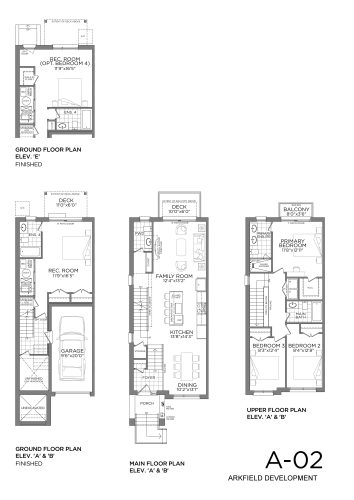
A-02 Floor Plan at Wellington Place by Arkfield -  sq.ft

A-02

4
3.5
0 sq.ft
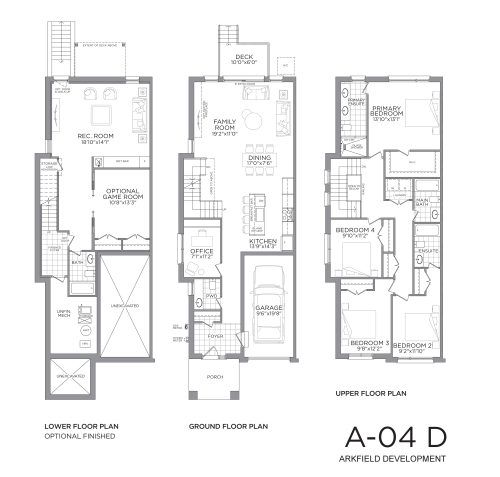
A-04D Floor Plan at Wellington Place by Arkfield -  sq.ft

A-04D

4
4.5
0 sq.ft
See all 14 floor plans at Wellington Place by Arkfield
Similar floor plans nearby

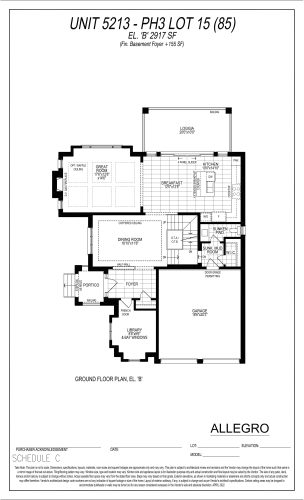
Unit 5213 - PH3 Lot 15 (Ground Floor) Floor Plan at Allegro Phase 3 - 2917 sq.ft

At Allegro Homes · 1.2 km away

4
3.5
2,917 sq.ft
$903/ft $2,632,900
launched at $2,632,900since launch no change
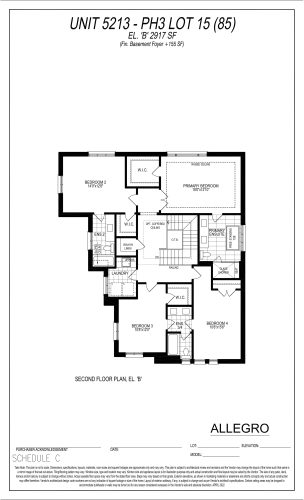
Unit 5213 - PH3 Lot 15 (2nd Floor) Floor Plan at Allegro Phase 3 - 2917 sq.ft

At Allegro Homes · 1.2 km away

4
3.5
2,917 sq.ft
$903/ft $2,632,900
launched at $2,632,900since launch no change
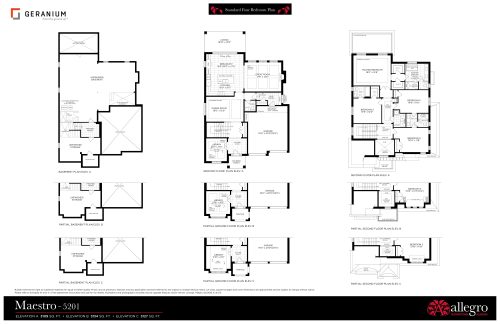
Maestro - 5201 Floor Plan at Allegro Phase 4 - 3134 sq.ft

At Allegro Phase 4 · 1.2 km away

4
3.5
3,134 sq.ft
$804/ft $2,519,900
launched at $2,519,900since launch no change
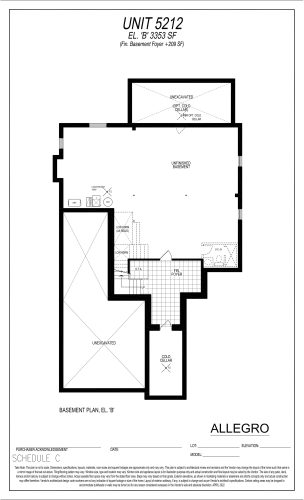
Unit 5212 (Basement) Floor Plan at Allegro Phase 4 - 3353 sq.ft

At Allegro Phase 4 · 1.2 km away

4
3.5
3,353 sq.ft
$770/ft $2,582,900
launched at $2,582,900since launch no change
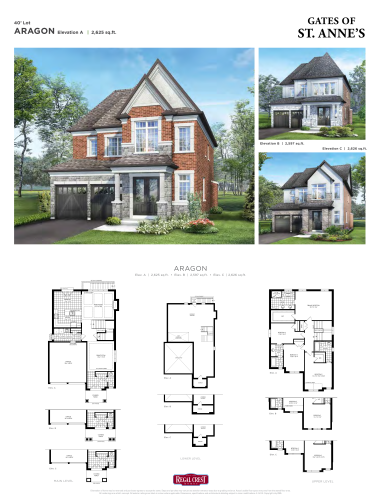
Aragon Floor Plan at Shining Hills - Gates of St. Anne's - 2626 sq.ft

At Shining Hills – Gates of St. Anne’s · 2.5 km away

4
3.5
2,626 sq.ft
$659/ft $1,729,900
launched at $1,729,900since launch no change
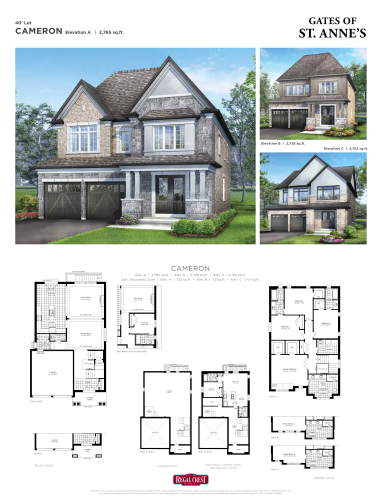
Cameron Floor Plan at Shining Hills - Gates of St. Anne's - 2728 sq.ft

At Shining Hills – Gates of St. Anne’s · 2.5 km away

4
3.5
2,728 sq.ft
$640/ft $1,745,900
launched at $1,745,900since launch no change