METAREALTY INC.

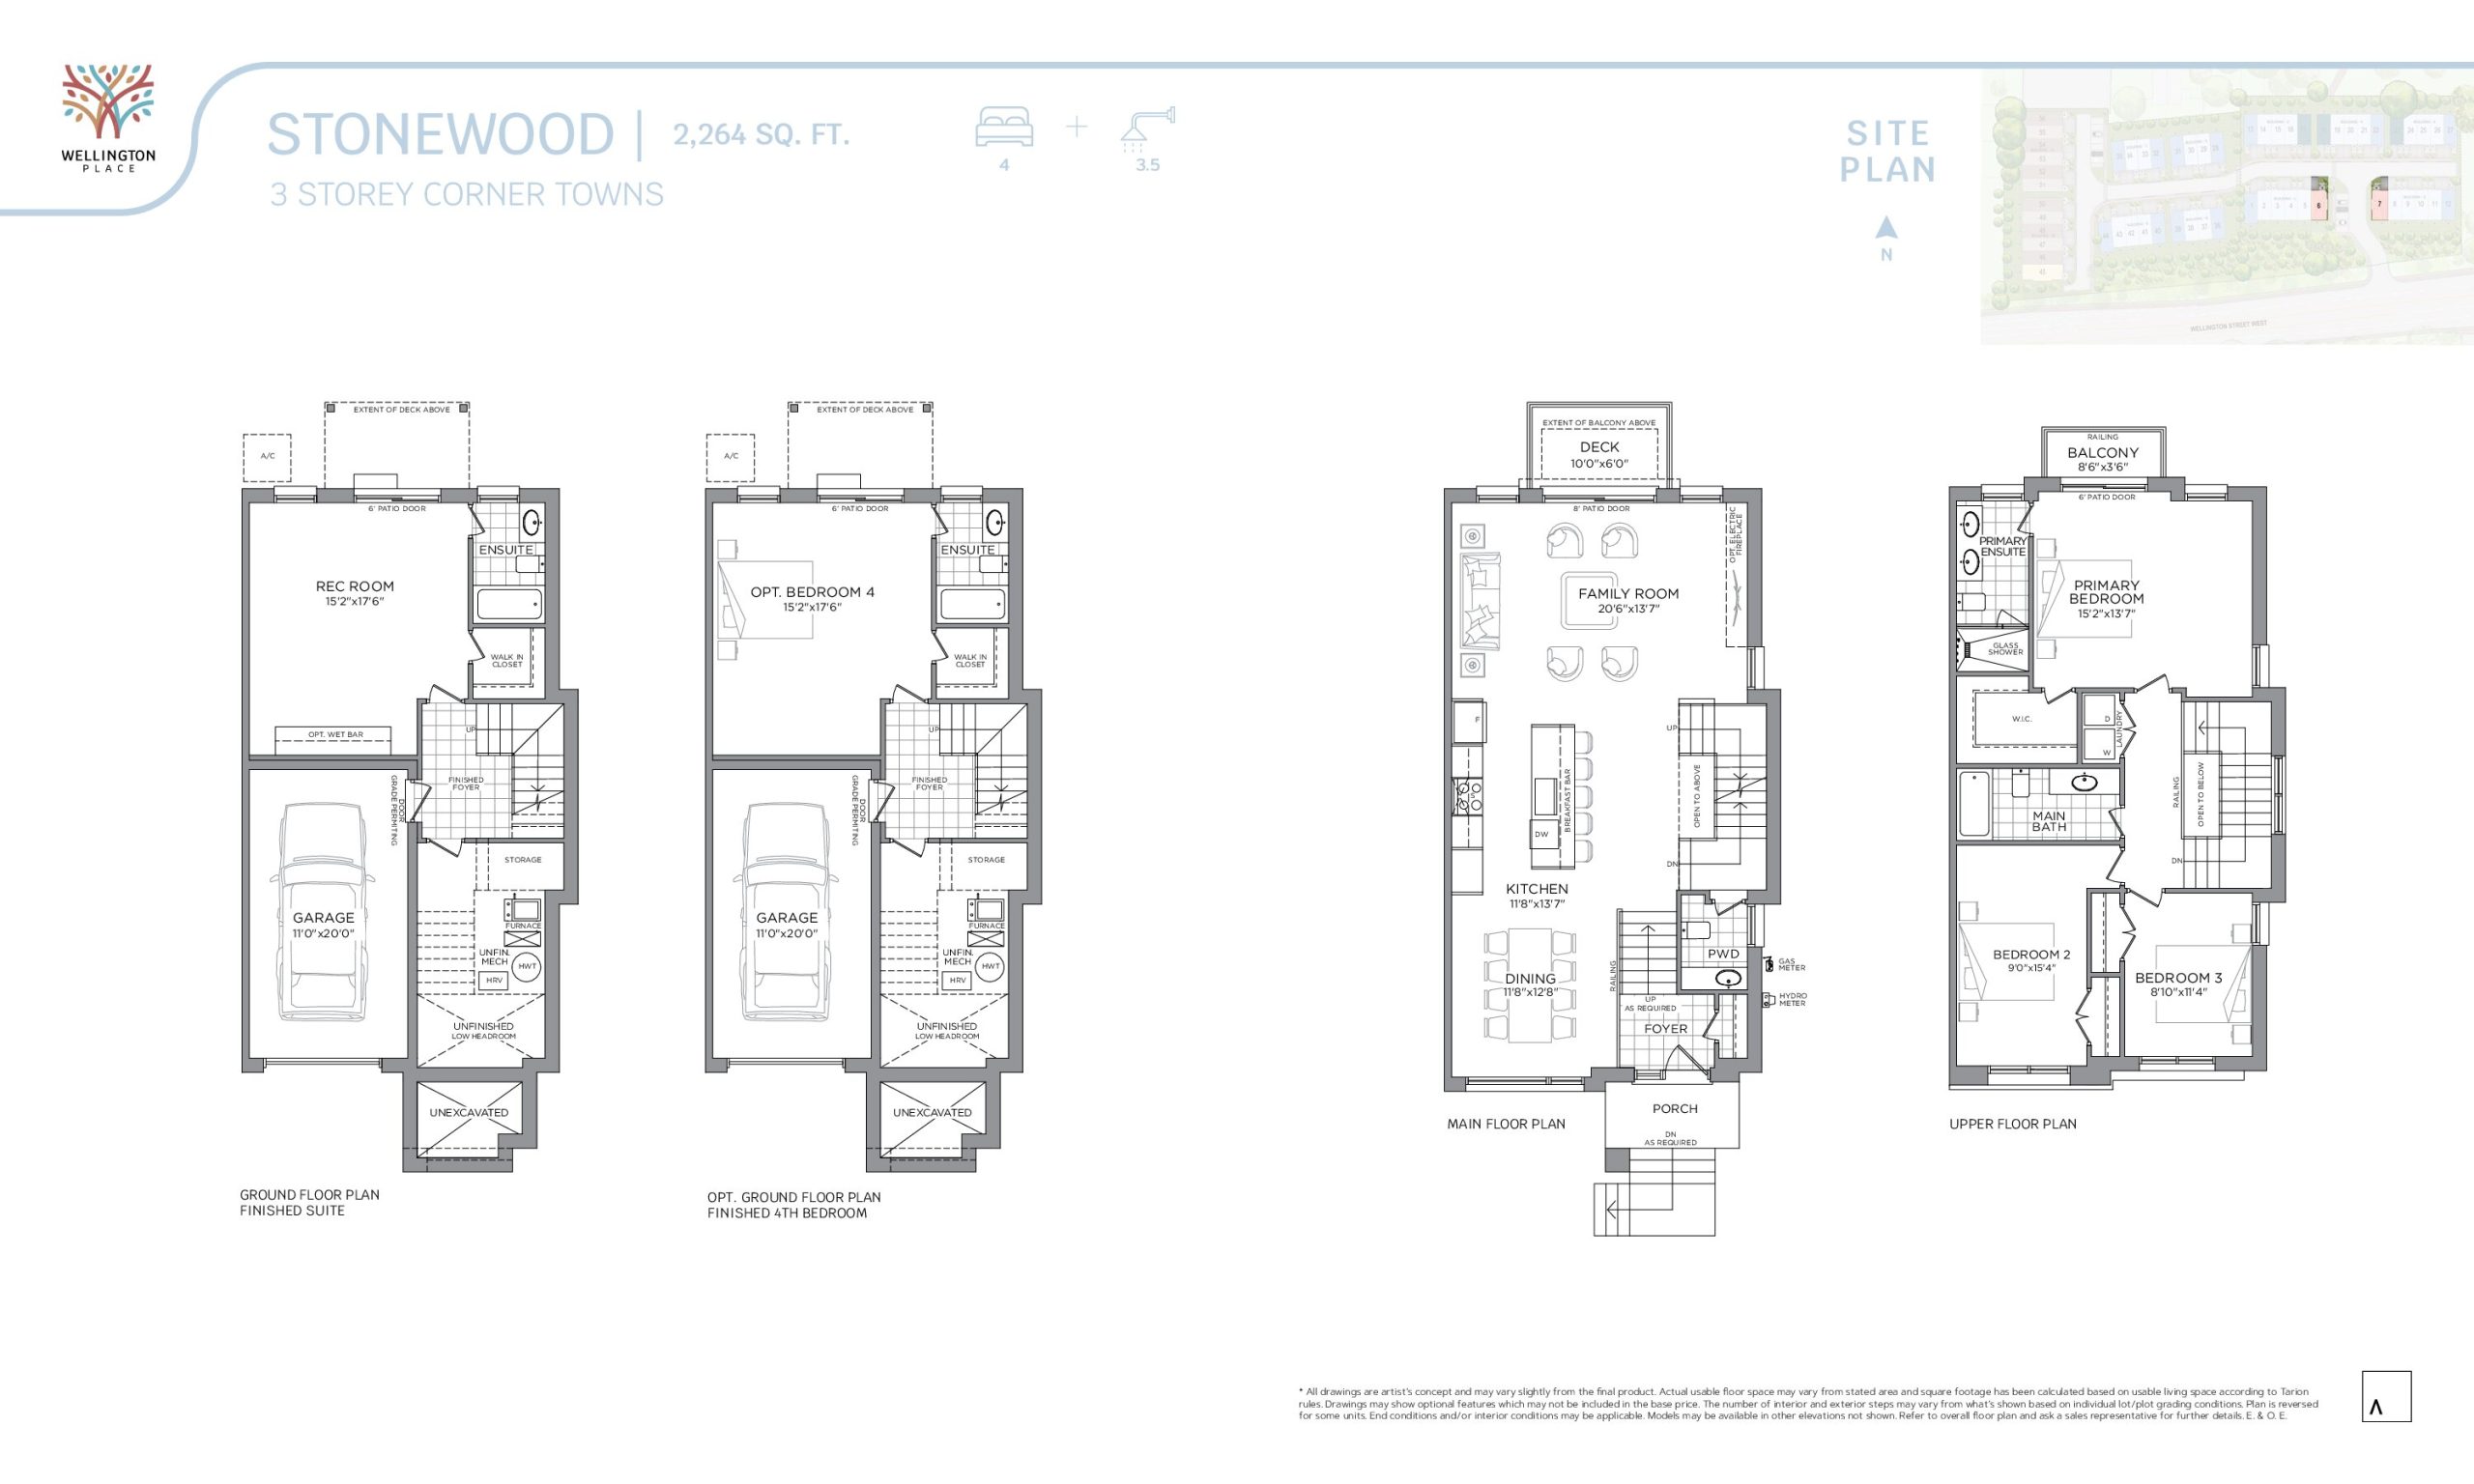
Stonewood Floor Plan — Wellington Place by Arkfield

VIP Sales

200 Wellington Street West, Aurora, ON, Canada

Townhome · 4 Bed · 3.5 Bath · 2,264 sq ft
GET PLATINUM ACCESS!!

Register to Receive Guaranteed Platinum Access & Prices, Incentives & Discounts, Floor Plans & More!

Get Pricing, Floor Plans and Availability

Tell us what you need and a Meta Realty representative will follow up directly.

Are you a Realtor?
Sending…

About the Stonewood floor plan

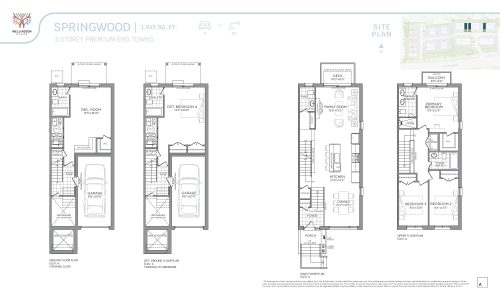
Among the sold-out plans at Wellington Place by Arkfield is Stonewood, a three-storey townhome with 2,264 sq ft, four bedrooms, 3.5 bathrooms and a single-car garage. If a three-storey layout appeals to you, Meta Realty can review Foxwood and Summerwood, which are still available in this Aurora community.

Key Facts

Ready to reserve?

Submit a worksheet for Wellington Place by Arkfield: pick up to three suites and we will request your allocation from the builder.

Submit a worksheet
  • Floor Plan

    Stonewood

  • Bedrooms

    4 Bed

  • Bathrooms

    3.5

  • Interior Size

    2,264 sq ft

  • Price From

    Contact for pricing

  • Availability

    Sold out

  • Builder(s)

    Arkfield

  • Address

    200 Wellington Street West, Aurora, ON, Canada

How it compares

Information last updated September 28, 2026. Prices, sizes and availability are set by the builder and change without notice. E&OE. Current incentives: see Wellington Place by Arkfield.

Other floor plans at Wellington Place by Arkfield
Westwood Floor Plan at Wellington Place by Arkfield - 2370 sq.ft
4
3.5
2,370 sq.ft
$422/ft $999,990
launched at $999,990since launch no change
Tanglewood Floor Plan at Wellington Place by Arkfield - 2472 sq.ft
4
3.5
2,472 sq.ft
$421/ft $1,039,990
launched at $1,039,990since launch no change
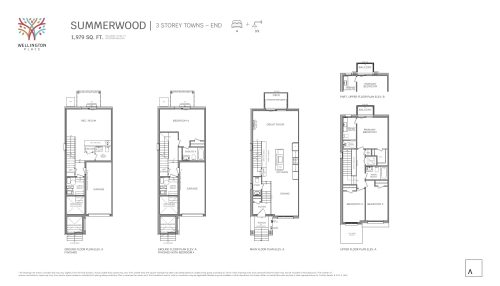
Summerwood Floor Plan at Wellington Place by Arkfield - 1979 sq.ft
4
3.5
1,979 sq.ft
$424/ft $839,990
launched at $839,990since launch no change
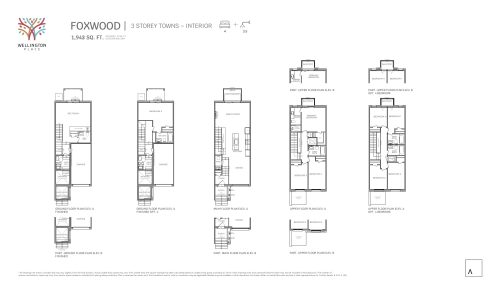
Foxwood Floor Plan at Wellington Place by Arkfield - 1943 sq.ft
4
3.5
1,943 sq.ft
$412/ft $799,990
launched at $799,990since launch no change
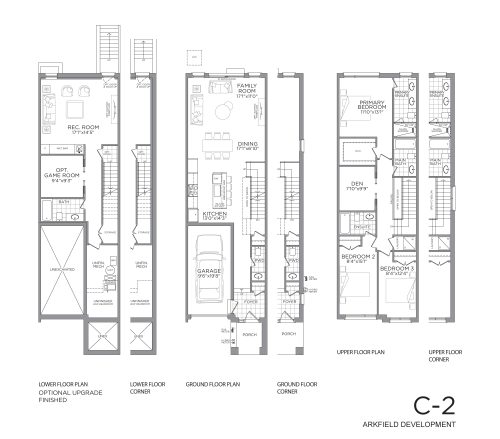
C-2 Floor Plan at Wellington Place by Arkfield - 1945 sq.ft
3
3.5
1,945 sq.ft
last recorded price $929,900
Sold Outlaunched at $929,900since launch no change
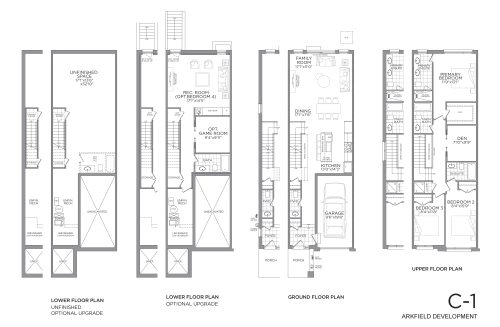
C-1 Floor Plan at Wellington Place by Arkfield - 1895 sq.ft
3
3.5
1,895 sq.ft
last recorded price $898,900
Sold Outlaunched at $898,900since launch no change
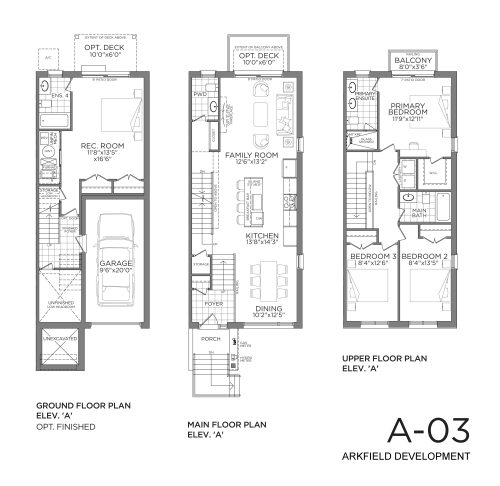
A-03 Floor Plan at Wellington Place by Arkfield - 1707 sq.ft
4
3.5
1,707 sq.ft
last recorded price $999,900
Sold Outlaunched at $999,900since launch no change
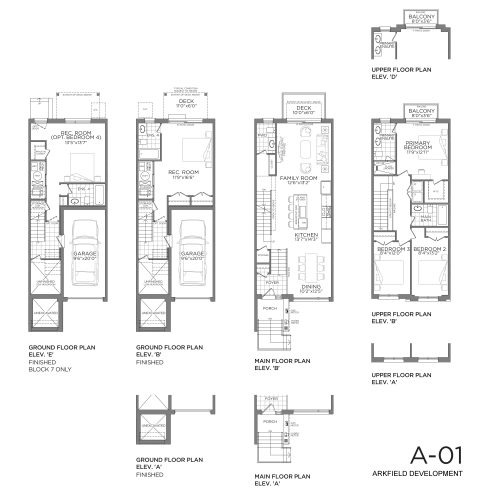
A-01 Floor Plan at Wellington Place by Arkfield -  sq.ft

A-01

4
3.5
0 sq.ft
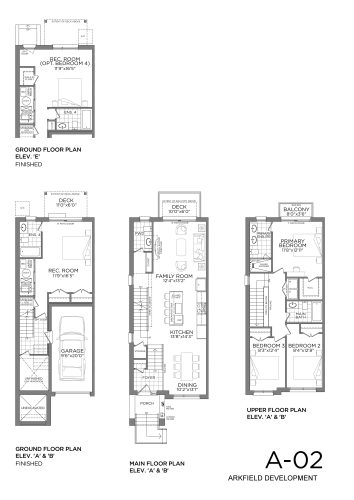
A-02 Floor Plan at Wellington Place by Arkfield -  sq.ft

A-02

4
3.5
0 sq.ft
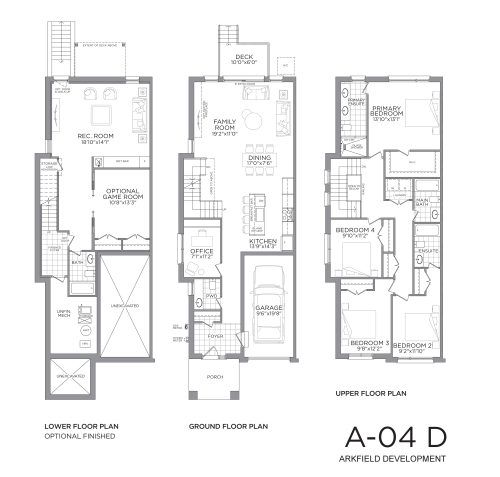
A-04D Floor Plan at Wellington Place by Arkfield -  sq.ft

A-04D

4
4.5
0 sq.ft
See all 14 floor plans at Wellington Place by Arkfield
Similar floor plans nearby

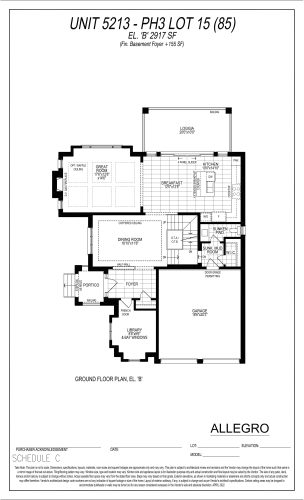
Unit 5213 - PH3 Lot 15 (Ground Floor) Floor Plan at Allegro Phase 3 - 2917 sq.ft

At Allegro Homes · 1.2 km away

4
3.5
2,917 sq.ft
$903/ft $2,632,900
launched at $2,632,900since launch no change
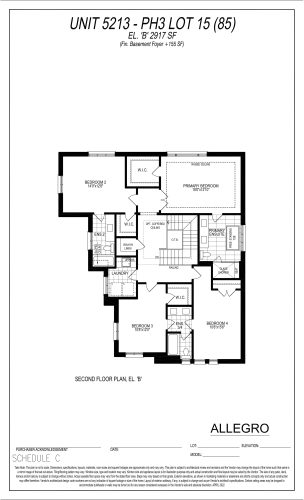
Unit 5213 - PH3 Lot 15 (2nd Floor) Floor Plan at Allegro Phase 3 - 2917 sq.ft

At Allegro Homes · 1.2 km away

4
3.5
2,917 sq.ft
$903/ft $2,632,900
launched at $2,632,900since launch no change
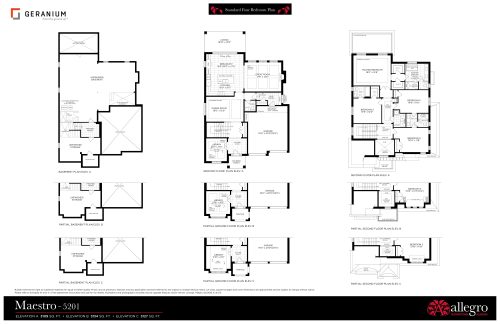
Maestro - 5201 Floor Plan at Allegro Phase 4 - 3134 sq.ft

At Allegro Phase 4 · 1.2 km away

4
3.5
3,134 sq.ft
$804/ft $2,519,900
launched at $2,519,900since launch no change
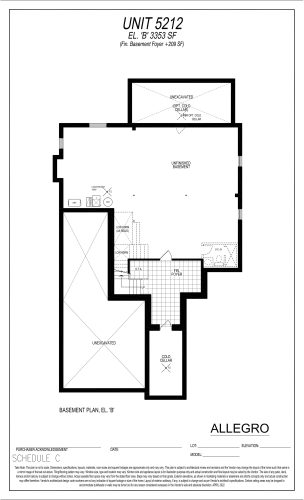
Unit 5212 (Basement) Floor Plan at Allegro Phase 4 - 3353 sq.ft

At Allegro Phase 4 · 1.2 km away

4
3.5
3,353 sq.ft
$770/ft $2,582,900
launched at $2,582,900since launch no change
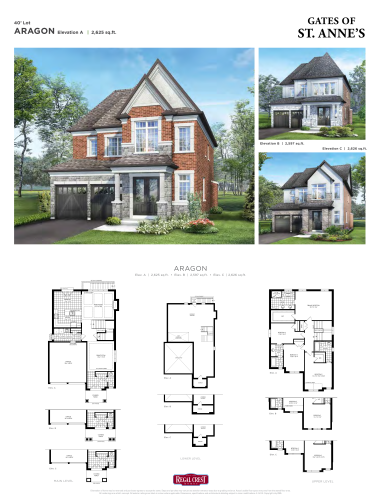
Aragon Floor Plan at Shining Hills - Gates of St. Anne's - 2626 sq.ft

At Shining Hills – Gates of St. Anne’s · 2.5 km away

4
3.5
2,626 sq.ft
$659/ft $1,729,900
launched at $1,729,900since launch no change
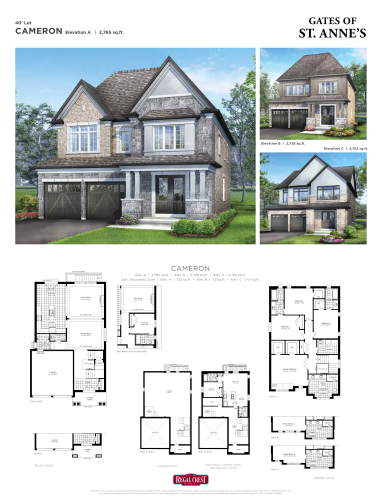
Cameron Floor Plan at Shining Hills - Gates of St. Anne's - 2728 sq.ft

At Shining Hills – Gates of St. Anne’s · 2.5 km away

4
3.5
2,728 sq.ft
$640/ft $1,745,900
launched at $1,745,900since launch no change