METAREALTY INC.

Wellington Place by Arkfield

VIP Sales

200 Wellington Street West, Aurora, ON, Canada

Starting From
$799,990 - $1,039,990

Townhome

1 Star2 Stars3 Stars4 Stars5 Stars (No Ratings Yet)
Loading...

GET PLATINUM ACCESS!!

Register to Receive Guaranteed Platinum Access & Prices, Incentives & Discounts, Floor Plans & More!

Get Pricing, Floor Plans and Availability

Tell us what you need and a Meta Realty representative will follow up directly.

Are you a Realtor?
Sending…

About Wellington Place by Arkfield

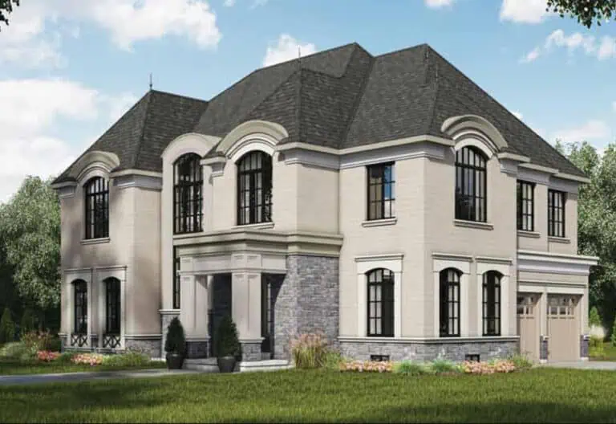
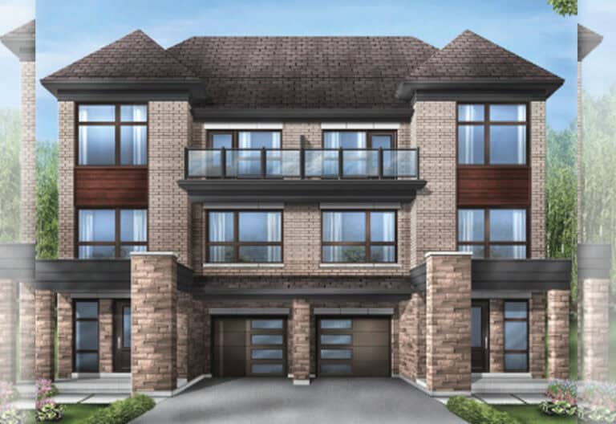
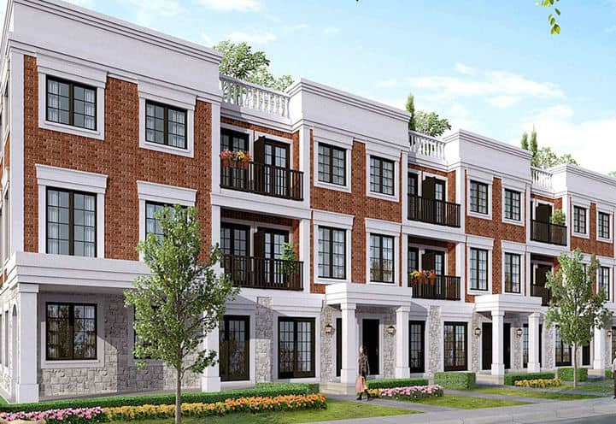
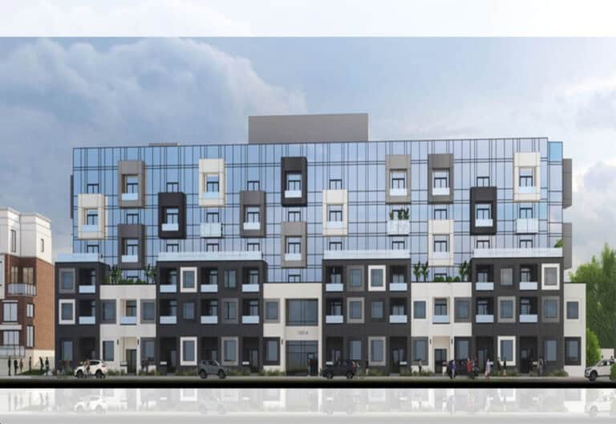
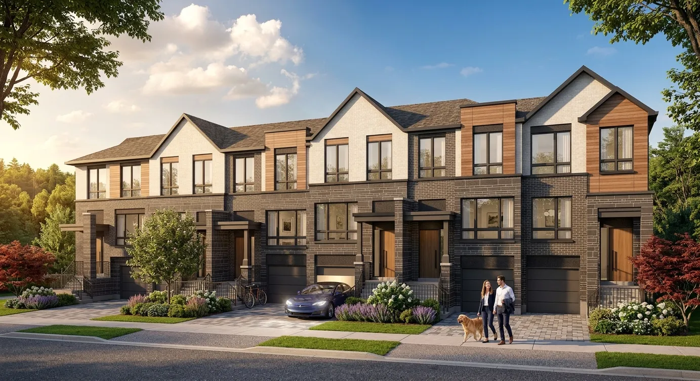
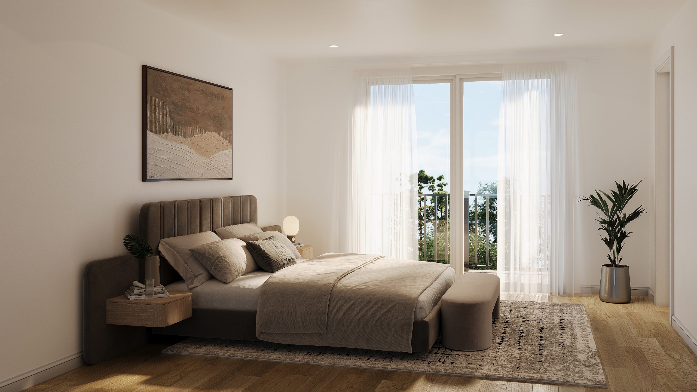
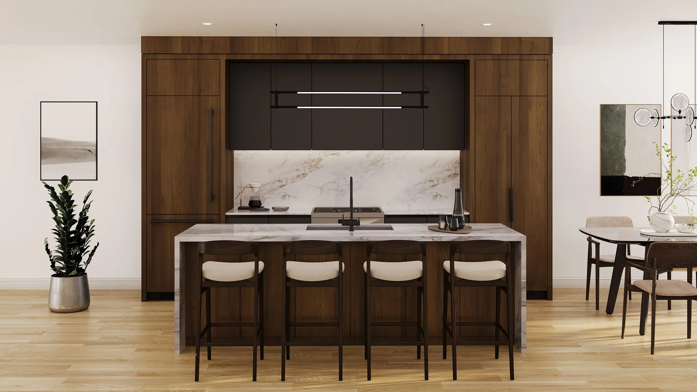
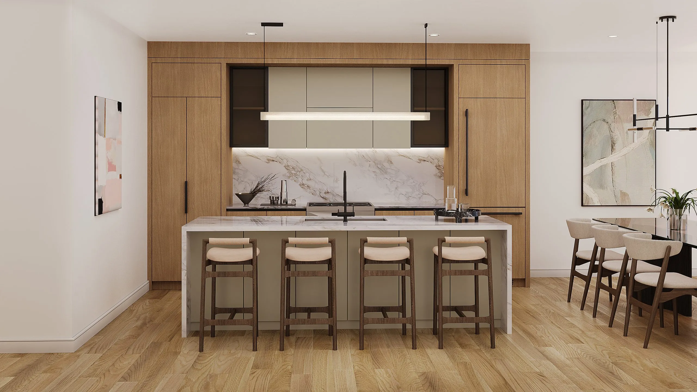
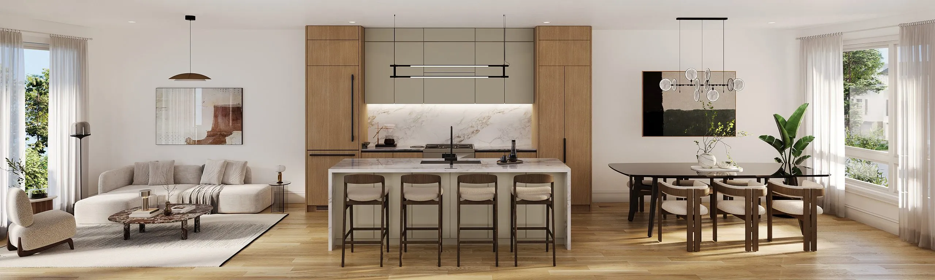
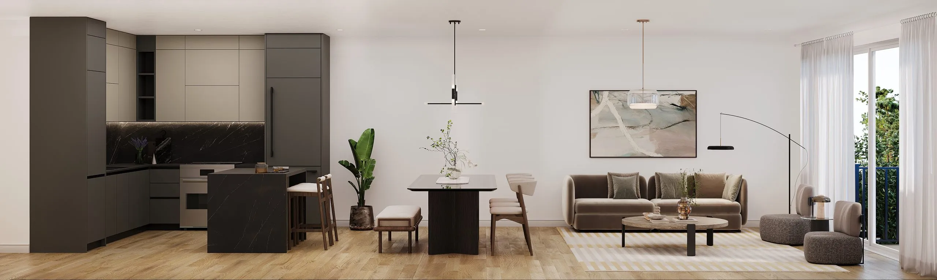
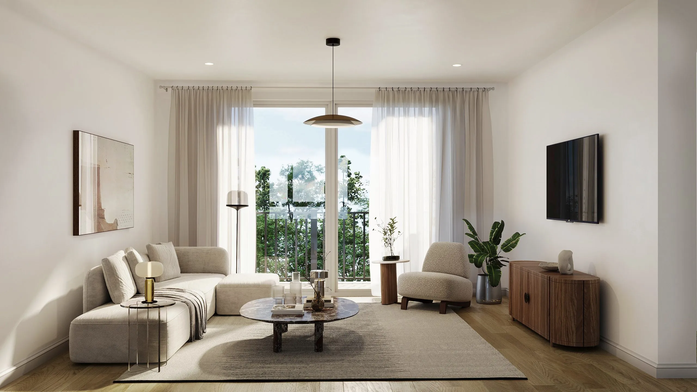
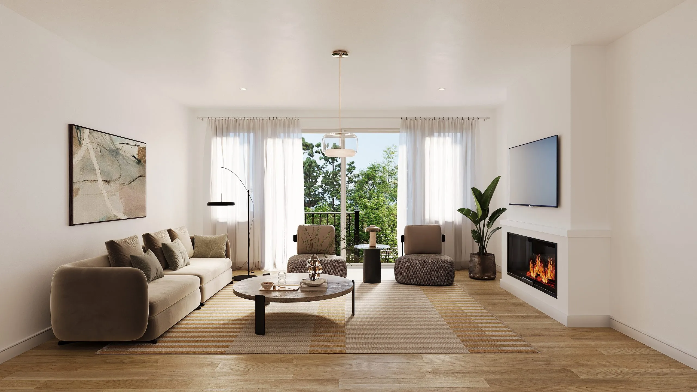
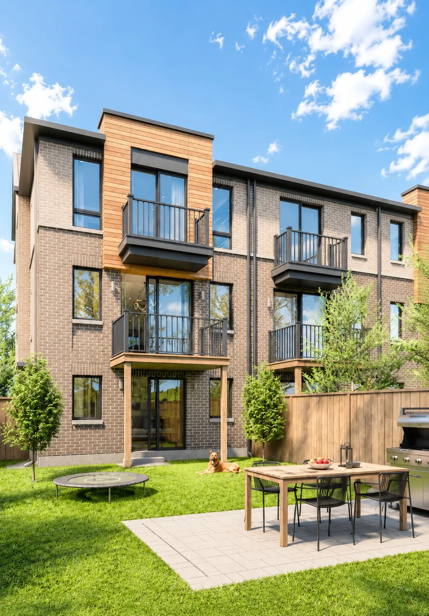
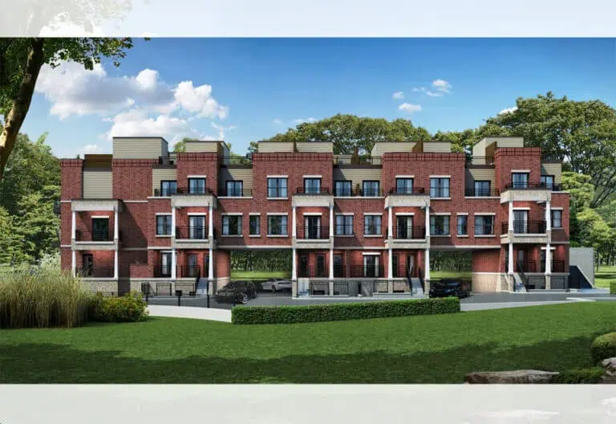
Wellington Place by Arkfield is a pre-construction community of traditional two-storey and three-storey townhomes at 200 Wellington Street West, in the King West neighbourhood of Aurora. Homes are held under POTL ownership, range from 1,707 to 2,472 sq ft and are priced from $799,990 to $1,039,990.

Wellington Place by Arkfield pricing and floor plans

Prices run from $799,990 to $1,039,990, about $420 per square foot, and are advertised net of the 2026 Enhanced HST rebate, which requires purchaser qualification and assignment of the rebate to the vendor. There are 14 floor plans from 1,707 to 2,472 sq ft; four-bedroom layouts make up the majority.

  • Three bedroom: 1 floor plan
  • Three bedroom plus den: 2 floor plans
  • Four bedroom: 10 floor plans
  • Four bedroom plus den: 1 floor plan

The current models are Foxwood, Summerwood, Westwood and Tanglewood, released in September 2026. Published areas include the finished basement and exterior square footage where applicable. Lot premiums are $30,000 for an end unit, $35,000 for a premium end and $40,000 for a corner. The POTL fee is $149 per month and covers snow removal, landscaping, garbage collection and common utilities.

Location

The community is at 200 Wellington Street West in King West, Aurora, within the Regional Municipality of York. The address scores 99 for walkability and 96 for transit on the Walk Score and Transit Score scales.

Amenities and features

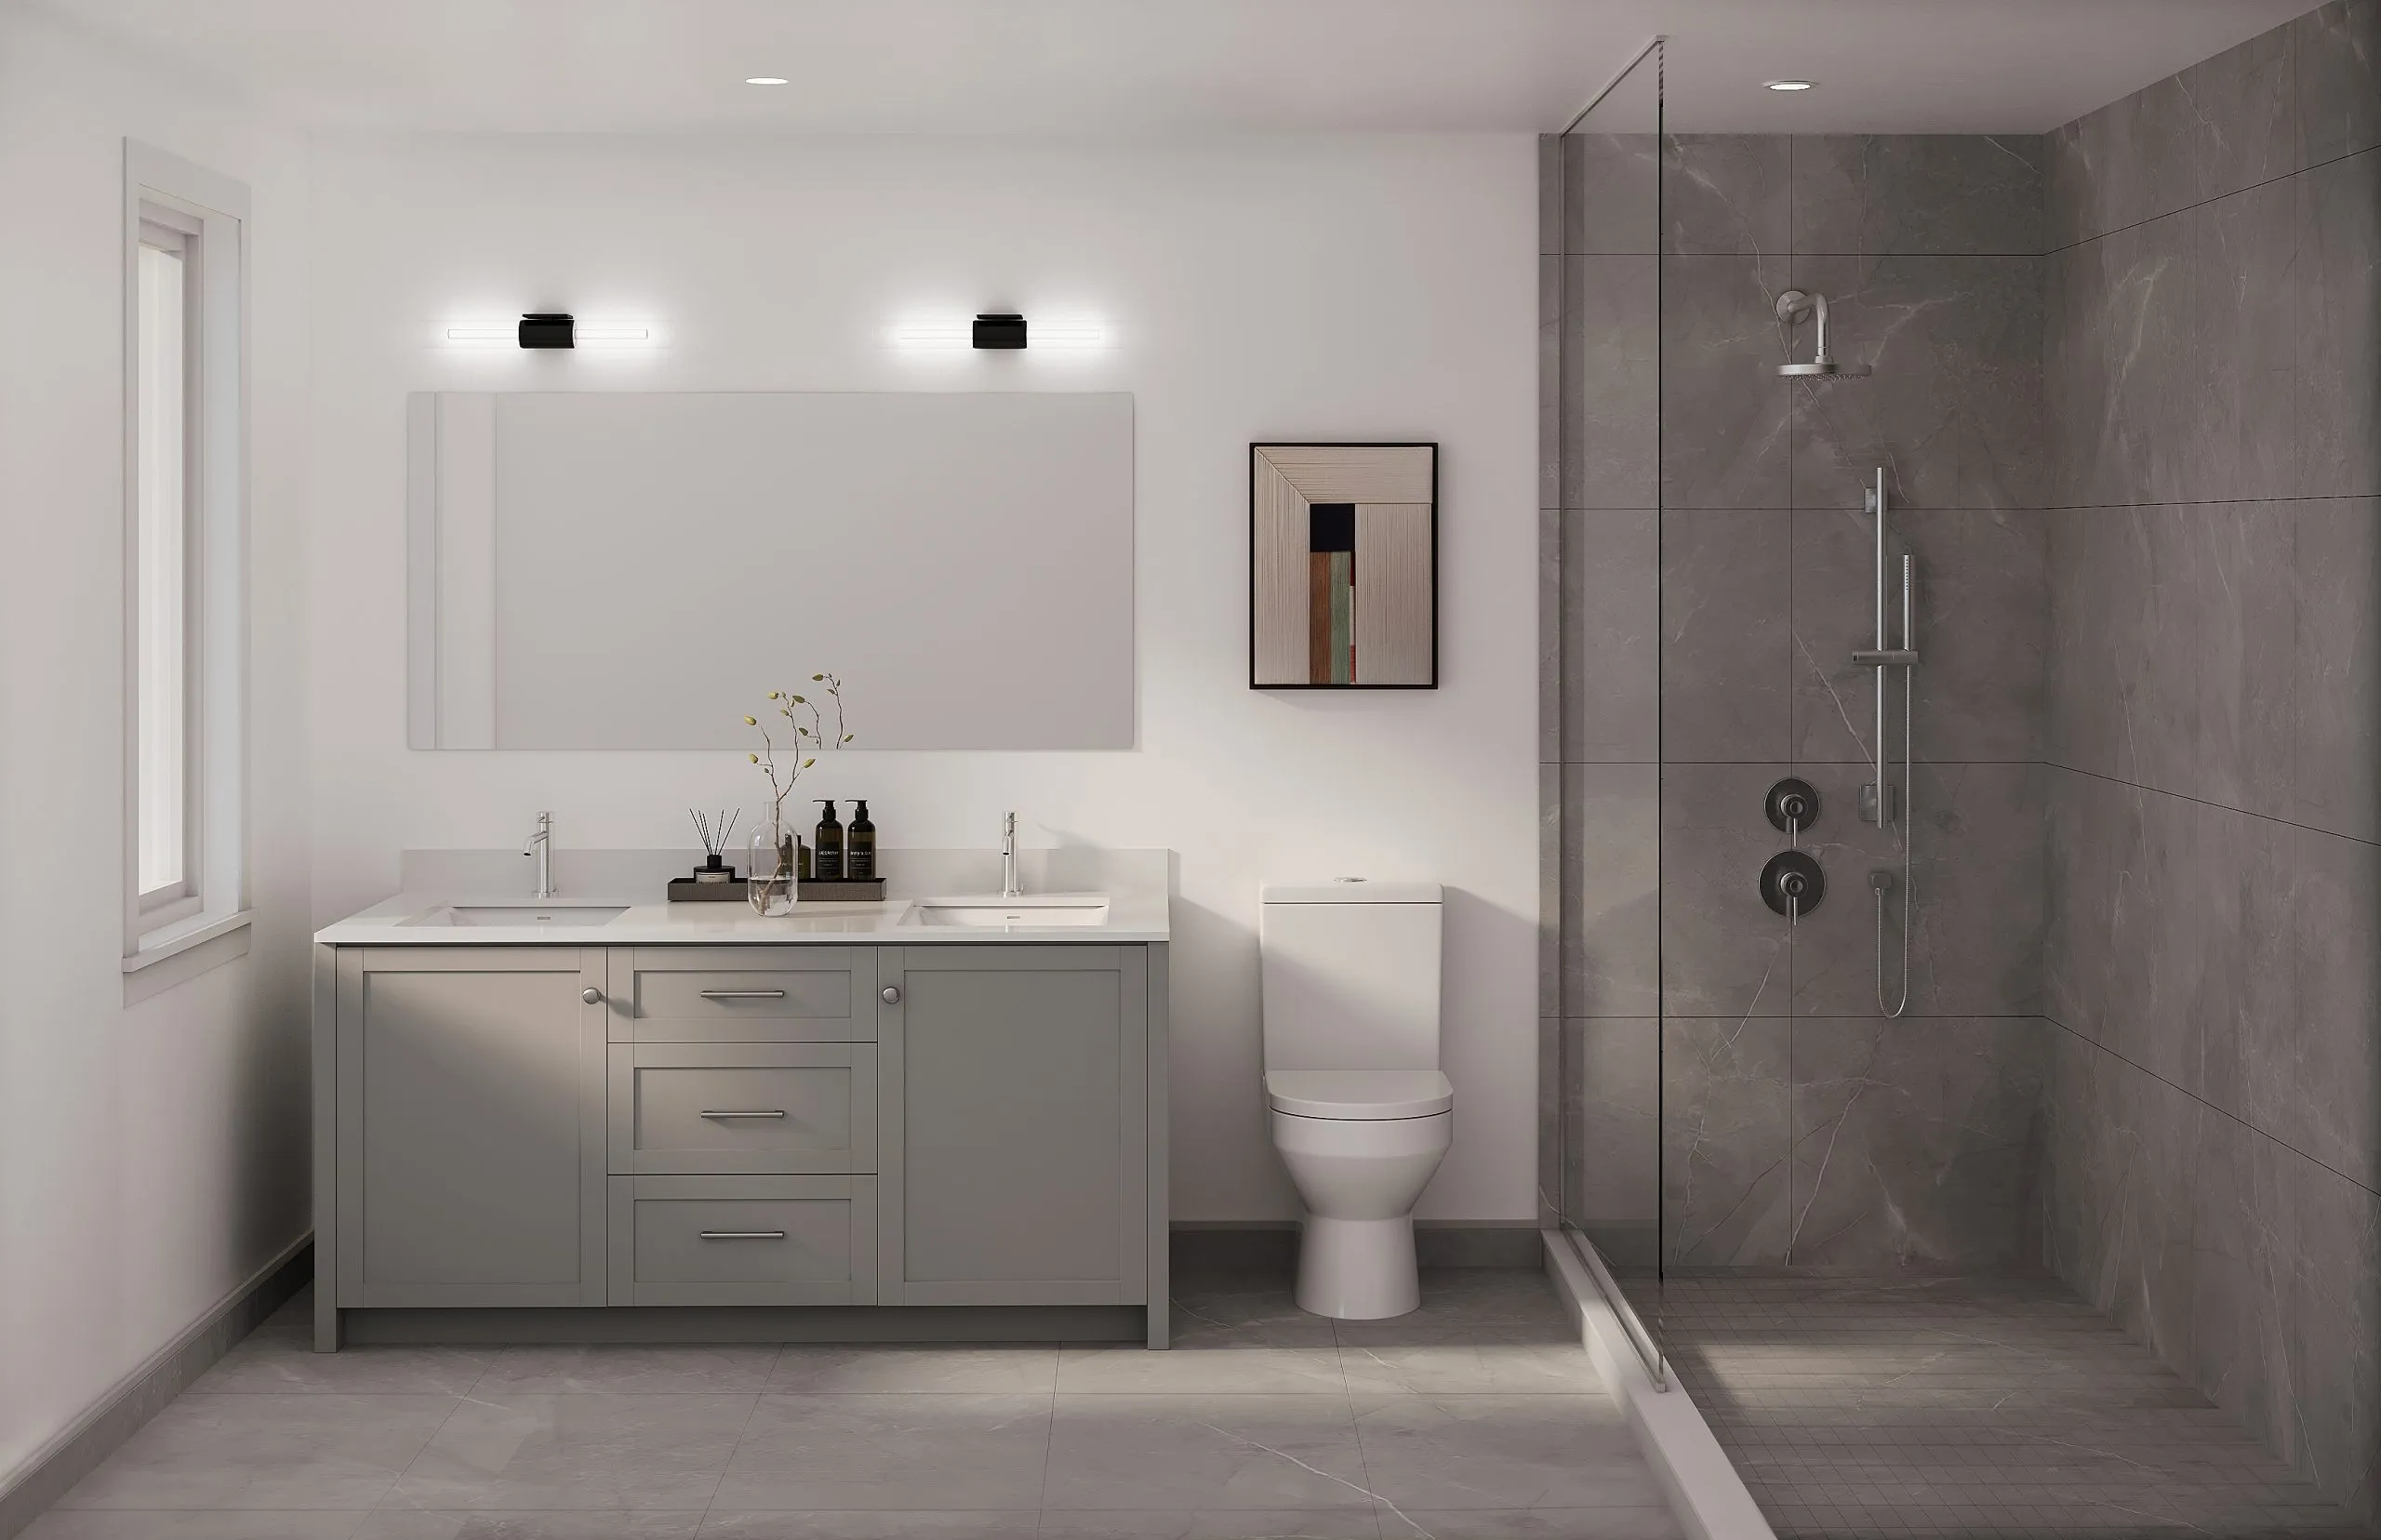
  • Finished basement included
  • Five appliances
  • Air conditioning
  • EV rough-in
  • 9-foot ceilings on the ground, main and upper floors
  • Smooth ceilings throughout
  • Vinyl flooring throughout
  • Sodded backyards up to 440 sq ft on applicable plans
  • One-car garages
  • End-unit and interior-unit plans

Most of these features are part of Arkfield’s current limited-time incentive package.

Deposit structure and incentives

The deposit starts with $20,000 on signing, followed by $15,000 at 60, 120, 180 and 240 days. A final payment at 300 days is $10,000 for three-storey townhomes ($90,000 in total) or $20,000 for two-storey townhomes ($100,000 in total).

Limited-time incentives include the finished basement, appliances, air conditioning, smooth ceilings, an extended deposit structure, development charges capped at $10,000, and free assignment plus legal fees.

The development team

Arkfield is the developer behind Wellington Place.

Buying at Wellington Place by Arkfield

VIP sales have begun at Wellington Place by Arkfield. Register with Meta Realty for platinum access to the Foxwood, Summerwood, Westwood and Tanglewood plans, current pricing and incentives, and for help understanding lot premiums and HST rebate eligibility.

Prices, sizes, availability and incentives are subject to change without notice. E. & O.E.

Wellington Place by Arkfield at a glance

Sales statusVIP Sales
ConstructionPre Construction
Building typeTownhouse
Launch2026-06-09
NeighbourhoodKing West, Regional Municipality of York
OwnershipPotl
Home typesOther, Traditional Towns
Walk Score99/100
Transit Score96/100

Current incentives

  • Free A/C
  • Free Appliances
  • Free Assignment
  • Extended Deposit Structure
  • Reduced Development Charges
  • Free Smooth Ceilings
  • Finished Basement

Frequently asked questions

Who is developing Wellington Place?

Wellington Place is developed by Arkfield.

Where is Wellington Place by Arkfield?

It is at 200 Wellington Street West in the King West neighbourhood of Aurora.

What are prices at Wellington Place?

Prices range from $799,990 to $1,039,990, advertised net of the 2026 Enhanced HST rebate for qualifying purchasers.

What is the deposit at Wellington Place?

The total deposit is $90,000 for three-storey townhomes or $100,000 for two-storey townhomes, starting with $20,000 on signing.

What is the POTL fee at Wellington Place?

The POTL fee is $149 per month, covering snow removal, landscaping, garbage collection and common utilities.

What incentives are offered at Wellington Place?

Current limited-time incentives include a finished basement, five appliances, air conditioning, EV rough-in, 9-foot ceilings and smooth ceilings throughout.
Key Facts

Ready to reserve?

Submit a worksheet for Wellington Place by Arkfield: pick up to three suites and we will request your allocation from the builder.

Submit a worksheet

Information last updated on November 10, 2026

96

Transit Score

99

Walk Score

Projects Nearby

  • Public Sales

    High Park Urban Towns

    15086 Yonge Street, Aurora, ON, Canada

    3 years ago

    $809,990 - $1,079,990

    Caliber Homes

    Building Type: Townhome

    1+1
    1+1
    1+1
  • Public Sales

    Monteverdi Estates

    13759 Yonge St, Aurora, ON L4G 0L8, Canada

    3 years ago

    $2,949,990 - $4,699,990

    Ambria Homes

    Building Type: Single Family

    1+1
    1+1
    1+1
  • Public Sales

    Allegro Homes

    36 Klees Crescent, Aurora, ON, Canada

    3 years ago

    $2,469,900 - $4,890,900

    Geranium

    Building Type: Single Family

    1+1
    1+1
    1+1
  • Planning

    Shining Hill Homes

    Yonge Street & Saint John's SideRoad, Aurora, ON, Canada

    3 years ago

    $919,990 - $1,223,990

    Regal Crest Homes

    Building Type: Single Family

    1+1
    1+1
    1+1
  • Planning

    120 Metcalfe Street Condos

    120 Metcalfe Street, Aurora, ON, Canada

    3 years ago

    Atria Development Corporation

    Building Type: Condo

    1+1
    1+1
    1+1
  • Planning

    13580 Yonge Street Condos

    13564 and 13580 Yonge Street and 40 Coons Road, Richmond Hill, ON, ON, Canada

    3 years ago

    Developer TBD

    Building Type: Condo

    1+1
    1+1
    1+1
  • Planning

    Urban Towns Of Aurora

    Saint John's SideRoad & Yonge Street, Aurora, ON, Canada

    3 years ago

    Biddington Homes

    Building Type: Townhome

    1+1
    1+1
    1+1
  • For Sale

    15314 Yonge Street Condos

    15314 Yonge St, Aurora, ON L4G 1N4, Canada

    3 years ago

    Developer TBD

    Building Type: Condo

    1+1
    1+1
    1+1
  • For Sale (4)Sold (10)All (14)
    Price Change
    4 Bed
    A-01 Floor Plan at Wellington Place by Arkfield -  sq.ft

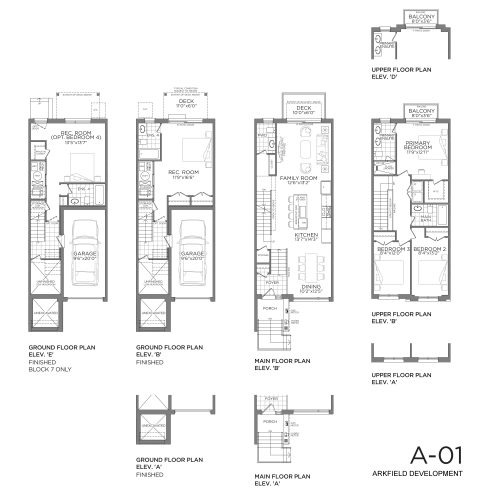
    A-01

    A-01 is an interior townhome at Wellington Place by Arkfield in Aurora that has sold out with the builder. The three-storey plan is laid out with four bedrooms, 3.5 bathrooms and a single-car garage. Meta Realty can point you to the Westwood or Foxwood, the interior plans Arkfield still lists as available.

    4
    3.5
    0 sq.ft
    A-02 Floor Plan at Wellington Place by Arkfield -  sq.ft

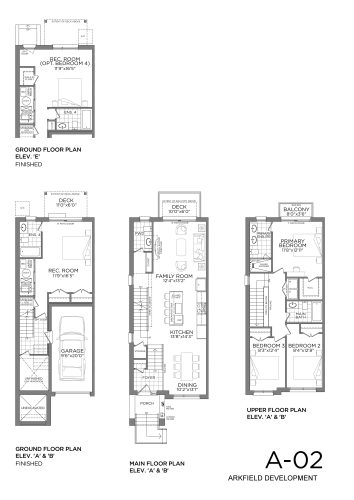
    A-02

    Sold out with the builder, A-02 is an end-unit townhome combining four bedrooms and 3.5 bathrooms over three storeys with a single-car garage. For anyone still interested in Wellington Place by Arkfield in Aurora, Meta Realty can introduce Summerwood, an end-unit plan on three storeys that remains open.

    4
    3.5
    0 sq.ft
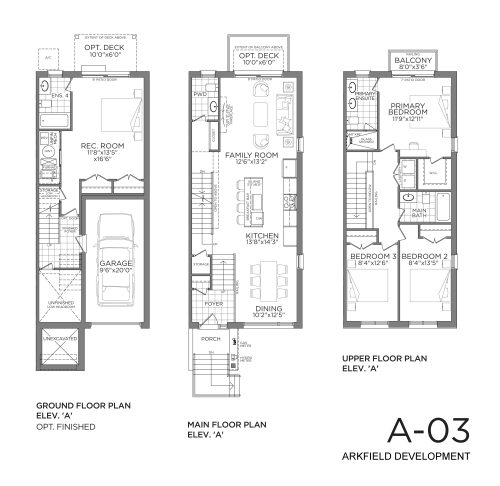
    A-03 Floor Plan at Wellington Place by Arkfield - 1707 sq.ft

    A-03 has sold out at Wellington Place by Arkfield in Aurora. The end-unit townhome pairs 1,707 sq ft with four bedrooms, 3.5 bathrooms, three storeys and a single-car garage. Tanglewood, Westwood, Foxwood and Summerwood are still listed as available, and Meta Realty can share details on each.

    4
    3.5
    1,707 sq.ft
    last recorded price $999,900
    Sold Outlaunched at $999,900since launch no change
    1 w ago $999,900
    since launch no change
    1 m ago $999,900
    since launch no change
    3 m ago $999,900
    since launch no change
    1 y ago $999,900
    since launch no change
    2 y ago $999,900
    since launch no change
    3 y ago $999,900
    since launch no change
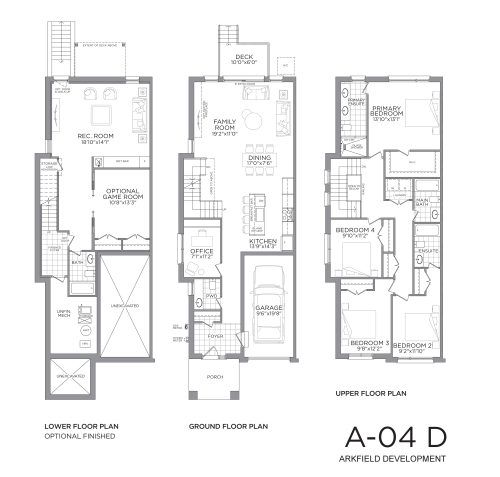
    A-04D Floor Plan at Wellington Place by Arkfield -  sq.ft

    A-04D

    With four bedrooms plus a den and 4.5 bathrooms, A-04D has the highest bedroom and bathroom counts at Wellington Place by Arkfield in Aurora. The two-storey end-unit townhome also includes a single-car garage, and the den offers flexible space such as a home office. This plan has sold out with the builder, and Meta Realty can suggest available alternatives.

    4
    4.5
    0 sq.ft
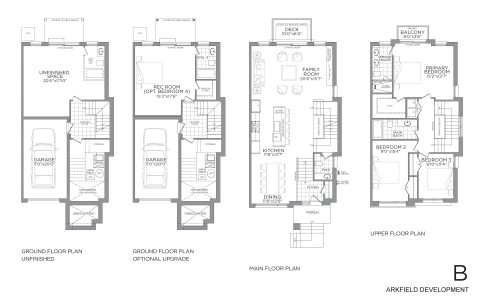
    B Floor Plan at Wellington Place by Arkfield -  sq.ft

    B

    Plan B stands out at Wellington Place by Arkfield as the only layout with three bedrooms and no den, but it has sold out with the builder. The end-unit, three-storey townhome pairs those bedrooms with 3.5 bathrooms and a single-car garage. Meta Realty can walk you through the four-bedroom plans still available in this Aurora community.

    3
    3.5
    0 sq.ft
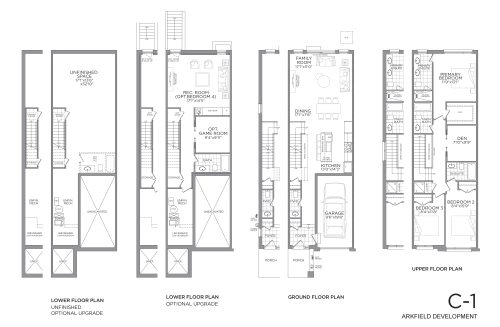
    C-1 Floor Plan at Wellington Place by Arkfield - 1895 sq.ft

    C-1 offers three bedrooms plus a den and 3.5 bathrooms across 1,895 sq ft, set up as a two-storey end-unit townhome with a single-car garage and an unfinished basement. This layout is sold out at Wellington Place by Arkfield in Aurora, so Meta Realty can instead show you comparable space among the plans that remain available.

    3
    3.5
    1,895 sq.ft
    last recorded price $898,900
    Sold Outlaunched at $898,900since launch no change
    1 w ago $898,900
    since launch no change
    1 m ago $898,900
    since launch no change
    3 m ago $898,900
    since launch no change
    1 y ago $898,900
    since launch no change
    2 y ago $898,900
    since launch no change
    3 y ago $898,900
    since launch no change
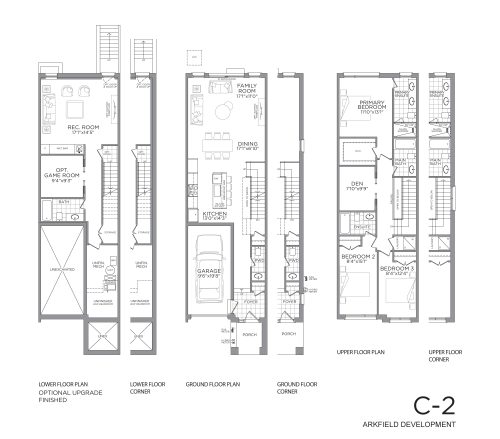
    C-2 Floor Plan at Wellington Place by Arkfield - 1945 sq.ft

    Measuring 1,945 sq ft, the C-2 pairs three bedrooms and a den with 3.5 bathrooms in a two-storey end-unit townhome, plus an unfinished basement and a single-car garage. The den gives flexible space for a home office. C-2 is sold out with the builder, and Meta Realty can share which plans at Wellington Place by Arkfield in Aurora are still available.

    3
    3.5
    1,945 sq.ft
    last recorded price $929,900
    Sold Outlaunched at $929,900since launch no change
    1 w ago $929,900
    since launch no change
    1 m ago $929,900
    since launch no change
    3 m ago $929,900
    since launch no change
    1 y ago $929,900
    since launch no change
    2 y ago $929,900
    since launch no change
    3 y ago $929,900
    since launch no change
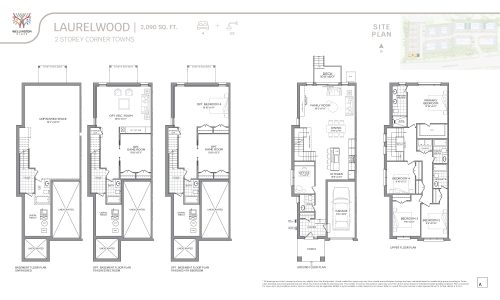
    Laurelwood Floor Plan at Wellington Place by Arkfield - 2090 sq.ft

    Laurelwood's 2,090 sq ft, four bedrooms and 3.5 bathrooms are no longer on offer, because the two-storey townhome is sold out. It also has an unfinished basement and a single-car garage. At Wellington Place by Arkfield in Aurora, Meta Realty can compare it with Tanglewood and Westwood, two-storey designs that are still available.

    4
    3.5
    2,090 sq.ft
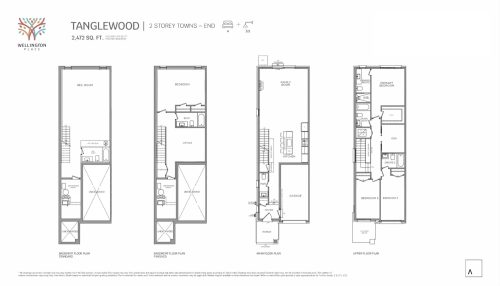
    Tanglewood Floor Plan at Wellington Place by Arkfield - 2472 sq.ft

    At $1,039,990, Tanglewood carries the top starting price among the available plans at Wellington Place by Arkfield in Aurora, around $421 per sq ft. The end-unit traditional townhome has 2,472 sq ft on two storeys with four bedrooms and 3.5 bathrooms. A finished basement and a single-car garage are included, ownership is POTL, and VIP sales are open now.

    4
    3.5
    2,472 sq.ft
    $421/ft $1,039,990
    launched at $1,039,990since launch no change
    1 w ago $1,039,990
    since launch no change
    1 m ago $1,039,990
    since launch no change
    3 m ago $1,039,990
    since launch no change
    1 y ago $1,039,990
    since launch no change
    2 y ago $1,039,990
    since launch no change
    3 y ago $1,039,990
    since launch no change
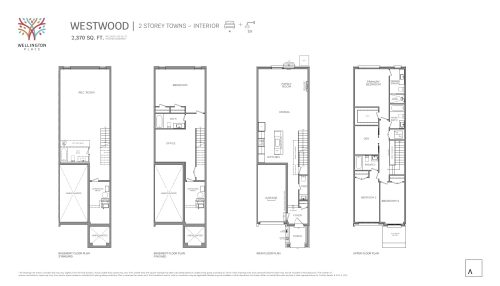
    Westwood Floor Plan at Wellington Place by Arkfield - 2370 sq.ft

    Westwood is an interior traditional townhome that gives four bedrooms and 3.5 bathrooms 2,370 sq ft across two storeys. Ownership is POTL, and the plan comes with a finished basement and a single-car garage. The starting price at Wellington Place by Arkfield is $999,990, roughly $422 per sq ft, and Meta Realty can help you register for this Aurora home.

    4
    3.5
    2,370 sq.ft
    $422/ft $999,990
    launched at $999,990since launch no change
    1 w ago $999,990
    since launch no change
    1 m ago $999,990
    since launch no change
    3 m ago $999,990
    since launch no change
    1 y ago $999,990
    since launch no change
    2 y ago $999,990
    since launch no change
    3 y ago $999,990
    since launch no change
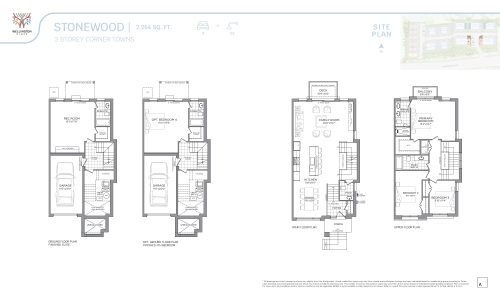
    Stonewood Floor Plan at Wellington Place by Arkfield - 2264 sq.ft

    Among the sold-out plans at Wellington Place by Arkfield is Stonewood, a three-storey townhome with 2,264 sq ft, four bedrooms, 3.5 bathrooms and a single-car garage. If a three-storey layout appeals to you, Meta Realty can review Foxwood and Summerwood, which are still available in this Aurora community.

    4
    3.5
    2,264 sq.ft
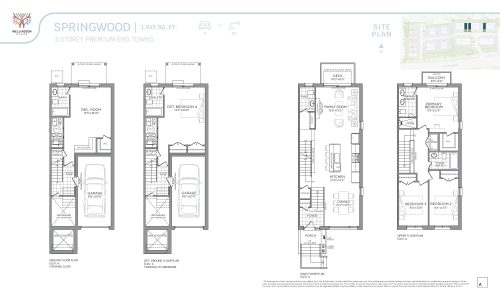
    Springwood Floor Plan at Wellington Place by Arkfield - 1945 sq.ft

    Springwood, an end-unit townhome of 1,945 sq ft with four bedrooms and 3.5 bathrooms over three storeys, is no longer available: it has sold out with the builder. A single-car garage is part of the design. Meta Realty can show you the remaining plans at Wellington Place by Arkfield in Aurora during VIP sales.

    4
    3.5
    1,945 sq.ft
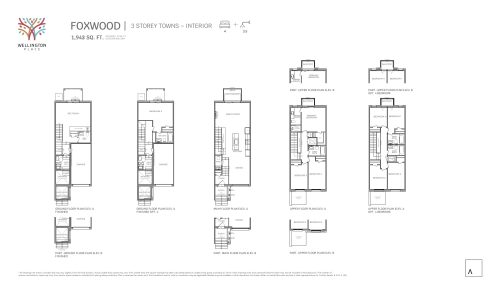
    Foxwood Floor Plan at Wellington Place by Arkfield - 1943 sq.ft

    Foxwood is the most affordable available plan at Wellington Place by Arkfield, starting from $799,990, and at about $412 per sq ft it has the lowest price per square foot among the available plans. This interior traditional townhome in Aurora rises three storeys with 1,943 sq ft, four bedrooms, 3.5 bathrooms, a finished basement and a single-car garage, under POTL ownership.

    4
    3.5
    1,943 sq.ft
    $412/ft $799,990
    launched at $799,990since launch no change
    1 w ago $799,990
    since launch no change
    1 m ago $799,990
    since launch no change
    3 m ago $799,990
    since launch no change
    1 y ago $799,990
    since launch no change
    2 y ago $799,990
    since launch no change
    3 y ago $799,990
    since launch no change
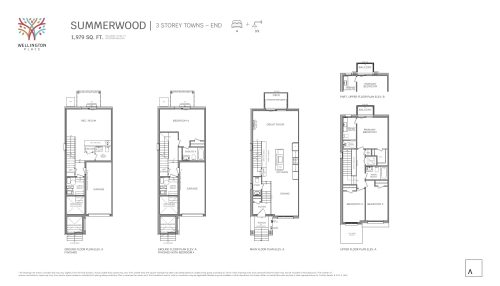
    Summerwood Floor Plan at Wellington Place by Arkfield - 1979 sq.ft

    Summerwood is a three-storey end-unit traditional townhome with 1,979 sq ft, four bedrooms and 3.5 bathrooms. It adds a finished basement and a single-car garage under POTL ownership. At Wellington Place by Arkfield in Aurora, this plan is listed from $839,990, about $424 per sq ft; ask Meta Realty how it compares with the interior Foxwood.

    4
    3.5
    1,979 sq.ft
    $424/ft $839,990
    launched at $839,990since launch no change
    1 w ago $839,990
    since launch no change
    1 m ago $839,990
    since launch no change
    3 m ago $839,990
    since launch no change
    1 y ago $839,990
    since launch no change
    2 y ago $839,990
    since launch no change
    3 y ago $839,990
    since launch no change