Foxwood Floor Plan — Wellington Place by Arkfield
By: Arkfield
VIP Sales
200 Wellington Street West, Aurora, ON, Canada
Starting From
$799,990 · $412/sq ft
Townhome · 4 Bed · 3.5 Bath · 1,943 sq ft
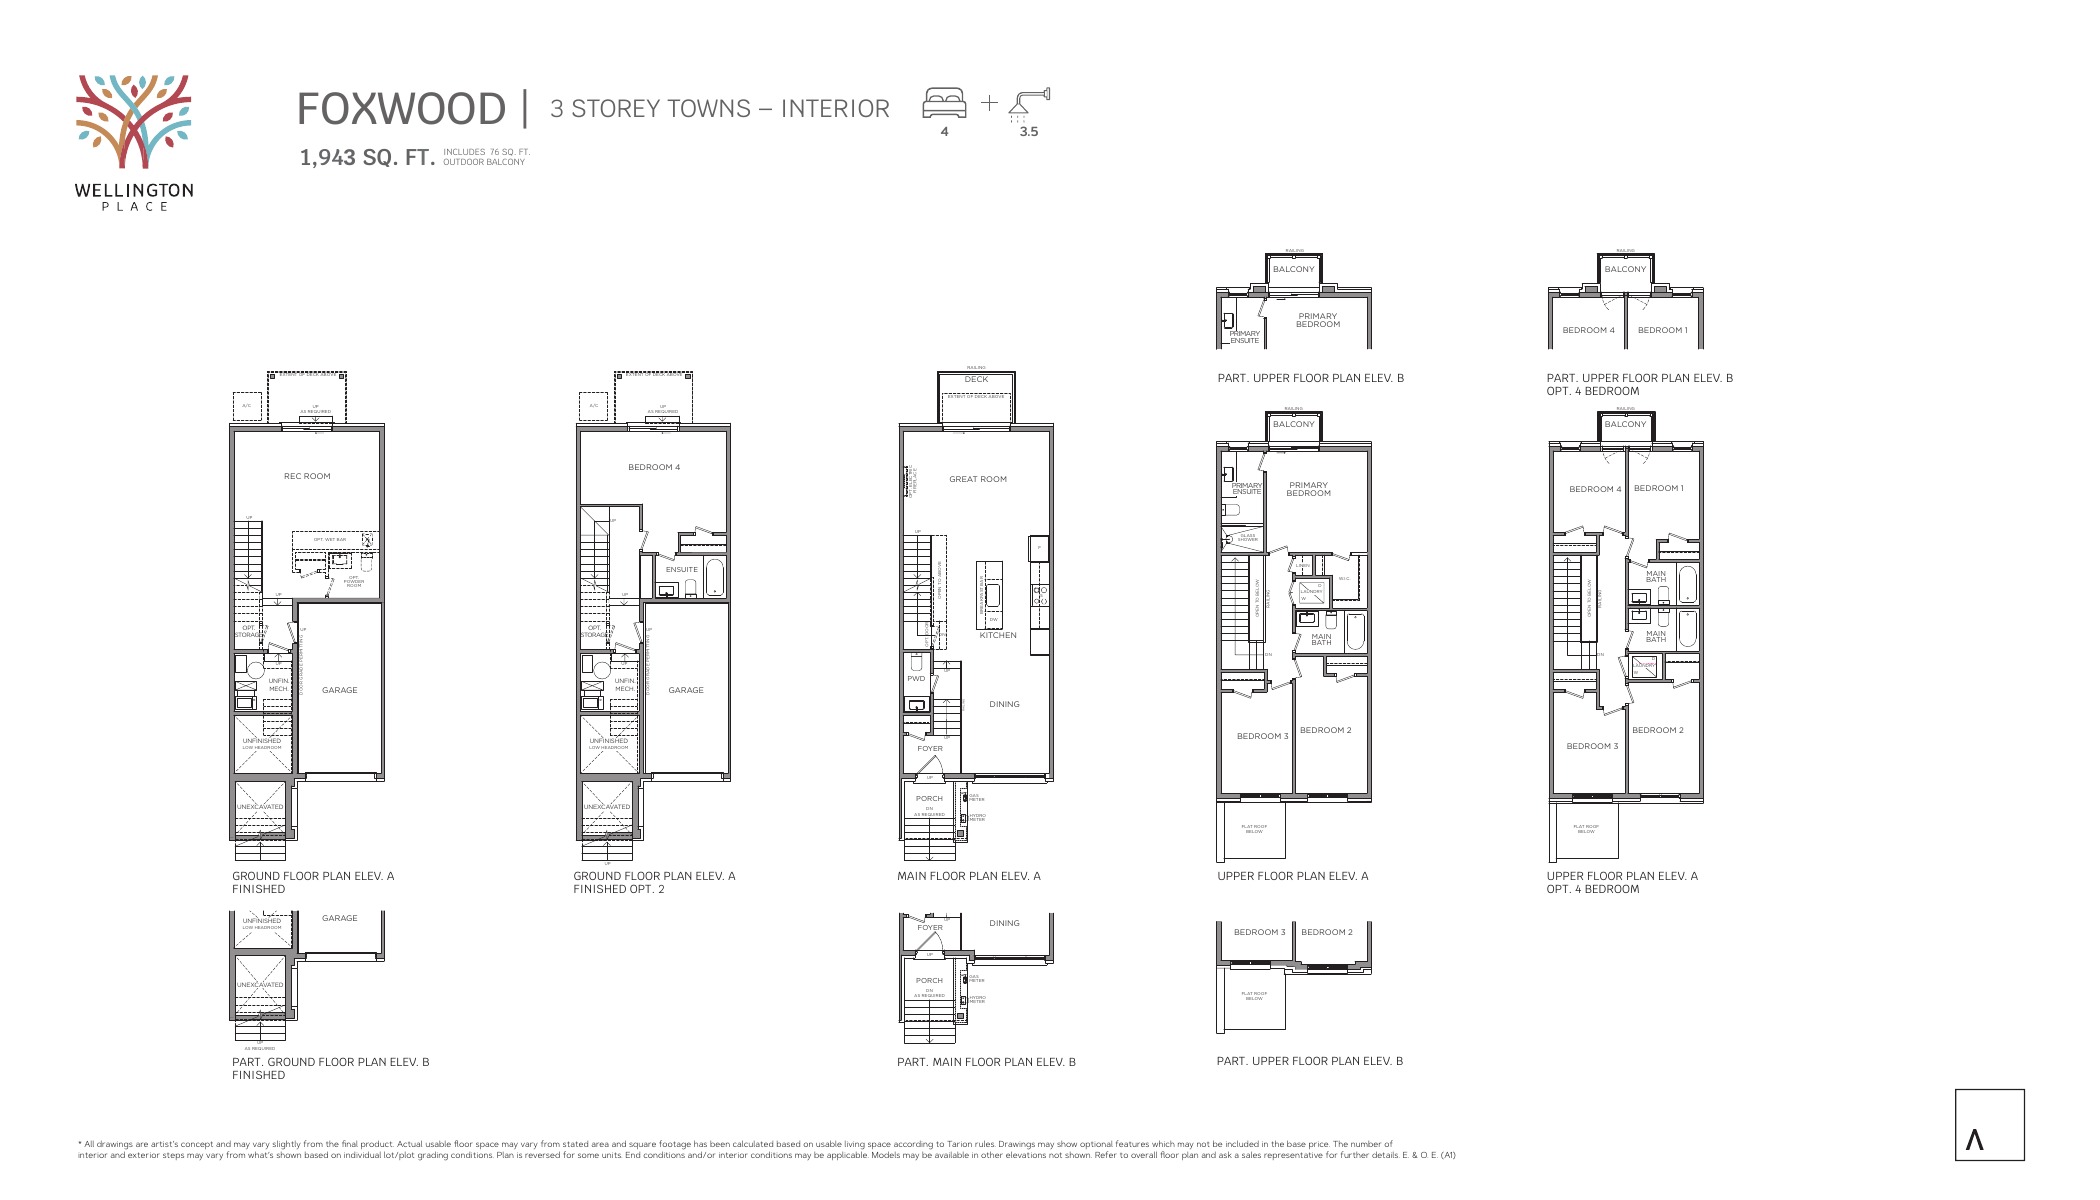
About the Foxwood floor plan
Foxwood is the most affordable available plan at Wellington Place by Arkfield, starting from $799,990, and at about $412 per sq ft it has the lowest price per square foot among the available plans. This interior traditional townhome in Aurora rises three storeys with 1,943 sq ft, four bedrooms, 3.5 bathrooms, a finished basement and a single-car garage, under POTL ownership.
Key Facts
Ready to reserve?
Submit a worksheet for Wellington Place by Arkfield: pick up to three suites and we will request your allocation from the builder.
Floor Plan
Foxwood
Bedrooms
4 Bed
Bathrooms
3.5
Interior Size
1,943 sq ft
Price From
$799,990
Price Per Sq Ft
$412/sq ft
Availability
Available
Builder(s)
Arkfield
Address
200 Wellington Street West, Aurora, ON, Canada
How it compares
Price Per Sq Ft
About the same as the average of the 4 plans offered now ($420/sq ft)
Size
Smallest of the 4 plans offered now (1,943 to 2,472 sq ft)
Price
Lowest priced of the 4 plans offered now ($799,990 to $1,039,990)
All Plans
Builder list price, last updated September 28, 2026. Prices, sizes and availability are set by the builder and change without notice. E&OE. Current incentives: see Wellington Place by Arkfield.
Other floor plans at Wellington Place by Arkfield
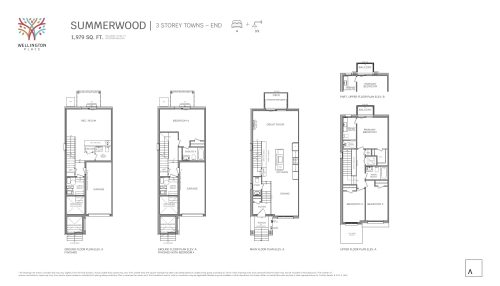
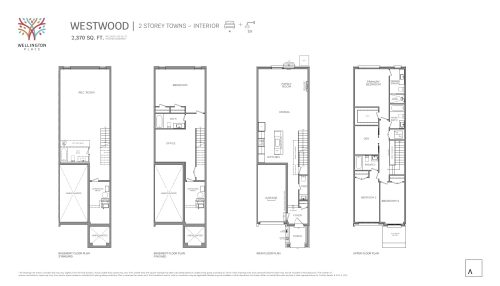
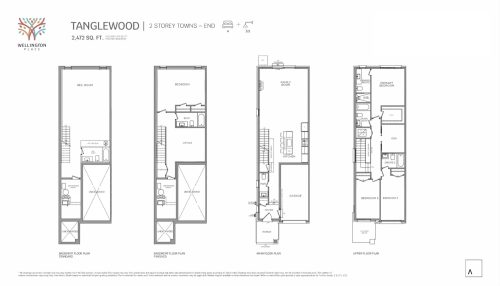
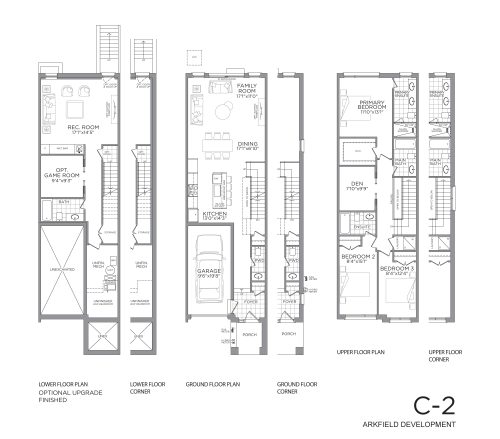
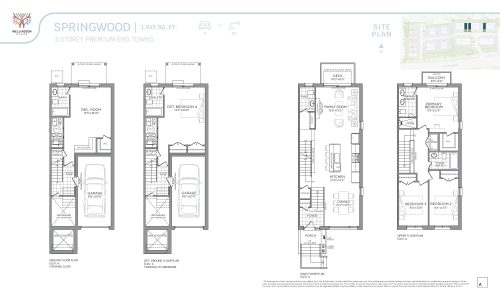
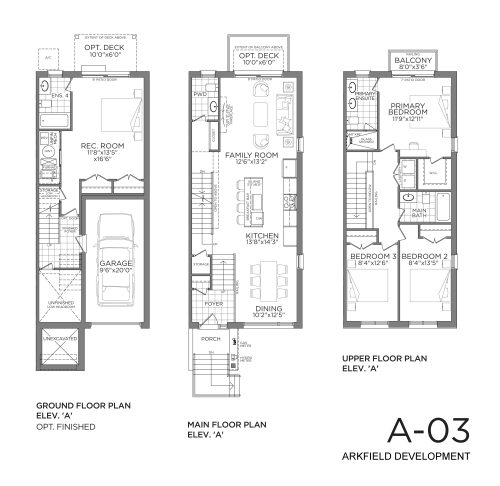
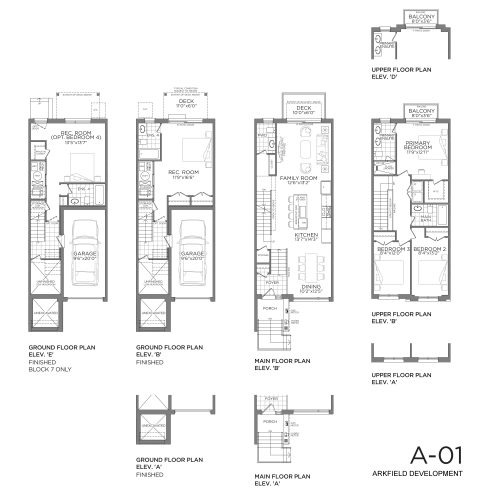
A-01
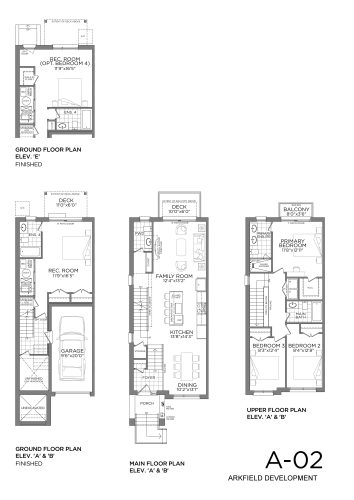
A-02
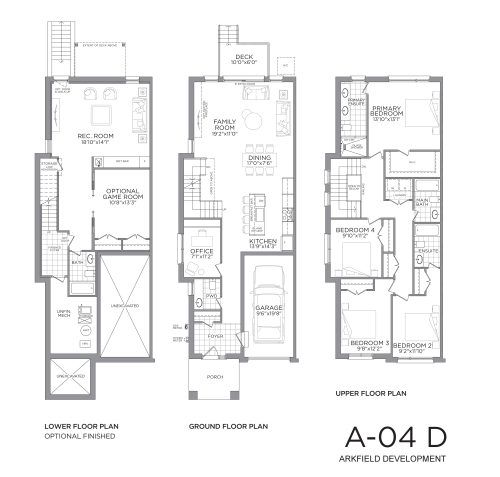
A-04D
Similar floor plans nearby