


METAREALTY INC.

The Saw Whet Condos

Public Sales

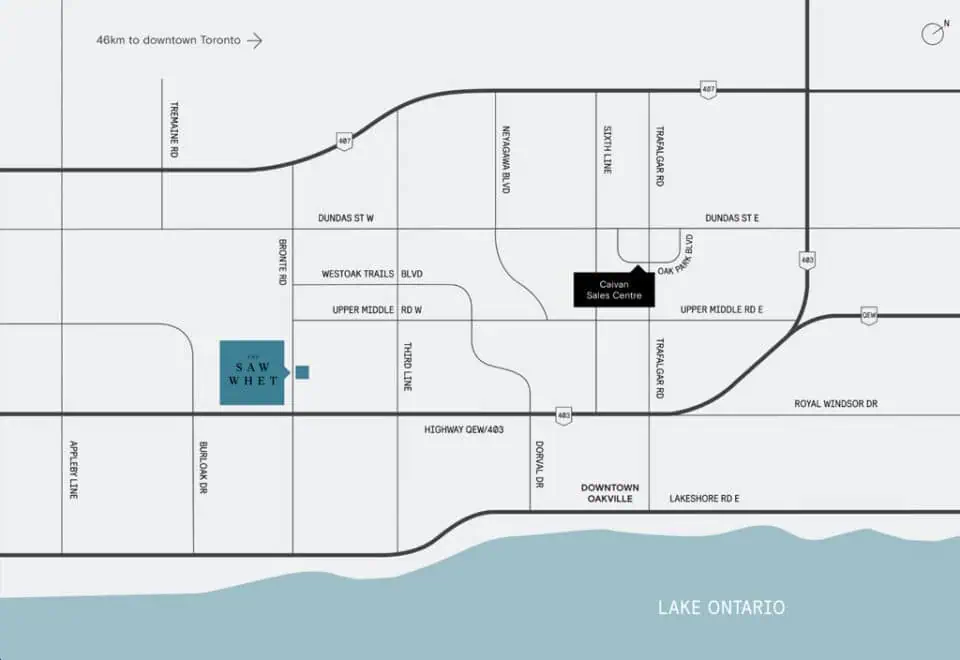
2501 Saw Whet Boulevard, Oakville, ON, Canada

Starting From
$409,990 - $899,990

Condo

Occupancy: Feb 2025

1 Star2 Stars3 Stars4 Stars5 Stars (No Ratings Yet)
Loading...

GET PLATINUM ACCESS!!

Register to Receive Guaranteed Platinum Access & Prices, Incentives & Discounts, Floor Plans & More!

Get Pricing, Floor Plans and Availability

Tell us what you need and a Meta Realty representative will follow up directly.

Are you a Realtor?
Sending…

About The Saw Whet Condos

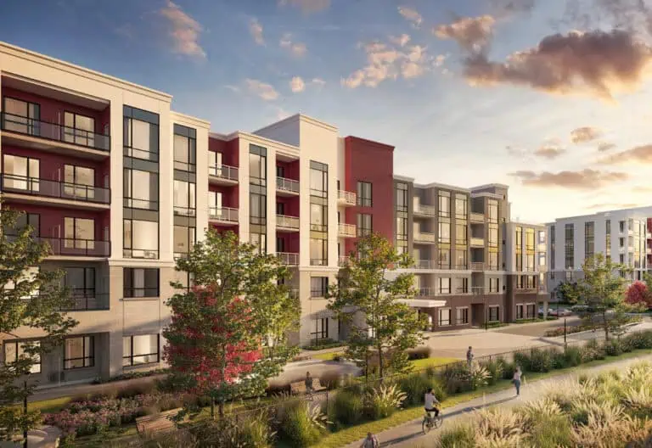
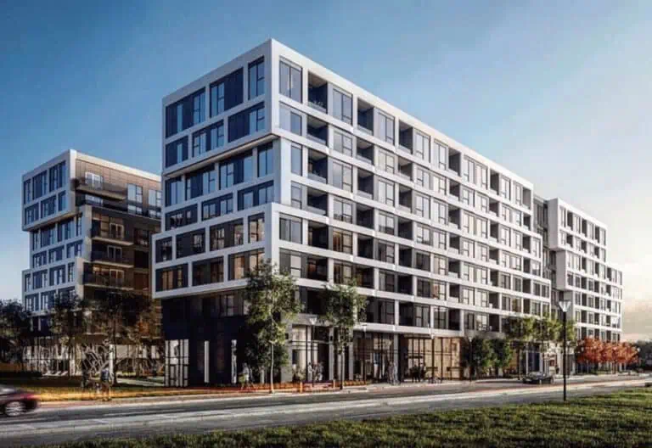
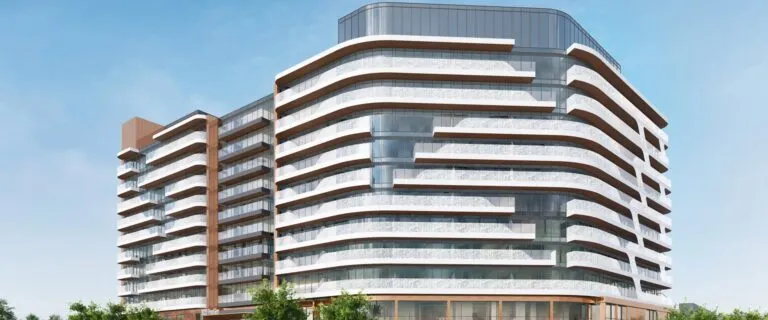
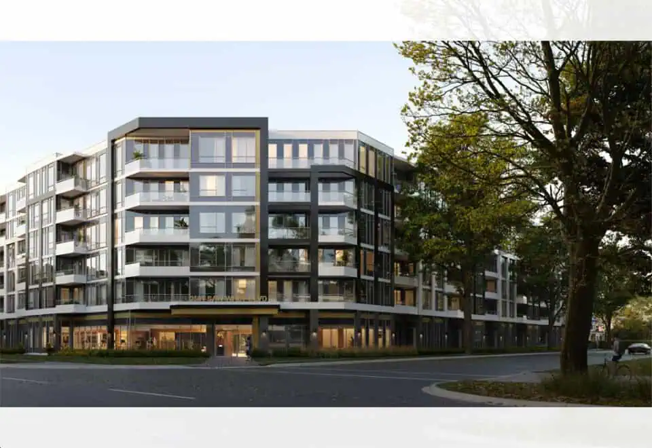
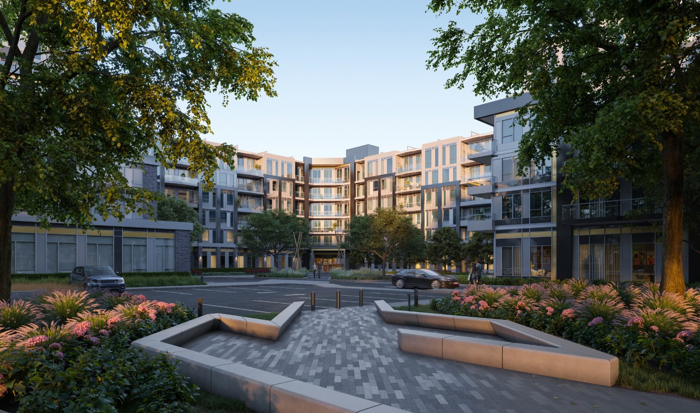
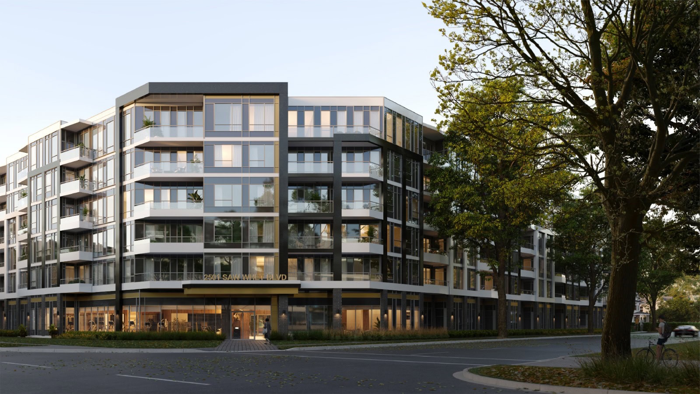
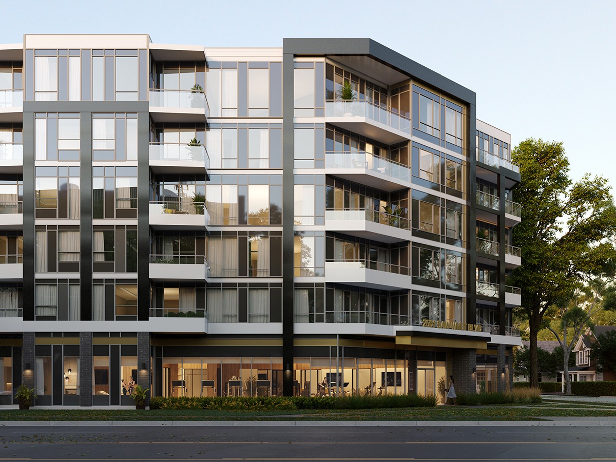
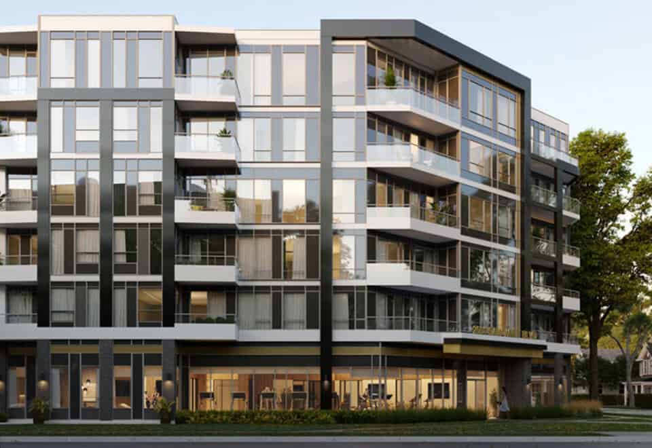
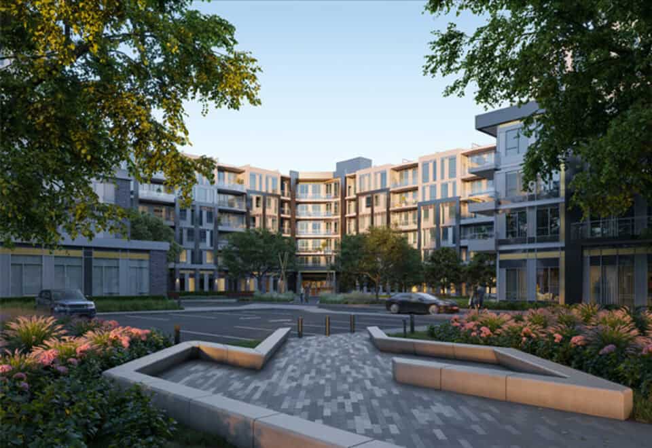
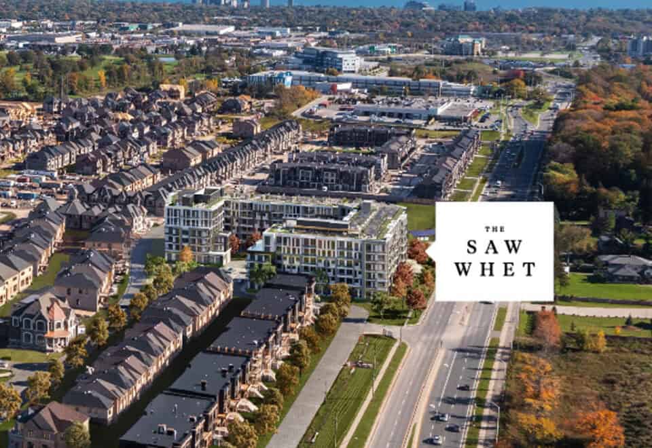
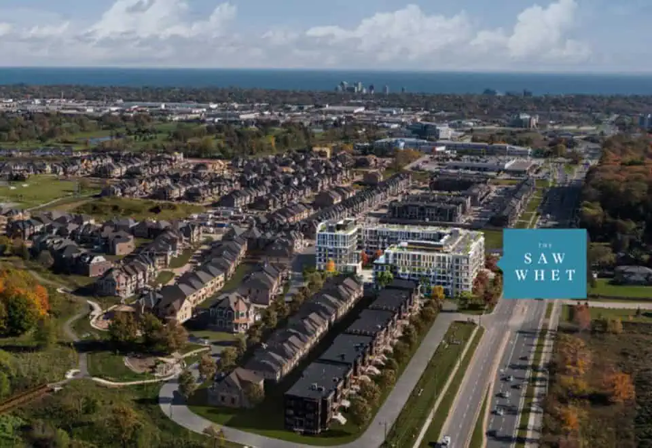
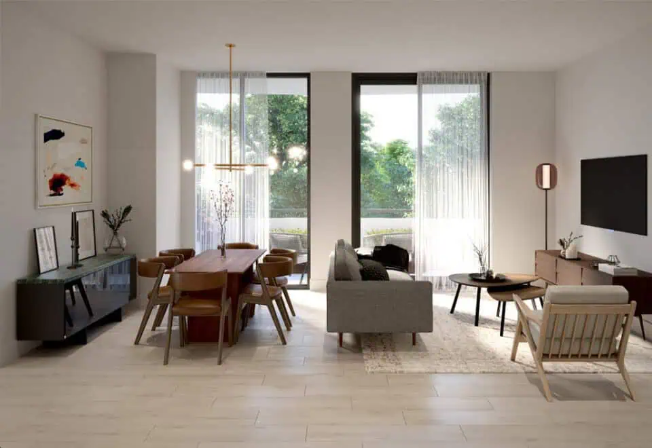
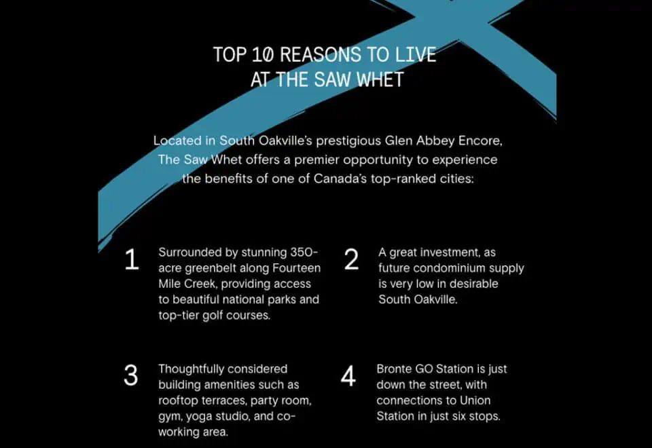
The Saw Whet Condos is a completed six-storey condominium by Caivan Communities at 2501 Saw Whet Boulevard in the Palermo West neighbourhood of Oakville. Finished in 2024, the 23.9-metre building contains 333 suites, with listed sizes from 331 to 1,062 sq ft and prices from $409,990.

The Saw Whet Condos pricing and floor plans

Listed prices range from $409,990 to $899,990, and the price per square foot is listed at $853. The building has 45 floor plan layouts: 1 studio, 12 one-bedroom, 12 one-bedroom-plus-den, 11 two-bedroom, 7 two-bedroom-plus-den and 2 three-bedroom designs.

Maintenance fees are listed at $0.64 per square foot, with all utilities separately metered. Development charges are listed at $0.

Location

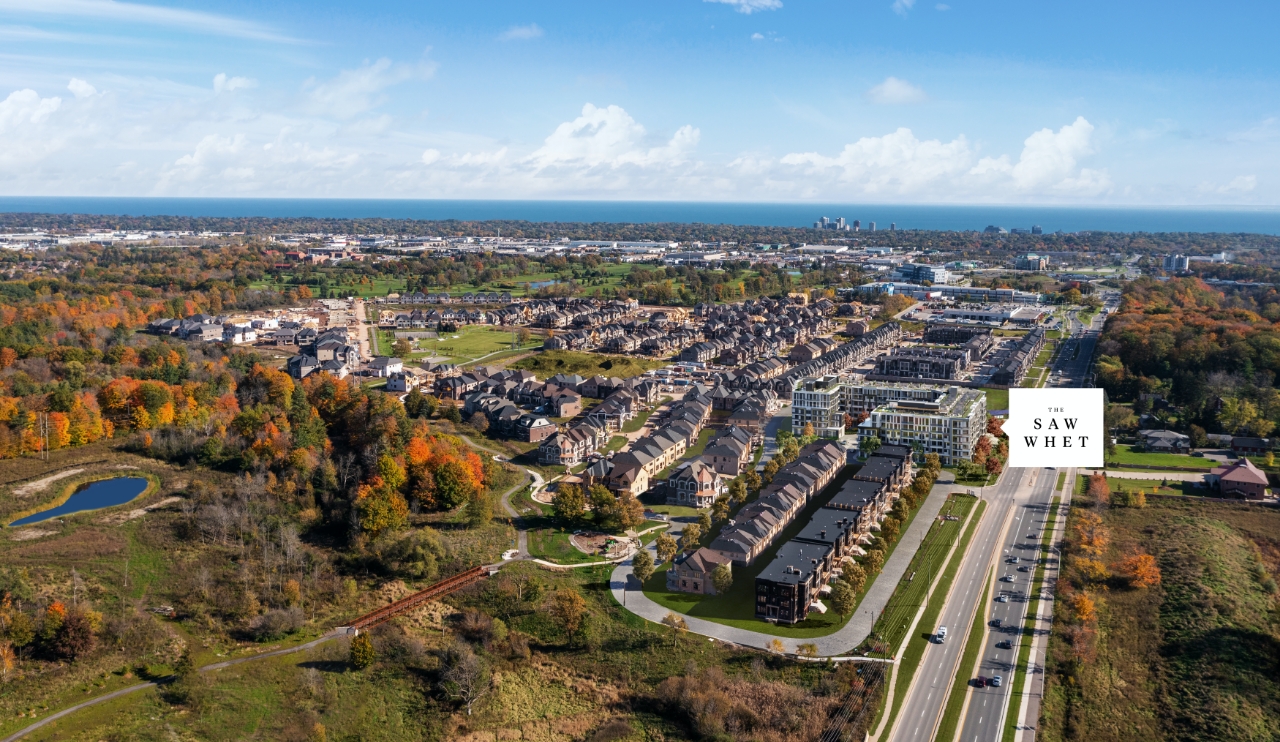
The building stands at 2501 Saw Whet Boulevard in Palermo West, Oakville, within the Regional Municipality of Halton. The address has a Walk Score of 5 and a Transit Score of 31.

The development team

The Saw Whet Condos was developed by Caivan Communities and designed by Kirkor Architect + Planners.

Buying at The Saw Whet Condos

Suites at The Saw Whet Condos are still offered through public sales, and resale units are also available. Register with Meta Realty for platinum access to floor plans, pricing and incentives, or ask our team about resale suites in the building.

Prices, sizes, availability and incentives are subject to change without notice. E. & O.E.

The Saw Whet Condos at a glance

Sales statusPublic Sales (resale units also available)
ConstructionComplete
Building typeCondo
Storeys6
Height24 m
Estimated occupancy2024
Launch2022-03-30
ArchitectKirkor Architect + Planners
NeighbourhoodPalermo West, Regional Municipality of Halton
Maintenance$0.64/sq ft — All utilities separately metered
Walk Score5/100
Transit Score31/100

Frequently asked questions

Is The Saw Whet Condos completed?

Yes. The building was completed in 2024.

Who developed The Saw Whet Condos?

Caivan Communities developed the building, and Kirkor Architect + Planners was the architect.

How many suites are in The Saw Whet Condos?

The six-storey building contains 333 suites.

What are the prices at The Saw Whet Condos?

Listed prices range from $409,990 to $899,990.

What are the maintenance fees?

Maintenance fees are listed at $0.64 per square foot, with all utilities separately metered.

Homes for sale & rent at The Saw Whet Condos

Browse homes on the map

Assignments at The Saw Whet Condos (13)

Key Facts

Ready to reserve?

Submit a worksheet for The Saw Whet Condos: pick up to three suites and we will request your allocation from the builder.

Submit a worksheet
  • Project Name

    The Saw Whet Condos

  • Property Type

    Condo

    Number Of Storeys

    6

    Number of Suites

    355

    Number Of Floor Plans

    45

  • Parking Price

    Request Parking Price

  • Locker Price

    Request Locker Price

  • Estimated Maintenance Fee

    $0.64/sq.ft (All utilities separately metered)

    VIP Launch

    March 2022

    Deposit Structure

    Total Deposit

    10% (by Jan 6, 2025)

    Deposit Notes

    $10,000.00 On Signing
    Balance to 2.5% - 30 days
    2.5% - 120 days
    5% - Jan 6, 2025

    Development Levies

    $0

    Assignment Policy

    Free Assignment

    Public Launch

    2022-03-30

    Suite Size Range

    331 - 1,062 SqFt

    Ceiling Height

    9'

    Price Per Sq Ft

    $853

    Architect

    Kirkor Architect + Planners

    Parking Maintenance

    $59.95 / month

    Locker Maintenance

    $19.95 / month

Information last updated on November 9, 2026

Amenities

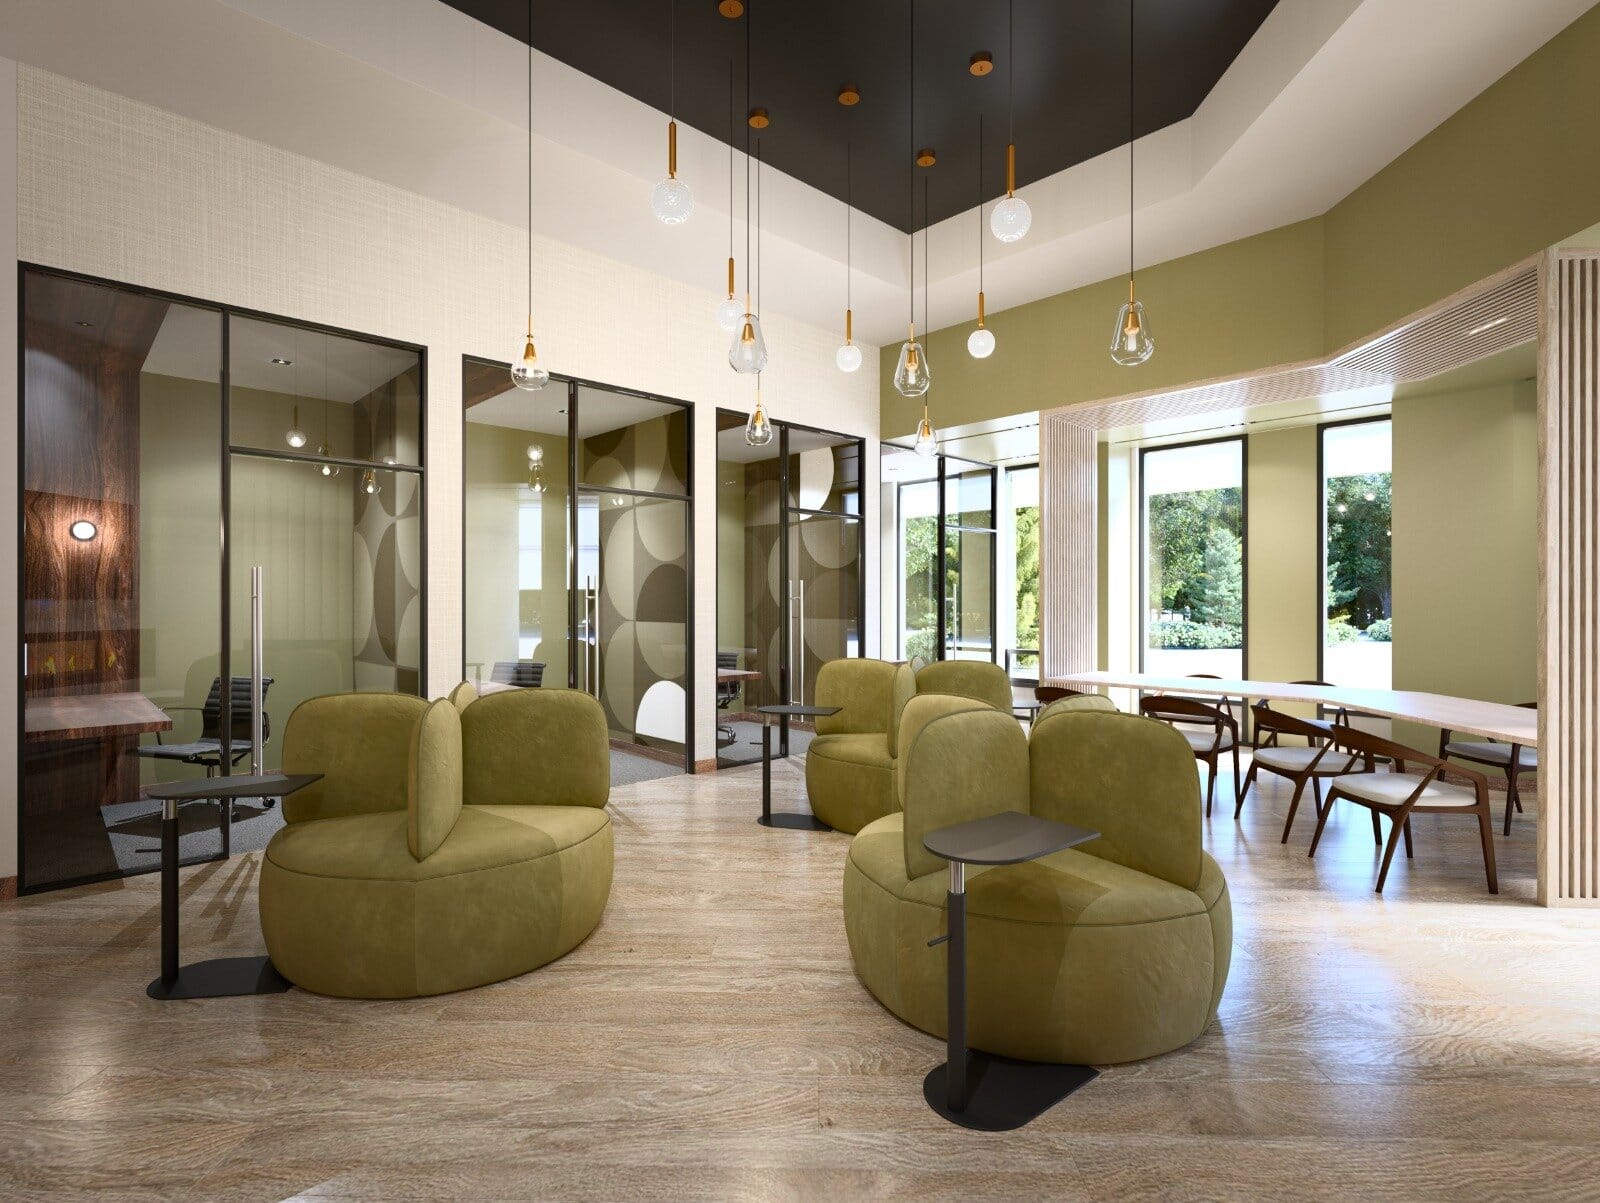
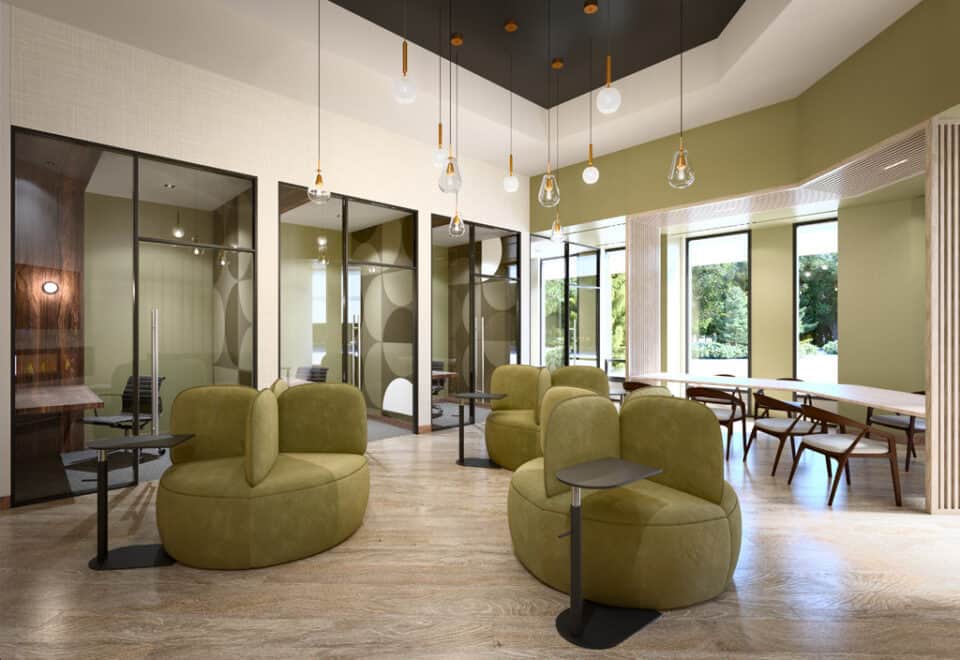
  • Co-Working Space
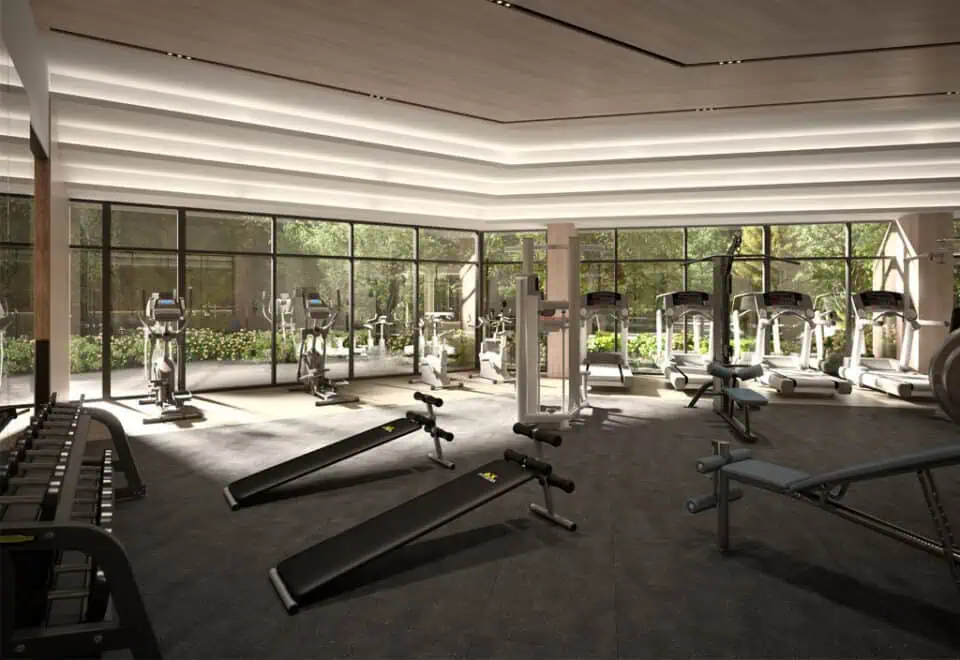
  • Gym
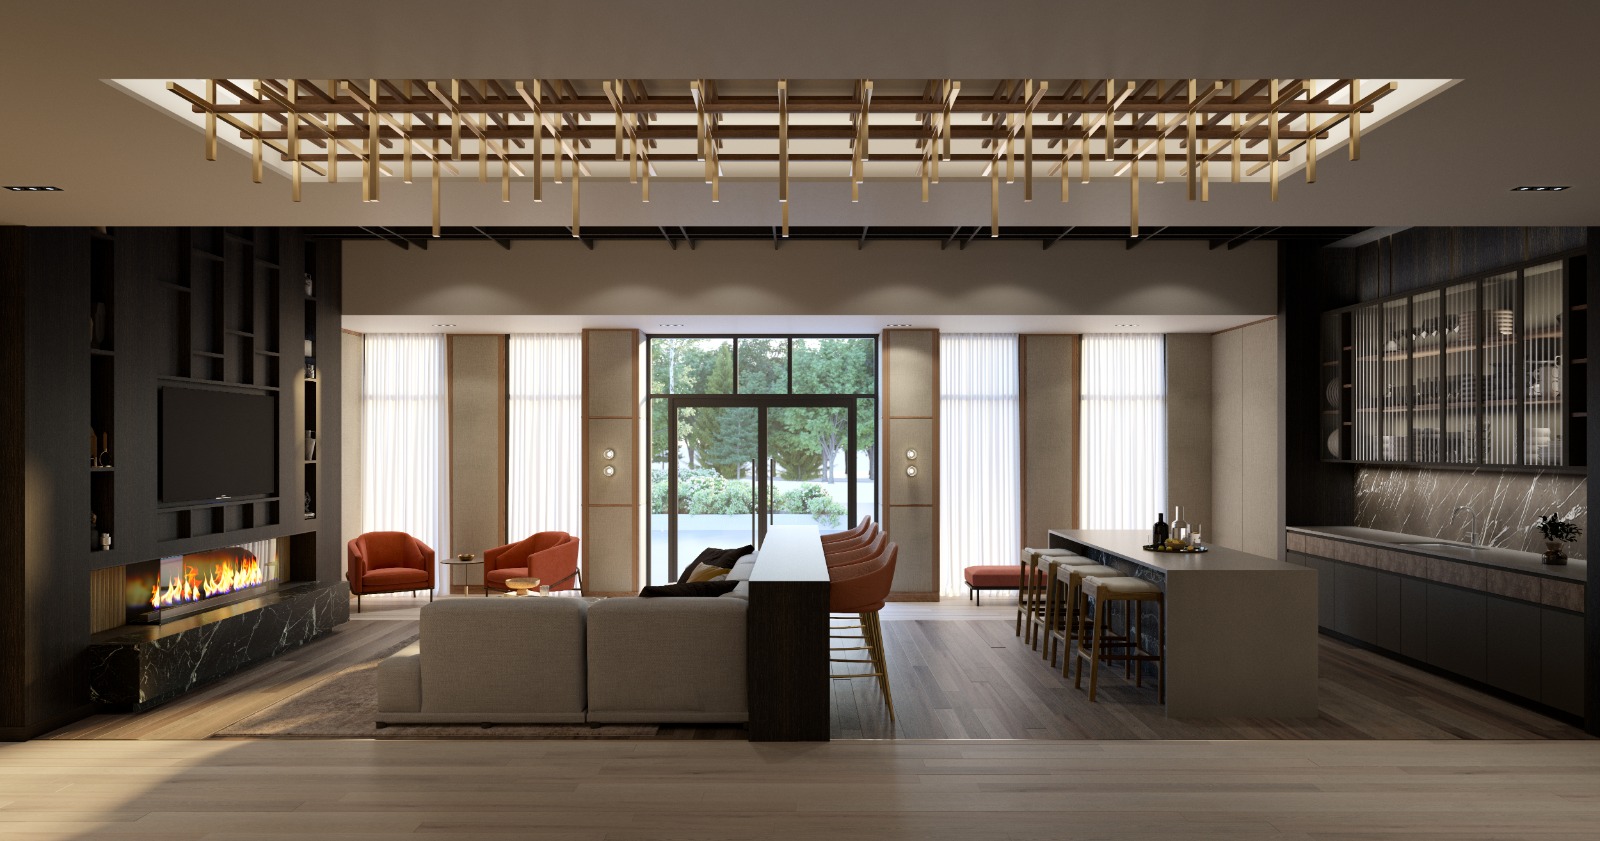
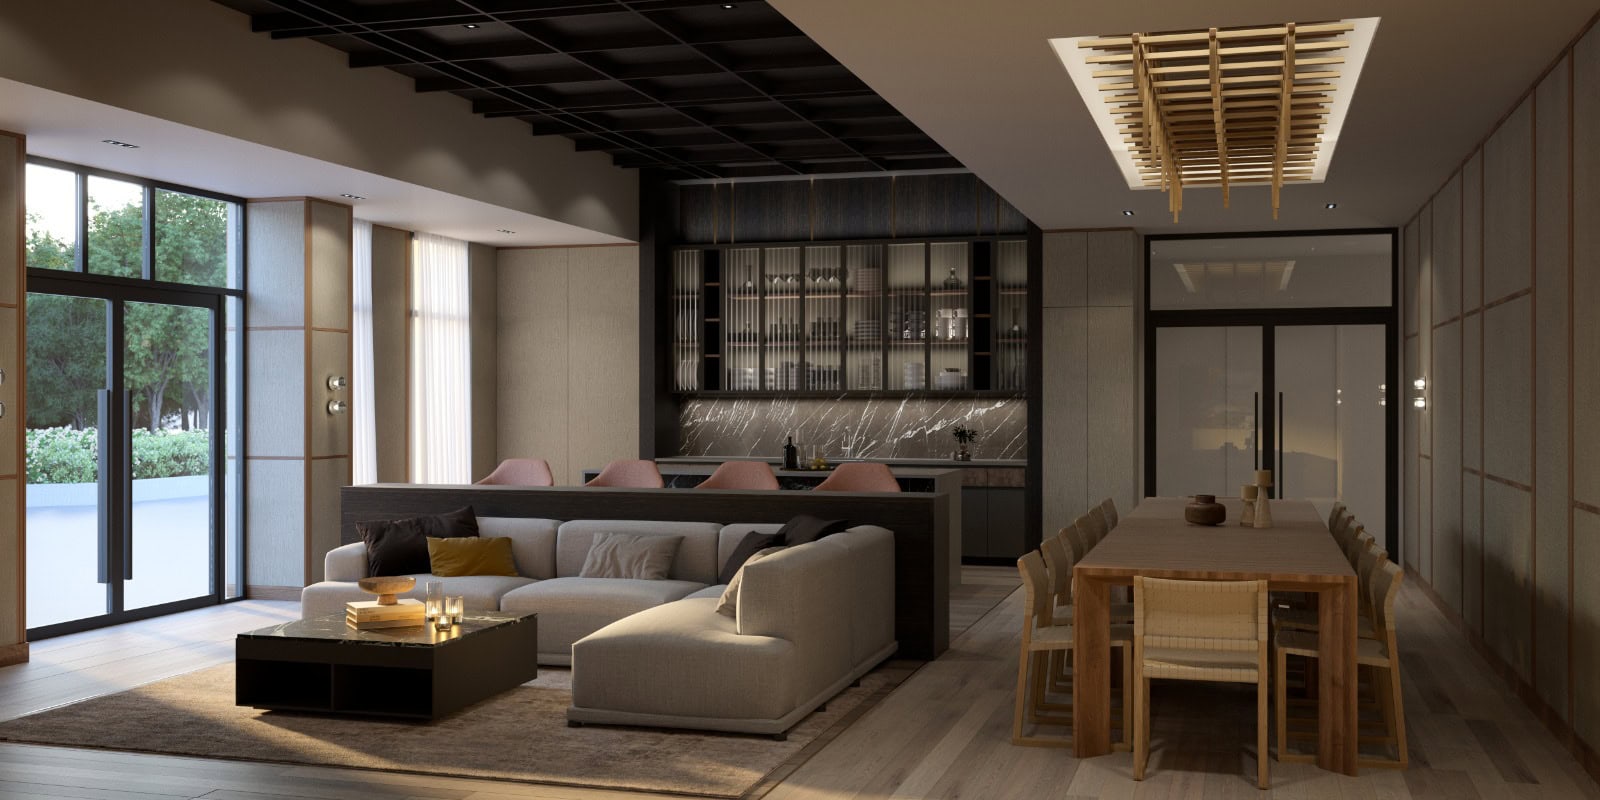
  • Party Room
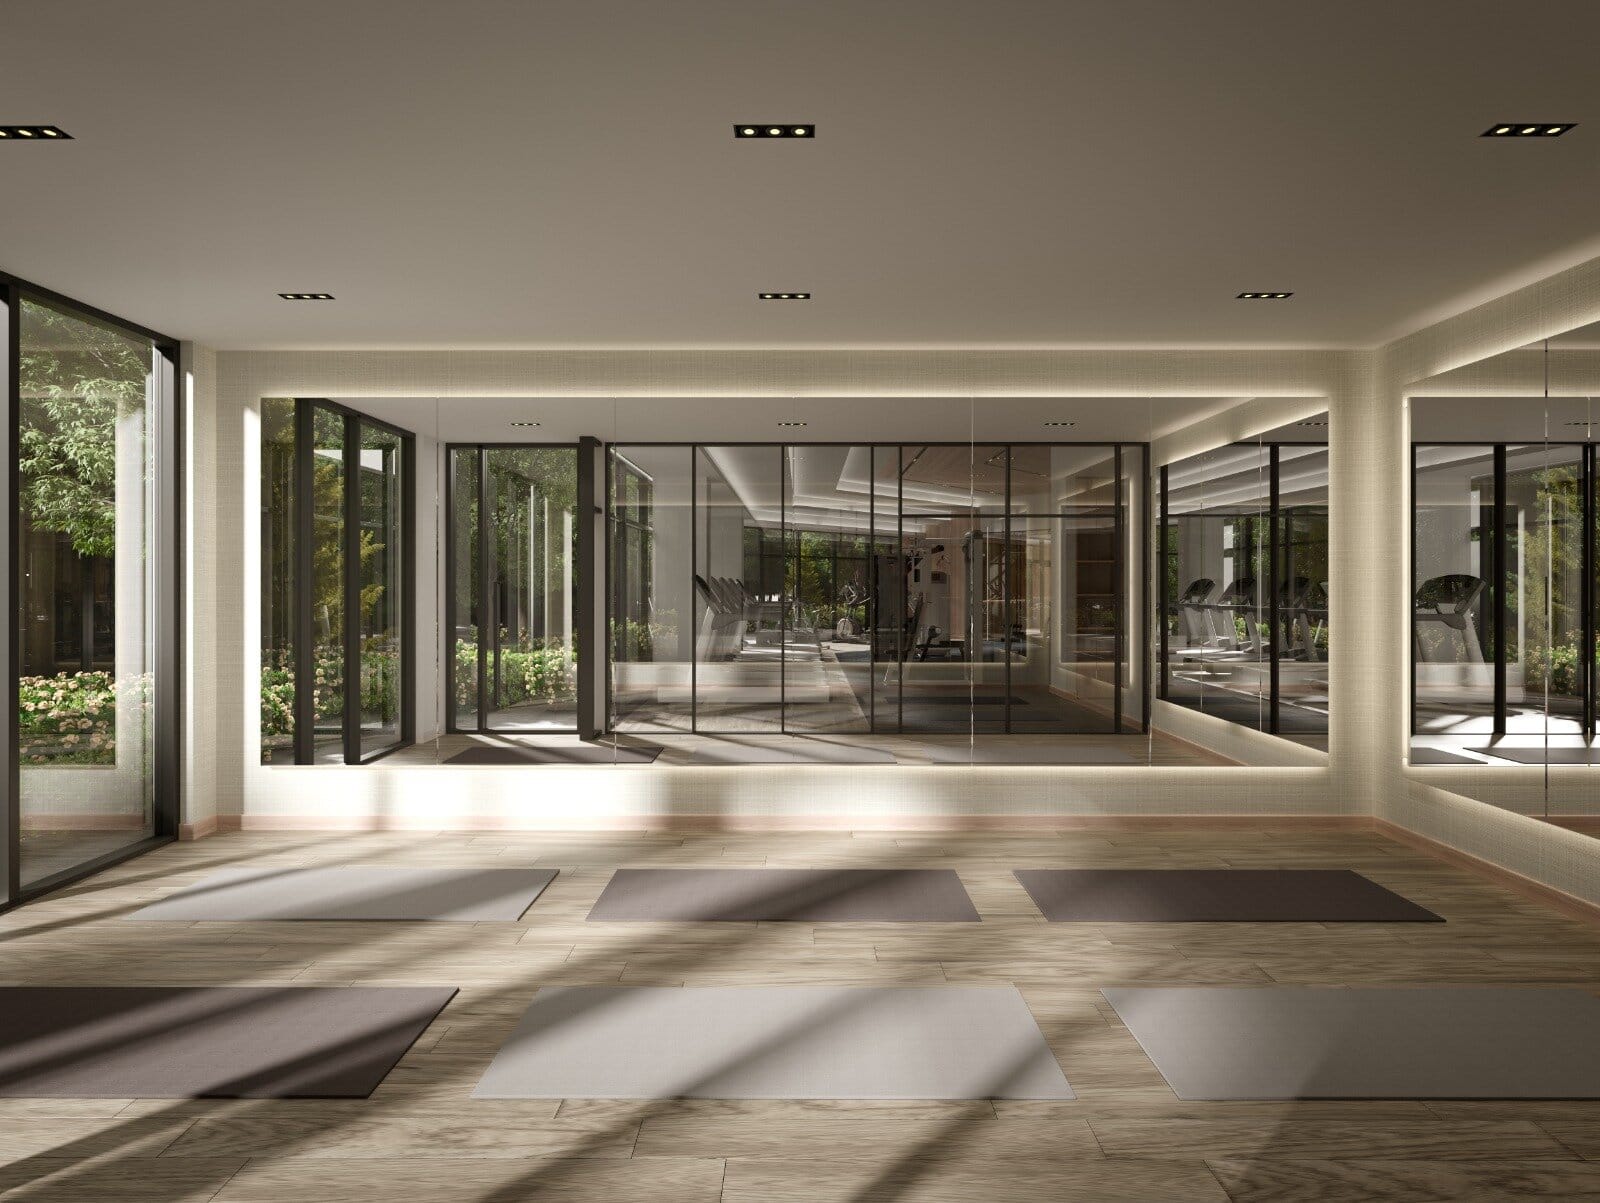
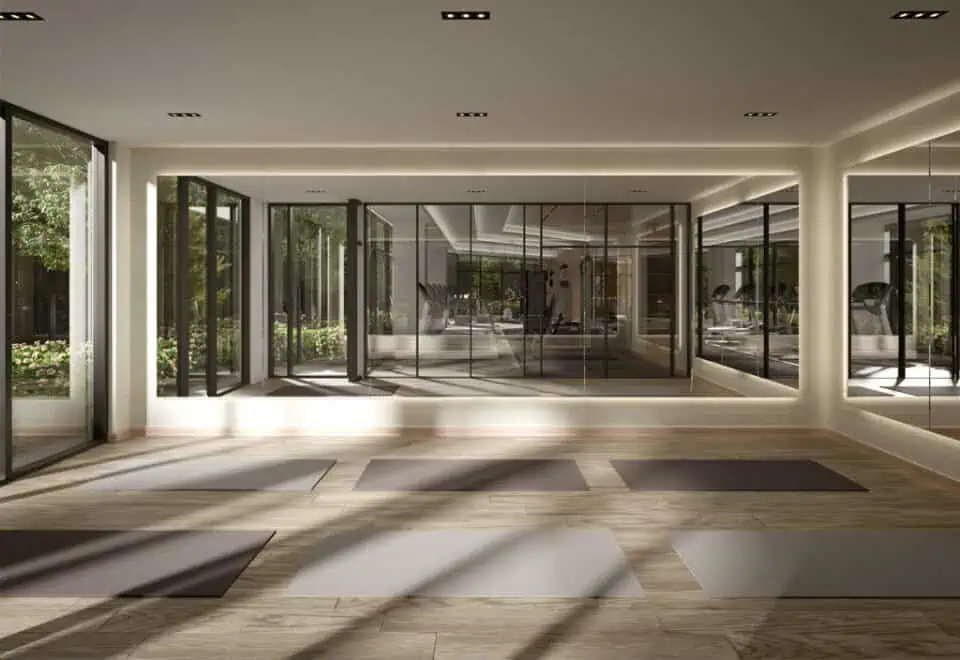
  • Yoga/Pilates Studio

31

Transit Score

5

Walk Score

Projects Nearby

  • Public Sales

    Shore Club Towns

    124 East Street, Oakville, ON, Canada

    3 years ago

    $2,125,000 - $2,250,000
    Sunfield Homes Ltd.

    Building Type: Townhome

    1+1
    1+1
    1+1
  • Public Sales

    Views on the Preserve Condos

    1388 Dundas Street West, Oakville, ON, Canada

    3 years ago

    $638,318 - $681,170

    Mattamy Homes

    Building Type: Condo

    1+1
    1+1
    1+1
  • Public Sales

    The Branch Condos

    2450 Old Bronte Road, Oakville, ON, Canada

    3 years ago

    $529,900 - $998,900
    Zancor Homes

    Building Type: Condo

    1+1
    1+1
    1+1
  • Public Sales

    Bronte Lakeside Condos

    2432 Lakeshore Road West, Oakville, ON, Canada

    3 years ago

    $779,900 - $2,099,900

    Alliance United Corporation, Red Pine Communities

    Building Type: Condo

    1+1
    1+1
    1+1
  • Millcroft Towns rendering
    Public Sales

    Millcroft Towns

    Taywood Drive & Appleby Line, Burlington, ON, Canada

    3 years ago

    $1,399,990 - $1,589,990

    Branthaven Homes

    Building Type: Townhome

    1+1
    1+1
    1+1
  • Planning

    Water Walk Towns

    2362 Lakeshore Road West, Oakville, ON, Canada

    3 years ago

    Wyatt Development Group

    Building Type: Townhome

    1+1
    1+1
    1+1
  • Gates of Bronte Condos rendering
    Planning

    Gates of Bronte Condos

    2418 Khalsa Gate, Oakville, ON, Canada

    3 years ago

    Maplelands

    Building Type: Condo

    1+1
    1+1
    1+1
  • Sold Out

    Preserve West Homes

    1388 Dundas Street West, Oakville, ON, Canada

    3 years ago

    $1,011,990 - $2,249,990

    Mattamy Homes

    Building Type: Single Family

    1+1
    1+1
    1+1
  • 1 Bedroom

    From $409,990$815/ft(0%) Since Launch

    2 Bedrooms

    From $649,990$882/ft(0%) Since Launch

    3 Bedrooms

    From $899,990$886/ft(0%) Since Launch
    For Sale (11)Sold (34)All (45)
    Price Change
    1 Bed2 Bed3 Bed
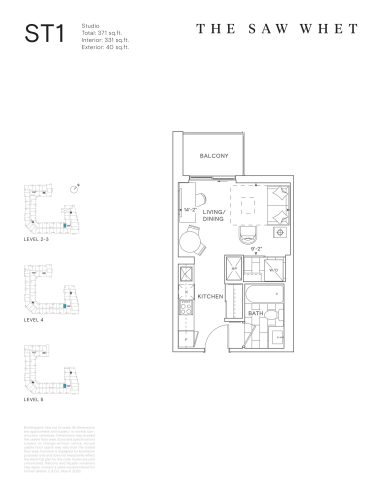
    ST1 Floor Plan at The Saw Whet Condos - 331 sq.ft

    The ST1 floor plan at The Saw Whet Condos (Oakville) offers a studio layout with 1 bathroom and 331 sq ft of interior space. It faces North. It is offered on floors 2–5. This plan is sold out with the builder.

    0
    1.0
    331 sq.ft
    last recorded price $439,900
    Sold Outlaunched at $439,900since launch no change
    1 w ago $439,900
    since launch no change
    1 m ago $439,900
    since launch no change
    3 m ago $439,900
    since launch no change
    1 y ago $439,900
    since launch no change
    2 y ago $439,900
    since launch no change
    3 y ago $439,900
    since launch no change
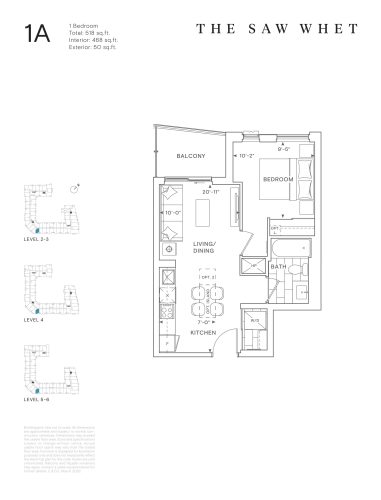
    1A Floor Plan at The Saw Whet Condos - 468 sq.ft

    At The Saw Whet Condos in Oakville, the 1A plan is a 1-bedroom layout with 1 bathroom and 468 sq ft of interior space. It faces South. It is offered on floors 2–6. This plan is sold out with the builder.

    1
    1.0
    468 sq.ft
    last recorded price $594,900
    Sold Outlaunched at $594,900since launch no change
    1 w ago $594,900
    since launch no change
    1 m ago $594,900
    since launch no change
    3 m ago $594,900
    since launch no change
    1 y ago $594,900
    since launch no change
    2 y ago $594,900
    since launch no change
    3 y ago $594,900
    since launch no change
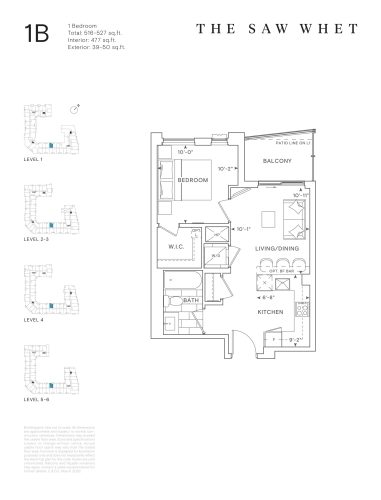
    1B Floor Plan at The Saw Whet Condos - 477 sq.ft

    1B is a 1-bedroom layout with 1 bathroom and 477 sq ft of interior space at The Saw Whet Condos in Oakville. It faces North. It is offered on floors 1–6. This plan is sold out with the builder.

    1
    1.0
    477 sq.ft
    last recorded price $594,900
    Sold Outlaunched at $594,900since launch no change
    1 w ago $594,900
    since launch no change
    1 m ago $594,900
    since launch no change
    3 m ago $594,900
    since launch no change
    1 y ago $594,900
    since launch no change
    2 y ago $594,900
    since launch no change
    3 y ago $594,900
    since launch no change
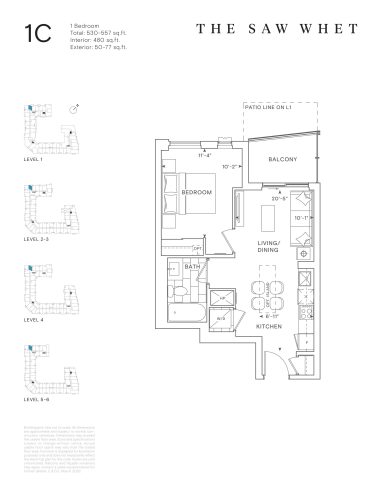
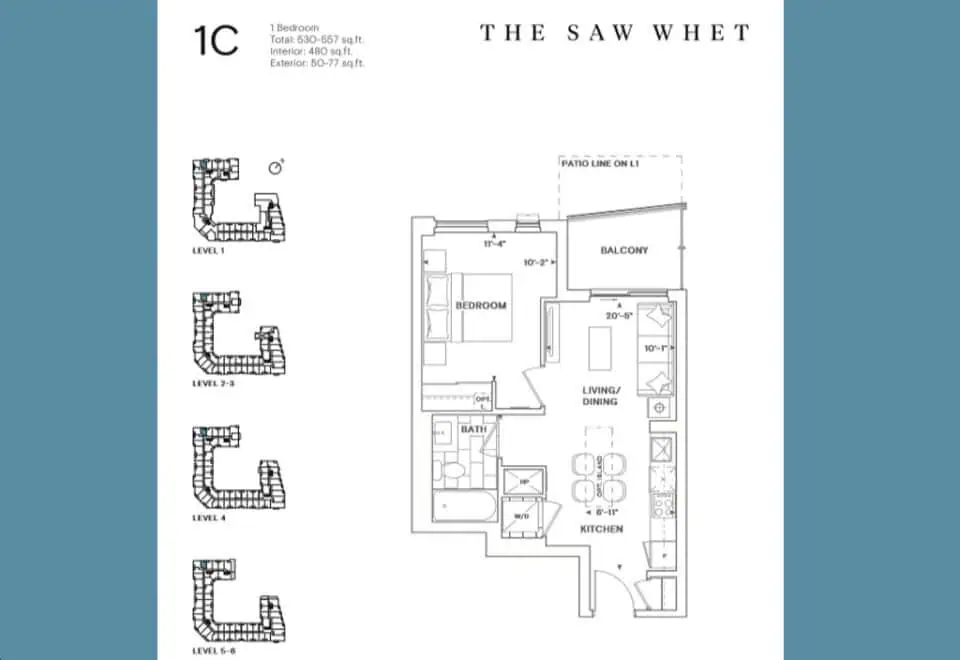
    1C Floor Plan at The Saw Whet Condos - 480 sq.ft

    The 1C floor plan at The Saw Whet Condos (Oakville) offers a 1-bedroom layout with 1 bathroom and 480 sq ft of interior space. It faces North. It is offered on floors 1–6. This plan is sold out with the builder.

    1
    1.0
    480 sq.ft
    last recorded price $594,900
    Sold Outlaunched at $594,900since launch no change
    1 w ago $594,900
    since launch no change
    1 m ago $594,900
    since launch no change
    3 m ago $594,900
    since launch no change
    1 y ago $594,900
    since launch no change
    2 y ago $594,900
    since launch no change
    3 y ago $594,900
    since launch no change
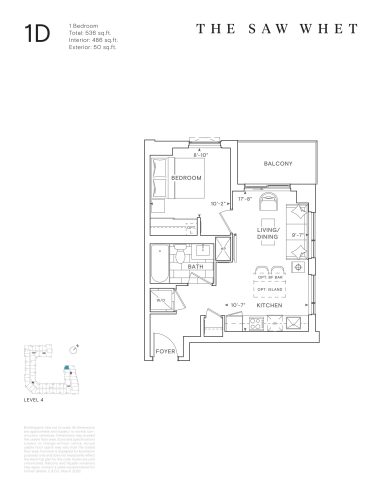
    1D Floor Plan at The Saw Whet Condos - 486 sq.ft

    1D is a 1-bedroom layout with 1 bathroom and 486 sq ft of interior space at The Saw Whet Condos in Oakville. It faces North West. It is offered on floor 4. It is priced from $415,990, about $856 per sq ft.

    1
    1.0
    486 sq.ft
    $856/ft $415,990
    launched at $415,990since launch no change
    1 w ago $415,990
    since launch no change
    1 m ago $415,990
    since launch no change
    3 m ago $415,990
    since launch no change
    1 y ago $415,990
    since launch no change
    2 y ago $415,990
    since launch no change
    3 y ago $415,990
    since launch no change
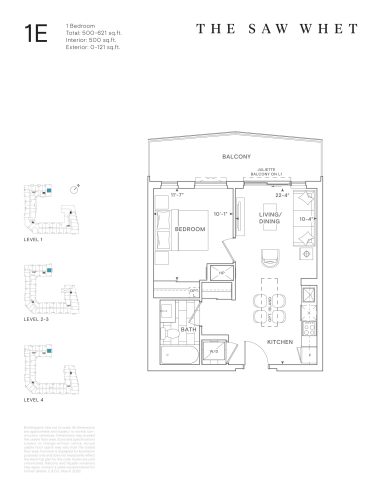
    1E Floor Plan at The Saw Whet Condos - 500 sq.ft

    1E is a 1-bedroom layout with 1 bathroom and 500 sq ft of interior space at The Saw Whet Condos in Oakville. It faces East. It is offered on floors 1–4. This plan is sold out with the builder.

    1
    1.0
    500 sq.ft
    last recorded price $594,900
    Sold Outlaunched at $594,900since launch no change
    1 w ago $594,900
    since launch no change
    1 m ago $594,900
    since launch no change
    3 m ago $594,900
    since launch no change
    1 y ago $594,900
    since launch no change
    2 y ago $594,900
    since launch no change
    3 y ago $594,900
    since launch no change
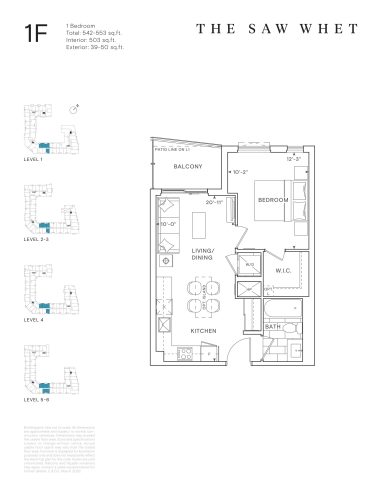
    1F Floor Plan at The Saw Whet Condos - 503 sq.ft

    At The Saw Whet Condos in Oakville, the 1F plan is a 1-bedroom layout with 1 bathroom and 503 sq ft of interior space. It faces North. It is offered on floors 1–6. It is priced from $409,990, about $815 per sq ft.

    1
    1.0
    503 sq.ft
    $815/ft $409,990
    launched at $409,990since launch no change
    1 w ago $409,990
    since launch no change
    1 m ago $409,990
    since launch no change
    3 m ago $409,990
    since launch no change
    1 y ago $409,990
    since launch no change
    2 y ago $409,990
    since launch no change
    3 y ago $409,990
    since launch no change
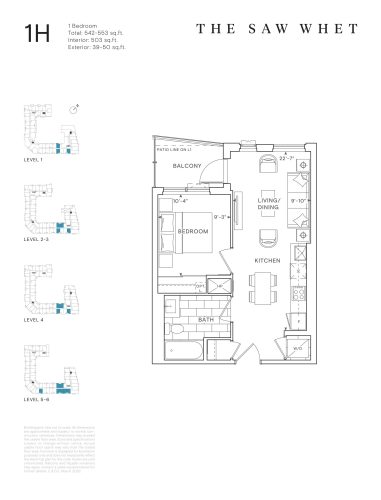
    1H Floor Plan at The Saw Whet Condos - 503 sq.ft

    1H is a 1-bedroom layout with 1 bathroom and 503 sq ft of interior space at The Saw Whet Condos in Oakville. It faces North. It is offered on floors 1–6. It is priced from $429,990, about $855 per sq ft.

    1
    1.0
    503 sq.ft
    $855/ft $429,990
    launched at $429,990since launch no change
    1 w ago $429,990
    since launch no change
    1 m ago $429,990
    since launch no change
    3 m ago $429,990
    since launch no change
    1 y ago $429,990
    since launch no change
    2 y ago $429,990
    since launch no change
    3 y ago $429,990
    since launch no change
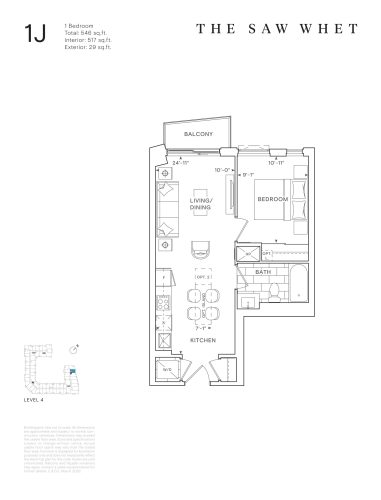
    1J Floor Plan at The Saw Whet Condos - 517 sq.ft

    The 1J floor plan at The Saw Whet Condos (Oakville) offers a 1-bedroom layout with 1 bathroom and 517 sq ft of interior space. It faces East. It is offered on floor 4. This plan is sold out with the builder.

    1
    1.0
    517 sq.ft
    last recorded price $594,900
    Sold Outlaunched at $594,900since launch no change
    1 w ago $594,900
    since launch no change
    1 m ago $594,900
    since launch no change
    3 m ago $594,900
    since launch no change
    1 y ago $594,900
    since launch no change
    2 y ago $594,900
    since launch no change
    3 y ago $594,900
    since launch no change
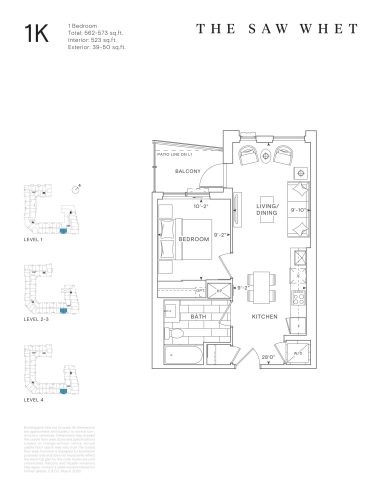
    1K Floor Plan at The Saw Whet Condos - 523 sq.ft

    1K is a 1-bedroom layout with 1 bathroom and 523 sq ft of interior space at The Saw Whet Condos in Oakville. It faces South. It is offered on floors 1–4. This plan is sold out with the builder.

    1
    1.0
    523 sq.ft
    last recorded price $594,900
    Sold Outlaunched at $594,900since launch no change
    1 w ago $594,900
    since launch no change
    1 m ago $594,900
    since launch no change
    3 m ago $594,900
    since launch no change
    1 y ago $594,900
    since launch no change
    2 y ago $594,900
    since launch no change
    3 y ago $594,900
    since launch no change
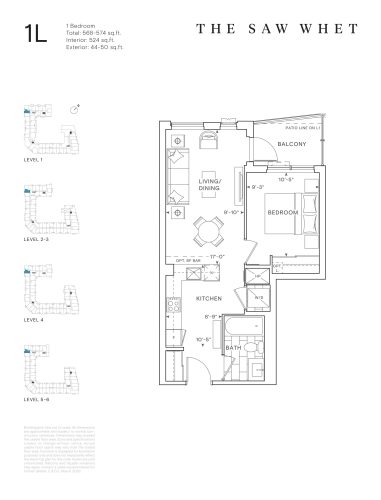
    1L Floor Plan at The Saw Whet Condos - 524 sq.ft

    The 1L floor plan at The Saw Whet Condos (Oakville) offers a 1-bedroom layout with 1 bathroom and 524 sq ft of interior space. It faces West. It is offered on floors 1–6. This plan is sold out with the builder.

    1
    1.0
    524 sq.ft
    last recorded price $594,900
    Sold Outlaunched at $594,900since launch no change
    1 w ago $594,900
    since launch no change
    1 m ago $594,900
    since launch no change
    3 m ago $594,900
    since launch no change
    1 y ago $594,900
    since launch no change
    2 y ago $594,900
    since launch no change
    3 y ago $594,900
    since launch no change
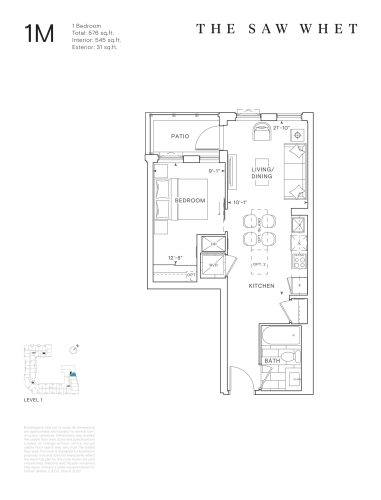
    1M Floor Plan at The Saw Whet Condos - 545 sq.ft

    At The Saw Whet Condos in Oakville, the 1M plan is a 1-bedroom layout with 1 bathroom and 545 sq ft of interior space. It faces East. It is offered on floor 1. It is priced from $429,990, about $789 per sq ft.

    1
    1.0
    545 sq.ft
    $789/ft $429,990
    launched at $429,990since launch no change
    1 w ago $429,990
    since launch no change
    1 m ago $429,990
    since launch no change
    3 m ago $429,990
    since launch no change
    1 y ago $429,990
    since launch no change
    2 y ago $429,990
    since launch no change
    3 y ago $429,990
    since launch no change
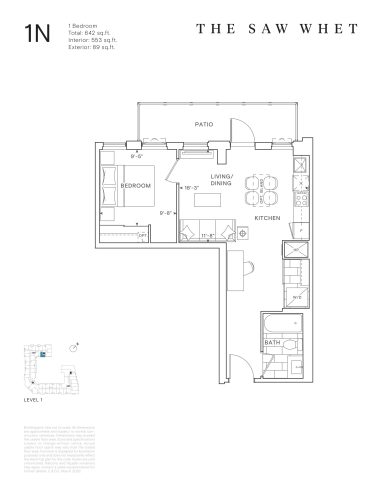
    1N Floor Plan at The Saw Whet Condos - 553 sq.ft

    The 1N floor plan at The Saw Whet Condos (Oakville) offers a 1-bedroom layout with 1 bathroom and 553 sq ft of interior space. It faces South. It is offered on floor 1. This plan is sold out with the builder.

    1
    1.0
    553 sq.ft
    last recorded price $594,900
    Sold Outlaunched at $594,900since launch no change
    1 w ago $594,900
    since launch no change
    1 m ago $594,900
    since launch no change
    3 m ago $594,900
    since launch no change
    1 y ago $594,900
    since launch no change
    2 y ago $594,900
    since launch no change
    3 y ago $594,900
    since launch no change
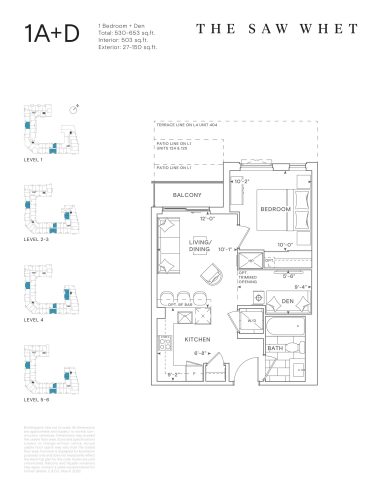
    1A+D Floor Plan at The Saw Whet Condos - 503 sq.ft

    The 1A+D floor plan at The Saw Whet Condos (Oakville) offers a 1-bedroom plus den layout with 1 bathroom and 503 sq ft of interior space. The den adds flexible space, for example a home office. It faces North. It is offered on floors 1–6. It is priced from $459,990, about $914 per sq ft.

    1
    1.0
    503 sq.ft
    $914/ft $459,990
    launched at $459,990since launch no change
    1 w ago $459,990
    since launch no change
    1 m ago $459,990
    since launch no change
    3 m ago $459,990
    since launch no change
    1 y ago $459,990
    since launch no change
    2 y ago $459,990
    since launch no change
    3 y ago $459,990
    since launch no change
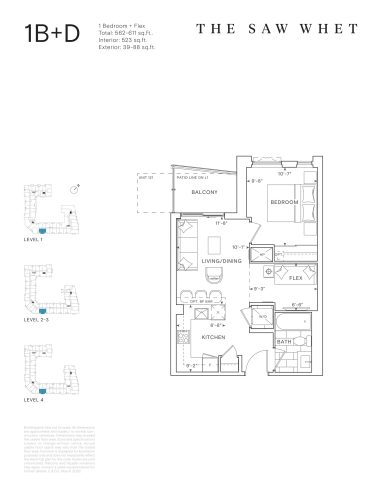
    1B+D Floor Plan at The Saw Whet Condos - 523 sq.ft

    1B+D is a 1-bedroom plus den layout with 1 bathroom and 523 sq ft of interior space at The Saw Whet Condos in Oakville. The den adds flexible space, for example a home office. It faces South. It is offered on floors 1–4. This plan is sold out with the builder.

    1
    1.0
    523 sq.ft
    last recorded price $679,900
    Sold Outlaunched at $679,900since launch no change
    1 w ago $679,900
    since launch no change
    1 m ago $679,900
    since launch no change
    3 m ago $679,900
    since launch no change
    1 y ago $679,900
    since launch no change
    2 y ago $679,900
    since launch no change
    3 y ago $679,900
    since launch no change
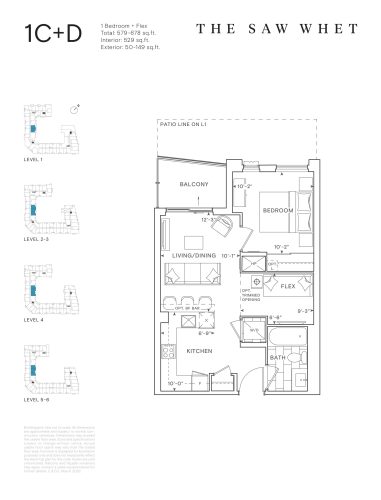
    1C+D Floor Plan at The Saw Whet Condos - 529 sq.ft

    The 1C+D floor plan at The Saw Whet Condos (Oakville) offers a 1-bedroom plus den layout with 1 bathroom and 529 sq ft of interior space. The den adds flexible space, for example a home office. It faces East. It is offered on floors 1–6. This plan is sold out with the builder.

    1
    1.0
    529 sq.ft
    last recorded price $689,900
    Sold Outlaunched at $689,900since launch no change
    1 w ago $689,900
    since launch no change
    1 m ago $689,900
    since launch no change
    3 m ago $689,900
    since launch no change
    1 y ago $689,900
    since launch no change
    2 y ago $689,900
    since launch no change
    3 y ago $689,900
    since launch no change
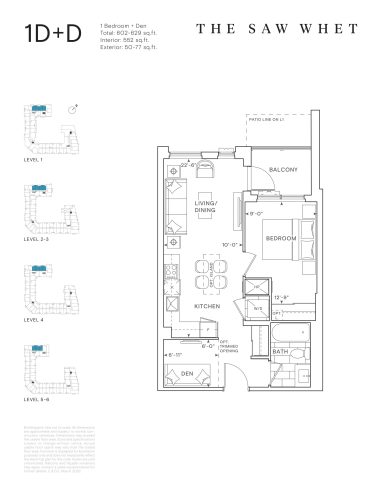
    1D+D Floor Plan at The Saw Whet Condos - 552 sq.ft

    The 1D+D floor plan at The Saw Whet Condos (Oakville) offers a 1-bedroom plus den layout with 1 bathroom and 552 sq ft of interior space. The den adds flexible space, for example a home office. It faces North. It is offered on floors 1–6. This plan is sold out with the builder.

    1
    1.0
    552 sq.ft
    last recorded price $729,900
    Sold Outlaunched at $729,900since launch no change
    1 w ago $729,900
    since launch no change
    1 m ago $729,900
    since launch no change
    3 m ago $729,900
    since launch no change
    1 y ago $729,900
    since launch no change
    2 y ago $729,900
    since launch no change
    3 y ago $729,900
    since launch no change
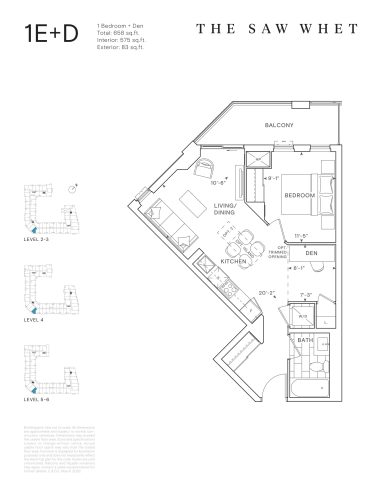
    1E+D Floor Plan at The Saw Whet Condos - 575 sq.ft

    The 1E+D floor plan at The Saw Whet Condos (Oakville) offers a 1-bedroom plus den layout with 1 bathroom and 575 sq ft of interior space. The den adds flexible space, for example a home office. It faces South West. It is offered on floors 2–6. It is priced from $479,990, about $835 per sq ft.

    1
    1.0
    575 sq.ft
    $835/ft $479,990
    launched at $479,990since launch no change
    1 w ago $479,990
    since launch no change
    1 m ago $479,990
    since launch no change
    3 m ago $479,990
    since launch no change
    1 y ago $479,990
    since launch no change
    2 y ago $479,990
    since launch no change
    3 y ago $479,990
    since launch no change
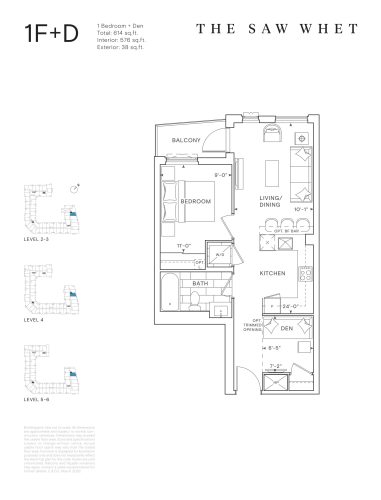
    1F+D Floor Plan at The Saw Whet Condos - 576 sq.ft

    The 1F+D floor plan at The Saw Whet Condos (Oakville) offers a 1-bedroom plus den layout with 1 bathroom and 576 sq ft of interior space. The den adds flexible space, for example a home office. It faces East. It is offered on floors 2–6. This plan is sold out with the builder.

    1
    1.0
    576 sq.ft
    last recorded price $734,900
    Sold Outlaunched at $734,900since launch no change
    1 w ago $734,900
    since launch no change
    1 m ago $734,900
    since launch no change
    3 m ago $734,900
    since launch no change
    1 y ago $734,900
    since launch no change
    2 y ago $734,900
    since launch no change
    3 y ago $734,900
    since launch no change
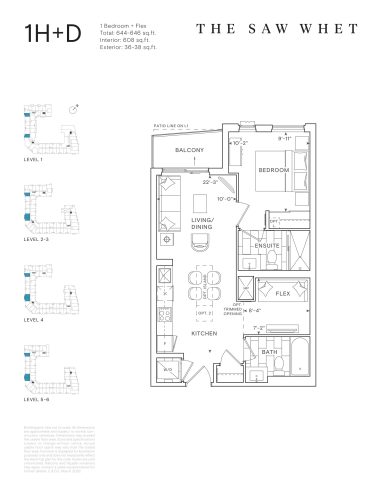
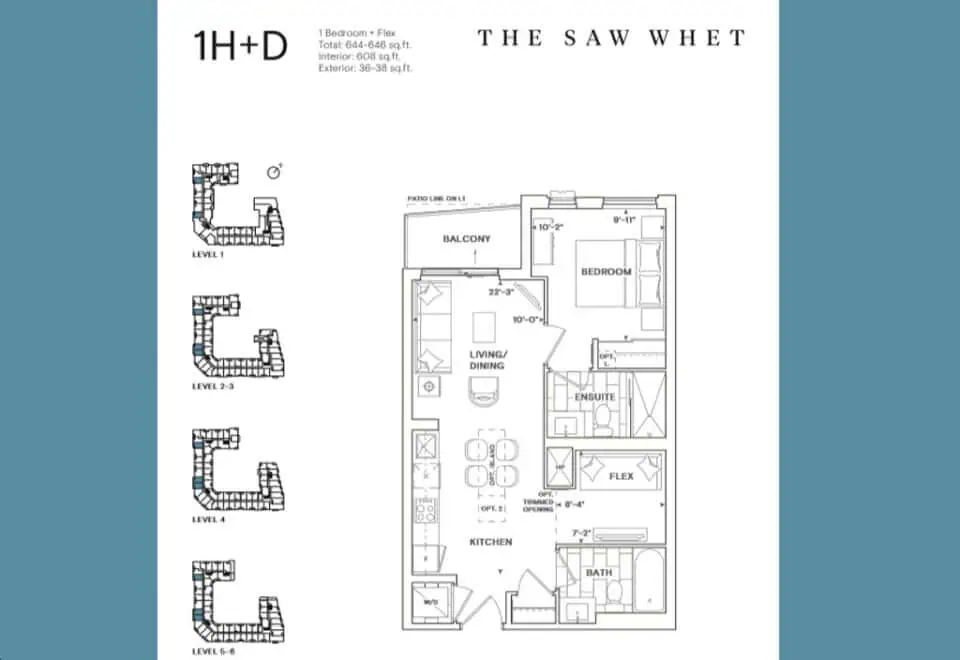
    1H+D Floor Plan at The Saw Whet Condos - 608 sq.ft

    The 1H+D floor plan at The Saw Whet Condos (Oakville) offers a 1-bedroom plus den layout with 2 bathrooms and 608 sq ft of interior space. The den adds flexible space, for example a home office. It faces West. It is offered on floors 1–6. It is priced from $509,990, about $839 per sq ft.

    1
    2.0
    608 sq.ft
    $839/ft $509,990
    launched at $509,990since launch no change
    1 w ago $509,990
    since launch no change
    1 m ago $509,990
    since launch no change
    3 m ago $509,990
    since launch no change
    1 y ago $509,990
    since launch no change
    2 y ago $509,990
    since launch no change
    3 y ago $509,990
    since launch no change
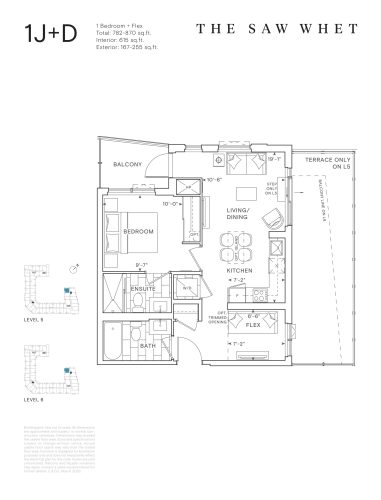
    1J+D Floor Plan at The Saw Whet Condos - 615 sq.ft

    The 1J+D floor plan at The Saw Whet Condos (Oakville) offers a 1-bedroom plus den layout with 2 bathrooms and 615 sq ft of interior space. The den adds flexible space, for example a home office. It faces North West. It is offered on floors 5–6. This plan is sold out with the builder.

    1
    2.0
    615 sq.ft
    last recorded price $729,900
    Sold Outlaunched at $729,900since launch no change
    1 w ago $729,900
    since launch no change
    1 m ago $729,900
    since launch no change
    3 m ago $729,900
    since launch no change
    1 y ago $729,900
    since launch no change
    2 y ago $729,900
    since launch no change
    3 y ago $729,900
    since launch no change
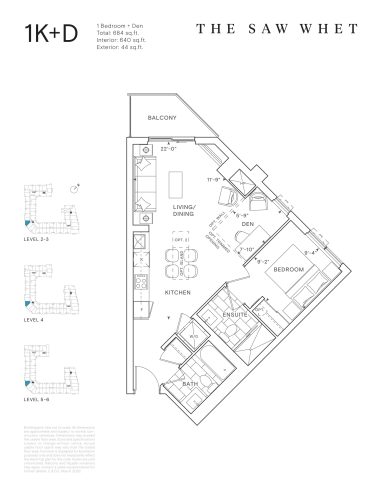
    1K+D Floor Plan at The Saw Whet Condos - 640 sq.ft

    1K+D is a 1-bedroom plus den layout with 2 bathrooms and 640 sq ft of interior space at The Saw Whet Condos in Oakville. The den adds flexible space, for example a home office. It faces South West. It is offered on floors 2–6. This plan is sold out with the builder.

    1
    2.0
    640 sq.ft
    last recorded price $654,900
    Sold Outlaunched at $654,900since launch no change
    1 w ago $654,900
    since launch no change
    1 m ago $654,900
    since launch no change
    3 m ago $654,900
    since launch no change
    1 y ago $654,900
    since launch no change
    2 y ago $654,900
    since launch no change
    3 y ago $654,900
    since launch no change
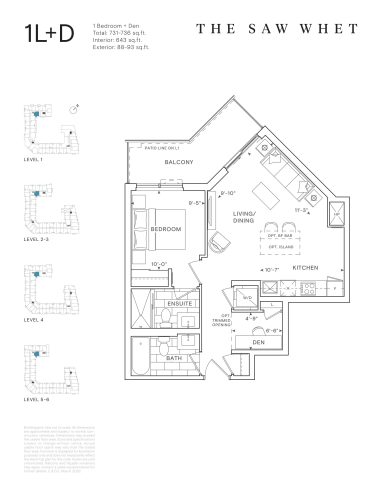
    1L+D Floor Plan at The Saw Whet Condos - 643 sq.ft

    The 1L+D floor plan at The Saw Whet Condos (Oakville) offers a 1-bedroom plus den layout with 2 bathrooms and 643 sq ft of interior space. The den adds flexible space, for example a home office. It faces South. It is offered on floors 1–6. This plan is sold out with the builder.

    1
    2.0
    643 sq.ft
    last recorded price $654,900
    Sold Outlaunched at $654,900since launch no change
    1 w ago $654,900
    since launch no change
    1 m ago $654,900
    since launch no change
    3 m ago $654,900
    since launch no change
    1 y ago $654,900
    since launch no change
    2 y ago $654,900
    since launch no change
    3 y ago $654,900
    since launch no change
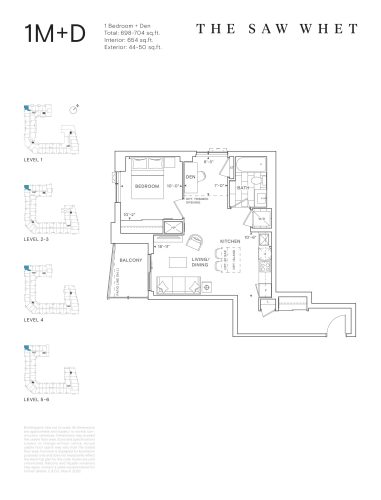
    1M+D Floor Plan at The Saw Whet Condos - 654 sq.ft

    At The Saw Whet Condos in Oakville, the 1M+D plan is a 1-bedroom plus den layout with 1 bathroom and 654 sq ft of interior space. The den adds flexible space, for example a home office. It faces North West. It is offered on floors 1–6. This plan is sold out with the builder.

    1
    1.0
    654 sq.ft
    last recorded price $654,900
    Sold Outlaunched at $654,900since launch no change
    1 w ago $654,900
    since launch no change
    1 m ago $654,900
    since launch no change
    3 m ago $654,900
    since launch no change
    1 y ago $654,900
    since launch no change
    2 y ago $654,900
    since launch no change
    3 y ago $654,900
    since launch no change
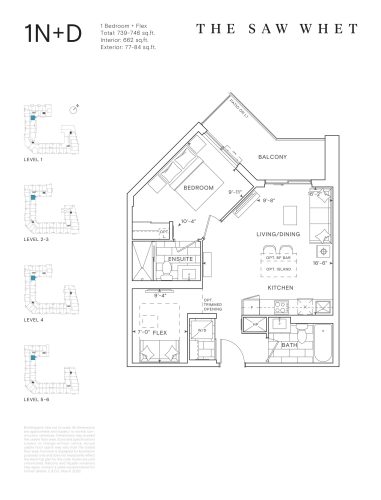
    1N+D Floor Plan at The Saw Whet Condos - 662 sq.ft

    1N+D is a 1-bedroom plus den layout with 2 bathrooms and 662 sq ft of interior space at The Saw Whet Condos in Oakville. The den adds flexible space, for example a home office. It faces East. It is offered on floors 1–6. This plan is sold out with the builder.

    1
    2.0
    662 sq.ft
    last recorded price $729,900
    Sold Outlaunched at $729,900since launch no change
    1 w ago $729,900
    since launch no change
    1 m ago $729,900
    since launch no change
    3 m ago $729,900
    since launch no change
    1 y ago $729,900
    since launch no change
    2 y ago $729,900
    since launch no change
    3 y ago $729,900
    since launch no change
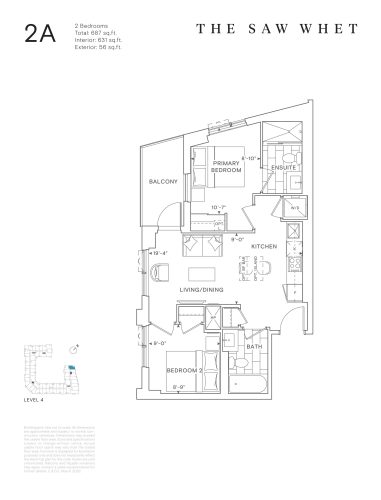
    2A Floor Plan at The Saw Whet Condos - 631 sq.ft

    2A is a 2-bedroom layout with 2 bathrooms and 631 sq ft of interior space at The Saw Whet Condos in Oakville. It faces North East. It is offered on floor 4. This plan is sold out with the builder.

    2
    2.0
    631 sq.ft
    last recorded price $799,900
    Sold Outlaunched at $799,900since launch no change
    1 w ago $799,900
    since launch no change
    1 m ago $799,900
    since launch no change
    3 m ago $799,900
    since launch no change
    1 y ago $799,900
    since launch no change
    2 y ago $799,900
    since launch no change
    3 y ago $799,900
    since launch no change
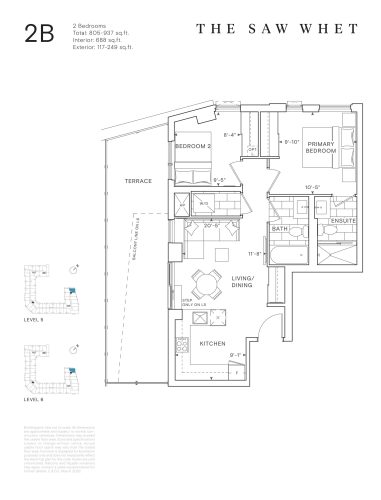
    2B Floor Plan at The Saw Whet Condos - 688 sq.ft

    2B is a 2-bedroom layout with 2 bathrooms and 688 sq ft of interior space at The Saw Whet Condos in Oakville. It faces North East. It is offered on floors 5–6. This plan is sold out with the builder.

    2
    2.0
    688 sq.ft
    last recorded price $799,900
    Sold Outlaunched at $799,900since launch no change
    1 w ago $799,900
    since launch no change
    1 m ago $799,900
    since launch no change
    3 m ago $799,900
    since launch no change
    1 y ago $799,900
    since launch no change
    2 y ago $799,900
    since launch no change
    3 y ago $799,900
    since launch no change
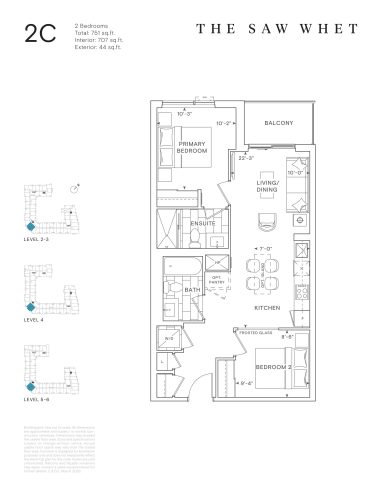
    2C Floor Plan at The Saw Whet Condos - 707 sq.ft

    The 2C floor plan at The Saw Whet Condos (Oakville) offers a 2-bedroom layout with 2 bathrooms and 707 sq ft of interior space. It faces South West. It is offered on floors 2–6. This plan is sold out with the builder.

    2
    2.0
    707 sq.ft
    last recorded price $799,900
    Sold Outlaunched at $799,900since launch no change
    1 w ago $799,900
    since launch no change
    1 m ago $799,900
    since launch no change
    3 m ago $799,900
    since launch no change
    1 y ago $799,900
    since launch no change
    2 y ago $799,900
    since launch no change
    3 y ago $799,900
    since launch no change
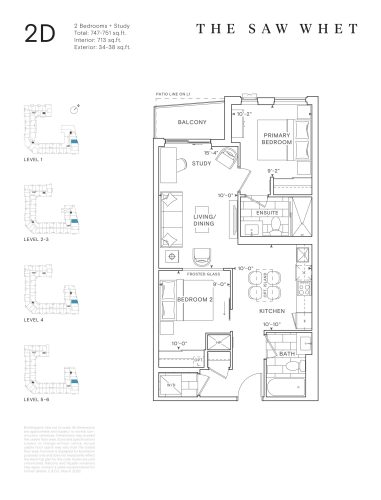
    2D Floor Plan at The Saw Whet Condos - 713 sq.ft

    2D is a 2-bedroom plus den layout with 2 bathrooms and 713 sq ft of interior space at The Saw Whet Condos in Oakville. The den adds flexible space, for example a home office. It faces East. It is offered on floors 1–6. This plan is sold out with the builder.

    2
    2.0
    713 sq.ft
    last recorded price $889,900
    Sold Outlaunched at $889,900since launch no change
    1 w ago $889,900
    since launch no change
    1 m ago $889,900
    since launch no change
    3 m ago $889,900
    since launch no change
    1 y ago $889,900
    since launch no change
    2 y ago $889,900
    since launch no change
    3 y ago $889,900
    since launch no change
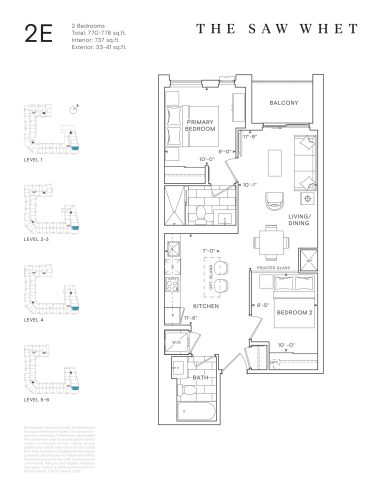
    2E Floor Plan at The Saw Whet Condos - 737 sq.ft

    At The Saw Whet Condos in Oakville, the 2E plan is a 2-bedroom layout with 2 bathrooms and 737 sq ft of interior space. It faces East. It is offered on floors 1–6. It is priced from $649,990, about $882 per sq ft.

    2
    2.0
    737 sq.ft
    $882/ft $649,990
    launched at $649,990since launch no change
    1 w ago $649,990
    since launch no change
    1 m ago $649,990
    since launch no change
    3 m ago $649,990
    since launch no change
    1 y ago $649,990
    since launch no change
    2 y ago $649,990
    since launch no change
    3 y ago $649,990
    since launch no change
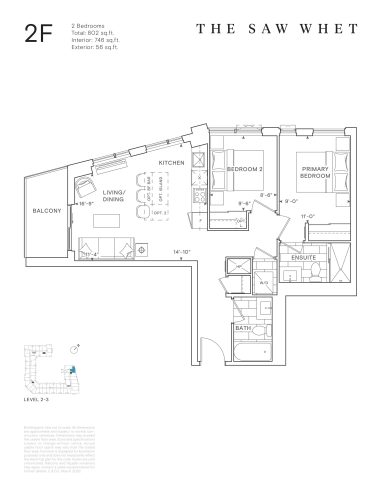
    2F Floor Plan at The Saw Whet Condos - 746 sq.ft

    2F is a 2-bedroom layout with 2 bathrooms and 746 sq ft of interior space at The Saw Whet Condos in Oakville. It faces North East. It is offered on floors 2–3. This plan is sold out with the builder.

    2
    2.0
    746 sq.ft
    last recorded price $799,900
    Sold Outlaunched at $799,900since launch no change
    1 w ago $799,900
    since launch no change
    1 m ago $799,900
    since launch no change
    3 m ago $799,900
    since launch no change
    1 y ago $799,900
    since launch no change
    2 y ago $799,900
    since launch no change
    3 y ago $799,900
    since launch no change
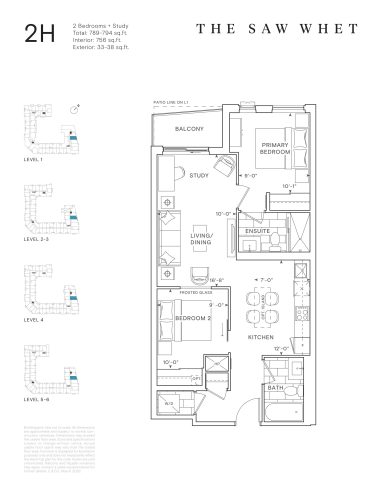
    2H Floor Plan at The Saw Whet Condos - 756 sq.ft

    2H is a 2-bedroom plus den layout with 2 bathrooms and 756 sq ft of interior space at The Saw Whet Condos in Oakville. The den adds flexible space, for example a home office. It faces East. It is offered on floors 1–6. This plan is sold out with the builder.

    2
    2.0
    756 sq.ft
    last recorded price $889,900
    Sold Outlaunched at $889,900since launch no change
    1 w ago $889,900
    since launch no change
    1 m ago $889,900
    since launch no change
    3 m ago $889,900
    since launch no change
    1 y ago $889,900
    since launch no change
    2 y ago $889,900
    since launch no change
    3 y ago $889,900
    since launch no change
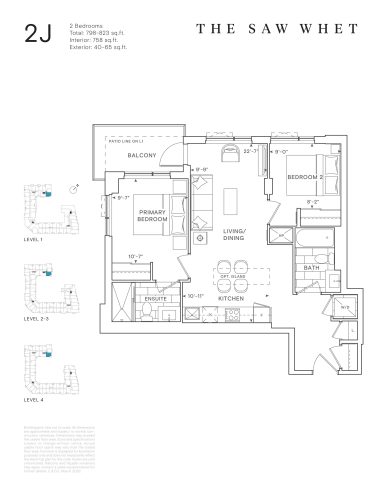
    2J Floor Plan at The Saw Whet Condos - 758 sq.ft

    At The Saw Whet Condos in Oakville, the 2J plan is a 2-bedroom layout with 2 bathrooms and 758 sq ft of interior space. It faces South East. It is offered on floors 1–4. This plan is sold out with the builder.

    2
    2.0
    758 sq.ft
    last recorded price $799,900
    Sold Outlaunched at $799,900since launch no change
    1 w ago $799,900
    since launch no change
    1 m ago $799,900
    since launch no change
    3 m ago $799,900
    since launch no change
    1 y ago $799,900
    since launch no change
    2 y ago $799,900
    since launch no change
    3 y ago $799,900
    since launch no change
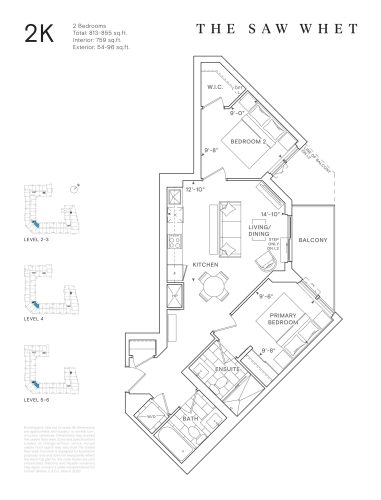
    2K Floor Plan at The Saw Whet Condos - 759 sq.ft

    2K is a 2-bedroom layout with 2 bathrooms and 759 sq ft of interior space at The Saw Whet Condos in Oakville. It faces North. It is offered on floors 2–6. It is priced from $674,990, about $889 per sq ft.

    2
    2.0
    759 sq.ft
    $889/ft $674,990
    launched at $674,990since launch no change
    1 w ago $674,990
    since launch no change
    1 m ago $674,990
    since launch no change
    3 m ago $674,990
    since launch no change
    1 y ago $674,990
    since launch no change
    2 y ago $674,990
    since launch no change
    3 y ago $674,990
    since launch no change
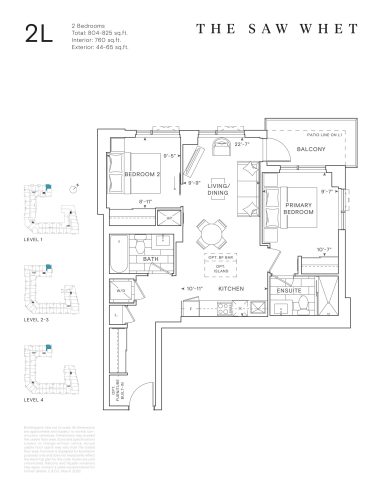
    2L Floor Plan at The Saw Whet Condos - 760 sq.ft

    At The Saw Whet Condos in Oakville, the 2L plan is a 2-bedroom layout with 2 bathrooms and 760 sq ft of interior space. It faces North East. It is offered on floors 1–4. This plan is sold out with the builder.

    2
    2.0
    760 sq.ft
    last recorded price $799,900
    Sold Outlaunched at $799,900since launch no change
    1 w ago $799,900
    since launch no change
    1 m ago $799,900
    since launch no change
    3 m ago $799,900
    since launch no change
    1 y ago $799,900
    since launch no change
    2 y ago $799,900
    since launch no change
    3 y ago $799,900
    since launch no change
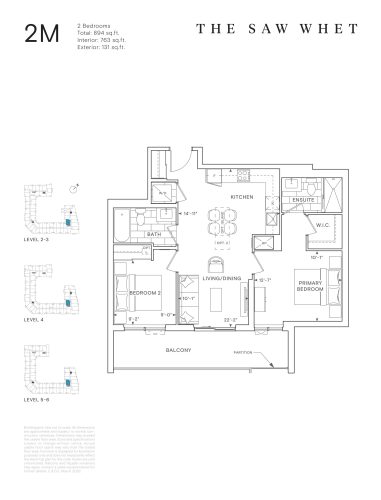
    2M Floor Plan at The Saw Whet Condos - 763 sq.ft

    2M is a 2-bedroom layout with 2 bathrooms and 763 sq ft of interior space at The Saw Whet Condos in Oakville. It faces West. It is offered on floors 2–6. This plan is sold out with the builder.

    2
    2.0
    763 sq.ft
    last recorded price $799,900
    Sold Outlaunched at $799,900since launch no change
    1 w ago $799,900
    since launch no change
    1 m ago $799,900
    since launch no change
    3 m ago $799,900
    since launch no change
    1 y ago $799,900
    since launch no change
    2 y ago $799,900
    since launch no change
    3 y ago $799,900
    since launch no change
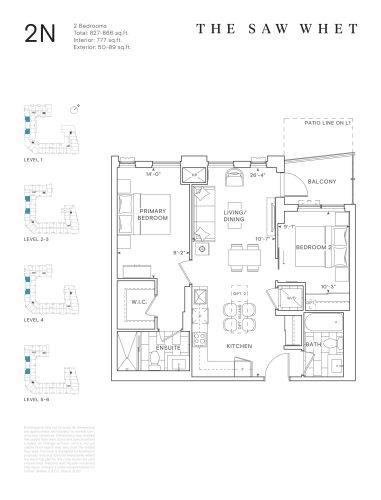
    2N Floor Plan at The Saw Whet Condos - 777 sq.ft

    At The Saw Whet Condos in Oakville, the 2N plan is a 2-bedroom layout with 2 bathrooms and 777 sq ft of interior space. It faces West. It is offered on floors 1–6. This plan is sold out with the builder.

    2
    2.0
    777 sq.ft
    last recorded price $799,900
    Sold Outlaunched at $799,900since launch no change
    1 w ago $799,900
    since launch no change
    1 m ago $799,900
    since launch no change
    3 m ago $799,900
    since launch no change
    1 y ago $799,900
    since launch no change
    2 y ago $799,900
    since launch no change
    3 y ago $799,900
    since launch no change
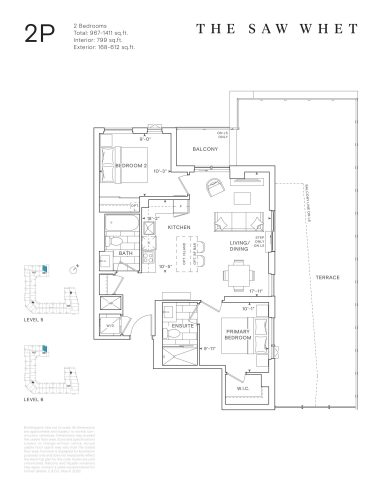
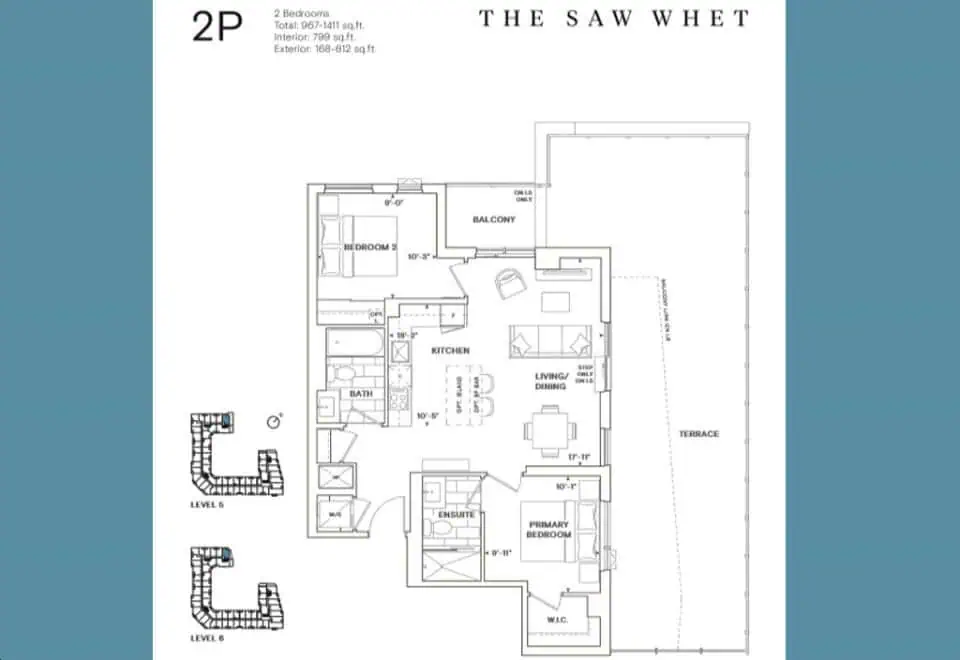
    2P Floor Plan at The Saw Whet Condos - 799 sq.ft

    2P is a 2-bedroom layout with 2 bathrooms and 799 sq ft of interior space at The Saw Whet Condos in Oakville. It faces North East. It is offered on floors 5–6. This plan is sold out with the builder.

    2
    2.0
    799 sq.ft
    last recorded price $799,900
    Sold Outlaunched at $799,900since launch no change
    1 w ago $799,900
    since launch no change
    1 m ago $799,900
    since launch no change
    3 m ago $799,900
    since launch no change
    1 y ago $799,900
    since launch no change
    2 y ago $799,900
    since launch no change
    3 y ago $799,900
    since launch no change
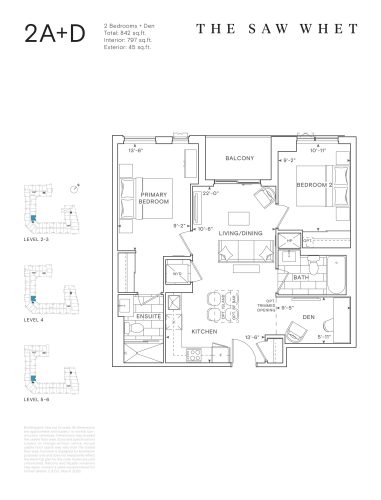
    2A+D Floor Plan at The Saw Whet Condos - 797 sq.ft

    At The Saw Whet Condos in Oakville, the 2A+D plan is a 2-bedroom plus den layout with 2 bathrooms and 797 sq ft of interior space. The den adds flexible space, for example a home office. It faces East. It is offered on floors 2–6. This plan is sold out with the builder.

    2
    2.0
    797 sq.ft
    last recorded price $889,900
    Sold Outlaunched at $889,900since launch no change
    1 w ago $889,900
    since launch no change
    1 m ago $889,900
    since launch no change
    3 m ago $889,900
    since launch no change
    1 y ago $889,900
    since launch no change
    2 y ago $889,900
    since launch no change
    3 y ago $889,900
    since launch no change
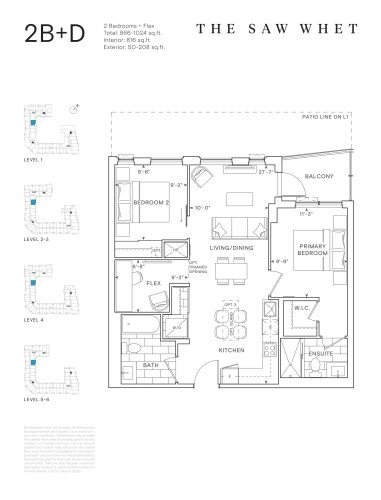
    2B+D Floor Plan at The Saw Whet Condos - 816 sq.ft

    At The Saw Whet Condos in Oakville, the 2B+D plan is a 2-bedroom plus den layout with 2 bathrooms and 816 sq ft of interior space. The den adds flexible space, for example a home office. It faces East. It is offered on floors 1–6. It is priced from $669,990, about $821 per sq ft.

    2
    2.0
    816 sq.ft
    $821/ft $669,990
    launched at $669,990since launch no change
    1 w ago $669,990
    since launch no change
    1 m ago $669,990
    since launch no change
    3 m ago $669,990
    since launch no change
    1 y ago $669,990
    since launch no change
    2 y ago $669,990
    since launch no change
    3 y ago $669,990
    since launch no change
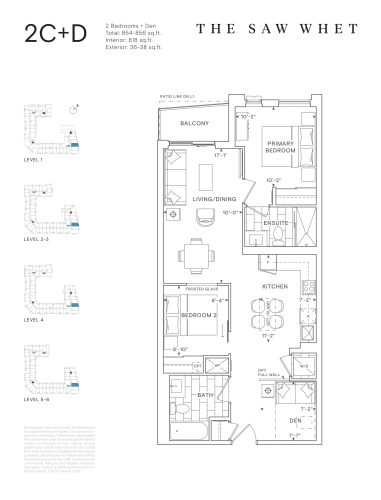
    2C+D Floor Plan at The Saw Whet Condos - 818 sq.ft

    2C+D is a 2-bedroom plus den layout with 2 bathrooms and 818 sq ft of interior space at The Saw Whet Condos in Oakville. The den adds flexible space, for example a home office. It faces East. It is offered on floors 1–6. This plan is sold out with the builder.

    2
    2.0
    818 sq.ft
    last recorded price $889,900
    Sold Outlaunched at $889,900since launch no change
    1 w ago $889,900
    since launch no change
    1 m ago $889,900
    since launch no change
    3 m ago $889,900
    since launch no change
    1 y ago $889,900
    since launch no change
    2 y ago $889,900
    since launch no change
    3 y ago $889,900
    since launch no change
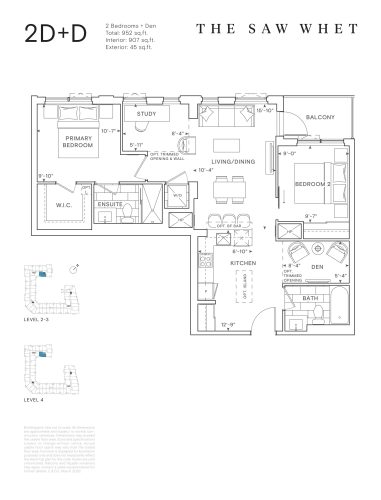
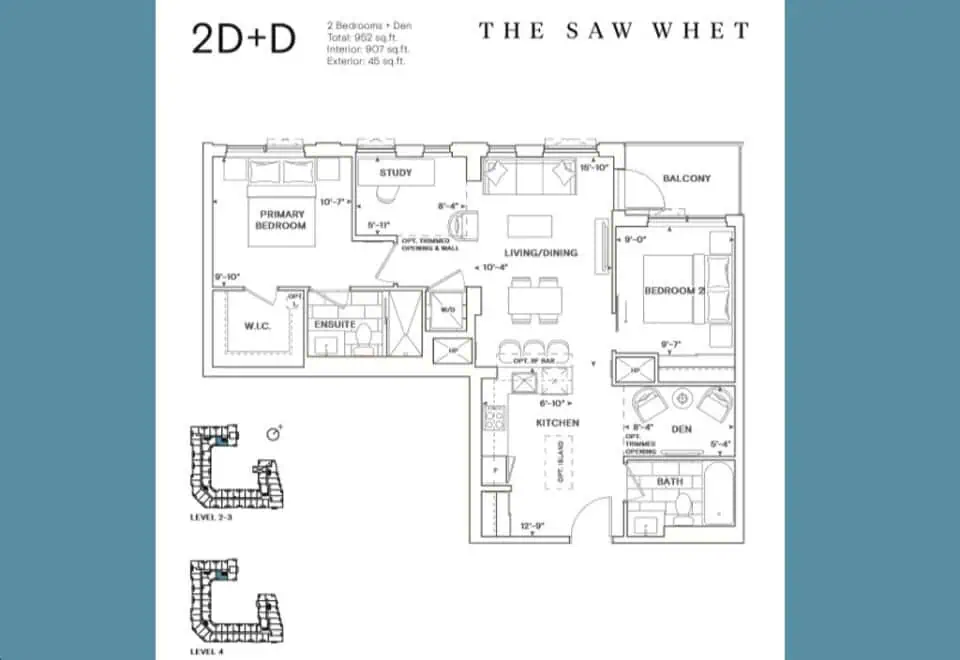
    2D+D Floor Plan at The Saw Whet Condos - 907 sq.ft

    2D+D is a 2-bedroom plus den layout with 2 bathrooms and 907 sq ft of interior space at The Saw Whet Condos in Oakville. The den adds flexible space, for example a home office. It faces South. It is offered on floors 2–4. This plan is sold out with the builder.

    2
    2.0
    907 sq.ft
    last recorded price $889,900
    Sold Outlaunched at $889,900since launch no change
    1 w ago $889,900
    since launch no change
    1 m ago $889,900
    since launch no change
    3 m ago $889,900
    since launch no change
    1 y ago $889,900
    since launch no change
    2 y ago $889,900
    since launch no change
    3 y ago $889,900
    since launch no change
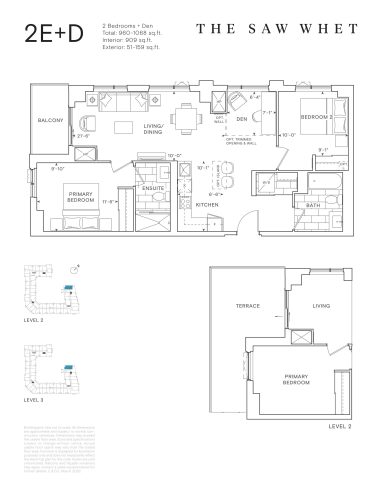
    2E+D Floor Plan at The Saw Whet Condos - 909 sq.ft

    The 2E+D floor plan at The Saw Whet Condos (Oakville) offers a 2-bedroom plus den layout with 2 bathrooms and 909 sq ft of interior space. The den adds flexible space, for example a home office. It faces North West. It is offered on floors 2–3. This plan is sold out with the builder.

    2
    2.0
    909 sq.ft
    last recorded price $889,900
    Sold Outlaunched at $889,900since launch no change
    1 w ago $889,900
    since launch no change
    1 m ago $889,900
    since launch no change
    3 m ago $889,900
    since launch no change
    1 y ago $889,900
    since launch no change
    2 y ago $889,900
    since launch no change
    3 y ago $889,900
    since launch no change
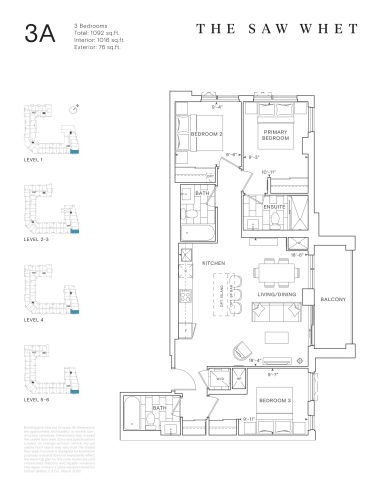
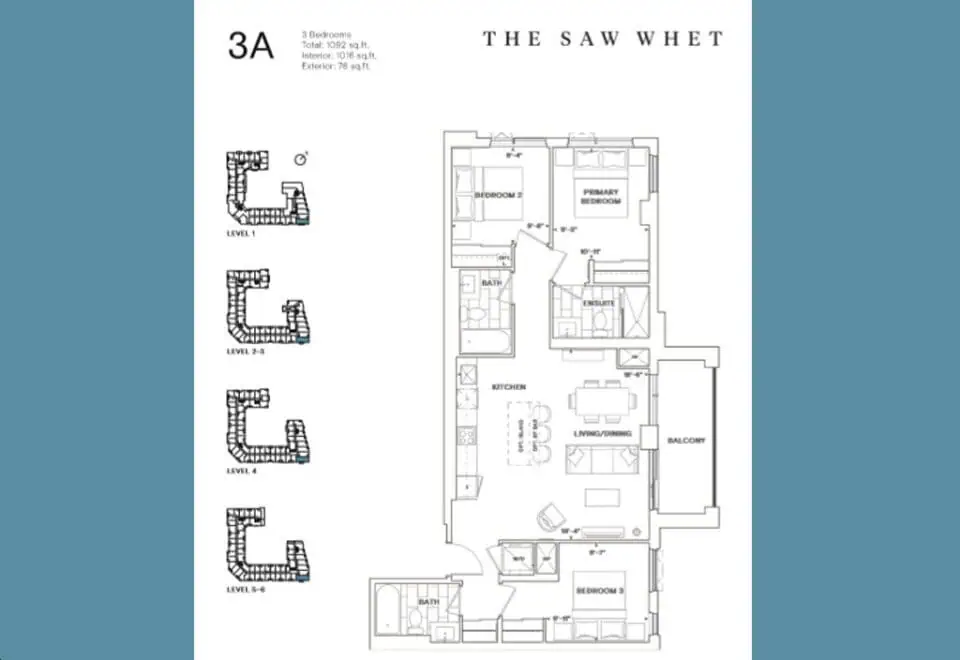
    3A Floor Plan at The Saw Whet Condos - 1016 sq.ft

    3A is a 3-bedroom layout with 3 bathrooms and 1,016 sq ft of interior space at The Saw Whet Condos in Oakville. It faces South East. It is offered on floors 1–6. It is priced from $899,990, about $886 per sq ft.

    3
    3.0
    1,016 sq.ft
    $886/ft $899,990
    launched at $899,990since launch no change
    1 w ago $899,990
    since launch no change
    1 m ago $899,990
    since launch no change
    3 m ago $899,990
    since launch no change
    1 y ago $899,990
    since launch no change
    2 y ago $899,990
    since launch no change
    3 y ago $899,990
    since launch no change
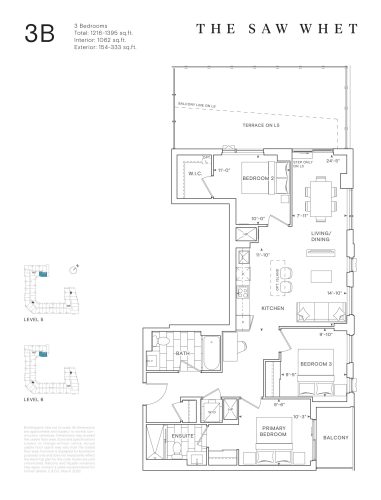
    3B Floor Plan at The Saw Whet Condos - 1062 sq.ft

    At The Saw Whet Condos in Oakville, the 3B plan is a 3-bedroom layout with 2 bathrooms and 1,062 sq ft of interior space. It faces South East. It is offered on floors 5–6. This plan is sold out with the builder.

    3
    2.0
    1,062 sq.ft
    last recorded price $1,079,900
    Sold Outlaunched at $1,079,900since launch no change
    1 w ago $1,079,900
    since launch no change
    1 m ago $1,079,900
    since launch no change
    3 m ago $1,079,900
    since launch no change
    1 y ago $1,079,900
    since launch no change
    2 y ago $1,079,900
    since launch no change
    3 y ago $1,079,900
    since launch no change