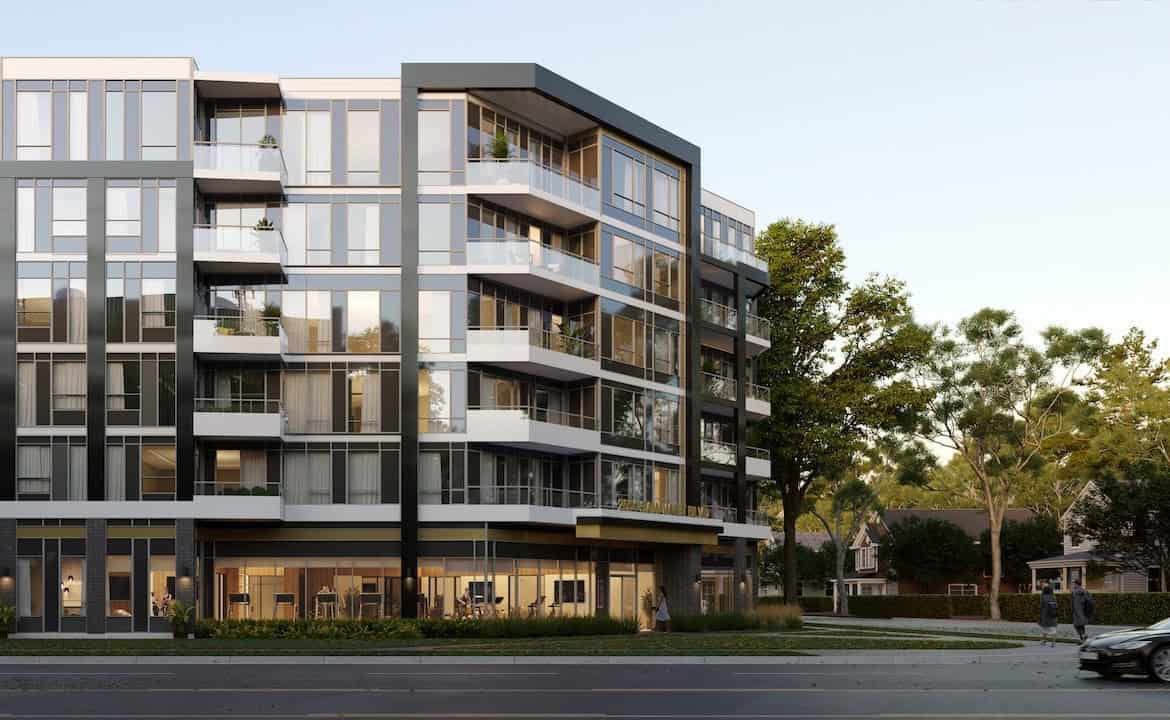
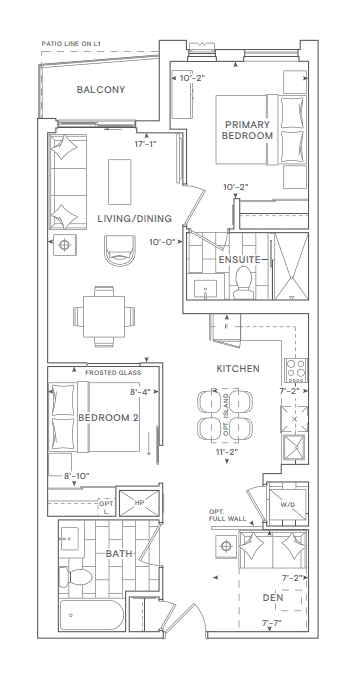
Layouts like this one at The Saw Whet Condos
Similar layouts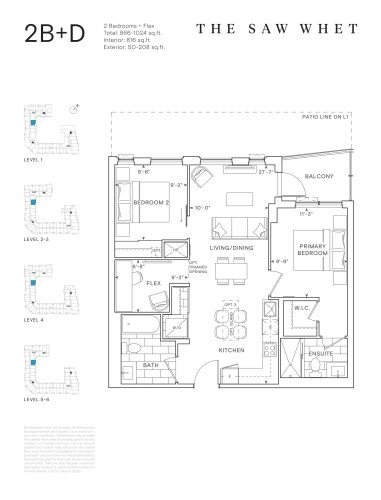
2B+D 
2C+D
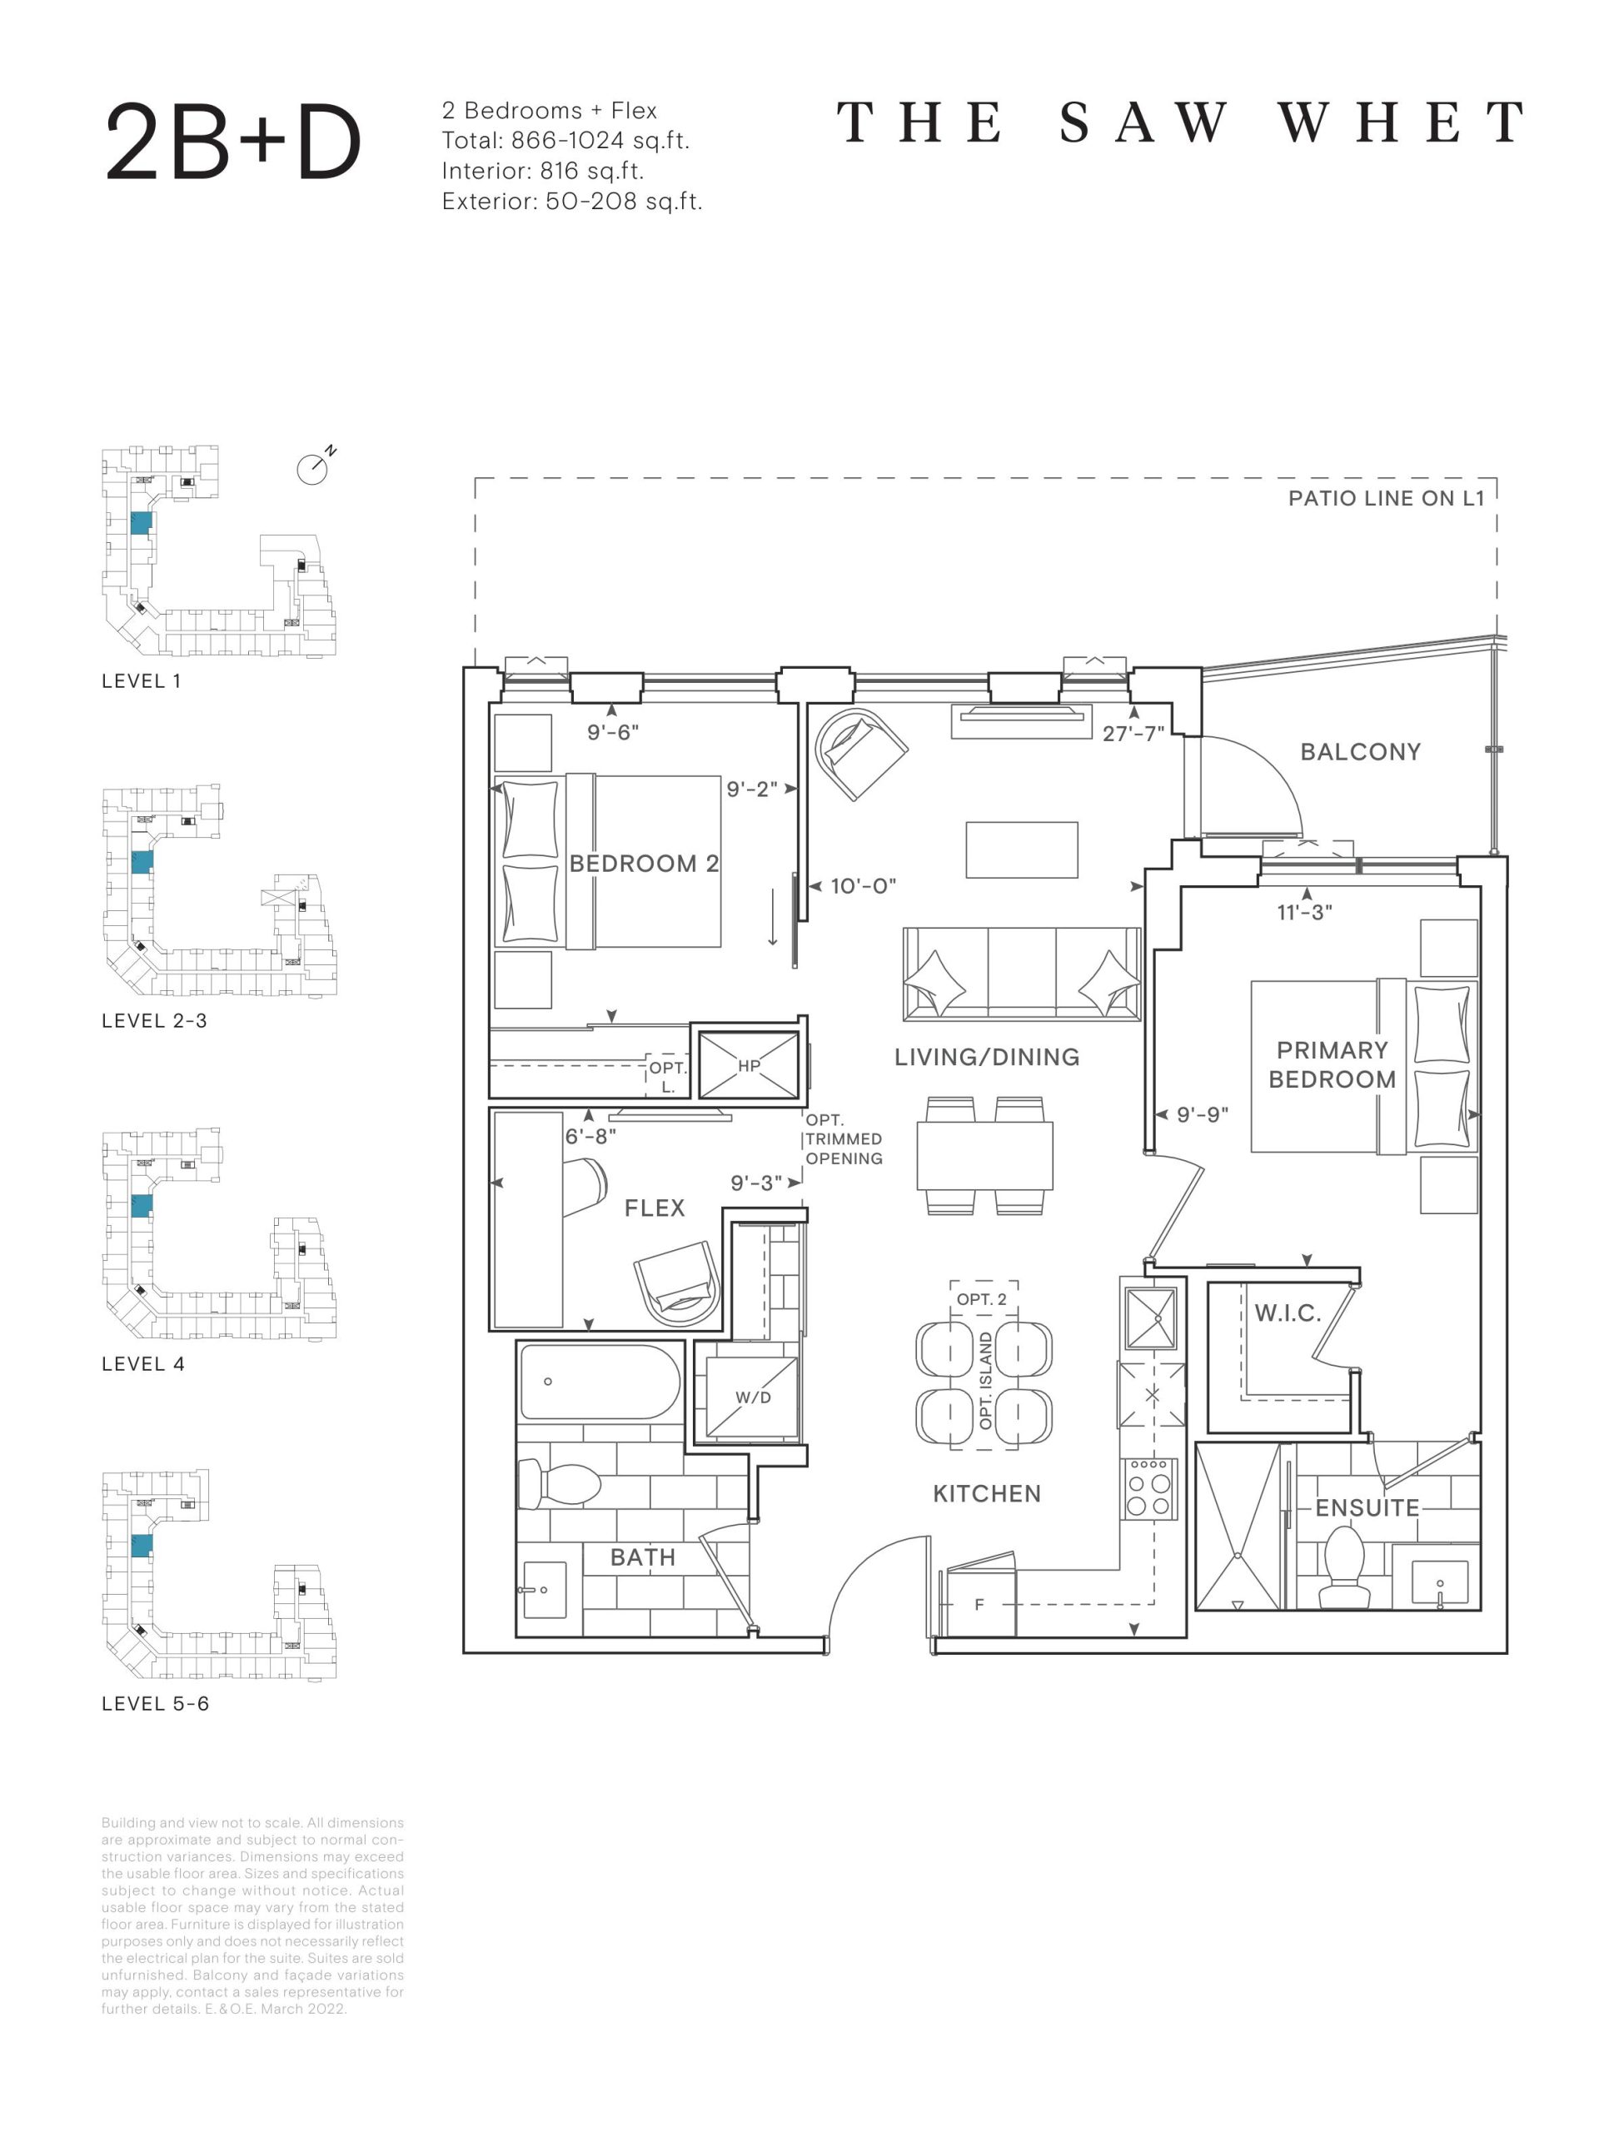
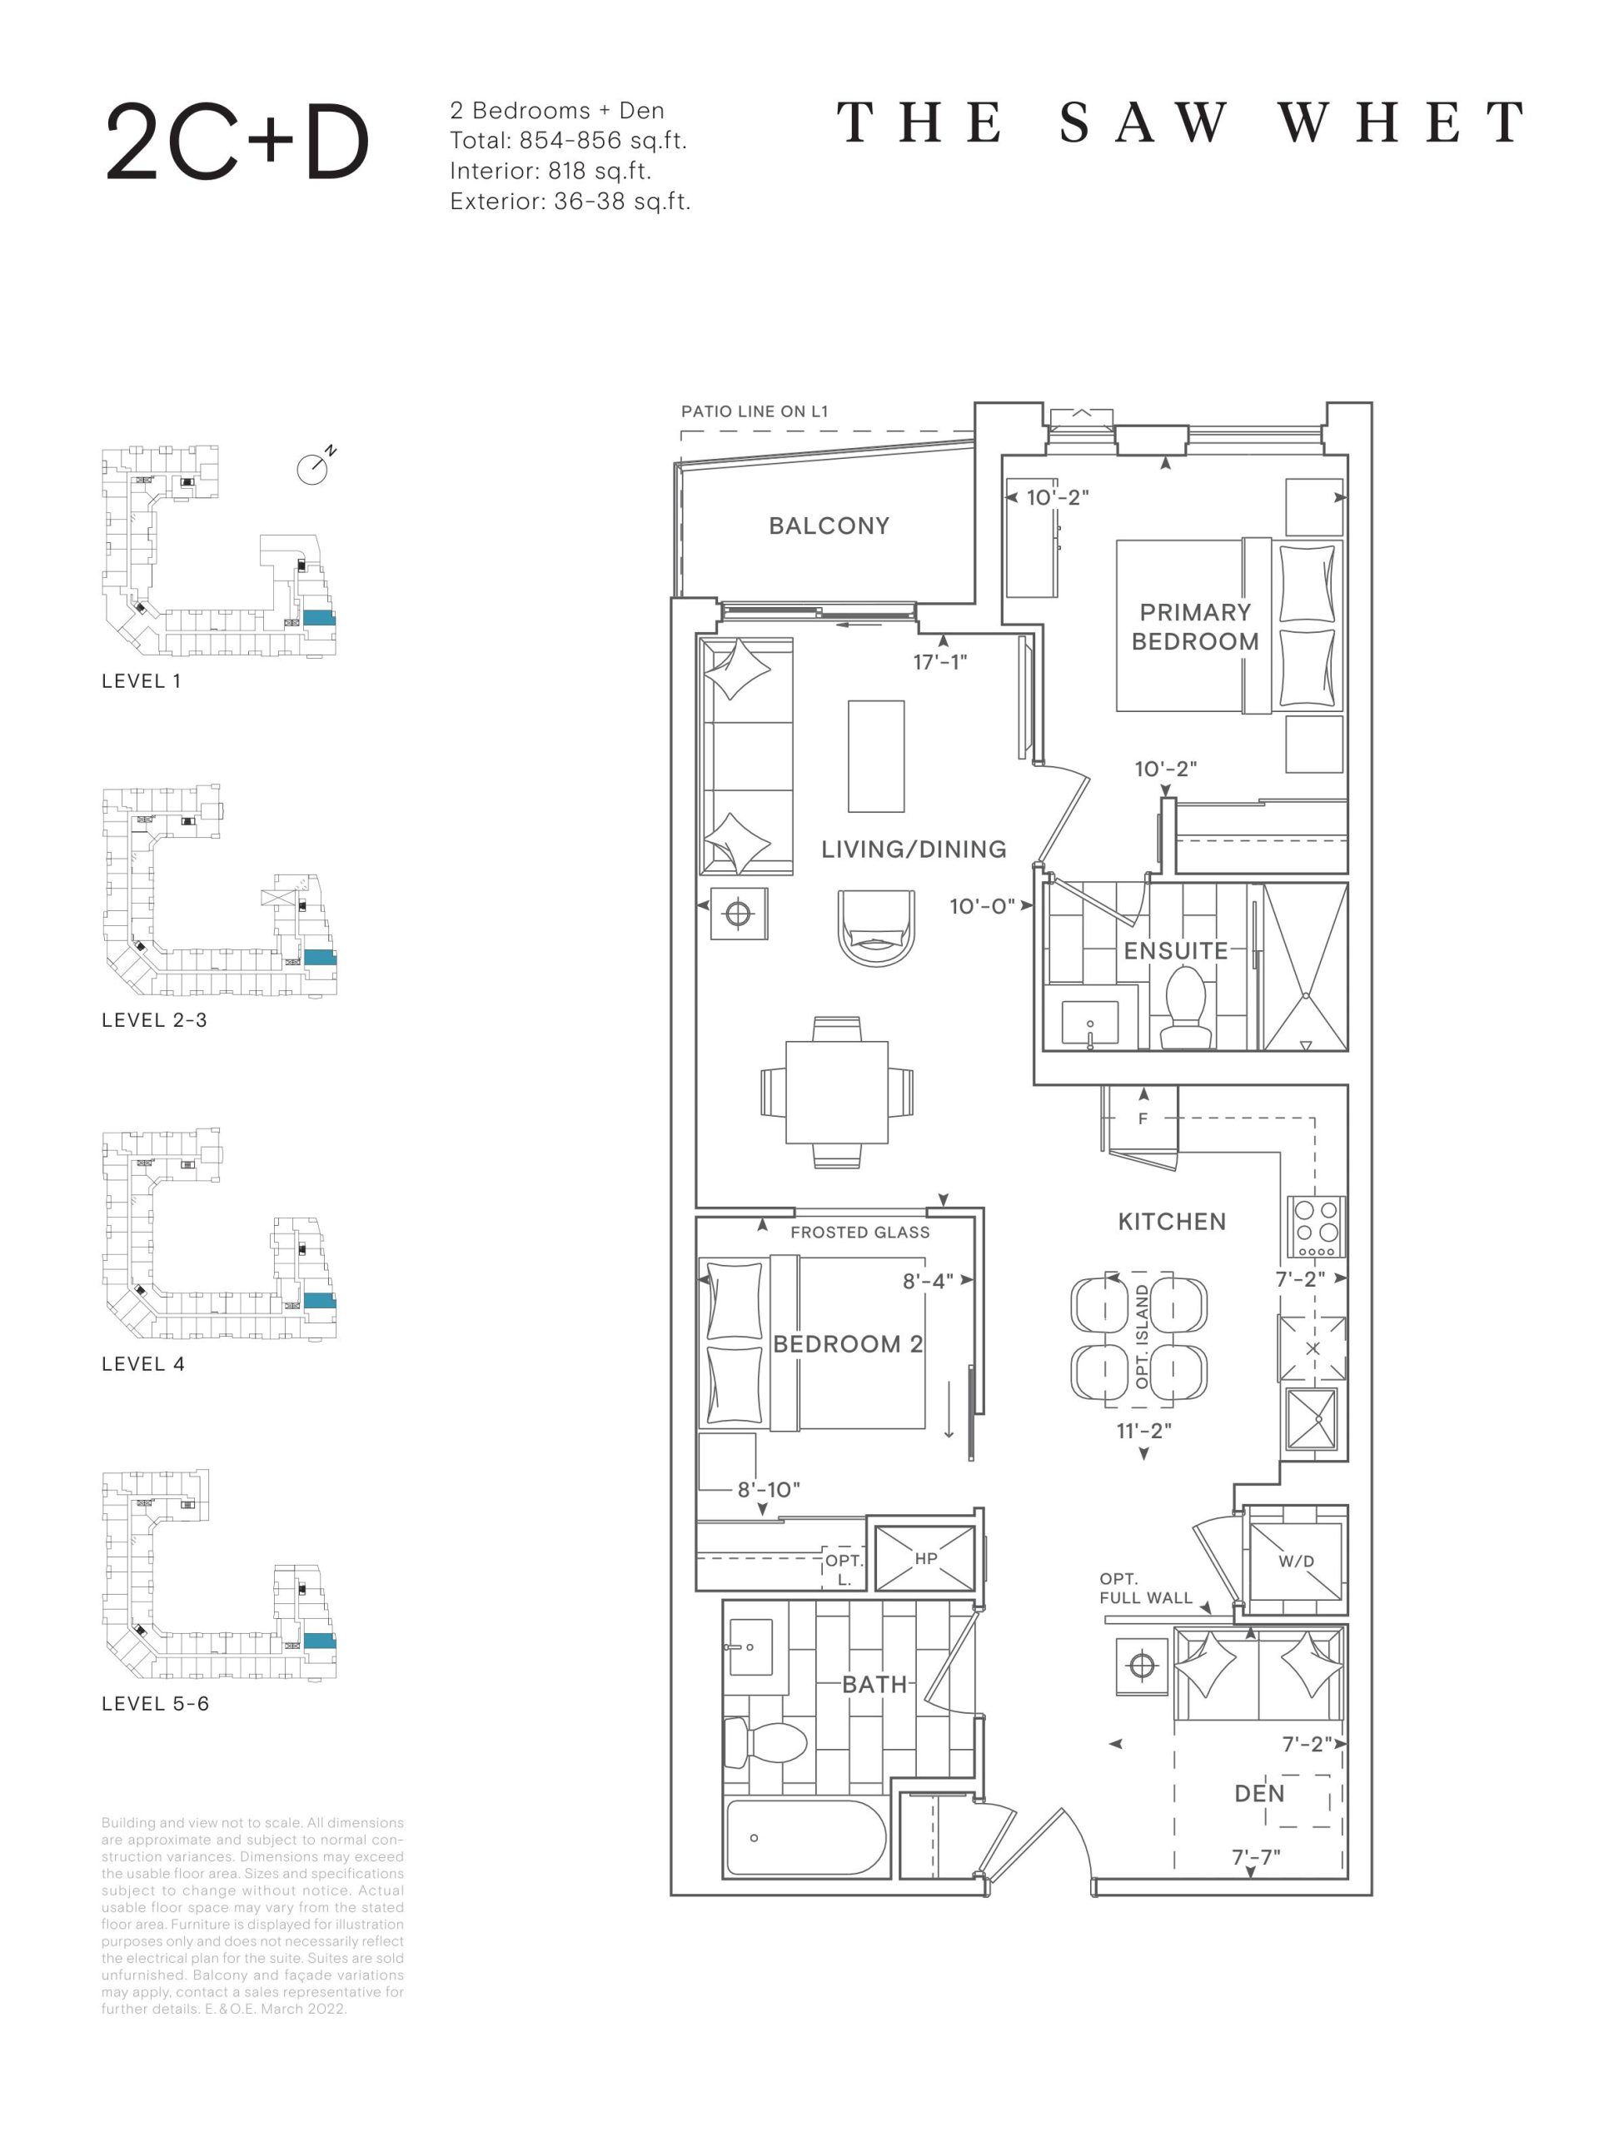
Builder floor plan via Red Bricks; the assigned unit may differ. Confirm with your Meta Realty agent.
Region
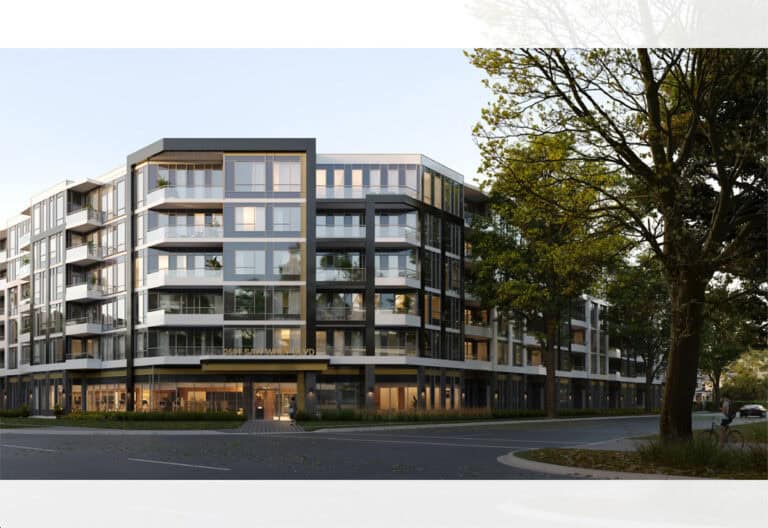
Located in the picturesque town of Oakville, The Saw Whet by Caivan presents a unique opportunity to live in one of Ontario’s most desirable destinations. Oakville is renowned for its family-friendly atmosphere, top-rated schools, and scenic waterfront. The property sits at 2501 Saw Whet Blvd, ideally placed for easy access to Highway 403, making commuting a breeze.
Short Description
Best lifestyle amenities | Easy access to Hwy 403 | Close to shopping and entertainment
About The Unit
Ready for occupancy in April 2025, this exquisite 2-bedroom plus den (2B+D) unit spans 818 square feet of thoughtfully designed living space. Facing east, this residence is bathed in natural light, offering you the tranquility of morning sunrises on a generous 36-square-foot balcony. With two well-appointed bathrooms, this unit caters perfectly to your comfort and convenience.
Amenities
The Saw Whet offers top-tier lifestyle amenities that include fitness centers, recreational areas, and lush green spaces, making it a haven for residents seeking both luxury and leisure. Your convenience is further amplified with an included parking spot and a locker for additional storage.
Community and Lifestyle
Situated close to a variety of shopping and entertainment options, residents of The Saw Whet will enjoy easy access to some of Oakville’s finest retail and dining establishments. Experience the charm of local eateries, boutique shops, and entertainment venues, all within a short distance from home.
Investment Opportunity
Priced attractively at $870,000, with a deposit already paid of $136,935, this unit represents an excellent investment opportunity in the fast-growing Oakville real estate market. The Saw Whet by Caivan is more than just a place to live—it’s a lifestyle choice in a vibrant community.
Don’t miss out on this opportunity to own a piece of Oakville’s finest. Secure your future home or investment today!