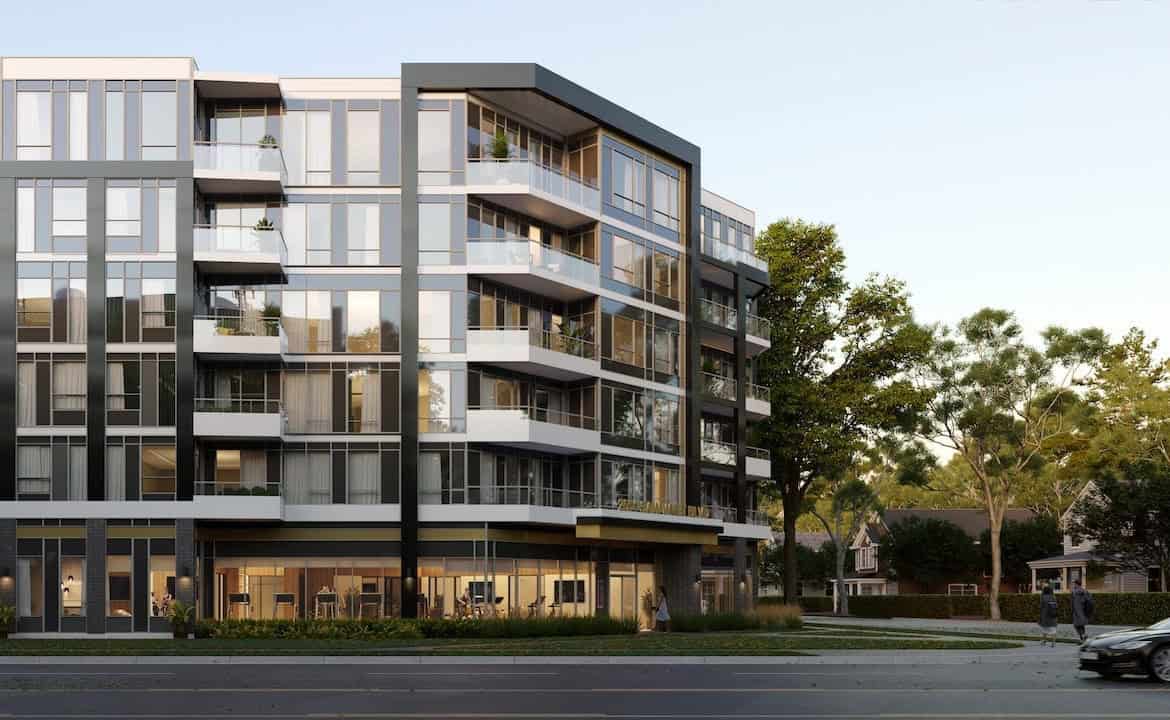
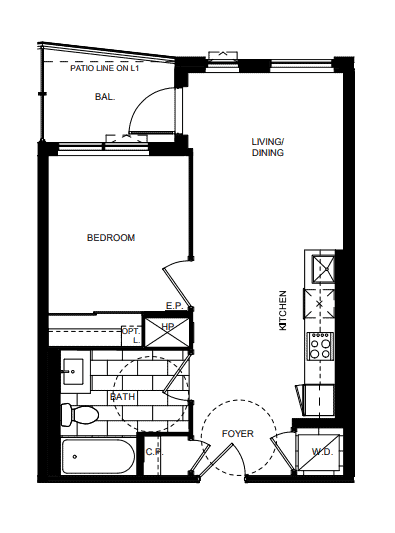
Layouts like this one at The Saw Whet Condos
Similar layouts
1F 
1H 1E
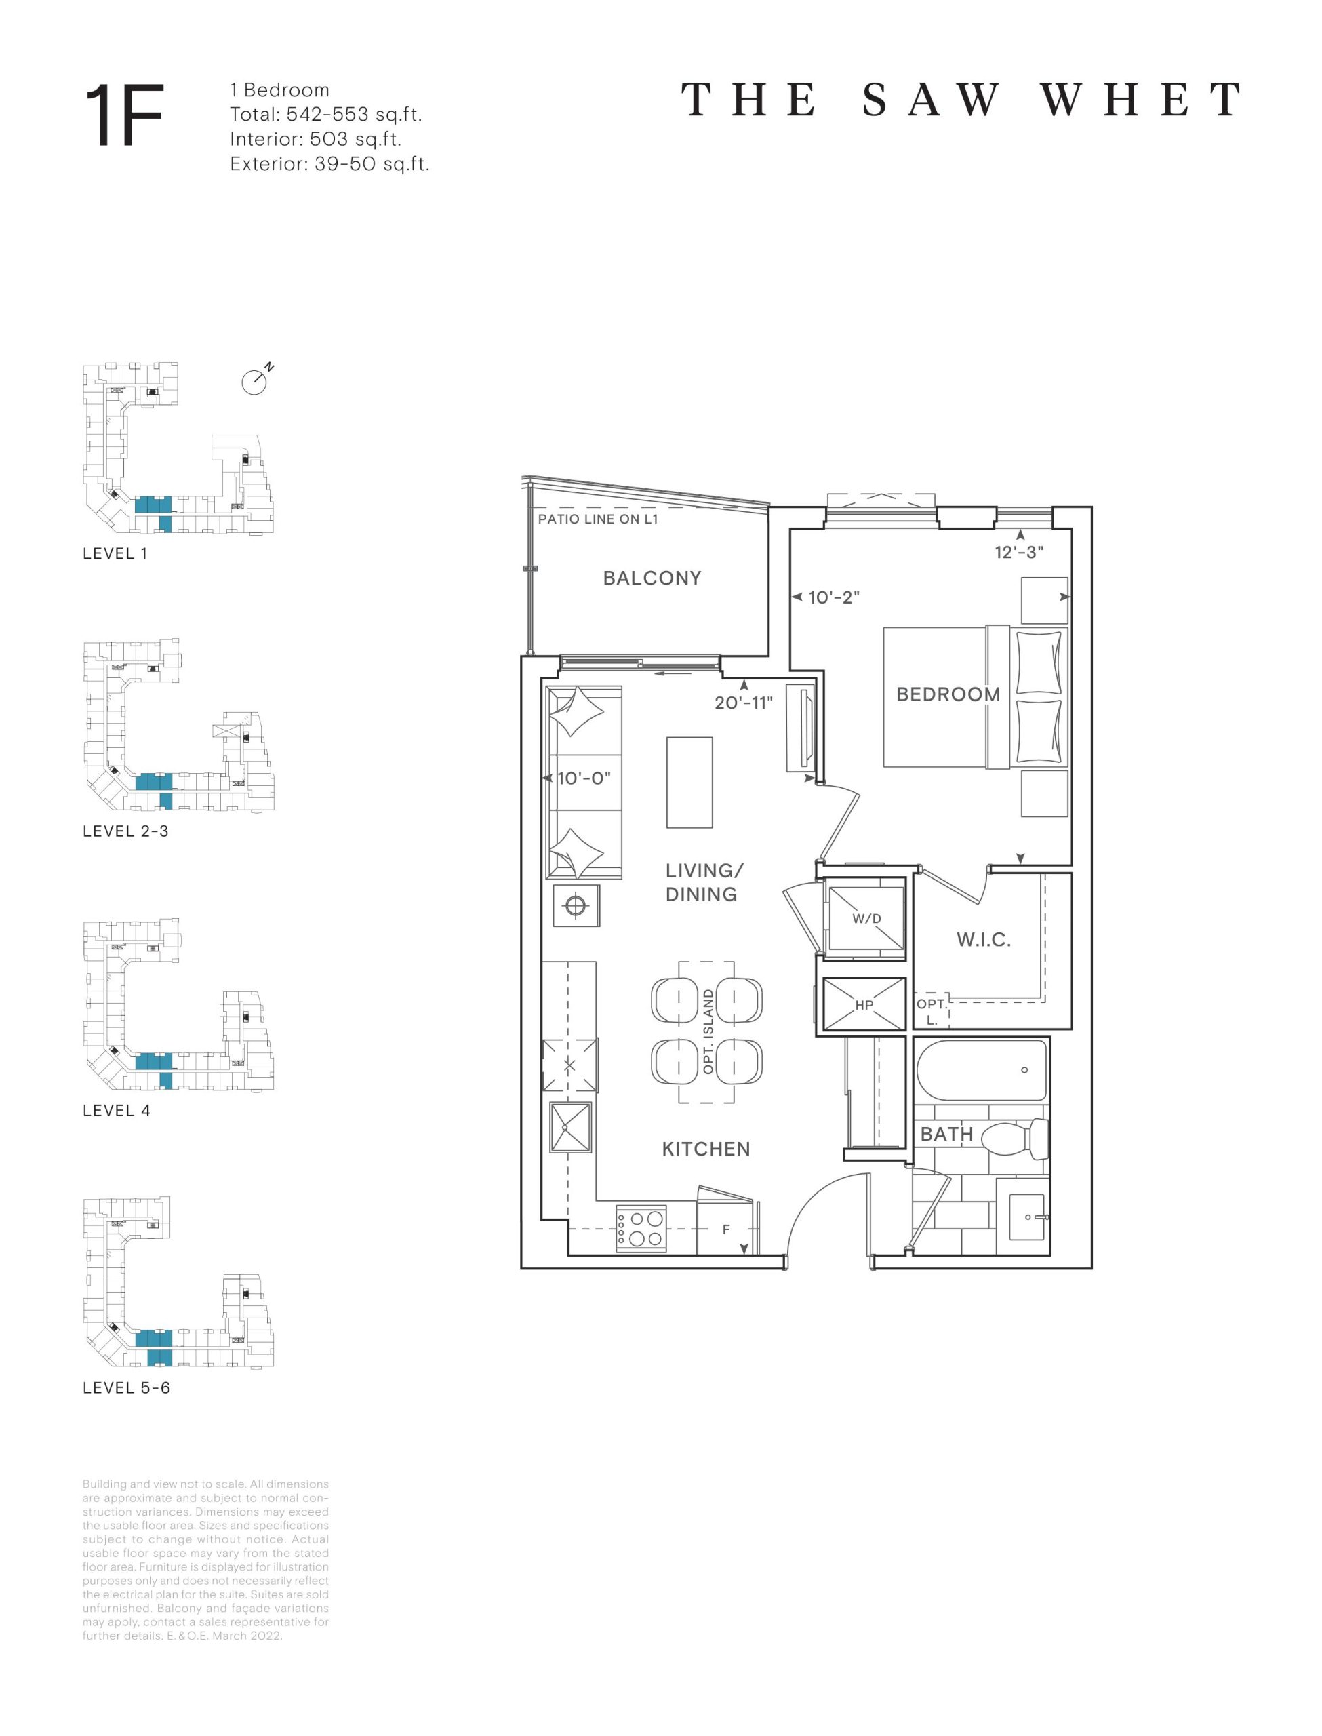
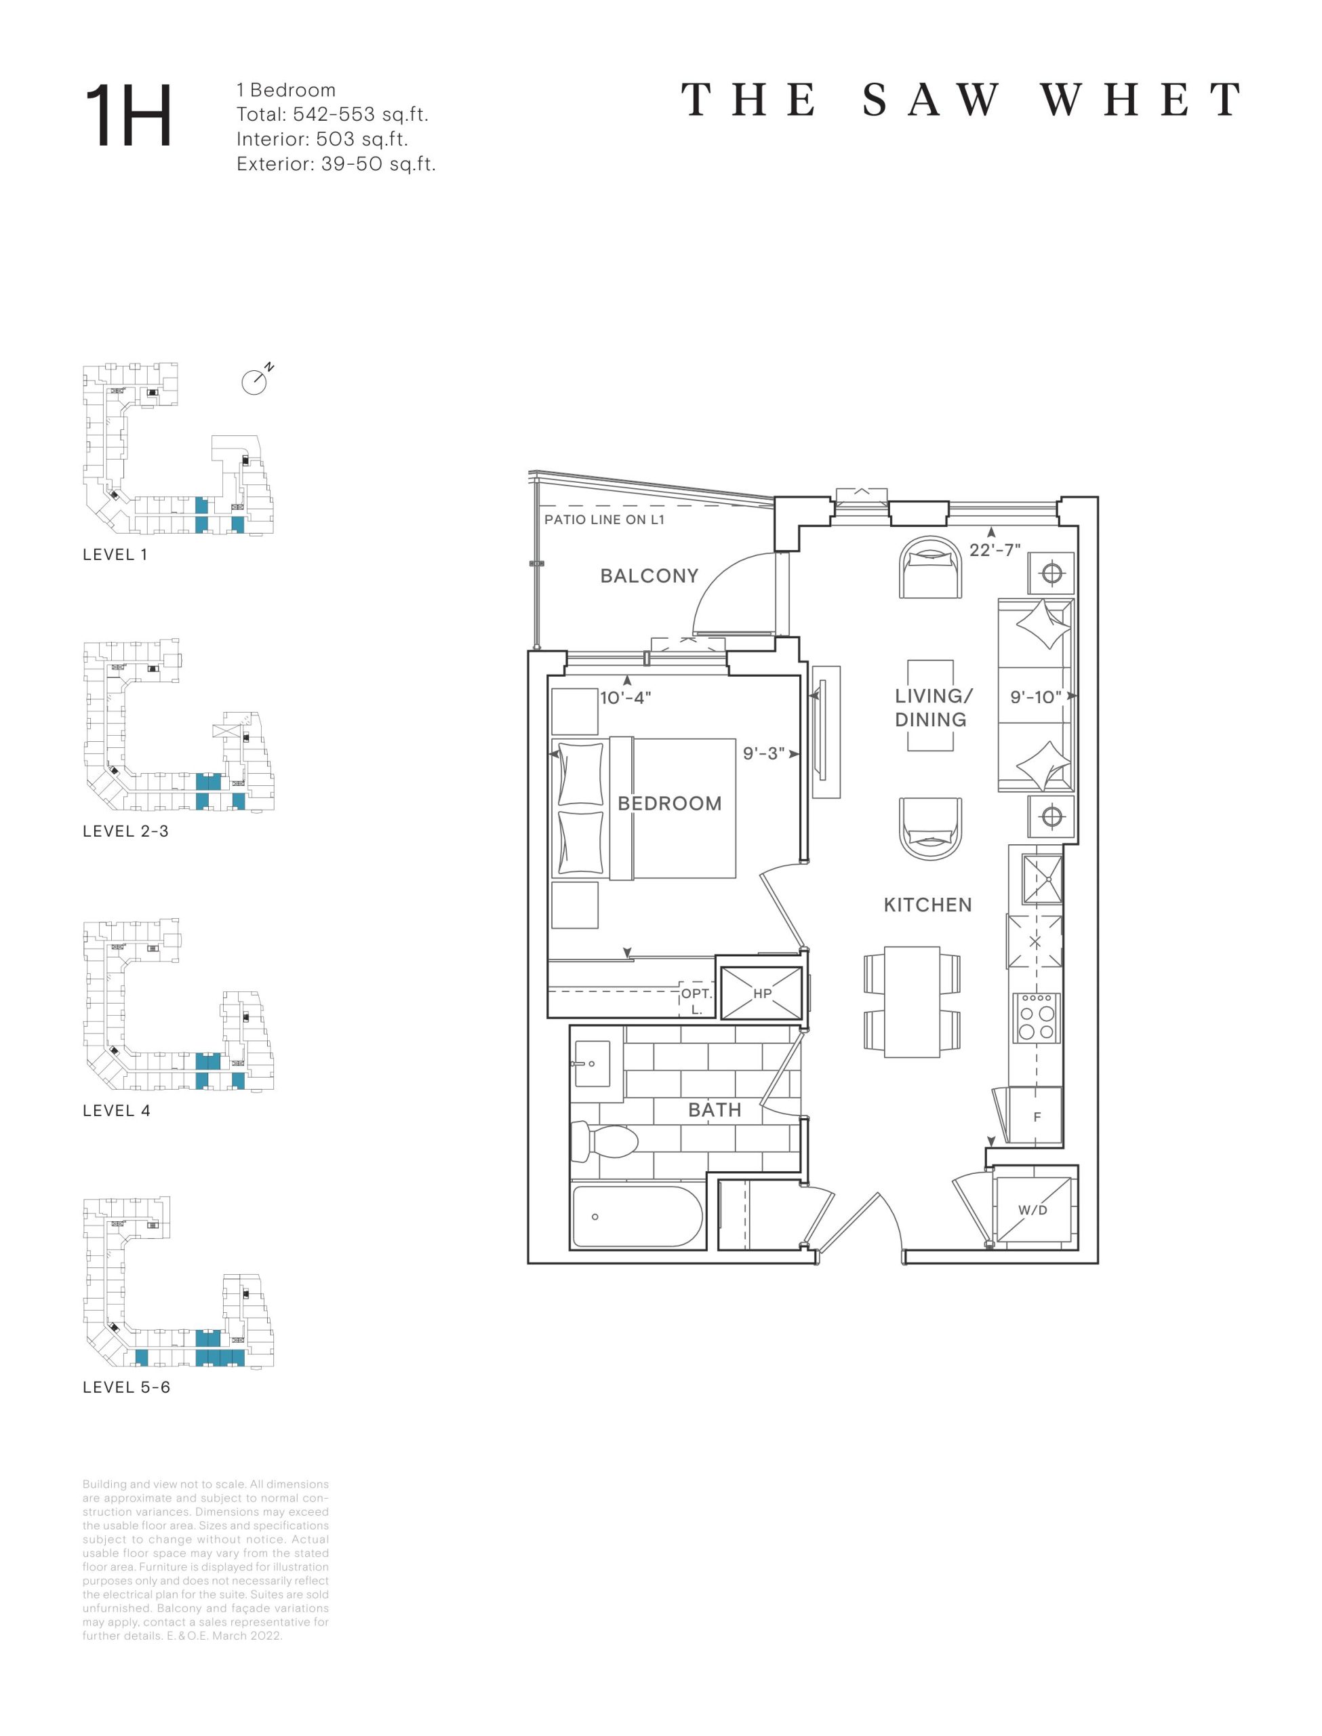
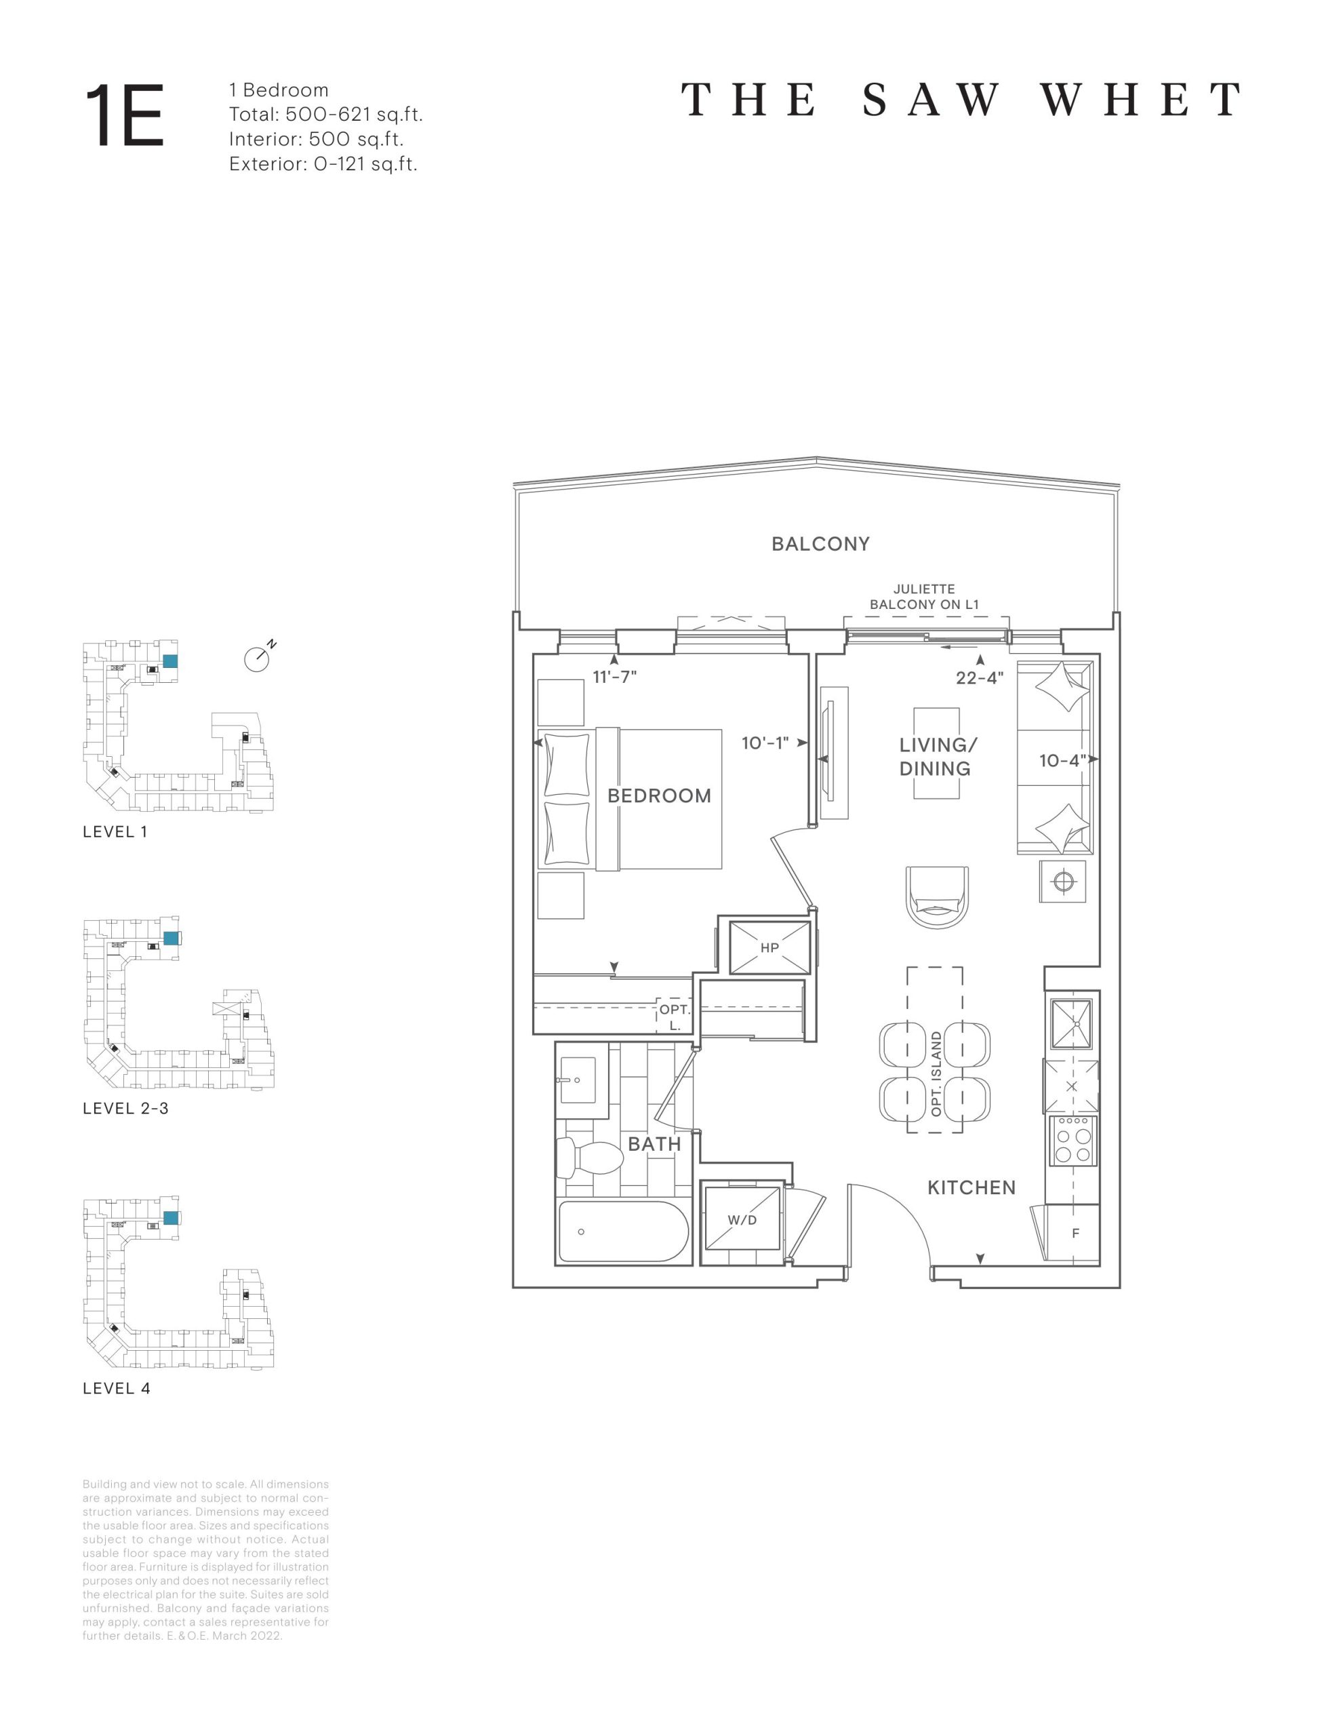
Builder floor plan via Red Bricks; the assigned unit may differ. Confirm with your Meta Realty agent.
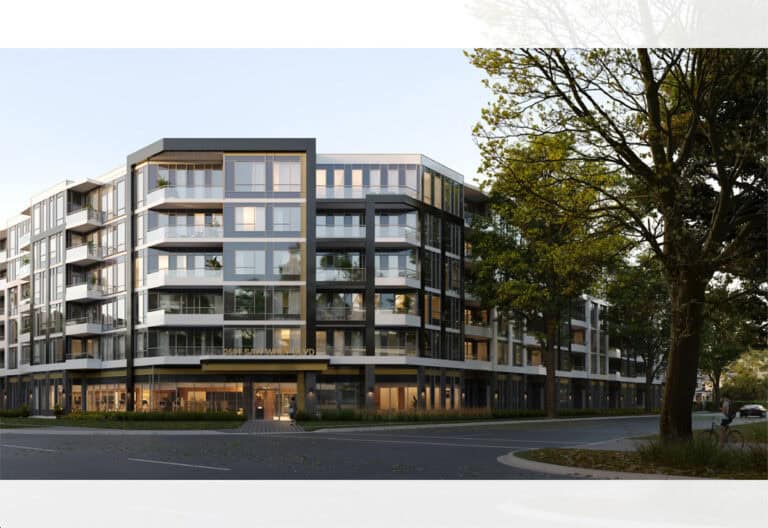
The Saw Whet
Discover unparalleled living at The Saw Whet, an exclusive development by Caivan Communities, nestled in the vibrant town of Oakville. This prime unit, model 1B, offers 503 square feet of meticulously designed living space that exudes both elegance and functionality. Priced at $674,900, this luxurious 1-bedroom residence is an excellent investment opportunity or an exquisite new home.
Unbeatable Location
Located at 1401 Bronte Rd, this condominium offers convenient access to major highways including HWY 403, 407, and the QEW, making your daily commute a breeze. The nearby Bronte GO Station also provides swift connectivity to downtown Toronto, just 6 stops away from Union Station.
Luxurious Living Space
This south-facing unit bathes in natural light, ensuring a warm and welcoming ambiance throughout the day. The open-concept layout features modern finishes and a cleverly designed floor plan that maximizes every square inch of space. Step out onto your private 50 square-foot balcony to enjoy serene views, perfect for morning coffees or evening relaxation.
Complete Comfort and Convenience
For your added comfort and convenience, this unit includes 1 parking space and 1 locker, providing ample storage solutions. Scheduled for occupancy in February 2025, you have the opportunity to be one of the first residents in this brand-new, state-of-the-art development.
Enjoy Oakville’s Finest
Living at The Saw Whet means you’re surrounded by the best Oakville has to offer. Enjoy top-notch dining, shopping, and entertainment options, all within a short drive. Immerse yourself in Oakville’s natural beauty with abundant parks and waterfront trails nearby, perfect for outdoor enthusiasts.
Secure Your New Home Today
With a deposit of $134,980 already paid, securing this exquisite unit is straightforward and hassle-free. Embrace luxury living at The Saw Whet, where every detail is thoughtfully crafted to provide you with the ultimate urban lifestyle. Contact us today to learn more about this exceptional opportunity!