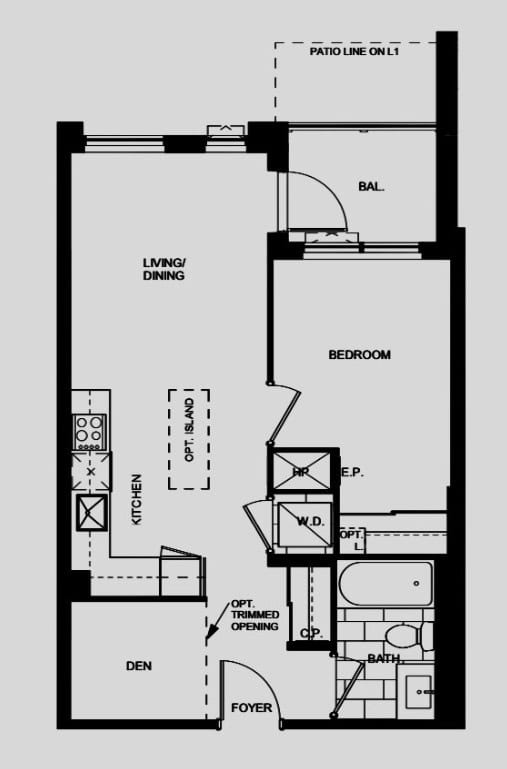
Likely floor plan
Likely match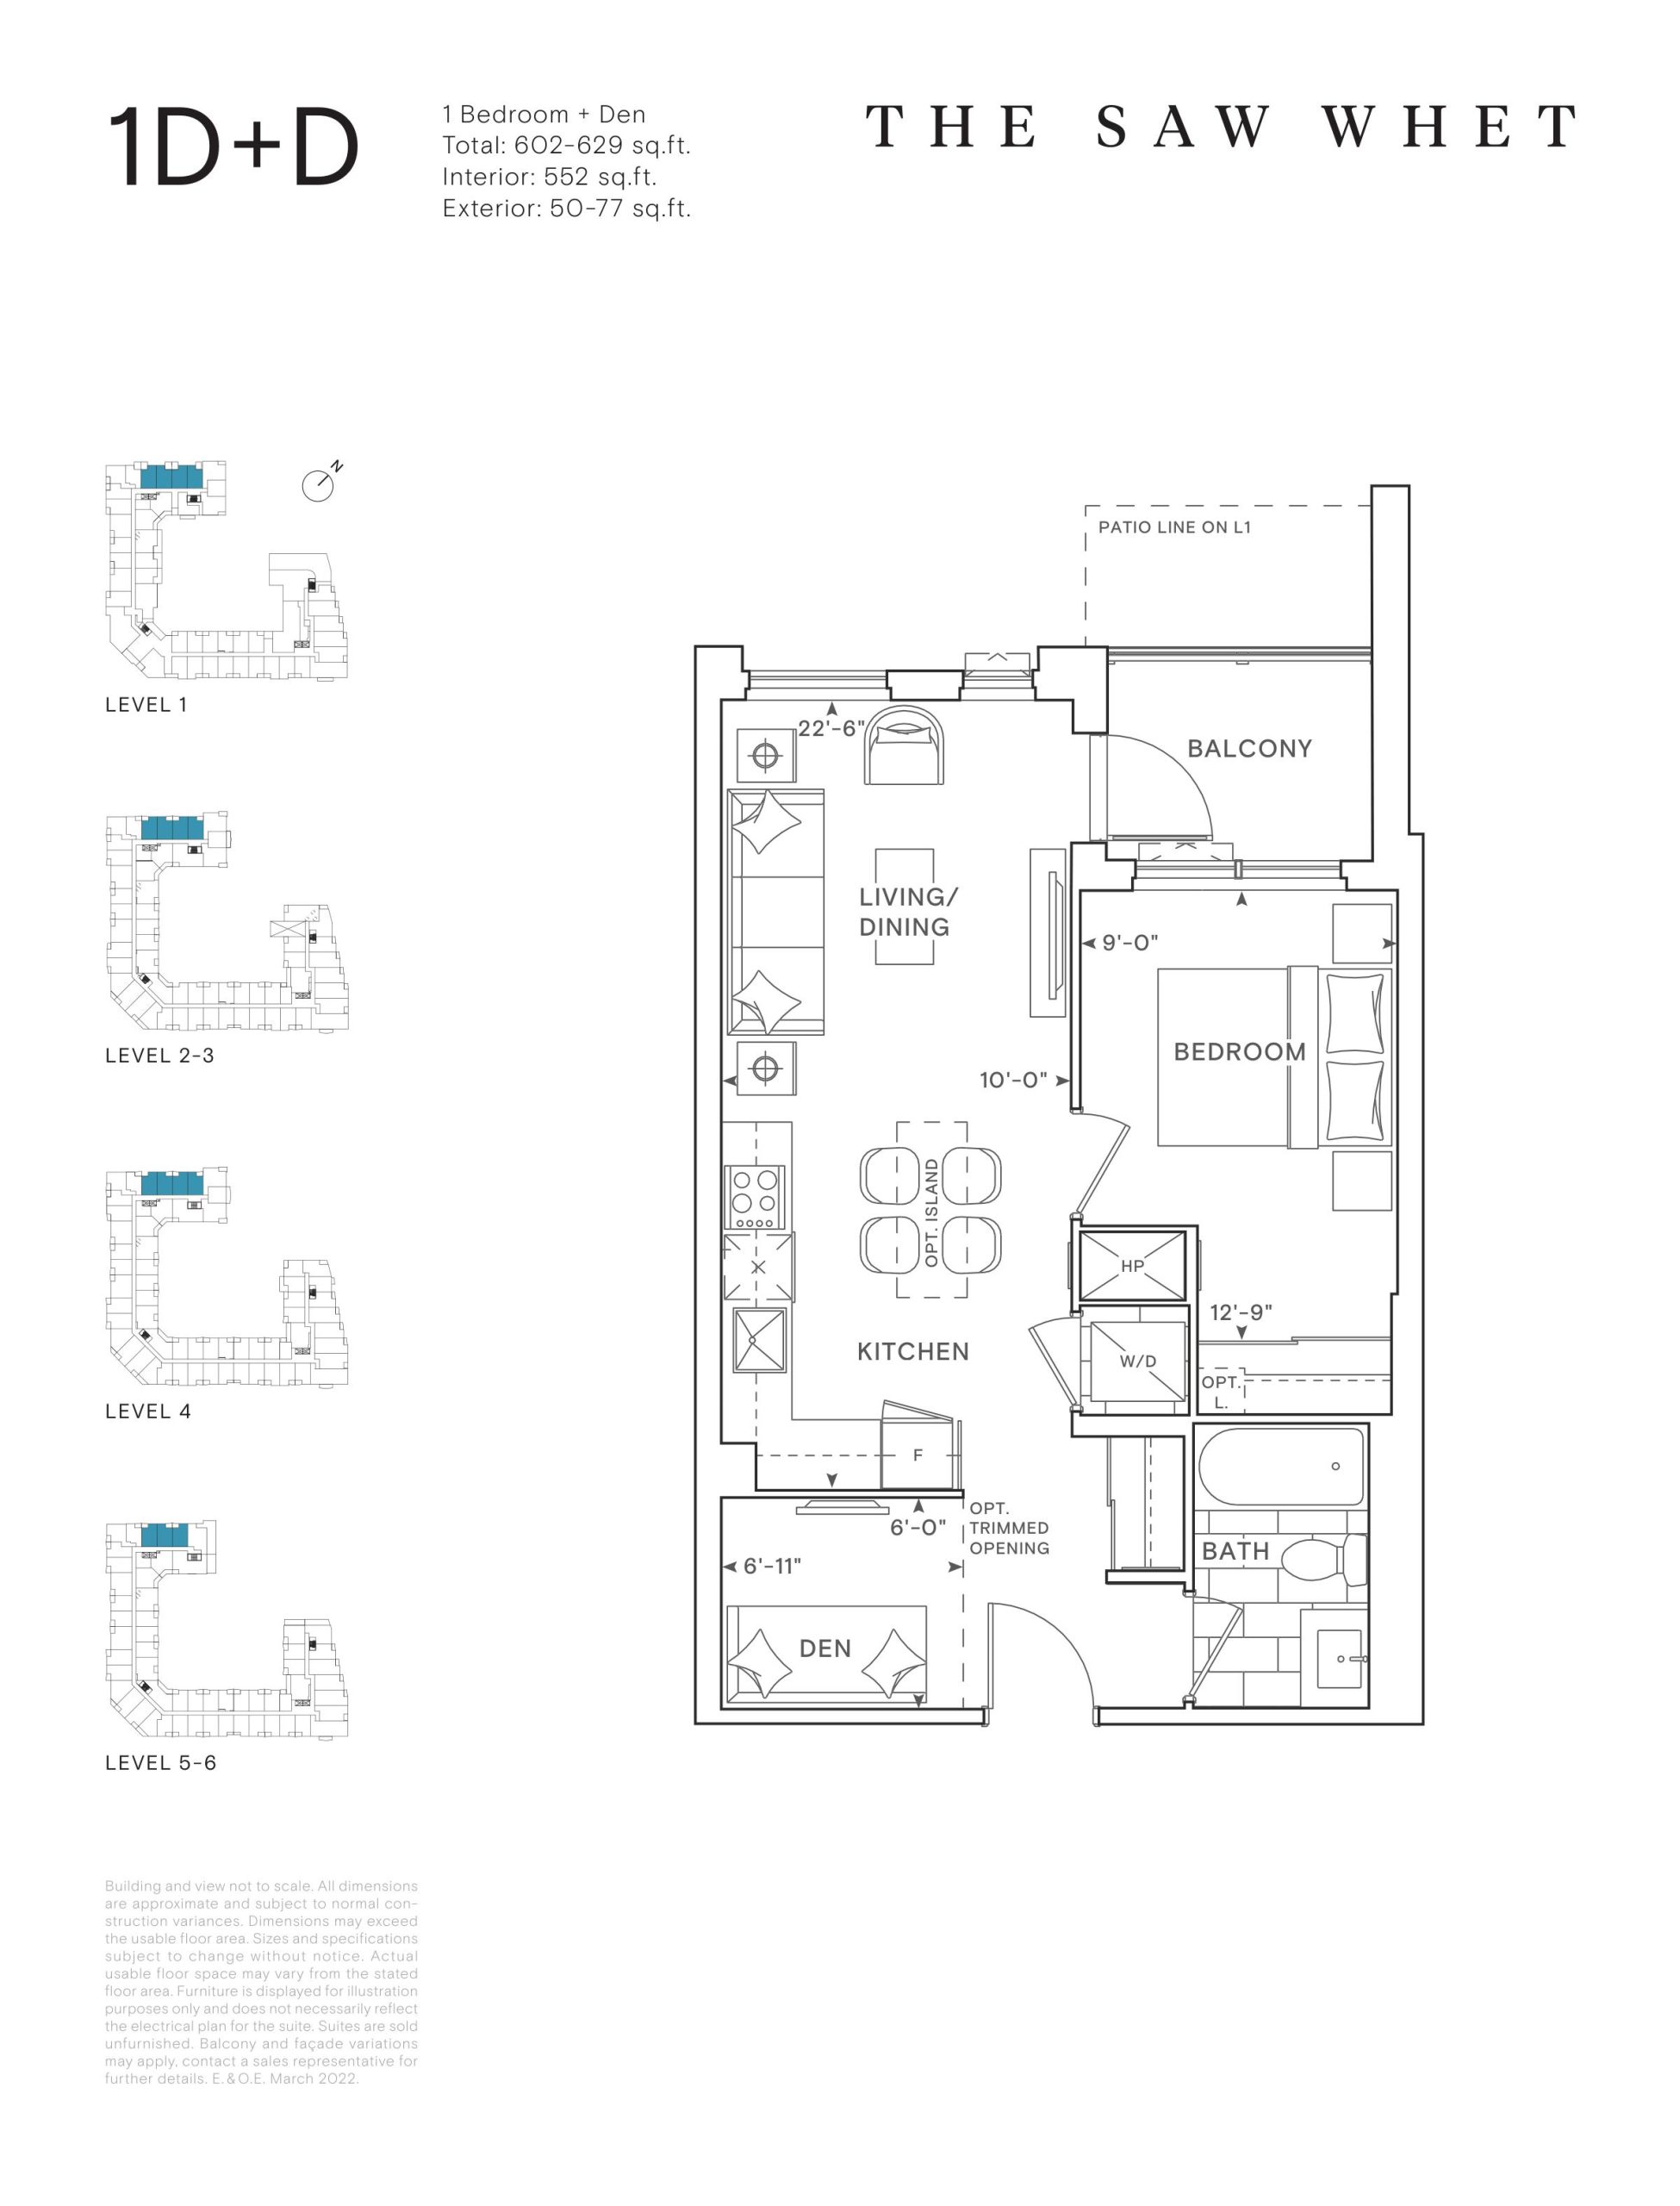
1D+D
Matched on bedrooms, exact size and bathrooms.
Builder floor plan via Red Bricks; the assigned unit may differ. Confirm with your Meta Realty agent.
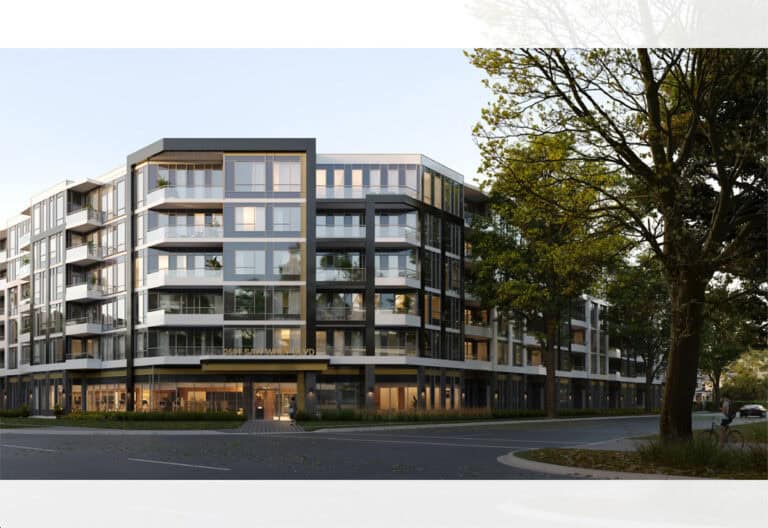
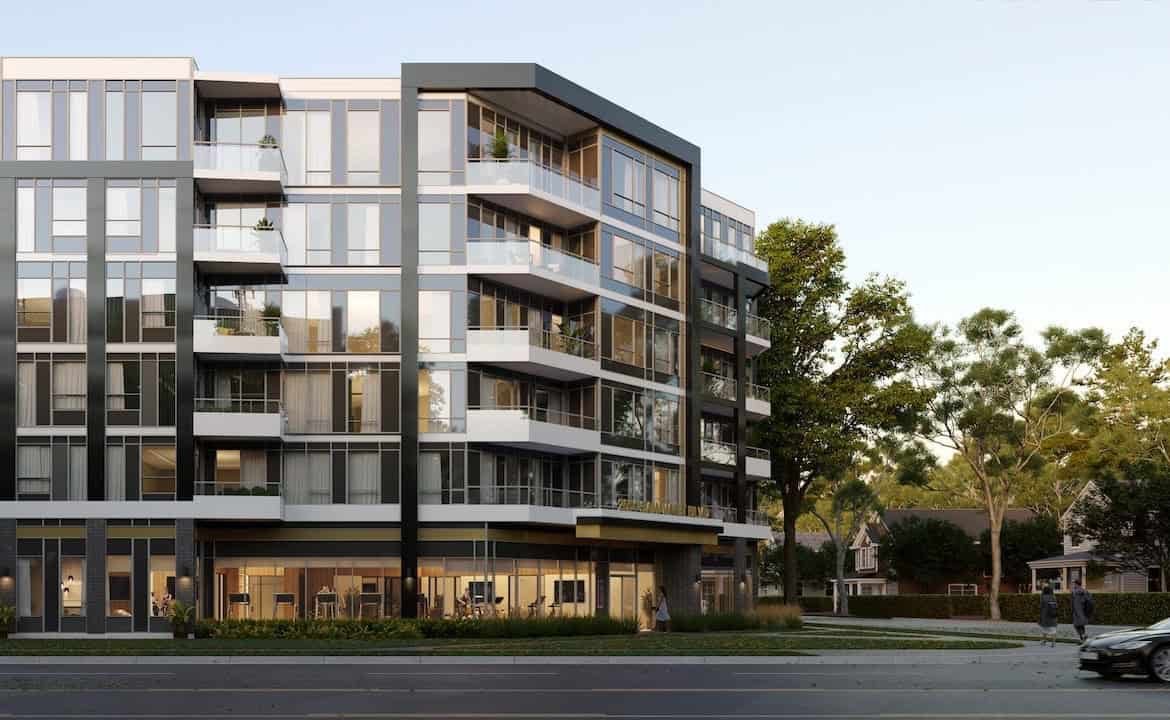
An Exquisite Living Experience at The Saw Whet
Discover an unparalleled opportunity in Toronto’s esteemed real estate landscape with a captivating 1-bedroom+den unit at The Saw Whet. Priced at $705,000, this 552 sq ft haven offers a harmonious blend of modern elegance and practical living. With an additional 71 sq ft balcony, you can unwind while enjoying the serene Northwest exposure.
Prime Location & Premium Amenities
Located at 2501 Saw Whet Blvd, The Saw Whet offers the best lifestyle amenities, ensuring a comfortable and convenient living experience. The region boasts easy access to Highway 403, providing seamless connectivity to the rest of Toronto and beyond. Additionally, a dedicated parking spot and locker add to the convenience and storage options for residents.
Community & Convenience
Only a short distance from various shopping and entertainment options, you will find everything you need within your reach. Whether you enjoy dining at exquisite restaurants, unwinding at local cafes, or engaging in a vibrant nightlife, this address is the centerpiece of it all.
Upcoming Occupancy
The unit is set for occupancy in October 2024, allowing you ample time to prepare for a transition into your new home. A deposit of $108,747 has already been paid, streamlining the purchasing process for prospective buyers.
Don’t miss out on the chance to own a slice of luxury in one of Toronto’s most sought-after regions. Invest in a property that not only combines location and lifestyle but also promises excellence and modern-day living. Secure your future at The Saw Whet today.