METAREALTY INC.

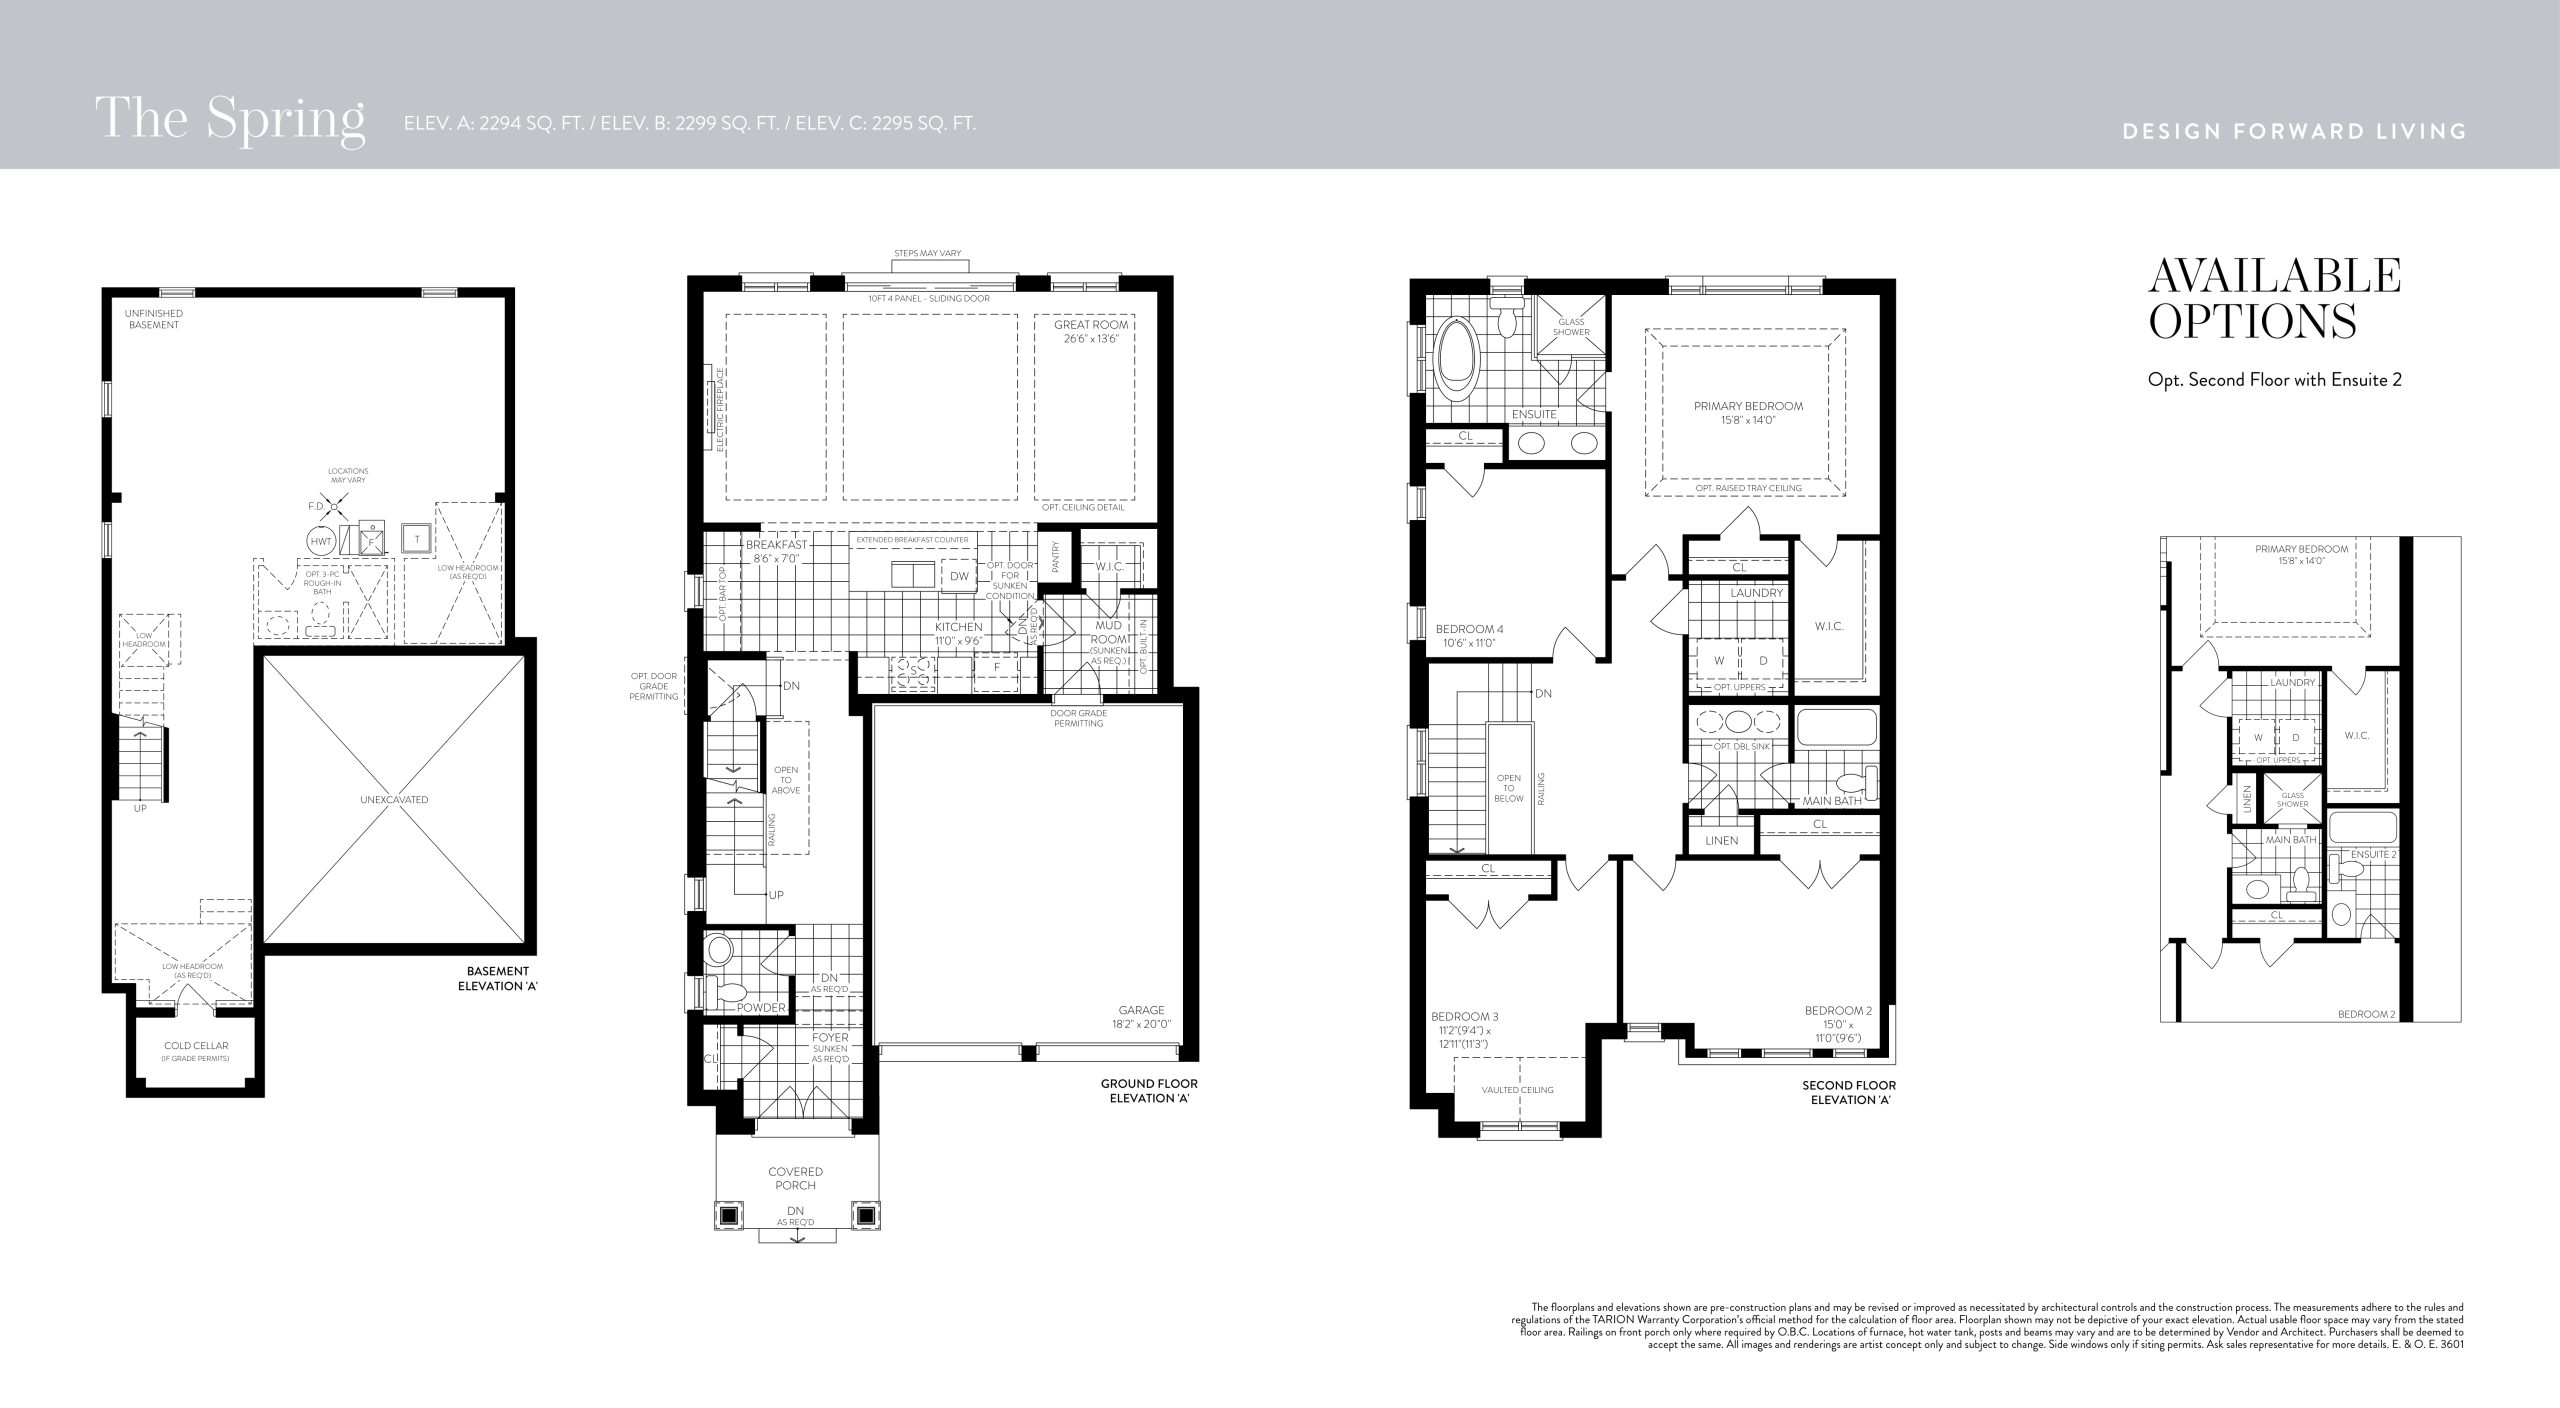
The Spring Floor Plan — Seatonville Homes

Public Sales

5th Concession Road & Sideline 16 Road, Pickering, ON, Canada

Starting From
$1,324,990 · $576/sq ft

Single Family · 4 Bed · 2.5 Bath · 2,299 sq ft

Occupancy: Sep, 2026
GET PLATINUM ACCESS!!

Register to Receive Guaranteed Platinum Access & Prices, Incentives & Discounts, Floor Plans & More!

Get Pricing, Floor Plans and Availability

Tell us what you need and a Meta Realty representative will follow up directly.

Are you a Realtor?
Sending…

About the The Spring floor plan

The Spring pairs a double-car garage with 2,299 sq ft of space, four bedrooms and 2.5 bathrooms. The freehold detached home rises two storeys above an unfinished basement. Part of DECO Homes' Seatonville Homes community in Pickering, it is offered from $1,324,990, approximately $576 per sq ft, with occupancy anticipated in 2026.

Key Facts

Ready to reserve?

Submit a worksheet for Seatonville Homes: pick up to three suites and we will request your allocation from the builder.

Submit a worksheet
  • Floor Plan

    The Spring

  • Bedrooms

    4 Bed

  • Bathrooms

    2.5

  • Interior Size

    2,299 sq ft

  • Price From

    $1,324,990

  • Price Per Sq Ft

    $576/sq ft

  • Availability

    Available

  • Occupancy

    2026

  • Builder(s)

    DECO Homes

  • Address

    5th Concession Road & Sideline 16 Road, Pickering, ON, Canada

How it compares

  • Price Per Sq Ft

    About the same as the average of the 9 plans offered now ($561/sq ft)

  • Size

    7th smallest of the 9 plans offered now (1,614 to 2,467 sq ft)

  • Price

    8th lowest priced of the 9 plans offered now ($879,990 to $1,359,990)

  • All Plans

    16 floor plans at Seatonville Homes

Builder list price, last updated September 28, 2026. Prices, sizes and availability are set by the builder and change without notice. E&OE.

Other floor plans at Seatonville Homes
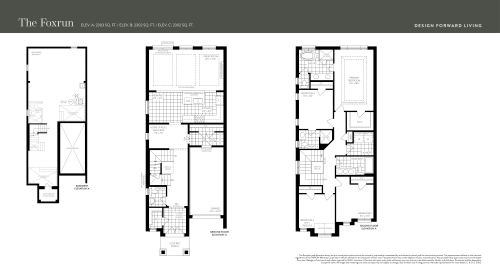
The Foxrun Floor Plan at Seatonville by DECO Homes - 2303 sq.ft
4
3.5
2,303 sq.ft
$564/ft $1,299,990
launched at $1,299,990since launch no change
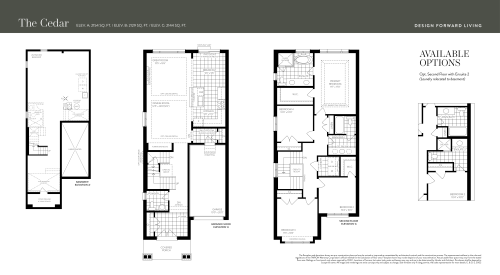
The Cedar Floor Plan at Seatonville by DECO Homes - 2154 sq.ft
4
2.5
2,154 sq.ft
$590/ft $1,269,990
launched at $1,269,990since launch no change
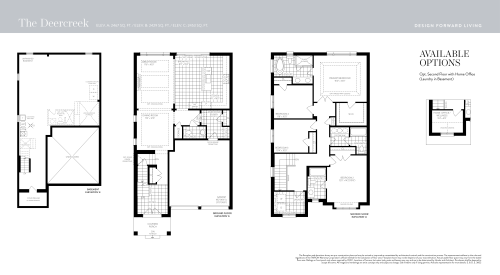
The Deercreek Floor Plan at Seatonville by DECO Homes - 2467 sq.ft
4
3.5
2,467 sq.ft
$551/ft $1,359,990
launched at $1,359,990since launch no change
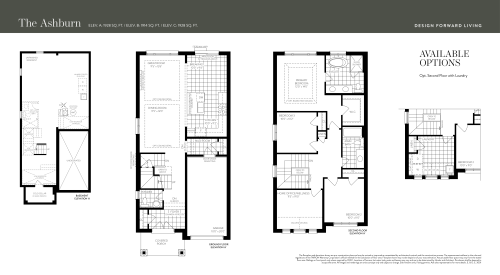
The Ashburn Floor Plan at Seatonville by DECO Homes - 1928 sq.ft
3
2.5
1,928 sq.ft
$633/ft $1,219,990
launched at $1,219,990since launch no change
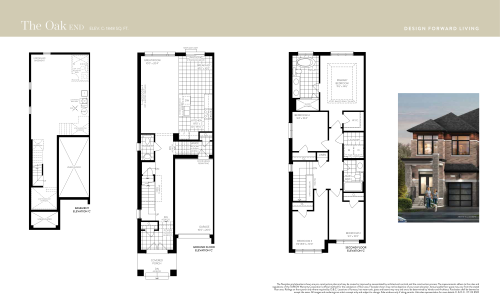
The Oak End Floor Plan at Seatonville by DECO Homes - 1848 sq.ft
4
2.5
1,848 sq.ft
$519/ft $959,990
launched at $959,990since launch no change
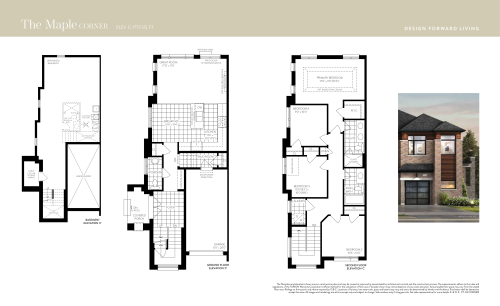
The Maple Corner Floor Plan at Seatonville by DECO Homes - 1773 sq.ft
4
2.5
1,773 sq.ft
$553/ft $979,990
launched at $979,990since launch no change
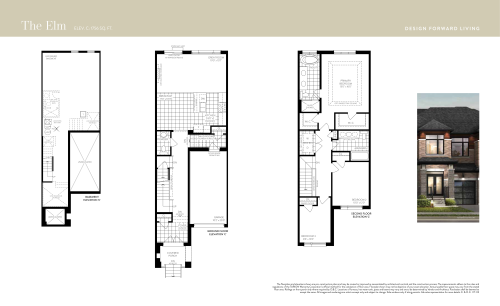
The Elm Floor Plan at Seatonville by DECO Homes - 1756 sq.ft
3
2.5
1,756 sq.ft
$518/ft $909,990
launched at $909,990since launch no change
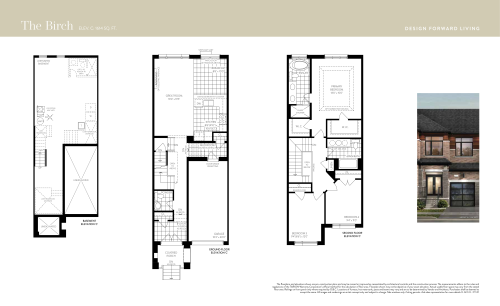
The Birch Floor Plan at Seatonville by DECO Homes - 1614 sq.ft
3
2.5
1,614 sq.ft
$545/ft $879,990
launched at $879,990since launch no change
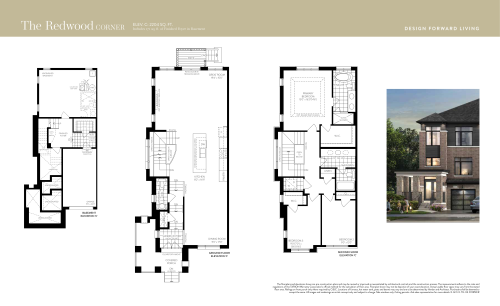
The Redwood Corner Floor Plan at Seatonville by DECO Homes - 2204 sq.ft
3
2.5
2,204 sq.ft
last recorded price $1,169,990
Sold Outlaunched at $1,169,990since launch no change
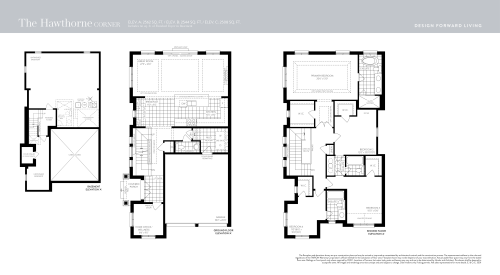
The Hawthorne Corner Floor Plan at Seatonville by DECO Homes - 2562 sq.ft
4
3.5
2,562 sq.ft
last recorded price $1,379,990
Sold Outlaunched at $1,379,990since launch no change
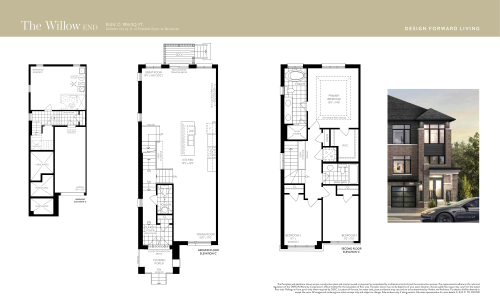
The Willow End Floor Plan at Seatonville by DECO Homes - 1916 sq.ft
3
2.5
1,916 sq.ft
last recorded price $999,990
Sold Outlaunched at $999,990since launch no change
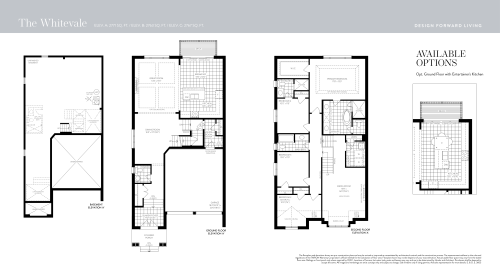
The Whitevale Floor Plan at Seatonville by DECO Homes - 2771 sq.ft
4
3.5
2,771 sq.ft
last recorded price $1,424,990
Sold Outlaunched at $1,424,990since launch no change
See all 16 floor plans at Seatonville Homes
Similar floor plans nearby
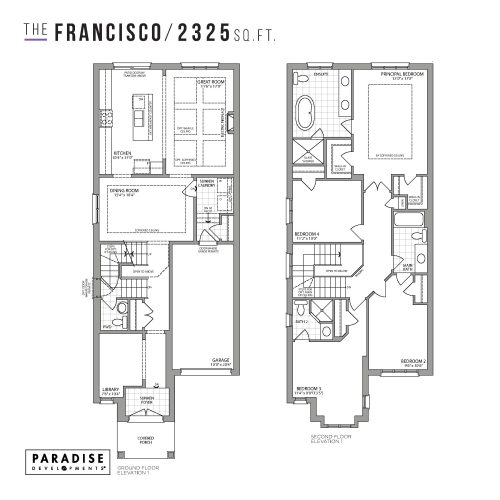
The Francisco Floor Plan at Seatonville by Paradise Developments - 2325 sq.ft

At Seatonville by Paradise Developments · 0 km away

4
3.5
2,325 sq.ft
$447/ft $1,039,990
launched at $1,039,990since launch no change
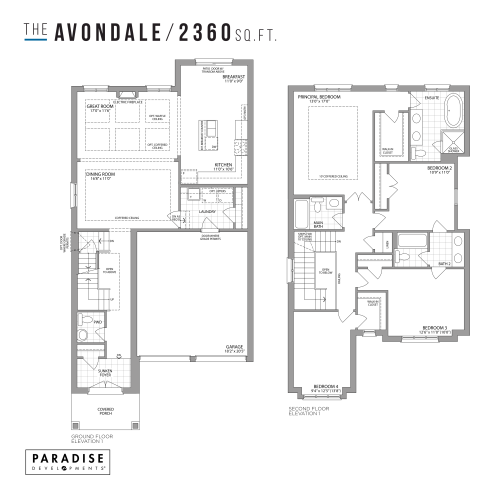
The Avondale Floor Plan at Seatonville by Paradise Developments - 2360 sq.ft

At Seatonville by Paradise Developments · 0 km away

4
3.5
2,360 sq.ft
$504/ft $1,189,990
launched at $1,189,990since launch no change
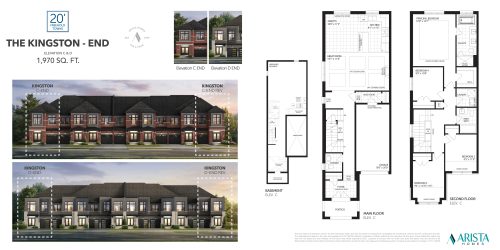
The Kingston - End Floor Plan at Seatonville by Arista Homes - 1970 sq.ft

At Seatonville by Arista Homes · 0 km away

4
2.5
1,970 sq.ft
$415/ft $817,690
launched at $817,690since launch no change
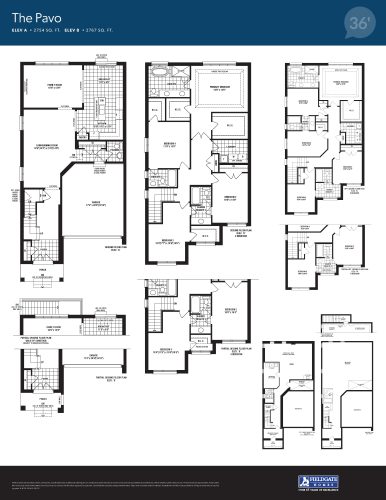
The Pavo Floor Plan at Seatonville by Fieldgate Homes - 2767 sq.ft

At Seatonville by Fieldgate Homes · 0.8 km away

4
3.5
2,767 sq.ft
$488/ft $1,349,000
launched at $1,349,000since launch no change
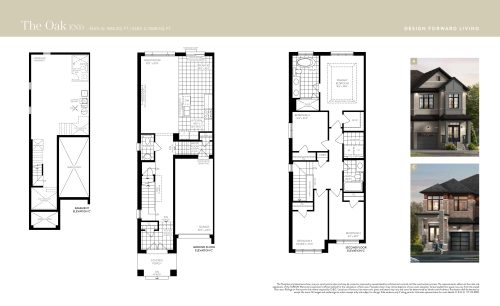
The Oak (End) Floor Plan at MODO by DECO Homes - 1855 sq.ft

At MODO by DECO Homes · 0.8 km away

4
2.5
1,855 sq.ft
$436/ft $808,841
launched at $808,841since launch no change
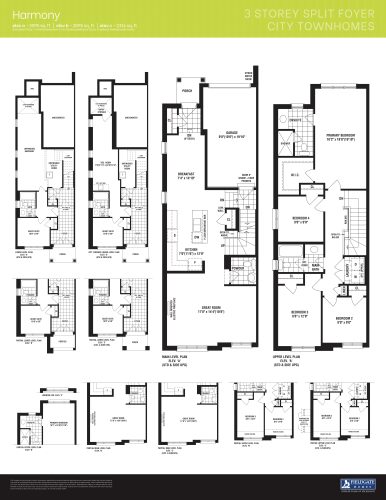
Harmony Floor Plan at Seaton Homes - 2316 sq.ft

At Seaton By Fieldgate Homes · 2 km away

4
2.5
2,316 sq.ft
$466/ft $1,079,990
launched at $1,079,990since launch no change