METAREALTY INC.

The Elm Floor Plan — Seatonville Homes

Public Sales

5th Concession Road & Sideline 16 Road, Pickering, ON, Canada

Starting From
$909,990 · $518/sq ft

Single Family · 3 Bed · 2.5 Bath · 1,756 sq ft

Occupancy: Sep, 2026
GET PLATINUM ACCESS!!

Register to Receive Guaranteed Platinum Access & Prices, Incentives & Discounts, Floor Plans & More!

Get Pricing, Floor Plans and Availability

Tell us what you need and a Meta Realty representative will follow up directly.

Are you a Realtor?
Sending…

About the The Elm floor plan

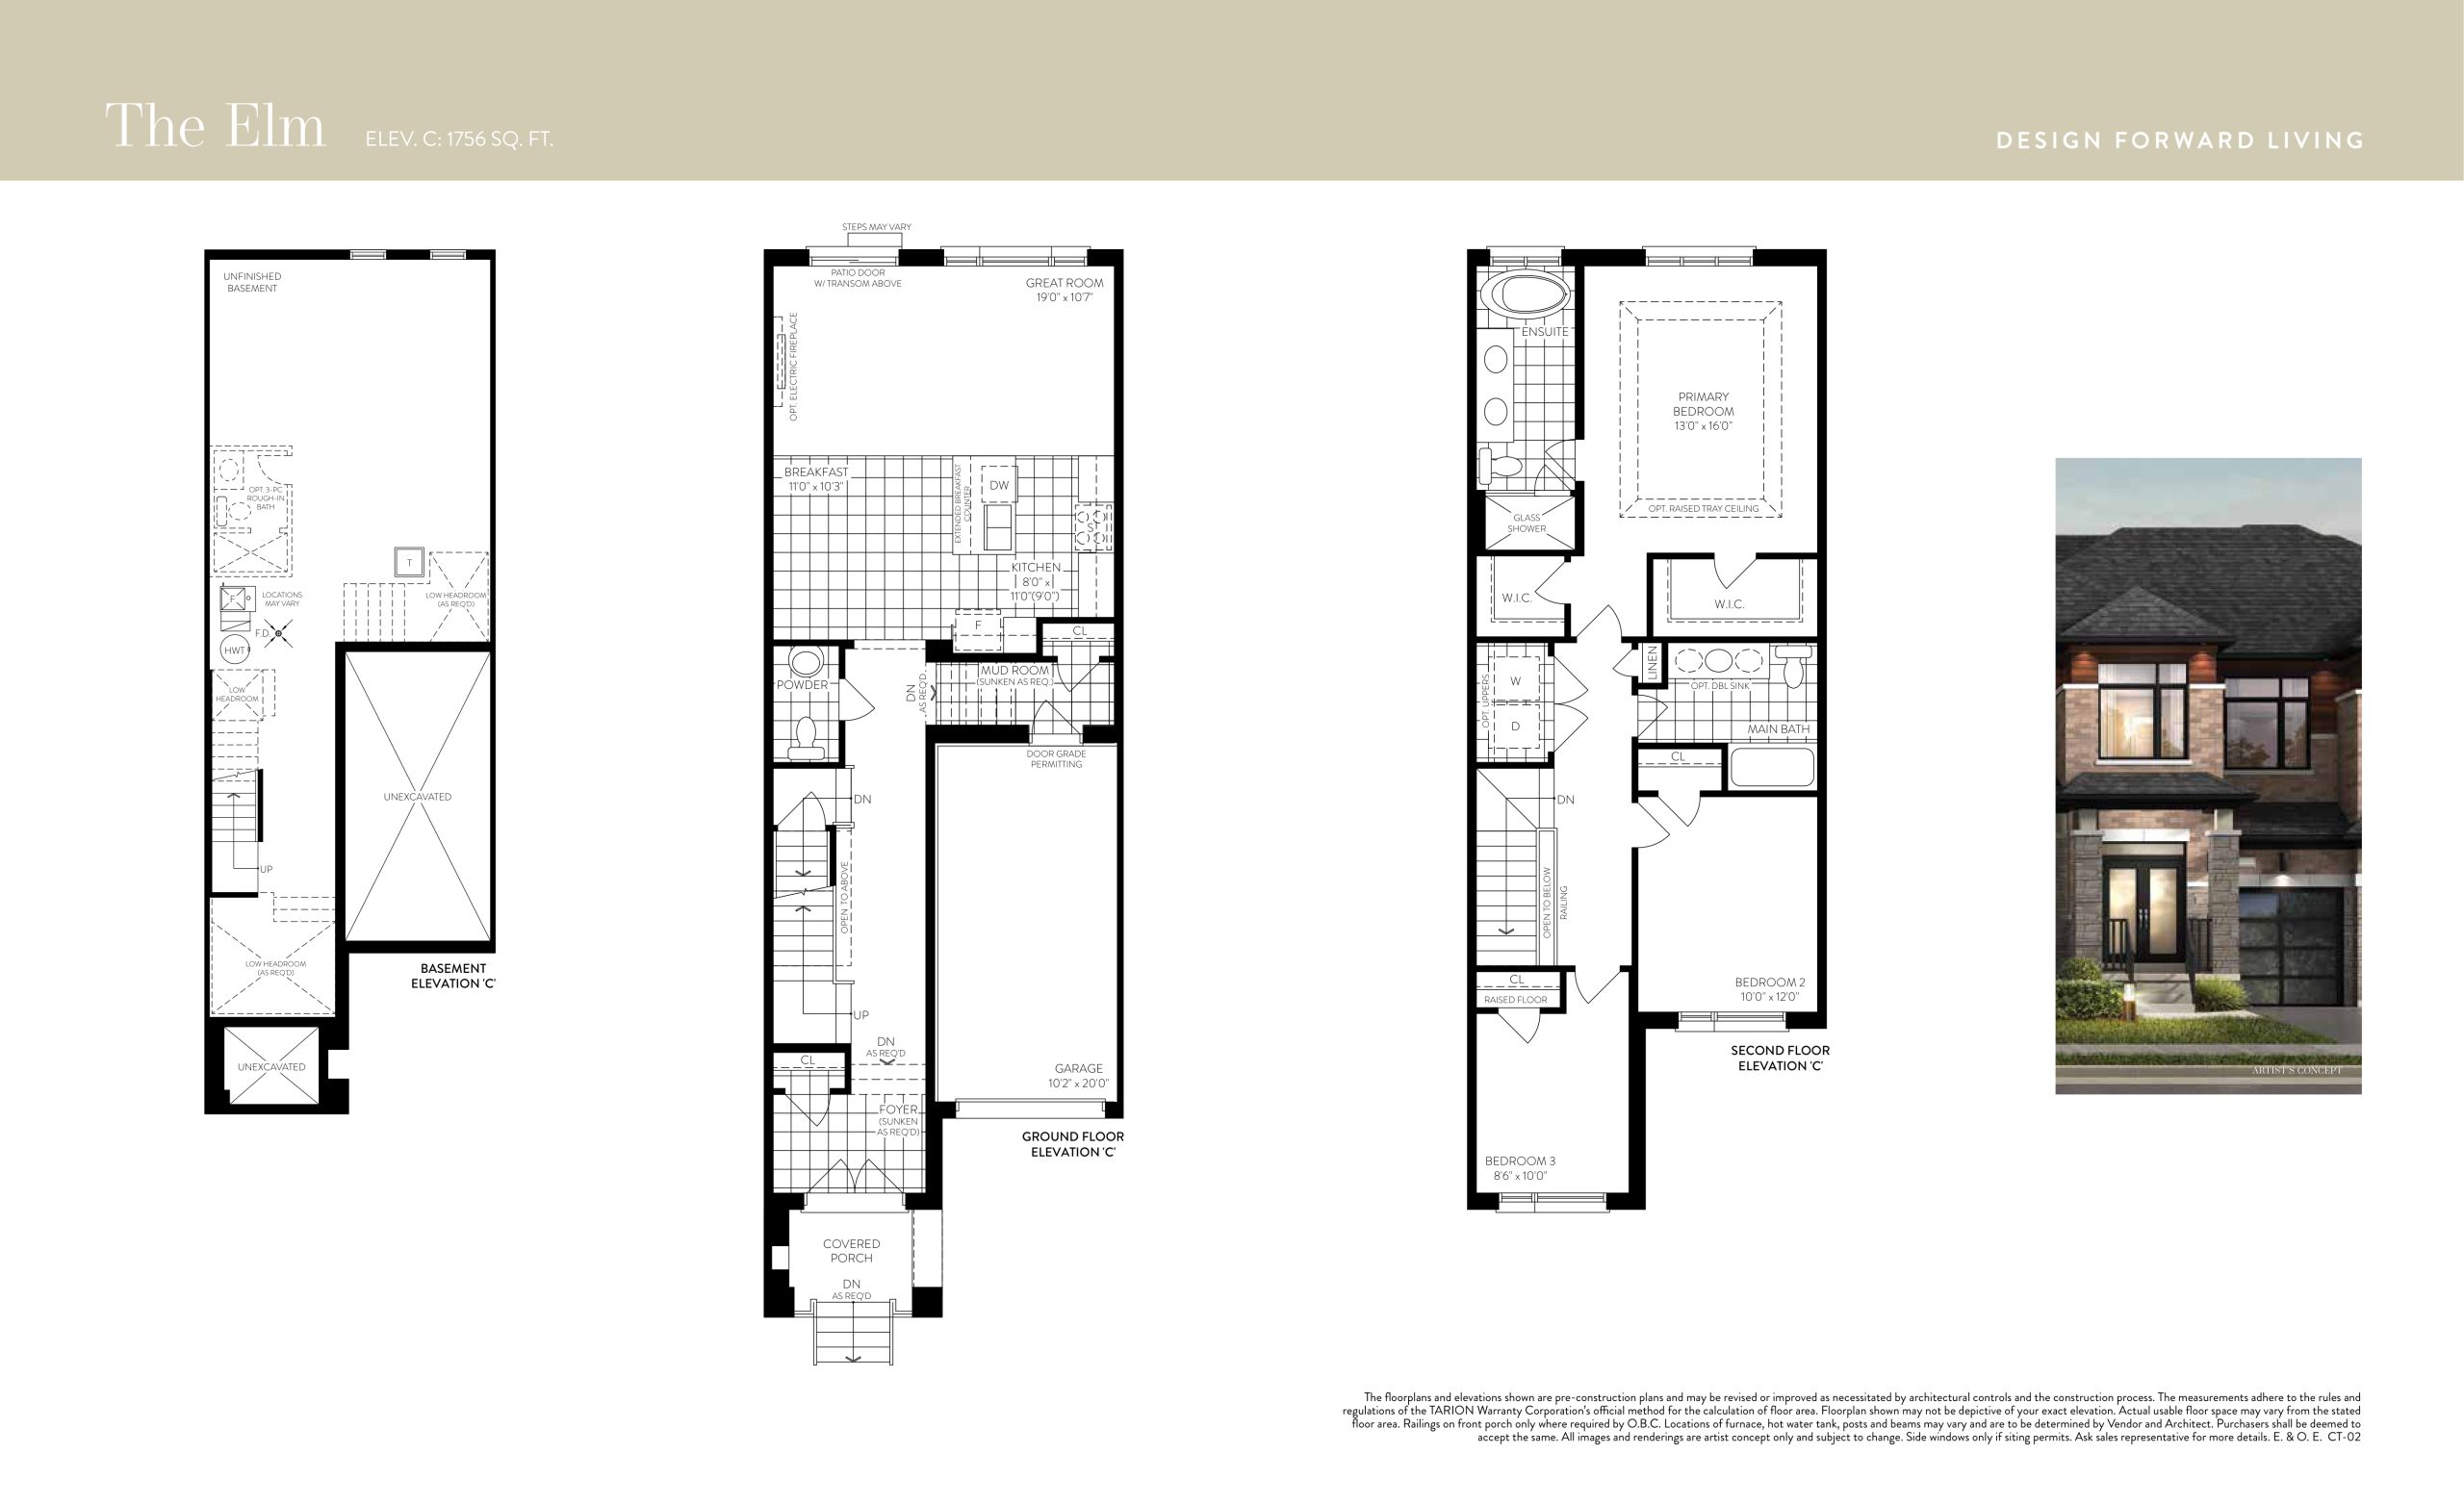
Set in the middle of its freehold townhouse block, The Elm offers 1,756 sq ft on two storeys with three bedrooms and 2.5 bathrooms. A single-car garage and an unfinished basement round out the plan. Pricing at Seatonville Homes in Pickering starts from $909,990 for this model, and at about $518 per sq ft it carries the lowest price per square foot among the plans currently available.

Key Facts

Ready to reserve?

Submit a worksheet for Seatonville Homes: pick up to three suites and we will request your allocation from the builder.

Submit a worksheet
  • Floor Plan

    The Elm

  • Bedrooms

    3 Bed

  • Bathrooms

    2.5

  • Interior Size

    1,756 sq ft

  • Price From

    $909,990

  • Price Per Sq Ft

    $518/sq ft

  • Availability

    Available

  • Occupancy

    2026

  • Builder(s)

    DECO Homes

  • Address

    5th Concession Road & Sideline 16 Road, Pickering, ON, Canada

How it compares

  • Price Per Sq Ft

    8% below the average of the 9 plans offered now ($561/sq ft)

  • Size

    2nd smallest of the 9 plans offered now (1,614 to 2,467 sq ft)

  • Price

    2nd lowest priced of the 9 plans offered now ($879,990 to $1,359,990)

  • All Plans

    16 floor plans at Seatonville Homes

Builder list price, last updated September 28, 2026. Prices, sizes and availability are set by the builder and change without notice. E&OE.

Other floor plans at Seatonville Homes
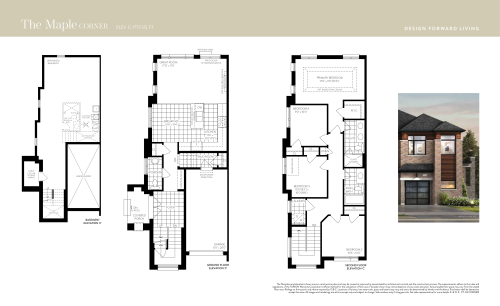
The Maple Corner Floor Plan at Seatonville by DECO Homes - 1773 sq.ft
4
2.5
1,773 sq.ft
$553/ft $979,990
launched at $979,990since launch no change
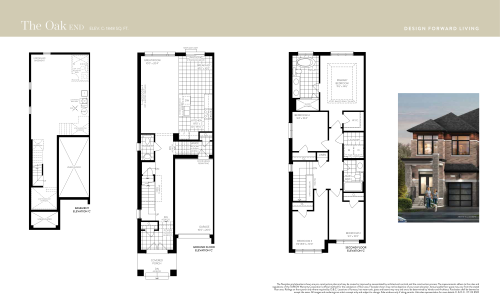
The Oak End Floor Plan at Seatonville by DECO Homes - 1848 sq.ft
4
2.5
1,848 sq.ft
$519/ft $959,990
launched at $959,990since launch no change
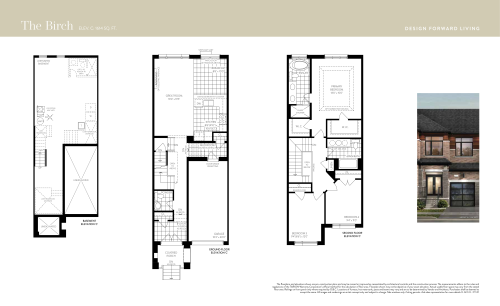
The Birch Floor Plan at Seatonville by DECO Homes - 1614 sq.ft
3
2.5
1,614 sq.ft
$545/ft $879,990
launched at $879,990since launch no change
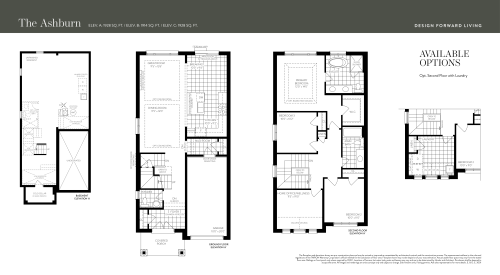
The Ashburn Floor Plan at Seatonville by DECO Homes - 1928 sq.ft
3
2.5
1,928 sq.ft
$633/ft $1,219,990
launched at $1,219,990since launch no change
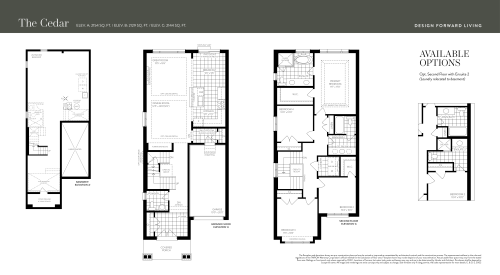
The Cedar Floor Plan at Seatonville by DECO Homes - 2154 sq.ft
4
2.5
2,154 sq.ft
$590/ft $1,269,990
launched at $1,269,990since launch no change
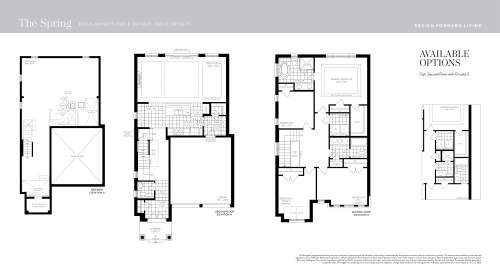
The Spring Floor Plan at Seatonville by DECO Homes - 2299 sq.ft
4
2.5
2,299 sq.ft
$576/ft $1,324,990
launched at $1,324,990since launch no change
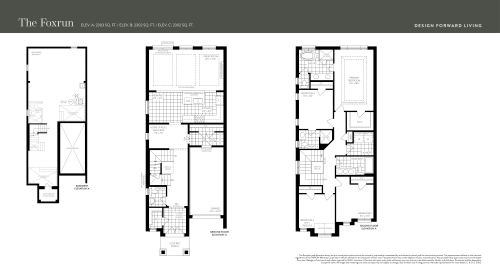
The Foxrun Floor Plan at Seatonville by DECO Homes - 2303 sq.ft
4
3.5
2,303 sq.ft
$564/ft $1,299,990
launched at $1,299,990since launch no change
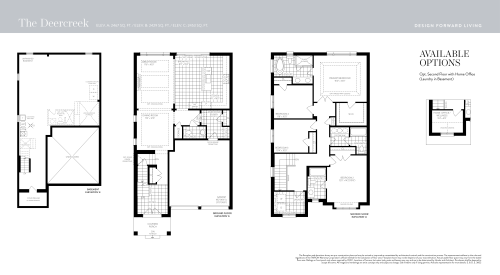
The Deercreek Floor Plan at Seatonville by DECO Homes - 2467 sq.ft
4
3.5
2,467 sq.ft
$551/ft $1,359,990
launched at $1,359,990since launch no change
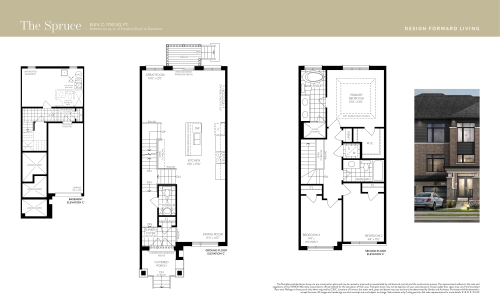
The Spruce Floor Plan at Seatonville by DECO Homes - 1750 sq.ft
3
2.5
1,750 sq.ft
last recorded price $954,990
Sold Outlaunched at $954,990since launch no change
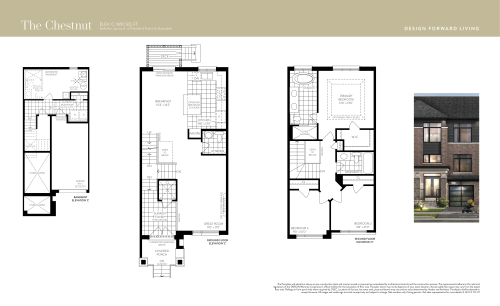
The Chestnut Floor Plan at Seatonville by DECO Homes - 1650 sq.ft
3
2.5
1,650 sq.ft
last recorded price $929,990
Sold Outlaunched at $929,990since launch no change
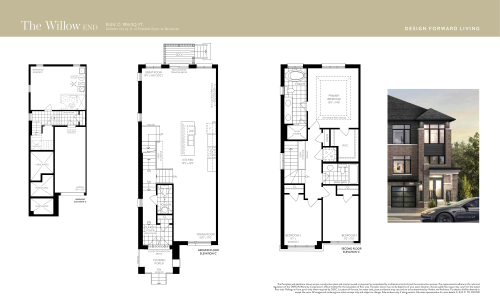
The Willow End Floor Plan at Seatonville by DECO Homes - 1916 sq.ft
3
2.5
1,916 sq.ft
last recorded price $999,990
Sold Outlaunched at $999,990since launch no change
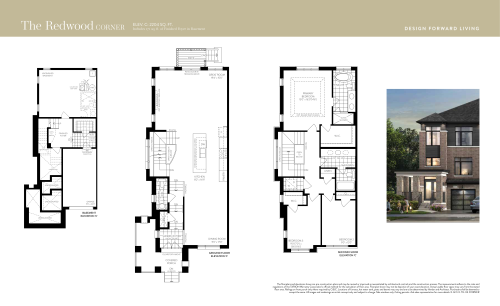
The Redwood Corner Floor Plan at Seatonville by DECO Homes - 2204 sq.ft
3
2.5
2,204 sq.ft
last recorded price $1,169,990
Sold Outlaunched at $1,169,990since launch no change
See all 16 floor plans at Seatonville Homes
Similar floor plans nearby
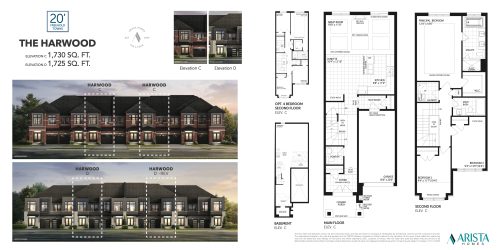
The Harwood Floor Plan at Seatonville by Arista Homes - 1730 sq.ft

At Seatonville by Arista Homes · 0 km away

3
2.5
1,730 sq.ft
$432/ft $746,894
launched at $746,894since launch no change
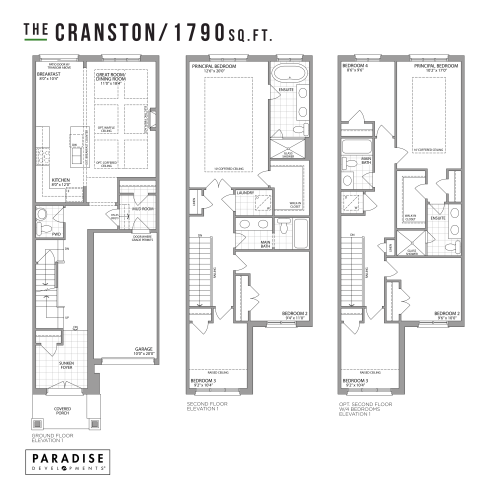
The Cranston Floor Plan at Seatonville by Paradise Developments - 1790 sq.ft

At Seatonville by Paradise Developments · 0 km away

3
2.5
1,790 sq.ft
$422/ft $754,990
launched at $754,990since launch no change
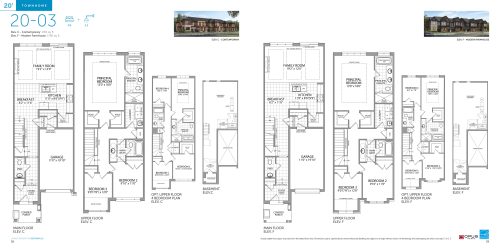
20-03 Floor Plan at Seatonville by OPUS Homes - 1790 sq.ft

At Seatonville by OPUS Homes · 0 km away

3
2.5
1,790 sq.ft
$447/ft $799,990
launched at $799,990since launch no change
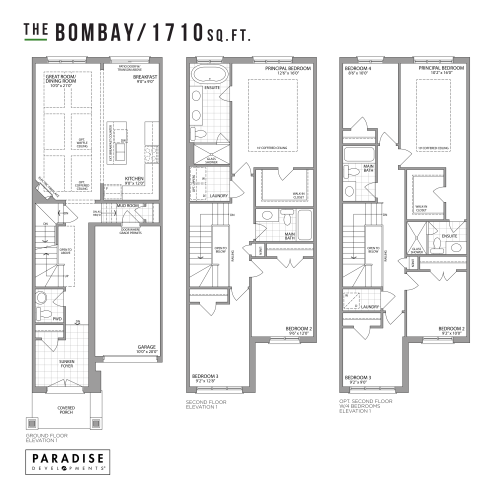
The Bombay Floor Plan at Seatonville by Paradise Developments - 1710 sq.ft

At Seatonville by Paradise Developments · 0 km away

3
2.5
1,710 sq.ft
$436/ft $744,990
launched at $744,990since launch no change
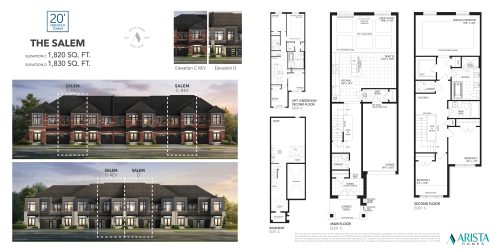
The Salem Floor Plan at Seatonville by Arista Homes - 1820 sq.ft

At Seatonville by Arista Homes · 0 km away

3
2.5
1,820 sq.ft
$415/ft $755,743
launched at $755,743since launch no change
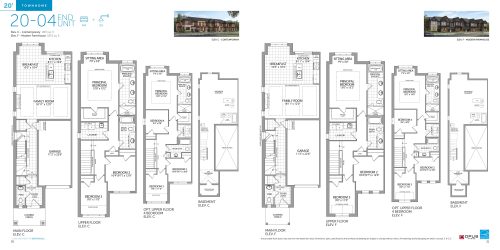
20-04 (End Unit) Floor Plan at Seatonville by OPUS Homes - 1853 sq.ft

At Seatonville by OPUS Homes · 0 km away

3
2.5
1,853 sq.ft
$451/ft $834,990
launched at $834,990since launch no change