Loading...
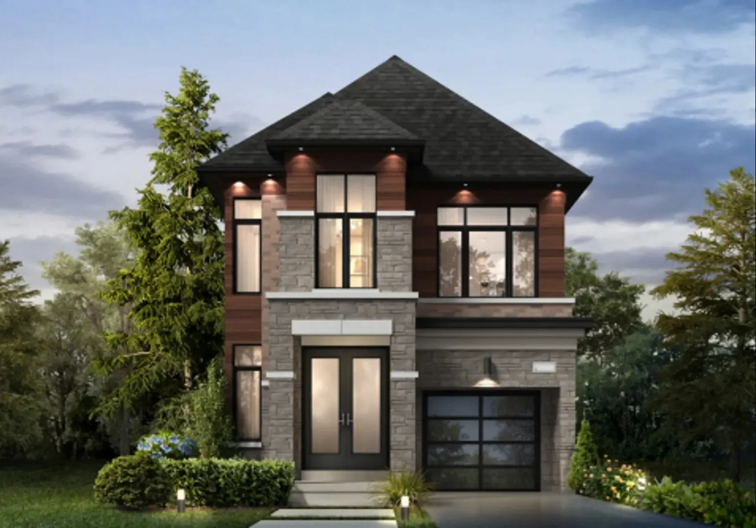
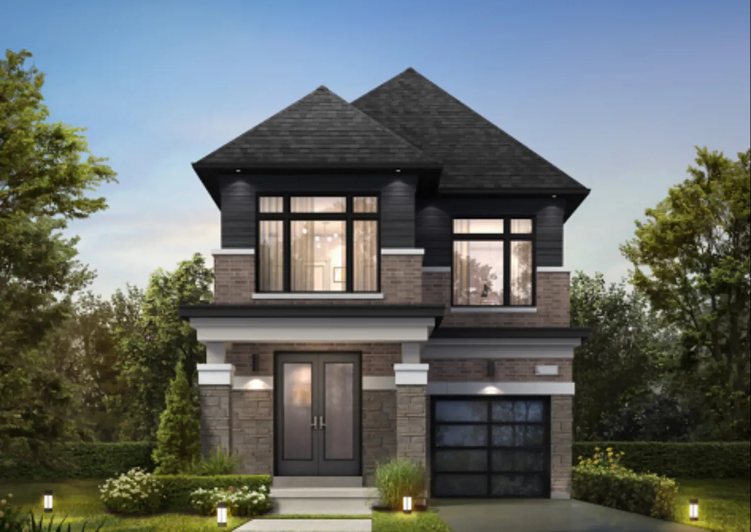
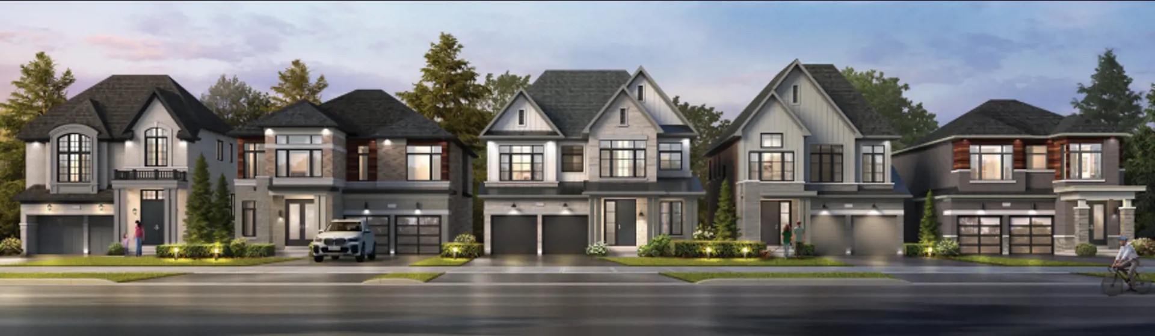
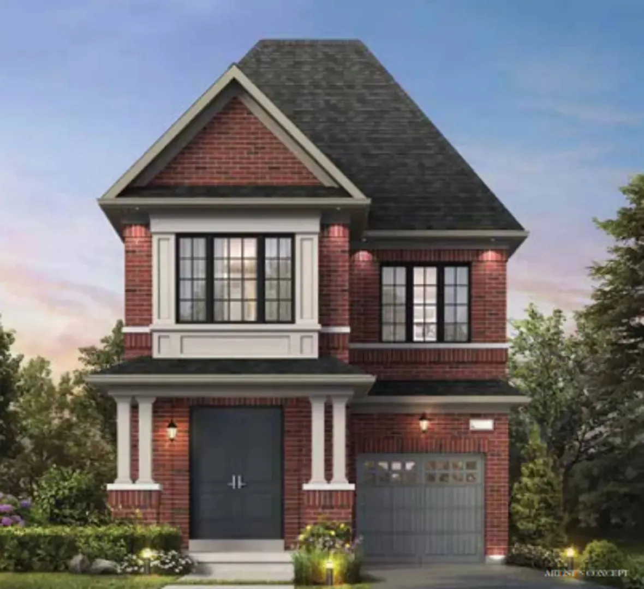
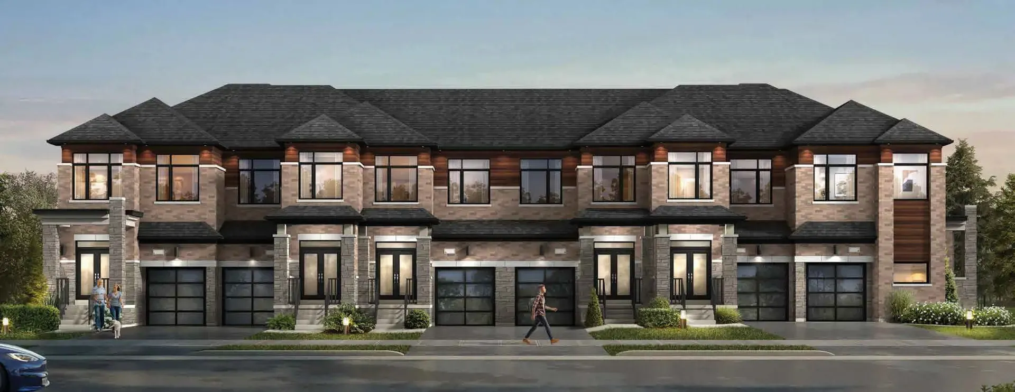
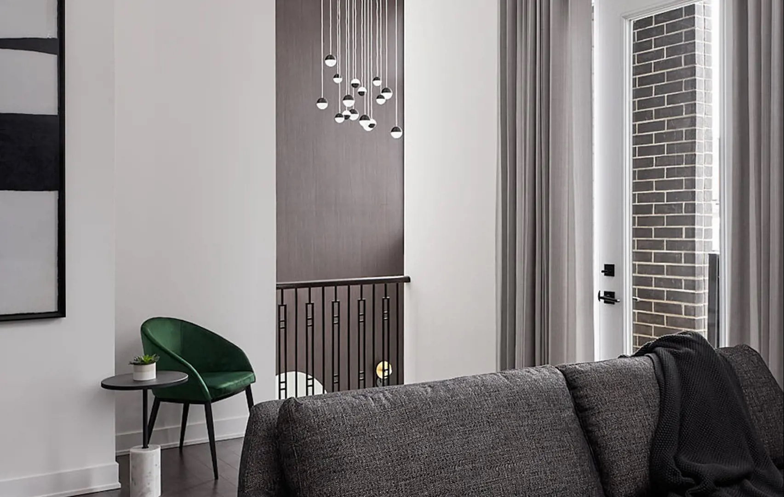
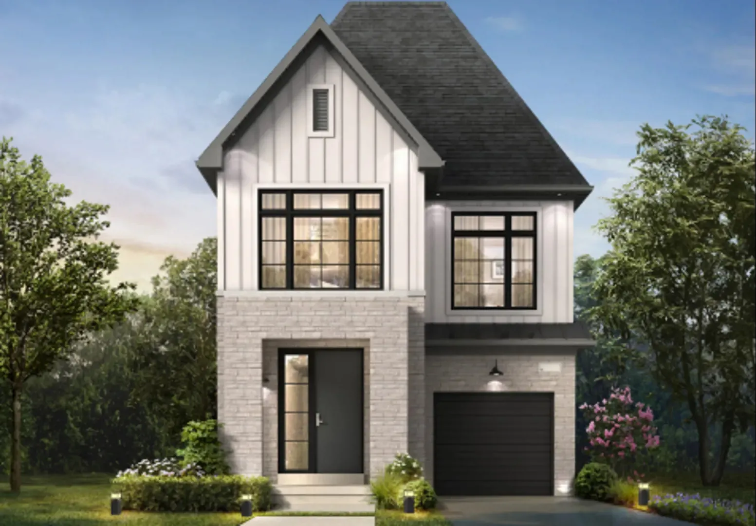
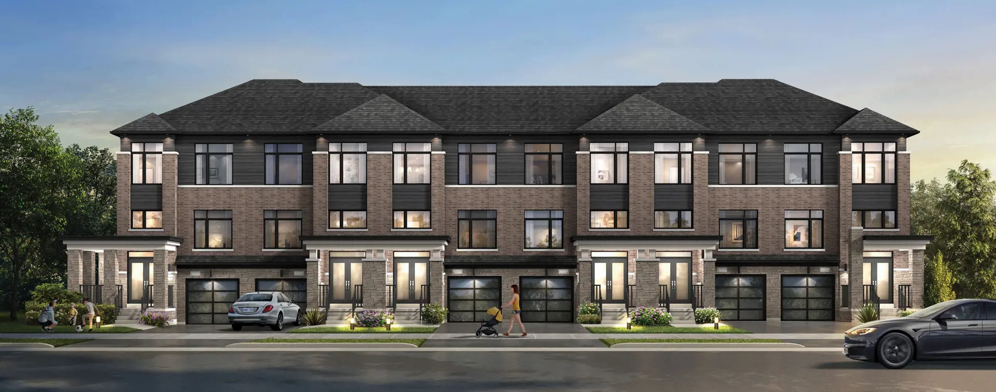
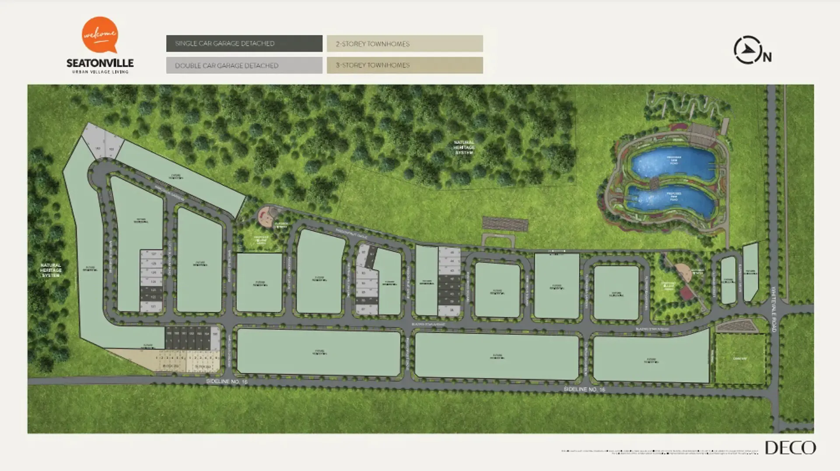
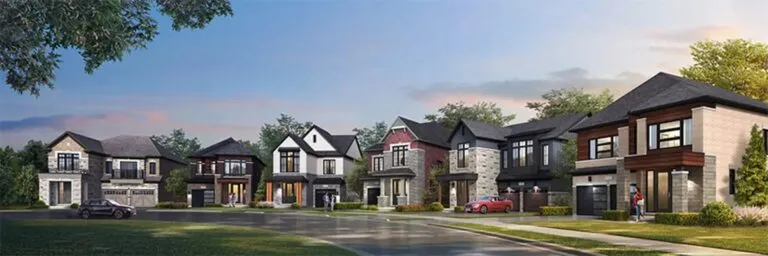
Seatonville Homes brings 43 freehold detached homes and townhomes to 5th Concession Road and Sideline 16 Road, in the North Ajax neighbourhood of Pickering; DECO Homes is building the community, and construction is under way. Pricing begins at $879,990 and reaches $1,359,990 for plans of 1,614 to 2,861 sq ft, with 2026 as the scheduled occupancy year.
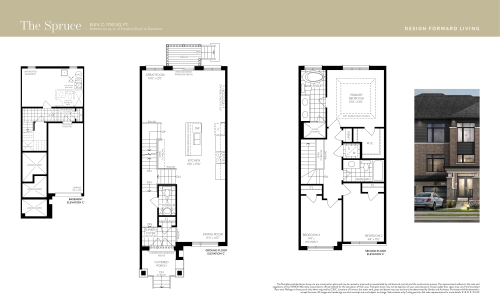
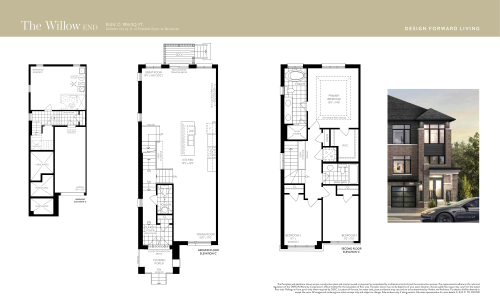
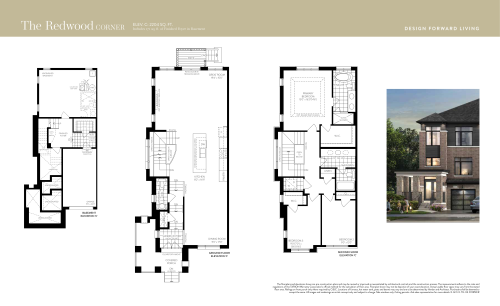
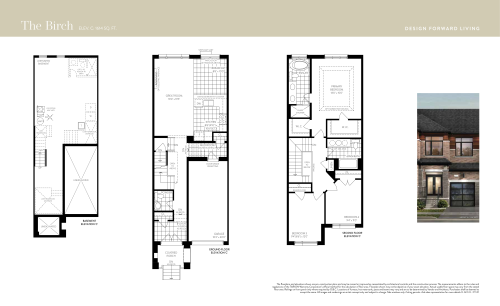
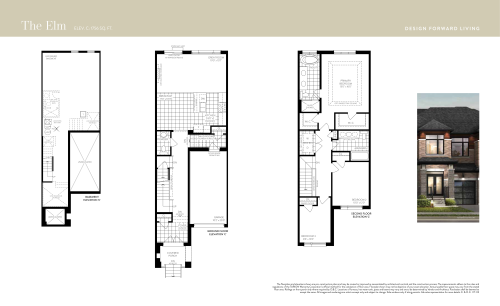
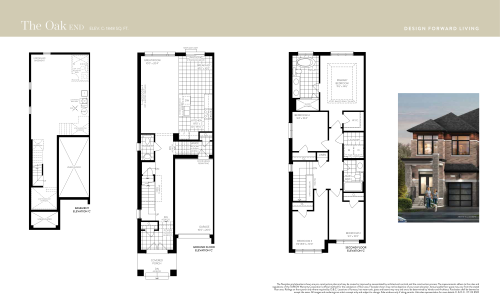
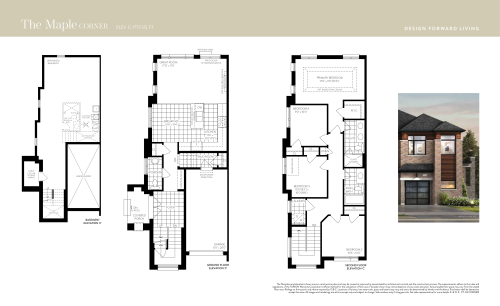
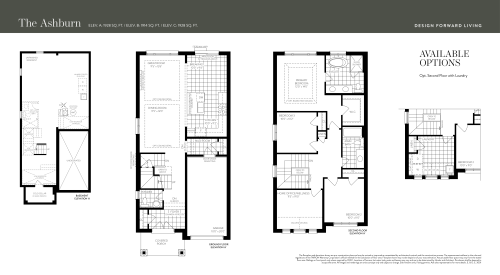
Seatonville Homes pricing and floor plans
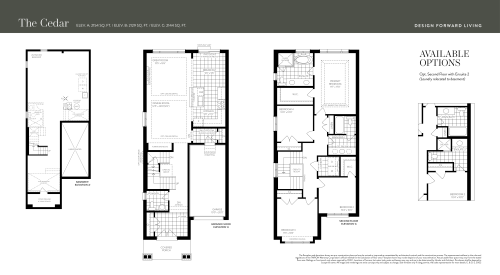
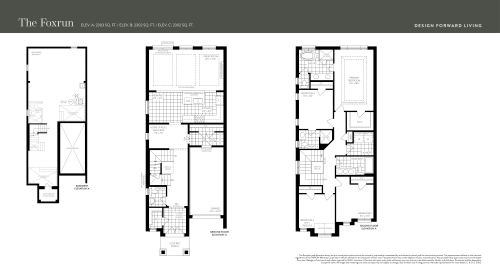
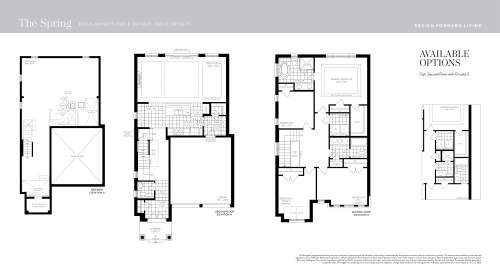
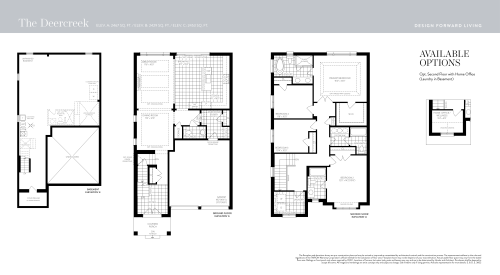
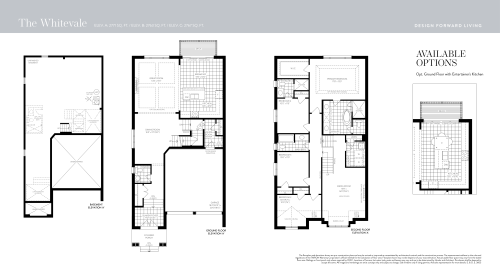
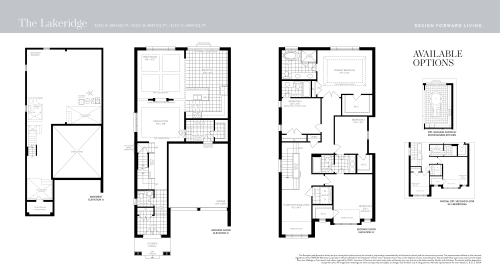
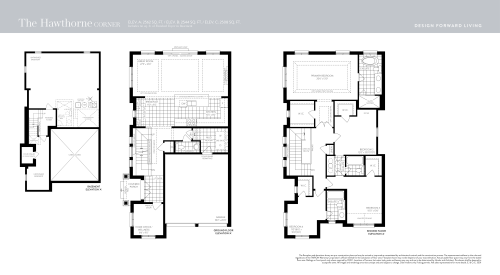
Seatonville’s price range is $879,990 to $1,359,990, roughly $561 per square foot. The collection comprises 16 floor plans measuring 1,614 to 2,861 sq ft:
- Three bedrooms: 6 floor plans
- Three bedrooms plus den: 1 floor plan
- Four bedrooms: 7 floor plans
- Four bedrooms plus den: 2 floor plans
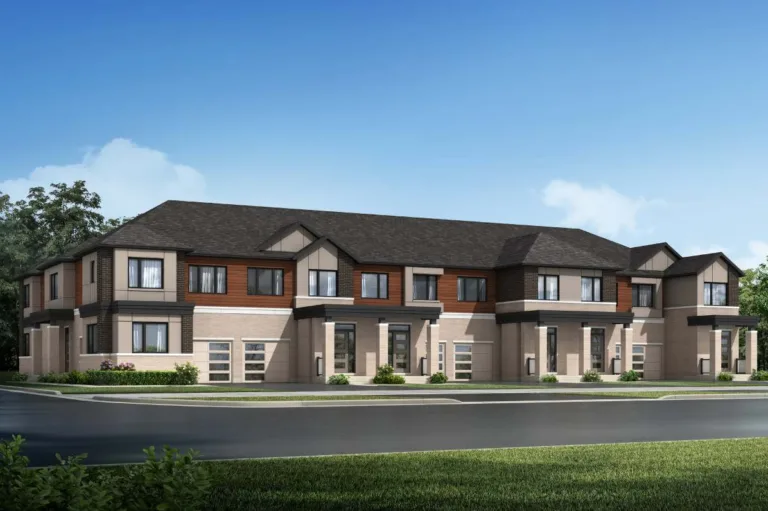
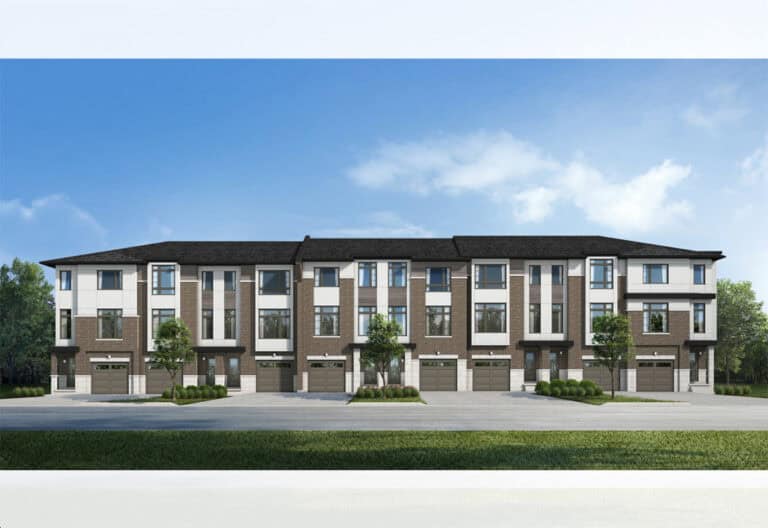
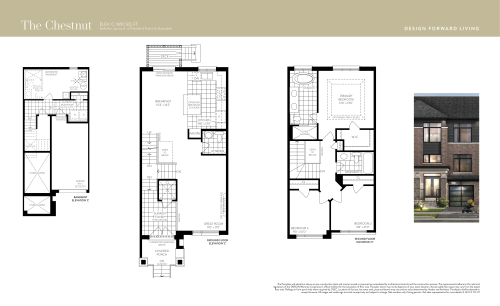
The project is two storeys, and its recorded plans feature single- or double-car garages, end and interior townhome units, and unfinished basements.
Location
Seatonville is at 5th Concession Road and Sideline 16 Road in North Ajax, Pickering, within the Regional Municipality of Durham. Both its Walk Score and its Transit Score are listed at 0.
Amenities and features
- Outdoor fitness area
- Freehold ownership
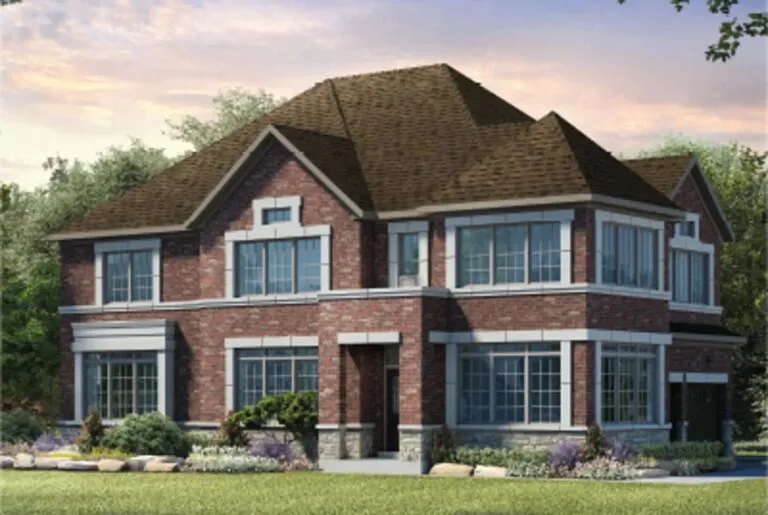
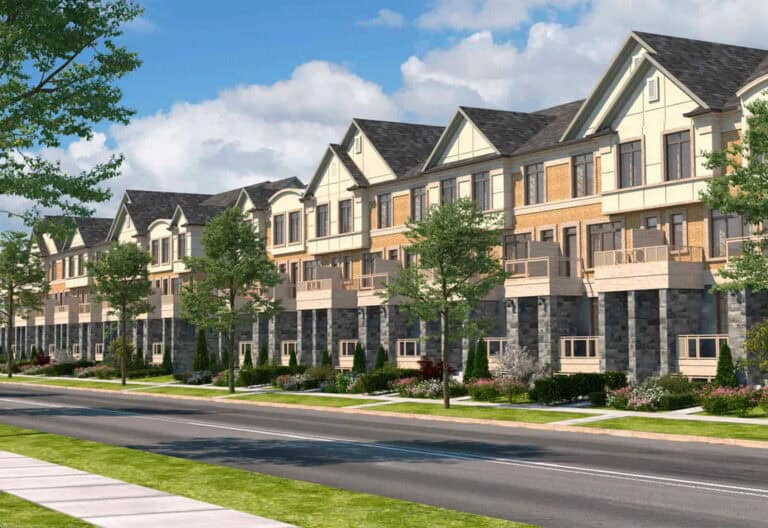
- Detached homes and freehold townhomes
- Two-storey designs
- One- or two-car garages, depending on the recorded plan
- End and interior townhome units
The development team
DECO Homes is the developer, and Timberstone Realty Brokerage handles sales and marketing.
Buying at Seatonville Homes
Seatonville opened for sales in April 2024 and is in public sales. When you register with Meta Realty, our team can arrange platinum access to the floor plans, current prices and any available incentives.
Prices, sizes, availability and incentives are subject to change without notice. E. & O.E.
Seatonville Homes at a glance
| Sales status | Public Sales |
|---|---|
| Construction | Under Construction |
| Building type | Single Family Home |
| Storeys | 2 |
| Estimated occupancy | 2026 |
| Launch | 2024-04-13 |
| Sales & marketing | Timberstone Realty Brokerage |
| Neighbourhood | North Ajax, Regional Municipality of Durham |
| Ownership | Freehold |
| Home types | Freehold Town |
Features & finishes
- DISCOVER THE DECO DIFFERENCE WITH PREMIUM STANDARD FEATURES
- Smart Thermostat with Smart Phone Control Compatibility
- Green Features Including Electric Car Charger Rough-in and Solar Panel Ready Conduit and more
- Modern Outlets with USB Plug in Kitchen
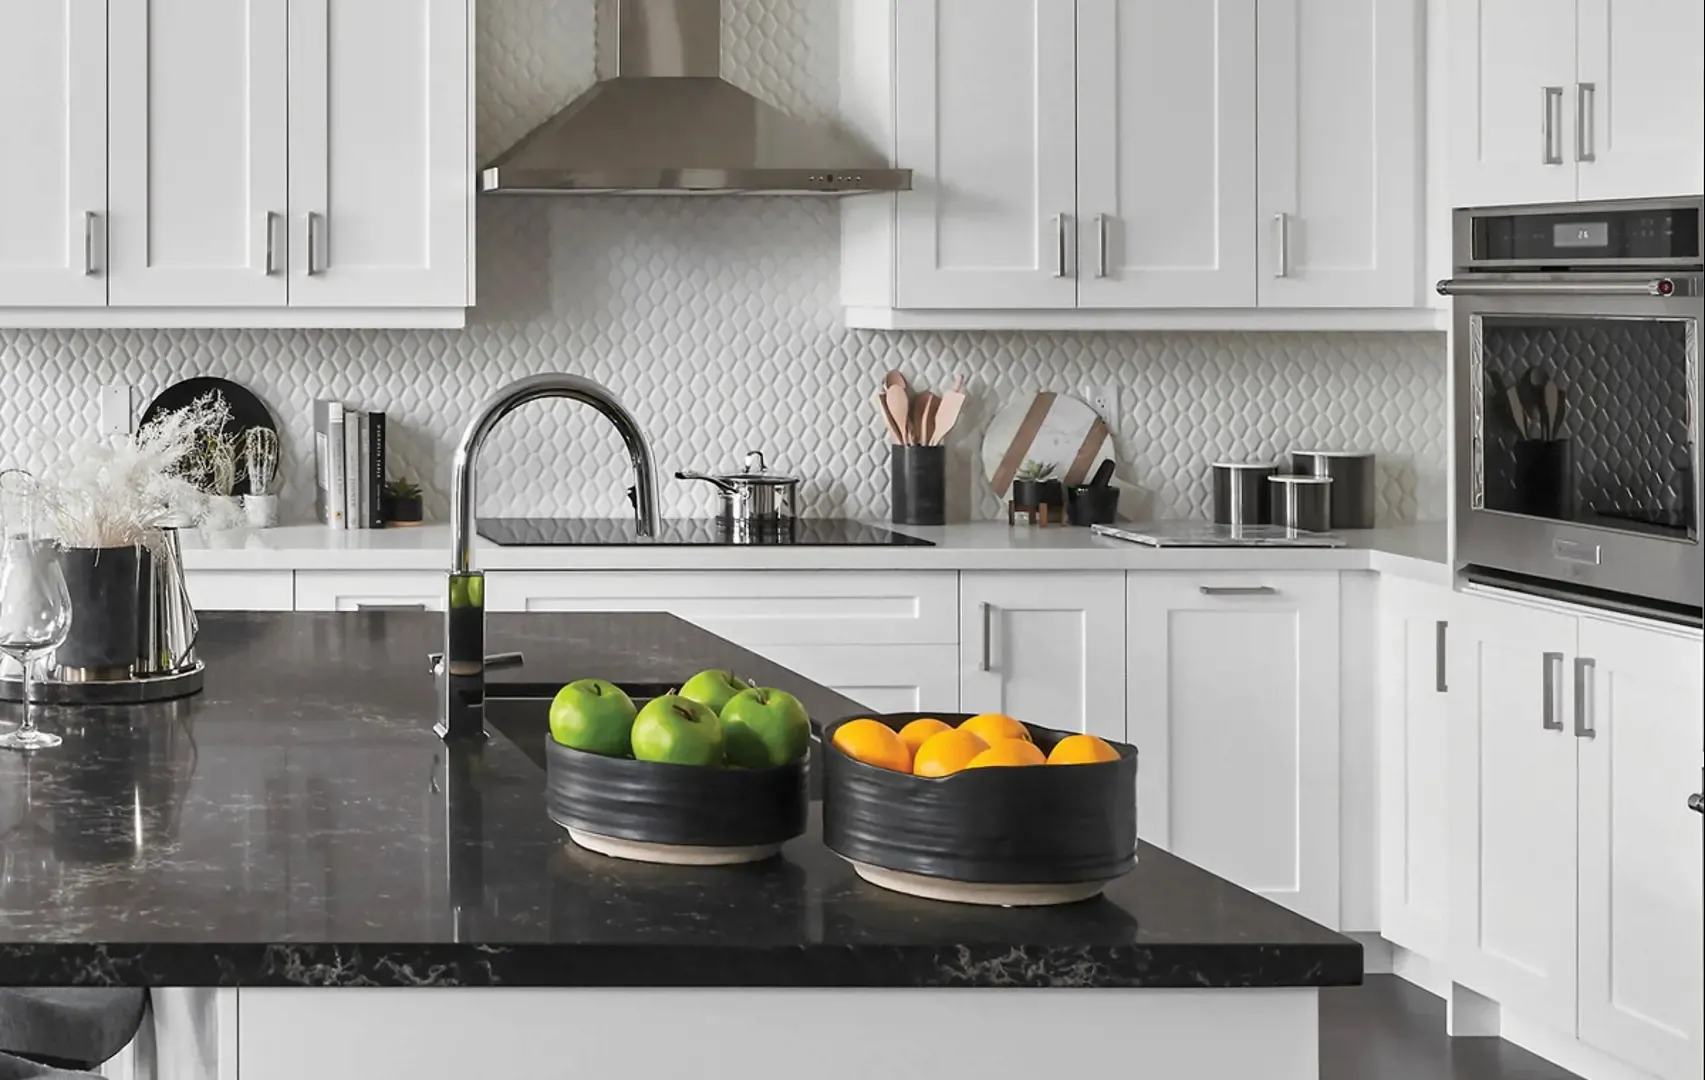
- Quartz or Granite Countertop in Kitchens with Undermount Sink
- Elevated Ceilings Offering a Minimum of 9' Finished Ceilings in All Our Homes
- Elevated Exteriors with Precast, Brick, Stone and Contemporary Options
- Standard A/C & ERV
- INCLUDED FEATURES:
- Air conditioner included for maximum comfort.
- Extended height kitchen upper cabinets throughout all designs.
- Choice of quartz or granite countertops in kitchen, from our standard Decor Studio selections.
- Townhomes to receive natural Laminate flooring on Ground Floor as per plan (as per Builder's standard sample).
- HRV for fresh air exchange, energy efficiency and a healthier home.
- Free standing soaker tub and framed glass shower in primary ensuite.
- 9ft ceiling heights on ground & second floor for an elevated, spacious feel throughout your home.
- Kitchen comes standard with an undermount double stainless steel sink, with a chrome integrated pull out faucet.
- Solar panel ready conduit from basement to attic, to allow you future provisions for the addition of solar panels.
- Smart thermostat with phone compatibility.
- USB plug in kitchen.
Frequently asked questions
How large is the Seatonville community?
Seatonville contains 43 homes, including detached homes and townhomes.
How are Seatonville Homes priced?
Seatonville homes start at $879,990 and go as high as $1,359,990.
What size are the homes at Seatonville?
The 16 floor plans range from 1,614 to 2,861 sq ft, with three- and four-bedroom layouts, some with a den.
Who builds and markets Seatonville Homes?
The builder is DECO Homes, and Timberstone Realty Brokerage is the sales and marketing brokerage.
When can Seatonville buyers move in?
Seatonville’s occupancy is scheduled to fall in 2026.