METAREALTY INC.

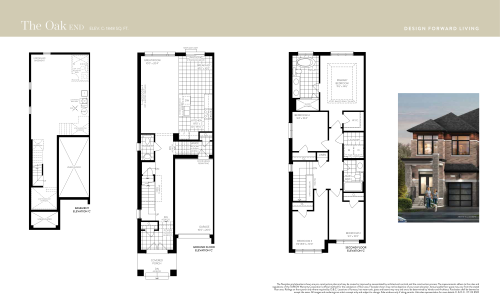
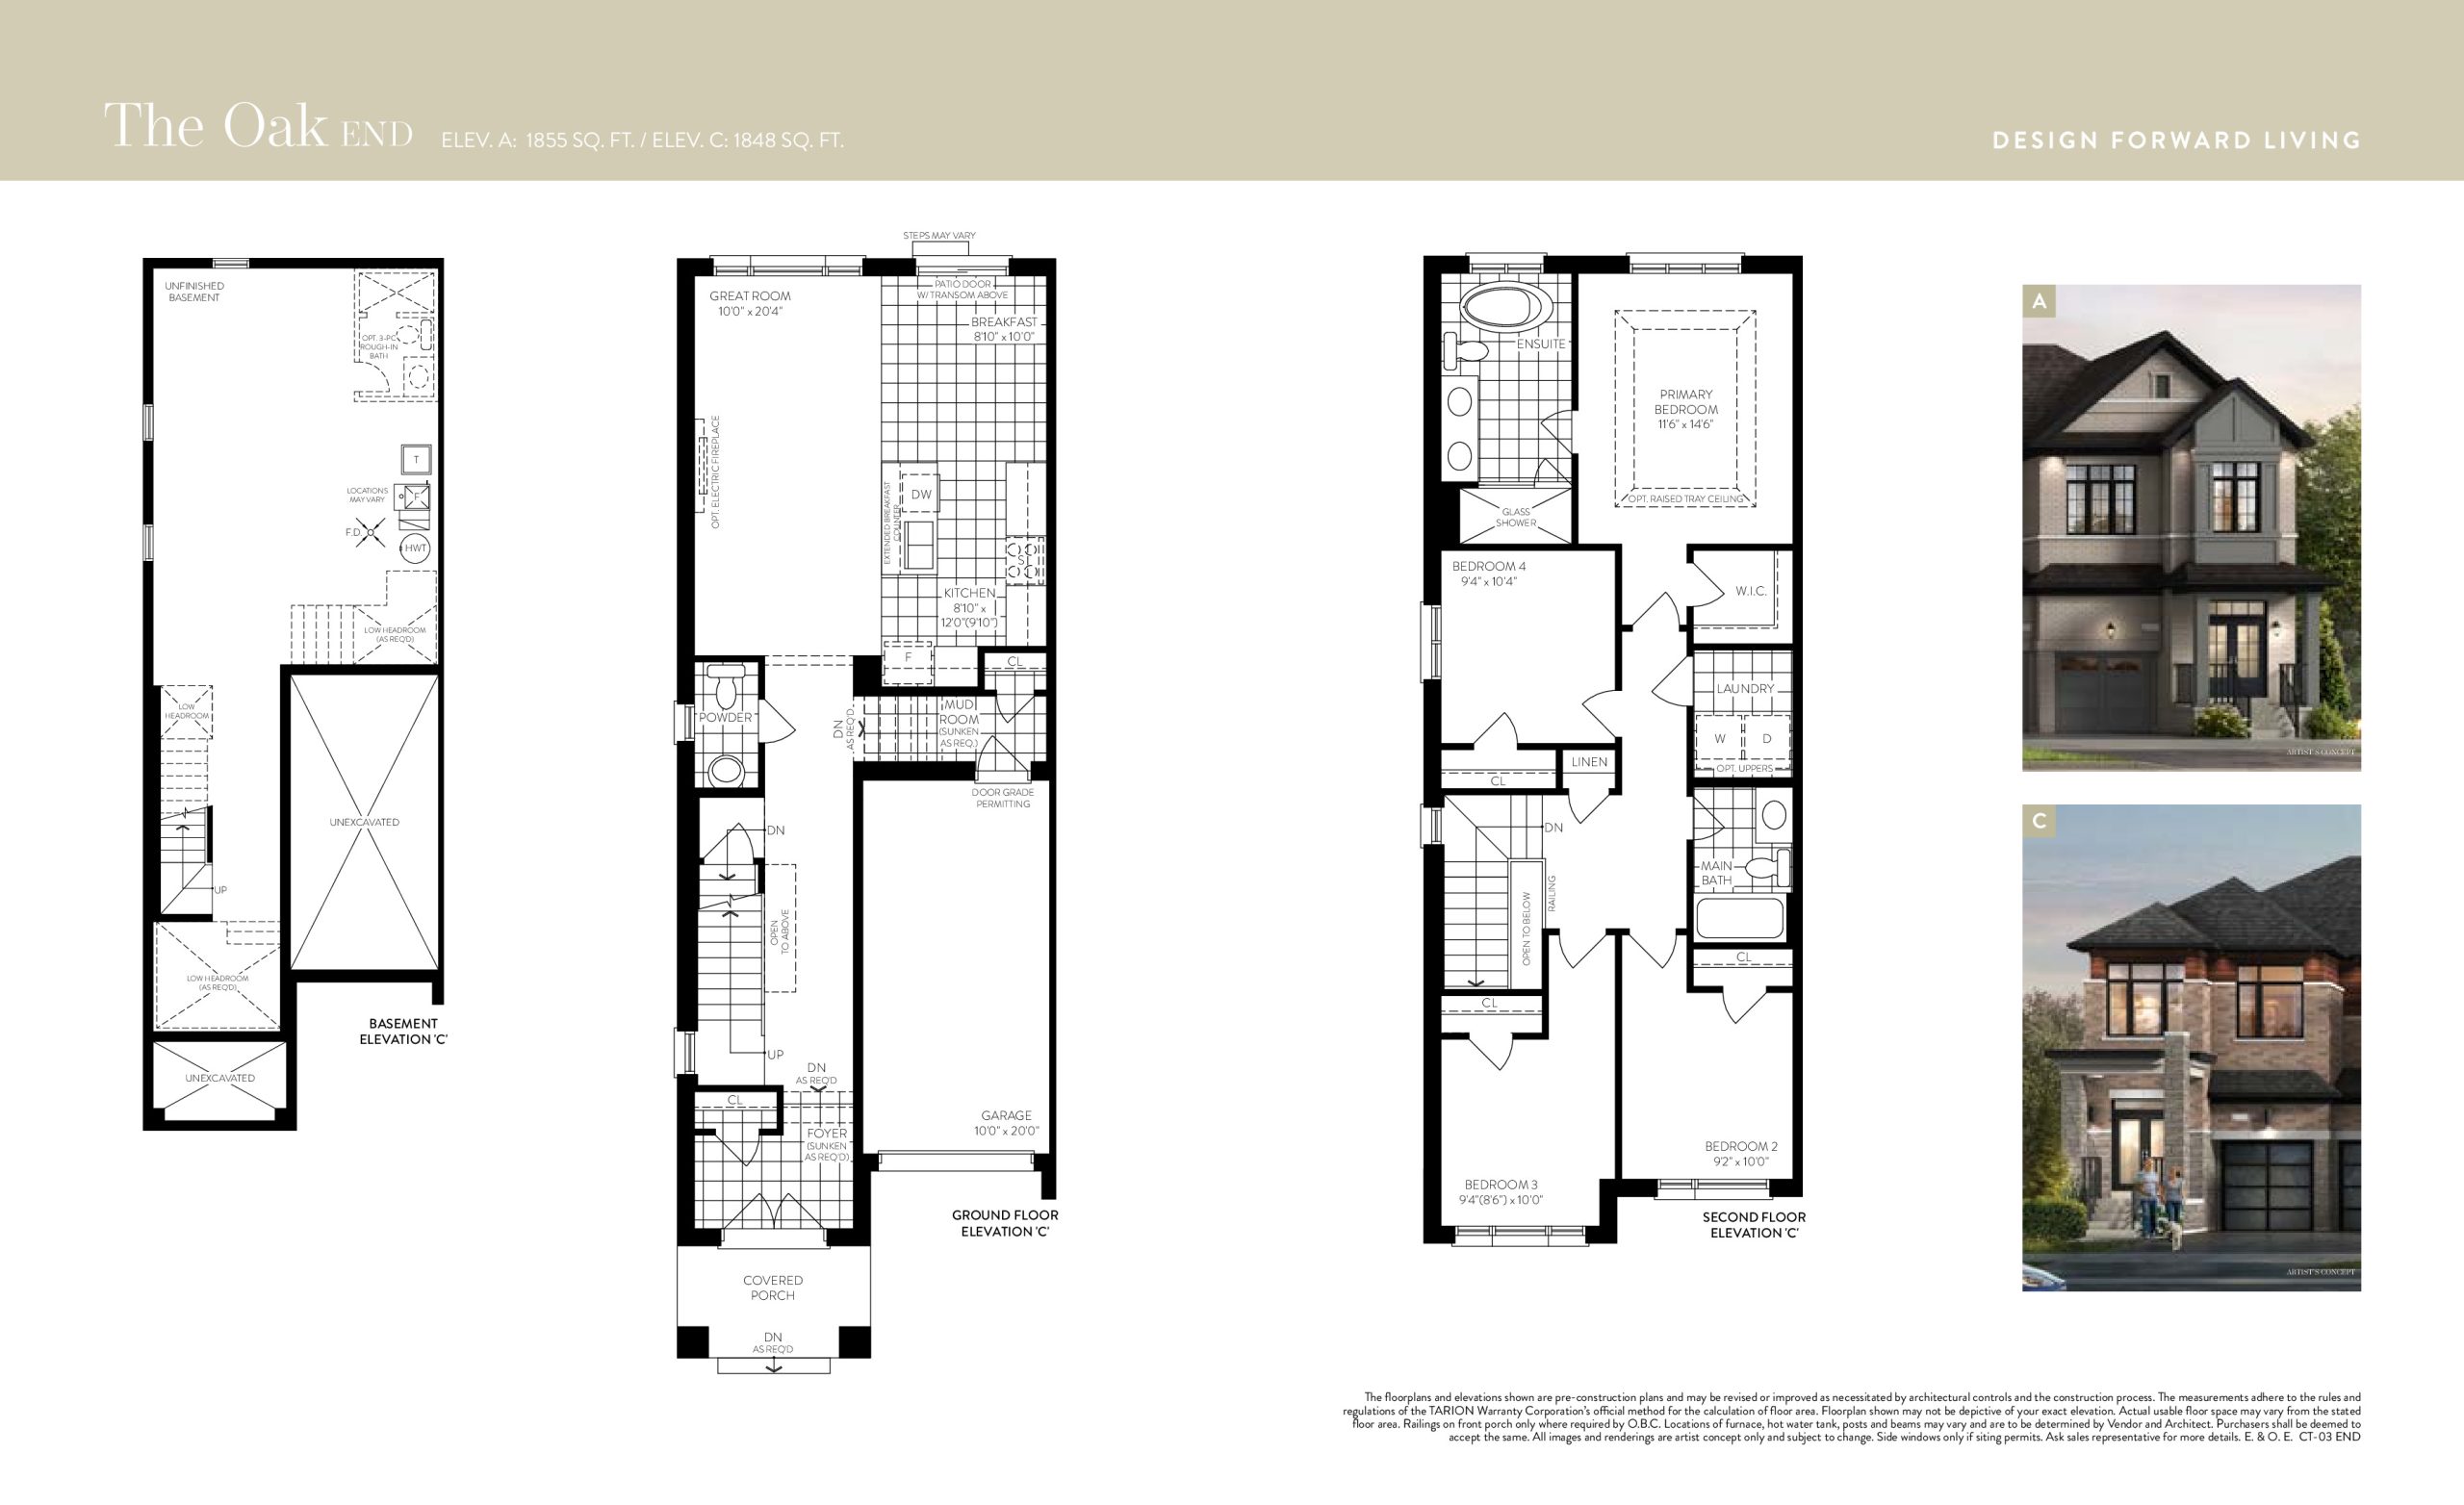
The Oak (End) Floor Plan — MODO by DECO Homes

Public Sales

Brock Road & Whitevale Road, Pickering, ON, Canada

Starting From
$808,841 · $436/sq ft

Townhome · 4 Bed · 2.5 Bath · 1,855 sq ft
GET PLATINUM ACCESS!!

Register to Receive Guaranteed Platinum Access & Prices, Incentives & Discounts, Floor Plans & More!

Get Pricing, Floor Plans and Availability

Tell us what you need and a Meta Realty representative will follow up directly.

Are you a Realtor?
Sending…

About the The Oak (End) floor plan

The Oak (End) at MODO by DECO Homes is a 4-bedroom, 2.5-bathroom townhome floor plan with 1,855 sq ft of interior space. Priced from $808,841 ($436 per sq ft).

Key Facts

Ready to reserve?

Submit a worksheet for MODO by DECO Homes: pick up to three suites and we will request your allocation from the builder.

Submit a worksheet
  • Floor Plan

    The Oak (End)

  • Bedrooms

    4 Bed

  • Bathrooms

    2.5

  • Interior Size

    1,855 sq ft

  • Price From

    $808,841

  • Price Per Sq Ft

    $436/sq ft

  • Availability

    Available

  • Deposit Structure

    $90,000 (over 150 days)

  • Occupancy

    2027

  • Builder(s)

    DECO Homes

  • Address

    Brock Road & Whitevale Road, Pickering, ON, Canada

How it compares

  • Price Per Sq Ft

    4% below the average of the 3 plans offered now ($453/sq ft)

  • Size

    Largest of the 3 plans offered now (1,614 to 1,855 sq ft)

  • Price

    Highest priced of the 3 plans offered now ($764,593 to $808,841)

  • All Plans

    4 floor plans at MODO by DECO Homes

Builder list price, last updated September 27, 2026. Prices, sizes and availability are set by the builder and change without notice. E&OE.

Other floor plans at MODO by DECO Homes
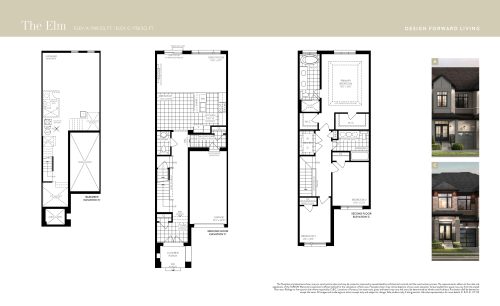
The Elm Floor Plan at MODO by DECO Homes - 1768 sq.ft
3
2.5
1,768 sq.ft
$432/ft $764,593
launched at $764,593since launch no change
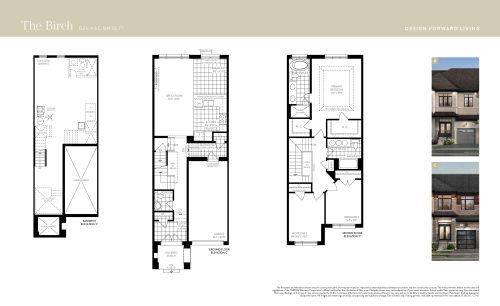
The Birch Floor Plan at MODO by DECO Homes - 1614 sq.ft
3
2.5
1,614 sq.ft
$490/ft $791,142
launched at $791,142since launch no change
See all 4 floor plans at MODO by DECO Homes

Similar floor plans nearby
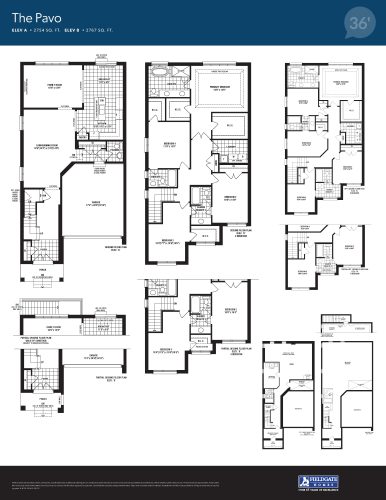
The Pavo Floor Plan at Seatonville by Fieldgate Homes - 2767 sq.ft

At Seatonville by Fieldgate Homes · 0 km away

4
3.5
2,767 sq.ft
$488/ft $1,349,000
launched at $1,349,000since launch no change
The Oak End Floor Plan at Seatonville by DECO Homes - 1848 sq.ft

At Seatonville Homes · 0.8 km away

4
2.5
1,848 sq.ft
$519/ft $959,990
launched at $959,990since launch no change
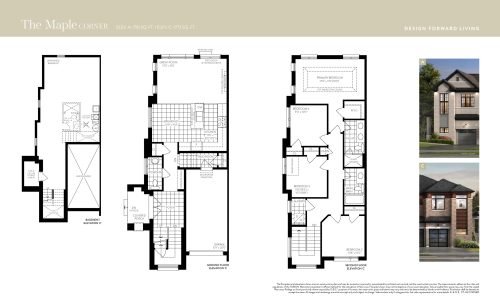
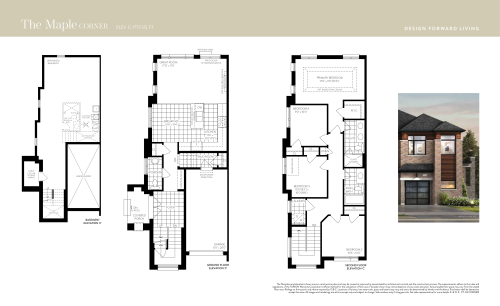
The Maple Corner Floor Plan at Seatonville by DECO Homes - 1773 sq.ft

At Seatonville Homes · 0.8 km away

4
2.5
1,773 sq.ft
$553/ft $979,990
launched at $979,990since launch no change
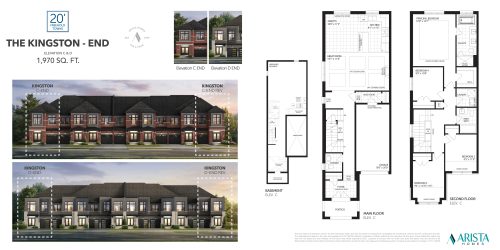
The Kingston - End Floor Plan at Seatonville by Arista Homes - 1970 sq.ft

At Seatonville by Arista Homes · 0.8 km away

4
2.5
1,970 sq.ft
$415/ft $817,690
launched at $817,690since launch no change
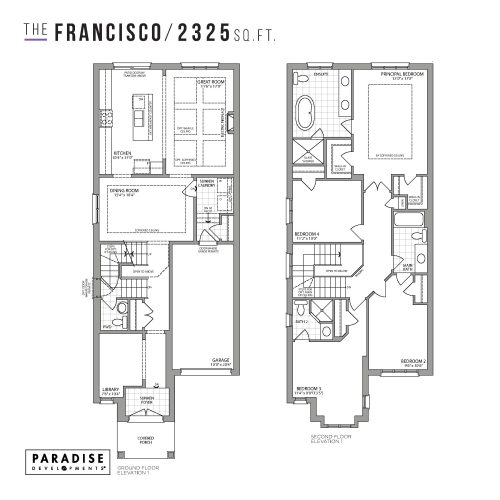
The Francisco Floor Plan at Seatonville by Paradise Developments - 2325 sq.ft

At Seatonville by Paradise Developments · 0.8 km away

4
3.5
2,325 sq.ft
$447/ft $1,039,990
launched at $1,039,990since launch no change
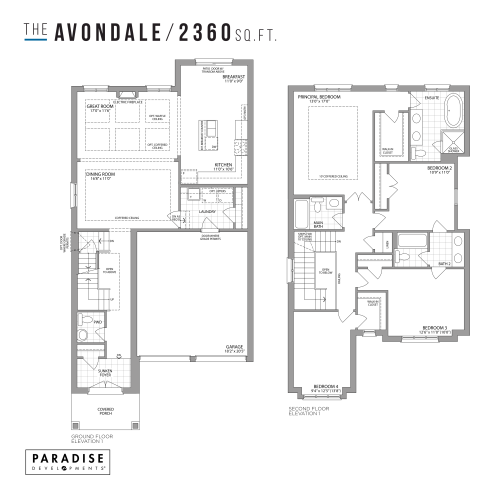
The Avondale Floor Plan at Seatonville by Paradise Developments - 2360 sq.ft

At Seatonville by Paradise Developments · 0.8 km away

4
3.5
2,360 sq.ft
$504/ft $1,189,990
launched at $1,189,990since launch no change