METAREALTY INC.

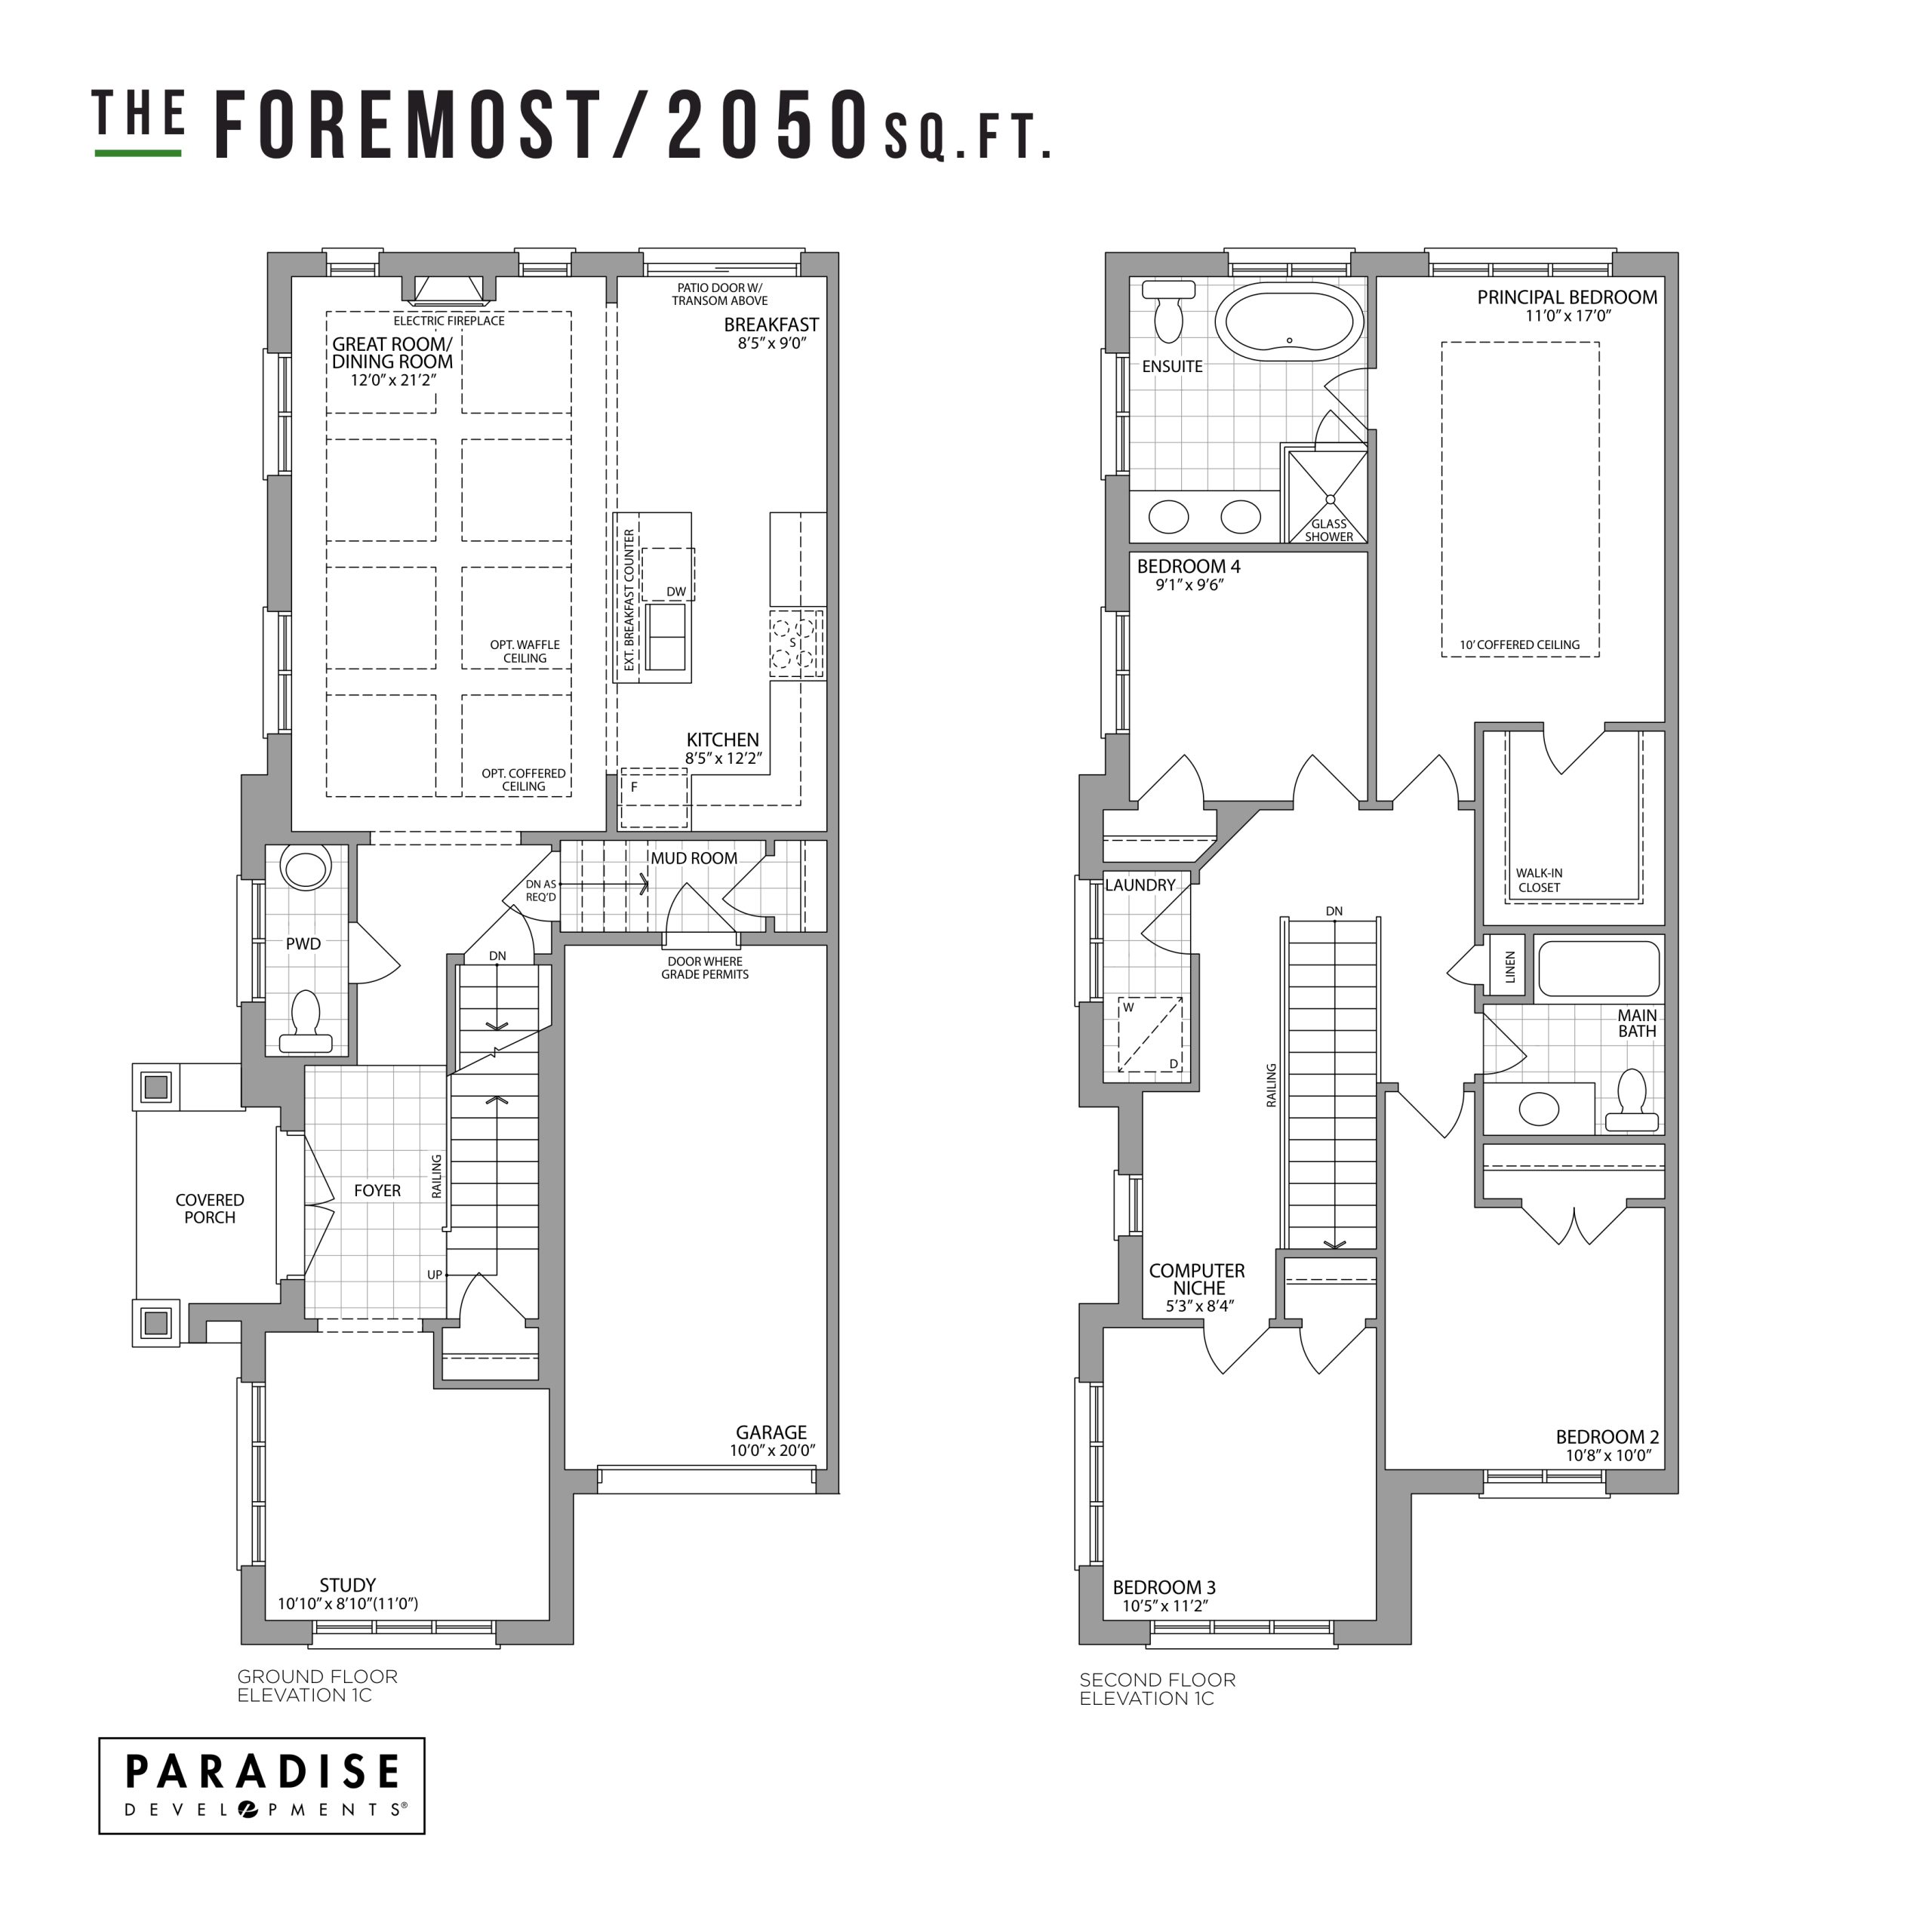
The Foremost Floor Plan — Seatonville by Paradise Developments

Sideline 16 Road & 5th Concession Road, Pickering, ON, Canada

Single Family · 4 Bed · 2.5 Bath · 2,050 sq ft
GET PLATINUM ACCESS!!

Register to Receive Guaranteed Platinum Access & Prices, Incentives & Discounts, Floor Plans & More!

Get Pricing, Floor Plans and Availability

Tell us what you need and a Meta Realty representative will follow up directly.

Are you a Realtor?
Sending…

About the The Foremost floor plan

The Foremost is a 4-bedroom layout with 2.5 bathrooms and 2,050 sq ft of interior space at Seatonville by Paradise Developments in Pickering. It faces North. It has not been released for sale yet; register with Meta Realty for early access.

Key Facts

Ready to reserve?

Submit a worksheet for Seatonville by Paradise Developments: pick up to three suites and we will request your allocation from the builder.

Submit a worksheet
  • Floor Plan

    The Foremost

  • Bedrooms

    4 Bed

  • Bathrooms

    2.5

  • Interior Size

    2,050 sq ft

  • Exposure

    North

  • Price From

    Contact for pricing

  • Availability

    Sold out

  • Deposit Structure

    $120,000 (over 240 days)

  • Builder(s)

    Paradise Developments

  • Address

    Sideline 16 Road & 5th Concession Road, Pickering, ON, Canada

How it compares

Information last updated September 27, 2026. Prices, sizes and availability are set by the builder and change without notice. E&OE. Current incentives: see Seatonville by Paradise Developments.

Other floor plans at Seatonville by Paradise Developments
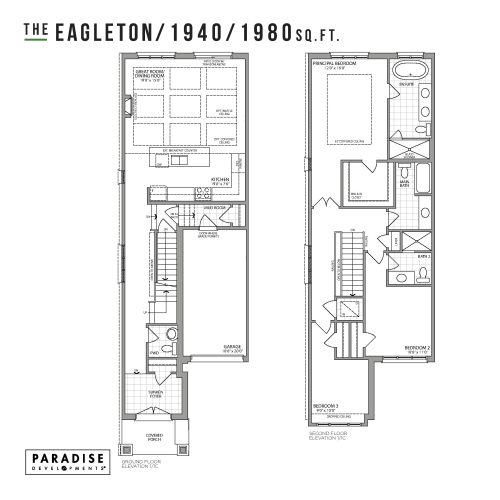
The Eagleton Floor Plan at Seatonville by Paradise Developments - 1980 sq.ft
3
3.5
1,980 sq.ft
$405/ft $801,990
launched at $896,990$-95,000 (-11.85%)
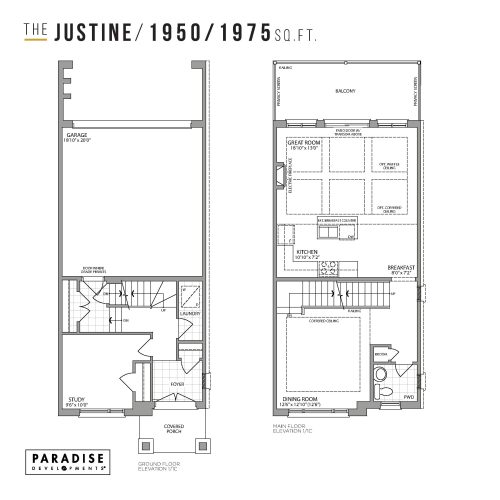
The Justine Floor Plan at Seatonville by Paradise Developments - 1975 sq.ft
3
2.5
1,975 sq.ft
$443/ft $874,990
launched at $874,990since launch no change
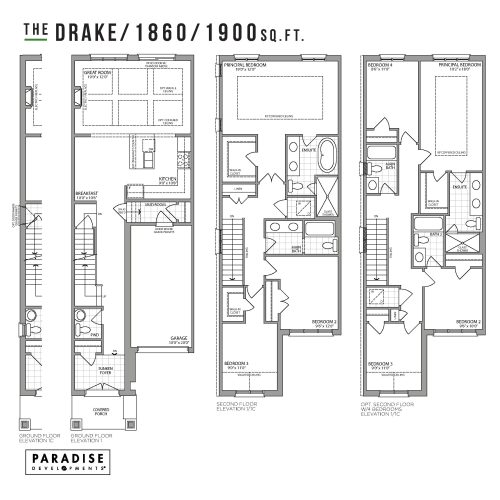
The Drake Floor Plan at Seatonville by Paradise Developments - 1900 sq.ft
3
2.5
1,900 sq.ft
$412/ft $781,990
launched at $856,990$-75,000 (-9.59%)
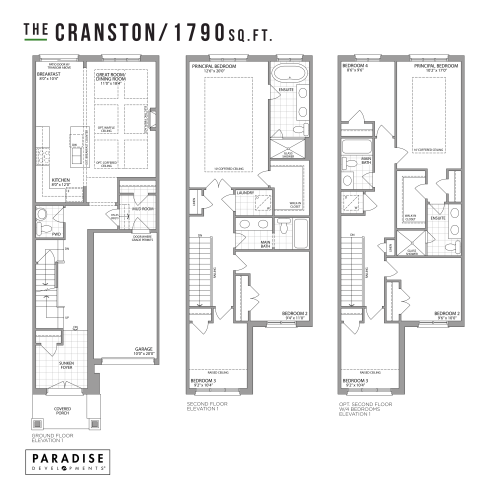
The Cranston Floor Plan at Seatonville by Paradise Developments - 1790 sq.ft
3
2.5
1,790 sq.ft
$422/ft $754,990
launched at $754,990since launch no change
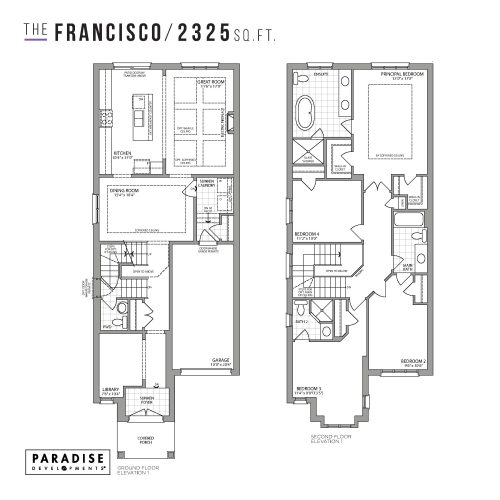
The Francisco Floor Plan at Seatonville by Paradise Developments - 2325 sq.ft
4
3.5
2,325 sq.ft
$447/ft $1,039,990
launched at $1,039,990since launch no change
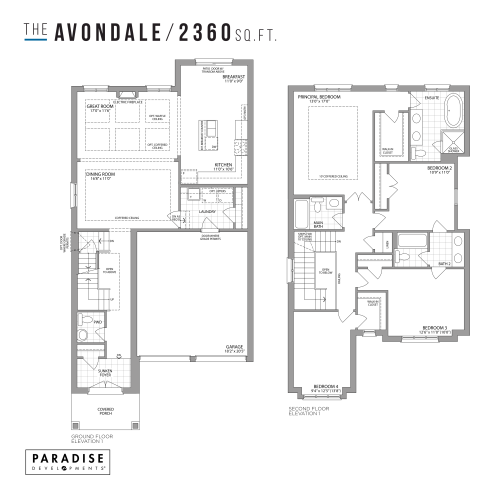
The Avondale Floor Plan at Seatonville by Paradise Developments - 2360 sq.ft
4
3.5
2,360 sq.ft
$504/ft $1,189,990
launched at $1,189,990since launch no change
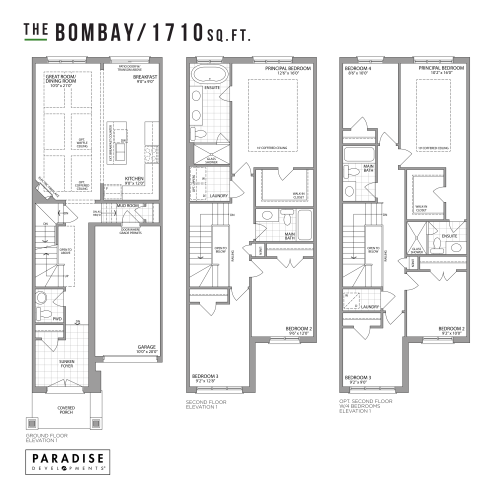
The Bombay Floor Plan at Seatonville by Paradise Developments - 1710 sq.ft
3
2.5
1,710 sq.ft
$436/ft $744,990
launched at $744,990since launch no change
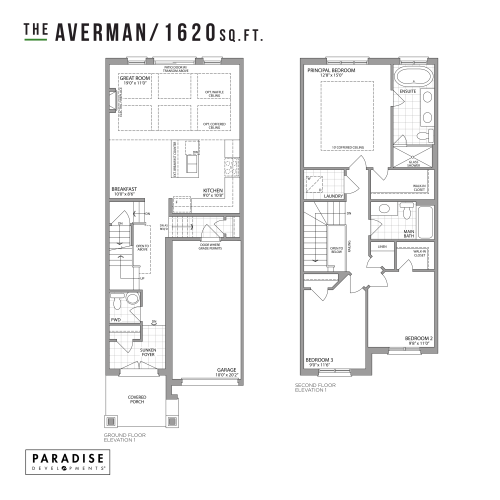
The Averman Floor Plan at Seatonville by Paradise Developments - 1620 sq.ft
3
2.5
1,620 sq.ft
$457/ft $739,990
launched at $819,990$-80,000 (-10.81%)
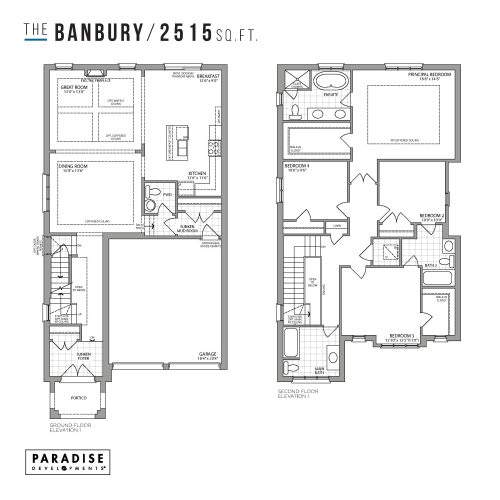
The Banbury Floor Plan at Seatonville by Paradise Developments - 2515 sq.ft
4
3.5
2,515 sq.ft
$477/ft $1,199,990
launched at $1,199,990since launch no change
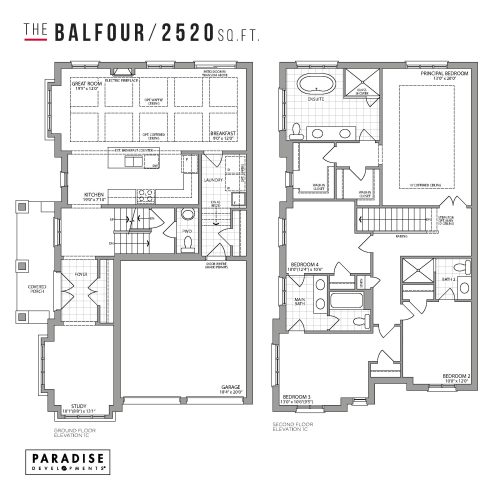
The Balfour Floor Plan at Seatonville by Paradise Developments - 2520 sq.ft
4
3.5
2,520 sq.ft
$476/ft $1,199,990
launched at $1,199,990since launch no change
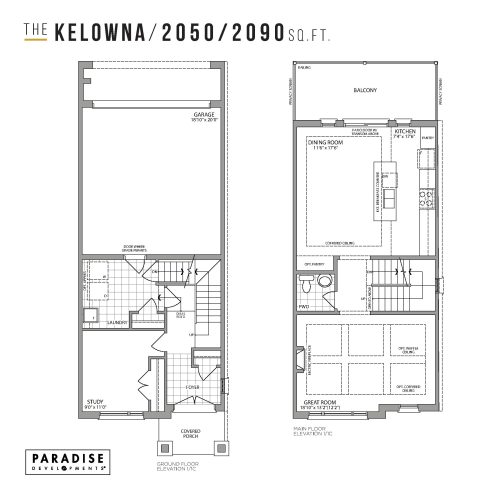
The Kelowna Floor Plan at Seatonville by Paradise Developments - 2090 sq.ft
3
2.5
2,090 sq.ft
last recorded price $896,990
Sold Outlaunched at $896,990since launch no change
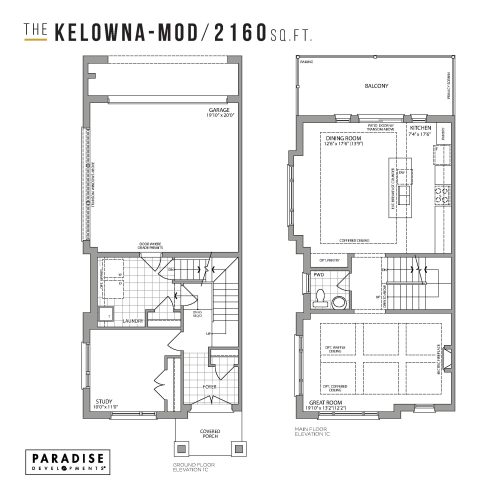
The Kelowna-Mod Floor Plan at Seatonville by Paradise Developments - 2160 sq.ft
3
2.5
2,160 sq.ft
last recorded price $929,990
Sold Outlaunched at $929,990since launch no change
See all 15 floor plans at Seatonville by Paradise Developments

Similar floor plans nearby
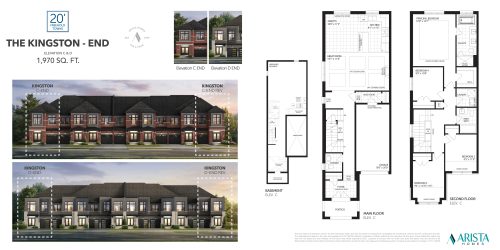
The Kingston - End Floor Plan at Seatonville by Arista Homes - 1970 sq.ft

At Seatonville by Arista Homes · 0 km away

4
2.5
1,970 sq.ft
$415/ft $817,690
launched at $817,690since launch no change
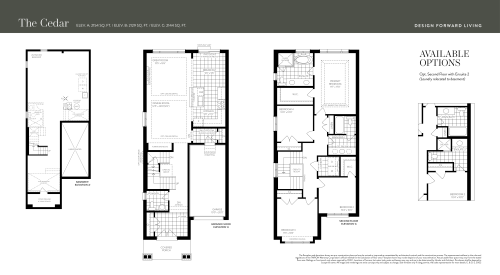
The Cedar Floor Plan at Seatonville by DECO Homes - 2154 sq.ft

At Seatonville Homes · 0 km away

4
2.5
2,154 sq.ft
$590/ft $1,269,990
launched at $1,269,990since launch no change
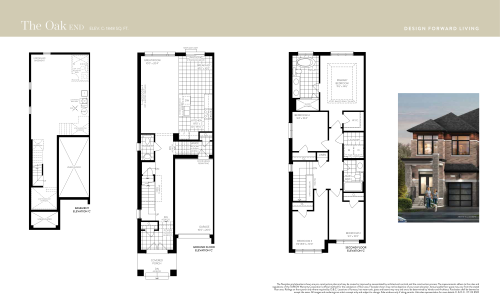
The Oak End Floor Plan at Seatonville by DECO Homes - 1848 sq.ft

At Seatonville Homes · 0 km away

4
2.5
1,848 sq.ft
$519/ft $959,990
launched at $959,990since launch no change
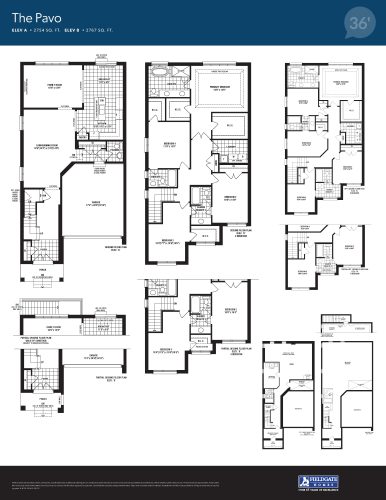
The Pavo Floor Plan at Seatonville by Fieldgate Homes - 2767 sq.ft

At Seatonville by Fieldgate Homes · 0.8 km away

4
3.5
2,767 sq.ft
$488/ft $1,349,000
launched at $1,349,000since launch no change
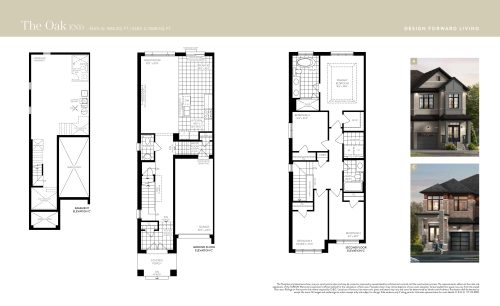
The Oak (End) Floor Plan at MODO by DECO Homes - 1855 sq.ft

At MODO by DECO Homes · 0.8 km away

4
2.5
1,855 sq.ft
$436/ft $808,841
launched at $808,841since launch no change
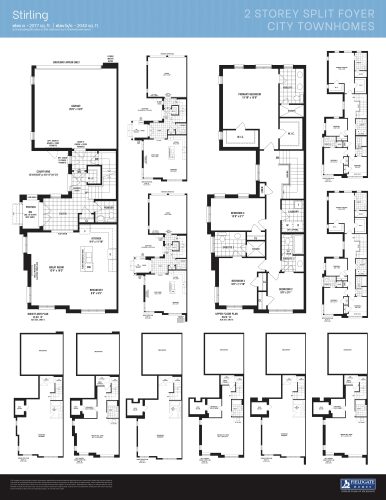
Stirling Floor Plan at Seaton Homes - 2077 sq.ft

At Seaton By Fieldgate Homes · 2 km away

4
3.5
2,077 sq.ft
$515/ft $1,069,990
launched at $1,069,990since launch no change