METAREALTY INC.

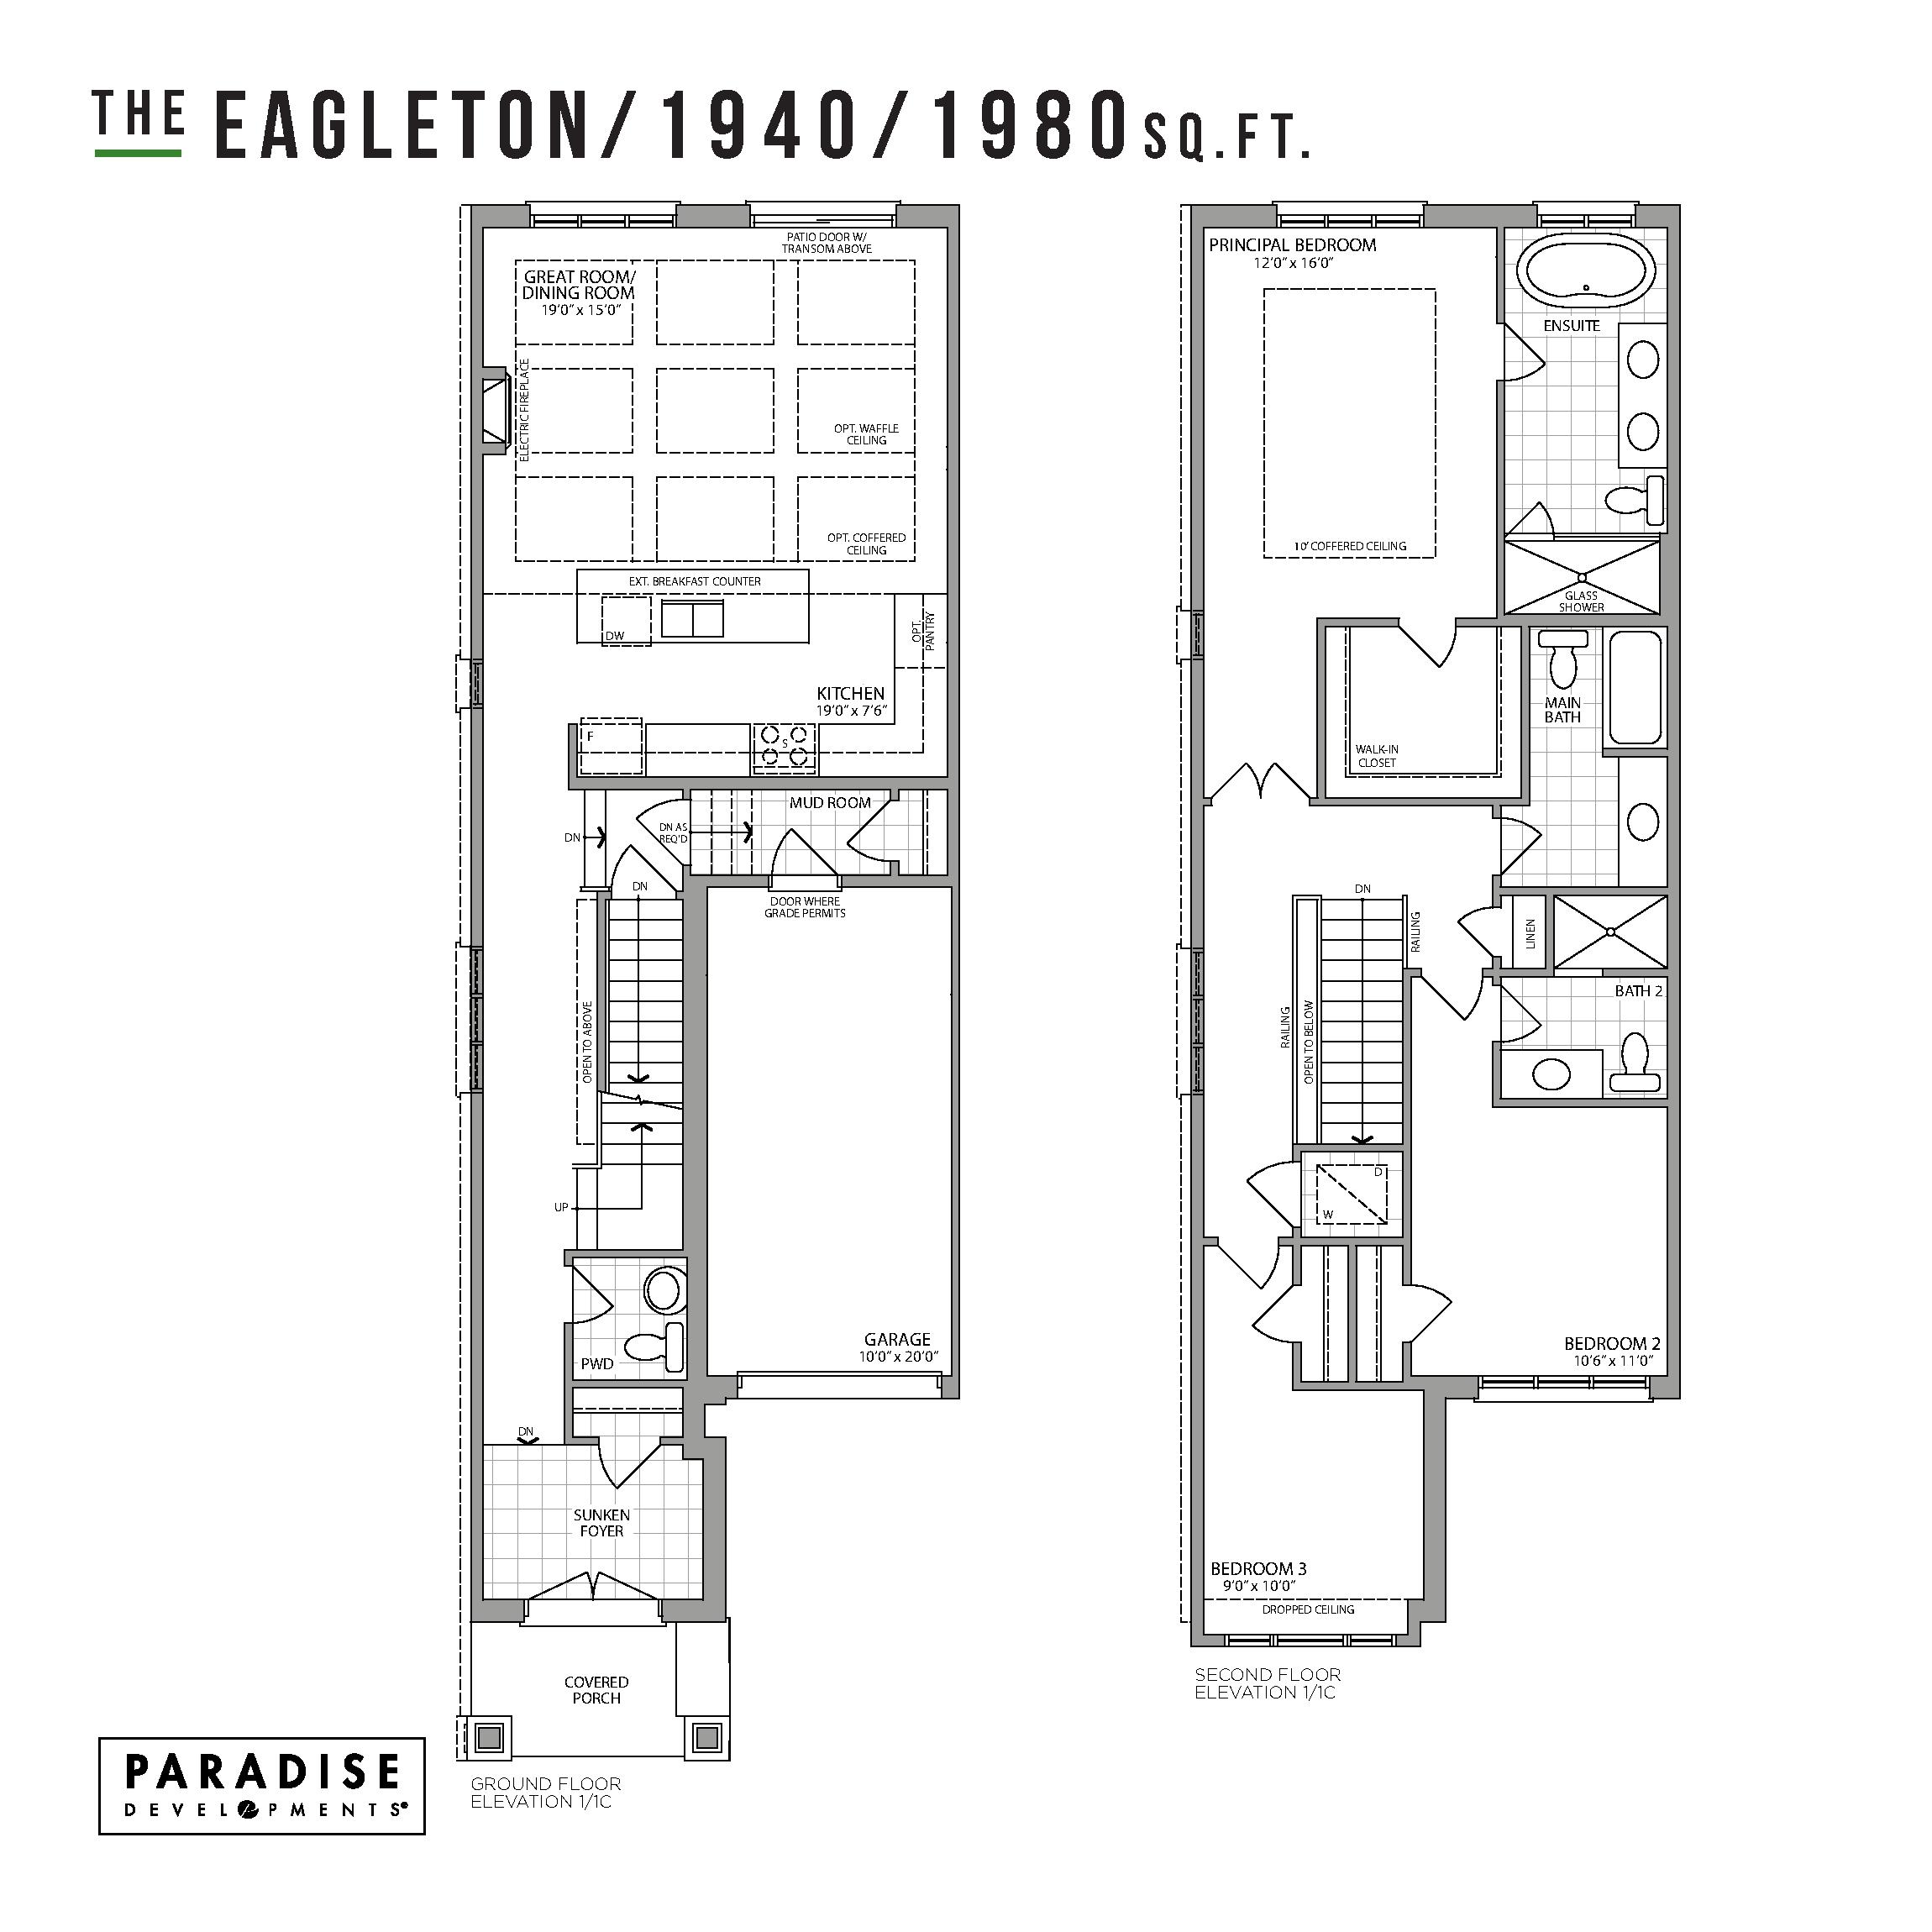
The Eagleton Floor Plan — Seatonville by Paradise Developments

Sideline 16 Road & 5th Concession Road, Pickering, ON, Canada

Starting From
$801,990 · $405/sq ft

Single Family · 3 Bed · 3.5 Bath · 1,980 sq ft
GET PLATINUM ACCESS!!

Register to Receive Guaranteed Platinum Access & Prices, Incentives & Discounts, Floor Plans & More!

Get Pricing, Floor Plans and Availability

Tell us what you need and a Meta Realty representative will follow up directly.

Are you a Realtor?
Sending…

About the The Eagleton floor plan

At Seatonville by Paradise Developments in Pickering, the Eagleton plan is a 3-bedroom layout with 3.5 bathrooms and 1,980 sq ft of interior space. It faces North. It has not been released for sale yet; register with Meta Realty for early access.

Key Facts

Ready to reserve?

Submit a worksheet for Seatonville by Paradise Developments: pick up to three suites and we will request your allocation from the builder.

Submit a worksheet
  • Floor Plan

    The Eagleton

  • Bedrooms

    3 Bed

  • Bathrooms

    3.5

  • Interior Size

    1,980 sq ft

  • Exposure

    North

  • Price From

    $801,990

  • Price Per Sq Ft

    $405/sq ft

  • Availability

    Available

  • Deposit Structure

    $120,000 (over 240 days)

  • Builder(s)

    Paradise Developments

  • Address

    Sideline 16 Road & 5th Concession Road, Pickering, ON, Canada

How it compares

  • Price Per Sq Ft

    10% below the average of the 10 plans offered now ($448/sq ft)

  • Size

    6th smallest of the 10 plans offered now (1,620 to 2,520 sq ft)

  • Price

    5th lowest priced of the 10 plans offered now ($739,990 to $1,199,990)

  • All Plans

    15 floor plans at Seatonville by Paradise Developments

Builder list price, last updated November 1, 2026. Prices, sizes and availability are set by the builder and change without notice. E&OE. Current incentives: see Seatonville by Paradise Developments.

Other floor plans at Seatonville by Paradise Developments
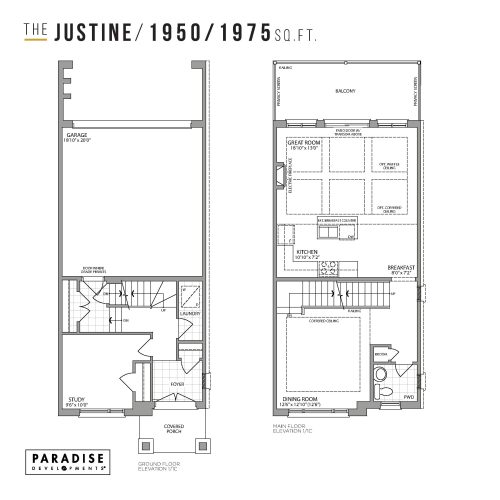
The Justine Floor Plan at Seatonville by Paradise Developments - 1975 sq.ft
3
2.5
1,975 sq.ft
$443/ft $874,990
launched at $874,990since launch no change
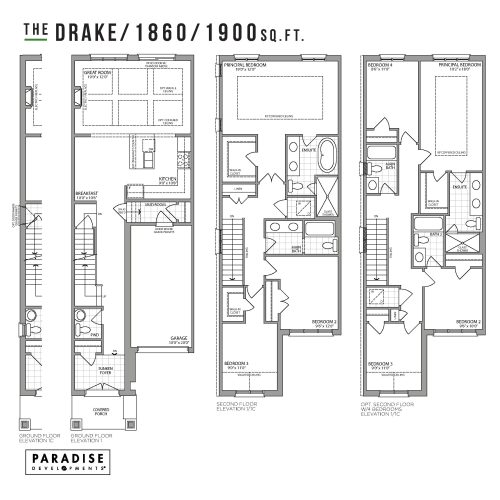
The Drake Floor Plan at Seatonville by Paradise Developments - 1900 sq.ft
3
2.5
1,900 sq.ft
$412/ft $781,990
launched at $856,990$-75,000 (-9.59%)
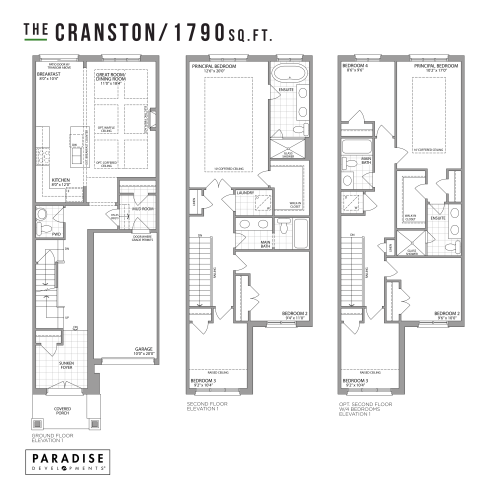
The Cranston Floor Plan at Seatonville by Paradise Developments - 1790 sq.ft
3
2.5
1,790 sq.ft
$422/ft $754,990
launched at $754,990since launch no change
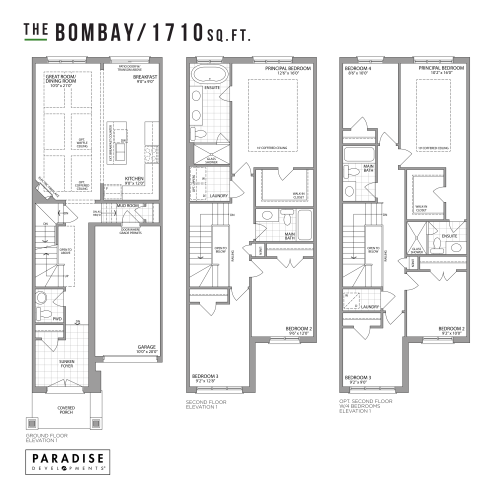
The Bombay Floor Plan at Seatonville by Paradise Developments - 1710 sq.ft
3
2.5
1,710 sq.ft
$436/ft $744,990
launched at $744,990since launch no change
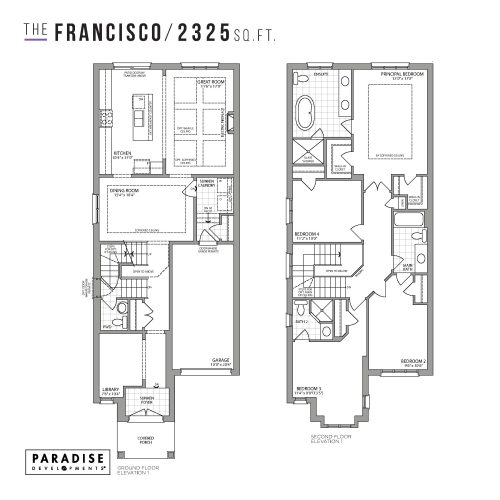
The Francisco Floor Plan at Seatonville by Paradise Developments - 2325 sq.ft
4
3.5
2,325 sq.ft
$447/ft $1,039,990
launched at $1,039,990since launch no change
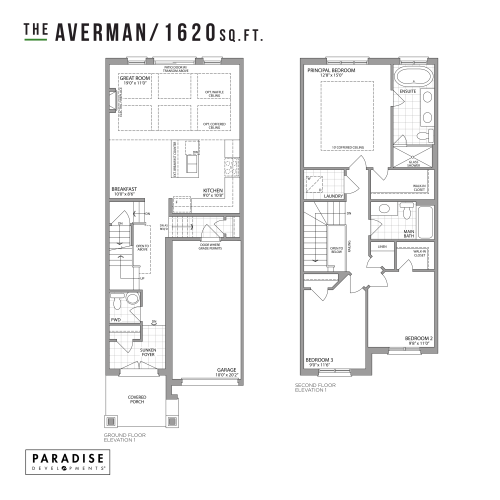
The Averman Floor Plan at Seatonville by Paradise Developments - 1620 sq.ft
3
2.5
1,620 sq.ft
$457/ft $739,990
launched at $819,990$-80,000 (-10.81%)
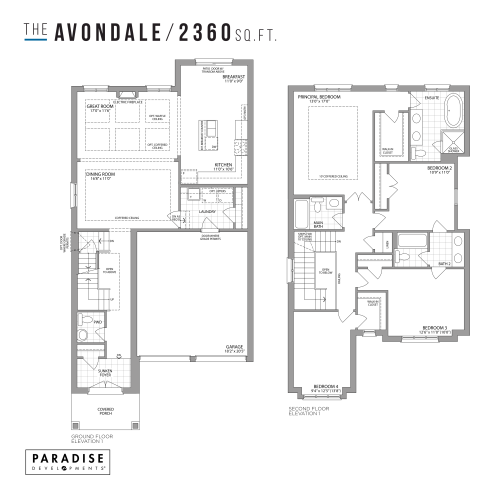
The Avondale Floor Plan at Seatonville by Paradise Developments - 2360 sq.ft
4
3.5
2,360 sq.ft
$504/ft $1,189,990
launched at $1,189,990since launch no change
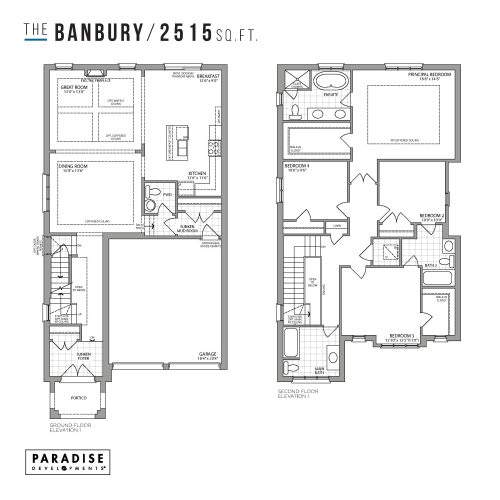
The Banbury Floor Plan at Seatonville by Paradise Developments - 2515 sq.ft
4
3.5
2,515 sq.ft
$477/ft $1,199,990
launched at $1,199,990since launch no change
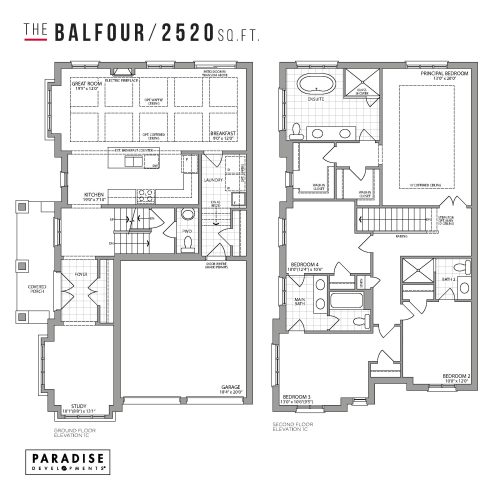
The Balfour Floor Plan at Seatonville by Paradise Developments - 2520 sq.ft
4
3.5
2,520 sq.ft
$476/ft $1,199,990
launched at $1,199,990since launch no change
The Kelowna Floor Plan at Seatonville by Paradise Developments - 2090 sq.ft
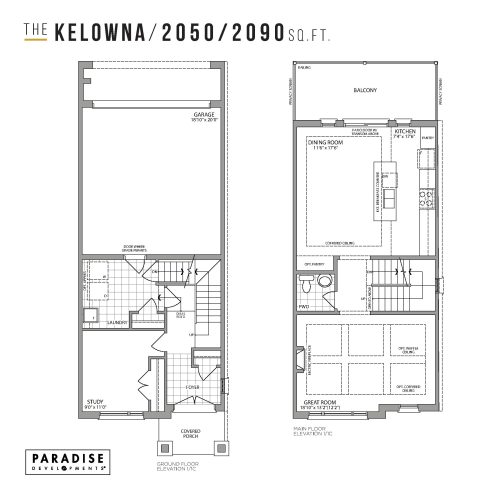
3
2.5
2,090 sq.ft
last recorded price $896,990
Sold Outlaunched at $896,990since launch no change
The Kelowna-Mod Floor Plan at Seatonville by Paradise Developments - 2160 sq.ft
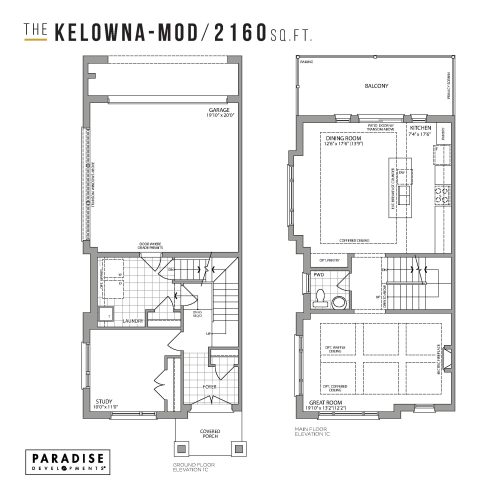
3
2.5
2,160 sq.ft
last recorded price $929,990
Sold Outlaunched at $929,990since launch no change
See all 15 floor plans at Seatonville by Paradise Developments

Similar floor plans nearby
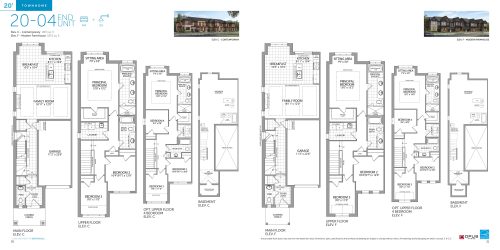
20-04 (End Unit) Floor Plan at Seatonville by OPUS Homes - 1853 sq.ft

At Seatonville by OPUS Homes · 0 km away

3
2.5
1,853 sq.ft
$451/ft $834,990
launched at $834,990since launch no change
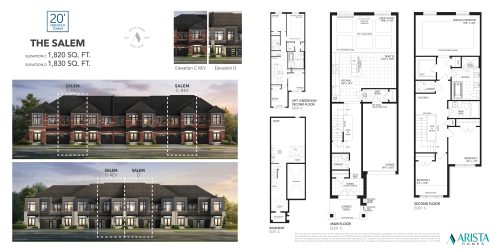
The Salem Floor Plan at Seatonville by Arista Homes - 1820 sq.ft

At Seatonville by Arista Homes · 0 km away

3
2.5
1,820 sq.ft
$415/ft $755,743
launched at $755,743since launch no change
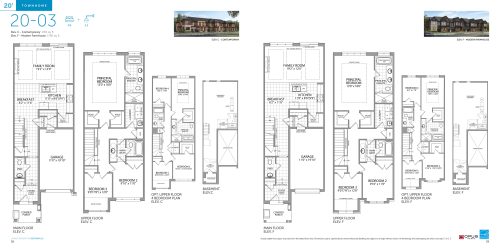
20-03 Floor Plan at Seatonville by OPUS Homes - 1790 sq.ft

At Seatonville by OPUS Homes · 0 km away

3
2.5
1,790 sq.ft
$447/ft $799,990
launched at $799,990since launch no change
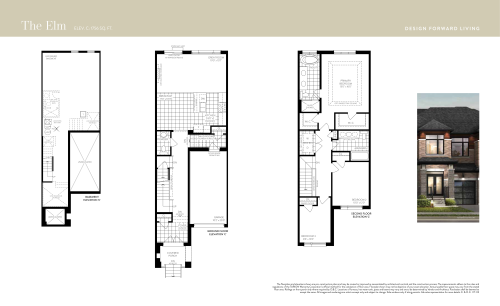
The Elm Floor Plan at Seatonville by DECO Homes - 1756 sq.ft

At Seatonville Homes · 0 km away

3
2.5
1,756 sq.ft
$518/ft $909,990
launched at $909,990since launch no change
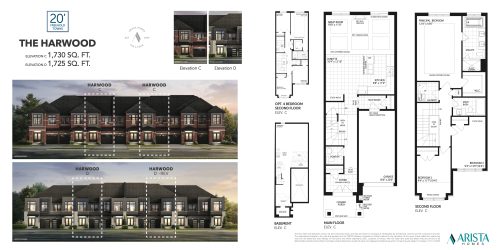
The Harwood Floor Plan at Seatonville by Arista Homes - 1730 sq.ft

At Seatonville by Arista Homes · 0 km away

3
2.5
1,730 sq.ft
$432/ft $746,894
launched at $746,894since launch no change
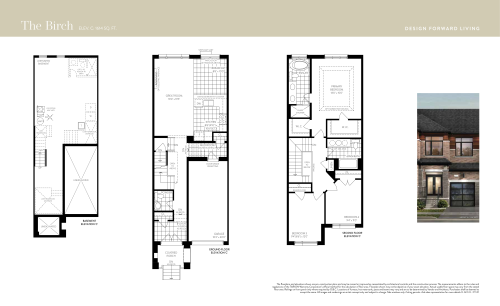
The Birch Floor Plan at Seatonville by DECO Homes - 1614 sq.ft

At Seatonville Homes · 0 km away

3
2.5
1,614 sq.ft
$545/ft $879,990
launched at $879,990since launch no change