Loading...
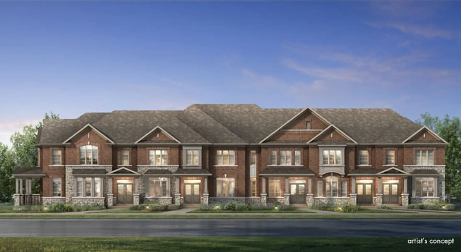
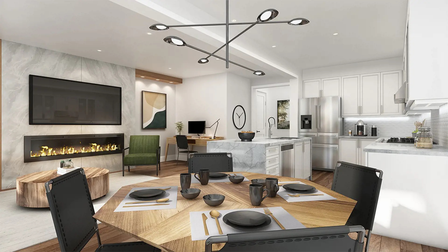
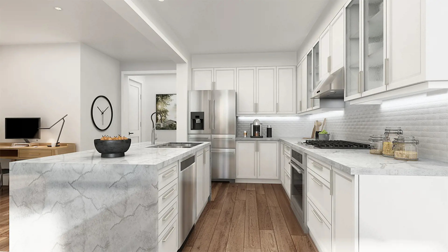
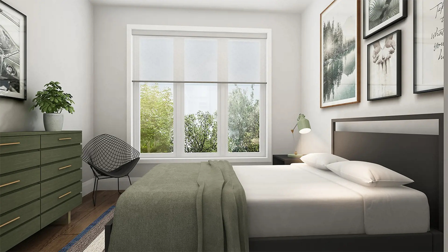
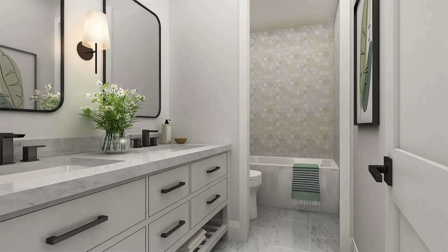
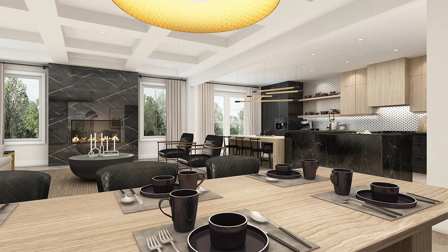
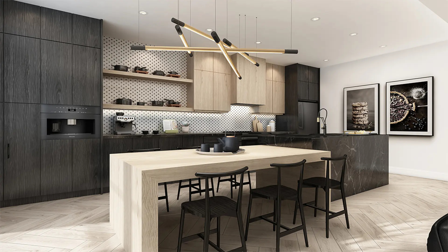
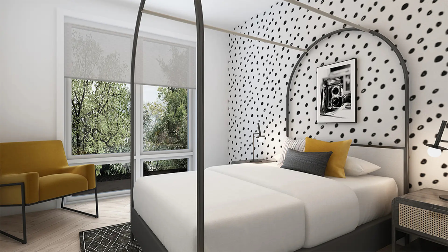
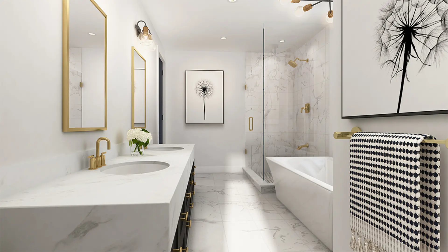
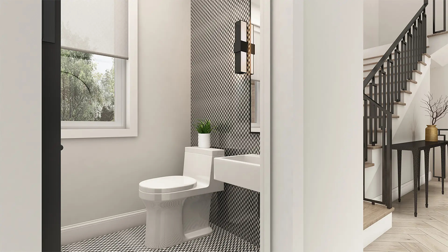
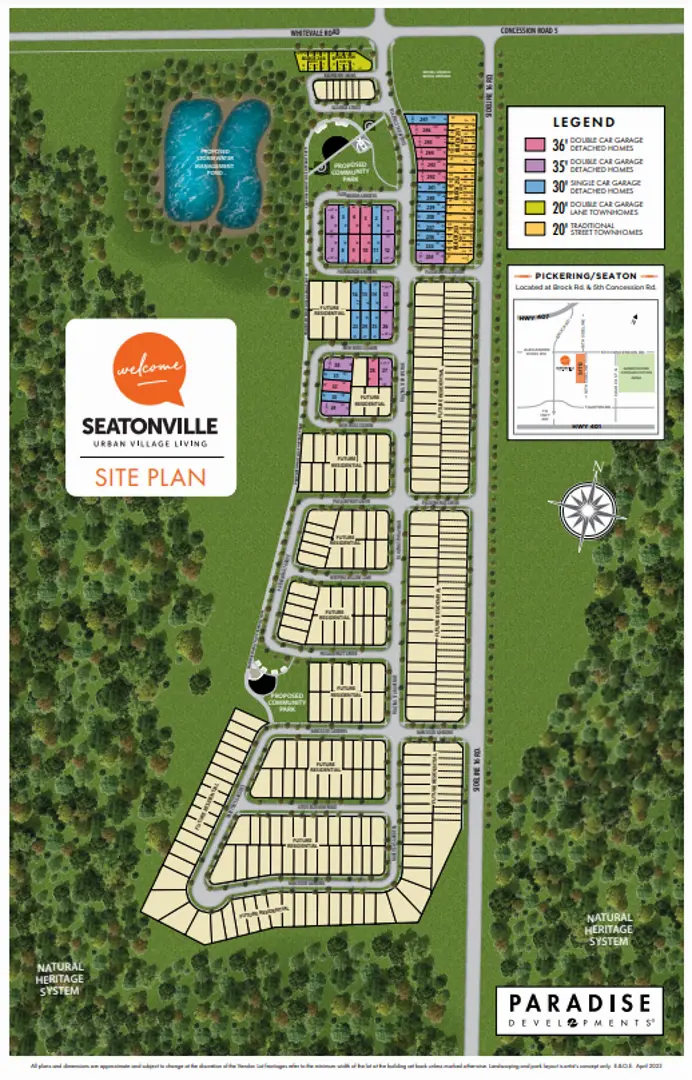
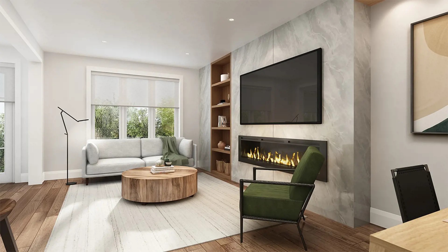
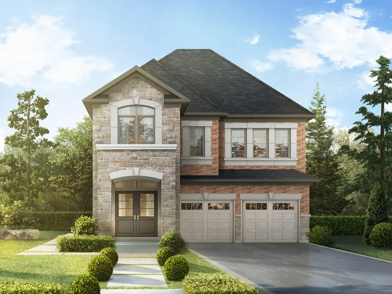
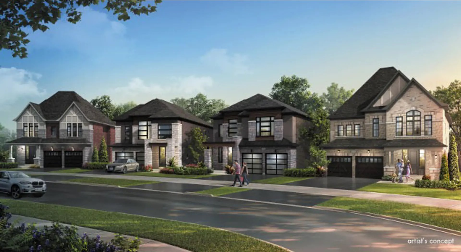
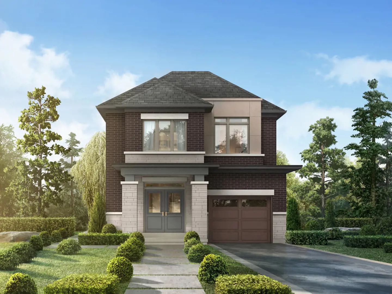
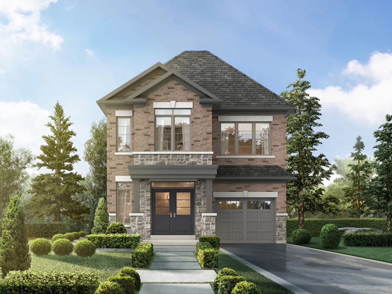
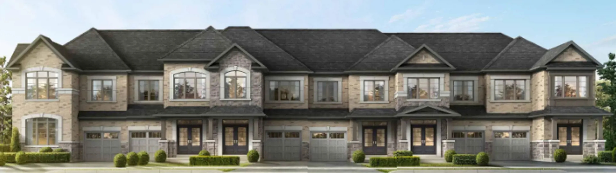
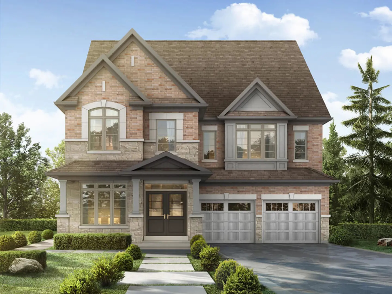
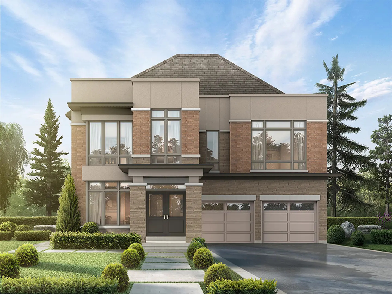
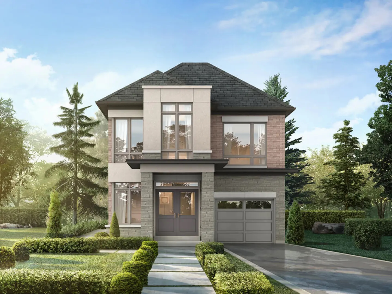
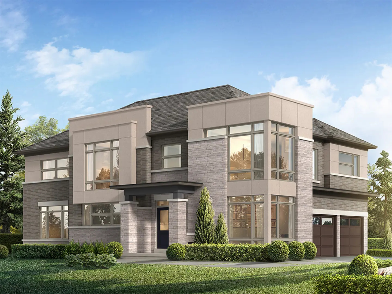
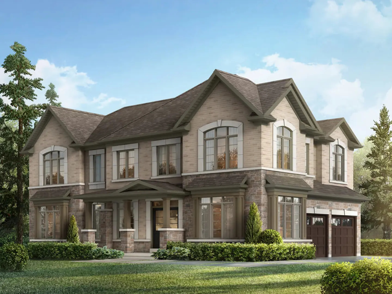
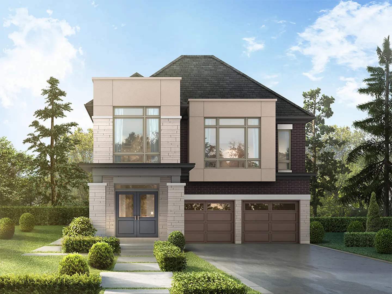
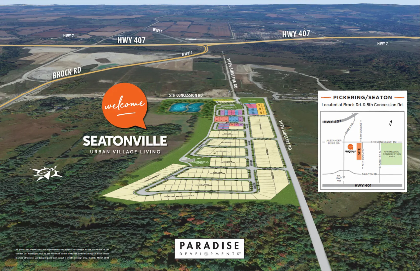
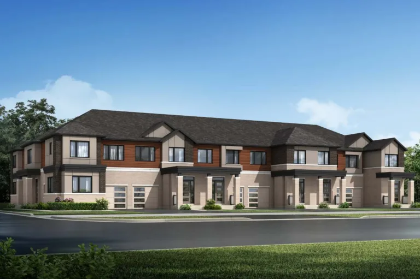
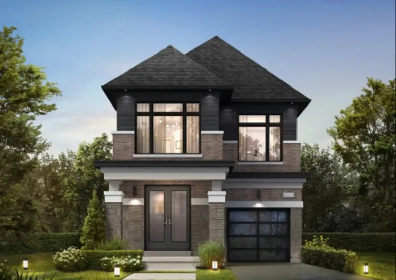
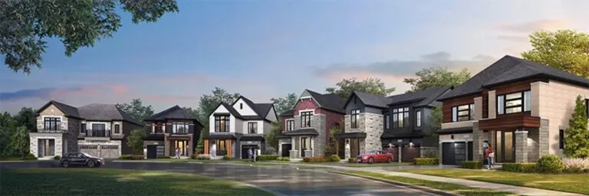
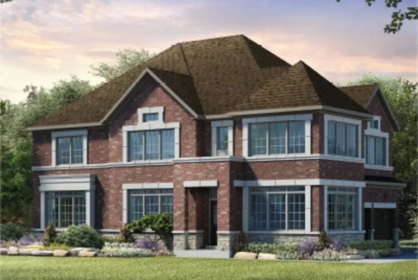
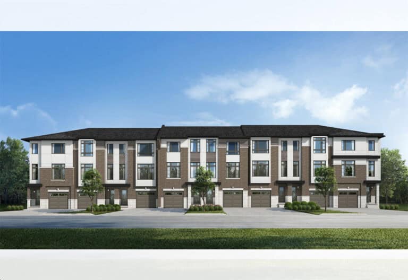
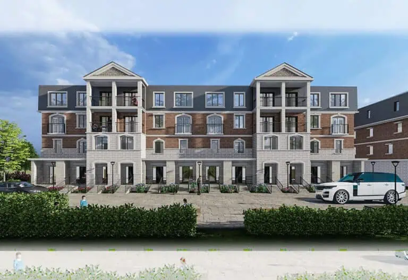
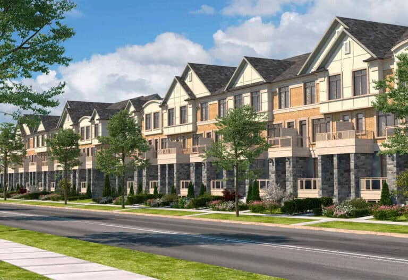
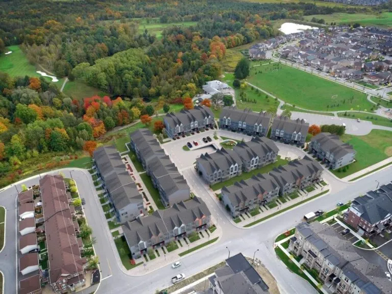
Seatonville by Paradise Developments is a pre-construction single family development by Paradise Developments at Sideline 16 Road & 5th Concession Road, Pickering.
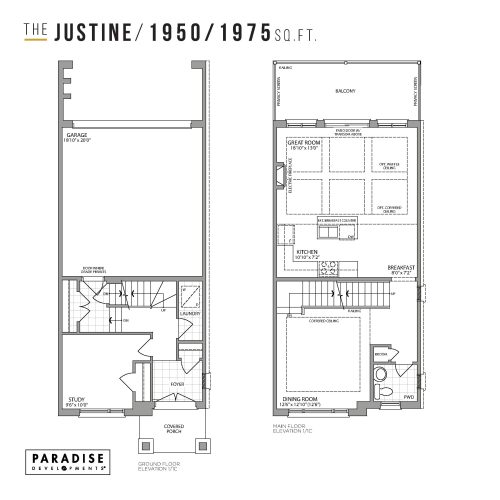
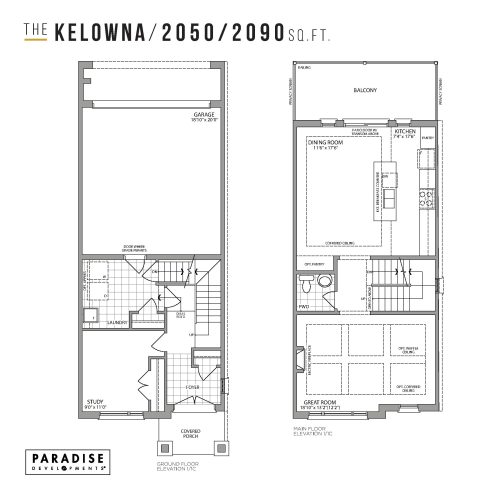
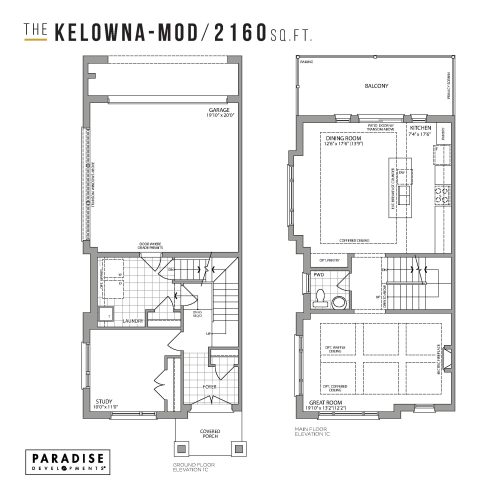
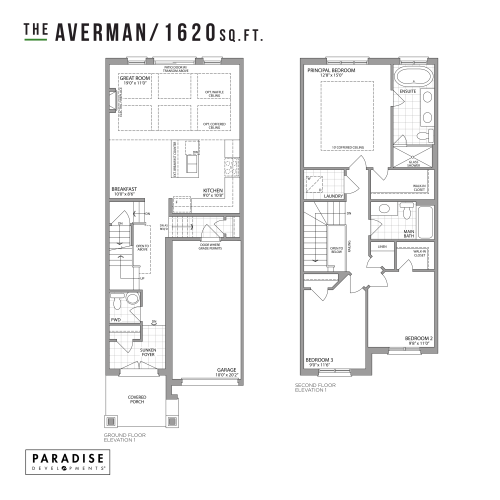
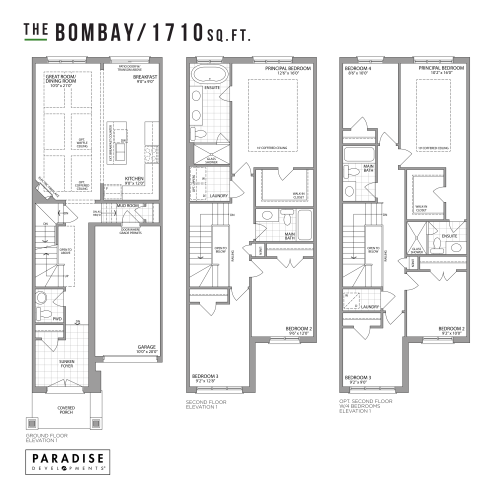
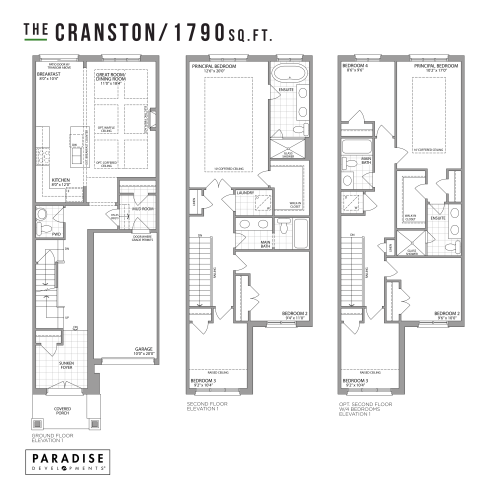
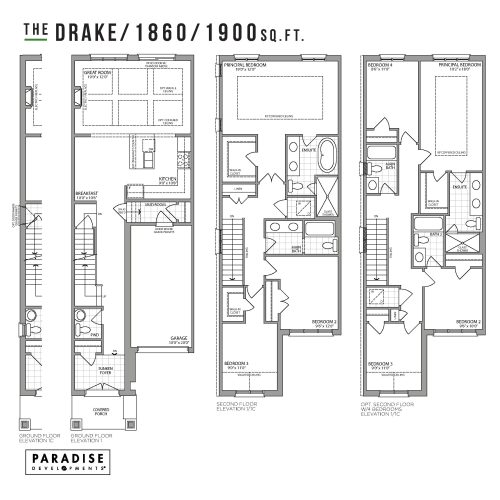
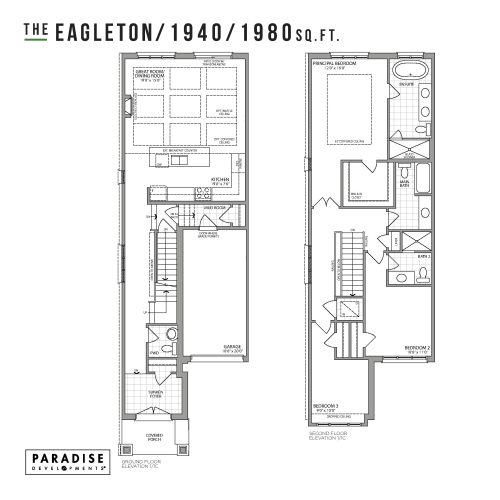
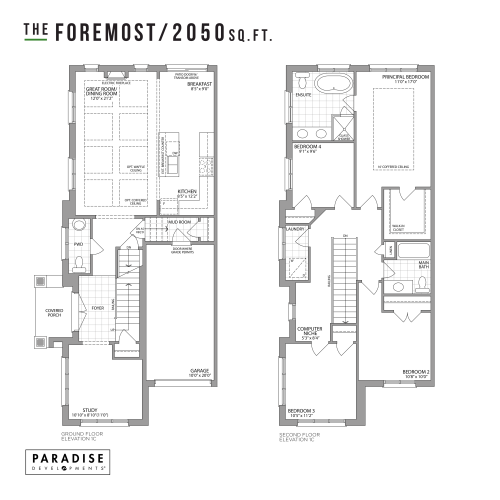
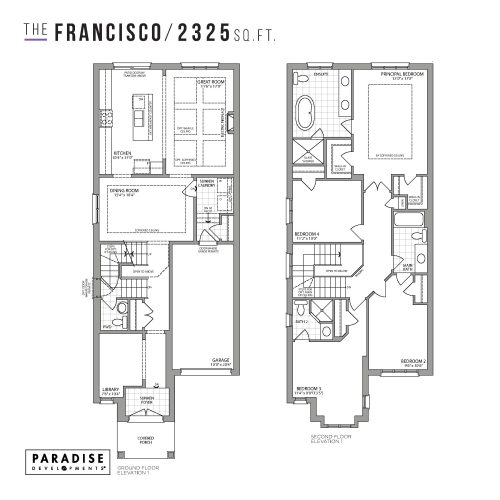
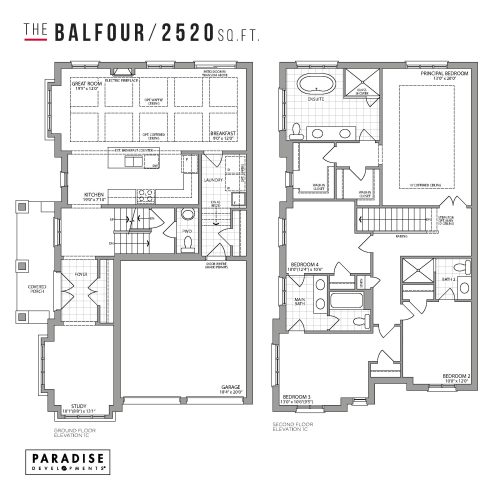
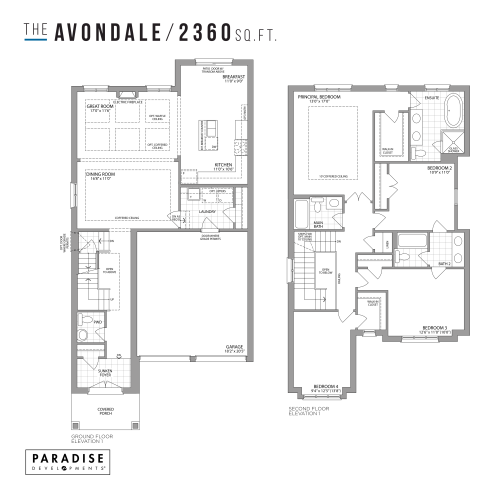
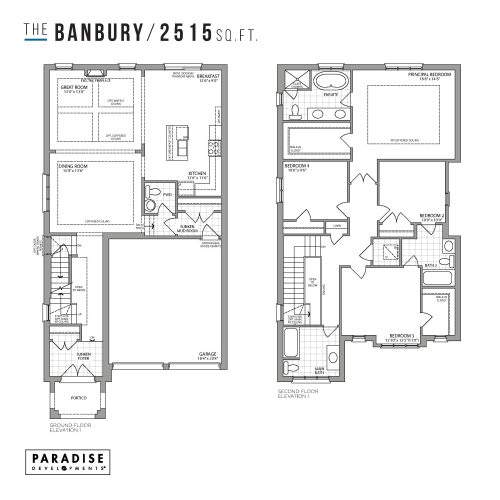
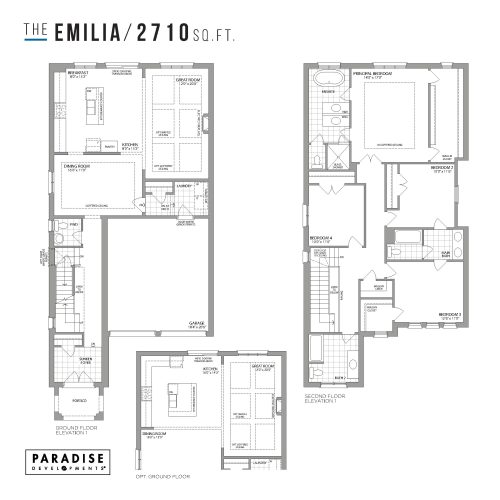
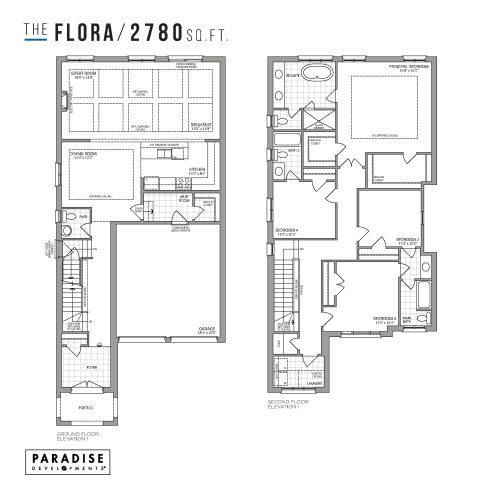
Seatonville by Paradise Developments floor plans
Homes range from 1,620 to 2,780 sq ft. The project has 15 recorded floor plans, covering 3 bed and 4 bed layouts.
Location
Seatonville by Paradise Developments is located at Sideline 16 Road & 5th Concession Road, Pickering.
Amenities and features
- Community Park
- Basketball Court
- PARADISE STANDARD FEATURE
- 9' Ceiling on Ground Floor & Second Floor
- 9' Ceiling on Ground Floor, Main Floor & Third Floor (Laneway Towns)
- 10' Coffered Ceiling in Principal Bedroom (as per plan)
- Stained Oak Hardwood on Ground Floor & Second Floor Hallway (Street Towns & Detached)
- Stained Oak Hardwood on Ground Floor, Main Floor & Third Floor Hallway (Laneway Towns)
- Smooth Ceilings on Ground Floor (Street Towns & Detached)
- Smooth Ceilings on Ground Floor & Main/Second Floor (Laneway Towns)
- Smooth Two Panel Interior Doors Throughout
- Granite Countertop in Kitchen
The development team
- Developer: Paradise Developments
About Seatonville by Paradise Developments today
Seatonville by Paradise Developments is in the planning stage and not yet selling. Register with Meta Realty for updates and early access.
Prices, sizes, availability and incentives are subject to change without notice. E. & O.E.
Seatonville by Paradise Developments at a glance
| Sales status | Planning |
|---|---|
| Construction | Pre Construction |
| Building type | Single Family Home |
| Storeys | 3 |
| Launch | 2025-01-20 |
| Neighbourhood | Pickering, Regional Municipality of Durham |
| Ownership | Freehold |
| Home types | Laneway Towns, Traditional Towns |
Current incentives
- Decor Credits
- Free A/C
- Free Appliances
Features & finishes
- PARADISE STANDARD FEATURE
- 9' Ceiling on Ground Floor & Second Floor
- 9' Ceiling on Ground Floor, Main Floor & Third Floor (Laneway Towns)
- 10' Coffered Ceiling in Principal Bedroom (as per plan)
- Stained Oak Hardwood on Ground Floor & Second Floor Hallway (Street Towns & Detached)
- Stained Oak Hardwood on Ground Floor, Main Floor & Third Floor Hallway (Laneway Towns)
- Smooth Ceilings on Ground Floor (Street Towns & Detached)
- Smooth Ceilings on Ground Floor & Main/Second Floor (Laneway Towns)
- Smooth Two Panel Interior Doors Throughout
- Granite Countertop in Kitchen
- Oak Main Staircase
- Electric Fireplace
- Cold Cellar (as per plan)
- 3 Piece Rough-in
- Extra Height Bathroom Vanities in Principal Ensuite
- Extended Upper Kitchen Cabinets
- Garage Access Door (Grade Permitting)
- Freestanding Bathtub in Principal Ensuite (as per plan)
- Frameless Glass Shower Enclosure in Principal Ensuite (as per plan)
- Bonus Package
- Central Air Conditioning
- Appliance Package
Frequently asked questions
Who is the developer of Seatonville by Paradise Developments?
Seatonville by Paradise Developments is developed by Paradise Developments.
Where is Seatonville by Paradise Developments located?
Seatonville by Paradise Developments is at Sideline 16 Road & 5th Concession Road, Pickering.
How big are the homes at Seatonville by Paradise Developments?
Homes range from 1,620 to 2,780 sq ft.
Is Seatonville by Paradise Developments still selling?
Seatonville by Paradise Developments is in the planning stage and not yet selling. Register with Meta Realty for updates and early access.