
METAREALTY INC.

Notting Hill Condos 2

Public Sales

4000 Eglinton Avenue West, Toronto, ON, Canada

Starting From
$554,750 - $1,370,450

Condo

Occupancy: Summer 2025

1 Star2 Stars3 Stars4 Stars5 Stars (No Ratings Yet)
Loading...

GET PLATINUM ACCESS!!

Register to Receive Guaranteed Platinum Access & Prices, Incentives & Discounts, Floor Plans & More!

Get Pricing, Floor Plans and Availability

Tell us what you need and a Meta Realty representative will follow up directly.

Are you a Realtor?
Sending…

About Notting Hill Condos 2

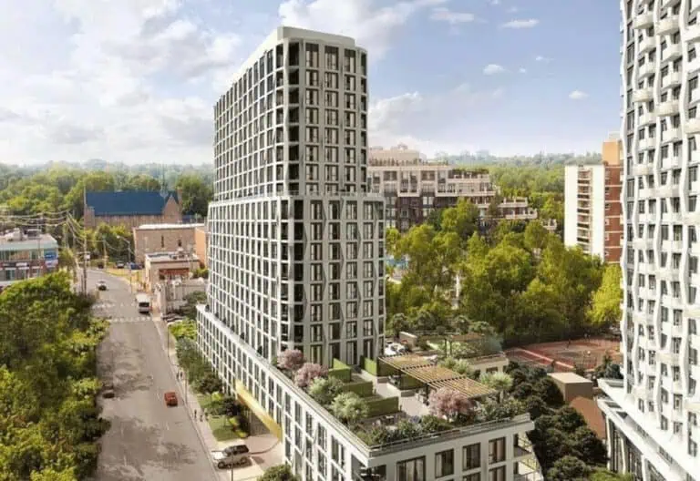
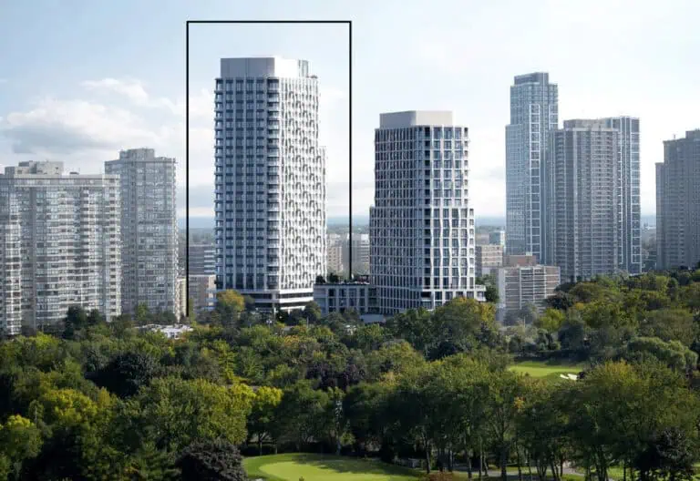
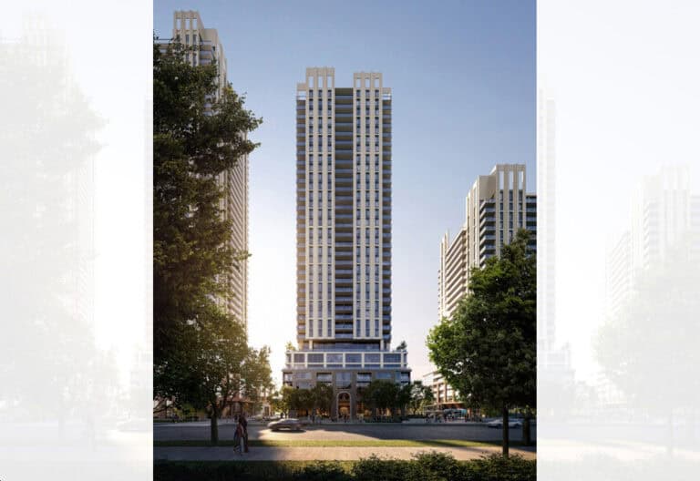
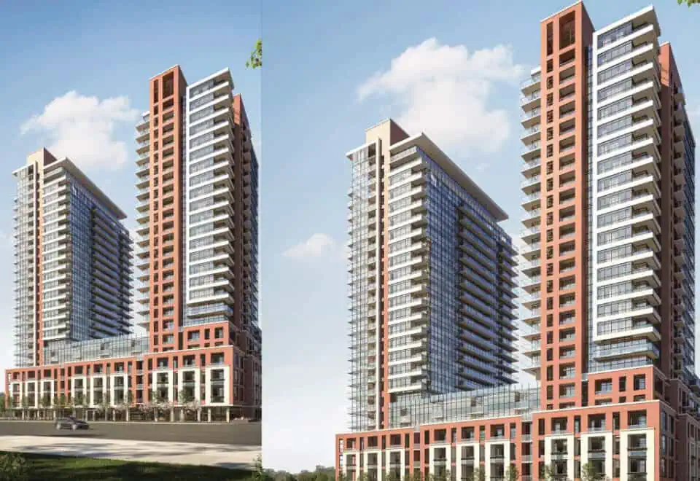
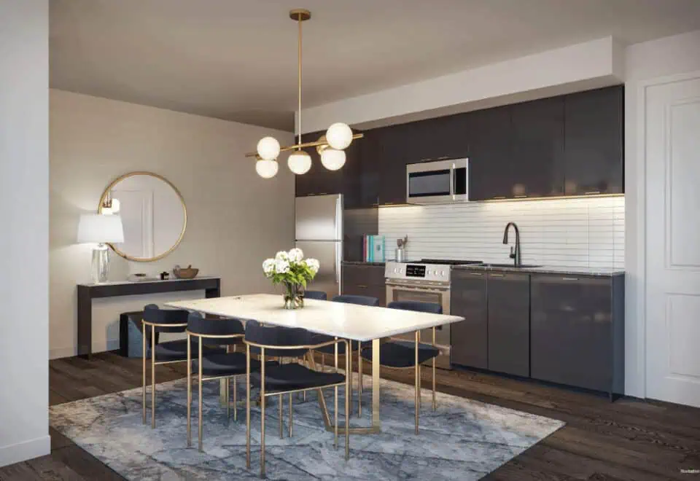
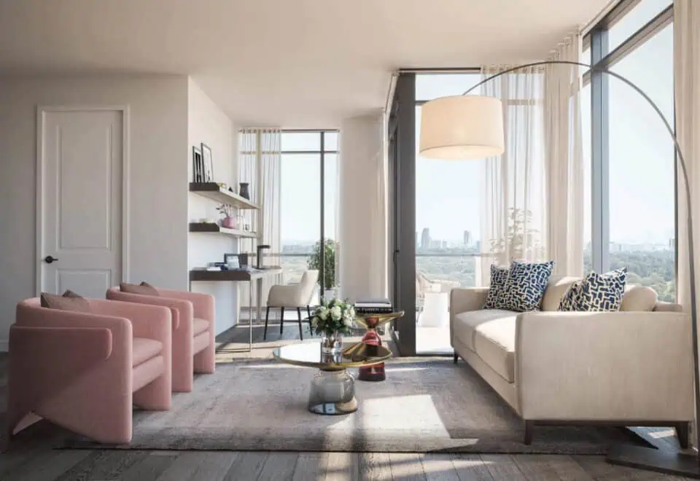
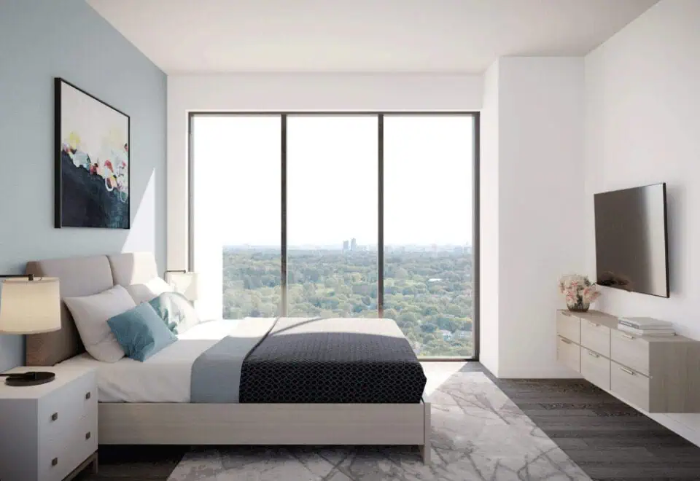
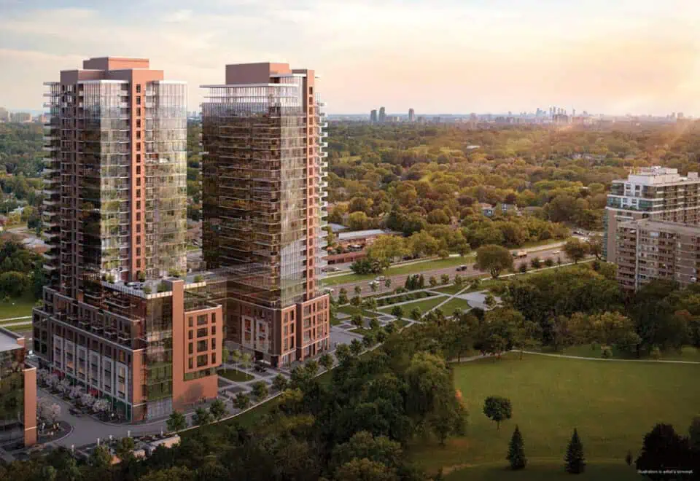
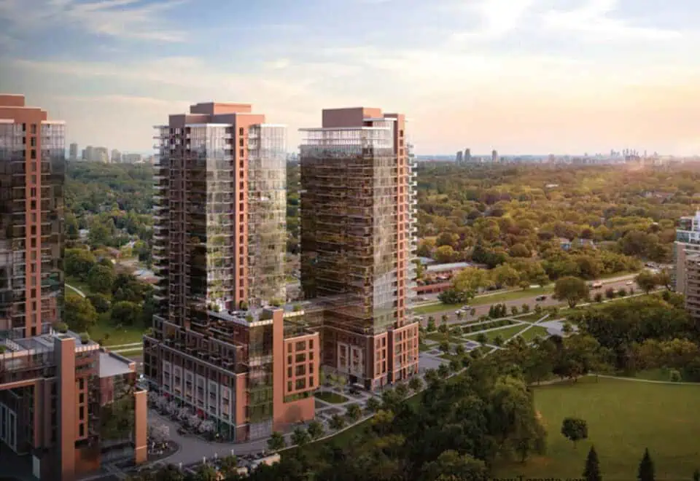
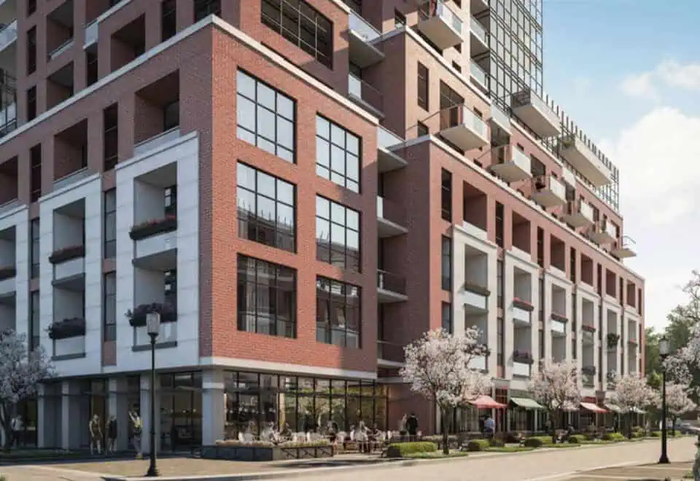
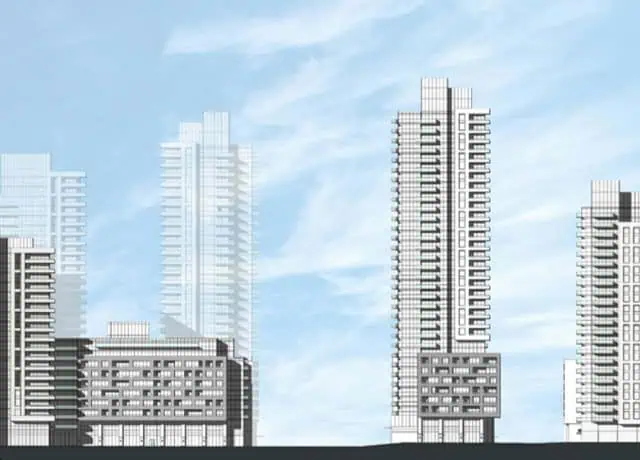
Notting Hill Condos 2 is the second phase of Lanterra Developments’ condominium project at 4000 Eglinton Avenue West, now under construction in the Humber Heights-Westmount neighbourhood of Toronto. The building rises 86.5 metres, and its suites measure 321 to 1,243 sq ft, with prices from $554,750 and occupancy scheduled for 2028.

Notting Hill Condos 2 pricing and floor plans

Prices range from $554,750 to $1,370,450, or $1,311 per square foot, and sales began in June 2021.

Layouts

This phase has 97 floor-plan layouts, with two-bedroom-plus-den designs the single largest group:

  • Studio: 6 layouts
  • One-bedroom: 17 layouts
  • One-bedroom plus den: 19 layouts
  • Two-bedroom: 19 layouts
  • Two-bedroom plus den: 24 layouts
  • Three-bedroom: 6 layouts
  • Three-bedroom plus den: 6 layouts

One-bedroom and one-bedroom-plus-den designs are also plentiful, at 17 and 19 layouts, while studios and three-bedroom plans have 6 layouts each.

Parking and fees

Expect to pay $75,000 for parking and $5,000 for a locker. Estimated maintenance fees are $0.68 per square foot plus hydro and water.

Location

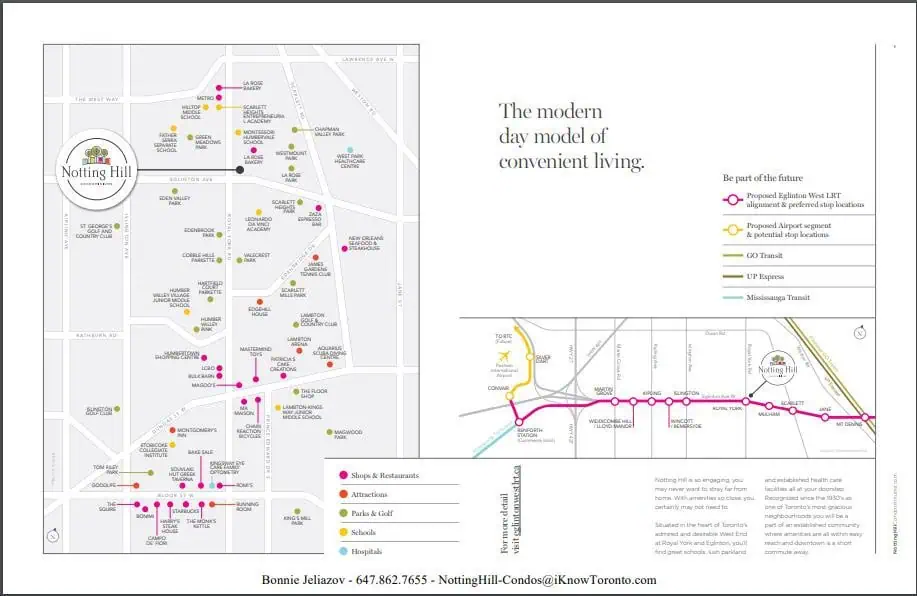
Notting Hill Condos 2 sits at 4000 Eglinton Avenue West in Humber Heights-Westmount, Toronto. Walk Score and Transit Score for the site are 52 and 67.

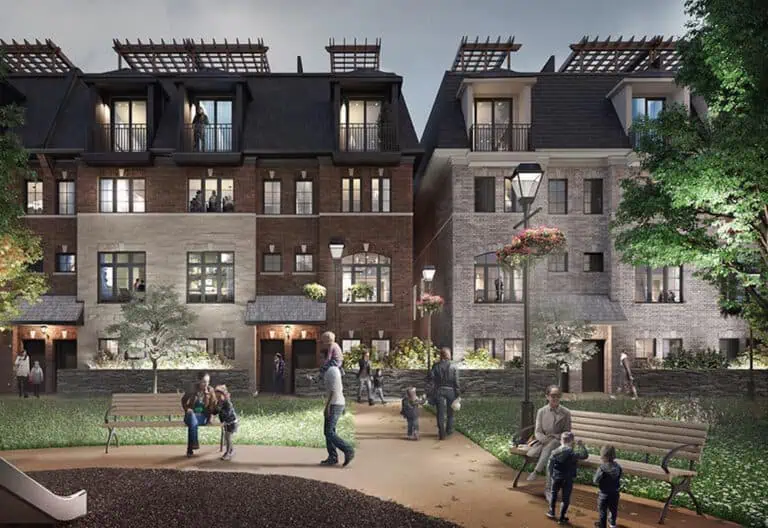
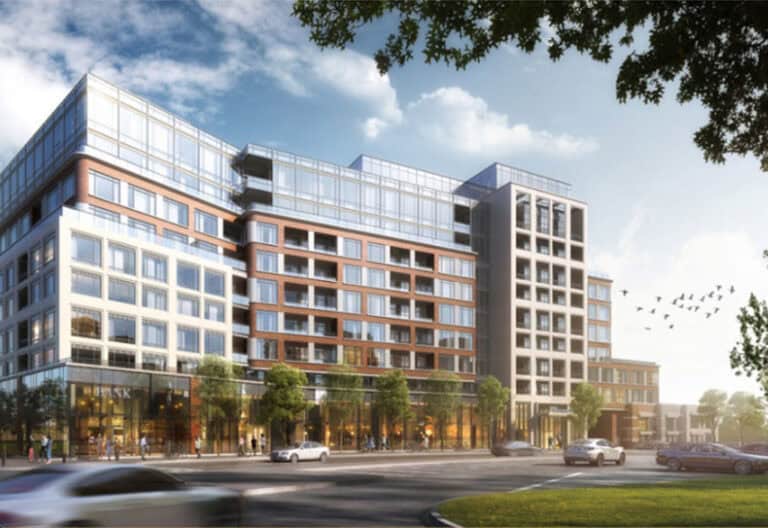
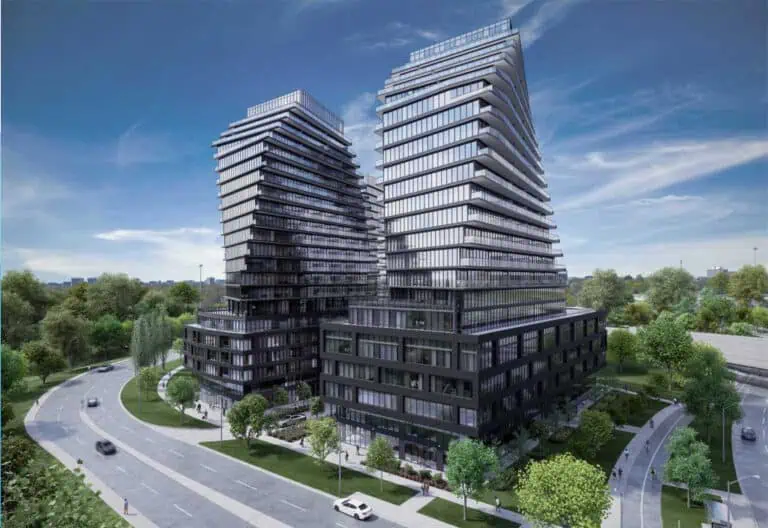
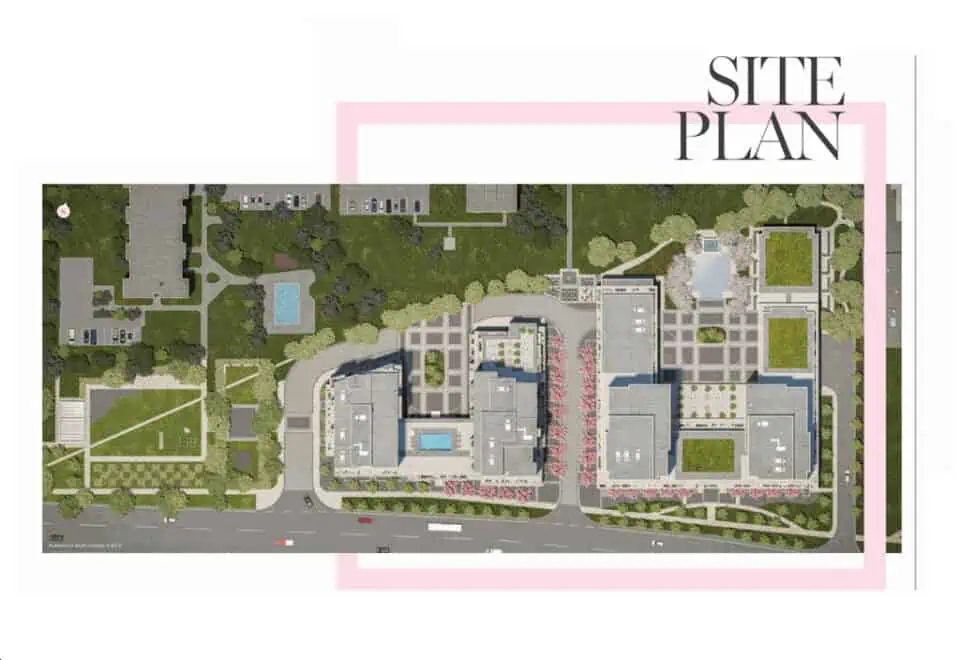
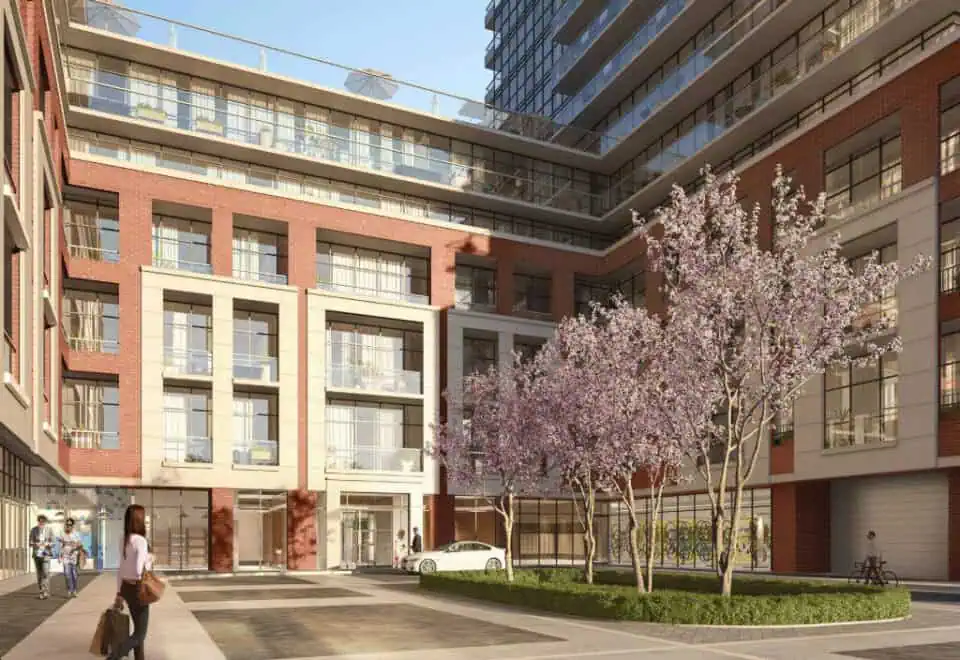
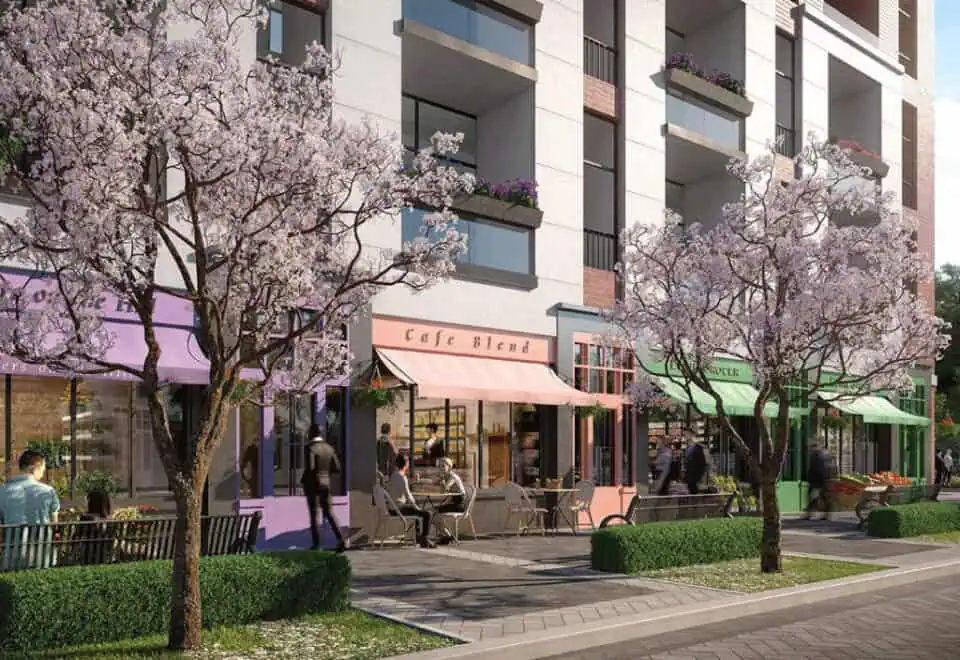
According to Lanterra, this phase belongs to a larger master plan of four towers and two podiums, with green space and parks.

Amenities and features

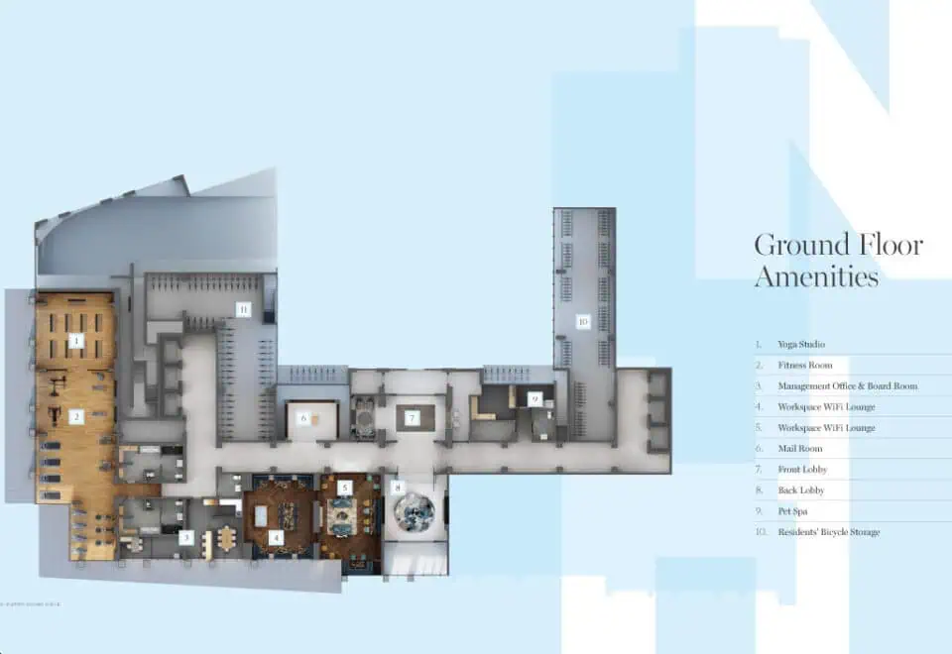
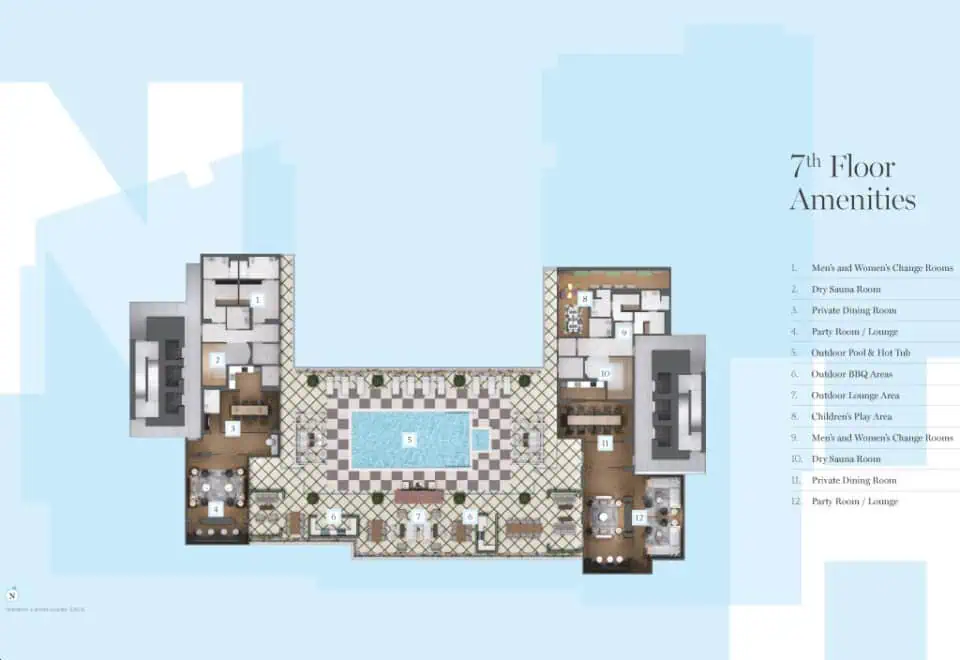
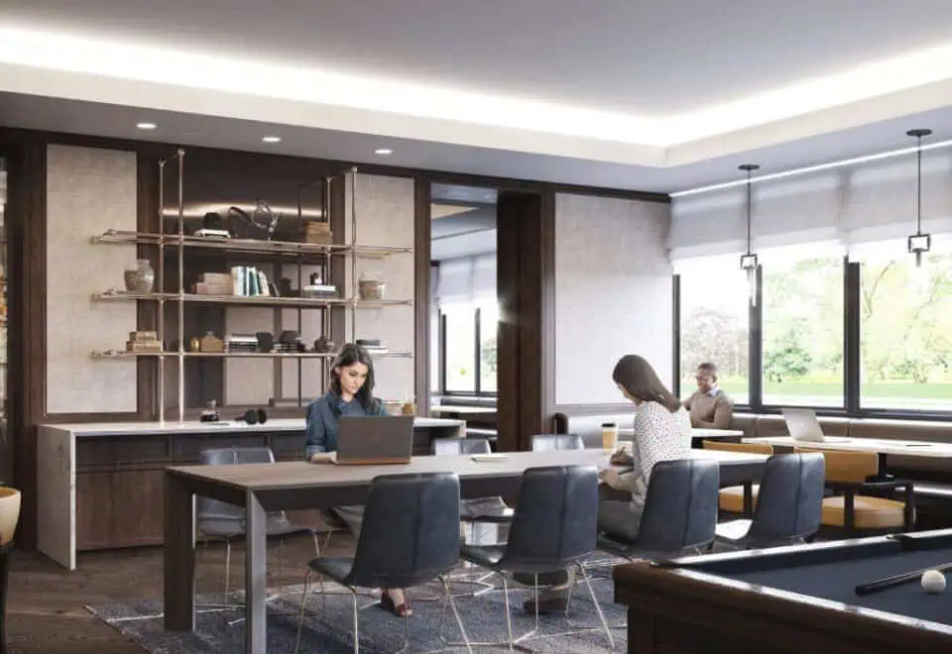
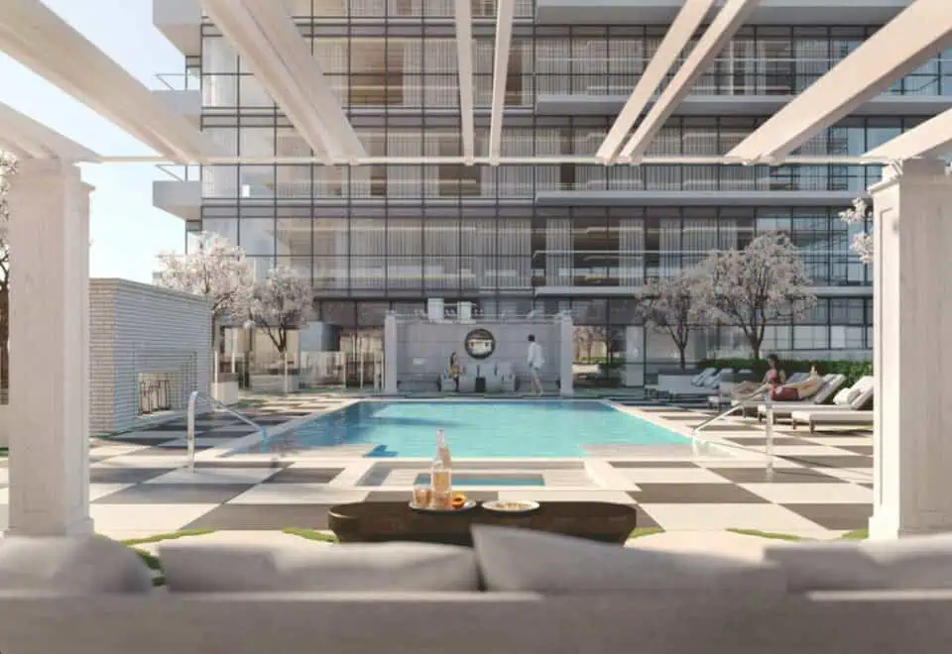
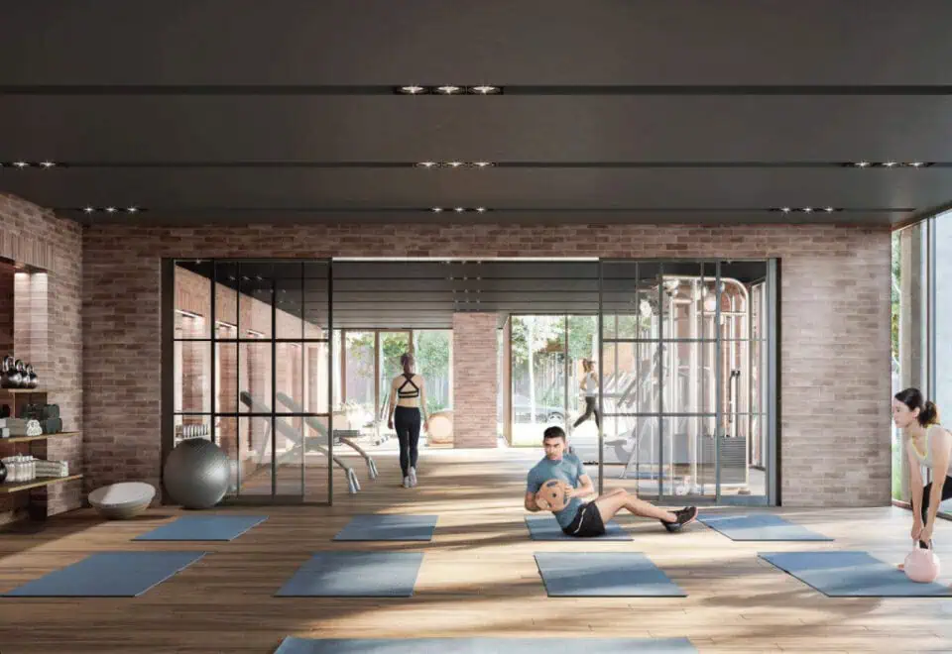
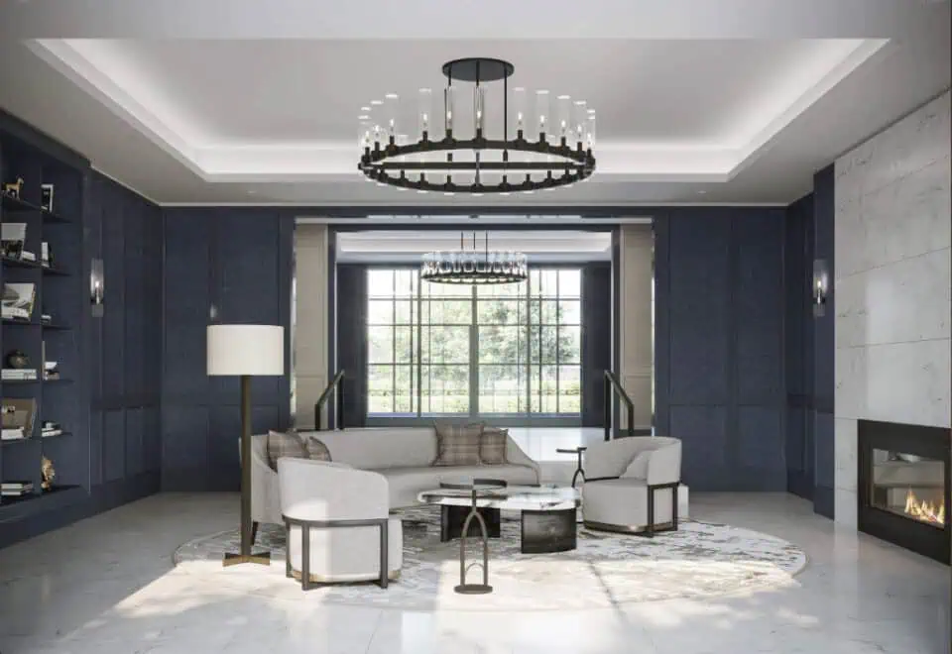
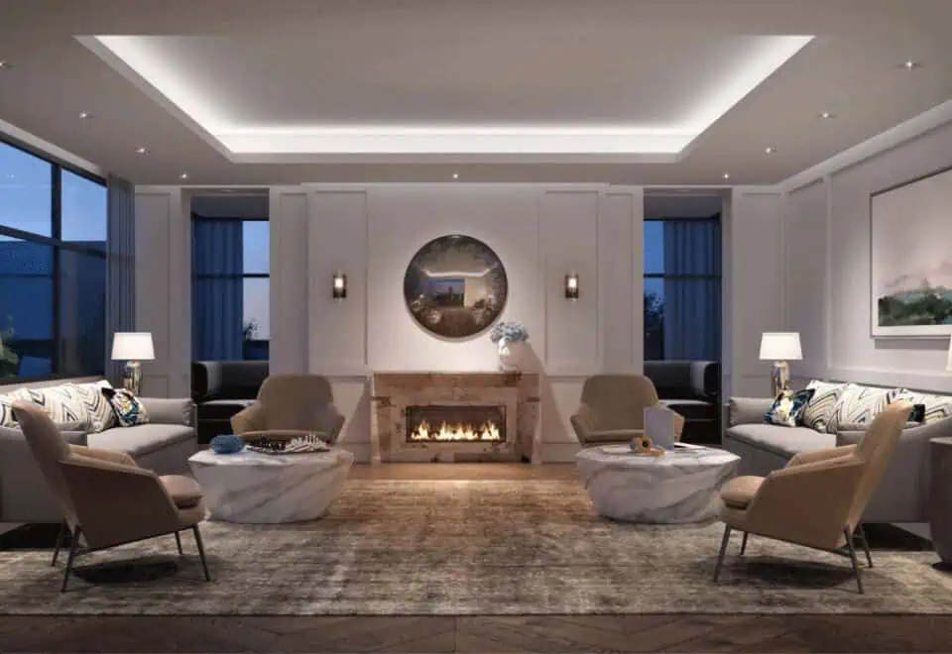
The builder lists these Phase II amenities, which mix water and wellness features with family and social spaces:

  • Outdoor courtyard lounge areas
  • Fire pit
  • Hot tub
  • Indoor pool
  • Fitness room
  • Yoga studio
  • Change rooms and sauna rooms
  • Children’s play area
  • Wi-Fi lounge
  • Pet spa
  • Barbecue areas
  • Management office

Deposit structure and incentives

Deposits add up to 15% over 1,095 days, followed by 2% at occupancy:

  • $5,000 on signing
  • Balance to 5% within 30 days
  • 5% at 365 days
  • 5% at 1,095 days
  • 2% at occupancy

Listed incentives are the right to lease during occupancy, credits at closing, discounted parking, a $0 assignment fee (the assignment fee is waived) and a special deposit structure.

The development team

Lanterra Developments is the developer, and Milborne Group is responsible for sales and marketing.

Buying at Notting Hill Condos 2

Notting Hill Condos 2 is open to public buyers. Meta Realty can set you up with platinum access to its floor plans, current pricing and incentives. Ask us how the listed incentives, including credits at closing and discounted parking, apply to the suite you are considering.

Prices, sizes, availability and incentives are subject to change without notice. E. & O.E.

Notting Hill Condos 2 at a glance

Sales statusPublic Sales
ConstructionUnder Construction
Building typeCondo
Height87 m
Estimated occupancy2028
Launch2021-06-19
Sales & marketingMilborne Group
NeighbourhoodHumber Heights-Westmount, Toronto
Maintenance$0.68/sq ft — plus Hydro & Water
Walk Score52/100
Transit Score67/100

Current incentives

  • Right to Lease During Occupancy
  • Credits at Closing
  • Discounted Parking
  • $0 Assignment Fee
  • Special Deposit Structure

Frequently asked questions

Who is building Notting Hill Condos 2?

Lanterra Developments is the developer, and Milborne Group handles sales and marketing.

What are prices at Notting Hill Condos 2?

The phase is priced between $554,750 and $1,370,450; on a square-foot basis that is $1,311.

When is occupancy at Notting Hill Condos 2?

Occupancy for this phase is scheduled for 2028.

What is the deposit at Notting Hill Condos 2?

After $5,000 on signing, deposits reach 15% over 1,095 days, with 2% more at occupancy.

What incentives are offered at Notting Hill Condos 2?

Listed incentives include the right to lease during occupancy, credits at closing, discounted parking, a $0 assignment fee and a special deposit structure.

Key Facts

Ready to reserve?

Submit a worksheet for Notting Hill Condos 2: pick up to three suites and we will request your allocation from the builder.

Submit a worksheet
  • Project Name

    Notting Hill Condos 2

  • Property Type

    Condo

    Number Of Storeys

    25

    Number of Suites

    Request Number of Suites

    Number Of Floor Plans

    97

  • Parking Price

    $75,000

  • Locker Price

    $5,000

  • Estimated Maintenance Fee

    $0.68/sq.ft (plus Hydro & Water)

    VIP Launch

    June 2021

    Deposit Structure

    Total Deposit

    15% (over 1095 days) + 2% at occupancy

    Deposit Notes

    $5,000.00 On Signing
    Balance to 5% - 30 days
    5% - 365 days
    5% - 1095 days
    2% - Occupancy

    Development Levies

    Request Development Levies

    Assignment Policy

    Free Assignment

    Public Launch

    2021-06-19

    Suite Size Range

    321 - 1,243 SqFt

    Ceiling Height

    9"

    Price Per Sq Ft

    $1,311

    Architect

    IBI Group

    Interior Designer

    Studio Munge

    Estimated Property Tax

    1% of the price / year

Information last updated on November 9, 2026

Amenities

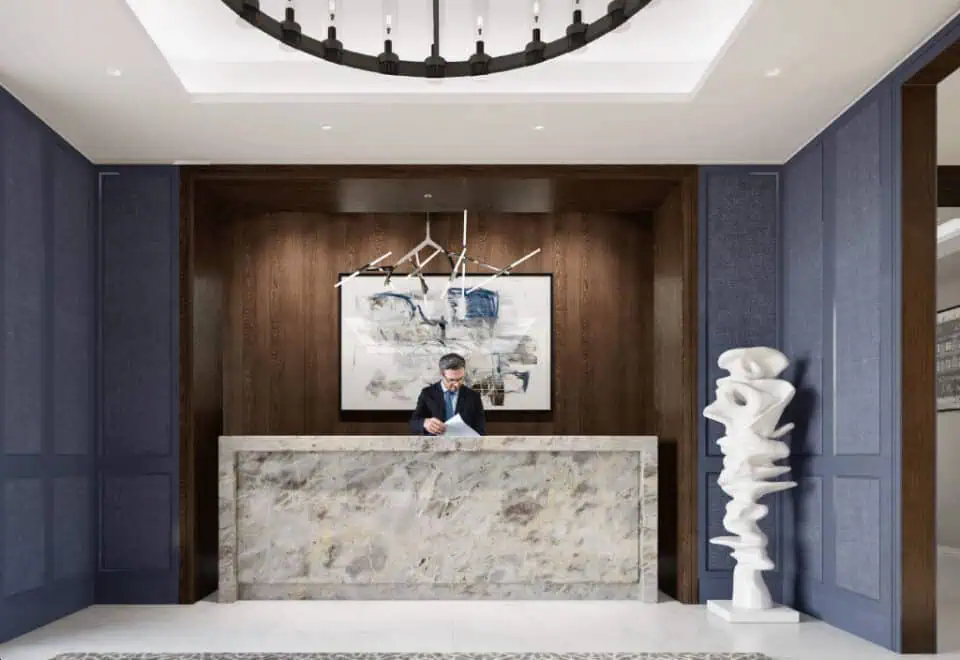
  • 24 Hour Concierge Service
  • Barbecue Area
  • Bike Storage
  • Change Rooms
  • Children's Play Area
  • Co-Working Space
  • Hot Tub
  • Lobby
  • Outdoor Pool
  • Party Room
  • Sauna/Steam Rooms
  • Yoga/Pilates Studio

67

Transit Score

52

Walk Score

Projects Nearby

  • Public Sales

    Kingsway Crescent Condos

    160 Kingsway Crescent, Toronto, ON, Canada

    3 years ago

    $775,900 - $1,626,900

    Harhay Developments

    Building Type: Condo

    1+1
    1+1
    1+1
  • Public Sales

    Daniels Keelesdale Condos and Towns

    2175 Keele Street, Toronto, ON, Canada

    3 years ago

    $513,900 - $1,144,900

    Diamondcorp, Kilmer Group, The Daniels Corporation

    Building Type: Condo Townhome

    1+1
    1+1
    1+1
  • Public Sales

    Lambton Towns

    2650 Saint Clair Avenue West, Toronto, ON, Canada

    3 years ago

    $1,559,990

    Dunpar Homes

    Building Type: Townhome

    1+1
    1+1
    1+1
  • Public Sales

    Edenbridge Condos

    259 The Kingsway, Toronto, ON, Canada

    3 years ago

    $1,465,000 - $2,450,000

    First Capital Realty, Tridel

    Building Type: Condo

    1+1
    1+1
    1+1
  • Public Sales

    Westerly Condos

    25 Cordova Avenue, Toronto, ON, Canada

    3 years ago

    $950,000 - $1,280,000

    Tridel

    Building Type: Condo

    1+1
    1+1
    1+1
  • Public Sales

    Westerly Condos 2

    60 Central Park Roadway, Toronto, ON, Canada

    3 years ago

    $739,000 - $1,059,000

    Hollyburn Properties, Tridel

    Building Type: Condo

    1+1
    1+1
    1+1
  • Sold Out

    Arcadia District Condos

    60 Fieldway Road, Toronto, ON, Canada

    3 years ago

    $489,900 - $1,141,900

    EllisDon Capital, EllisDon Developments

    Building Type: Condo

    1+1
    1+1
    1+1
  • Sold Out

    The 9Hundred Condos

    900 The East Mall, Toronto, ON, Canada

    3 years ago

    $677,900 - $1,216,900

    Harhay Developments

    Building Type: Condo

    1+1
    1+1
    1+1
  • Studio

    From $554,750$1,728/ft(0%) Since Launch

    1 Bedroom

    From $742,100$1,572/ft(0%) Since Launch

    2 Bedrooms

    From $936,050$1,267/ft(0%) Since Launch

    3 Bedrooms

    From $1,018,400$1,171/ft(0%) Since Launch
    For Sale (59)Sold (38)All (97)
    Price Change
    Studio1 Bed2 Bed3 Bed
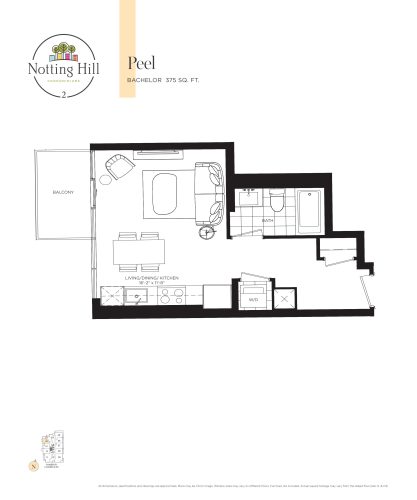
    Peel Floor Plan at Notting Hill Phase 2 Condos - 375 sq.ft

    Peel at Notting Hill Condos 2 is a studio, 1-bathroom condo floor plan with 375 sq ft of interior space. It faces West. Available on floors 9–25. Priced from $617,650 ($1,647 per sq ft).
    0
    1.0
    375 sq.ft
    $1,647/ft $617,650
    launched at $617,650since launch no change
    1 w ago $617,650
    since launch no change
    1 m ago $617,650
    since launch no change
    3 m ago $617,650
    since launch no change
    1 y ago $617,650
    since launch no change
    2 y ago $617,650
    since launch no change
    3 y ago $617,650
    since launch no change
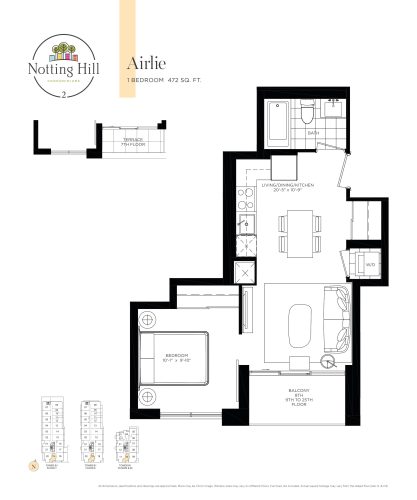
    Airlie Floor Plan at Notting Hill Phase 2 Condos - 472 sq.ft

    Airlie at Notting Hill Condos 2 is a 1-bedroom, 1-bathroom condo floor plan with 472 sq ft of interior space. It faces South. Available on floors 7–25. Priced from $742,100 ($1,572 per sq ft).
    1
    1.0
    472 sq.ft
    $1,572/ft $742,100
    launched at $742,100since launch no change
    1 w ago $742,100
    since launch no change
    1 m ago $742,100
    since launch no change
    3 m ago $742,100
    since launch no change
    1 y ago $742,100
    since launch no change
    2 y ago $742,100
    since launch no change
    3 y ago $742,100
    since launch no change
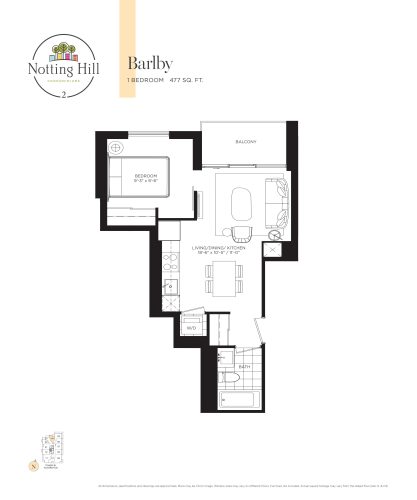
    Barlby Floor Plan at Notting Hill Phase 2 Condos - 477 sq.ft

    Barlby at Notting Hill Condos 2 is a 1-bedroom, 1-bathroom condo floor plan with 477 sq ft of interior space. It faces North. Available on floors 9–25. Priced from $784,350 ($1,644 per sq ft).

    1
    1.0
    477 sq.ft
    $1,644/ft $784,350
    launched at $784,350since launch no change
    1 w ago $784,350
    since launch no change
    1 m ago $784,350
    since launch no change
    3 m ago $784,350
    since launch no change
    1 y ago $784,350
    since launch no change
    2 y ago $784,350
    since launch no change
    3 y ago $784,350
    since launch no change
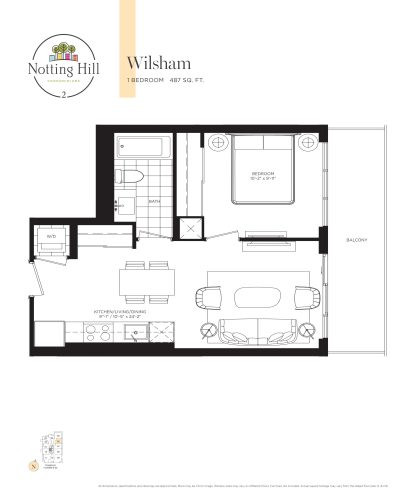
    Wilsham Floor Plan at Notting Hill Phase 2 Condos - 487 sq.ft

    Wilsham at Notting Hill Condos 2 is a 1-bedroom, 1-bathroom condo floor plan with 487 sq ft of interior space. It faces East. Available on floors 9–25. Priced from $790,850 ($1,624 per sq ft).

    1
    1.0
    487 sq.ft
    $1,624/ft $790,850
    launched at $790,850since launch no change
    1 w ago $790,850
    since launch no change
    1 m ago $790,850
    since launch no change
    3 m ago $790,850
    since launch no change
    1 y ago $790,850
    since launch no change
    2 y ago $790,850
    since launch no change
    3 y ago $790,850
    since launch no change
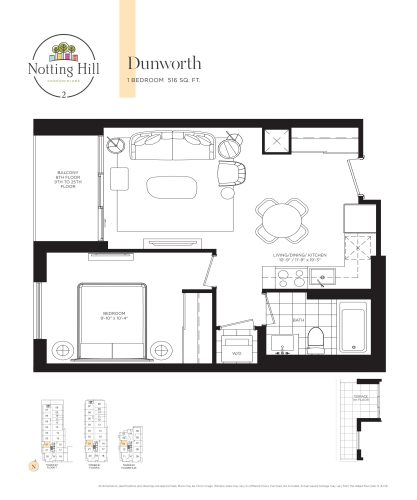
    Dunworth Floor Plan at Notting Hill Phase 2 Condos - 516 sq.ft

    Dunworth at Notting Hill Condos 2 is a 1-bedroom, 1-bathroom condo floor plan with 516 sq ft of interior space. It faces West. Available on floors 7–25. Priced from $813,500 ($1,577 per sq ft).

    1
    1.0
    516 sq.ft
    $1,577/ft $813,500
    launched at $813,500since launch no change
    1 w ago $813,500
    since launch no change
    1 m ago $813,500
    since launch no change
    3 m ago $813,500
    since launch no change
    1 y ago $813,500
    since launch no change
    2 y ago $813,500
    since launch no change
    3 y ago $813,500
    since launch no change
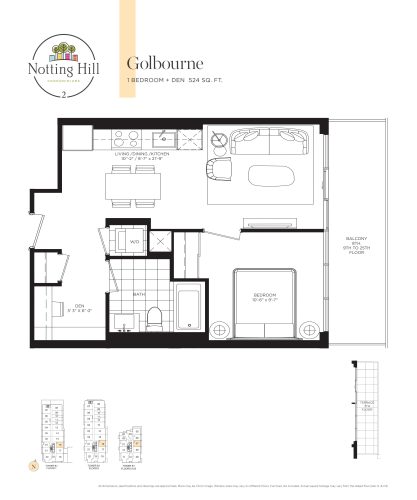
    Golbourne Floor Plan at Notting Hill Phase 2 Condos - 524 sq.ft

    Golbourne at Notting Hill Condos 2 is a 1-bedroom plus den, 1-bathroom condo floor plan with 524 sq ft of interior space. It faces East. Available on floors 7–25. Priced from $821,300 ($1,567 per sq ft).

    1
    1.0
    524 sq.ft
    $1,567/ft $821,300
    launched at $821,300since launch no change
    1 w ago $821,300
    since launch no change
    1 m ago $821,300
    since launch no change
    3 m ago $821,300
    since launch no change
    1 y ago $821,300
    since launch no change
    2 y ago $821,300
    since launch no change
    3 y ago $821,300
    since launch no change
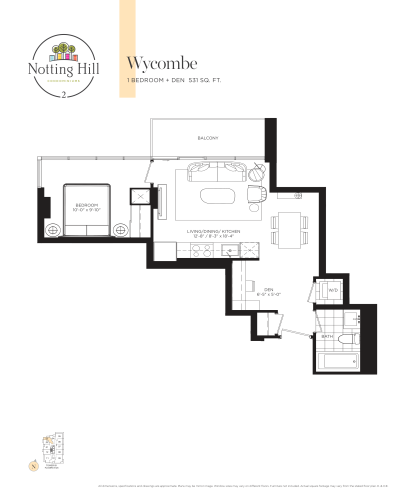
    Wycombe Floor Plan at Notting Hill Phase 2 Condos - 531 sq.ft

    Wycombe at Notting Hill Condos 2 is a 1-bedroom plus den, 1-bathroom condo floor plan with 531 sq ft of interior space. It faces North. Available on floors 9–25. Priced from $824,400 ($1,553 per sq ft).

    1
    1.0
    531 sq.ft
    $1,553/ft $824,400
    launched at $824,400since launch no change
    1 w ago $824,400
    since launch no change
    1 m ago $824,400
    since launch no change
    3 m ago $824,400
    since launch no change
    1 y ago $824,400
    since launch no change
    2 y ago $824,400
    since launch no change
    3 y ago $824,400
    since launch no change
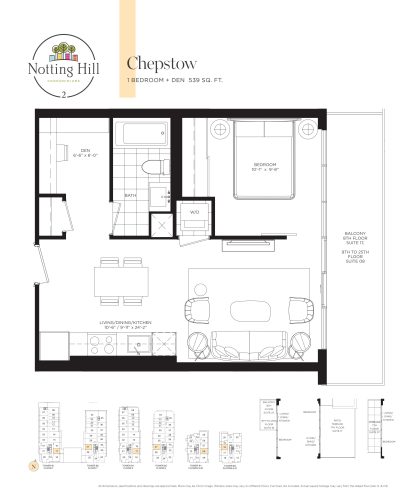
    Chepstow Floor Plan at Notting Hill Phase 2 Condos - 539 sq.ft

    Chepstow at Notting Hill Condos 2 is a 1-bedroom plus den, 1-bathroom condo floor plan with 539 sq ft of interior space. It faces East. Available on floors 7–25. Priced from $796,050 ($1,477 per sq ft).

    1
    1.0
    539 sq.ft
    $1,477/ft $796,050
    launched at $796,050since launch no change
    1 w ago $796,050
    since launch no change
    1 m ago $796,050
    since launch no change
    3 m ago $796,050
    since launch no change
    1 y ago $796,050
    since launch no change
    2 y ago $796,050
    since launch no change
    3 y ago $796,050
    since launch no change
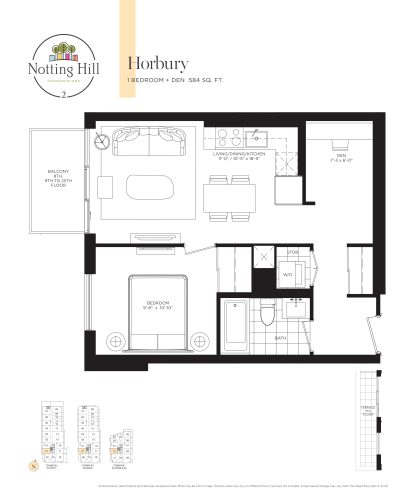
    Horbury Floor Plan at Notting Hill Phase 2 Condos - 584 sq.ft

    Horbury at Notting Hill Condos 2 is a 1-bedroom plus den, 1-bathroom condo floor plan with 584 sq ft of interior space. It faces West. Available on floors 7–25. Priced from $868,300 ($1,487 per sq ft).

    1
    1.0
    584 sq.ft
    $1,487/ft $868,300
    launched at $868,300since launch no change
    1 w ago $868,300
    since launch no change
    1 m ago $868,300
    since launch no change
    3 m ago $868,300
    since launch no change
    1 y ago $868,300
    since launch no change
    2 y ago $868,300
    since launch no change
    3 y ago $868,300
    since launch no change
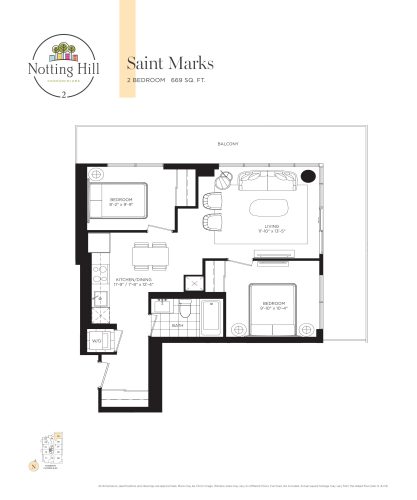
    Saint Marks Floor Plan at Notting Hill Phase 2 Condos - 669 sq.ft

    Saint Marks at Notting Hill Condos 2 is a 2-bedroom, 1-bathroom condo floor plan with 669 sq ft of interior space. It faces North. Available on floors 9–25. Priced from $994,550 ($1,487 per sq ft).

    2
    1.0
    669 sq.ft
    $1,487/ft $994,550
    launched at $994,550since launch no change
    1 w ago $994,550
    since launch no change
    1 m ago $994,550
    since launch no change
    3 m ago $994,550
    since launch no change
    1 y ago $994,550
    since launch no change
    2 y ago $994,550
    since launch no change
    3 y ago $994,550
    since launch no change
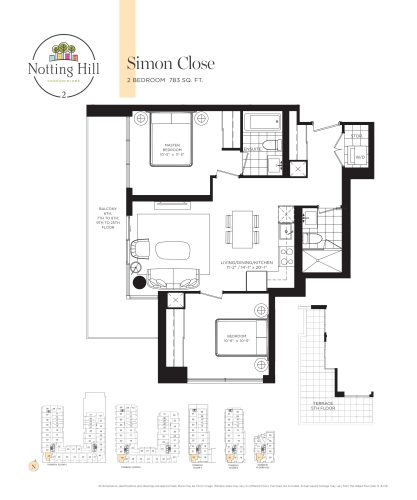
    Simon Close Floor Plan at Notting Hill Phase 2 Condos - 783 sq.ft

    Simon Close at Notting Hill Condos 2 is a 2-bedroom, 2-bathroom condo floor plan with 783 sq ft of interior space. It faces South. Available on floors 5–25. Priced from $1,024,450 ($1,308 per sq ft).

    2
    2.0
    783 sq.ft
    $1,308/ft $1,024,450
    launched at $1,024,450since launch no change
    1 w ago $1,024,450
    since launch no change
    1 m ago $1,024,450
    since launch no change
    3 m ago $1,024,450
    since launch no change
    1 y ago $1,024,450
    since launch no change
    2 y ago $1,024,450
    since launch no change
    3 y ago $1,024,450
    since launch no change
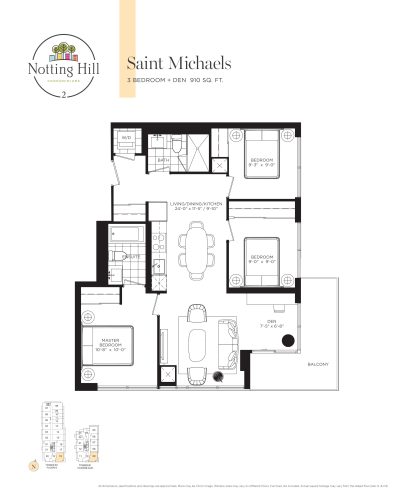
    Saint Michaels Floor Plan at Notting Hill Phase 2 Condos - 910 sq.ft

    Saint Michaels at Notting Hill Condos 2 is a 3-bedroom plus den, 2-bathroom condo floor plan with 910 sq ft of interior space. It faces South. Available on floors 8–25. Priced from $1,130,400 ($1,242 per sq ft).

    3
    2.0
    910 sq.ft
    $1,242/ft $1,130,400
    launched at $1,130,400since launch no change
    1 w ago $1,130,400
    since launch no change
    1 m ago $1,130,400
    since launch no change
    3 m ago $1,130,400
    since launch no change
    1 y ago $1,130,400
    since launch no change
    2 y ago $1,130,400
    since launch no change
    3 y ago $1,130,400
    since launch no change
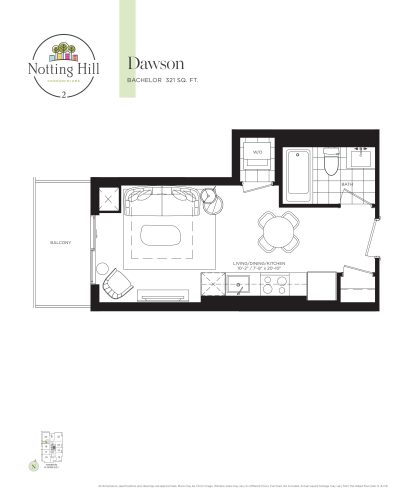
    Dawson Floor Plan at Notting Hill Phase 2 Condos - 321 sq.ft

    Dawson at Notting Hill Condos 2 is a studio, 1-bathroom condo floor plan with 321 sq ft of interior space. It faces West. Available on floors 9–21. Priced from $554,750 ($1,728 per sq ft).

    0
    1.0
    321 sq.ft
    $1,728/ft $554,750
    launched at $554,750since launch no change
    1 w ago $554,750
    since launch no change
    1 m ago $554,750
    since launch no change
    3 m ago $554,750
    since launch no change
    1 y ago $554,750
    since launch no change
    2 y ago $554,750
    since launch no change
    3 y ago $554,750
    since launch no change
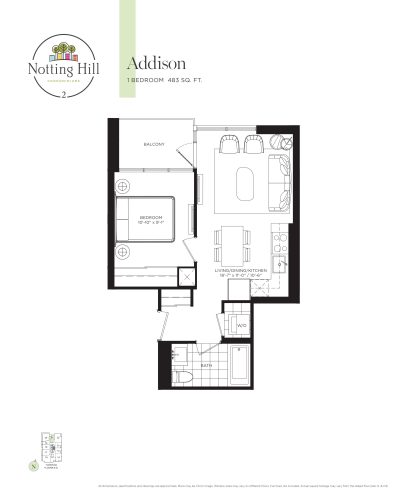
    Addison Floor Plan at Notting Hill Phase 2 Condos - 483 sq.ft

    Addison at Notting Hill Condos 2 is a 1-bedroom, 1-bathroom condo floor plan with 483 sq ft of interior space. It faces North. Available on floors 9–21. Priced from $753,450 ($1,560 per sq ft).

    1
    1.0
    483 sq.ft
    $1,560/ft $753,450
    launched at $753,450since launch no change
    1 w ago $753,450
    since launch no change
    1 m ago $753,450
    since launch no change
    3 m ago $753,450
    since launch no change
    1 y ago $753,450
    since launch no change
    2 y ago $753,450
    since launch no change
    3 y ago $753,450
    since launch no change
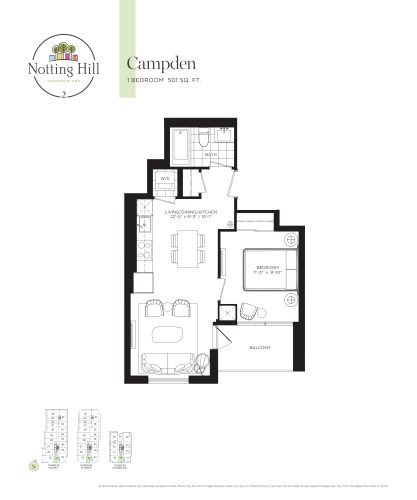
    Campden Floor Plan at Notting Hill Phase 2 Condos - 501 sq.ft

    Campden at Notting Hill Condos 2 is a 1-bedroom, 1-bathroom condo floor plan with 501 sq ft of interior space. It faces South. Available on floors 7–21. Priced from $772,750 ($1,542 per sq ft).

    1
    1.0
    501 sq.ft
    $1,542/ft $772,750
    launched at $772,750since launch no change
    1 w ago $772,750
    since launch no change
    1 m ago $772,750
    since launch no change
    3 m ago $772,750
    since launch no change
    1 y ago $772,750
    since launch no change
    2 y ago $772,750
    since launch no change
    3 y ago $772,750
    since launch no change
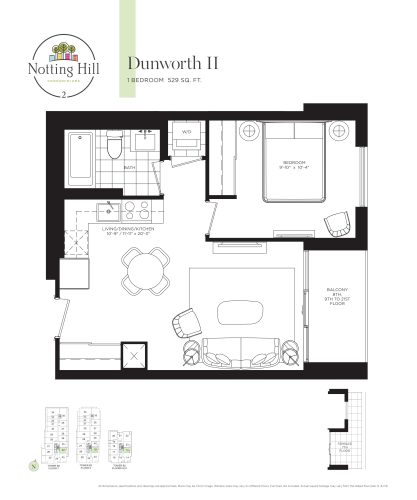
    Dunworth II Floor Plan at Notting Hill Phase 2 Condos - 529 sq.ft

    Dunworth II at Notting Hill Condos 2 is a 1-bedroom, 1-bathroom condo floor plan with 529 sq ft of interior space. It faces East. Available on floors 7–21. Priced from $780,550 ($1,476 per sq ft).

    1
    1.0
    529 sq.ft
    $1,476/ft $780,550
    launched at $780,550since launch no change
    1 w ago $780,550
    since launch no change
    1 m ago $780,550
    since launch no change
    3 m ago $780,550
    since launch no change
    1 y ago $780,550
    since launch no change
    2 y ago $780,550
    since launch no change
    3 y ago $780,550
    since launch no change
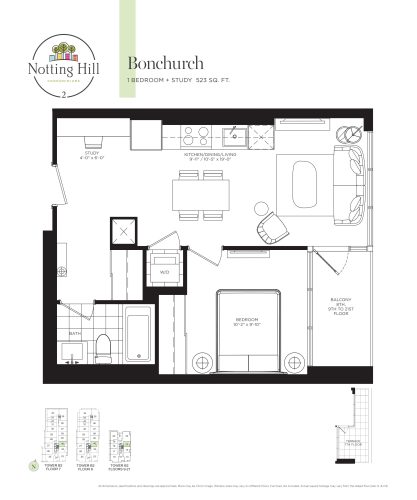
    Bonchurch Floor Plan at Notting Hill Phase 2 Condos - 523 sq.ft

    Bonchurch at Notting Hill Condos 2 is a 1-bedroom plus den, 1-bathroom condo floor plan with 523 sq ft of interior space. It faces East. Available on floors 7–21. Priced from $812,450 ($1,553 per sq ft).

    1
    1.0
    523 sq.ft
    $1,553/ft $812,450
    launched at $812,450since launch no change
    1 w ago $812,450
    since launch no change
    1 m ago $812,450
    since launch no change
    3 m ago $812,450
    since launch no change
    1 y ago $812,450
    since launch no change
    2 y ago $812,450
    since launch no change
    3 y ago $812,450
    since launch no change
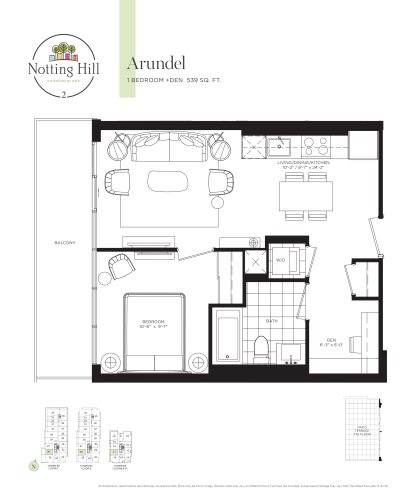
    Arundel Floor Plan at Notting Hill Phase 2 Condos - 539 sq.ft

    Arundel at Notting Hill Condos 2 is a 1-bedroom plus den, 1-bathroom condo floor plan with 539 sq ft of interior space. It faces West. Available on floors 7–21. Priced from $797,050 ($1,479 per sq ft).

    1
    1.0
    539 sq.ft
    $1,479/ft $797,050
    launched at $797,050since launch no change
    1 w ago $797,050
    since launch no change
    1 m ago $797,050
    since launch no change
    3 m ago $797,050
    since launch no change
    1 y ago $797,050
    since launch no change
    2 y ago $797,050
    since launch no change
    3 y ago $797,050
    since launch no change
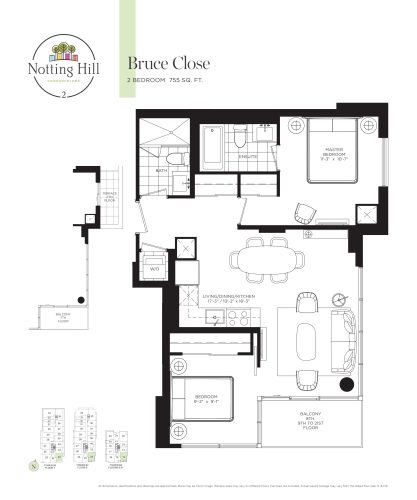
    Bruce Close Floor Plan at Notting Hill Phase 2 Condos - 755 sq.ft

    Bruce Close at Notting Hill Condos 2 is a 2-bedroom, 2-bathroom condo floor plan with 755 sq ft of interior space. It faces South. Available on floors 7–21. Priced from $1,022,650 ($1,355 per sq ft).

    2
    2.0
    755 sq.ft
    $1,355/ft $1,022,650
    launched at $1,022,650since launch no change
    1 w ago $1,022,650
    since launch no change
    1 m ago $1,022,650
    since launch no change
    3 m ago $1,022,650
    since launch no change
    1 y ago $1,022,650
    since launch no change
    2 y ago $1,022,650
    since launch no change
    3 y ago $1,022,650
    since launch no change
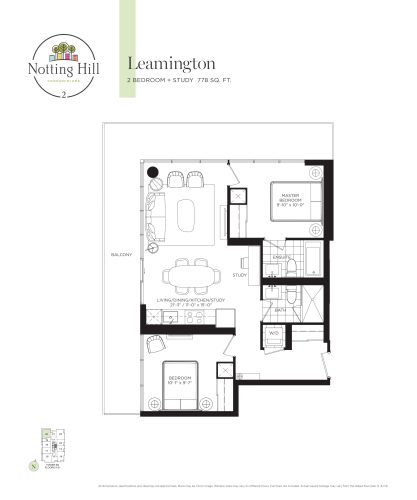
    Leamington Floor Plan at Notting Hill Phase 2 Condos - 778 sq.ft

    Leamington at Notting Hill Condos 2 is a 2-bedroom plus den, 2-bathroom condo floor plan with 778 sq ft of interior space. It faces North. Available on floors 9–21. Priced from $1,021,200 ($1,313 per sq ft).

    2
    2.0
    778 sq.ft
    $1,313/ft $1,021,200
    launched at $1,021,200since launch no change
    1 w ago $1,021,200
    since launch no change
    1 m ago $1,021,200
    since launch no change
    3 m ago $1,021,200
    since launch no change
    1 y ago $1,021,200
    since launch no change
    2 y ago $1,021,200
    since launch no change
    3 y ago $1,021,200
    since launch no change
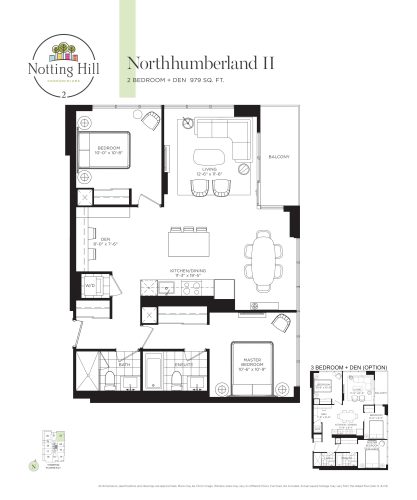
    Northhumberland II Floor Plan at Notting Hill Phase 2 Condos - 979 sq.ft

    Northhumberland II at Notting Hill Condos 2 is a 2-bedroom plus den, 2-bathroom condo floor plan with 979 sq ft of interior space. It faces North. Available on floors 9–21. Priced from $1,185,050 ($1,210 per sq ft).

    2
    2.0
    979 sq.ft
    $1,210/ft $1,185,050
    launched at $1,185,050since launch no change
    1 w ago $1,185,050
    since launch no change
    1 m ago $1,185,050
    since launch no change
    3 m ago $1,185,050
    since launch no change
    1 y ago $1,185,050
    since launch no change
    2 y ago $1,185,050
    since launch no change
    3 y ago $1,185,050
    since launch no change
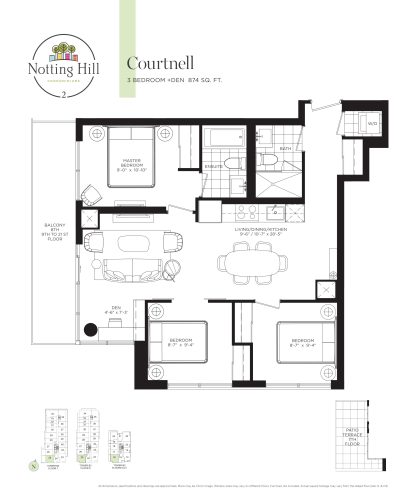
    Courtnell Floor Plan at Notting Hill Phase 2 Condos - 874 sq.ft

    Courtnell at Notting Hill Condos 2 is a 3-bedroom plus den, 2-bathroom condo floor plan with 874 sq ft of interior space. It faces South. Available on floors 7–21. Priced from $1,095,800 ($1,254 per sq ft).

    3
    2.0
    874 sq.ft
    $1,254/ft $1,095,800
    launched at $1,095,800since launch no change
    1 w ago $1,095,800
    since launch no change
    1 m ago $1,095,800
    since launch no change
    3 m ago $1,095,800
    since launch no change
    1 y ago $1,095,800
    since launch no change
    2 y ago $1,095,800
    since launch no change
    3 y ago $1,095,800
    since launch no change
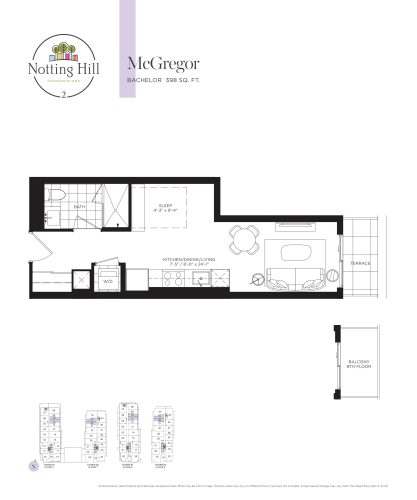
    McGregor Floor Plan at Notting Hill Phase 2 Condos - 398 sq.ft

    McGregor at Notting Hill Condos 2 is a studio, 1-bathroom condo floor plan with 398 sq ft of interior space. It faces East. Available on floors 7–8. This plan is sold out with the builder.

    0
    1.0
    398 sq.ft
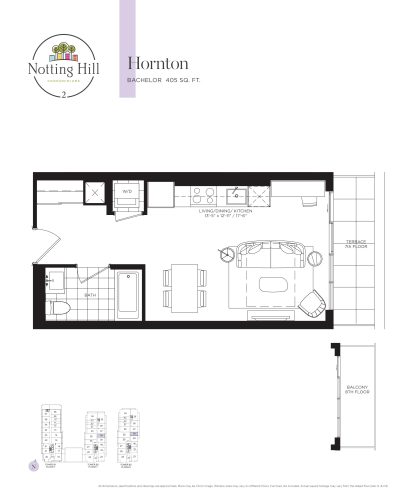
    Hornton Floor Plan at Notting Hill Phase 2 Condos - 405 sq.ft

    Hornton at Notting Hill Condos 2 is a studio, 1-bathroom condo floor plan with 405 sq ft of interior space. It faces East. Available on floors 7–8. This plan is sold out with the builder.

    0
    1.0
    405 sq.ft
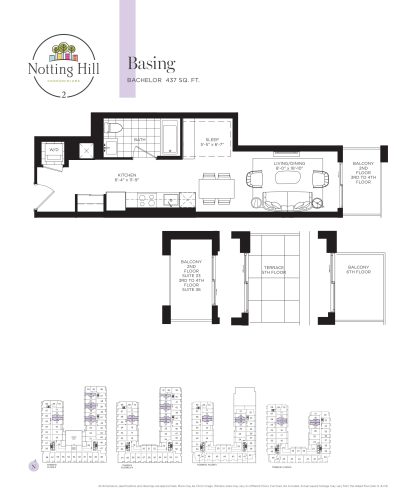
    Basing Floor Plan at Notting Hill Phase 2 Condos - 437 sq.ft

    Basing at Notting Hill Condos 2 is a studio, 1-bathroom condo floor plan with 437 sq ft of interior space. It faces East. Available on floors 2–6. This plan is sold out with the builder.

    0
    1.0
    437 sq.ft
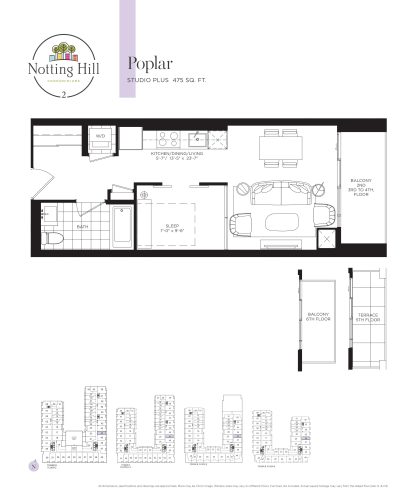
    Poplar Floor Plan at Notting Hill Phase 2 Condos - 475 sq.ft

    Poplar at Notting Hill Condos 2 is a studio, 1-bathroom condo floor plan with 475 sq ft of interior space. It faces East. Available on floors 2–6. This plan is sold out with the builder.

    0
    1.0
    475 sq.ft
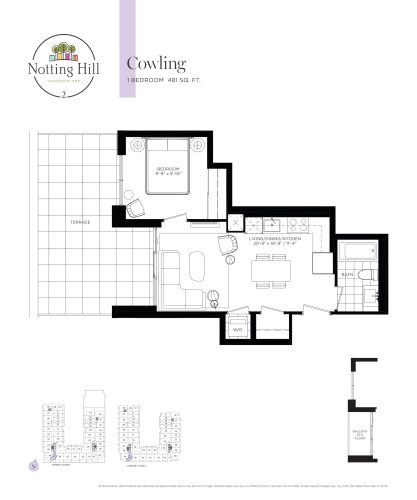
    Cowling Floor Plan at Notting Hill Phase 2 Condos - 481 sq.ft

    Cowling at Notting Hill Condos 2 is a 1-bedroom, 1-bathroom condo floor plan with 481 sq ft of interior space. It faces South. Available on floors 5–6. This plan is sold out with the builder.

    1
    1.0
    481 sq.ft
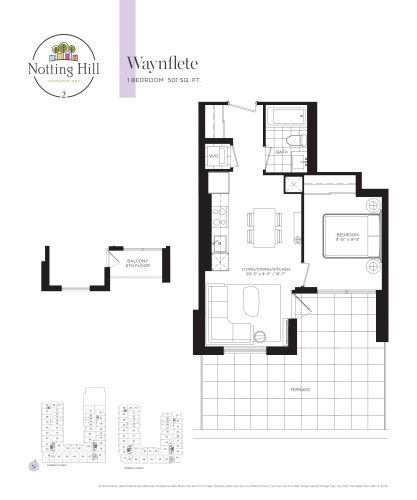
    Waynflete Floor Plan at Notting Hill Phase 2 Condos - 501 sq.ft

    Waynflete at Notting Hill Condos 2 is a 1-bedroom, 1-bathroom condo floor plan with 501 sq ft of interior space. It faces South. Available on floors 5–6. This plan is sold out with the builder.

    1
    1.0
    501 sq.ft
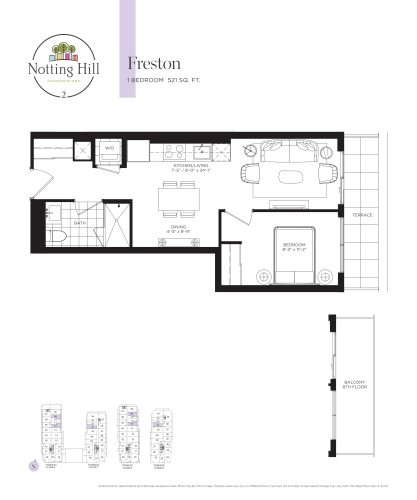
    Freston Floor Plan at Notting Hill Phase 2 Condos - 521 sq.ft

    Freston at Notting Hill Condos 2 is a 1-bedroom, 1-bathroom condo floor plan with 521 sq ft of interior space. It faces East. Available on floors 7–8. This plan is sold out with the builder.

    1
    1.0
    521 sq.ft
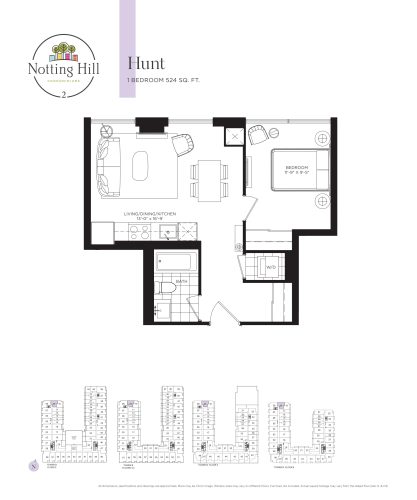
    Hunt Floor Plan at Notting Hill Phase 2 Condos - 524 sq.ft

    Hunt at Notting Hill Condos 2 is a 1-bedroom, 1-bathroom condo floor plan with 524 sq ft of interior space. It faces North. Available on floors 2–6. This plan is sold out with the builder.

    1
    1.0
    524 sq.ft
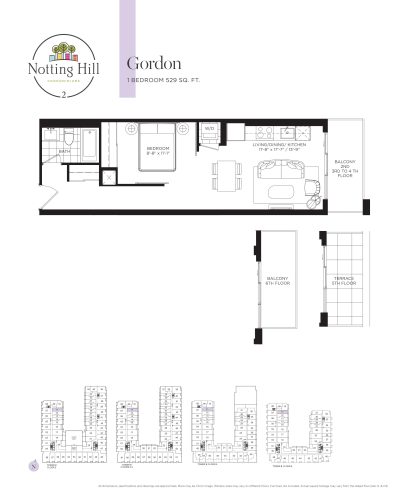
    Gordon Floor Plan at Notting Hill Phase 2 Condos - 529 sq.ft

    Gordon at Notting Hill Condos 2 is a 1-bedroom, 1-bathroom condo floor plan with 529 sq ft of interior space. It faces East. Available on floors 2–6. This plan is sold out with the builder.

    1
    1.0
    529 sq.ft
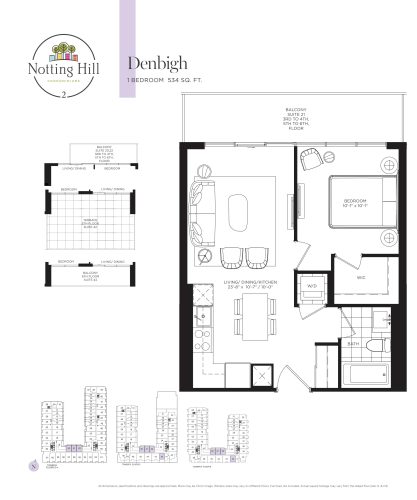
    Denbigh Floor Plan at Notting Hill Phase 2 Condos - 534 sq.ft

    Denbigh at Notting Hill Condos 2 is a 1-bedroom, 1-bathroom condo floor plan with 534 sq ft of interior space. It faces North. Available on floors 3–6. This plan is sold out with the builder.

    1
    1.0
    534 sq.ft
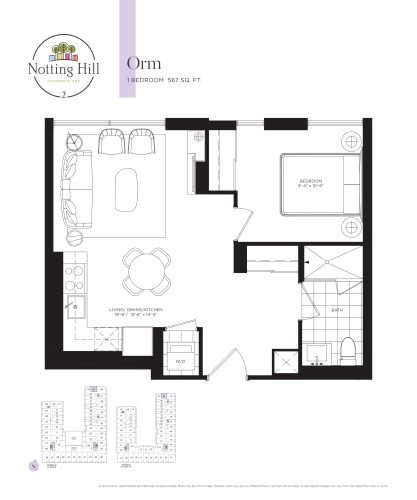
    Orm Floor Plan at Notting Hill Phase 2 Condos - 567 sq.ft

    Orm at Notting Hill Condos 2 is a 1-bedroom, 1-bathroom condo floor plan with 567 sq ft of interior space. It faces North. Available on floors 2–4. This plan is sold out with the builder.

    1
    1.0
    567 sq.ft
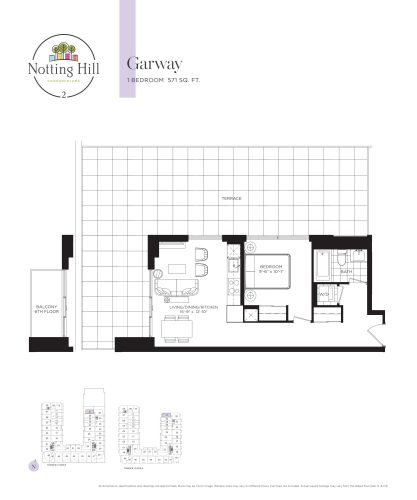
    Garway Floor Plan at Notting Hill Phase 2 Condos - 571 sq.ft

    Garway at Notting Hill Condos 2 is a 1-bedroom, 1-bathroom condo floor plan with 571 sq ft of interior space. It faces North. Available on floors 5–6. This plan is sold out with the builder.

    1
    1.0
    571 sq.ft
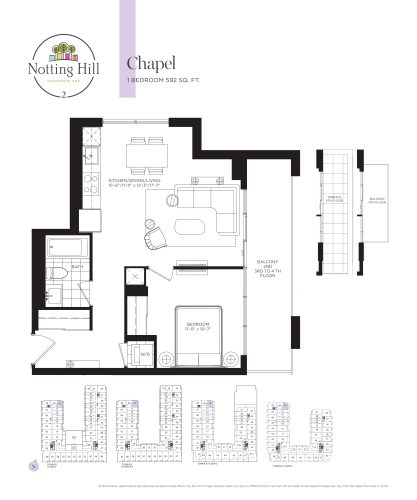
    Chapel Floor Plan at Notting Hill Phase 2 Condos - 592 sq.ft

    Chapel at Notting Hill Condos 2 is a 1-bedroom, 1-bathroom condo floor plan with 592 sq ft of interior space. It faces North. Available on floors 2–6. This plan is sold out with the builder.

    1
    1.0
    592 sq.ft
    last recorded price $749,900
    Sold Outlaunched at $749,900since launch no change
    1 w ago $749,900
    since launch no change
    1 m ago $749,900
    since launch no change
    3 m ago $749,900
    since launch no change
    1 y ago $749,900
    since launch no change
    2 y ago $749,900
    since launch no change
    3 y ago $749,900
    since launch no change
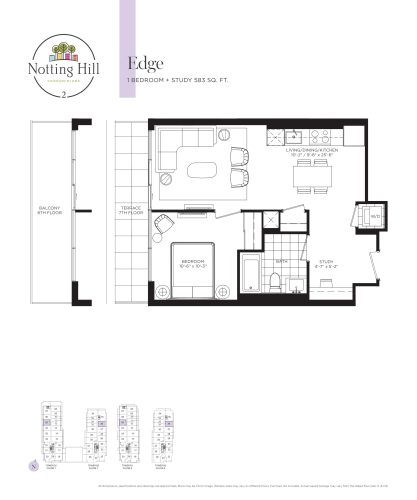
    Edge Floor Plan at Notting Hill Phase 2 Condos - 583 sq.ft

    Edge at Notting Hill Condos 2 is a 1-bedroom plus den, 1-bathroom condo floor plan with 583 sq ft of interior space. It faces East. Available on floors 7–8. This plan is sold out with the builder.

    1
    1.0
    583 sq.ft
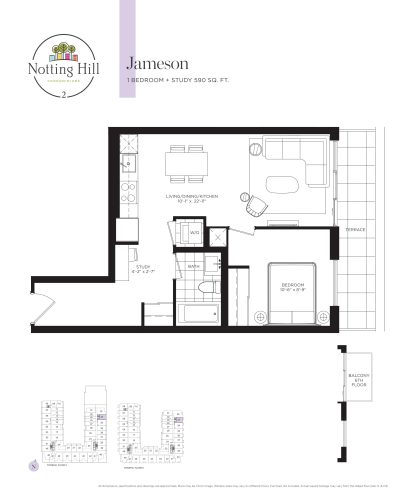
    Jameson Floor Plan at Notting Hill Phase 2 Condos - 590 sq.ft

    Jameson at Notting Hill Condos 2 is a 1-bedroom plus den, 1-bathroom condo floor plan with 590 sq ft of interior space. It faces East. Available on floors 5–6. Priced from $793,400 ($1,345 per sq ft).

    1
    1.0
    590 sq.ft
    $1,345/ft $793,400
    launched at $793,400since launch no change
    1 w ago $793,400
    since launch no change
    1 m ago $793,400
    since launch no change
    3 m ago $793,400
    since launch no change
    1 y ago $793,400
    since launch no change
    2 y ago $793,400
    since launch no change
    3 y ago $793,400
    since launch no change
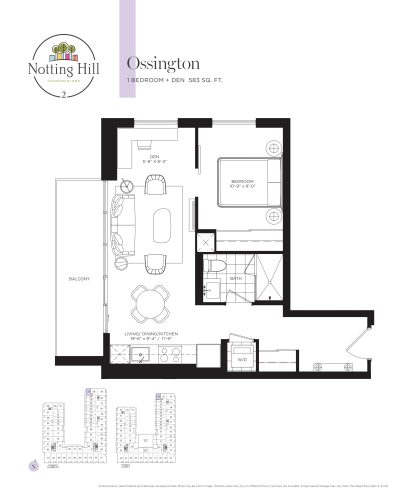
    Ossington Floor Plan at Notting Hill Phase 2 Condos - 583 sq.ft

    Ossington at Notting Hill Condos 2 is a 1-bedroom plus den, 1-bathroom condo floor plan with 583 sq ft of interior space. It faces North. Available on floors 2–4. This plan is sold out with the builder.

    1
    1.0
    583 sq.ft
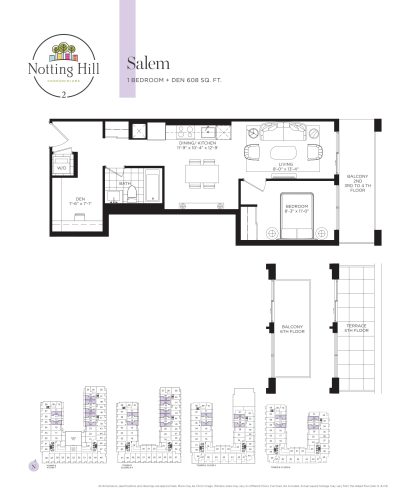
    Salem Floor Plan at Notting Hill Phase 2 Condos - 608 sq.ft

    Salem at Notting Hill Condos 2 is a 1-bedroom plus den, 1-bathroom condo floor plan with 608 sq ft of interior space. It faces East. Available on floors 2–6. This plan is sold out with the builder.

    1
    1.0
    608 sq.ft
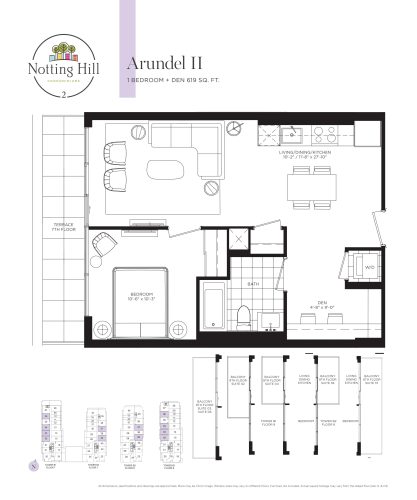
    Arundel II Floor Plan at Notting Hill Phase 2 Condos - 619 sq.ft

    Arundel II at Notting Hill Condos 2 is a 1-bedroom plus den, 1-bathroom condo floor plan with 619 sq ft of interior space. It faces East. Available on floors 7–8. This plan is sold out with the builder.

    1
    1.0
    619 sq.ft
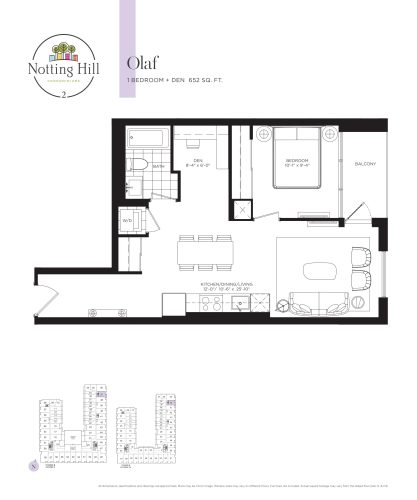
    Olaf Floor Plan at Notting Hill Phase 2 Condos - 652 sq.ft

    Olaf at Notting Hill Condos 2 is a 1-bedroom plus den, 1-bathroom condo floor plan with 652 sq ft of interior space. It faces East. Available on floors 2–4. This plan is sold out with the builder.

    1
    1.0
    652 sq.ft
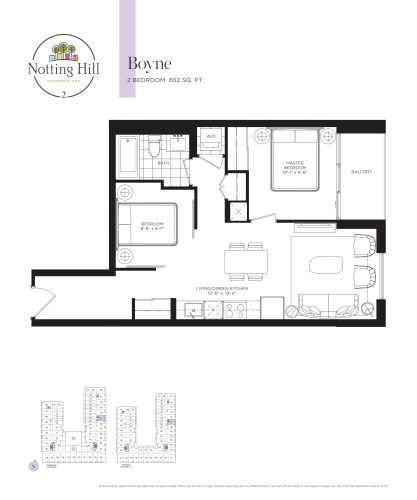
    Boyne Floor Plan at Notting Hill Phase 2 Condos - 652 sq.ft

    Boyne at Notting Hill Condos 2 is a 2-bedroom, 1-bathroom condo floor plan with 652 sq ft of interior space. It faces East. Available on floors 2–4. This plan is sold out with the builder.

    2
    1.0
    652 sq.ft
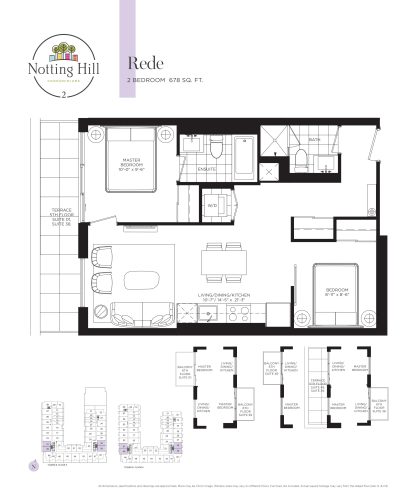
    Rede Floor Plan at Notting Hill Phase 2 Condos - 678 sq.ft

    Rede at Notting Hill Condos 2 is a 2-bedroom, 2-bathroom condo floor plan with 678 sq ft of interior space. It faces East. Available on floors 5–6. This plan is sold out with the builder.

    2
    2.0
    678 sq.ft
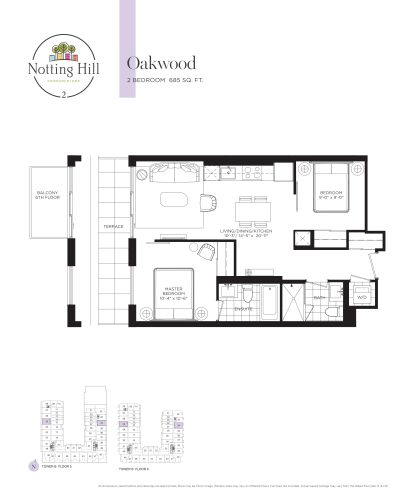
    Oakwood Floor Plan at Notting Hill Phase 2 Condos - 685 sq.ft

    Oakwood at Notting Hill Condos 2 is a 2-bedroom, 2-bathroom condo floor plan with 685 sq ft of interior space. It faces East. Available on floors 5–6. This plan is sold out with the builder.

    2
    2.0
    685 sq.ft
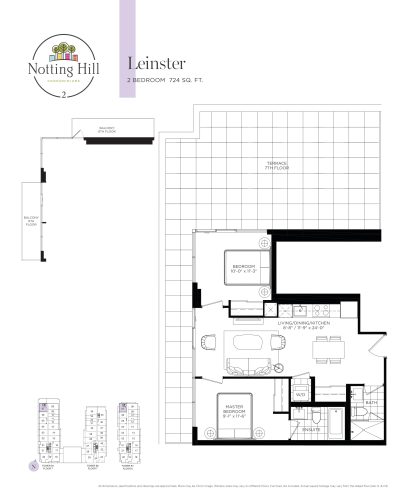
    Leinster Floor Plan at Notting Hill Phase 2 Condos - 724 sq.ft

    Leinster at Notting Hill Condos 2 is a 2-bedroom, 2-bathroom condo floor plan with 724 sq ft of interior space. It faces North. Available on floors 7–8. This plan is sold out with the builder.

    2
    2.0
    724 sq.ft
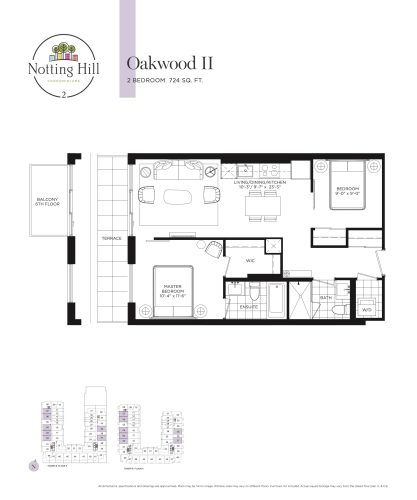
    Oakwood II Floor Plan at Notting Hill Phase 2 Condos - 724 sq.ft

    Oakwood II at Notting Hill Condos 2 is a 2-bedroom, 2-bathroom condo floor plan with 724 sq ft of interior space. It faces East. Available on floors 5–6. This plan is sold out with the builder.

    2
    2.0
    724 sq.ft
    last recorded price $864,900
    Sold Outlaunched at $864,900since launch no change
    1 w ago $864,900
    since launch no change
    1 m ago $864,900
    since launch no change
    3 m ago $864,900
    since launch no change
    1 y ago $864,900
    since launch no change
    2 y ago $864,900
    since launch no change
    3 y ago $864,900
    since launch no change
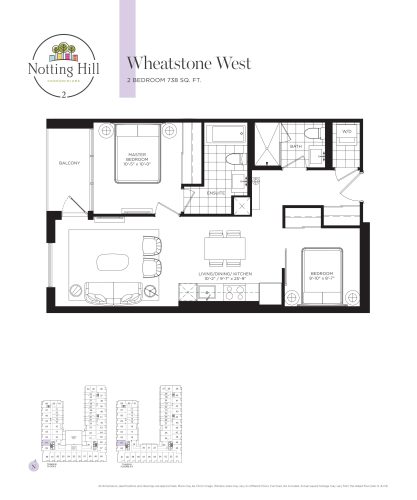
    Wheatstone West Floor Plan at Notting Hill Phase 2 Condos - 738 sq.ft

    Wheatstone West at Notting Hill Condos 2 is a 2-bedroom, 2-bathroom condo floor plan with 738 sq ft of interior space. It faces West. Available on floors 2–4. Priced from $936,200 ($1,269 per sq ft).

    2
    2.0
    738 sq.ft
    $1,269/ft $936,200
    launched at $936,200since launch no change
    1 w ago $936,200
    since launch no change
    1 m ago $936,200
    since launch no change
    3 m ago $936,200
    since launch no change
    1 y ago $936,200
    since launch no change
    2 y ago $936,200
    since launch no change
    3 y ago $936,200
    since launch no change
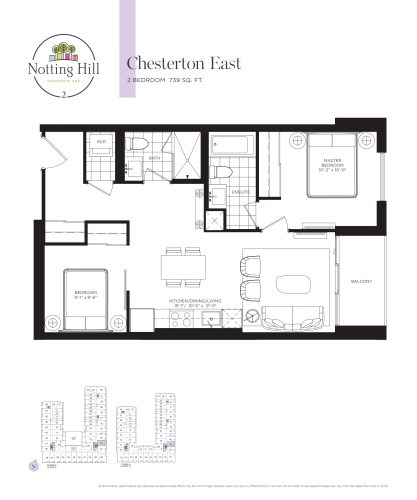
    Chesterton East Floor Plan at Notting Hill Phase 2 Condos - 739 sq.ft

    Chesterton East at Notting Hill Condos 2 is a 2-bedroom, 2-bathroom condo floor plan with 739 sq ft of interior space. It faces East. Available on floors 2–4. This plan is sold out with the builder.

    2
    2.0
    739 sq.ft
    last recorded price $879,900
    Sold Outlaunched at $879,900since launch no change
    1 w ago $879,900
    since launch no change
    1 m ago $879,900
    since launch no change
    3 m ago $879,900
    since launch no change
    1 y ago $879,900
    since launch no change
    2 y ago $879,900
    since launch no change
    3 y ago $879,900
    since launch no change
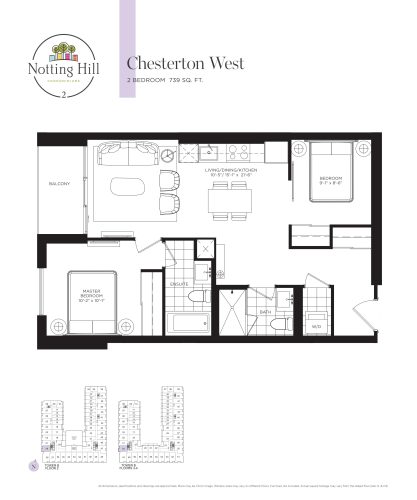
    Chesterton West Floor Plan at Notting Hill Phase 2 Condos - 739 sq.ft

    Chesterton West at Notting Hill Condos 2 is a 2-bedroom, 2-bathroom condo floor plan with 739 sq ft of interior space. It faces West. Available on floors 2–4. Priced from $936,050 ($1,267 per sq ft).

    2
    2.0
    739 sq.ft
    $1,267/ft $936,050
    launched at $936,050since launch no change
    1 w ago $936,050
    since launch no change
    1 m ago $936,050
    since launch no change
    3 m ago $936,050
    since launch no change
    1 y ago $936,050
    since launch no change
    2 y ago $936,050
    since launch no change
    3 y ago $936,050
    since launch no change
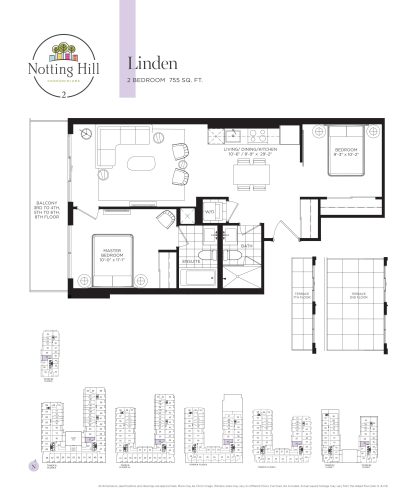
    Linden Floor Plan at Notting Hill Phase 2 Condos - 755 sq.ft

    Linden at Notting Hill Condos 2 is a 2-bedroom, 2-bathroom condo floor plan with 755 sq ft of interior space. It faces West. Available on floors 2–8. Priced from $949,650 ($1,258 per sq ft).

    2
    2.0
    755 sq.ft
    $1,258/ft $949,650
    launched at $949,650since launch no change
    1 w ago $949,650
    since launch no change
    1 m ago $949,650
    since launch no change
    3 m ago $949,650
    since launch no change
    1 y ago $949,650
    since launch no change
    2 y ago $949,650
    since launch no change
    3 y ago $949,650
    since launch no change
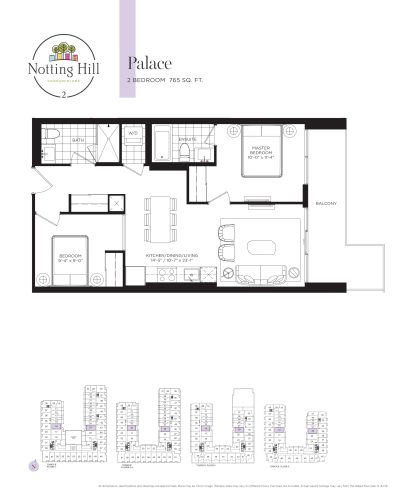
    Palace Floor Plan at Notting Hill Phase 2 Condos - 765 sq.ft

    Palace at Notting Hill Condos 2 is a 2-bedroom, 2-bathroom condo floor plan with 765 sq ft of interior space. It faces East. Available on floors 2–6. This plan is sold out with the builder.

    2
    2.0
    765 sq.ft
    last recorded price $786,900
    Sold Outlaunched at $786,900since launch no change
    1 w ago $786,900
    since launch no change
    1 m ago $786,900
    since launch no change
    3 m ago $786,900
    since launch no change
    1 y ago $786,900
    since launch no change
    2 y ago $786,900
    since launch no change
    3 y ago $786,900
    since launch no change
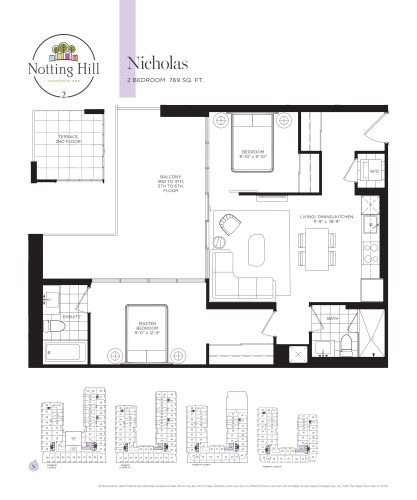
    Nicholas Floor Plan at Notting Hill Phase 2 Condos - 769 sq.ft

    Nicholas at Notting Hill Condos 2 is a 2-bedroom, 2-bathroom condo floor plan with 769 sq ft of interior space. It faces West. Available on floors 2–6. This plan is sold out with the builder.

    2
    2.0
    769 sq.ft
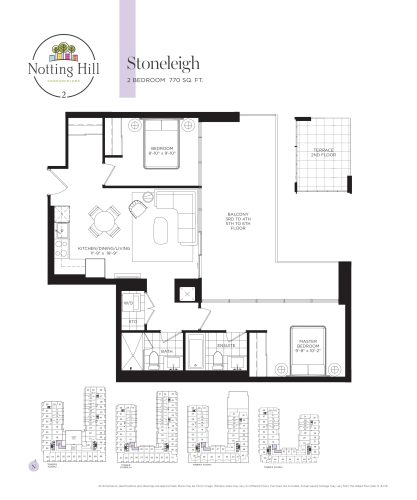
    Stoneleigh Floor Plan at Notting Hill Phase 2 Condos - 770 sq.ft

    Stoneleigh at Notting Hill Condos 2 is a 2-bedroom, 2-bathroom condo floor plan with 770 sq ft of interior space. It faces East. Available on floors 2–6. This plan is sold out with the builder.

    2
    2.0
    770 sq.ft
    last recorded price $811,900
    Sold Outlaunched at $811,900since launch no change
    1 w ago $811,900
    since launch no change
    1 m ago $811,900
    since launch no change
    3 m ago $811,900
    since launch no change
    1 y ago $811,900
    since launch no change
    2 y ago $811,900
    since launch no change
    3 y ago $811,900
    since launch no change
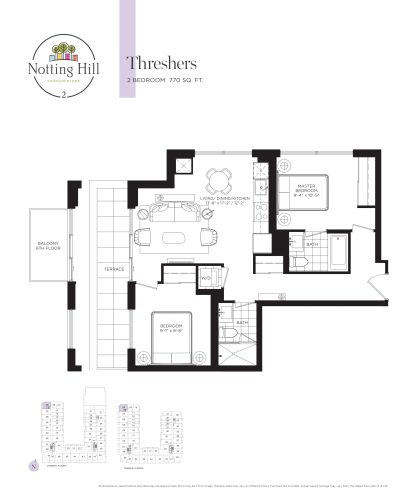
    Threshers Floor Plan at Notting Hill Phase 2 Condos - 770 sq.ft

    Threshers at Notting Hill Condos 2 is a 2-bedroom, 2-bathroom condo floor plan with 770 sq ft of interior space. It faces North. Available on floors 5–6. This plan is sold out with the builder.

    2
    2.0
    770 sq.ft
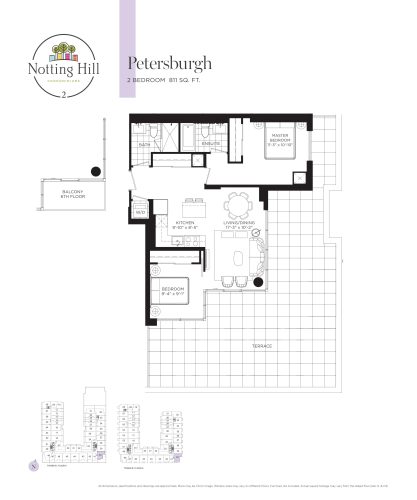
    Petersburgh Floor Plan at Notting Hill Phase 2 Condos - 811 sq.ft

    Petersburgh at Notting Hill Condos 2 is a 2-bedroom, 2-bathroom condo floor plan with 811 sq ft of interior space. It faces South. Available on floors 5–6. Priced from $1,020,250 ($1,258 per sq ft).

    2
    2.0
    811 sq.ft
    $1,258/ft $1,020,250
    launched at $1,020,250since launch no change
    1 w ago $1,020,250
    since launch no change
    1 m ago $1,020,250
    since launch no change
    3 m ago $1,020,250
    since launch no change
    1 y ago $1,020,250
    since launch no change
    2 y ago $1,020,250
    since launch no change
    3 y ago $1,020,250
    since launch no change
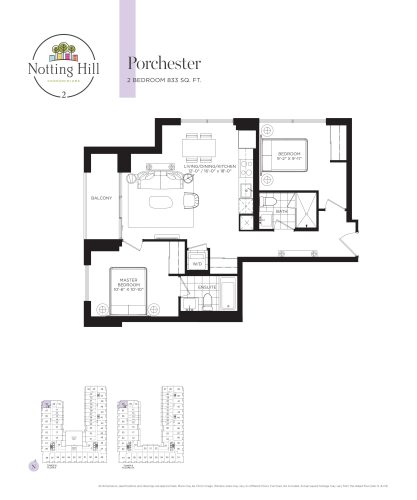
    Porchester Floor Plan at Notting Hill Phase 2 Condos - 833 sq.ft

    Porchester at Notting Hill Condos 2 is a 2-bedroom, 2-bathroom condo floor plan with 833 sq ft of interior space. It faces North. Available on floors 2–4. Priced from $1,010,950 ($1,214 per sq ft).

    2
    2.0
    833 sq.ft
    $1,214/ft $1,010,950
    launched at $1,010,950since launch no change
    1 w ago $1,010,950
    since launch no change
    1 m ago $1,010,950
    since launch no change
    3 m ago $1,010,950
    since launch no change
    1 y ago $1,010,950
    since launch no change
    2 y ago $1,010,950
    since launch no change
    3 y ago $1,010,950
    since launch no change
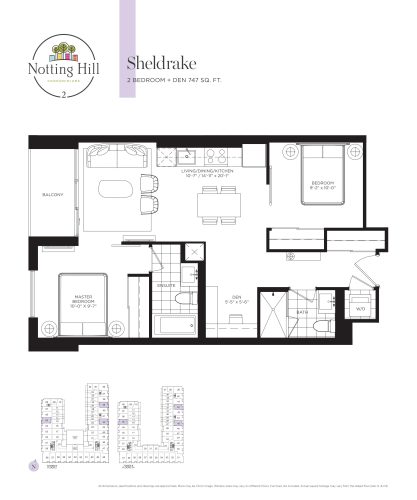
    Sheldrake Floor Plan at Notting Hill Phase 2 Condos - 747 sq.ft

    Sheldrake at Notting Hill Condos 2 is a 2-bedroom plus den, 2-bathroom condo floor plan with 747 sq ft of interior space. It faces East. Available on floors 2–4. Priced from $961,850 ($1,288 per sq ft).

    2
    2.0
    747 sq.ft
    $1,288/ft $961,850
    launched at $961,850since launch no change
    1 w ago $961,850
    since launch no change
    1 m ago $961,850
    since launch no change
    3 m ago $961,850
    since launch no change
    1 y ago $961,850
    since launch no change
    2 y ago $961,850
    since launch no change
    3 y ago $961,850
    since launch no change
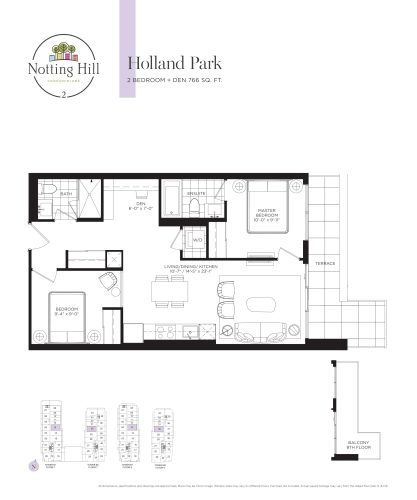
    Holland Park Floor Plan at Notting Hill Phase 2 Condos - 766 sq.ft

    Holland Park at Notting Hill Condos 2 is a 2-bedroom plus den, 2-bathroom condo floor plan with 766 sq ft of interior space. It faces East. Available on floors 7–8. Priced from $992,000 ($1,295 per sq ft).

    2
    2.0
    766 sq.ft
    $1,295/ft $992,000
    launched at $992,000since launch no change
    1 w ago $992,000
    since launch no change
    1 m ago $992,000
    since launch no change
    3 m ago $992,000
    since launch no change
    1 y ago $992,000
    since launch no change
    2 y ago $992,000
    since launch no change
    3 y ago $992,000
    since launch no change
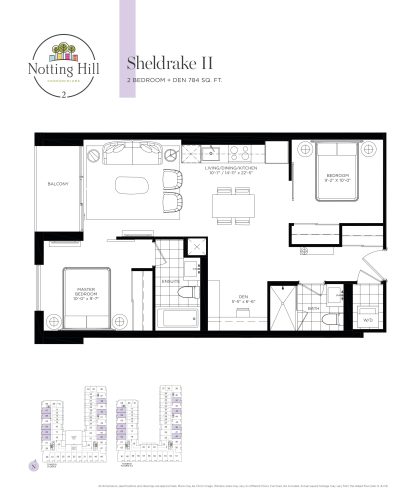
    Sheldrake II Floor Plan at Notting Hill Phase 2 Condos - 784 sq.ft

    Sheldrake II at Notting Hill Condos 2 is a 2-bedroom plus den, 2-bathroom condo floor plan with 784 sq ft of interior space. It faces East. Available on floors 2–4. Priced from $977,300 ($1,247 per sq ft).

    2
    2.0
    784 sq.ft
    $1,247/ft $977,300
    launched at $977,300since launch no change
    1 w ago $977,300
    since launch no change
    1 m ago $977,300
    since launch no change
    3 m ago $977,300
    since launch no change
    1 y ago $977,300
    since launch no change
    2 y ago $977,300
    since launch no change
    3 y ago $977,300
    since launch no change
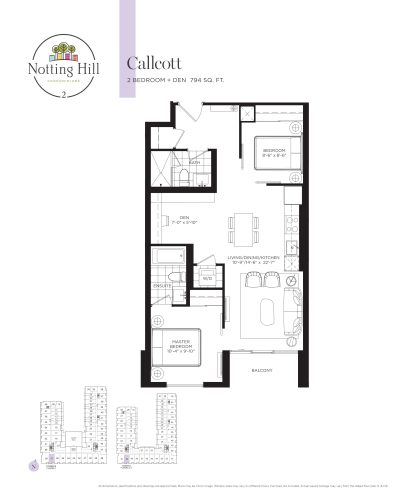
    Callcott Floor Plan at Notting Hill Phase 2 Condos - 794 sq.ft

    Callcott at Notting Hill Condos 2 is a 2-bedroom plus den, 2-bathroom condo floor plan with 794 sq ft of interior space. It faces South. Available on floors 2–4. This plan is sold out with the builder.

    2
    2.0
    794 sq.ft
    last recorded price $827,900
    Sold Outlaunched at $827,900since launch no change
    1 w ago $827,900
    since launch no change
    1 m ago $827,900
    since launch no change
    3 m ago $827,900
    since launch no change
    1 y ago $827,900
    since launch no change
    2 y ago $827,900
    since launch no change
    3 y ago $827,900
    since launch no change
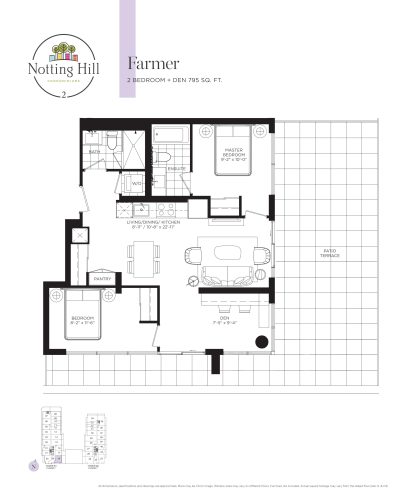
    Farmer Floor Plan at Notting Hill Phase 2 Condos - 795 sq.ft

    Farmer at Notting Hill Condos 2 is a 2-bedroom plus den, 2-bathroom condo floor plan with 795 sq ft of interior space. It faces South. Available on floor 7. Priced from $1,190,650 ($1,498 per sq ft).

    2
    2.0
    795 sq.ft
    $1,498/ft $1,190,650
    launched at $1,190,650since launch no change
    1 w ago $1,190,650
    since launch no change
    1 m ago $1,190,650
    since launch no change
    3 m ago $1,190,650
    since launch no change
    1 y ago $1,190,650
    since launch no change
    2 y ago $1,190,650
    since launch no change
    3 y ago $1,190,650
    since launch no change
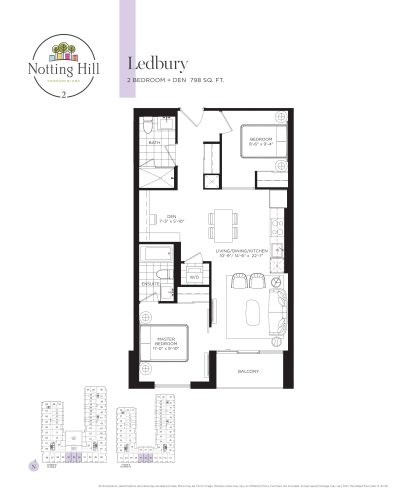
    Ledbury Floor Plan at Notting Hill Phase 2 Condos - 798 sq.ft

    Ledbury at Notting Hill Condos 2 is a 2-bedroom plus den, 2-bathroom condo floor plan with 798 sq ft of interior space. It faces South. Available on floors 2–4. This plan is sold out with the builder.

    2
    2.0
    798 sq.ft
    last recorded price $831,900
    Sold Outlaunched at $831,900since launch no change
    1 w ago $831,900
    since launch no change
    1 m ago $831,900
    since launch no change
    3 m ago $831,900
    since launch no change
    1 y ago $831,900
    since launch no change
    2 y ago $831,900
    since launch no change
    3 y ago $831,900
    since launch no change
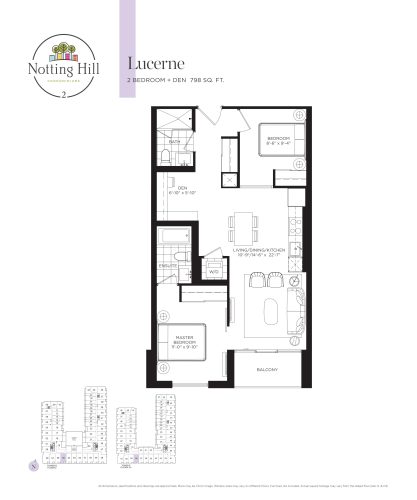
    Lucerne Floor Plan at Notting Hill Phase 2 Condos - 798 sq.ft

    Lucerne at Notting Hill Condos 2 is a 2-bedroom plus den, 2-bathroom condo floor plan with 798 sq ft of interior space. It faces South. Available on floors 2–4. Priced from $997,200 ($1,250 per sq ft).

    2
    2.0
    798 sq.ft
    $1,250/ft $997,200
    launched at $997,200since launch no change
    1 w ago $997,200
    since launch no change
    1 m ago $997,200
    since launch no change
    3 m ago $997,200
    since launch no change
    1 y ago $997,200
    since launch no change
    2 y ago $997,200
    since launch no change
    3 y ago $997,200
    since launch no change
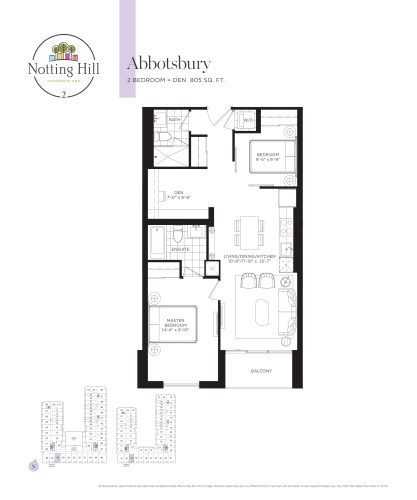
    Abbotsbury Floor Plan at Notting Hill Phase 2 Condos - 805 sq.ft

    Abbotsbury at Notting Hill Condos 2 is a 2-bedroom plus den, 2-bathroom condo floor plan with 805 sq ft of interior space. It faces South. Available on floors 2–4. This plan is sold out with the builder.

    2
    2.0
    805 sq.ft
    last recorded price $837,900
    Sold Outlaunched at $837,900since launch no change
    1 w ago $837,900
    since launch no change
    1 m ago $837,900
    since launch no change
    3 m ago $837,900
    since launch no change
    1 y ago $837,900
    since launch no change
    2 y ago $837,900
    since launch no change
    3 y ago $837,900
    since launch no change
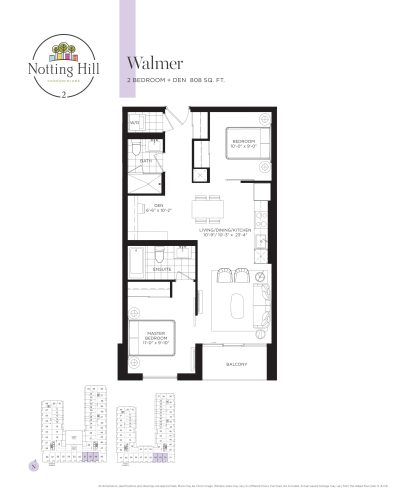
    Walmer Floor Plan at Notting Hill Phase 2 Condos - 808 sq.ft

    Walmer at Notting Hill Condos 2 is a 2-bedroom plus den, 2-bathroom condo floor plan with 808 sq ft of interior space. It faces South. Available on floors 2–4. This plan is sold out with the builder.

    2
    2.0
    808 sq.ft
    last recorded price $839,900
    Sold Outlaunched at $839,900since launch no change
    1 w ago $839,900
    since launch no change
    1 m ago $839,900
    since launch no change
    3 m ago $839,900
    since launch no change
    1 y ago $839,900
    since launch no change
    2 y ago $839,900
    since launch no change
    3 y ago $839,900
    since launch no change
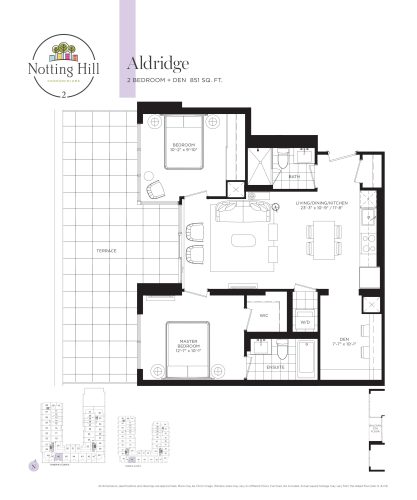
    Aldridge Floor Plan at Notting Hill Phase 2 Condos - 851 sq.ft

    Aldridge at Notting Hill Condos 2 is a 2-bedroom plus den, 2-bathroom condo floor plan with 851 sq ft of interior space. It faces South. Available on floors 5–6. This plan is sold out with the builder.

    2
    2.0
    851 sq.ft
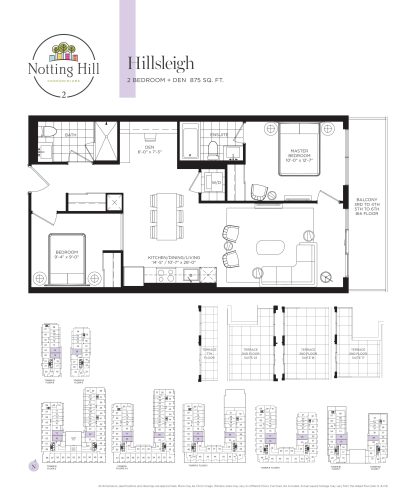
    Hillsleigh Floor Plan at Notting Hill Phase 2 Condos - 875 sq.ft

    Hillsleigh at Notting Hill Condos 2 is a 2-bedroom plus den, 2-bathroom condo floor plan with 875 sq ft of interior space. It faces East. Available on floors 2–8. Priced from $1,063,650 ($1,216 per sq ft).

    2
    2.0
    875 sq.ft
    $1,216/ft $1,063,650
    launched at $1,063,650since launch no change
    1 w ago $1,063,650
    since launch no change
    1 m ago $1,063,650
    since launch no change
    3 m ago $1,063,650
    since launch no change
    1 y ago $1,063,650
    since launch no change
    2 y ago $1,063,650
    since launch no change
    3 y ago $1,063,650
    since launch no change
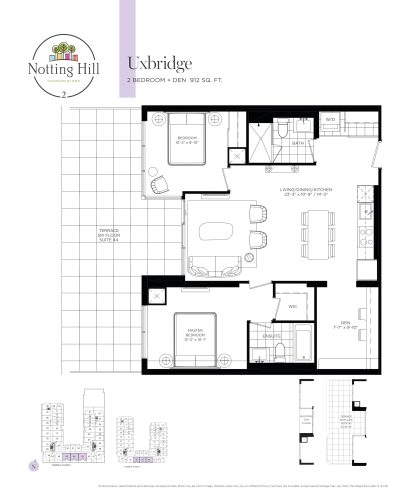
    Uxbridge Floor Plan at Notting Hill Phase 2 Condos - 912 sq.ft

    Uxbridge at Notting Hill Condos 2 is a 2-bedroom plus den, 2-bathroom condo floor plan with 912 sq ft of interior space. It faces South. Available on floors 5–6. Priced from $1,091,100 ($1,196 per sq ft).

    2
    2.0
    912 sq.ft
    $1,196/ft $1,091,100
    launched at $1,091,100since launch no change
    1 w ago $1,091,100
    since launch no change
    1 m ago $1,091,100
    since launch no change
    3 m ago $1,091,100
    since launch no change
    1 y ago $1,091,100
    since launch no change
    2 y ago $1,091,100
    since launch no change
    3 y ago $1,091,100
    since launch no change
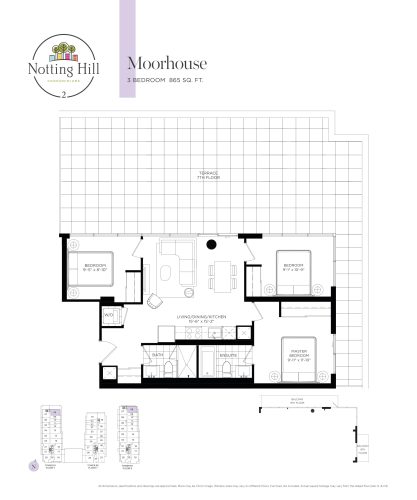
    Moorhouse Floor Plan at Notting Hill Phase 2 Condos - 865 sq.ft

    Moorhouse at Notting Hill Condos 2 is a 3-bedroom, 2-bathroom condo floor plan with 865 sq ft of interior space. It faces North. Available on floors 7–8. This plan is sold out with the builder.

    3
    2.0
    865 sq.ft
    last recorded price $1,022,900
    Sold Outlaunched at $1,022,900since launch no change
    1 w ago $1,022,900
    since launch no change
    1 m ago $1,022,900
    since launch no change
    3 m ago $1,022,900
    since launch no change
    1 y ago $1,022,900
    since launch no change
    2 y ago $1,022,900
    since launch no change
    3 y ago $1,022,900
    since launch no change
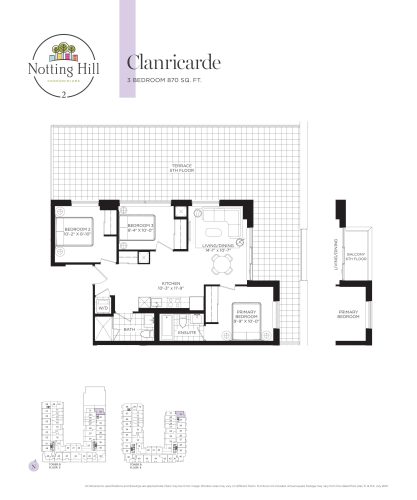
    Clanricarde Floor Plan at Notting Hill Phase 2 Condos - 870 sq.ft

    Clanricarde at Notting Hill Condos 2 is a 3-bedroom, 2-bathroom condo floor plan with 870 sq ft of interior space. It faces North. Available on floors 5–6. Priced from $1,018,400 ($1,171 per sq ft).

    3
    2.0
    870 sq.ft
    $1,171/ft $1,018,400
    launched at $1,018,400since launch no change
    1 w ago $1,018,400
    since launch no change
    1 m ago $1,018,400
    since launch no change
    3 m ago $1,018,400
    since launch no change
    1 y ago $1,018,400
    since launch no change
    2 y ago $1,018,400
    since launch no change
    3 y ago $1,018,400
    since launch no change
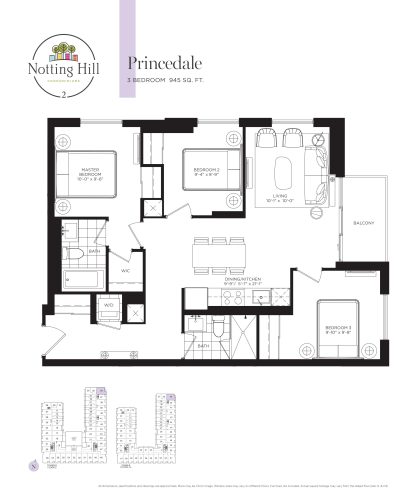
    Princedale Floor Plan at Notting Hill Phase 2 Condos - 945 sq.ft

    Princedale at Notting Hill Condos 2 is a 3-bedroom, 2-bathroom condo floor plan with 945 sq ft of interior space. It faces North. Available on floors 2–4. Priced from $1,090,400 ($1,154 per sq ft).

    3
    2.0
    945 sq.ft
    $1,154/ft $1,090,400
    launched at $1,090,400since launch no change
    1 w ago $1,090,400
    since launch no change
    1 m ago $1,090,400
    since launch no change
    3 m ago $1,090,400
    since launch no change
    1 y ago $1,090,400
    since launch no change
    2 y ago $1,090,400
    since launch no change
    3 y ago $1,090,400
    since launch no change
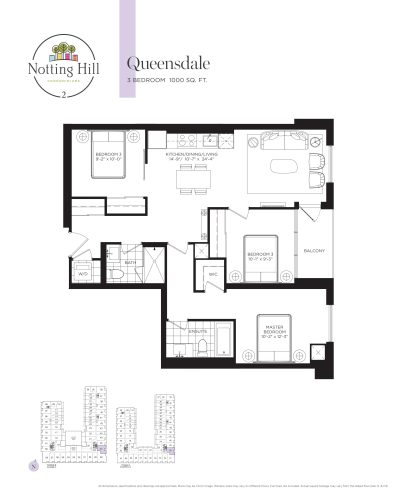
    Queensdale Floor Plan at Notting Hill Phase 2 Condos - 1000 sq.ft

    Queensdale at Notting Hill Condos 2 is a 3-bedroom, 2-bathroom condo floor plan with 1,000 sq ft of interior space. It faces East. Available on floors 2–4. Priced from $1,139,900 ($1,140 per sq ft).

    3
    2.0
    1,000 sq.ft
    $1,140/ft $1,139,900
    launched at $1,139,900since launch no change
    1 w ago $1,139,900
    since launch no change
    1 m ago $1,139,900
    since launch no change
    3 m ago $1,139,900
    since launch no change
    1 y ago $1,139,900
    since launch no change
    2 y ago $1,139,900
    since launch no change
    3 y ago $1,139,900
    since launch no change
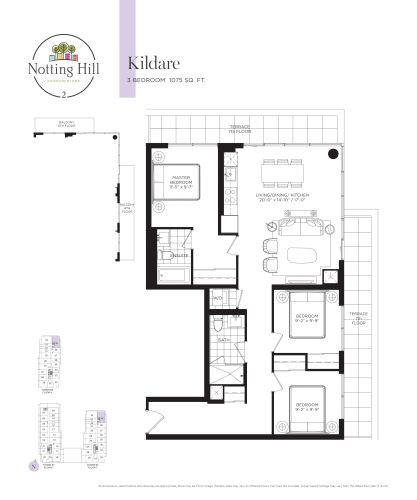
    Kildare Floor Plan at Notting Hill Phase 2 Condos - 1075 sq.ft

    Kildare at Notting Hill Condos 2 is a 3-bedroom, 2-bathroom condo floor plan with 1,075 sq ft of interior space. It faces North. Available on floors 7–8. Priced from $1,262,650 ($1,175 per sq ft).

    3
    2.0
    1,075 sq.ft
    $1,175/ft $1,262,650
    launched at $1,262,650since launch no change
    1 w ago $1,262,650
    since launch no change
    1 m ago $1,262,650
    since launch no change
    3 m ago $1,262,650
    since launch no change
    1 y ago $1,262,650
    since launch no change
    2 y ago $1,262,650
    since launch no change
    3 y ago $1,262,650
    since launch no change
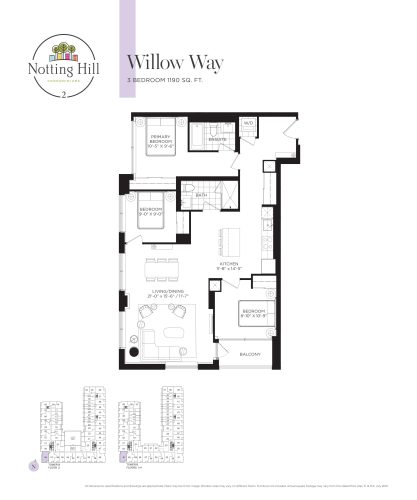
    Willow Way Floor Plan at Notting Hill Phase 2 Condos - 1190 sq.ft

    Willow Way at Notting Hill Condos 2 is a 3-bedroom, 2-bathroom condo floor plan with 1,190 sq ft of interior space. It faces South. Available on floors 2–4. Priced from $1,331,400 ($1,119 per sq ft).

    3
    2.0
    1,190 sq.ft
    $1,119/ft $1,331,400
    launched at $1,331,400since launch no change
    1 w ago $1,331,400
    since launch no change
    1 m ago $1,331,400
    since launch no change
    3 m ago $1,331,400
    since launch no change
    1 y ago $1,331,400
    since launch no change
    2 y ago $1,331,400
    since launch no change
    3 y ago $1,331,400
    since launch no change
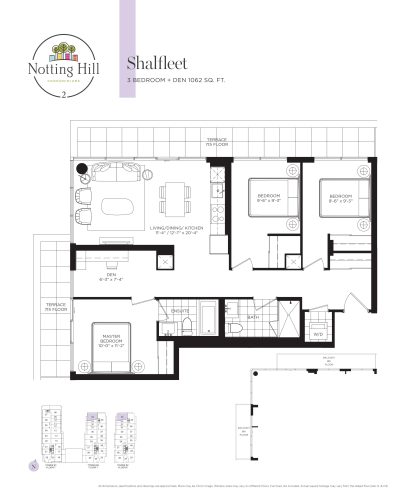
    Shalfleet Floor Plan at Notting Hill Phase 2 Condos - 1062 sq.ft

    Shalfleet at Notting Hill Condos 2 is a 3-bedroom plus den, 2-bathroom condo floor plan with 1,062 sq ft of interior space. It faces North. Available on floors 7–8. Priced from $1,248,600 ($1,176 per sq ft).

    3
    2.0
    1,062 sq.ft
    $1,176/ft $1,248,600
    launched at $1,248,600since launch no change
    1 w ago $1,248,600
    since launch no change
    1 m ago $1,248,600
    since launch no change
    3 m ago $1,248,600
    since launch no change
    1 y ago $1,248,600
    since launch no change
    2 y ago $1,248,600
    since launch no change
    3 y ago $1,248,600
    since launch no change
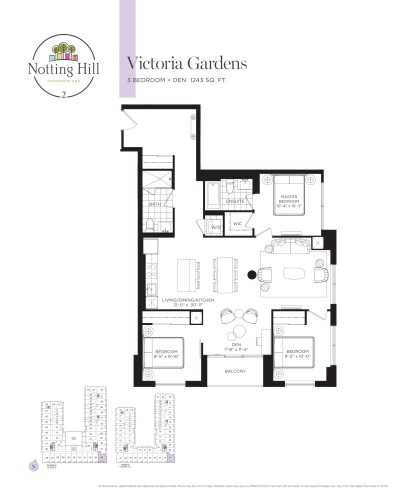
    Victoria Gardens Floor Plan at Notting Hill Phase 2 Condos - 1243 sq.ft

    Victoria Gardens at Notting Hill Condos 2 is a 3-bedroom plus den, 2-bathroom condo floor plan with 1,243 sq ft of interior space. It faces South. Available on floors 2–4. Priced from $1,370,450 ($1,103 per sq ft).

    3
    2.0
    1,243 sq.ft
    $1,103/ft $1,370,450
    launched at $1,370,450since launch no change
    1 w ago $1,370,450
    since launch no change
    1 m ago $1,370,450
    since launch no change
    3 m ago $1,370,450
    since launch no change
    1 y ago $1,370,450
    since launch no change
    2 y ago $1,370,450
    since launch no change
    3 y ago $1,370,450
    since launch no change
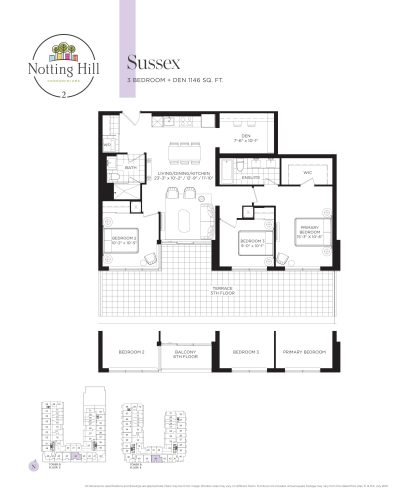
    Sussex Floor Plan at Notting Hill Phase 2 Condos - 1146 sq.ft

    Sussex at Notting Hill Condos 2 is a 3-bedroom plus den, 2-bathroom condo floor plan with 1,146 sq ft of interior space. It faces South. Available on floors 5–6. Priced from $1,296,000 ($1,131 per sq ft).

    3
    2.0
    1,146 sq.ft
    $1,131/ft $1,296,000
    launched at $1,296,000since launch no change
    1 w ago $1,296,000
    since launch no change
    1 m ago $1,296,000
    since launch no change
    3 m ago $1,296,000
    since launch no change
    1 y ago $1,296,000
    since launch no change
    2 y ago $1,296,000
    since launch no change
    3 y ago $1,296,000
    since launch no change
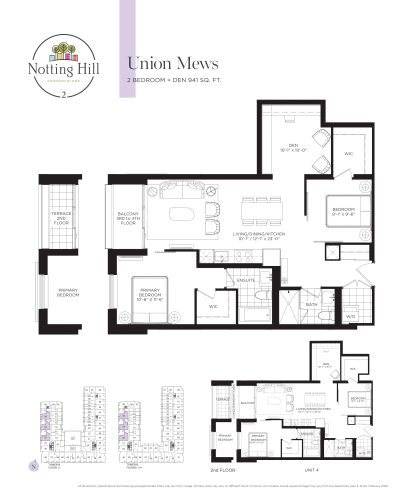
    Union Mews Floor Plan at Notting Hill Phase 2 Condos - 941 sq.ft

    Union Mews at Notting Hill Condos 2 is a 2-bedroom plus den, 2-bathroom condo floor plan with 941 sq ft of interior space. It faces West. Available on floors 2–4. Priced from $1,093,750 ($1,162 per sq ft).

    2
    2.0
    941 sq.ft
    $1,162/ft $1,093,750
    launched at $1,093,750since launch no change
    1 w ago $1,093,750
    since launch no change
    1 m ago $1,093,750
    since launch no change
    3 m ago $1,093,750
    since launch no change
    1 y ago $1,093,750
    since launch no change
    2 y ago $1,093,750
    since launch no change
    3 y ago $1,093,750
    since launch no change
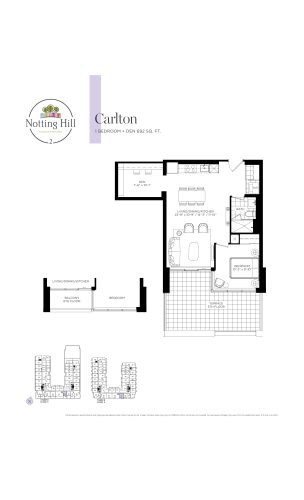
    Carlton Floor Plan at Notting Hill Phase 2 Condos - 692 sq.ft

    Carlton at Notting Hill Condos 2 is a 1-bedroom plus den, 1-bathroom condo floor plan with 692 sq ft of interior space. It faces South. Available on floors 5–6. This plan is sold out with the builder.

    1
    1.0
    692 sq.ft
    last recorded price $819,900
    Sold Outlaunched at $819,900since launch no change
    1 w ago $819,900
    since launch no change
    1 m ago $819,900
    since launch no change
    3 m ago $819,900
    since launch no change
    1 y ago $819,900
    since launch no change
    2 y ago $819,900
    since launch no change
    3 y ago $819,900
    since launch no change
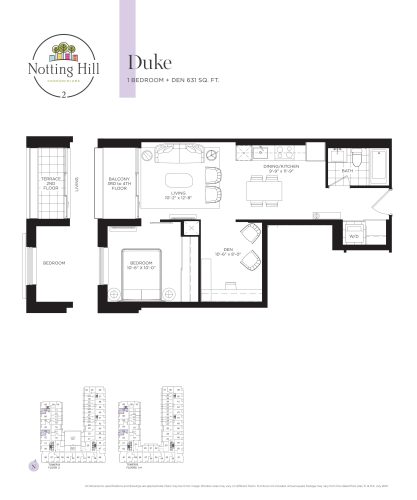
    Duke Floor Plan at Notting Hill Phase 2 Condos - 631 sq.ft

    Duke at Notting Hill Condos 2 is a 1-bedroom plus den, 1-bathroom condo floor plan with 631 sq ft of interior space. It faces West. Available on floors 2–4. Priced from $784,250 ($1,243 per sq ft).

    1
    1.0
    631 sq.ft
    $1,243/ft $784,250
    launched at $784,250since launch no change
    1 w ago $784,250
    since launch no change
    1 m ago $784,250
    since launch no change
    3 m ago $784,250
    since launch no change
    1 y ago $784,250
    since launch no change
    2 y ago $784,250
    since launch no change
    3 y ago $784,250
    since launch no change
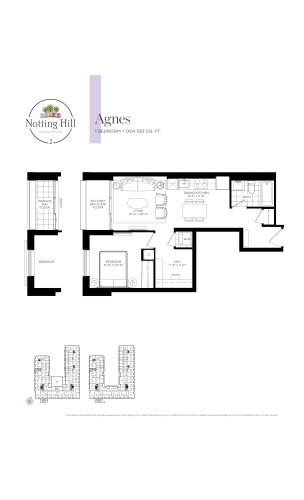
    Agnes Floor Plan at Notting Hill Phase 2 Condos - 593 sq.ft

    Agnes at Notting Hill Condos 2 is a 1-bedroom plus den, 1-bathroom condo floor plan with 593 sq ft of interior space. It faces West. Available on floors 2–4. This plan is sold out with the builder.

    1
    1.0
    593 sq.ft
    last recorded price $730,900
    Sold Outlaunched at $730,900since launch no change
    1 w ago $730,900
    since launch no change
    1 m ago $730,900
    since launch no change
    3 m ago $730,900
    since launch no change
    1 y ago $730,900
    since launch no change
    2 y ago $730,900
    since launch no change
    3 y ago $730,900
    since launch no change
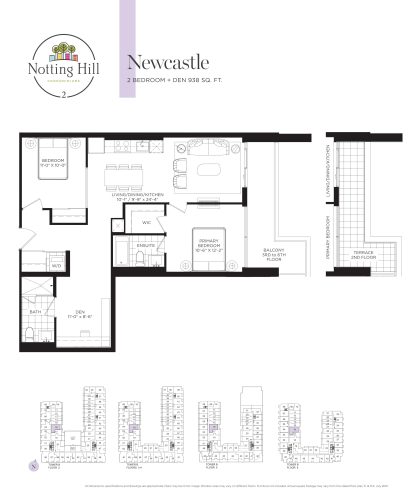
    Newcastle Floor Plan at Notting Hill Phase 2 Condos - 938 sq.ft

    Newcastle at Notting Hill Condos 2 is a 2-bedroom plus den, 2-bathroom condo floor plan with 938 sq ft of interior space. It faces East. Available on floors 2–6. Priced from $1,087,200 ($1,159 per sq ft).

    2
    2.0
    938 sq.ft
    $1,159/ft $1,087,200
    launched at $1,087,200since launch no change
    1 w ago $1,087,200
    since launch no change
    1 m ago $1,087,200
    since launch no change
    3 m ago $1,087,200
    since launch no change
    1 y ago $1,087,200
    since launch no change
    2 y ago $1,087,200
    since launch no change
    3 y ago $1,087,200
    since launch no change
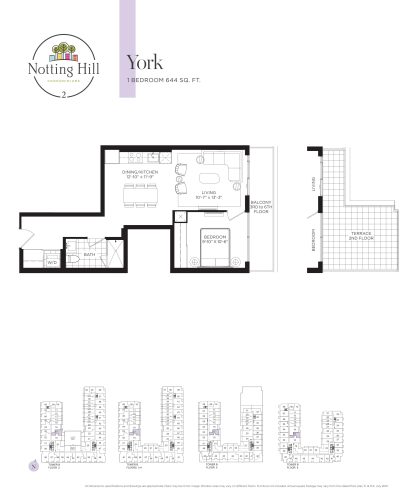
    York Floor Plan at Notting Hill Phase 2 Condos - 644 sq.ft

    York at Notting Hill Condos 2 is a 1-bedroom, 1-bathroom condo floor plan with 644 sq ft of interior space. It faces East. Available on floors 2–6. Priced from $770,300 ($1,196 per sq ft).

    1
    1.0
    644 sq.ft
    $1,196/ft $770,300
    launched at $770,300since launch no change
    1 w ago $770,300
    since launch no change
    1 m ago $770,300
    since launch no change
    3 m ago $770,300
    since launch no change
    1 y ago $770,300
    since launch no change
    2 y ago $770,300
    since launch no change
    3 y ago $770,300
    since launch no change
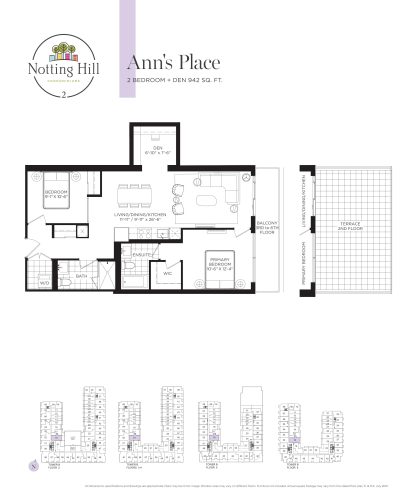
    Ann's Place Floor Plan at Notting Hill Phase 2 Condos - 942 sq.ft

    Ann's Place at Notting Hill Condos 2 is a 2-bedroom plus den, 2-bathroom condo floor plan with 942 sq ft of interior space. It faces East. Available on floors 2–6. Priced from $1,094,600 ($1,162 per sq ft).

    2
    2.0
    942 sq.ft
    $1,162/ft $1,094,600
    launched at $1,094,600since launch no change
    1 w ago $1,094,600
    since launch no change
    1 m ago $1,094,600
    since launch no change
    3 m ago $1,094,600
    since launch no change
    1 y ago $1,094,600
    since launch no change
    2 y ago $1,094,600
    since launch no change
    3 y ago $1,094,600
    since launch no change
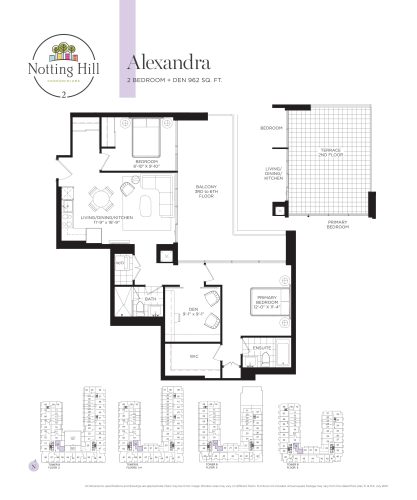
    Alexandra Floor Plan at Notting Hill Phase 2 Condos - 962 sq.ft

    Alexandra at Notting Hill Condos 2 is a 2-bedroom plus den, 2-bathroom condo floor plan with 962 sq ft of interior space. It faces North East. Available on floors 2–6. Priced from $1,114,600 ($1,159 per sq ft).

    2
    2.0
    962 sq.ft
    $1,159/ft $1,114,600
    launched at $1,114,600since launch no change
    1 w ago $1,114,600
    since launch no change
    1 m ago $1,114,600
    since launch no change
    3 m ago $1,114,600
    since launch no change
    1 y ago $1,114,600
    since launch no change
    2 y ago $1,114,600
    since launch no change
    3 y ago $1,114,600
    since launch no change
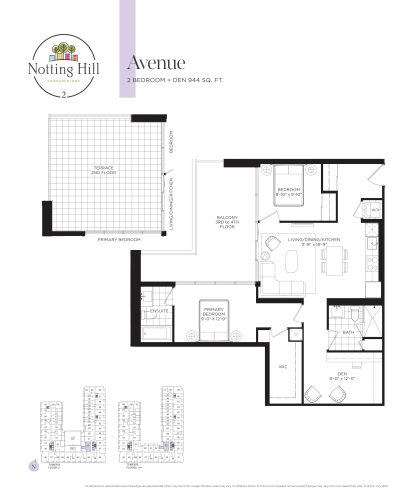
    Avenue Floor Plan at Notting Hill Phase 2 Condos - 944 sq.ft

    Avenue at Notting Hill Condos 2 is a 2-bedroom plus den, 2-bathroom condo floor plan with 944 sq ft of interior space. It faces West. Available on floors 2–4. Priced from $1,094,300 ($1,159 per sq ft).

    2
    2.0
    944 sq.ft
    $1,159/ft $1,094,300
    launched at $1,094,300since launch no change
    1 w ago $1,094,300
    since launch no change
    1 m ago $1,094,300
    since launch no change
    3 m ago $1,094,300
    since launch no change
    1 y ago $1,094,300
    since launch no change
    2 y ago $1,094,300
    since launch no change
    3 y ago $1,094,300
    since launch no change
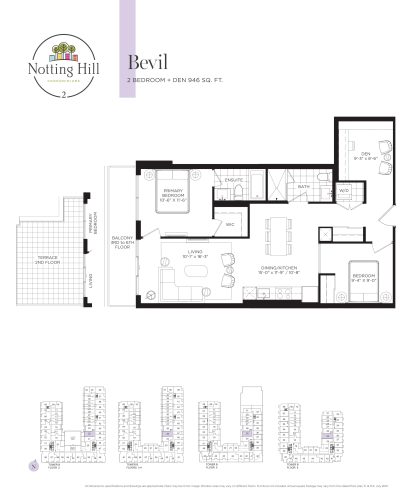
    Bevil Floor Plan at Notting Hill Phase 2 Condos - 946 sq.ft

    Bevil at Notting Hill Condos 2 is a 2-bedroom plus den, 2-bathroom condo floor plan with 946 sq ft of interior space. It faces West. Available on floors 2–6. Priced from $1,094,000 ($1,156 per sq ft).

    2
    2.0
    946 sq.ft
    $1,156/ft $1,094,000
    launched at $1,094,000since launch no change
    1 w ago $1,094,000
    since launch no change
    1 m ago $1,094,000
    since launch no change
    3 m ago $1,094,000
    since launch no change
    1 y ago $1,094,000
    since launch no change
    2 y ago $1,094,000
    since launch no change
    3 y ago $1,094,000
    since launch no change
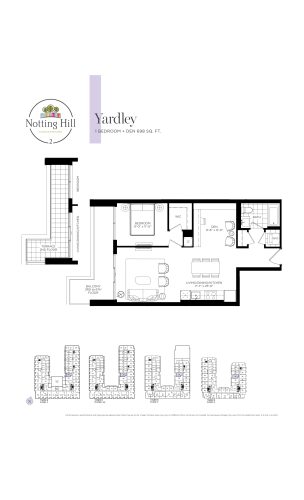
    Yardley Floor Plan at Notting Hill Phase 2 Condos - 698 sq.ft

    Yardley at Notting Hill Condos 2 is a 1-bedroom plus den, 1-bathroom condo floor plan with 698 sq ft of interior space. It faces West. Available on floors 2–6. This plan is sold out with the builder.

    1
    1.0
    698 sq.ft
    last recorded price $797,900
    Sold Outlaunched at $797,900since launch no change
    1 w ago $797,900
    since launch no change
    1 m ago $797,900
    since launch no change
    3 m ago $797,900
    since launch no change
    1 y ago $797,900
    since launch no change
    2 y ago $797,900
    since launch no change
    3 y ago $797,900
    since launch no change
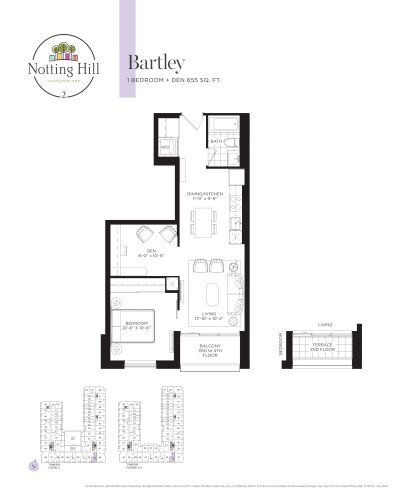
    Bartley Floor Plan at Notting Hill Phase 2 Condos - 655 sq.ft

    Bartley at Notting Hill Condos 2 is a 1-bedroom plus den, 1-bathroom condo floor plan with 655 sq ft of interior space. It faces South. Available on floors 2–4. Priced from $796,650 ($1,216 per sq ft).

    1
    1.0
    655 sq.ft
    $1,216/ft $796,650
    launched at $796,650since launch no change
    1 w ago $796,650
    since launch no change
    1 m ago $796,650
    since launch no change
    3 m ago $796,650
    since launch no change
    1 y ago $796,650
    since launch no change
    2 y ago $796,650
    since launch no change
    3 y ago $796,650
    since launch no change
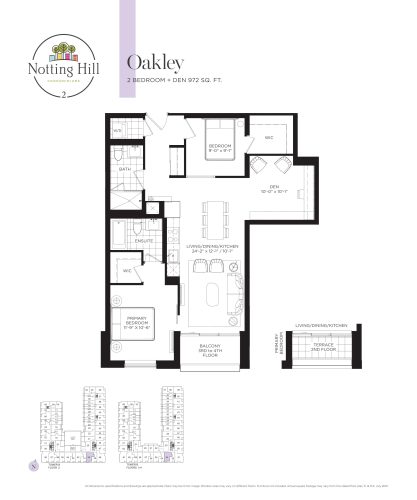
    Oakley Floor Plan at Notting Hill Phase 2 Condos - 972 sq.ft

    Oakley at Notting Hill Condos 2 is a 2-bedroom plus den, 2-bathroom condo floor plan with 972 sq ft of interior space. It faces South. Available on floors 2–4. Priced from $1,121,100 ($1,153 per sq ft).

    2
    2.0
    972 sq.ft
    $1,153/ft $1,121,100
    launched at $1,121,100since launch no change
    1 w ago $1,121,100
    since launch no change
    1 m ago $1,121,100
    since launch no change
    3 m ago $1,121,100
    since launch no change
    1 y ago $1,121,100
    since launch no change
    2 y ago $1,121,100
    since launch no change
    3 y ago $1,121,100
    since launch no change
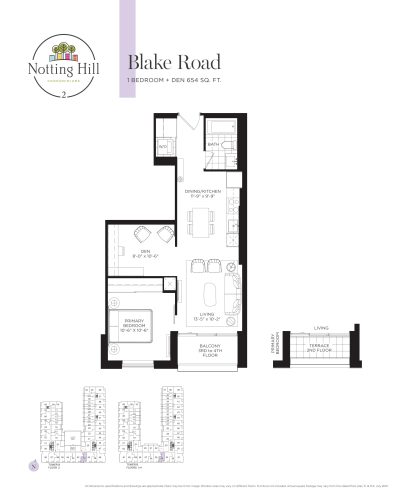
    Blake Road Floor Plan at Notting Hill Phase 2 Condos - 654 sq.ft

    Blake Road at Notting Hill Condos 2 is a 1-bedroom plus den, 1-bathroom condo floor plan with 654 sq ft of interior space. It faces South. Available on floors 2–4. Priced from $796,800 ($1,218 per sq ft).

    1
    1.0
    654 sq.ft
    $1,218/ft $796,800
    launched at $796,800since launch no change
    1 w ago $796,800
    since launch no change
    1 m ago $796,800
    since launch no change
    3 m ago $796,800
    since launch no change
    1 y ago $796,800
    since launch no change
    2 y ago $796,800
    since launch no change
    3 y ago $796,800
    since launch no change
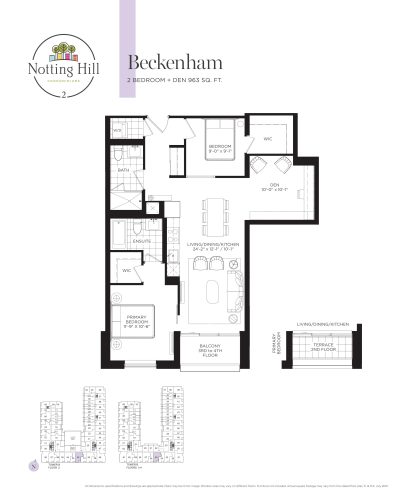
    Beckenham Floor Plan at Notting Hill Phase 2 Condos - 963 sq.ft

    Beckenham at Notting Hill Condos 2 is a 2-bedroom plus den, 2-bathroom condo floor plan with 963 sq ft of interior space. It faces South. Available on floors 2–4. Priced from $1,113,450 ($1,156 per sq ft).

    2
    2.0
    963 sq.ft
    $1,156/ft $1,113,450
    launched at $1,113,450since launch no change
    1 w ago $1,113,450
    since launch no change
    1 m ago $1,113,450
    since launch no change
    3 m ago $1,113,450
    since launch no change
    1 y ago $1,113,450
    since launch no change
    2 y ago $1,113,450
    since launch no change
    3 y ago $1,113,450
    since launch no change
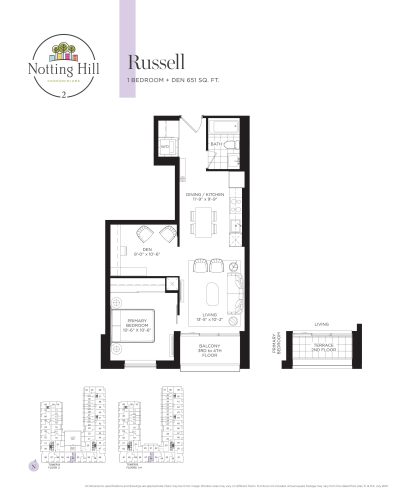
    Russell Floor Plan at Notting Hill Phase 2 Condos - 651 sq.ft

    Russell at Notting Hill Condos 2 is a 1-bedroom plus den, 1-bathroom condo floor plan with 651 sq ft of interior space. It faces South. Available on floors 2–4. Priced from $797,250 ($1,225 per sq ft).

    1
    1.0
    651 sq.ft
    $1,225/ft $797,250
    launched at $797,250since launch no change
    1 w ago $797,250
    since launch no change
    1 m ago $797,250
    since launch no change
    3 m ago $797,250
    since launch no change
    1 y ago $797,250
    since launch no change
    2 y ago $797,250
    since launch no change
    3 y ago $797,250
    since launch no change
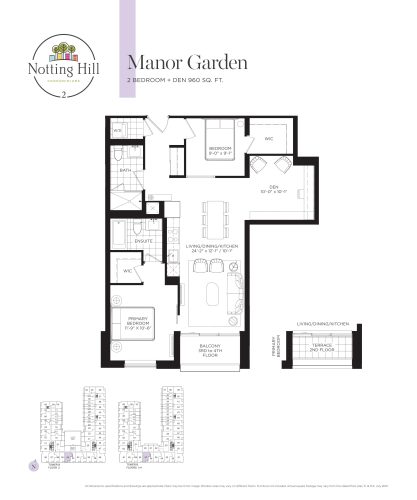
    Manor Garden Floor Plan at Notting Hill Phase 2 Condos - 960 sq.ft

    Manor Garden at Notting Hill Condos 2 is a 2-bedroom plus den, 2-bathroom condo floor plan with 960 sq ft of interior space. It faces South. Available on floors 2–4. Priced from $1,110,900 ($1,157 per sq ft).

    2
    2.0
    960 sq.ft
    $1,157/ft $1,110,900
    launched at $1,110,900since launch no change
    1 w ago $1,110,900
    since launch no change
    1 m ago $1,110,900
    since launch no change
    3 m ago $1,110,900
    since launch no change
    1 y ago $1,110,900
    since launch no change
    2 y ago $1,110,900
    since launch no change
    3 y ago $1,110,900
    since launch no change
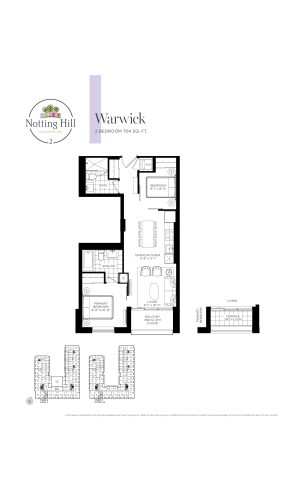
    Warwick Floor Plan at Notting Hill Phase 2 Condos - 704 sq.ft

    Warwick at Notting Hill Condos 2 is a 2-bedroom, 2-bathroom condo floor plan with 704 sq ft of interior space. It faces South. Available on floors 2–4. This plan is sold out with the builder.

    2
    2.0
    704 sq.ft
    last recorded price $835,900
    Sold Outlaunched at $835,900since launch no change
    1 w ago $835,900
    since launch no change
    1 m ago $835,900
    since launch no change
    3 m ago $835,900
    since launch no change
    1 y ago $835,900
    since launch no change
    2 y ago $835,900
    since launch no change
    3 y ago $835,900
    since launch no change
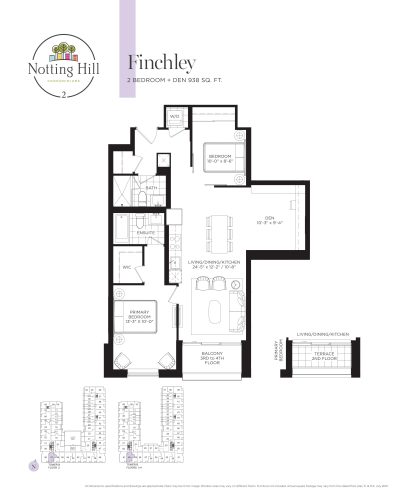
    Finchley Floor Plan at Notting Hill Phase 2 Condos - 938 sq.ft

    Finchley at Notting Hill Condos 2 is a 2-bedroom plus den, 2-bathroom condo floor plan with 938 sq ft of interior space. It faces South. Available on floors 2–4. Priced from $1,091,200 ($1,163 per sq ft).

    2
    2.0
    938 sq.ft
    $1,163/ft $1,091,200
    launched at $1,091,200since launch no change
    1 w ago $1,091,200
    since launch no change
    1 m ago $1,091,200
    since launch no change
    3 m ago $1,091,200
    since launch no change
    1 y ago $1,091,200
    since launch no change
    2 y ago $1,091,200
    since launch no change
    3 y ago $1,091,200
    since launch no change
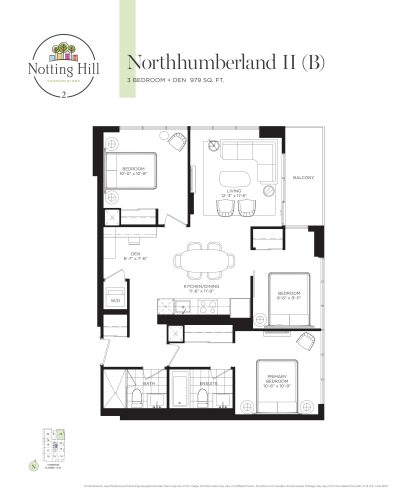
    Northhumberland II (B) Floor Plan at Notting Hill Phase 2 Condos - 979 sq.ft

    Northhumberland II (B) at Notting Hill Condos 2 is a 3-bedroom plus den, 2-bathroom condo floor plan with 979 sq ft of interior space. It faces North East. Available on floors 17–21. Priced from $1,215,050 ($1,241 per sq ft).

    3
    2.0
    979 sq.ft
    $1,241/ft $1,215,050
    launched at $1,215,050since launch no change
    1 w ago $1,215,050
    since launch no change
    1 m ago $1,215,050
    since launch no change
    3 m ago $1,215,050
    since launch no change
    1 y ago $1,215,050
    since launch no change
    2 y ago $1,215,050
    since launch no change
    3 y ago $1,215,050
    since launch no change