METAREALTY INC.

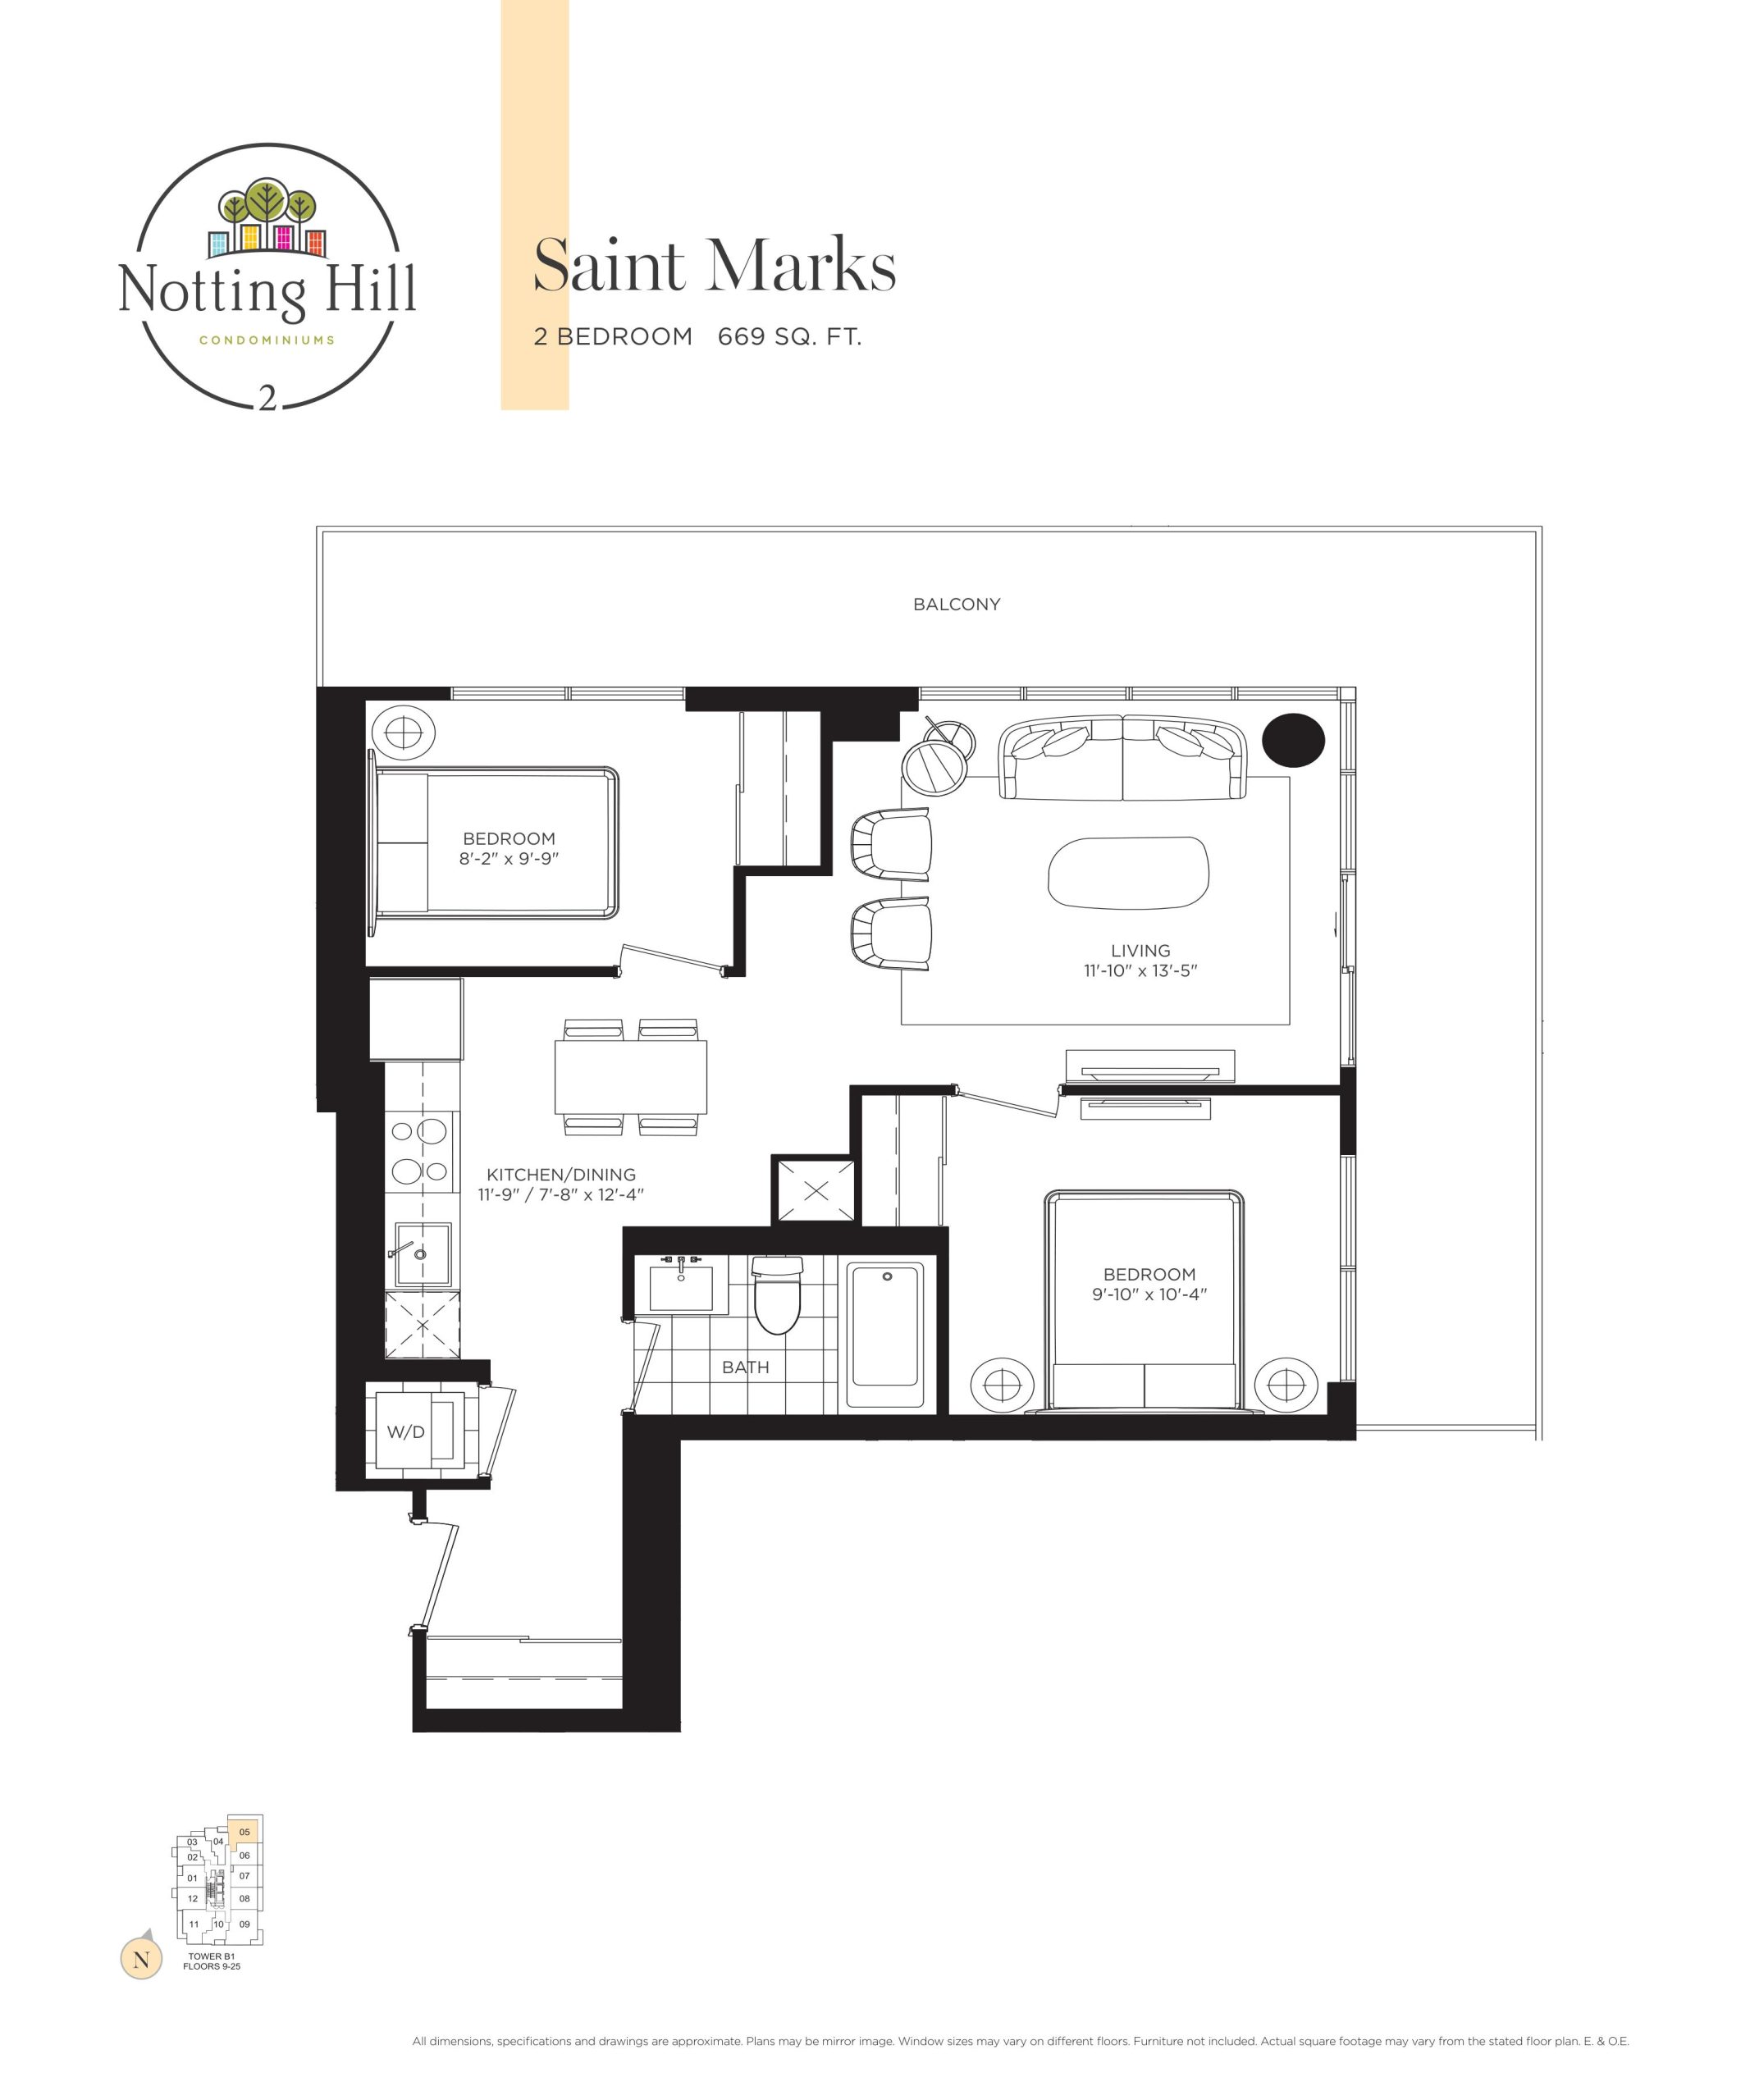
Saint Marks Floor Plan — Notting Hill Condos 2

Public Sales

4000 Eglinton Avenue West, Toronto, ON, Canada

Starting From
$994,550 · $1,487/sq ft

Condo · 2 Bed · 1 Bath · 669 sq ft

Occupancy: Summer 2025
GET PLATINUM ACCESS!!

Register to Receive Guaranteed Platinum Access & Prices, Incentives & Discounts, Floor Plans & More!

Get Pricing, Floor Plans and Availability

Tell us what you need and a Meta Realty representative will follow up directly.

Are you a Realtor?
Sending…

About the Saint Marks floor plan

Saint Marks at Notting Hill Condos 2 is a 2-bedroom, 1-bathroom condo floor plan with 669 sq ft of interior space. It faces North. Available on floors 9–25. Priced from $994,550 ($1,487 per sq ft).

Key Facts

Ready to reserve?

Submit a worksheet for Notting Hill Condos 2: pick up to three suites and we will request your allocation from the builder.

Submit a worksheet
  • Floor Plan

    Saint Marks

  • Bedrooms

    2 Bed

  • Bathrooms

    1

  • Interior Size

    669 sq ft

  • Exposure

    North

  • Floors

    9–25

  • Price From

    $994,550

  • Price Per Sq Ft

    $1,487/sq ft

  • Availability

    Available

  • Est. Maintenance

    ≈ $455/month ($0.68/sq ft, estimate)

  • Deposit Structure

    15% (over 1095 days) + 2% at occupancy

  • Occupancy

    2028

  • Builder(s)

    Lanterra Developments

  • Address

    4000 Eglinton Avenue West, Toronto, ON, Canada

How it compares

  • Price Per Sq Ft

    13% above the average of the 59 plans offered now ($1,311/sq ft)

  • Size

    22nd smallest of the 59 plans offered now (321 to 1,243 sq ft)

  • Price

    28th lowest priced of the 59 plans offered now ($554,750 to $1,370,450)

  • All Plans

    97 floor plans at Notting Hill Condos 2

Builder list price, last updated September 27, 2026. Prices, sizes and availability are set by the builder and change without notice. E&OE. Current incentives: see Notting Hill Condos 2.

Other floor plans at Notting Hill Condos 2
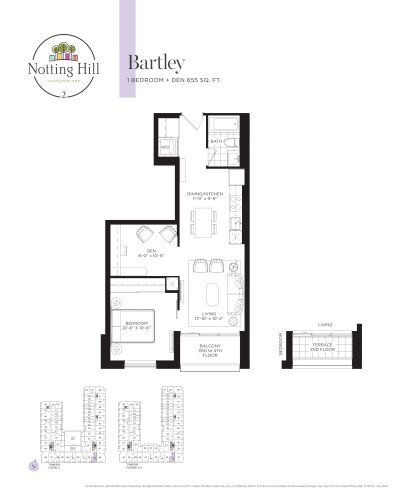
Bartley Floor Plan at Notting Hill Phase 2 Condos - 655 sq.ft
1
1.0
655 sq.ft
$1,216/ft $796,650
launched at $796,650since launch no change
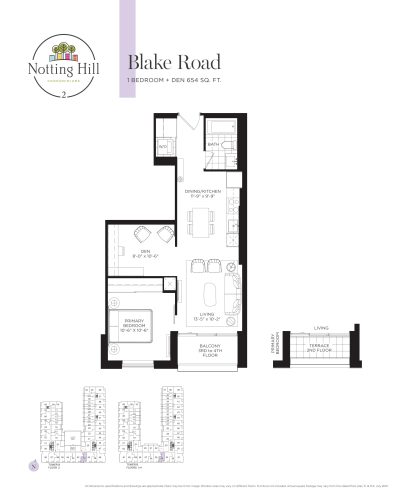
Blake Road Floor Plan at Notting Hill Phase 2 Condos - 654 sq.ft
1
1.0
654 sq.ft
$1,218/ft $796,800
launched at $796,800since launch no change
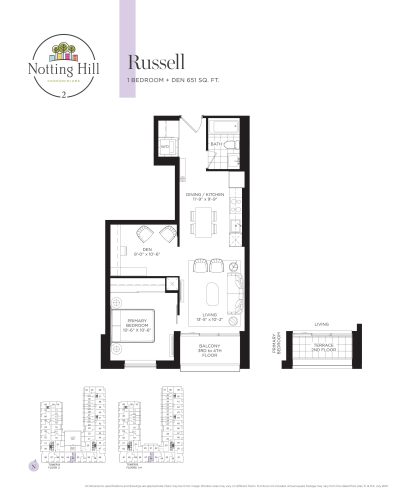
Russell Floor Plan at Notting Hill Phase 2 Condos - 651 sq.ft
1
1.0
651 sq.ft
$1,225/ft $797,250
launched at $797,250since launch no change
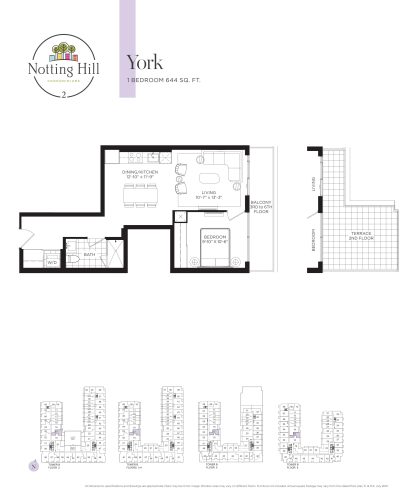
York Floor Plan at Notting Hill Phase 2 Condos - 644 sq.ft
1
1.0
644 sq.ft
$1,196/ft $770,300
launched at $770,300since launch no change
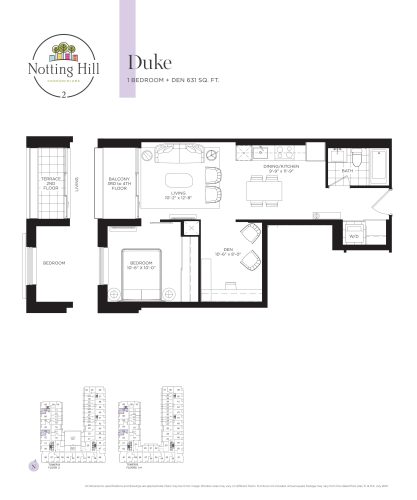
Duke Floor Plan at Notting Hill Phase 2 Condos - 631 sq.ft
1
1.0
631 sq.ft
$1,243/ft $784,250
launched at $784,250since launch no change
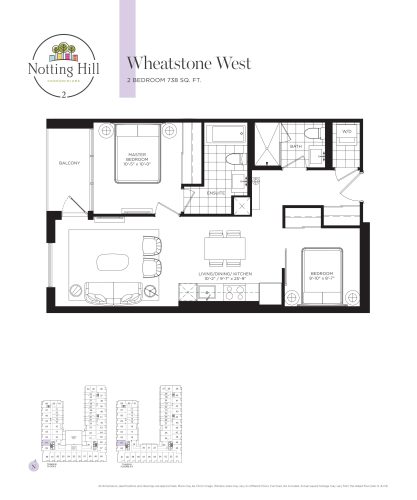
Wheatstone West Floor Plan at Notting Hill Phase 2 Condos - 738 sq.ft
2
2.0
738 sq.ft
$1,269/ft $936,200
launched at $936,200since launch no change
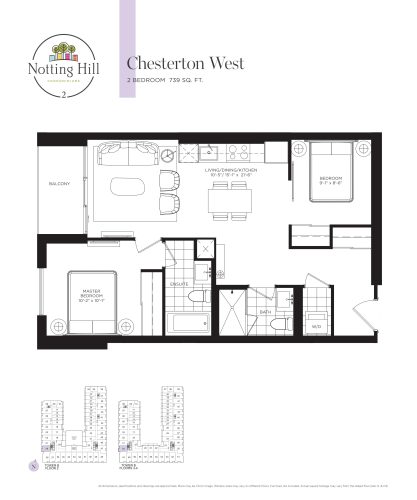
Chesterton West Floor Plan at Notting Hill Phase 2 Condos - 739 sq.ft
2
2.0
739 sq.ft
$1,267/ft $936,050
launched at $936,050since launch no change
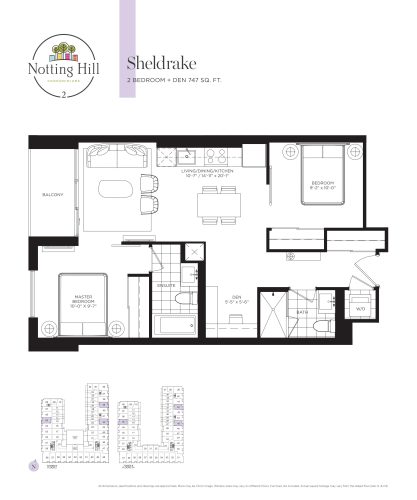
Sheldrake Floor Plan at Notting Hill Phase 2 Condos - 747 sq.ft
2
2.0
747 sq.ft
$1,288/ft $961,850
launched at $961,850since launch no change
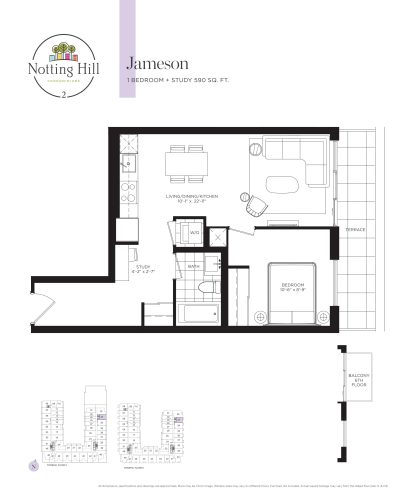
Jameson Floor Plan at Notting Hill Phase 2 Condos - 590 sq.ft
1
1.0
590 sq.ft
$1,345/ft $793,400
launched at $793,400since launch no change
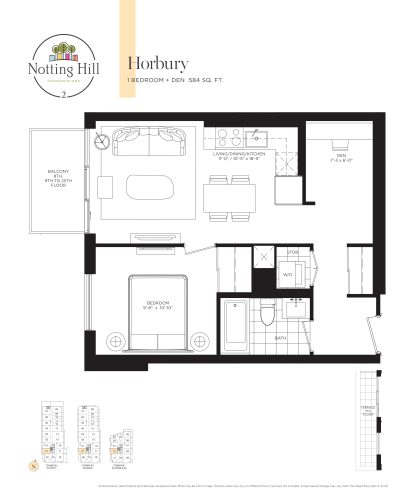
Horbury Floor Plan at Notting Hill Phase 2 Condos - 584 sq.ft
1
1.0
584 sq.ft
$1,487/ft $868,300
launched at $868,300since launch no change
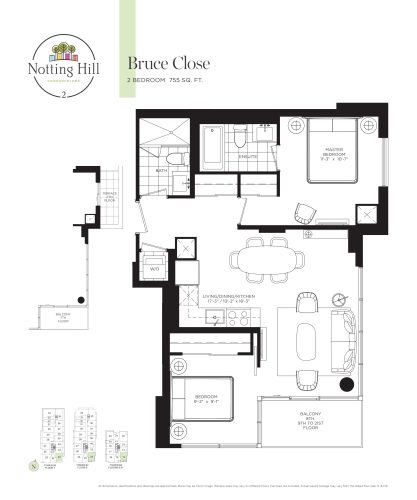
Bruce Close Floor Plan at Notting Hill Phase 2 Condos - 755 sq.ft
2
2.0
755 sq.ft
$1,355/ft $1,022,650
launched at $1,022,650since launch no change
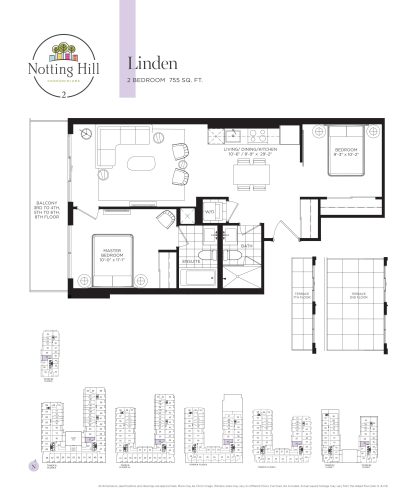
Linden Floor Plan at Notting Hill Phase 2 Condos - 755 sq.ft
2
2.0
755 sq.ft
$1,258/ft $949,650
launched at $949,650since launch no change
See all 97 floor plans at Notting Hill Condos 2
Similar floor plans nearby
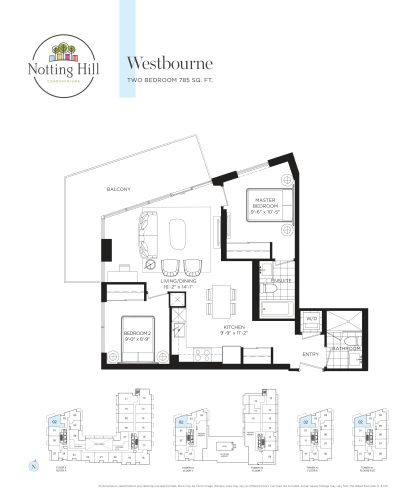
Westbourne Floor Plan at Notting Hill Condos - 785 sq.ft

At Notting Hill Condos · 0 km away

2
2.0
785 sq.ft
$1,359/ft $1,066,900
launched at $1,066,900since launch no change
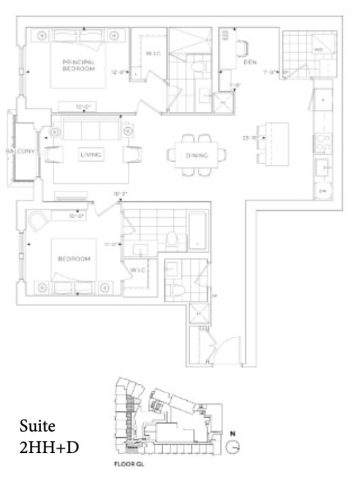
2HH+D (Suite 14) Floor Plan at Edenbridge on the Kingsway Condos - 1202 sq.ft

At Edenbridge Condos · 2.5 km away

2
2.5
1,202 sq.ft
$1,219/ft $1,465,000
launched at $1,465,000since launch no change
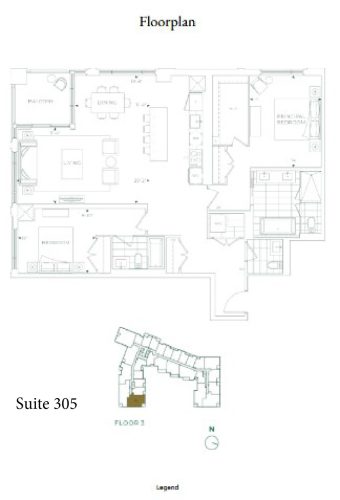
Suite 305 Floor Plan at Edenbridge on the Kingsway Condos - 1463 sq.ft

At Edenbridge Condos · 2.5 km away

2
2.5
1,463 sq.ft
$1,490/ft $2,180,000
launched at $2,180,000since launch no change
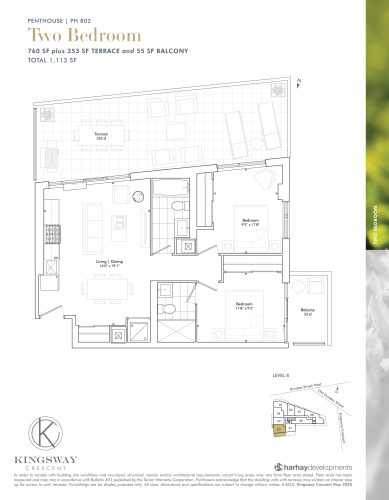
PH 802 Floor Plan at Kingsway Crescent Condos - 760 sq.ft

At Kingsway Crescent Condos · 2.8 km away

2
2.0
760 sq.ft
$1,491/ft $1,133,000
launched at $1,133,000since launch no change
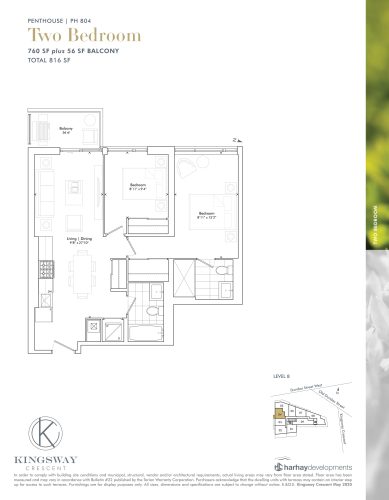
PH 804 Floor Plan at Kingsway Crescent Condos - 760 sq.ft

At Kingsway Crescent Condos · 2.8 km away

2
2.0
760 sq.ft
$1,418/ft $1,078,000
launched at $1,078,000since launch no change
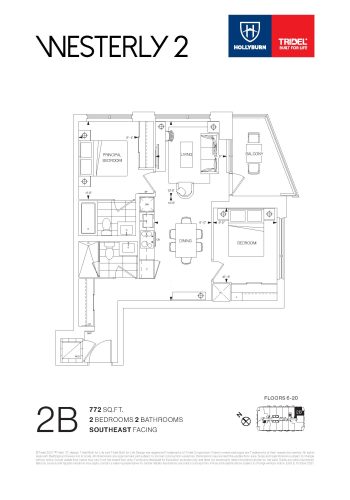
2B Floor Plan at Westerly 2 Condos - 772 sq.ft

At Westerly Condos 2 · 3.9 km away

2
2.0
772 sq.ft
$1,175/ft $907,000
launched at $907,000since launch no change