METAREALTY INC.

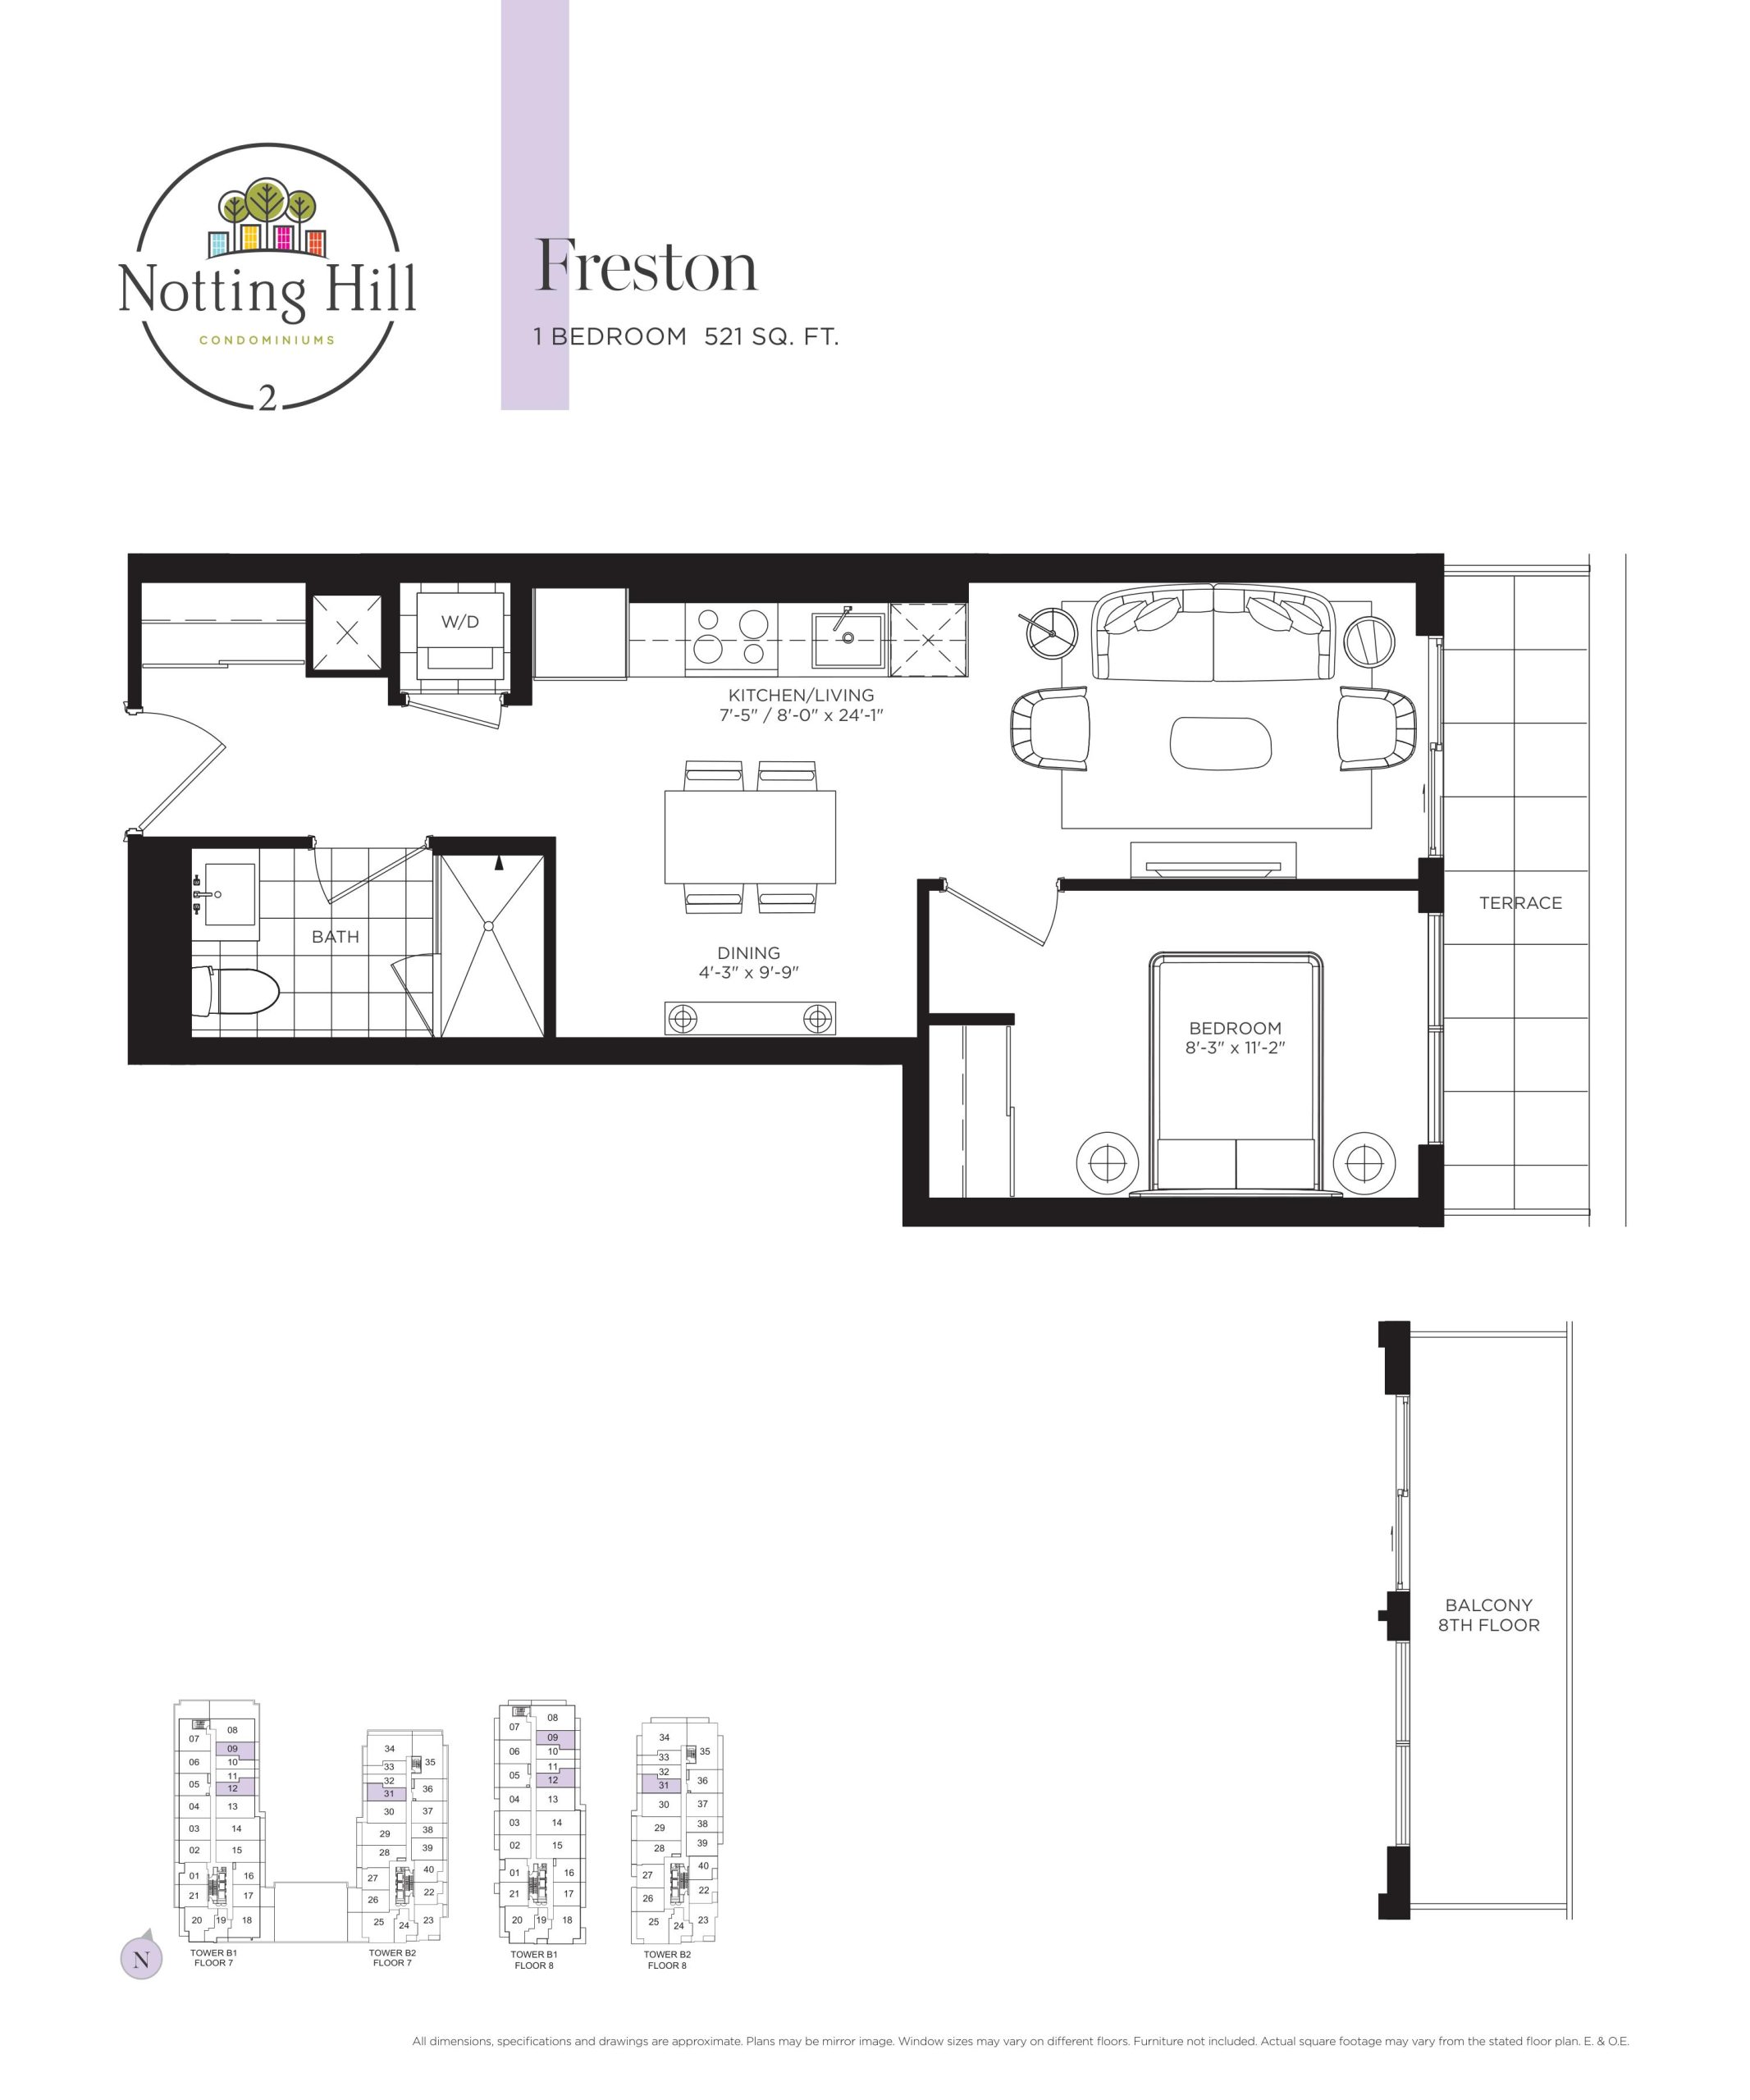
Freston Floor Plan — Notting Hill Condos 2

Public Sales

4000 Eglinton Avenue West, Toronto, ON, Canada

Condo · 1 Bed · 1 Bath · 521 sq ft

Occupancy: Summer 2025
GET PLATINUM ACCESS!!

Register to Receive Guaranteed Platinum Access & Prices, Incentives & Discounts, Floor Plans & More!

Get Pricing, Floor Plans and Availability

Tell us what you need and a Meta Realty representative will follow up directly.

Are you a Realtor?
Sending…

About the Freston floor plan

Freston at Notting Hill Condos 2 is a 1-bedroom, 1-bathroom condo floor plan with 521 sq ft of interior space. It faces East. Available on floors 7–8. This plan is sold out with the builder.

Key Facts

Ready to reserve?

Submit a worksheet for Notting Hill Condos 2: pick up to three suites and we will request your allocation from the builder.

Submit a worksheet
  • Floor Plan

    Freston

  • Bedrooms

    1 Bed

  • Bathrooms

    1

  • Interior Size

    521 sq ft

  • Exposure

    East

  • Floors

    7–8

  • Price From

    Contact for pricing

  • Availability

    Sold out

  • Est. Maintenance

    ≈ $354/month ($0.68/sq ft, estimate)

  • Deposit Structure

    15% (over 1095 days) + 2% at occupancy

  • Occupancy

    2028

  • Builder(s)

    Lanterra Developments

  • Address

    4000 Eglinton Avenue West, Toronto, ON, Canada

How it compares

Information last updated September 27, 2026. Prices, sizes and availability are set by the builder and change without notice. E&OE. Current incentives: see Notting Hill Condos 2.

Other floor plans at Notting Hill Condos 2
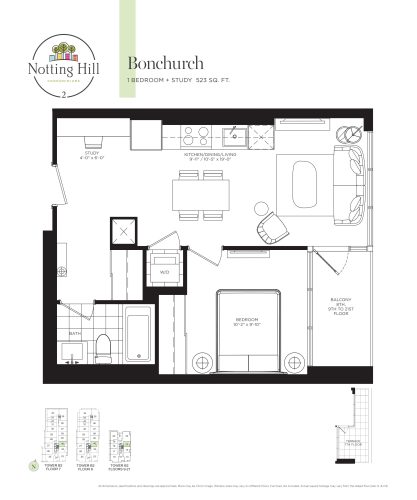
Bonchurch Floor Plan at Notting Hill Phase 2 Condos - 523 sq.ft
1
1.0
523 sq.ft
$1,553/ft $812,450
launched at $812,450since launch no change
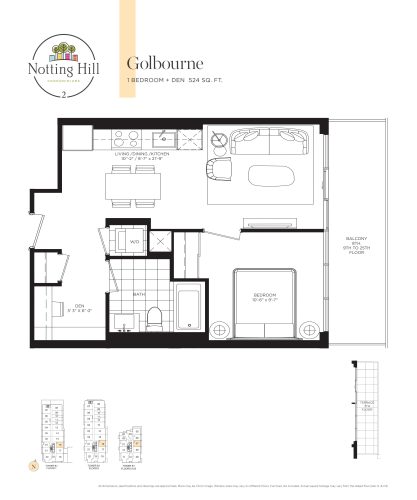
Golbourne Floor Plan at Notting Hill Phase 2 Condos - 524 sq.ft
1
1.0
524 sq.ft
$1,567/ft $821,300
launched at $821,300since launch no change
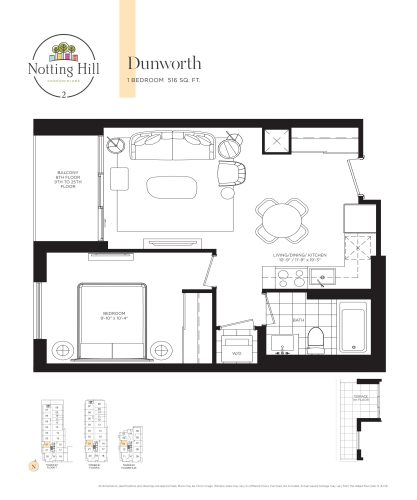
Dunworth Floor Plan at Notting Hill Phase 2 Condos - 516 sq.ft
1
1.0
516 sq.ft
$1,577/ft $813,500
launched at $813,500since launch no change
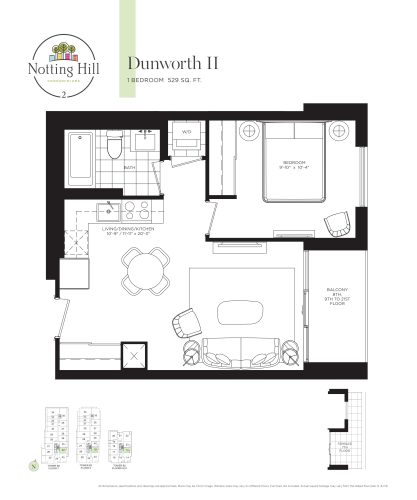
Dunworth II Floor Plan at Notting Hill Phase 2 Condos - 529 sq.ft
1
1.0
529 sq.ft
$1,476/ft $780,550
launched at $780,550since launch no change
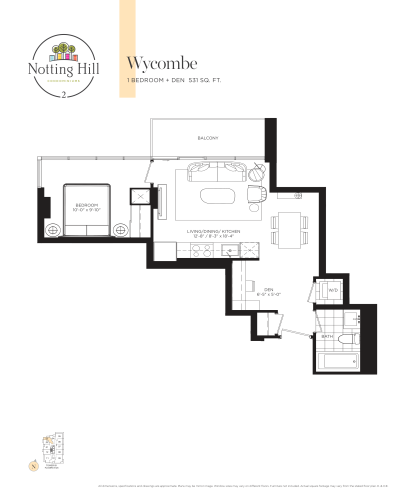
Wycombe Floor Plan at Notting Hill Phase 2 Condos - 531 sq.ft
1
1.0
531 sq.ft
$1,553/ft $824,400
launched at $824,400since launch no change
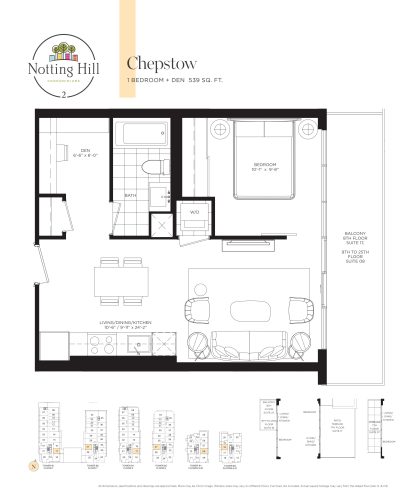
Chepstow Floor Plan at Notting Hill Phase 2 Condos - 539 sq.ft
1
1.0
539 sq.ft
$1,477/ft $796,050
launched at $796,050since launch no change
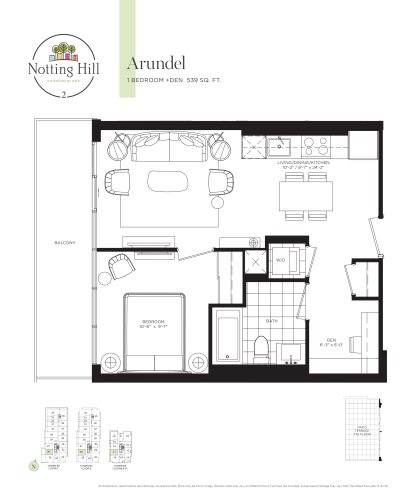
Arundel Floor Plan at Notting Hill Phase 2 Condos - 539 sq.ft
1
1.0
539 sq.ft
$1,479/ft $797,050
launched at $797,050since launch no change
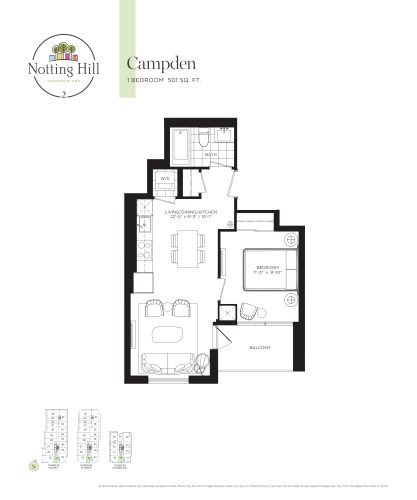
Campden Floor Plan at Notting Hill Phase 2 Condos - 501 sq.ft
1
1.0
501 sq.ft
$1,542/ft $772,750
launched at $772,750since launch no change
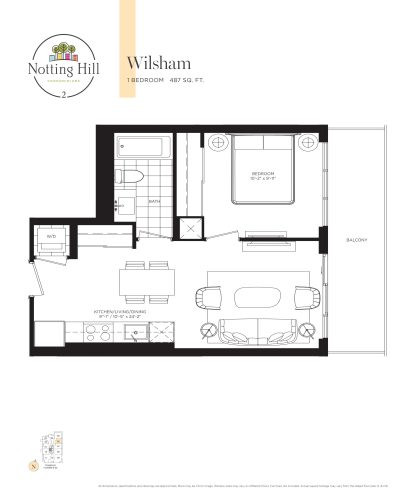
Wilsham Floor Plan at Notting Hill Phase 2 Condos - 487 sq.ft
1
1.0
487 sq.ft
$1,624/ft $790,850
launched at $790,850since launch no change
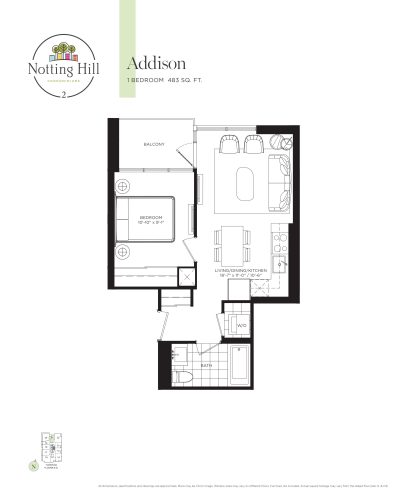
Addison Floor Plan at Notting Hill Phase 2 Condos - 483 sq.ft
1
1.0
483 sq.ft
$1,560/ft $753,450
launched at $753,450since launch no change
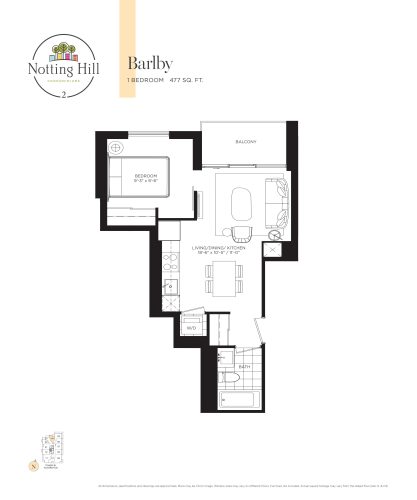
Barlby Floor Plan at Notting Hill Phase 2 Condos - 477 sq.ft
1
1.0
477 sq.ft
$1,644/ft $784,350
launched at $784,350since launch no change
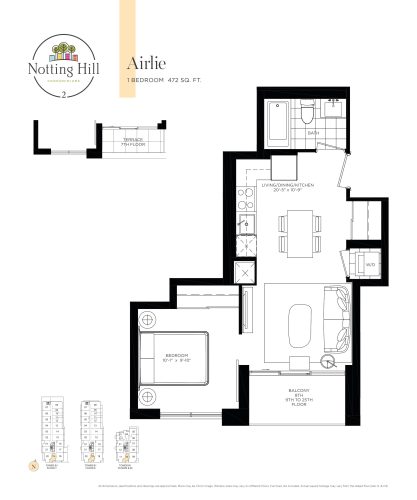
Airlie Floor Plan at Notting Hill Phase 2 Condos - 472 sq.ft
1
1.0
472 sq.ft
$1,572/ft $742,100
launched at $742,100since launch no change
See all 97 floor plans at Notting Hill Condos 2
Similar floor plans nearby
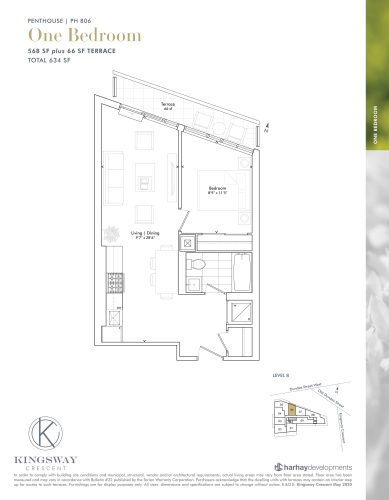
PH 806 Floor Plan at Kingsway Crescent Condos - 568 sq.ft

At Kingsway Crescent Condos · 2.8 km away

1
1.0
568 sq.ft
$1,472/ft $835,900
launched at $835,900since launch no change
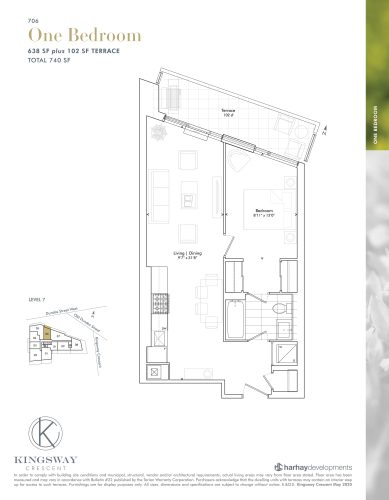
706 Floor Plan at Kingsway Crescent Condos - 638 sq.ft

At Kingsway Crescent Condos · 2.8 km away

1
1.0
638 sq.ft
$1,340/ft $854,900
launched at $854,900since launch no change
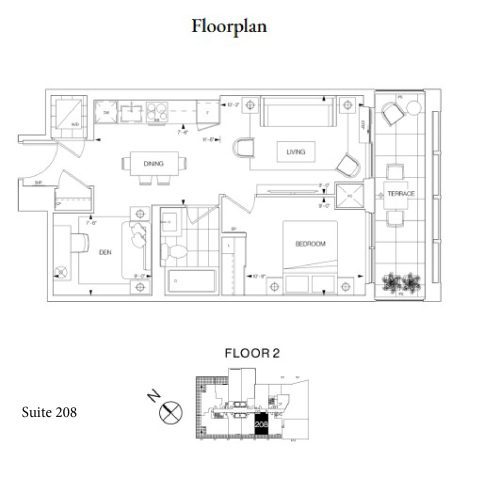
Suite 208 Floor Plan at Westerly 2 Condos - 596 sq.ft

At Westerly Condos 2 · 3.9 km away

1
1.0
596 sq.ft
$1,240/ft $739,000
launched at $739,000since launch no change
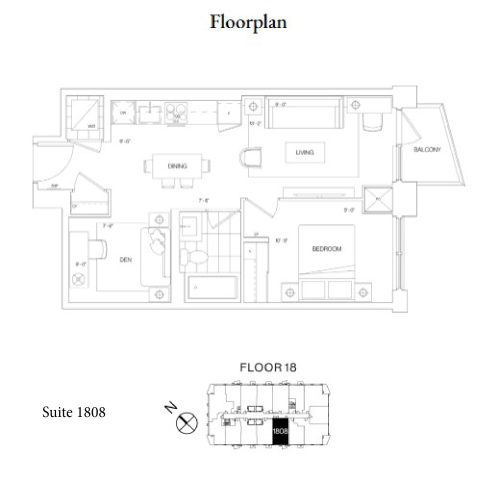
Suite 1808 Floor Plan at Westerly 2 Condos - 599 sq.ft

At Westerly Condos 2 · 3.9 km away

1
1.0
599 sq.ft
$1,258/ft $753,500
launched at $753,500since launch no change
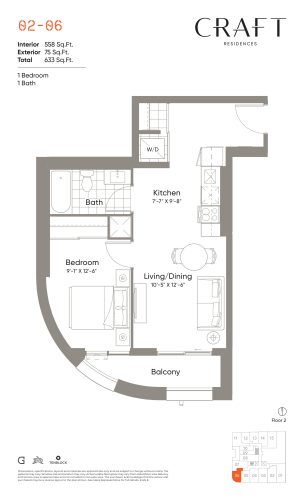
02-06 Floor Plan at Craft Residences - 558 sq.ft

At Craft Residences · 4.3 km away

1
1.0
558 sq.ft
$1,478/ft $824,900
launched at $824,900since launch no change
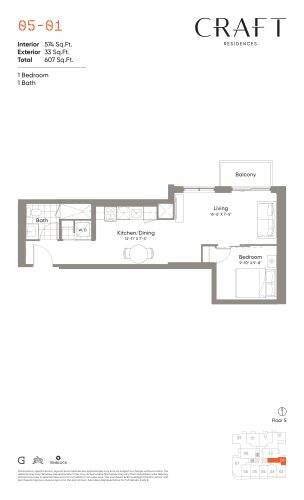
05-01 Floor Plan at Craft Residences - 574 sq.ft

At Craft Residences · 4.3 km away

1
1.0
574 sq.ft
$1,481/ft $849,900
launched at $849,900since launch no change