METAREALTY INC.

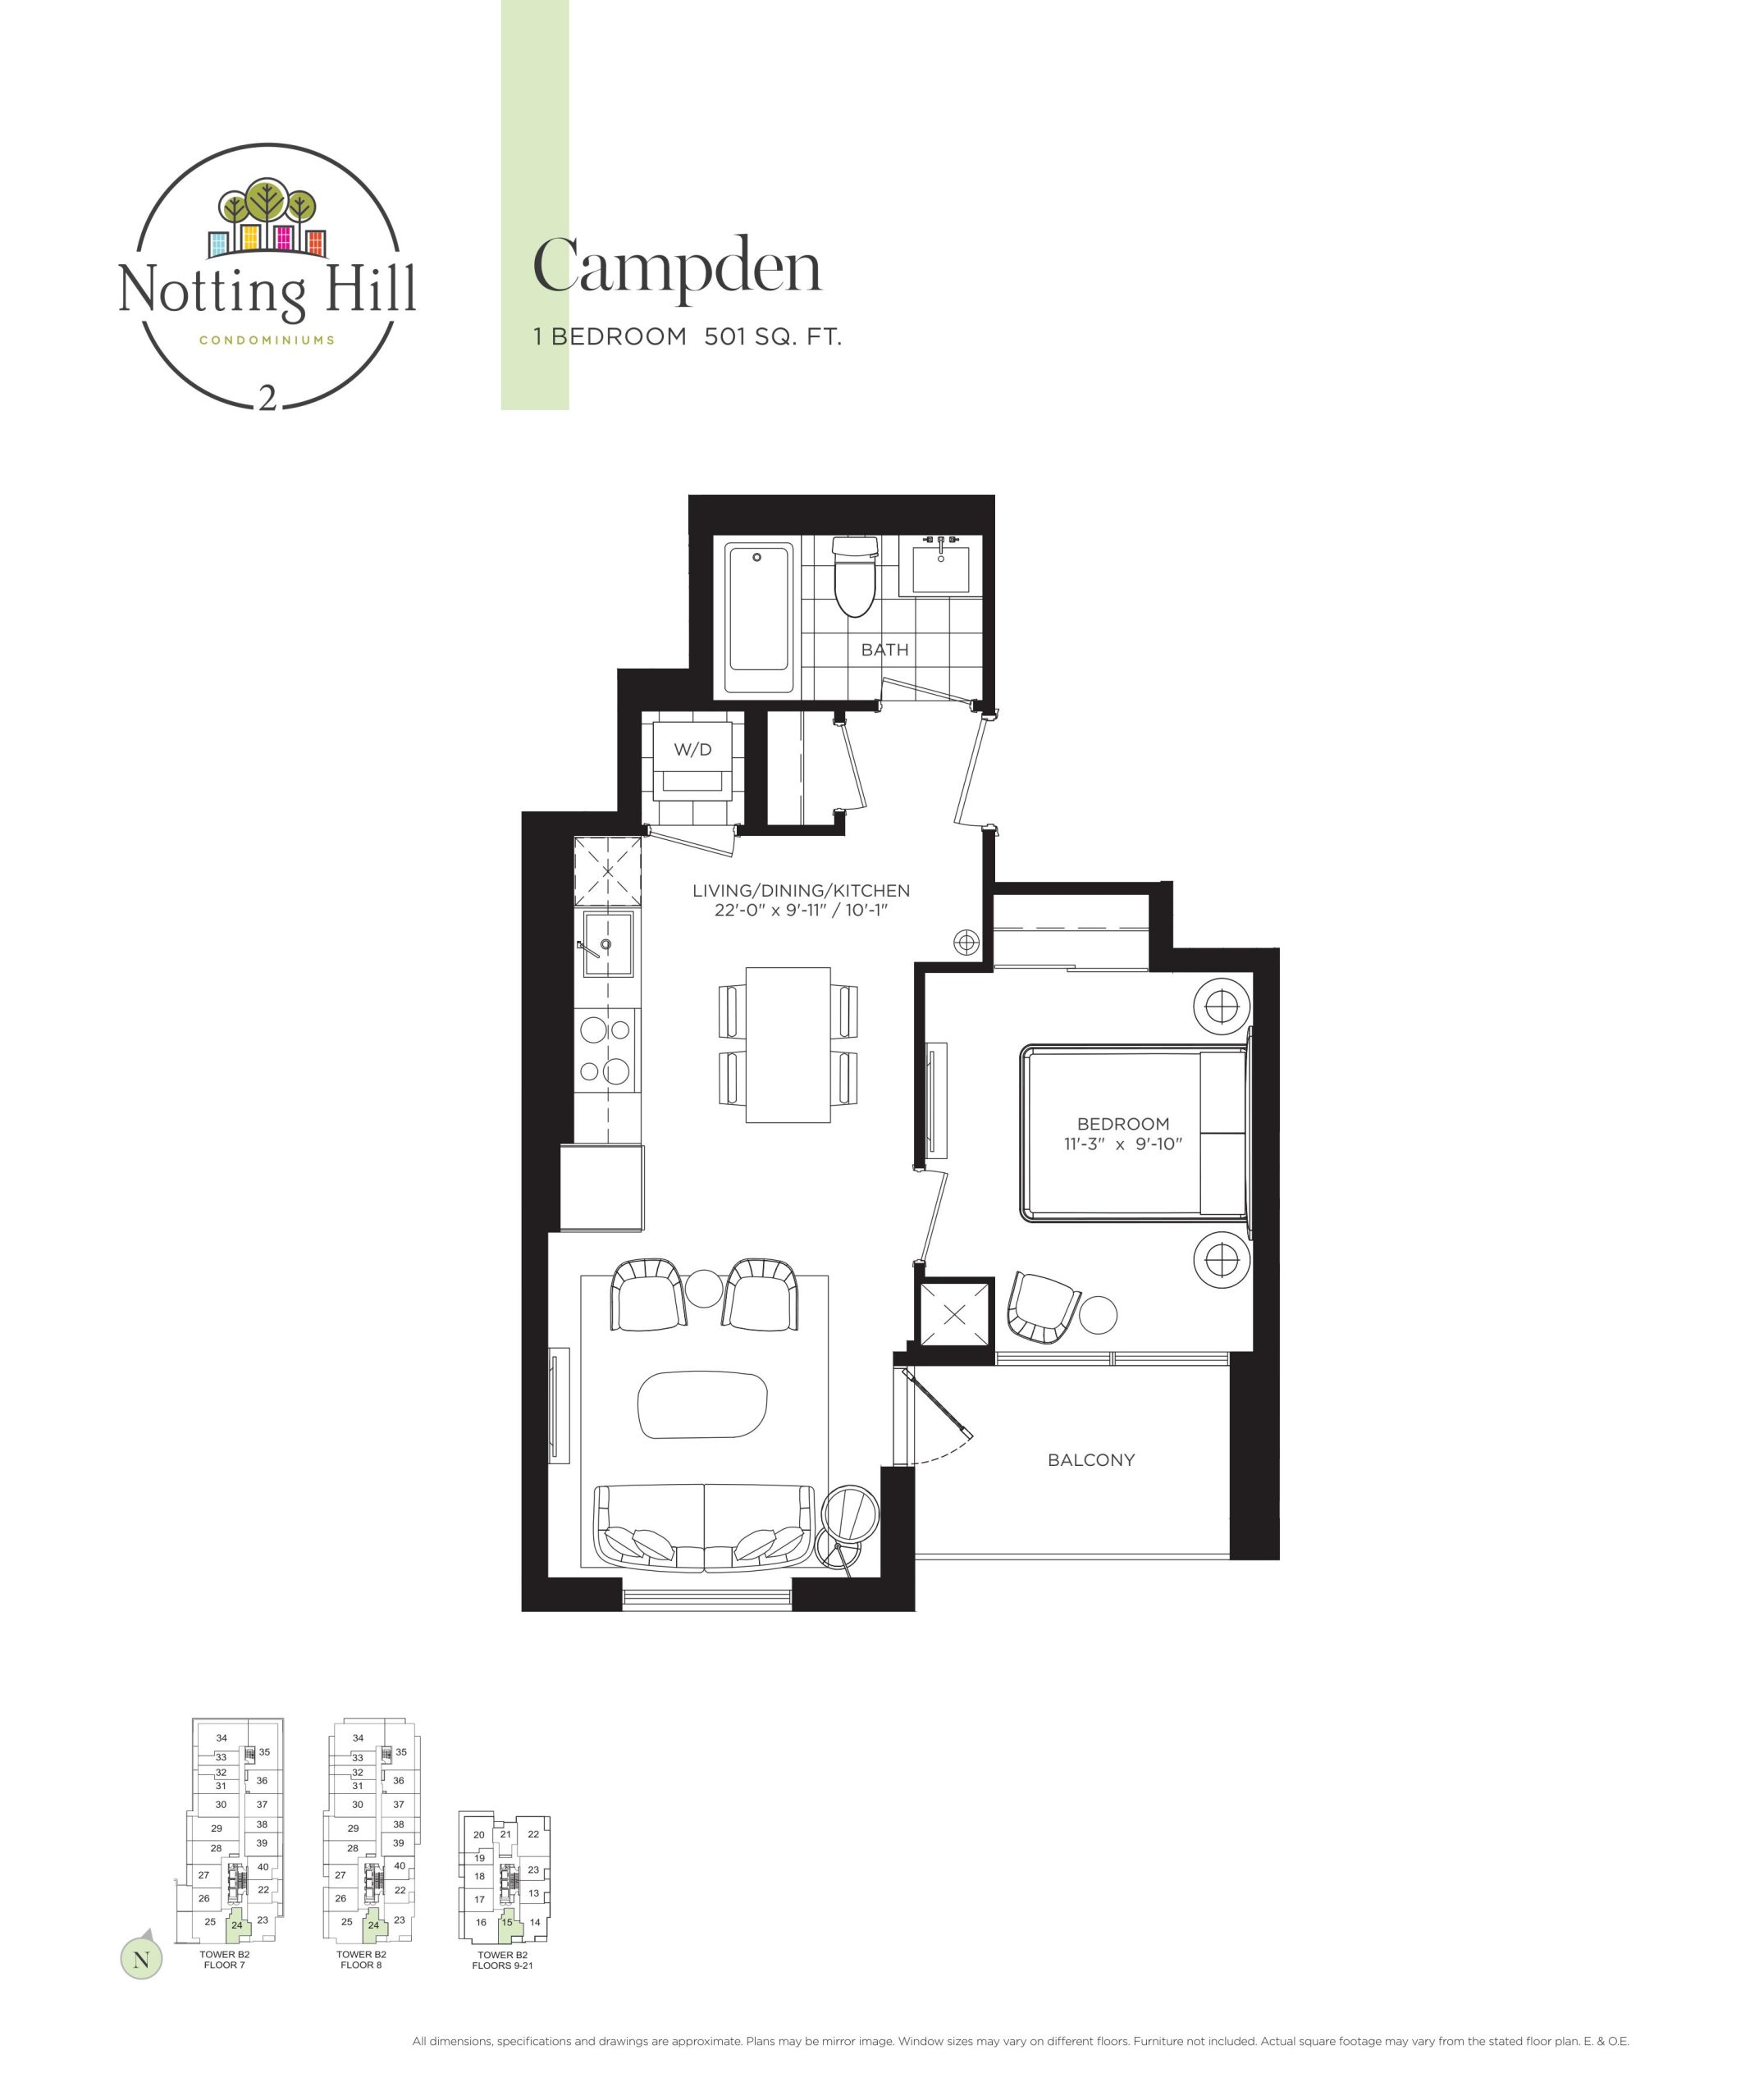
Campden Floor Plan — Notting Hill Condos 2

Public Sales

4000 Eglinton Avenue West, Toronto, ON, Canada

Starting From
$772,750 · $1,542/sq ft

Condo · 1 Bed · 1 Bath · 501 sq ft

Occupancy: Summer 2025
GET PLATINUM ACCESS!!

Register to Receive Guaranteed Platinum Access & Prices, Incentives & Discounts, Floor Plans & More!

Get Pricing, Floor Plans and Availability

Tell us what you need and a Meta Realty representative will follow up directly.

Are you a Realtor?
Sending…

About the Campden floor plan

Campden at Notting Hill Condos 2 is a 1-bedroom, 1-bathroom condo floor plan with 501 sq ft of interior space. It faces South. Available on floors 7–21. Priced from $772,750 ($1,542 per sq ft).

Key Facts

Ready to reserve?

Submit a worksheet for Notting Hill Condos 2: pick up to three suites and we will request your allocation from the builder.

Submit a worksheet
  • Floor Plan

    Campden

  • Bedrooms

    1 Bed

  • Bathrooms

    1

  • Interior Size

    501 sq ft

  • Exposure

    South

  • Floors

    7–21

  • Price From

    $772,750

  • Price Per Sq Ft

    $1,542/sq ft

  • Availability

    Available

  • Est. Maintenance

    ≈ $341/month ($0.68/sq ft, estimate)

  • Deposit Structure

    15% (over 1095 days) + 2% at occupancy

  • Occupancy

    2028

  • Builder(s)

    Lanterra Developments

  • Address

    4000 Eglinton Avenue West, Toronto, ON, Canada

How it compares

  • Price Per Sq Ft

    18% above the average of the 59 plans offered now ($1,311/sq ft)

  • Size

    7th smallest of the 59 plans offered now (321 to 1,243 sq ft)

  • Price

    6th lowest priced of the 59 plans offered now ($554,750 to $1,370,450)

  • All Plans

    97 floor plans at Notting Hill Condos 2

Builder list price, last updated September 27, 2026. Prices, sizes and availability are set by the builder and change without notice. E&OE. Current incentives: see Notting Hill Condos 2.

Other floor plans at Notting Hill Condos 2
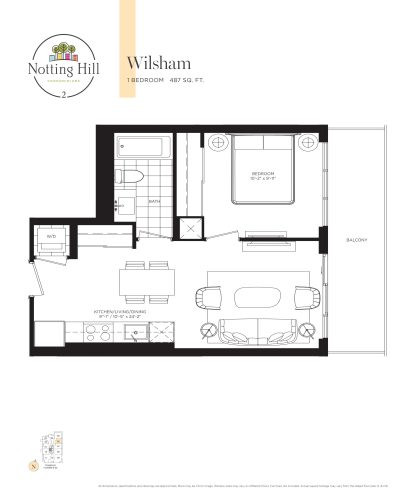
Wilsham Floor Plan at Notting Hill Phase 2 Condos - 487 sq.ft
1
1.0
487 sq.ft
$1,624/ft $790,850
launched at $790,850since launch no change
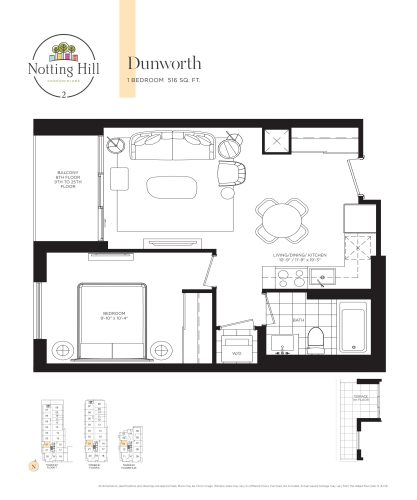
Dunworth Floor Plan at Notting Hill Phase 2 Condos - 516 sq.ft
1
1.0
516 sq.ft
$1,577/ft $813,500
launched at $813,500since launch no change
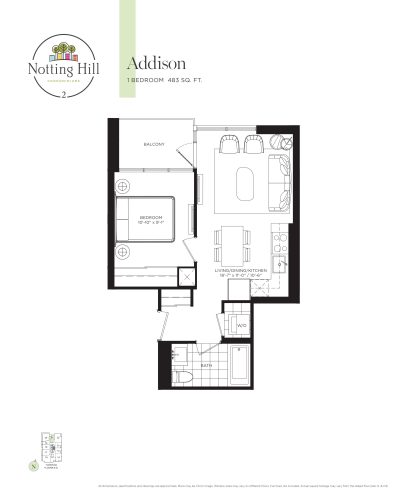
Addison Floor Plan at Notting Hill Phase 2 Condos - 483 sq.ft
1
1.0
483 sq.ft
$1,560/ft $753,450
launched at $753,450since launch no change
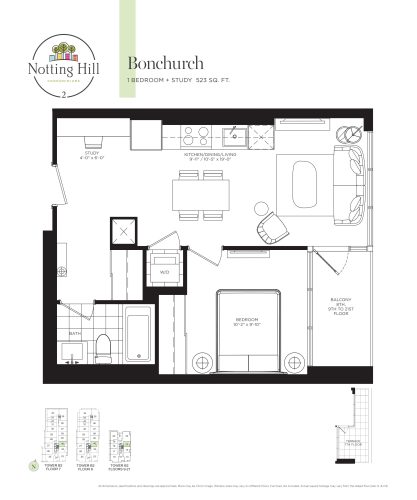
Bonchurch Floor Plan at Notting Hill Phase 2 Condos - 523 sq.ft
1
1.0
523 sq.ft
$1,553/ft $812,450
launched at $812,450since launch no change
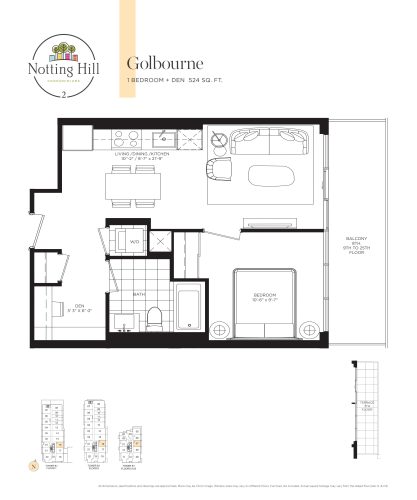
Golbourne Floor Plan at Notting Hill Phase 2 Condos - 524 sq.ft
1
1.0
524 sq.ft
$1,567/ft $821,300
launched at $821,300since launch no change
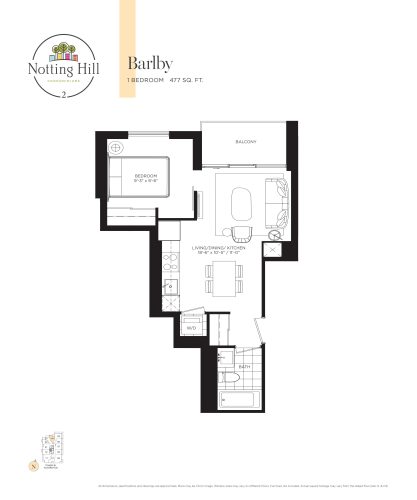
Barlby Floor Plan at Notting Hill Phase 2 Condos - 477 sq.ft
1
1.0
477 sq.ft
$1,644/ft $784,350
launched at $784,350since launch no change
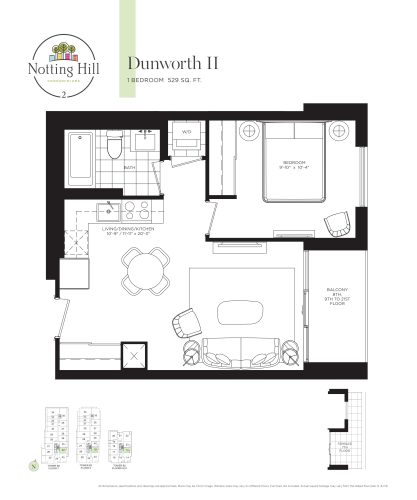
Dunworth II Floor Plan at Notting Hill Phase 2 Condos - 529 sq.ft
1
1.0
529 sq.ft
$1,476/ft $780,550
launched at $780,550since launch no change
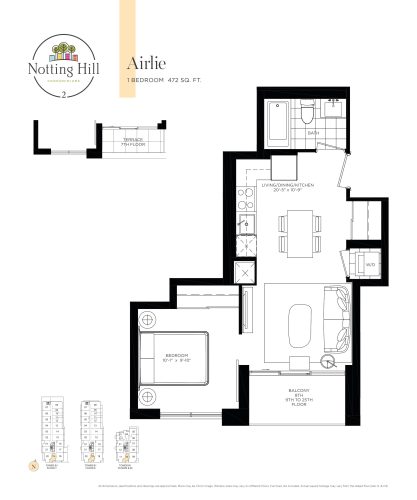
Airlie Floor Plan at Notting Hill Phase 2 Condos - 472 sq.ft
1
1.0
472 sq.ft
$1,572/ft $742,100
launched at $742,100since launch no change
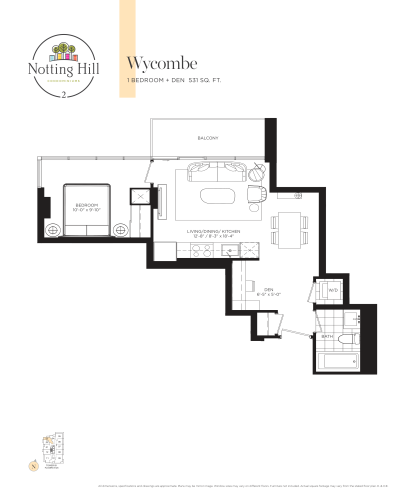
Wycombe Floor Plan at Notting Hill Phase 2 Condos - 531 sq.ft
1
1.0
531 sq.ft
$1,553/ft $824,400
launched at $824,400since launch no change
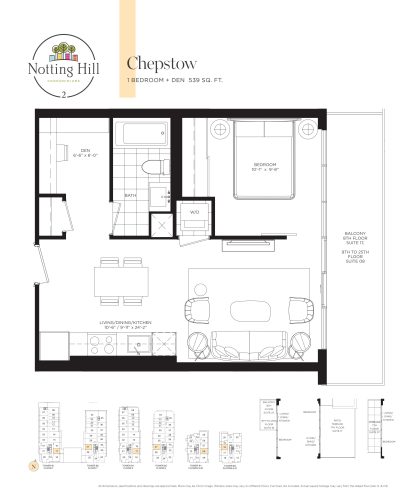
Chepstow Floor Plan at Notting Hill Phase 2 Condos - 539 sq.ft
1
1.0
539 sq.ft
$1,477/ft $796,050
launched at $796,050since launch no change
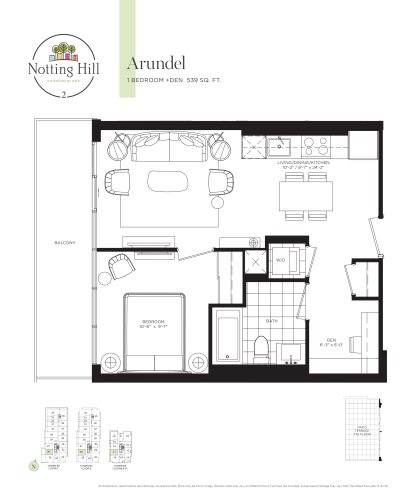
Arundel Floor Plan at Notting Hill Phase 2 Condos - 539 sq.ft
1
1.0
539 sq.ft
$1,479/ft $797,050
launched at $797,050since launch no change
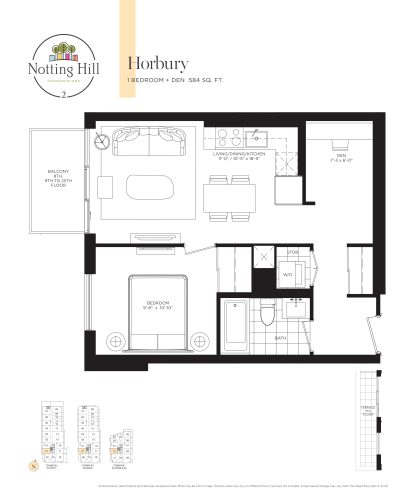
Horbury Floor Plan at Notting Hill Phase 2 Condos - 584 sq.ft
1
1.0
584 sq.ft
$1,487/ft $868,300
launched at $868,300since launch no change
See all 97 floor plans at Notting Hill Condos 2
Similar floor plans nearby
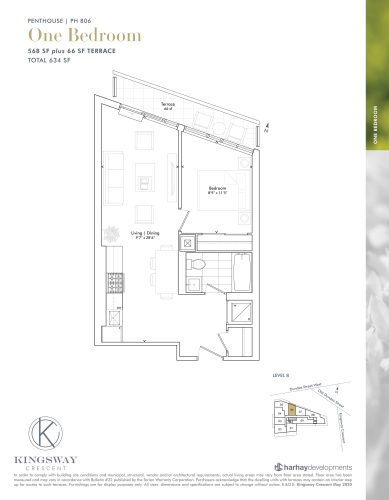
PH 806 Floor Plan at Kingsway Crescent Condos - 568 sq.ft

At Kingsway Crescent Condos · 2.8 km away

1
1.0
568 sq.ft
$1,472/ft $835,900
launched at $835,900since launch no change
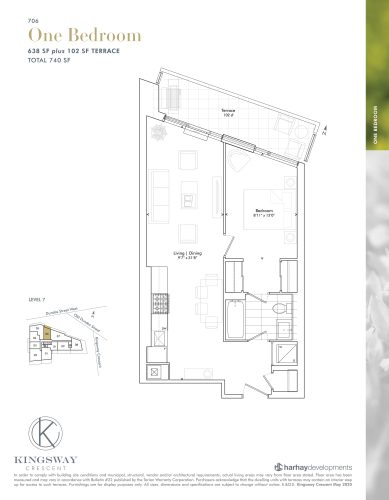
706 Floor Plan at Kingsway Crescent Condos - 638 sq.ft

At Kingsway Crescent Condos · 2.8 km away

1
1.0
638 sq.ft
$1,340/ft $854,900
launched at $854,900since launch no change
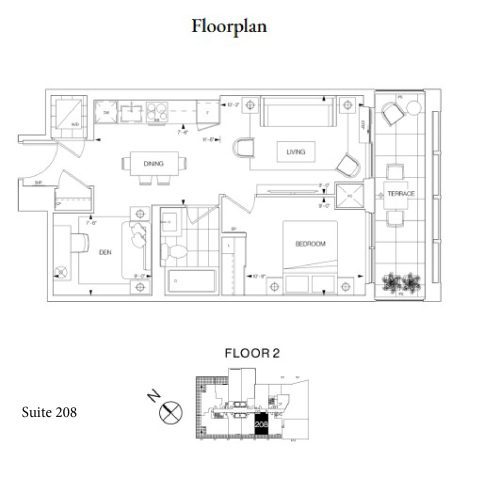
Suite 208 Floor Plan at Westerly 2 Condos - 596 sq.ft

At Westerly Condos 2 · 3.9 km away

1
1.0
596 sq.ft
$1,240/ft $739,000
launched at $739,000since launch no change
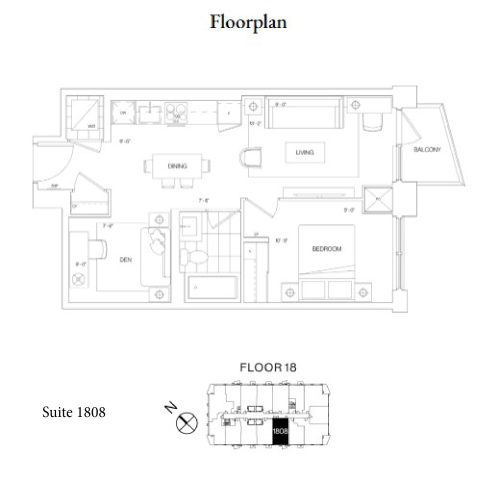
Suite 1808 Floor Plan at Westerly 2 Condos - 599 sq.ft

At Westerly Condos 2 · 3.9 km away

1
1.0
599 sq.ft
$1,258/ft $753,500
launched at $753,500since launch no change
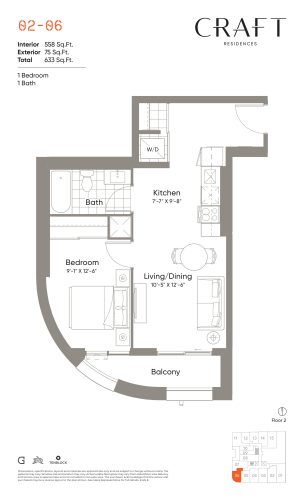
02-06 Floor Plan at Craft Residences - 558 sq.ft

At Craft Residences · 4.3 km away

1
1.0
558 sq.ft
$1,478/ft $824,900
launched at $824,900since launch no change
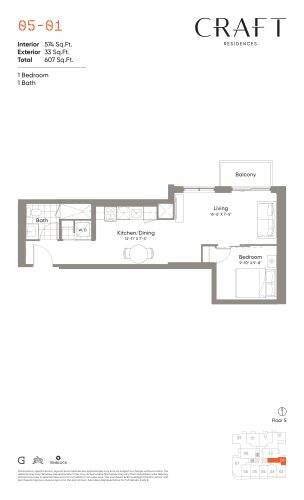
05-01 Floor Plan at Craft Residences - 574 sq.ft

At Craft Residences · 4.3 km away

1
1.0
574 sq.ft
$1,481/ft $849,900
launched at $849,900since launch no change