METAREALTY INC.

Homeward Hills Homes

1040 Conlin Road East, Oshawa, ON, Canada

Starting From
$699,106 - $1,171,673

Single Family

Occupancy: Jun 2024

1 Star2 Stars3 Stars4 Stars5 Stars (No Ratings Yet)
Loading...

GET PLATINUM ACCESS!!

Register to Receive Guaranteed Platinum Access & Prices, Incentives & Discounts, Floor Plans & More!

Get Pricing, Floor Plans and Availability

Tell us what you need and a Meta Realty representative will follow up directly.

Are you a Realtor?
Sending…

About Homeward Hills Homes

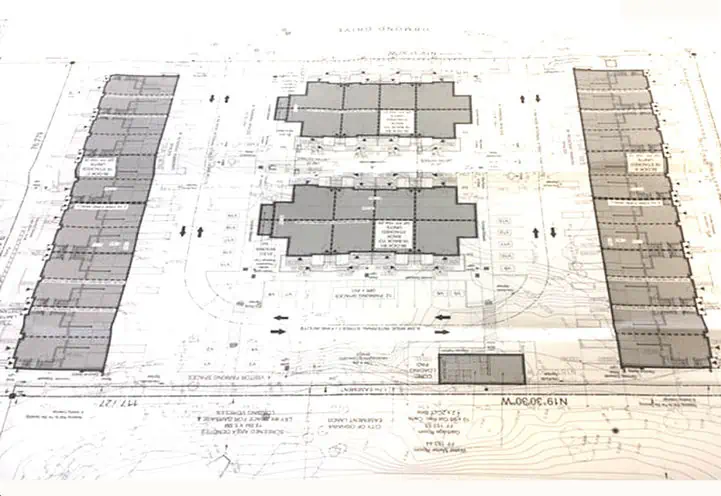
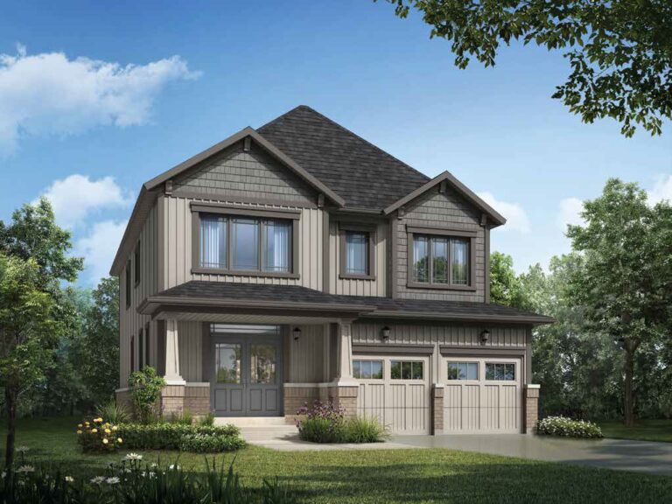
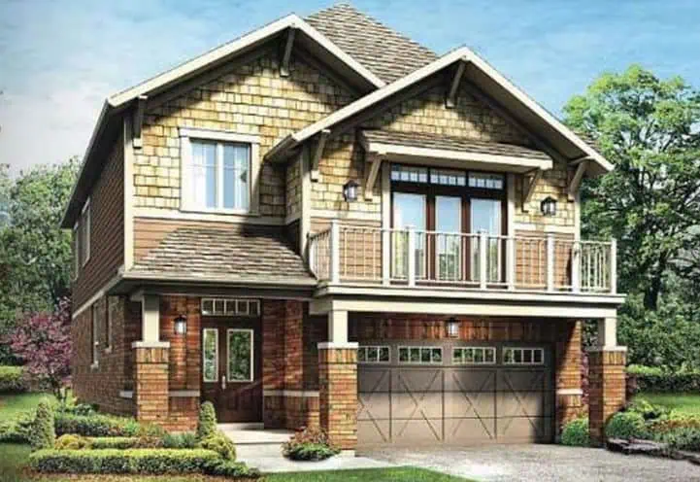
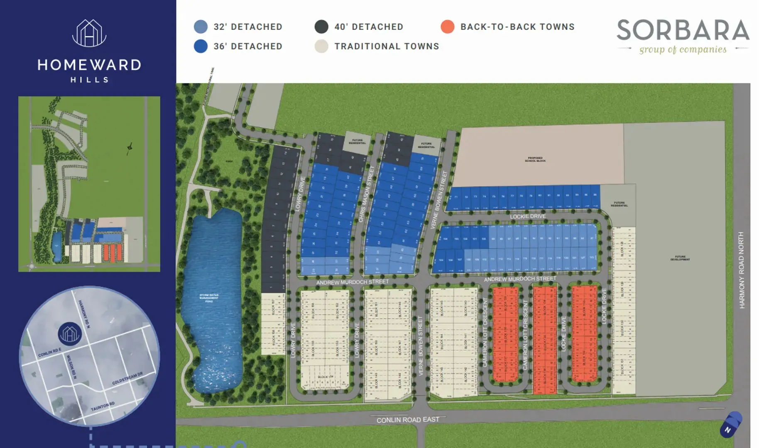
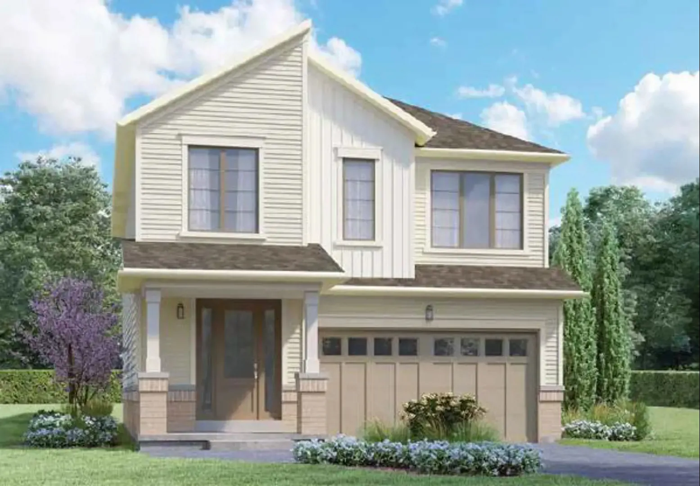
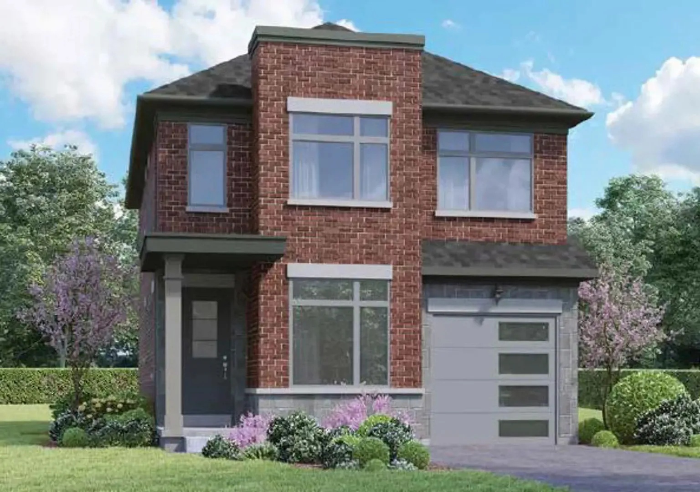
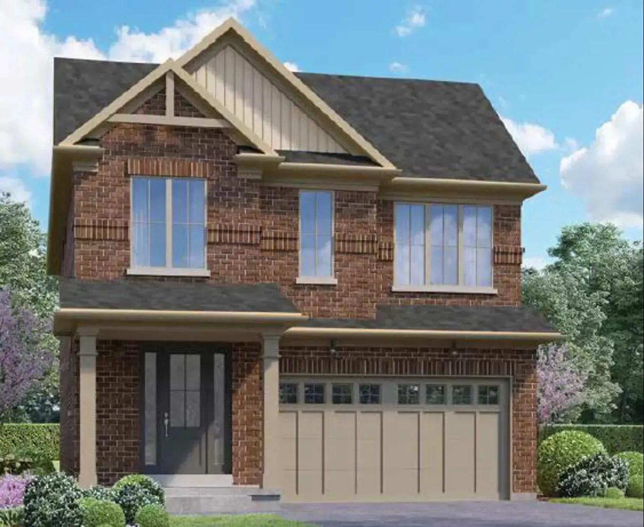
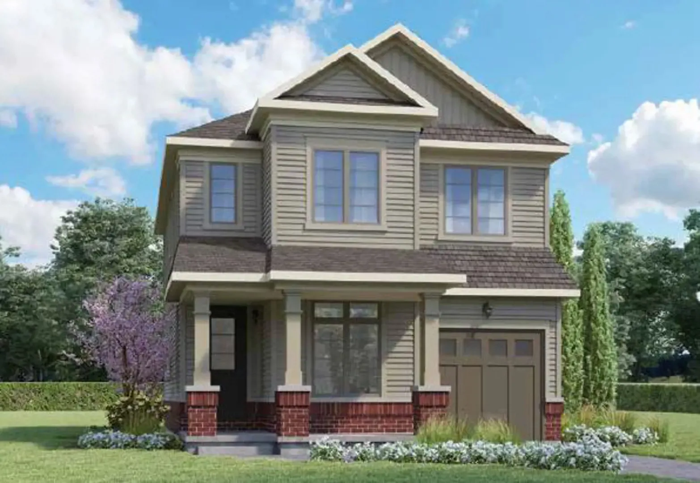
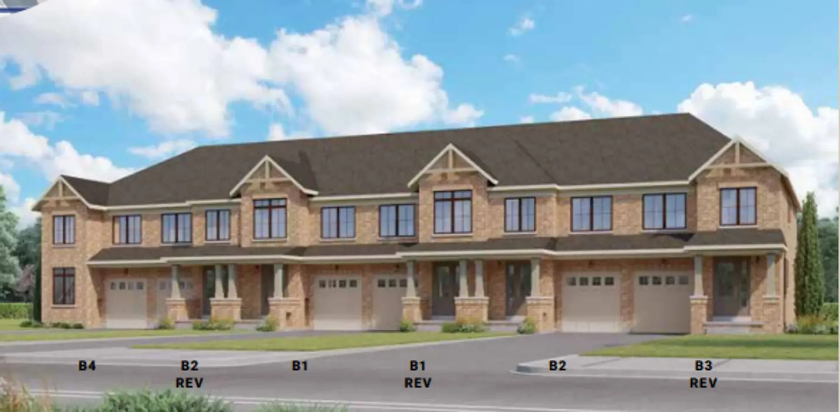
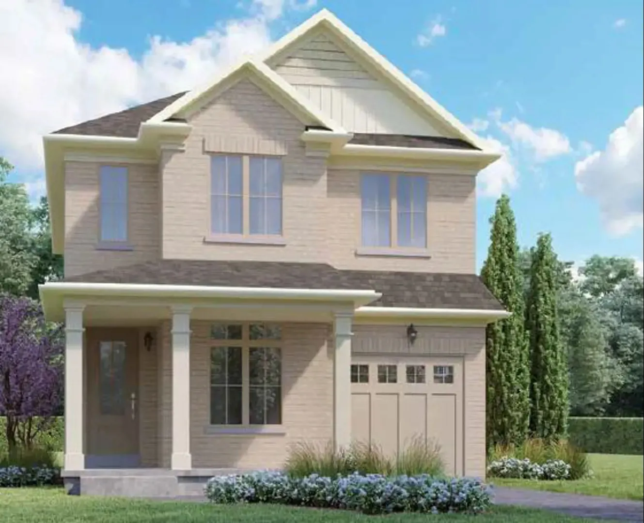
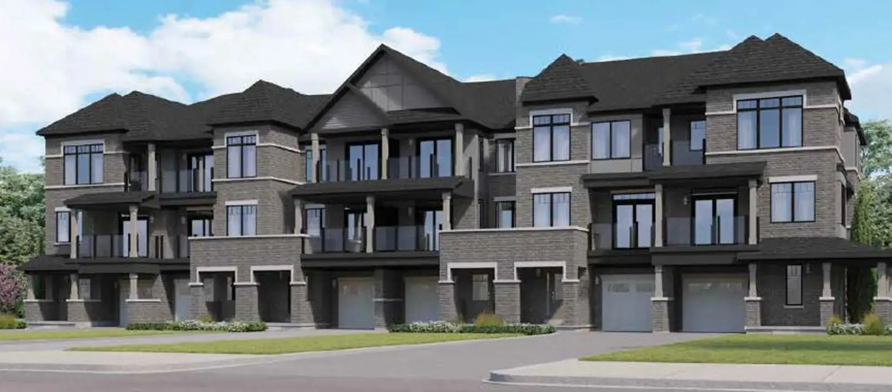
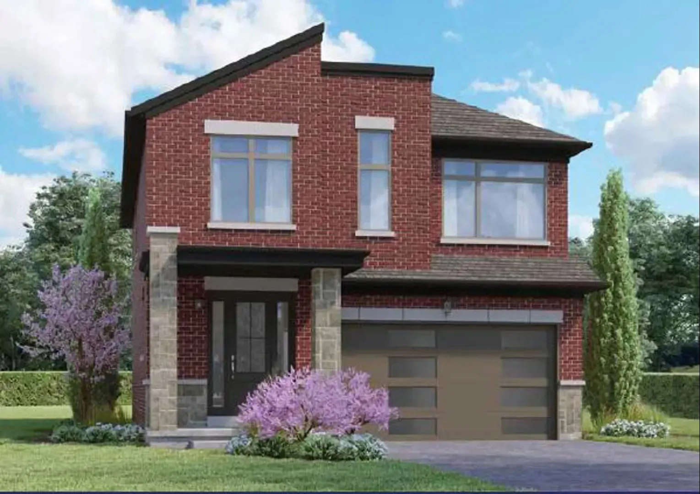
Sorbara Group of Companies is building Homeward Hills Homes, a freehold mix of detached homes and townhomes now under construction at 1040 Conlin Road East in Oshawa. Prices start at $699,106 and climb to $1,171,673 across plans of 1,267 to 3,161 sq ft.

Homeward Hills Homes pricing and floor plans

Across the range of $699,106 to $1,171,673, pricing averages about $444 per square foot. The 46 floor plans measure 1,267 to 3,161 sq ft, and three- and four-bedroom designs account for most of them:

  • Two bedrooms: 1 floor plan
  • Three bedrooms: 21 floor plans
  • Four bedrooms: 20 floor plans
  • Five bedrooms: 3 floor plans
  • Six bedrooms: 1 floor plan

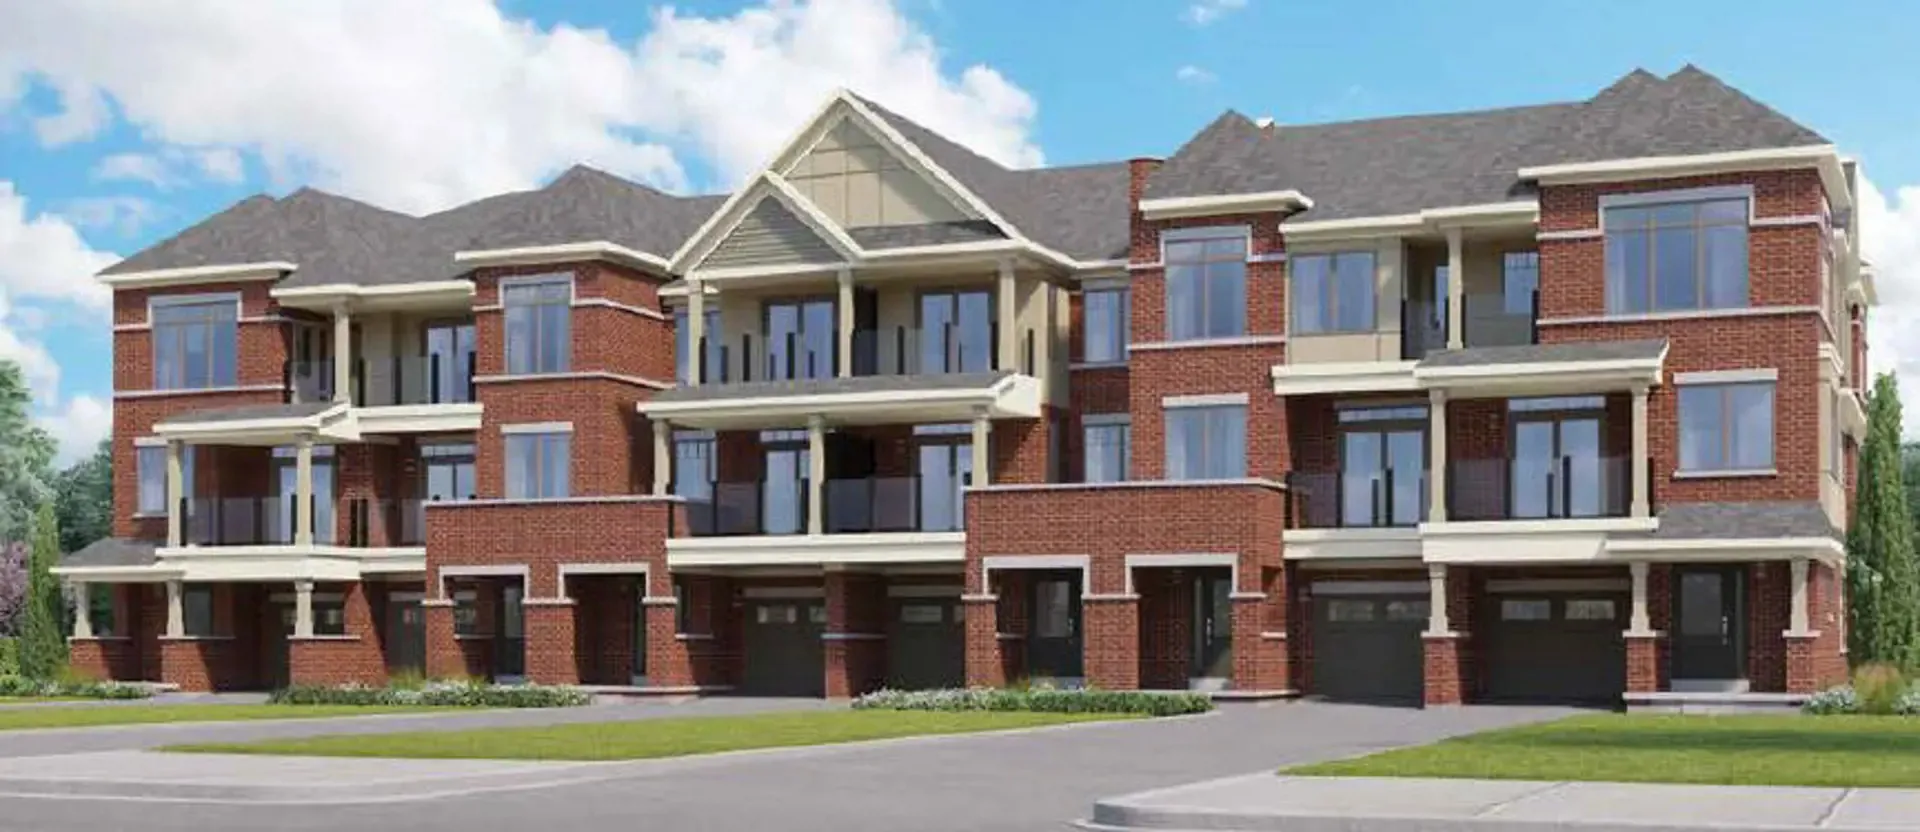
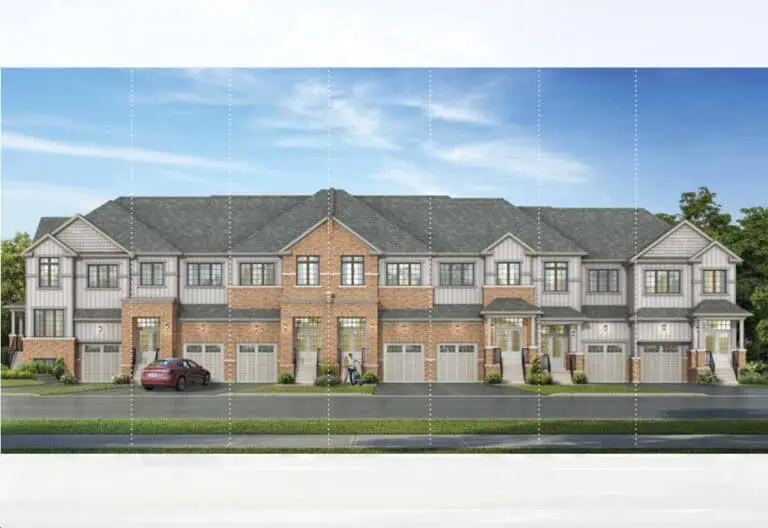
Townhome designs include traditional, freehold and back-to-back townhomes. Across the recorded plans are two- and three-storey layouts on lots 20, 32, 36 and 40 feet wide, with one-car or two-car garages, end and interior units, and unfinished basements.

Location

The Homeward Hills site is 1040 Conlin Road East, Oshawa, in the Regional Municipality of Durham. Its Transit Score of 40 sits alongside a Walk Score of 8.

Amenities and features

  • Freehold ownership
  • Detached homes
  • Traditional, freehold and back-to-back townhomes
  • Recorded plans on 20-, 32-, 36- and 40-foot lots
  • Two- and three-storey designs in the recorded plans
  • One- and two-car garage configurations in the recorded plans
  • Interior and end units
  • Unfinished basement configurations in the recorded plans

Deposit structure and incentives

The deposit totals 10%:

  • $20,000 on signing
  • Balance to 5% at 60 days
  • 2.5% on September 30, 2026
  • 2.5% at 365 days

One instalment is tied to a fixed calendar date, September 30, 2026, rather than to the signing date, so its timing depends on when you buy.

The development team

Homeward Hills comes from Sorbara Group of Companies, with PMA Brethour handling sales and marketing.

Buying at Homeward Hills Homes

Public sales are open at Homeward Hills; its first release was in May 2023. Meta Realty registration includes platinum access to the floor plans, current pricing and any incentives, and our team can confirm how the deposit dates apply to your purchase.

Prices, sizes, availability and incentives are subject to change without notice. E. & O.E.

Homeward Hills Homes at a glance

Sales statusPublic Sales
ConstructionUnder Construction
Building typeSingle Family Home
Launch2023-05-07
Sales & marketingPMA Brethour
NeighbourhoodOshawa, Regional Municipality of Durham
OwnershipFreehold
Home typesTraditional Towns, Freehold Town, Back To Back Towns
Walk Score8/100
Transit Score40/100

Frequently asked questions

Who are the developer and sales team for Homeward Hills?

The developer is Sorbara Group of Companies; PMA Brethour handles sales and marketing.

What price range does Homeward Hills cover?

The Homeward Hills price range is $699,106 to $1,171,673.

How many floor plans does Homeward Hills have?

There are 46 floor plans from 1,267 to 3,161 sq ft, with two to six bedrooms.

How is the deposit structured at Homeward Hills?

The deposit totals 10%, starting with $20,000 on signing and the balance to 5% at 60 days.

What is the Homeward Hills address?

Homeward Hills is located at 1040 Conlin Road East, Oshawa.
Key Facts

Ready to reserve?

Submit a worksheet for Homeward Hills Homes: pick up to three suites and we will request your allocation from the builder.

Submit a worksheet

Information last updated on November 10, 2026

40

Transit Score

8

Walk Score

Projects Nearby

  • Public Sales

    Dreamscape Oshawa

    Conlin Road East & Harmony Road North, Oshawa, ON, Canada

    3 years ago

    $699,990 - $1,339,990

    Fieldgate Homes

    Building Type: Single Family

    1+1
    1+1
    1+1
  • Public Sales

    Grand Ridge North Homes

    Taunton Road East & Wilson Road North, Oshawa, ON, Canada

    3 years ago

    $999,000 - $1,471,000

    Sunny Communities

    Building Type: Single Family

    1+1
    1+1
    1+1
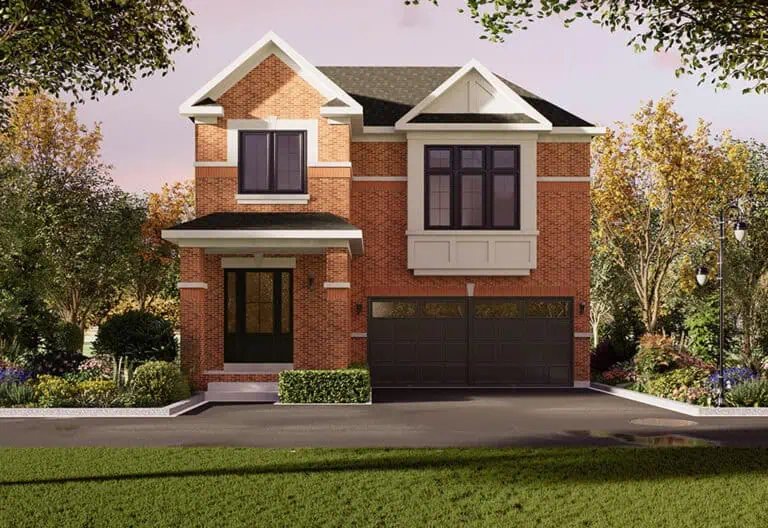
  • Palmetto Homes rendering
    Public Sales

    Palmetto Homes

    Conlin Road East & Grandview Street North, Oshawa, ON, Canada

    3 years ago

    $974,316 - $1,739,900

    Greenpark Group, Treasure Hill Homes

    Building Type: Single Family

    1+1
    1+1
    1+1
  • Public Sales

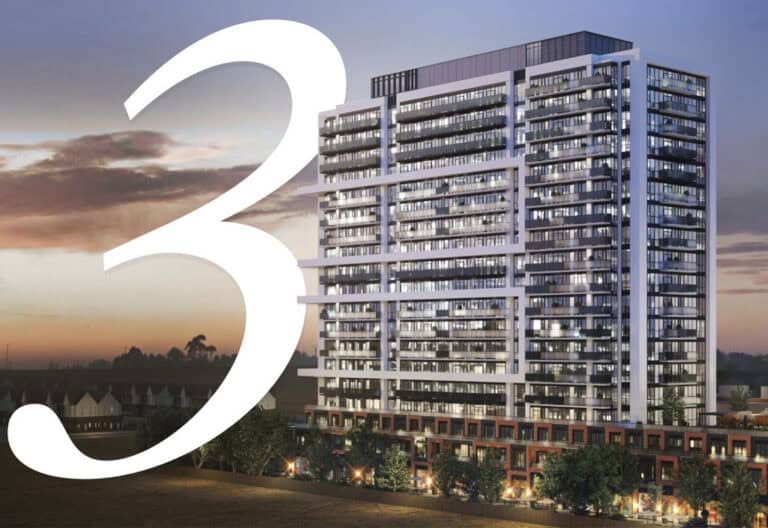
    U.C. Tower 3

    2691 Durham Regional Road 2, Oshawa, ON, Canada

    3 years ago

    $508,990 - $908,990

    RioCan Living, Tribute Communities

    Building Type: Condo

    1+1
    1+1
    1+1
  • Public Sales

    Total Towns

    Harmony Road North & Missom Gate, Oshawa, ON, Canada

    3 years ago

    $939,900

    Sundance Homes

    Building Type: Townhome

    1+1
    1+1
    1+1
  • Planning

    Daniels FirstHome Oshawa

    1707 Ritson Road North, Oshawa, ON, Canada

    3 years ago

    The Daniels Corporation

    Building Type: Townhome

    1+1
    1+1
    1+1
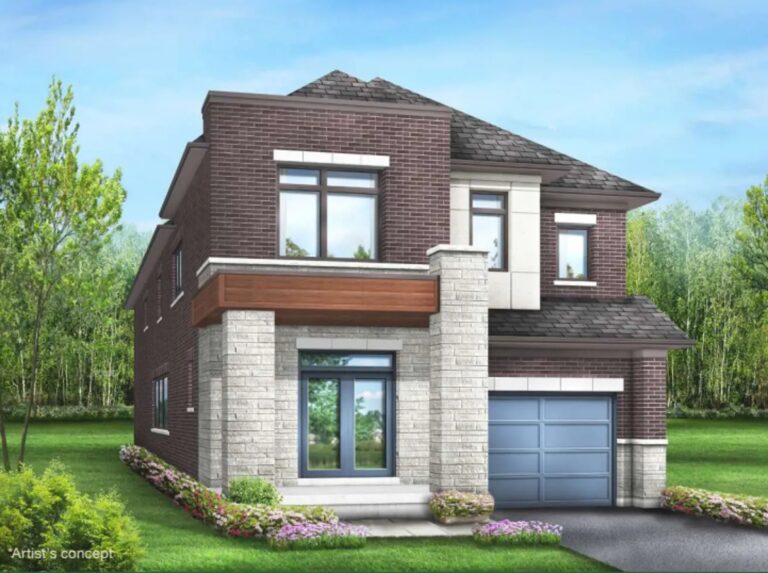
  • Tanglewood rendering
    Sold Out

    Tanglewood

    Conlin Road East & Harmony Road North, Oshawa, ON, Canada

    3 years ago

    $889,990 - $1,449,990

    Medallion Corporation

    Building Type: Single Family

    1+1
    1+1
    1+1
  • Sold Out

    Kingmeadow Homes

    2500 Hill Rise Court, Oshawa, ON L1L 0M6, Canada

    3 years ago

    Metropia, Minto Communities GTA

    Building Type: Townhome

    1+1
    1+1
    1+1
  • 3 Bedrooms

    From $699,106$552/ft(0%) Since Launch
    For Sale (22)Sold (24)All (46)
    Price Change
    3 Bed4 Bed5 Bed
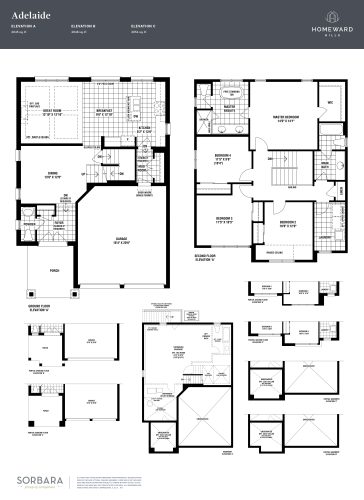
    Adelaide Floor Plan at Homeward Hills Towns - 2045 sq.ft

    Homeward Hills Homes in Oshawa no longer has Adelaide homes for sale, as the plan has sold out. The freehold detached plan offered 2,045 sq ft with four bedrooms and 2.5 bathrooms on a 40-foot lot, along with a double-car garage and an unfinished basement. Sorbara Group of Companies still has other designs available, and Meta Realty can help you compare them.

    4
    2.5
    2,045 sq.ft
    last recorded price $1,149,990
    Sold Outlaunched at $1,149,990since launch no change
    1 w ago $1,149,990
    since launch no change
    1 m ago $1,149,990
    since launch no change
    3 m ago $1,149,990
    since launch no change
    1 y ago $1,149,990
    since launch no change
    2 y ago $1,149,990
    since launch no change
    3 y ago $1,149,990
    since launch no change
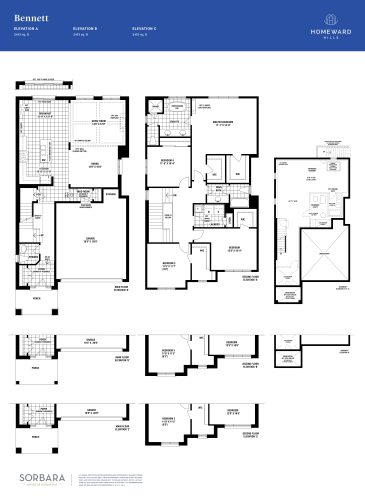
    Bennett Floor Plan at Homeward Hills Towns - 2451 sq.ft

    Bennett is a sold-out four-bedroom detached home at Homeward Hills Homes, designed for a 36-foot lot with a single garage. It offered 2,451 sq ft, 2.5 bathrooms, two storeys and an unfinished basement under freehold ownership. Contact Meta Realty to see the Oshawa plans that remain available, such as Valleycrest and Wildflower.

    4
    2.5
    2,451 sq.ft
    last recorded price $1,136,990
    Sold Outlaunched at $1,136,990since launch no change
    1 w ago $1,136,990
    since launch no change
    1 m ago $1,136,990
    since launch no change
    3 m ago $1,136,990
    since launch no change
    1 y ago $1,136,990
    since launch no change
    2 y ago $1,136,990
    since launch no change
    3 y ago $1,136,990
    since launch no change
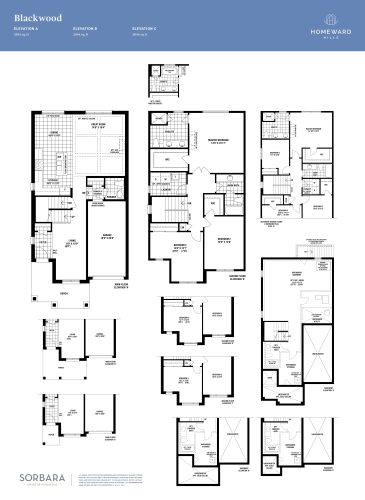
    Blackwood Floor Plan at Homeward Hills Towns - 2014 sq.ft

    Blackwood, a three-bedroom freehold detached plan on a 32-foot lot, has sold out at Homeward Hills Homes. It provided 2,014 sq ft with 2.5 bathrooms, a single-car garage and an unfinished basement over two storeys. Available three-bedroom options in Oshawa include Sage, Clover and Blossom, and Meta Realty can share details.

    3
    2.5
    2,014 sq.ft
    last recorded price $1,109,990
    Sold Outlaunched at $1,109,990since launch no change
    1 w ago $1,109,990
    since launch no change
    1 m ago $1,109,990
    since launch no change
    3 m ago $1,109,990
    since launch no change
    1 y ago $1,109,990
    since launch no change
    2 y ago $1,109,990
    since launch no change
    3 y ago $1,109,990
    since launch no change
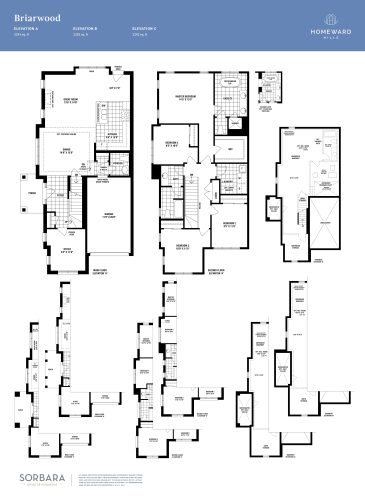
    Briarwood Floor Plan at Homeward Hills Towns - 2294 sq.ft

    Briarwood is no longer available at Homeward Hills Homes, having sold out. This detached design offered four bedrooms and 2.5 bathrooms in 2,294 sq ft on a 32-foot lot, with a single garage and an unfinished basement. For a four-bedroom plan on the same lot size in Oshawa, ask Meta Realty about Lavender.

    4
    2.5
    2,294 sq.ft
    last recorded price $1,169,990
    Sold Outlaunched at $1,169,990since launch no change
    1 w ago $1,169,990
    since launch no change
    1 m ago $1,169,990
    since launch no change
    3 m ago $1,169,990
    since launch no change
    1 y ago $1,169,990
    since launch no change
    2 y ago $1,169,990
    since launch no change
    3 y ago $1,169,990
    since launch no change
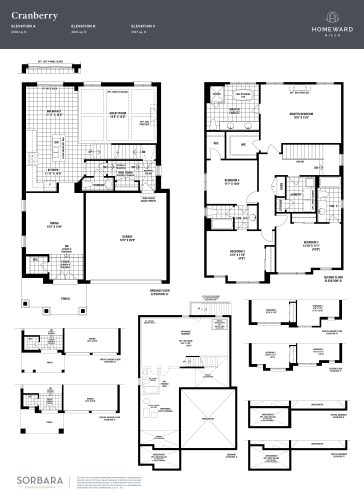
    Cranberry Floor Plan at Homeward Hills Towns - 2504 sq.ft

    Cranberry has been fully sold at Homeward Hills Homes. Built for a 40-foot lot, the two-storey freehold home had four bedrooms and 2.5 bathrooms in 2,504 sq ft, and it came with a double-car garage and an unfinished basement. Meta Realty can point you to the 40-foot-lot designs still available in Oshawa, including Rosewood and Lilybrook.

    4
    2.5
    2,504 sq.ft
    last recorded price $1,194,990
    Sold Outlaunched at $1,194,990since launch no change
    1 w ago $1,194,990
    since launch no change
    1 m ago $1,194,990
    since launch no change
    3 m ago $1,194,990
    since launch no change
    1 y ago $1,194,990
    since launch no change
    2 y ago $1,194,990
    since launch no change
    3 y ago $1,194,990
    since launch no change
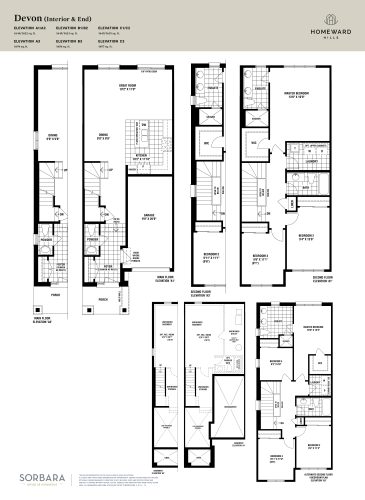
    Devon (Interior & End) Floor Plan at Homeward Hills Towns - 1622 sq.ft

    Devon (Interior & End) is a sold-out traditional townhome at Homeward Hills Homes, planned for a 20-foot lot. It offered 1,622 sq ft over two storeys with three bedrooms, 2.5 bathrooms, a single garage and an unfinished basement, all under freehold ownership. Contact Meta Realty about the townhome plans still available in Oshawa.
    3
    2.5
    1,622 sq.ft
    last recorded price $839,990
    Sold Outlaunched at $839,990since launch no change
    1 w ago $839,990
    since launch no change
    1 m ago $839,990
    since launch no change
    3 m ago $839,990
    since launch no change
    1 y ago $839,990
    since launch no change
    2 y ago $839,990
    since launch no change
    3 y ago $839,990
    since launch no change
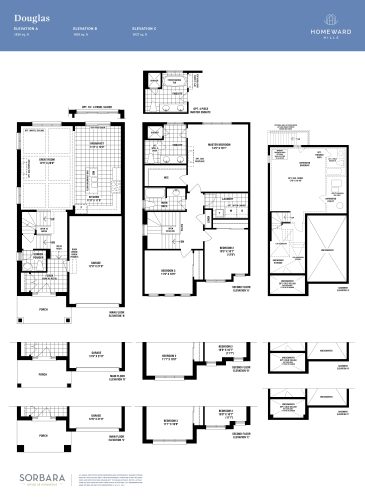
    Douglas Floor Plan at Homeward Hills Towns - 1820 sq.ft

    Douglas paired three bedrooms and 2.5 bathrooms with 1,820 sq ft on a 32-foot lot, and it included a single-car garage and an unfinished basement. This freehold detached design at Homeward Hills Homes is sold out. Clover, which is close in size, remains available in Oshawa, and Meta Realty can provide details.

    3
    2.5
    1,820 sq.ft
    last recorded price $1,099,990
    Sold Outlaunched at $1,099,990since launch no change
    1 w ago $1,099,990
    since launch no change
    1 m ago $1,099,990
    since launch no change
    3 m ago $1,099,990
    since launch no change
    1 y ago $1,099,990
    since launch no change
    2 y ago $1,099,990
    since launch no change
    3 y ago $1,099,990
    since launch no change
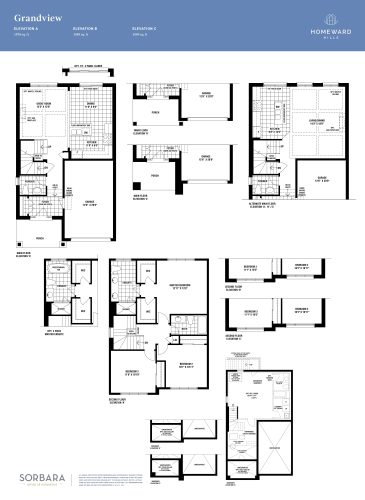
    Grandview Floor Plan at Homeward Hills Towns - 1578 sq.ft

    Grandview is the smallest detached plan at Homeward Hills Homes: 1,578 sq ft on a 32-foot lot, with three bedrooms, 2.5 bathrooms, a single garage and an unfinished basement. This design has sold out, and Meta Realty can suggest available detached or townhome plans in Oshawa.
    3
    2.5
    1,578 sq.ft
    last recorded price $1,079,990
    Sold Outlaunched at $1,079,990since launch no change
    1 w ago $1,079,990
    since launch no change
    1 m ago $1,079,990
    since launch no change
    3 m ago $1,079,990
    since launch no change
    1 y ago $1,079,990
    since launch no change
    2 y ago $1,079,990
    since launch no change
    3 y ago $1,079,990
    since launch no change
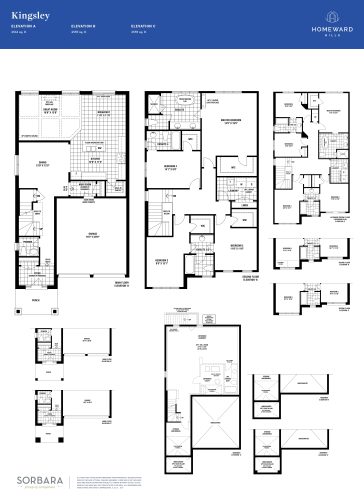
    Kingsley Floor Plan at Homeward Hills Towns - 2561 sq.ft

    Kingsley offered 2,561 sq ft with four bedrooms and 3.5 bathrooms on a 36-foot lot, together with a double-car garage, an unfinished basement and freehold ownership. The plan is sold out at Homeward Hills Homes. Maplewood, a four-bedroom, 3.5-bathroom design of similar size, is still available in Oshawa; contact Meta Realty to learn more.

    4
    3.5
    2,561 sq.ft
    last recorded price $1,249,990
    Sold Outlaunched at $1,249,990since launch no change
    1 w ago $1,249,990
    since launch no change
    1 m ago $1,249,990
    since launch no change
    3 m ago $1,249,990
    since launch no change
    1 y ago $1,249,990
    since launch no change
    2 y ago $1,249,990
    since launch no change
    3 y ago $1,249,990
    since launch no change
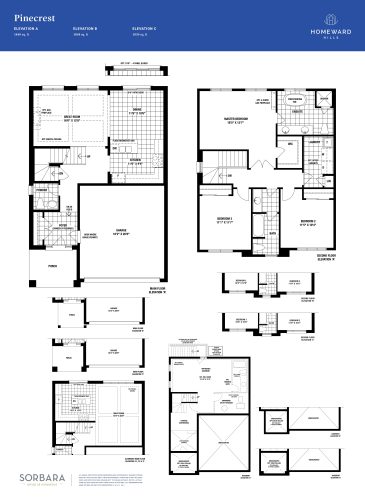
    Pinecrest Floor Plan at Homeward Hills Towns - 1840 sq.ft

    All Pinecrest homes at Homeward Hills Homes are spoken for; the plan was a three-bedroom detached home for a 36-foot lot. The two-storey design offered 1,840 sq ft, 2.5 bathrooms, a double garage and an unfinished basement. For a three-bedroom home on the same lot size in Oshawa, Meta Realty can share details on Evergreen and Sunridge.

    3
    2.5
    1,840 sq.ft
    last recorded price $1,149,990
    Sold Outlaunched at $1,149,990since launch no change
    1 w ago $1,149,990
    since launch no change
    1 m ago $1,149,990
    since launch no change
    3 m ago $1,149,990
    since launch no change
    1 y ago $1,149,990
    since launch no change
    2 y ago $1,149,990
    since launch no change
    3 y ago $1,149,990
    since launch no change
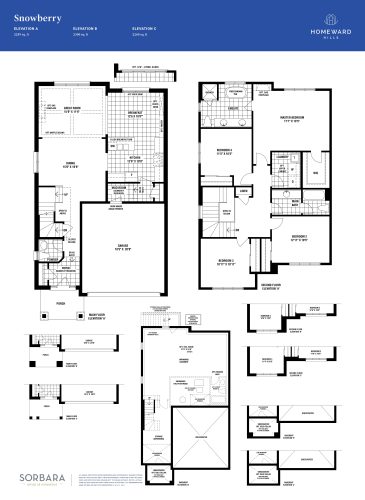
    Snowberry Floor Plan at Homeward Hills Towns - 2300 sq.ft

    No homes remain in the Snowberry plan at Homeward Hills Homes. Set on a 36-foot lot, the freehold detached design had 2,300 sq ft with four bedrooms and 2.5 bathrooms, plus a single-car garage and an unfinished basement. Contact Meta Realty to review the plans Sorbara Group of Companies is still offering in Oshawa.
    4
    2.5
    2,300 sq.ft
    last recorded price $1,087,990
    Sold Outlaunched at $1,087,990since launch no change
    1 w ago $1,087,990
    since launch no change
    1 m ago $1,087,990
    since launch no change
    3 m ago $1,087,990
    since launch no change
    1 y ago $1,087,990
    since launch no change
    2 y ago $1,087,990
    since launch no change
    3 y ago $1,087,990
    since launch no change
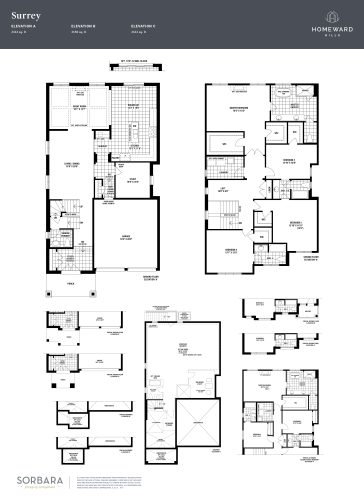
    Surrey Floor Plan at Homeward Hills Towns - 3161 sq.ft

    At 3,161 sq ft, Surrey tops the size range at Homeward Hills Homes, pairing four bedrooms with 3.5 bathrooms on a 40-foot lot. This detached plan was sold freehold with a double garage and an unfinished basement. It has sold out, but the slightly smaller Sunflower plans remain available in Oshawa, and Meta Realty can share their details.

    4
    3.5
    3,161 sq.ft
    last recorded price $1,249,990
    Sold Outlaunched at $1,249,990since launch no change
    1 w ago $1,249,990
    since launch no change
    1 m ago $1,249,990
    since launch no change
    3 m ago $1,249,990
    since launch no change
    1 y ago $1,249,990
    since launch no change
    2 y ago $1,249,990
    since launch no change
    3 y ago $1,249,990
    since launch no change
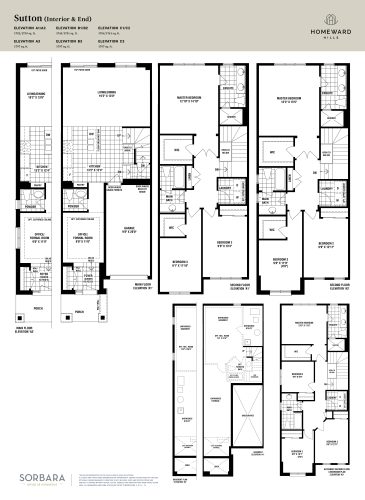
    Sutton (Interior & End) Floor Plan at Homeward Hills Towns - 1752 sq.ft

    Sutton (Interior & End) is among the Homeward Hills Homes townhome plans that have already sold out. This traditional freehold townhome sat on a 20-foot lot and held 1,752 sq ft, with three bedrooms, 2.5 bathrooms, a single-car garage and an unfinished basement. Meta Realty can help you compare the townhome designs still available in Oshawa, such as Riverstone and Clearwater.

    3
    2.5
    1,752 sq.ft
    last recorded price $818,990
    Sold Outlaunched at $818,990since launch no change
    1 w ago $818,990
    since launch no change
    1 m ago $818,990
    since launch no change
    3 m ago $818,990
    since launch no change
    1 y ago $818,990
    since launch no change
    2 y ago $818,990
    since launch no change
    3 y ago $818,990
    since launch no change
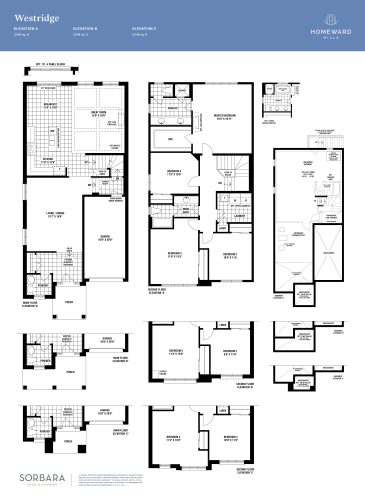
    Westridge Floor Plan at Homeward Hills Towns - 2348 sq.ft

    Westridge is a sold-out four-bedroom plan at Homeward Hills Homes, offering 2,348 sq ft and 2.5 bathrooms on a 32-foot lot. The freehold detached home includes a single garage and an unfinished basement across two storeys. Lavender, nearly identical in size, is still being offered in Oshawa, and Meta Realty can share its pricing.

    4
    2.5
    2,348 sq.ft
    last recorded price $1,179,990
    Sold Outlaunched at $1,179,990since launch no change
    1 w ago $1,179,990
    since launch no change
    1 m ago $1,179,990
    since launch no change
    3 m ago $1,179,990
    since launch no change
    1 y ago $1,179,990
    since launch no change
    2 y ago $1,179,990
    since launch no change
    3 y ago $1,179,990
    since launch no change
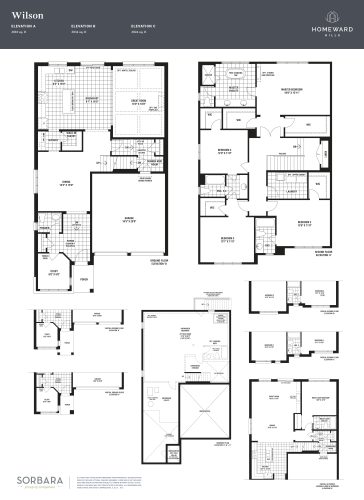
    Wilson Floor Plan at Homeward Hills Towns - 3010 sq.ft

    Wilson is sold out with the builder at Homeward Hills Homes. Its 3,010 sq ft held four bedrooms and 3.5 bathrooms on a 40-foot lot, completed by a double-car garage, an unfinished basement and freehold tenure. Lilybrook, a similar four-bedroom design on the same lot size, remains available in Oshawa, and Meta Realty can walk you through it.

    4
    3.5
    3,010 sq.ft
    last recorded price $1,216,990
    Sold Outlaunched at $1,216,990since launch no change
    1 w ago $1,216,990
    since launch no change
    1 m ago $1,216,990
    since launch no change
    3 m ago $1,216,990
    since launch no change
    1 y ago $1,216,990
    since launch no change
    2 y ago $1,216,990
    since launch no change
    3 y ago $1,216,990
    since launch no change
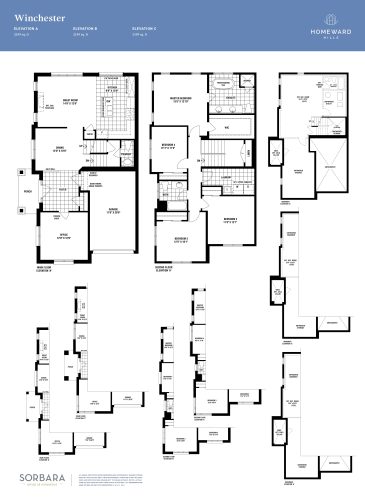
    Winchester Floor Plan at Homeward Hills Towns - 2159 sq.ft

    Homeward Hills Homes has sold out of Winchester, a four-bedroom freehold detached plan with 2.5 bathrooms. It provided 2,159 sq ft on a 32-foot lot, with a single garage and an unfinished basement. Contact Meta Realty about the four-bedroom plans still available in Oshawa, including Blossom (4 Bedroom).

    4
    2.5
    2,159 sq.ft
    last recorded price $1,159,990
    Sold Outlaunched at $1,159,990since launch no change
    1 w ago $1,159,990
    since launch no change
    1 m ago $1,159,990
    since launch no change
    3 m ago $1,159,990
    since launch no change
    1 y ago $1,159,990
    since launch no change
    2 y ago $1,159,990
    since launch no change
    3 y ago $1,159,990
    since launch no change
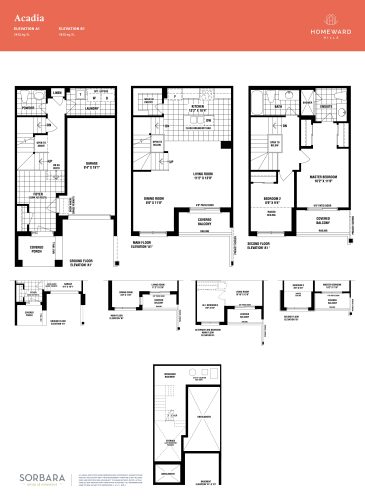
    Acadia  Floor Plan at Homeward Hills Towns - 1412 sq.ft

    Acadia is the only two-bedroom plan at Homeward Hills Homes, a freehold townhome with 1,412 sq ft and 2.5 bathrooms over two storeys. Parking is in a single-car garage, and the basement is unfinished. Acadia is now sold out. Meta Realty can suggest available townhomes in Oshawa, such as Oakridge and Skyview.

    2
    2.5
    1,412 sq.ft
    last recorded price $699,990
    Sold Outlaunched at $699,990since launch no change
    1 w ago $699,990
    since launch no change
    1 m ago $699,990
    since launch no change
    3 m ago $699,990
    since launch no change
    1 y ago $699,990
    since launch no change
    2 y ago $699,990
    since launch no change
    3 y ago $699,990
    since launch no change
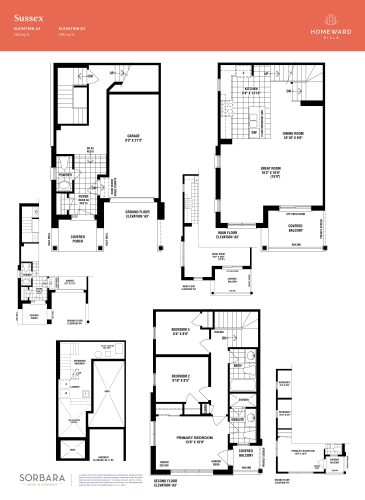
    Sussex Floor Plan at Homeward Hills Towns - 1403 sq.ft

    Sussex is a sold-out back-to-back freehold townhome at Homeward Hills Homes, set as an end unit. The three-storey plan offered 1,403 sq ft with three bedrooms, 2.5 bathrooms, a single garage and an unfinished basement. It is the only back-to-back design in the community. Meta Realty can point you to the Oshawa townhomes that are still for sale.

    3
    2.5
    1,403 sq.ft
    last recorded price $719,990
    Sold Outlaunched at $719,990since launch no change
    1 w ago $719,990
    since launch no change
    1 m ago $719,990
    since launch no change
    3 m ago $719,990
    since launch no change
    1 y ago $719,990
    since launch no change
    2 y ago $719,990
    since launch no change
    3 y ago $719,990
    since launch no change
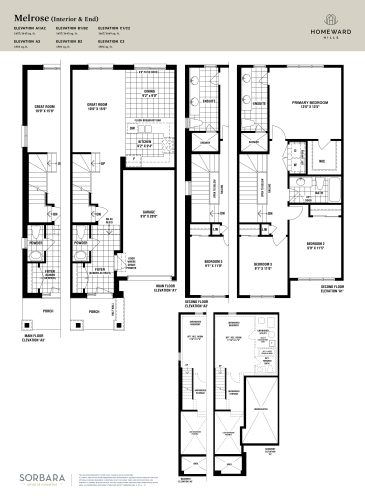
    Melrose Floor Plan at Homeward Hills Towns - 1457 sq.ft

    Melrose sold out at Homeward Hills Homes. This freehold townhome offered 1,457 sq ft across two storeys, with three bedrooms, 2.5 bathrooms, a single-car garage and an unfinished basement. Skyview, a three-bedroom townhome of similar size, remains available in Oshawa, and Meta Realty can share its details.

    3
    2.5
    1,457 sq.ft
    last recorded price $779,990
    Sold Outlaunched at $779,990since launch no change
    1 w ago $779,990
    since launch no change
    1 m ago $779,990
    since launch no change
    3 m ago $779,990
    since launch no change
    1 y ago $779,990
    since launch no change
    2 y ago $779,990
    since launch no change
    3 y ago $779,990
    since launch no change
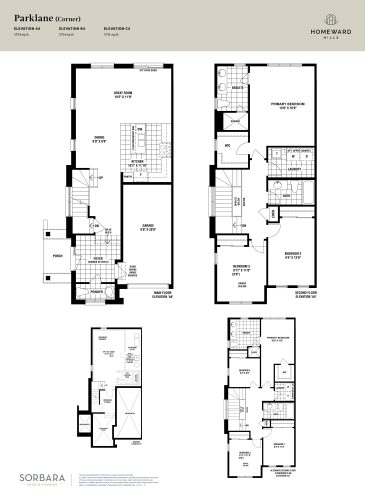
    Parklane Floor Plan at Homeward Hills Towns - 1714 sq.ft

    Parklane is a sold-out end-unit freehold townhome at Homeward Hills Homes, with 1,714 sq ft over two storeys. Inside were three bedrooms and 2.5 bathrooms, backed by a single garage and an unfinished basement. Clearwater, another end-unit townhome, is still available in Oshawa; contact Meta Realty to learn more.

    3
    2.5
    1,714 sq.ft
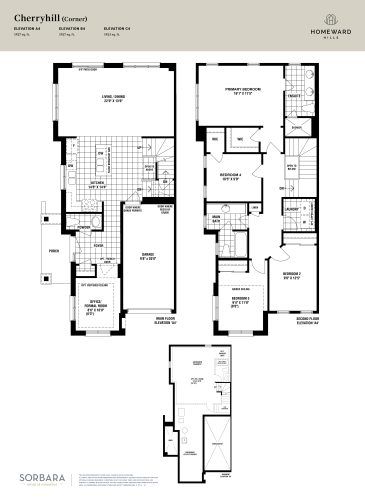
    Cherryhill Floor Plan at Homeward Hills Towns - 1923 sq.ft

    Cherryhill offered four bedrooms and 2.5 bathrooms in a 1,923 sq ft end-unit freehold townhome at Homeward Hills Homes, and it has now sold out. The two-storey plan included a single-car garage and an unfinished basement. Clearwater Corner, a four-bedroom townhome, is still offered in Oshawa; Meta Realty has its details.

    4
    2.5
    1,923 sq.ft
    last recorded price $859,990
    Sold Outlaunched at $859,990since launch no change
    1 w ago $859,990
    since launch no change
    1 m ago $859,990
    since launch no change
    3 m ago $859,990
    since launch no change
    1 y ago $859,990
    since launch no change
    2 y ago $859,990
    since launch no change
    3 y ago $859,990
    since launch no change
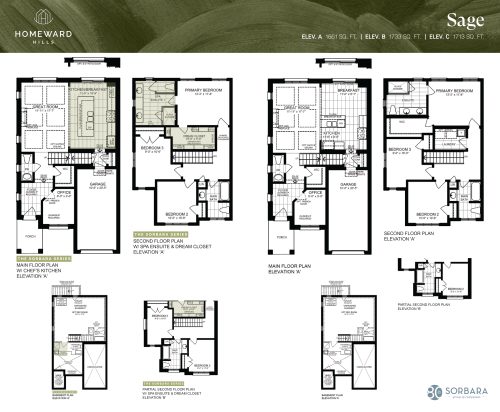
    Sage Floor Plan at Homeward Hills Towns - 1733 sq.ft

    Sage is the lowest-priced detached plan currently available at Homeward Hills Homes, starting from $915,035, or $528 per square foot. On a 32-foot lot, this freehold two-storey home has 1,733 sq ft, three bedrooms and 2.5 bathrooms, and it includes a single-car garage and an unfinished basement. Check with Meta Realty on the Sage homes left in Oshawa.
    3
    2.5
    1,733 sq.ft
    $528/ft $915,035
    launched at $915,035since launch no change
    1 w ago $915,035
    since launch no change
    1 m ago $915,035
    since launch no change
    3 m ago $915,035
    since launch no change
    1 y ago $915,035
    since launch no change
    2 y ago $915,035
    since launch no change
    3 y ago $915,035
    since launch no change
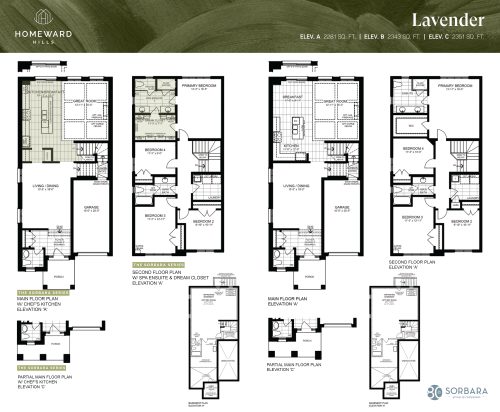
    Lavender Floor Plan at Homeward Hills Towns - 2351 sq.ft

    Lavender is the largest plan currently available on a 32-foot lot at Homeward Hills Homes, with 2,351 sq ft, four bedrooms and 2.5 bathrooms. The freehold detached home has a single garage, and its basement is unfinished. Lavender’s pricing opens at $976,982, putting it at $416 per sq ft. To check what remains in Oshawa, reach out to Meta Realty.

    4
    2.5
    2,351 sq.ft
    $416/ft $976,982
    launched at $976,982since launch no change
    1 w ago $976,982
    since launch no change
    1 m ago $976,982
    since launch no change
    3 m ago $976,982
    since launch no change
    1 y ago $976,982
    since launch no change
    2 y ago $976,982
    since launch no change
    3 y ago $976,982
    since launch no change
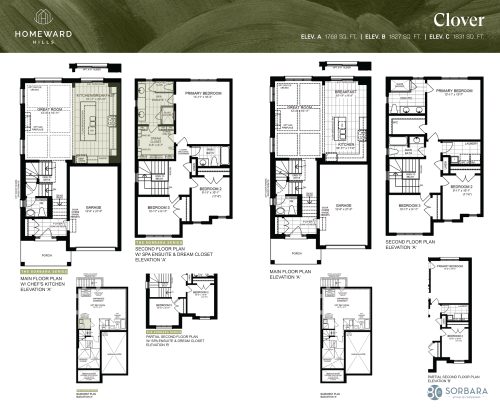
    Clover Floor Plan at Homeward Hills Towns - 1831 sq.ft

    Clover offers 1,831 sq ft across two storeys at Homeward Hills Homes, with three bedrooms and 2.5 bathrooms on a 32-foot lot. The plan is freehold and detached, with a single-car garage and an unfinished basement. It can be purchased from $936,274, which is $511 per square foot. Sorbara Group of Companies is the builder; contact Meta Realty for details in Oshawa.
    3
    2.5
    1,831 sq.ft
    $511/ft $936,274
    launched at $936,274since launch no change
    1 w ago $936,274
    since launch no change
    1 m ago $936,274
    since launch no change
    3 m ago $936,274
    since launch no change
    1 y ago $936,274
    since launch no change
    2 y ago $936,274
    since launch no change
    3 y ago $936,274
    since launch no change
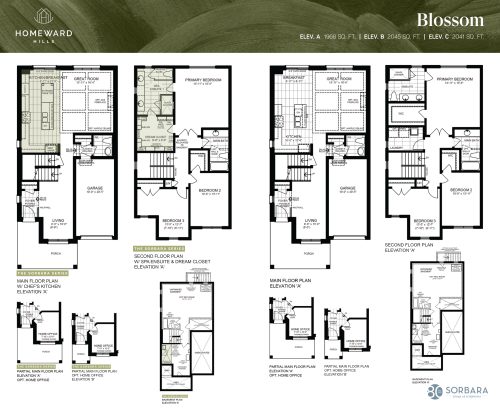
    Blossom Floor Plan at Homeward Hills Towns - 2045 sq.ft

    With three bedrooms and 2.5 bathrooms, Blossom is a freehold detached plan of 2,045 sq ft on a 32-foot lot at Homeward Hills Homes. The home adds a single garage and an unfinished basement. The starting price here is $940,699, or $460 per sq ft. A four-bedroom version of Blossom is also available in Oshawa, and Meta Realty can help you compare the two.

    3
    2.5
    2,045 sq.ft
    $460/ft $940,699
    launched at $940,699since launch no change
    1 w ago $940,699
    since launch no change
    1 m ago $940,699
    since launch no change
    3 m ago $940,699
    since launch no change
    1 y ago $940,699
    since launch no change
    2 y ago $940,699
    since launch no change
    3 y ago $940,699
    since launch no change
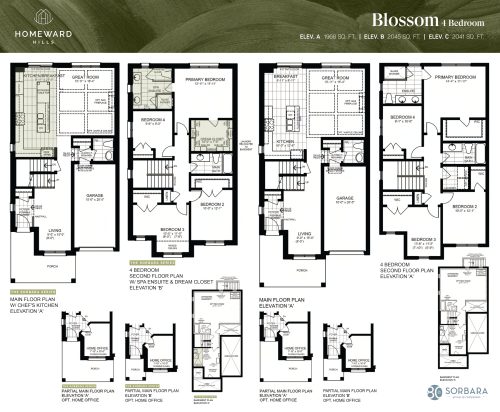
    Blossom (4 Bedroom) Floor Plan at Homeward Hills Towns - 2045 sq.ft

    The four-bedroom version of Blossom keeps the same 2,045 sq ft as the standard plan at Homeward Hills Homes, with 2.5 bathrooms on a 32-foot lot. Like the standard Blossom, it has a single-car garage, an unfinished basement and freehold ownership. Its price tag starts at $945,124, or $462 per square foot. For availability in Oshawa, get in touch with Meta Realty.

    4
    2.5
    2,045 sq.ft
    $462/ft $945,124
    launched at $945,124since launch no change
    1 w ago $945,124
    since launch no change
    1 m ago $945,124
    since launch no change
    3 m ago $945,124
    since launch no change
    1 y ago $945,124
    since launch no change
    2 y ago $945,124
    since launch no change
    3 y ago $945,124
    since launch no change
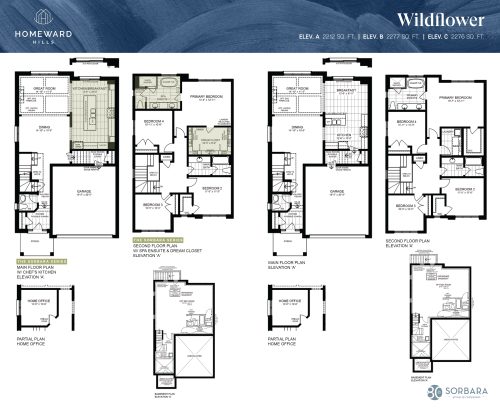
    Wildflower Floor Plan at Homeward Hills Towns - 2277 sq.ft

    At Homeward Hills Homes, Wildflower sets four bedrooms and 2.5 bathrooms within 2,277 sq ft. The freehold detached plan is set on a 36-foot lot and includes a double-car garage and an unfinished basement across two storeys. Its starting price is $1,023,990, which comes to $450 per sq ft. Meta Realty can share more about this Oshawa home.

    4
    2.5
    2,277 sq.ft
    $450/ft $1,023,990
    launched at $1,023,990since launch no change
    1 w ago $1,023,990
    since launch no change
    1 m ago $1,023,990
    since launch no change
    3 m ago $1,023,990
    since launch no change
    1 y ago $1,023,990
    since launch no change
    2 y ago $1,023,990
    since launch no change
    3 y ago $1,023,990
    since launch no change
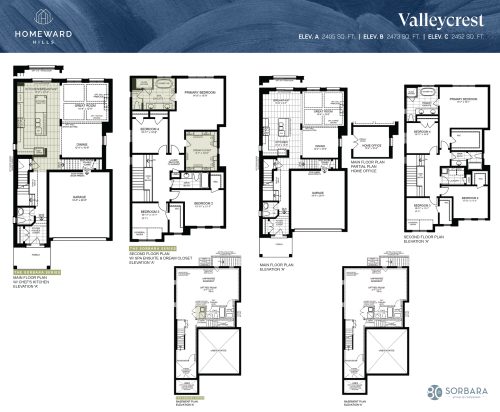
    Valleycrest Floor Plan at Homeward Hills Towns - 2473 sq.ft

    Valleycrest is a four-bedroom freehold detached home at Homeward Hills Homes with 2,473 sq ft and 2.5 bathrooms. Planned for a 36-foot lot, it includes a double garage and an unfinished basement. Pricing starts from $1,050,990, which equals $425 per square foot. Contact Meta Realty to discuss this Oshawa plan.

    4
    2.5
    2,473 sq.ft
    $425/ft $1,050,990
    launched at $1,050,990since launch no change
    1 w ago $1,050,990
    since launch no change
    1 m ago $1,050,990
    since launch no change
    3 m ago $1,050,990
    since launch no change
    1 y ago $1,050,990
    since launch no change
    2 y ago $1,050,990
    since launch no change
    3 y ago $1,050,990
    since launch no change
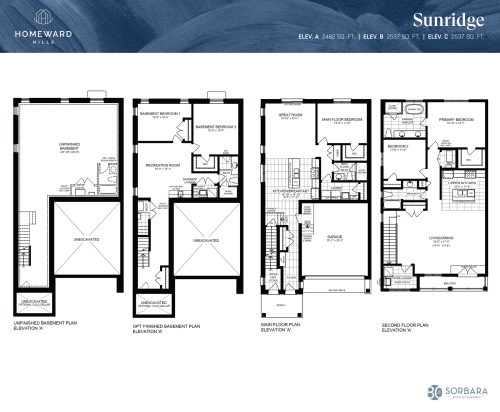
    Sunridge Floor Plan at Homeward Hills Towns - 2537 sq.ft

    Sunridge is the largest three-bedroom plan at Homeward Hills Homes and the only plan in the community with three bathrooms, offering 2,537 sq ft on a 36-foot lot. Its detached, freehold design also carries a double-car garage and an unfinished basement. Sunridge is offered from $1,152,990, which equals $454 per sq ft. Meta Realty can provide details on this Oshawa design.

    3
    3.0
    2,537 sq.ft
    $454/ft $1,152,990
    launched at $1,152,990since launch no change
    1 w ago $1,152,990
    since launch no change
    1 m ago $1,152,990
    since launch no change
    3 m ago $1,152,990
    since launch no change
    1 y ago $1,152,990
    since launch no change
    2 y ago $1,152,990
    since launch no change
    3 y ago $1,152,990
    since launch no change
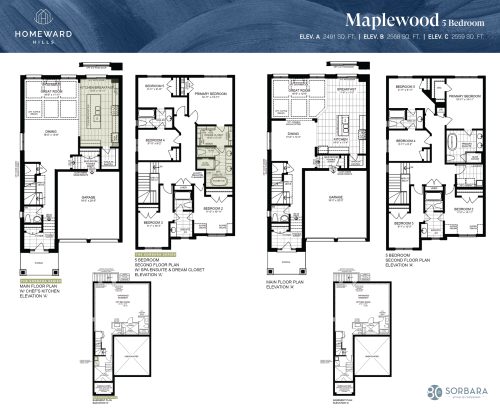
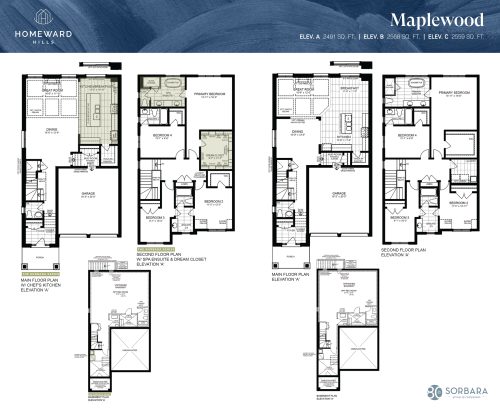
    Maplewood Floor Plan at Homeward Hills Towns - 2568 sq.ft

    Maplewood lays out four bedrooms and 3.5 bathrooms over 2,568 sq ft at Homeward Hills Homes. Built for a 36-foot lot, the freehold detached plan includes a double garage and an unfinished basement. Expect a starting price of $1,073,990, which is $418 per square foot. Five-bedroom and alternate-main-floor versions are also offered in Oshawa; contact Meta Realty to compare them.

    4
    3.5
    2,568 sq.ft
    $418/ft $1,073,990
    launched at $1,073,990since launch no change
    1 w ago $1,073,990
    since launch no change
    1 m ago $1,073,990
    since launch no change
    3 m ago $1,073,990
    since launch no change
    1 y ago $1,073,990
    since launch no change
    2 y ago $1,073,990
    since launch no change
    3 y ago $1,073,990
    since launch no change
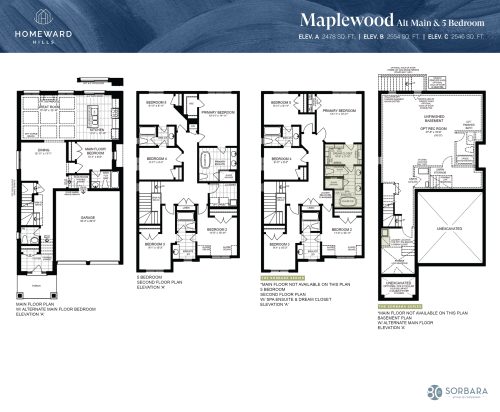
    Maplewood (Alt Main & 5 Bedroom) Floor Plan at Homeward Hills Towns - 2554 sq.ft

    This alternate-main-floor version of Maplewood at Homeward Hills Homes is listed with six bedrooms and 4.5 bathrooms in 2,554 sq ft. A 36-foot lot, a double-car garage and an unfinished basement come with this freehold detached home. The price starts at $1,078,990, which is $422 per sq ft. Meta Realty can review the layout with you in Oshawa.
    6
    4.5
    2,554 sq.ft
    $422/ft $1,078,990
    launched at $1,078,990since launch no change
    1 w ago $1,078,990
    since launch no change
    1 m ago $1,078,990
    since launch no change
    3 m ago $1,078,990
    since launch no change
    1 y ago $1,078,990
    since launch no change
    2 y ago $1,078,990
    since launch no change
    3 y ago $1,078,990
    since launch no change
    Maplewood (5 Bedroom) Floor Plan at Homeward Hills Towns - 2568 sq.ft

    Maplewood (5 Bedroom) brings five bedrooms and 3.5 bathrooms to the 2,568 sq ft Maplewood layout at Homeward Hills Homes, on a 36-foot lot. It is priced slightly below the four-bedroom version, from $1,068,990, or $416 per square foot. Like the other Maplewood versions, it has a double garage, an unfinished basement and freehold ownership. Meta Realty can help you weigh the Oshawa Maplewood options.

    5
    3.5
    2,568 sq.ft
    $416/ft $1,068,990
    launched at $1,068,990since launch no change
    1 w ago $1,068,990
    since launch no change
    1 m ago $1,068,990
    since launch no change
    3 m ago $1,068,990
    since launch no change
    1 y ago $1,068,990
    since launch no change
    2 y ago $1,068,990
    since launch no change
    3 y ago $1,068,990
    since launch no change
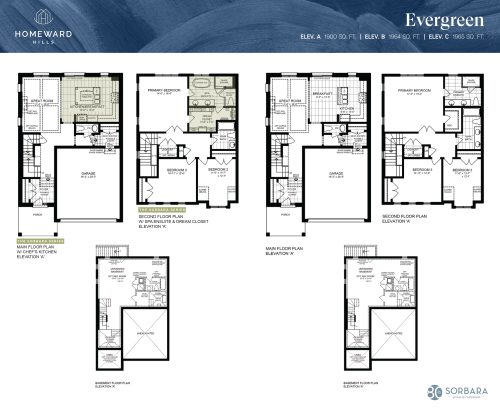
    Evergreen Floor Plan at Homeward Hills Towns - 1965 sq.ft

    On a 36-foot lot, no currently offered plan at Homeward Hills Homes starts lower than Evergreen, at $985,832, or $502 per sq ft. Three bedrooms and 2.5 bathrooms fill its 1,965 sq ft, and the freehold detached home also has a double-car garage and an unfinished basement. Contact Meta Realty for details and availability in Oshawa.
    3
    2.5
    1,965 sq.ft
    $502/ft $985,832
    launched at $985,832since launch no change
    1 w ago $985,832
    since launch no change
    1 m ago $985,832
    since launch no change
    3 m ago $985,832
    since launch no change
    1 y ago $985,832
    since launch no change
    2 y ago $985,832
    since launch no change
    3 y ago $985,832
    since launch no change
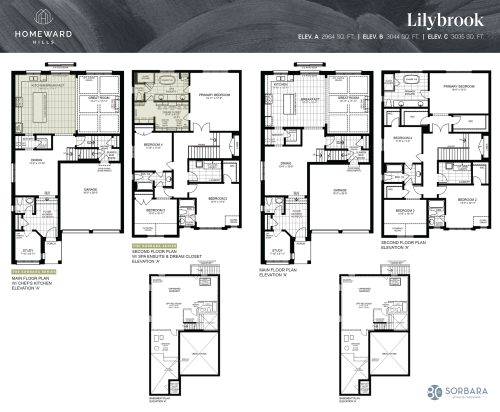
    Lilybrook Floor Plan at Homeward Hills Towns - 3044 sq.ft

    Lilybrook provides 3,044 sq ft with four bedrooms and 3.5 bathrooms on a 40-foot lot at Homeward Hills Homes. Across two storeys, this freehold detached home adds a double garage and an unfinished basement. Pricing for Lilybrook opens at $1,145,124, with a per-foot rate of $376. A version with a main-floor bedroom is also offered in Oshawa, and Meta Realty can compare both.
    4
    3.5
    3,044 sq.ft
    $376/ft $1,145,124
    launched at $1,145,124since launch no change
    1 w ago $1,145,124
    since launch no change
    1 m ago $1,145,124
    since launch no change
    3 m ago $1,145,124
    since launch no change
    1 y ago $1,145,124
    since launch no change
    2 y ago $1,145,124
    since launch no change
    3 y ago $1,145,124
    since launch no change
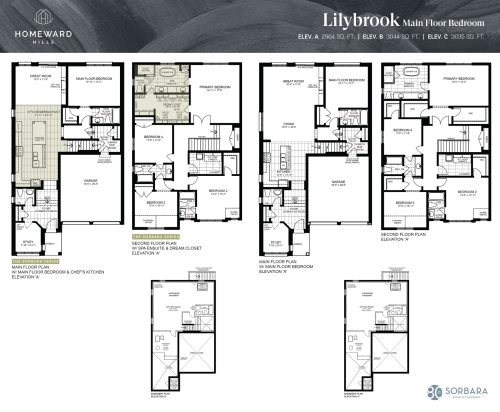
    Lilybrook (Main Floor Bedroom) Floor Plan at Homeward Hills Towns - 3044 sq.ft

    Lilybrook (Main Floor Bedroom) is a five-bedroom variation of the 3,044 sq ft Lilybrook plan at Homeward Hills Homes, listed with 1.5 bathrooms. As its name indicates, one bedroom is on the main floor. This freehold detached home occupies a 40-foot lot and also has a double-car garage and an unfinished basement. Its price begins at $1,153,088, equivalent to $379 per sq ft. Reach out to Meta Realty to discuss this Oshawa layout.

    5
    1.5
    3,044 sq.ft
    $379/ft $1,153,088
    launched at $1,153,088since launch no change
    1 w ago $1,153,088
    since launch no change
    1 m ago $1,153,088
    since launch no change
    3 m ago $1,153,088
    since launch no change
    1 y ago $1,153,088
    since launch no change
    2 y ago $1,153,088
    since launch no change
    3 y ago $1,153,088
    since launch no change
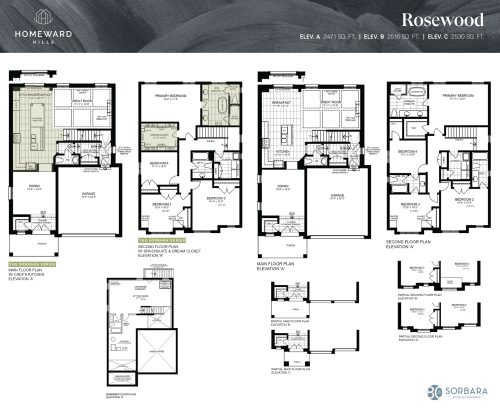
    Rosewood Floor Plan at Homeward Hills Towns - 2530 sq.ft

    Rosewood is the most compact and lowest-priced 40-foot-lot plan currently available at Homeward Hills Homes, with 2,530 sq ft, four bedrooms and 3.5 bathrooms. Rosewood’s $1,098,221 starting price equals $434 per square foot. A double garage and an unfinished basement complete this freehold detached plan. Meta Realty can tell you whether any remain in Oshawa.

    4
    3.5
    2,530 sq.ft
    $434/ft $1,098,221
    launched at $1,098,221since launch no change
    1 w ago $1,098,221
    since launch no change
    1 m ago $1,098,221
    since launch no change
    3 m ago $1,098,221
    since launch no change
    1 y ago $1,098,221
    since launch no change
    2 y ago $1,098,221
    since launch no change
    3 y ago $1,098,221
    since launch no change
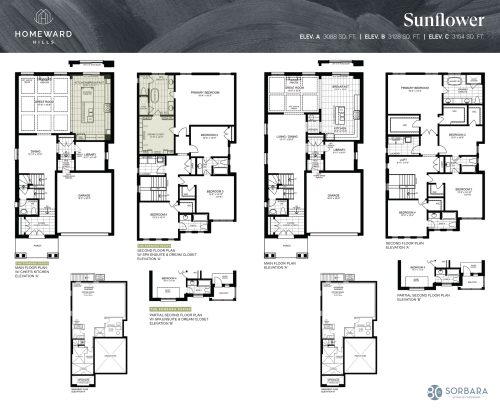
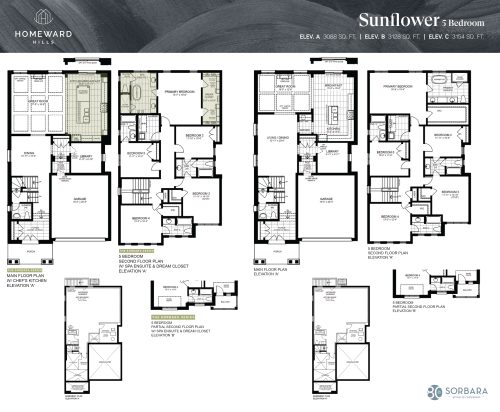
    Sunflower Floor Plan at Homeward Hills Towns - 3154 sq.ft

    Sunflower is one of the two largest plans currently available at Homeward Hills Homes, with 3,154 sq ft, four bedrooms and 3.5 bathrooms on a 40-foot lot. Its $367 per square foot is the lowest rate among the plans currently available, with pricing from $1,158,398. Buyers also get freehold ownership, a double-car garage and an unfinished basement. Contact Meta Realty in Oshawa for details.

    4
    3.5
    3,154 sq.ft
    $367/ft $1,158,398
    launched at $1,158,398since launch no change
    1 w ago $1,158,398
    since launch no change
    1 m ago $1,158,398
    since launch no change
    3 m ago $1,158,398
    since launch no change
    1 y ago $1,158,398
    since launch no change
    2 y ago $1,158,398
    since launch no change
    3 y ago $1,158,398
    since launch no change
    Sunflower (5 Bedroom) Floor Plan at Homeward Hills Towns - 3154 sq.ft

    Among the plans currently available at Homeward Hills Homes, Sunflower (5 Bedroom) has the highest starting price, at $1,171,673, or $371 per sq ft. It offers five bedrooms and 4.5 bathrooms across 3,154 sq ft on a 40-foot lot. The detached home is freehold and has a double garage plus an unfinished basement. Meta Realty can walk you through this Oshawa plan.

    5
    4.5
    3,154 sq.ft
    $371/ft $1,171,673
    launched at $1,171,673since launch no change
    1 w ago $1,171,673
    since launch no change
    1 m ago $1,171,673
    since launch no change
    3 m ago $1,171,673
    since launch no change
    1 y ago $1,171,673
    since launch no change
    2 y ago $1,171,673
    since launch no change
    3 y ago $1,171,673
    since launch no change
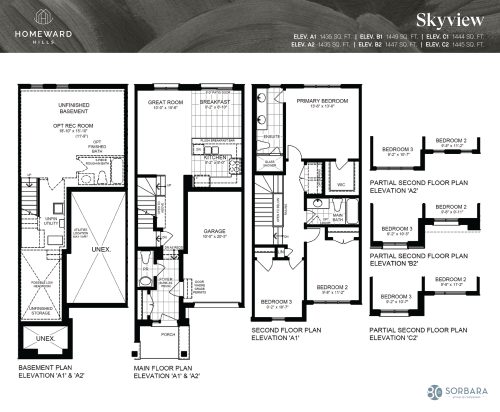
    Skyview Floor Plan at Homeward Hills Towns - 1449 sq.ft

    Skyview is an interior-unit traditional townhome at Homeward Hills Homes, offering 1,449 sq ft with three bedrooms and 2.5 bathrooms on a 20-foot lot. Freehold ownership comes with a single-car garage and an unfinished basement. Skyview comes in from $733,619, which is $506 per square foot. Speak to Meta Realty about Skyview’s availability in Oshawa.

    3
    2.5
    1,449 sq.ft
    $506/ft $733,619
    launched at $733,619since launch no change
    1 w ago $733,619
    since launch no change
    1 m ago $733,619
    since launch no change
    3 m ago $733,619
    since launch no change
    1 y ago $733,619
    since launch no change
    2 y ago $733,619
    since launch no change
    3 y ago $733,619
    since launch no change
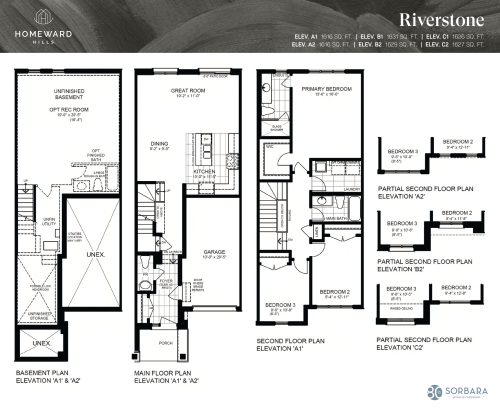
    Riverstone Floor Plan at Homeward Hills Towns - 1631 sq.ft

    On a 20-foot lot at Homeward Hills Homes, Riverstone is a two-storey traditional townhome of 1,631 sq ft with three bedrooms and 2.5 bathrooms. Ownership is freehold, and the home comes with a single garage plus an unfinished basement. Riverstone starts at $737,159, working out to $452 per sq ft. Sorbara Group of Companies is building the Oshawa community, and Meta Realty can share details.

    3
    2.5
    1,631 sq.ft
    $452/ft $737,159
    launched at $737,159since launch no change
    1 w ago $737,159
    since launch no change
    1 m ago $737,159
    since launch no change
    3 m ago $737,159
    since launch no change
    1 y ago $737,159
    since launch no change
    2 y ago $737,159
    since launch no change
    3 y ago $737,159
    since launch no change
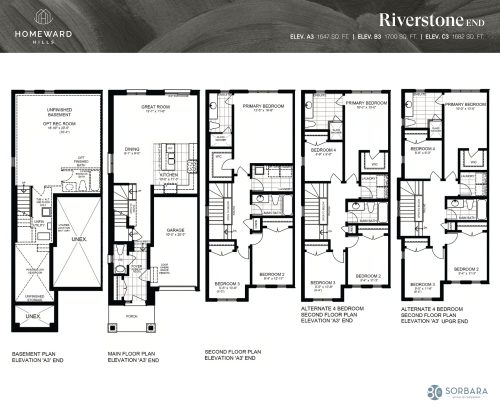
    Riverstone End Floor Plan at Homeward Hills Towns - 1700 sq.ft

    At Homeward Hills Homes, the Riverstone End plan is already fully sold. The end-unit traditional townhome offered 1,700 sq ft on a 20-foot lot, with three bedrooms, 2.5 bathrooms, a single garage and an unfinished basement. The standard Riverstone plan is still available in Oshawa, and Meta Realty can share its pricing and details.

    3
    2.5
    1,700 sq.ft
    last recorded price $829,990
    Sold Outlaunched at $829,990since launch no change
    1 w ago $829,990
    since launch no change
    1 m ago $829,990
    since launch no change
    3 m ago $829,990
    since launch no change
    1 y ago $829,990
    since launch no change
    2 y ago $829,990
    since launch no change
    3 y ago $829,990
    since launch no change
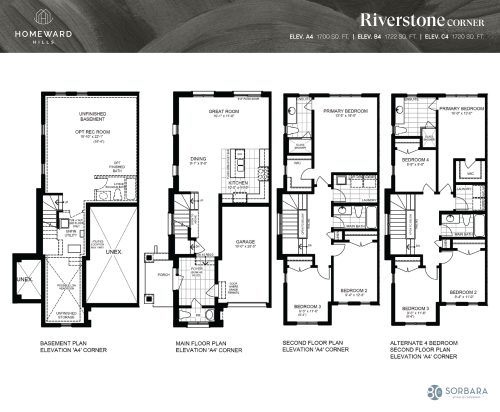
    Riverstone Corner Floor Plan at Homeward Hills Towns - 1722 sq.ft

    No Riverstone Corner homes are left at Homeward Hills Homes, as the plan has sold out. The traditional freehold townhome had 1,722 sq ft over two storeys on a 20-foot lot; three bedrooms, 2.5 bathrooms, a single-car garage and an unfinished basement made up the plan. Contact Meta Realty to explore the townhome plans still offered in Oshawa.

    3
    2.5
    1,722 sq.ft
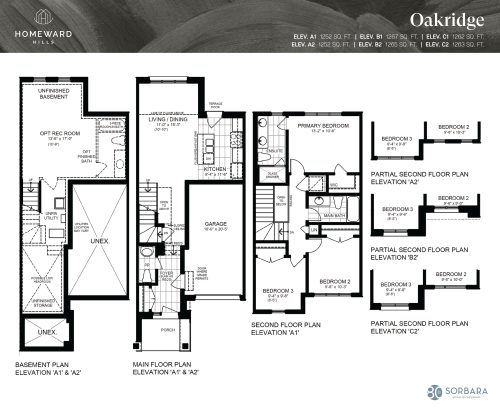
    Oakridge Floor Plan at Homeward Hills Towns - 1267 sq.ft

    Oakridge is the smallest and lowest-priced plan at Homeward Hills Homes, an interior-unit traditional townhome with 1,267 sq ft on a 20-foot lot. Three bedrooms and 2.5 bathrooms share the plan with a single-car garage and an unfinished basement. Pricing starts from $699,106, which works out to $552 per square foot, the highest per-foot rate among the Oshawa plans currently available. Speak with Meta Realty to check which homes remain.

    3
    2.5
    1,267 sq.ft
    $552/ft $699,106
    launched at $699,106since launch no change
    1 w ago $699,106
    since launch no change
    1 m ago $699,106
    since launch no change
    3 m ago $699,106
    since launch no change
    1 y ago $699,106
    since launch no change
    2 y ago $699,106
    since launch no change
    3 y ago $699,106
    since launch no change
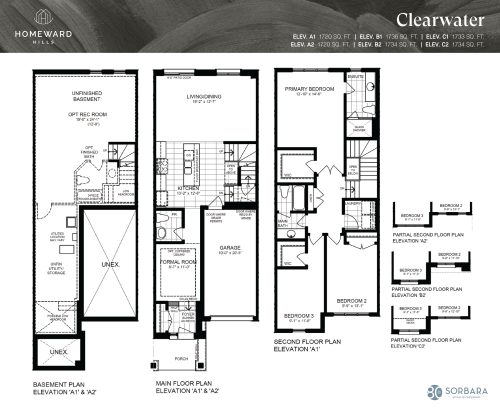
    Clearwater Floor Plan at Homeward Hills Towns - 1736 sq.ft

    Positioned as an end unit, Clearwater is a traditional townhome at Homeward Hills Homes whose 1,736 sq ft holds three bedrooms and 2.5 bathrooms on a 20-foot lot. A single garage, an unfinished basement and freehold ownership are part of the plan. The listed starting price is $761,938, or $439 for each square foot. Meta Realty can review this Oshawa home with you and confirm what is on offer.

    3
    2.5
    1,736 sq.ft
    $439/ft $761,938
    launched at $761,938since launch no change
    1 w ago $761,938
    since launch no change
    1 m ago $761,938
    since launch no change
    3 m ago $761,938
    since launch no change
    1 y ago $761,938
    since launch no change
    2 y ago $761,938
    since launch no change
    3 y ago $761,938
    since launch no change
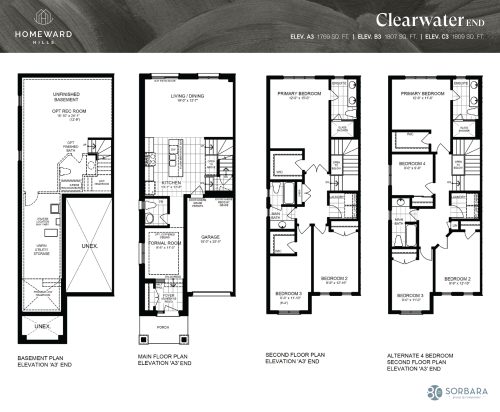
    Clearwater End Floor Plan at Homeward Hills Towns - 1809 sq.ft

    With 1,809 sq ft, three bedrooms and 2.5 bathrooms, Clearwater End is an end-unit traditional townhome at Homeward Hills Homes, and it is now sold out. The freehold plan was drawn for a 20-foot lot, with a single-car garage and an unfinished basement. Meta Realty can share details on Clearwater and other plans still available in Oshawa.

    3
    2.5
    1,809 sq.ft
    Clearwater Corner Floor Plan at Homeward Hills Towns - 1837 sq.ft

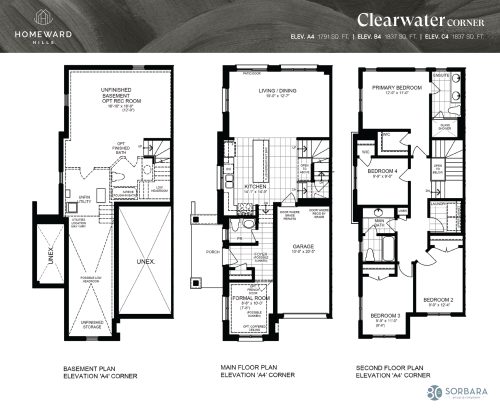
    Clearwater Corner is the only four-bedroom townhome still available at Homeward Hills Homes, with 1,837 sq ft and 2.5 bathrooms on a 20-foot lot. This traditional freehold plan includes a single-car garage and an unfinished basement. It is priced from $775,212, equal to $422 per square foot, the highest starting price among available townhomes in Oshawa. Reach Meta Realty for the full plan.

    4
    2.5
    1,837 sq.ft
    $422/ft $775,212
    launched at $775,212since launch no change
    1 w ago $775,212
    since launch no change
    1 m ago $775,212
    since launch no change
    3 m ago $775,212
    since launch no change
    1 y ago $775,212
    since launch no change
    2 y ago $775,212
    since launch no change
    3 y ago $775,212
    since launch no change