METAREALTY INC.

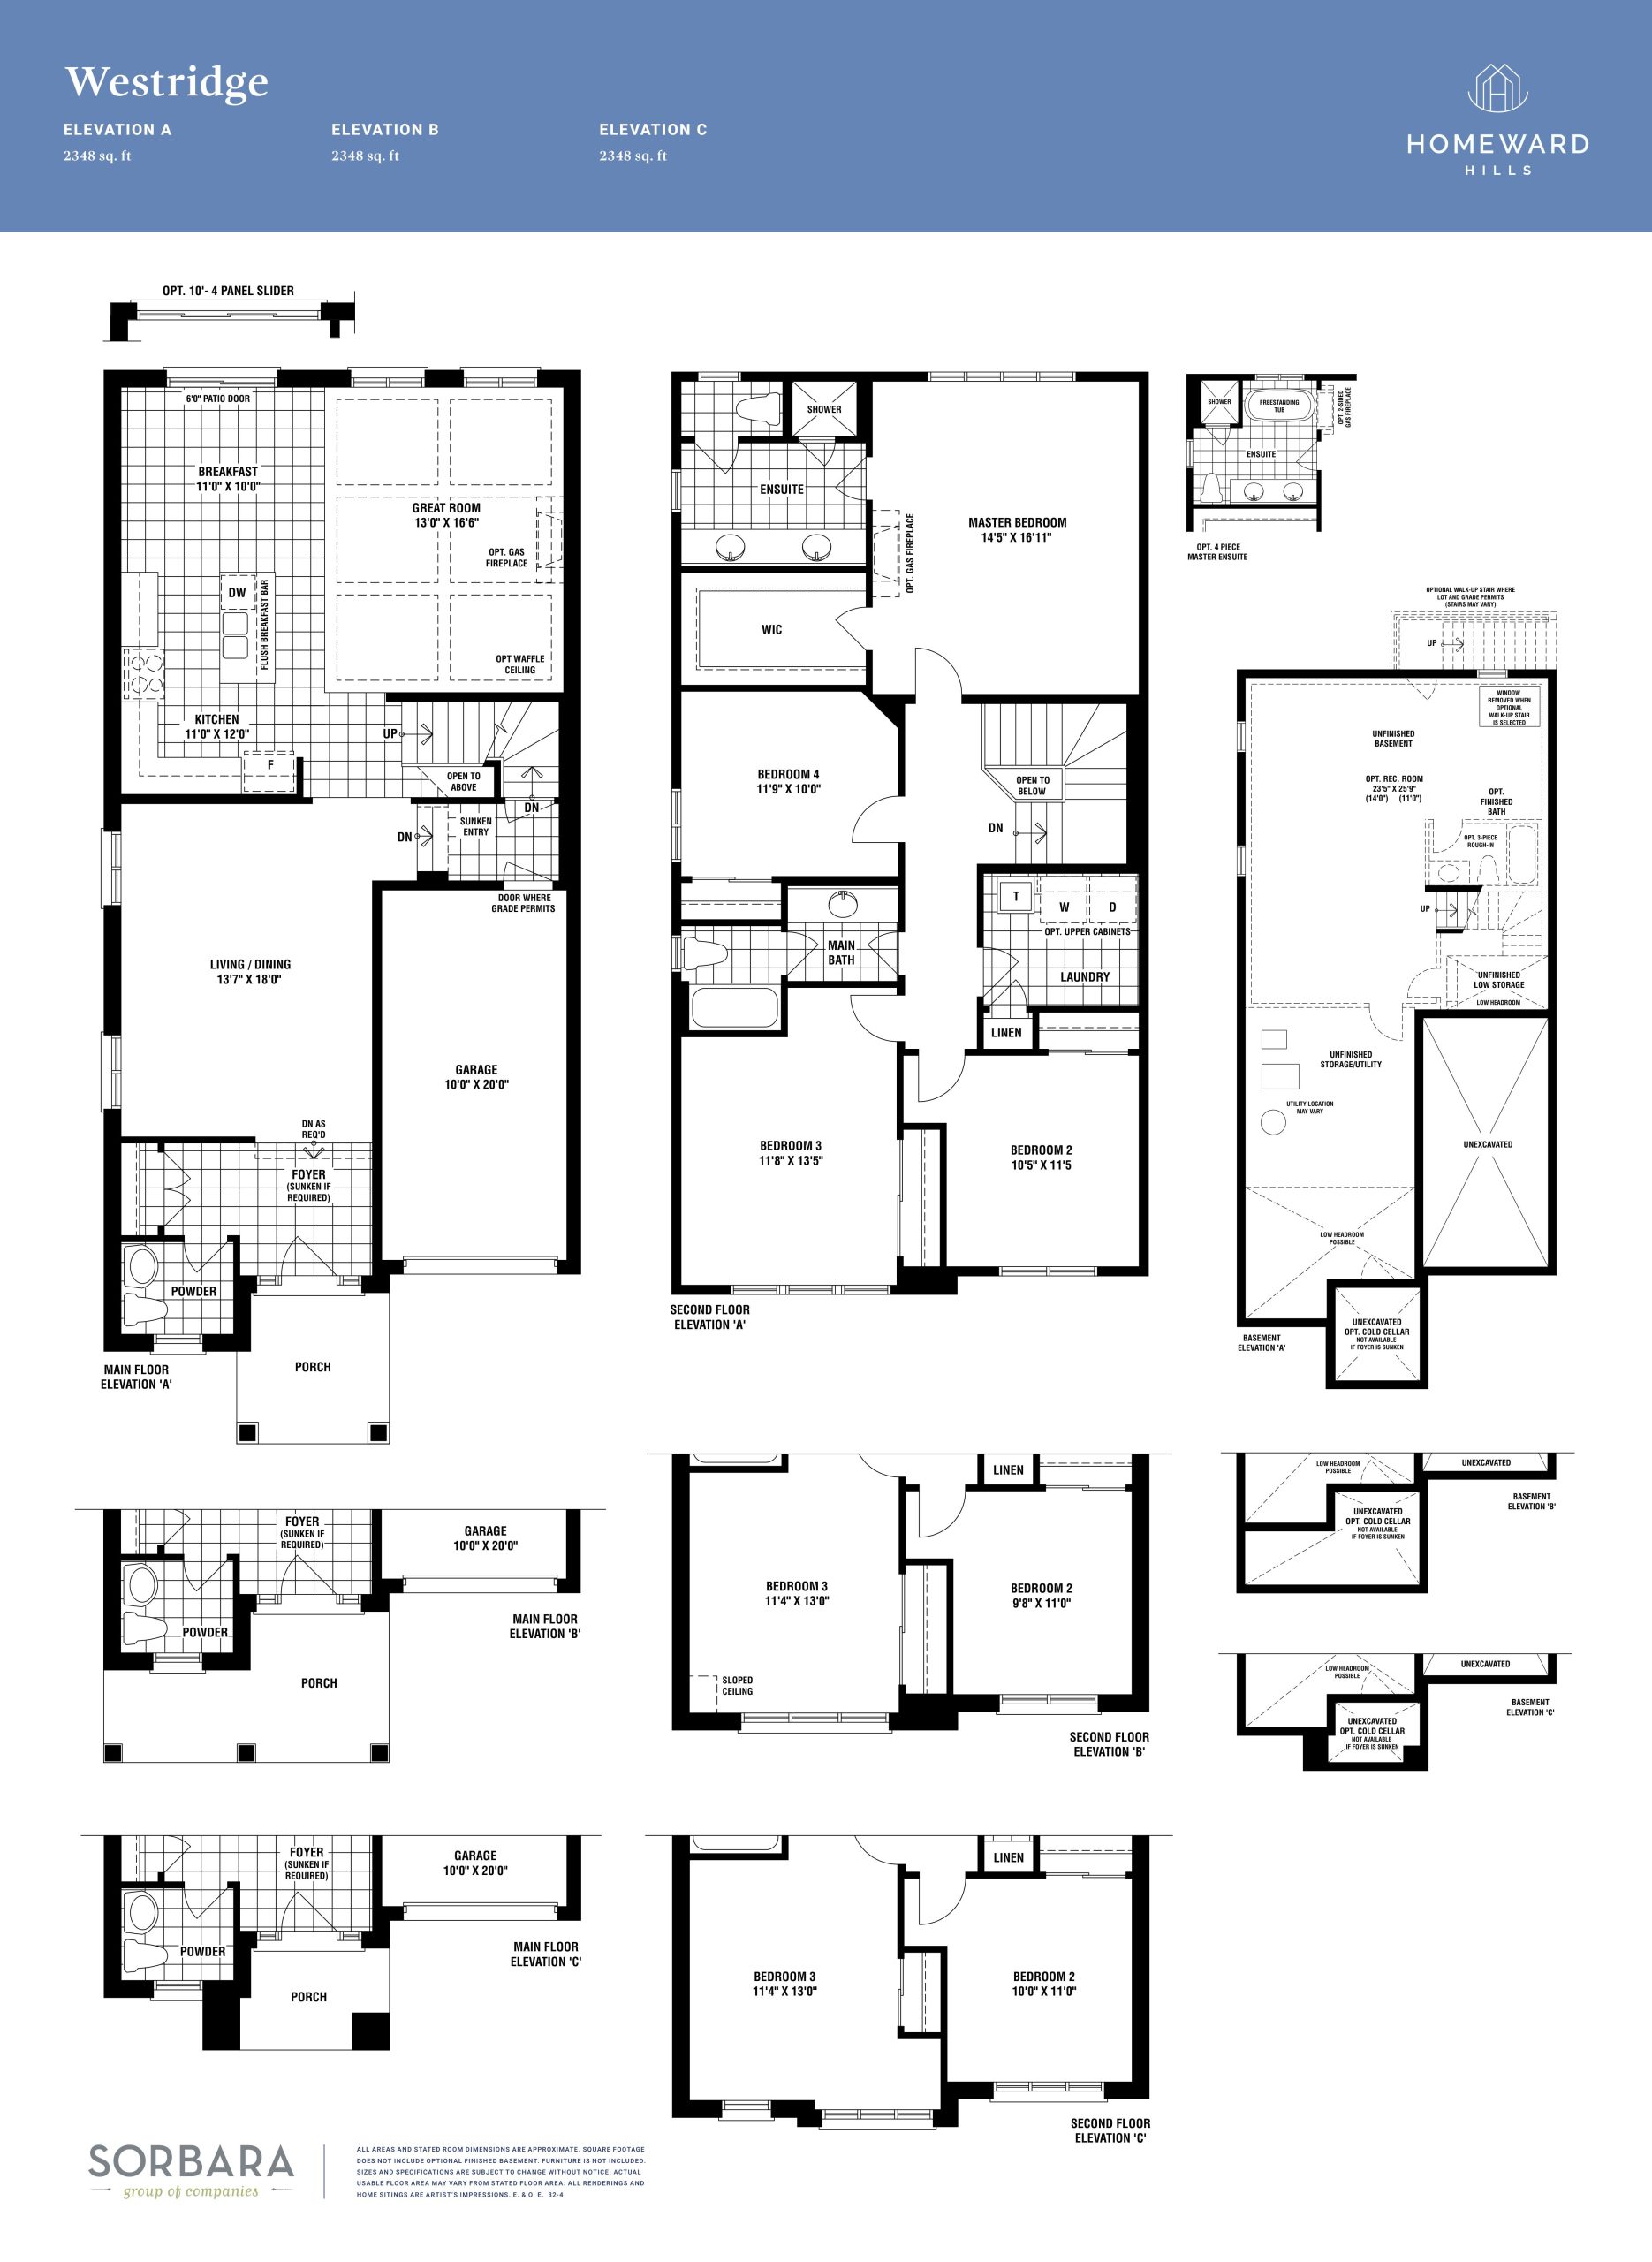
Westridge Floor Plan — Homeward Hills Homes

1040 Conlin Road East, Oshawa, ON, Canada

Last list price
$1,179,990 · Sold out

Single Family · 4 Bed · 2.5 Bath · 2,348 sq ft

Occupancy: Jun 2024
GET PLATINUM ACCESS!!

Register to Receive Guaranteed Platinum Access & Prices, Incentives & Discounts, Floor Plans & More!

Get Pricing, Floor Plans and Availability

Tell us what you need and a Meta Realty representative will follow up directly.

Are you a Realtor?
Sending…

About the Westridge floor plan

Westridge is a sold-out four-bedroom plan at Homeward Hills Homes, offering 2,348 sq ft and 2.5 bathrooms on a 32-foot lot. The freehold detached home includes a single garage and an unfinished basement across two storeys. Lavender, nearly identical in size, is still being offered in Oshawa, and Meta Realty can share its pricing.

Key Facts

Ready to reserve?

Submit a worksheet for Homeward Hills Homes: pick up to three suites and we will request your allocation from the builder.

Submit a worksheet
  • Floor Plan

    Westridge

  • Bedrooms

    4 Bed

  • Bathrooms

    2.5

  • Interior Size

    2,348 sq ft

  • Exposure

    North

  • Price From

    $1,179,990 (last list price; sold out with the builder)

  • Price Per Sq Ft

    $503/sq ft

  • Availability

    Sold out

  • Deposit Structure

    10% (by Sep 30, 2026)

  • Occupancy

    Jun 2024

  • Builder(s)

    Sorbara Group of Companies

  • Address

    1040 Conlin Road East, Oshawa, ON, Canada

How it compares

  • Price Per Sq Ft

    Last list price was 13% above the average of the 22 plans offered now ($444/sq ft)

  • Size

    Plans offered now range from 1,267 to 3,154 sq ft

  • Price

    Plans offered now are priced from $699,106 to $1,171,673

  • All Plans

    46 floor plans at Homeward Hills Homes

Builder list price, last updated September 28, 2026. Prices, sizes and availability are set by the builder and change without notice. E&OE.

Other floor plans at Homeward Hills Homes
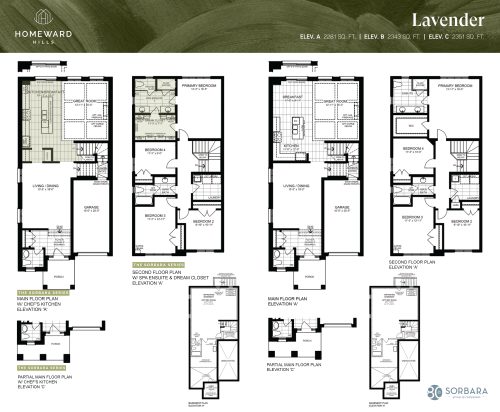
Lavender Floor Plan at Homeward Hills Towns - 2351 sq.ft
4
2.5
2,351 sq.ft
$416/ft $976,982
launched at $976,982since launch no change
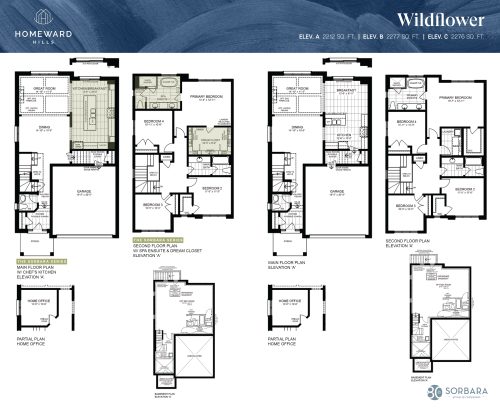
Wildflower Floor Plan at Homeward Hills Towns - 2277 sq.ft
4
2.5
2,277 sq.ft
$450/ft $1,023,990
launched at $1,023,990since launch no change
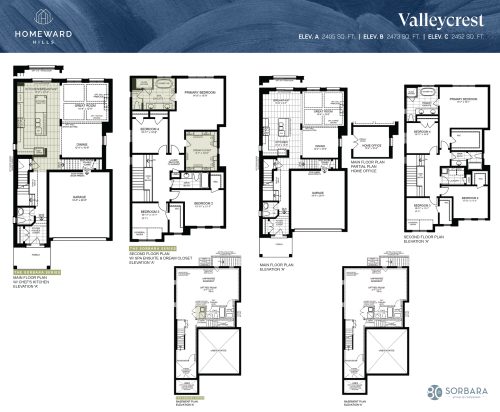
Valleycrest Floor Plan at Homeward Hills Towns - 2473 sq.ft
4
2.5
2,473 sq.ft
$425/ft $1,050,990
launched at $1,050,990since launch no change
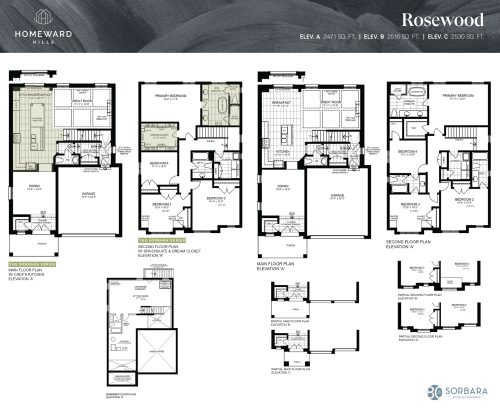
Rosewood Floor Plan at Homeward Hills Towns - 2530 sq.ft
4
3.5
2,530 sq.ft
$434/ft $1,098,221
launched at $1,098,221since launch no change
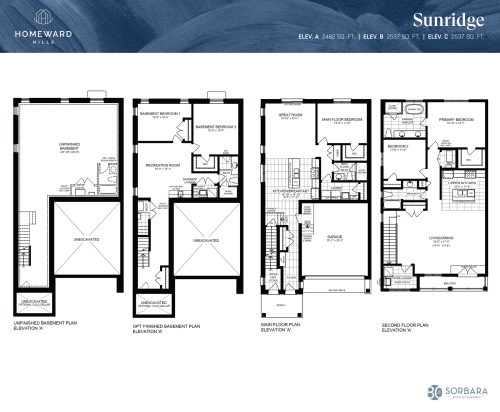
Sunridge Floor Plan at Homeward Hills Towns - 2537 sq.ft
3
3.0
2,537 sq.ft
$454/ft $1,152,990
launched at $1,152,990since launch no change
$422/ft $1,078,990
launched at $1,078,990since launch no change
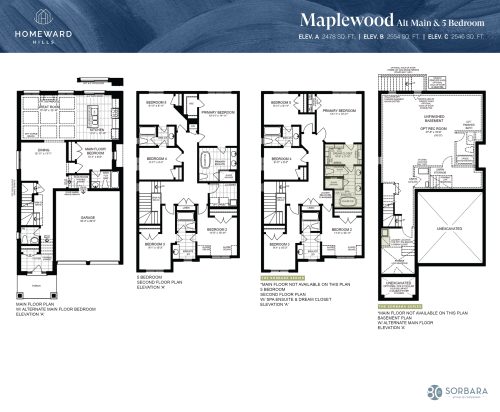
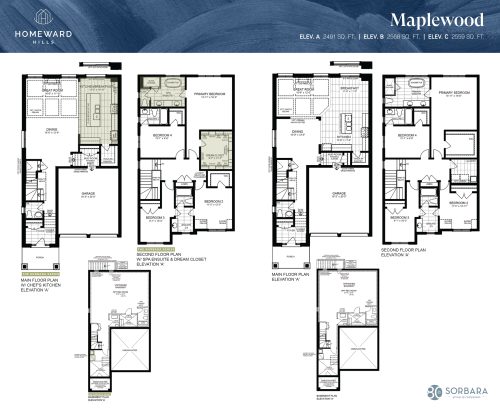
Maplewood Floor Plan at Homeward Hills Towns - 2568 sq.ft
4
3.5
2,568 sq.ft
$418/ft $1,073,990
launched at $1,073,990since launch no change
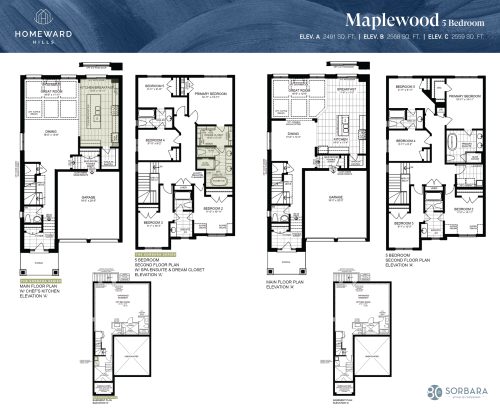
Maplewood (5 Bedroom) Floor Plan at Homeward Hills Towns - 2568 sq.ft
5
3.5
2,568 sq.ft
$416/ft $1,068,990
launched at $1,068,990since launch no change
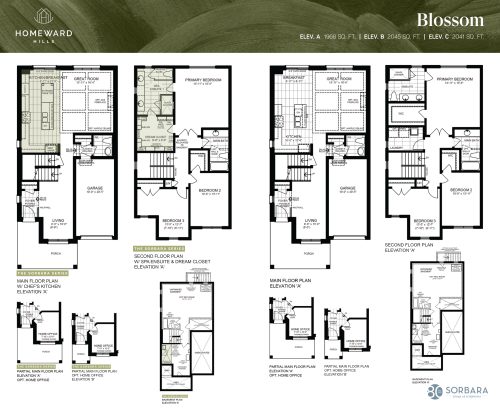
Blossom Floor Plan at Homeward Hills Towns - 2045 sq.ft
3
2.5
2,045 sq.ft
$460/ft $940,699
launched at $940,699since launch no change
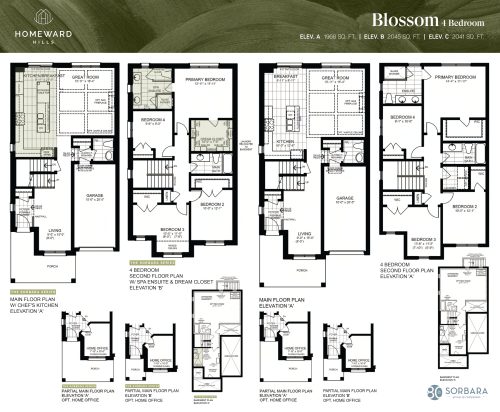
Blossom (4 Bedroom) Floor Plan at Homeward Hills Towns - 2045 sq.ft
4
2.5
2,045 sq.ft
$462/ft $945,124
launched at $945,124since launch no change
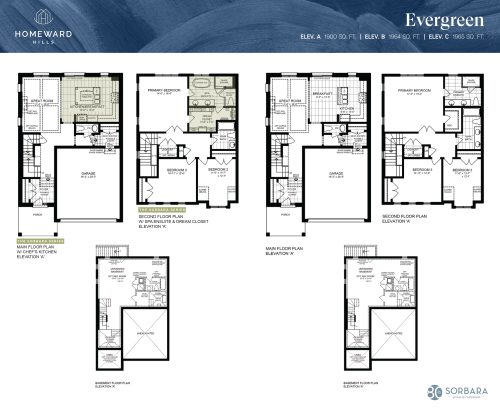
Evergreen Floor Plan at Homeward Hills Towns - 1965 sq.ft
3
2.5
1,965 sq.ft
$502/ft $985,832
launched at $985,832since launch no change
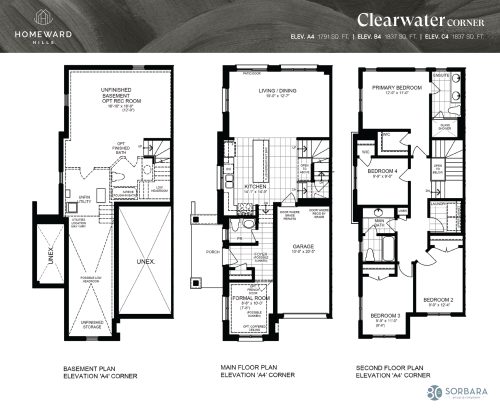
Clearwater Corner Floor Plan at Homeward Hills Towns - 1837 sq.ft
4
2.5
1,837 sq.ft
$422/ft $775,212
launched at $775,212since launch no change
See all 46 floor plans at Homeward Hills Homes
Similar floor plans nearby
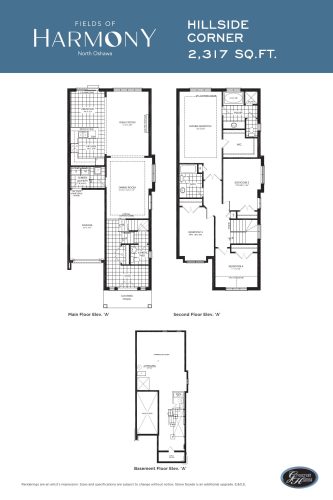
Hillside Corner Floor Plan at Fields of Harmony - 2317 sq.ft

At Fields of Harmony · 0.1 km away

4
2.5
2,317 sq.ft
$395/ft $914,900
launched at $914,900since launch no change
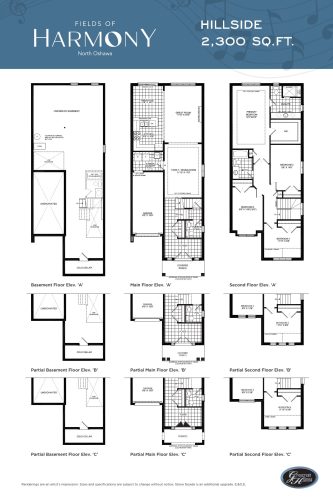
Hillside Floor Plan at Fields of Harmony - 2300 sq.ft

At Fields of Harmony · 0.1 km away

4
2.5
2,300 sq.ft
$389/ft $894,900
launched at $894,900since launch no change
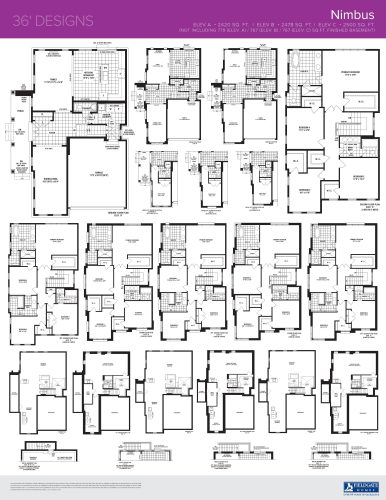
Nimbus Floor Plan at Dreamscape - 2420 sq.ft

At Dreamscape Oshawa · 0.1 km away

4
2.5
2,420 sq.ft
$417/ft $1,009,990
launched at $1,009,990since launch no change
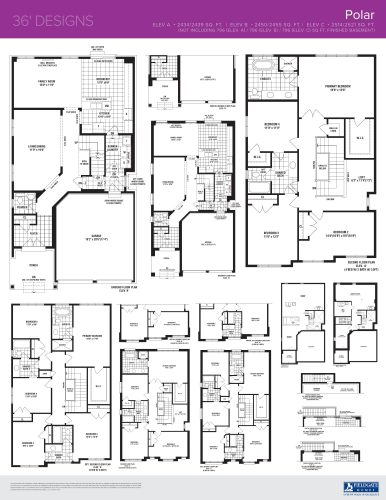
Polar Floor Plan at Dreamscape - 2434 sq.ft

At Dreamscape Oshawa · 0.1 km away

4
2.5
2,434 sq.ft
$407/ft $990,990
launched at $990,990since launch no change
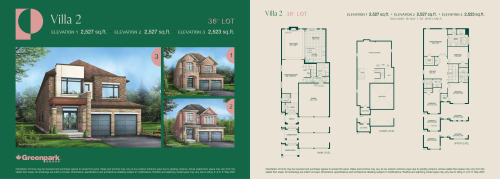
Villa 2 Floor Plan at Palmetto by Greenpark Group - 2527 sq.ft

At Palmetto Homes · 0.9 km away

4
3.5
2,527 sq.ft
$386/ft $974,316
launched at $974,316since launch no change
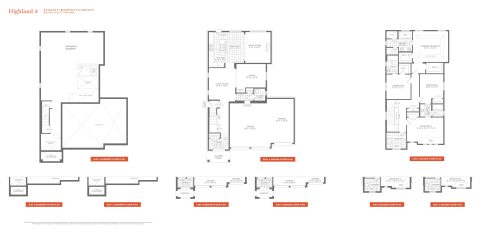
Highland 2 Floor Plan at Palmetto by Treasure Hill Homes - 2699 sq.ft

At Palmetto Homes · 0.9 km away

4
3.5
2,699 sq.ft
$578/ft $1,559,900
launched at $1,559,900since launch no change