Surrey Floor Plan — Homeward Hills Homes
Public Sales
1040 Conlin Road East, Oshawa, ON, Canada
Last list price
$1,249,990 · Sold out
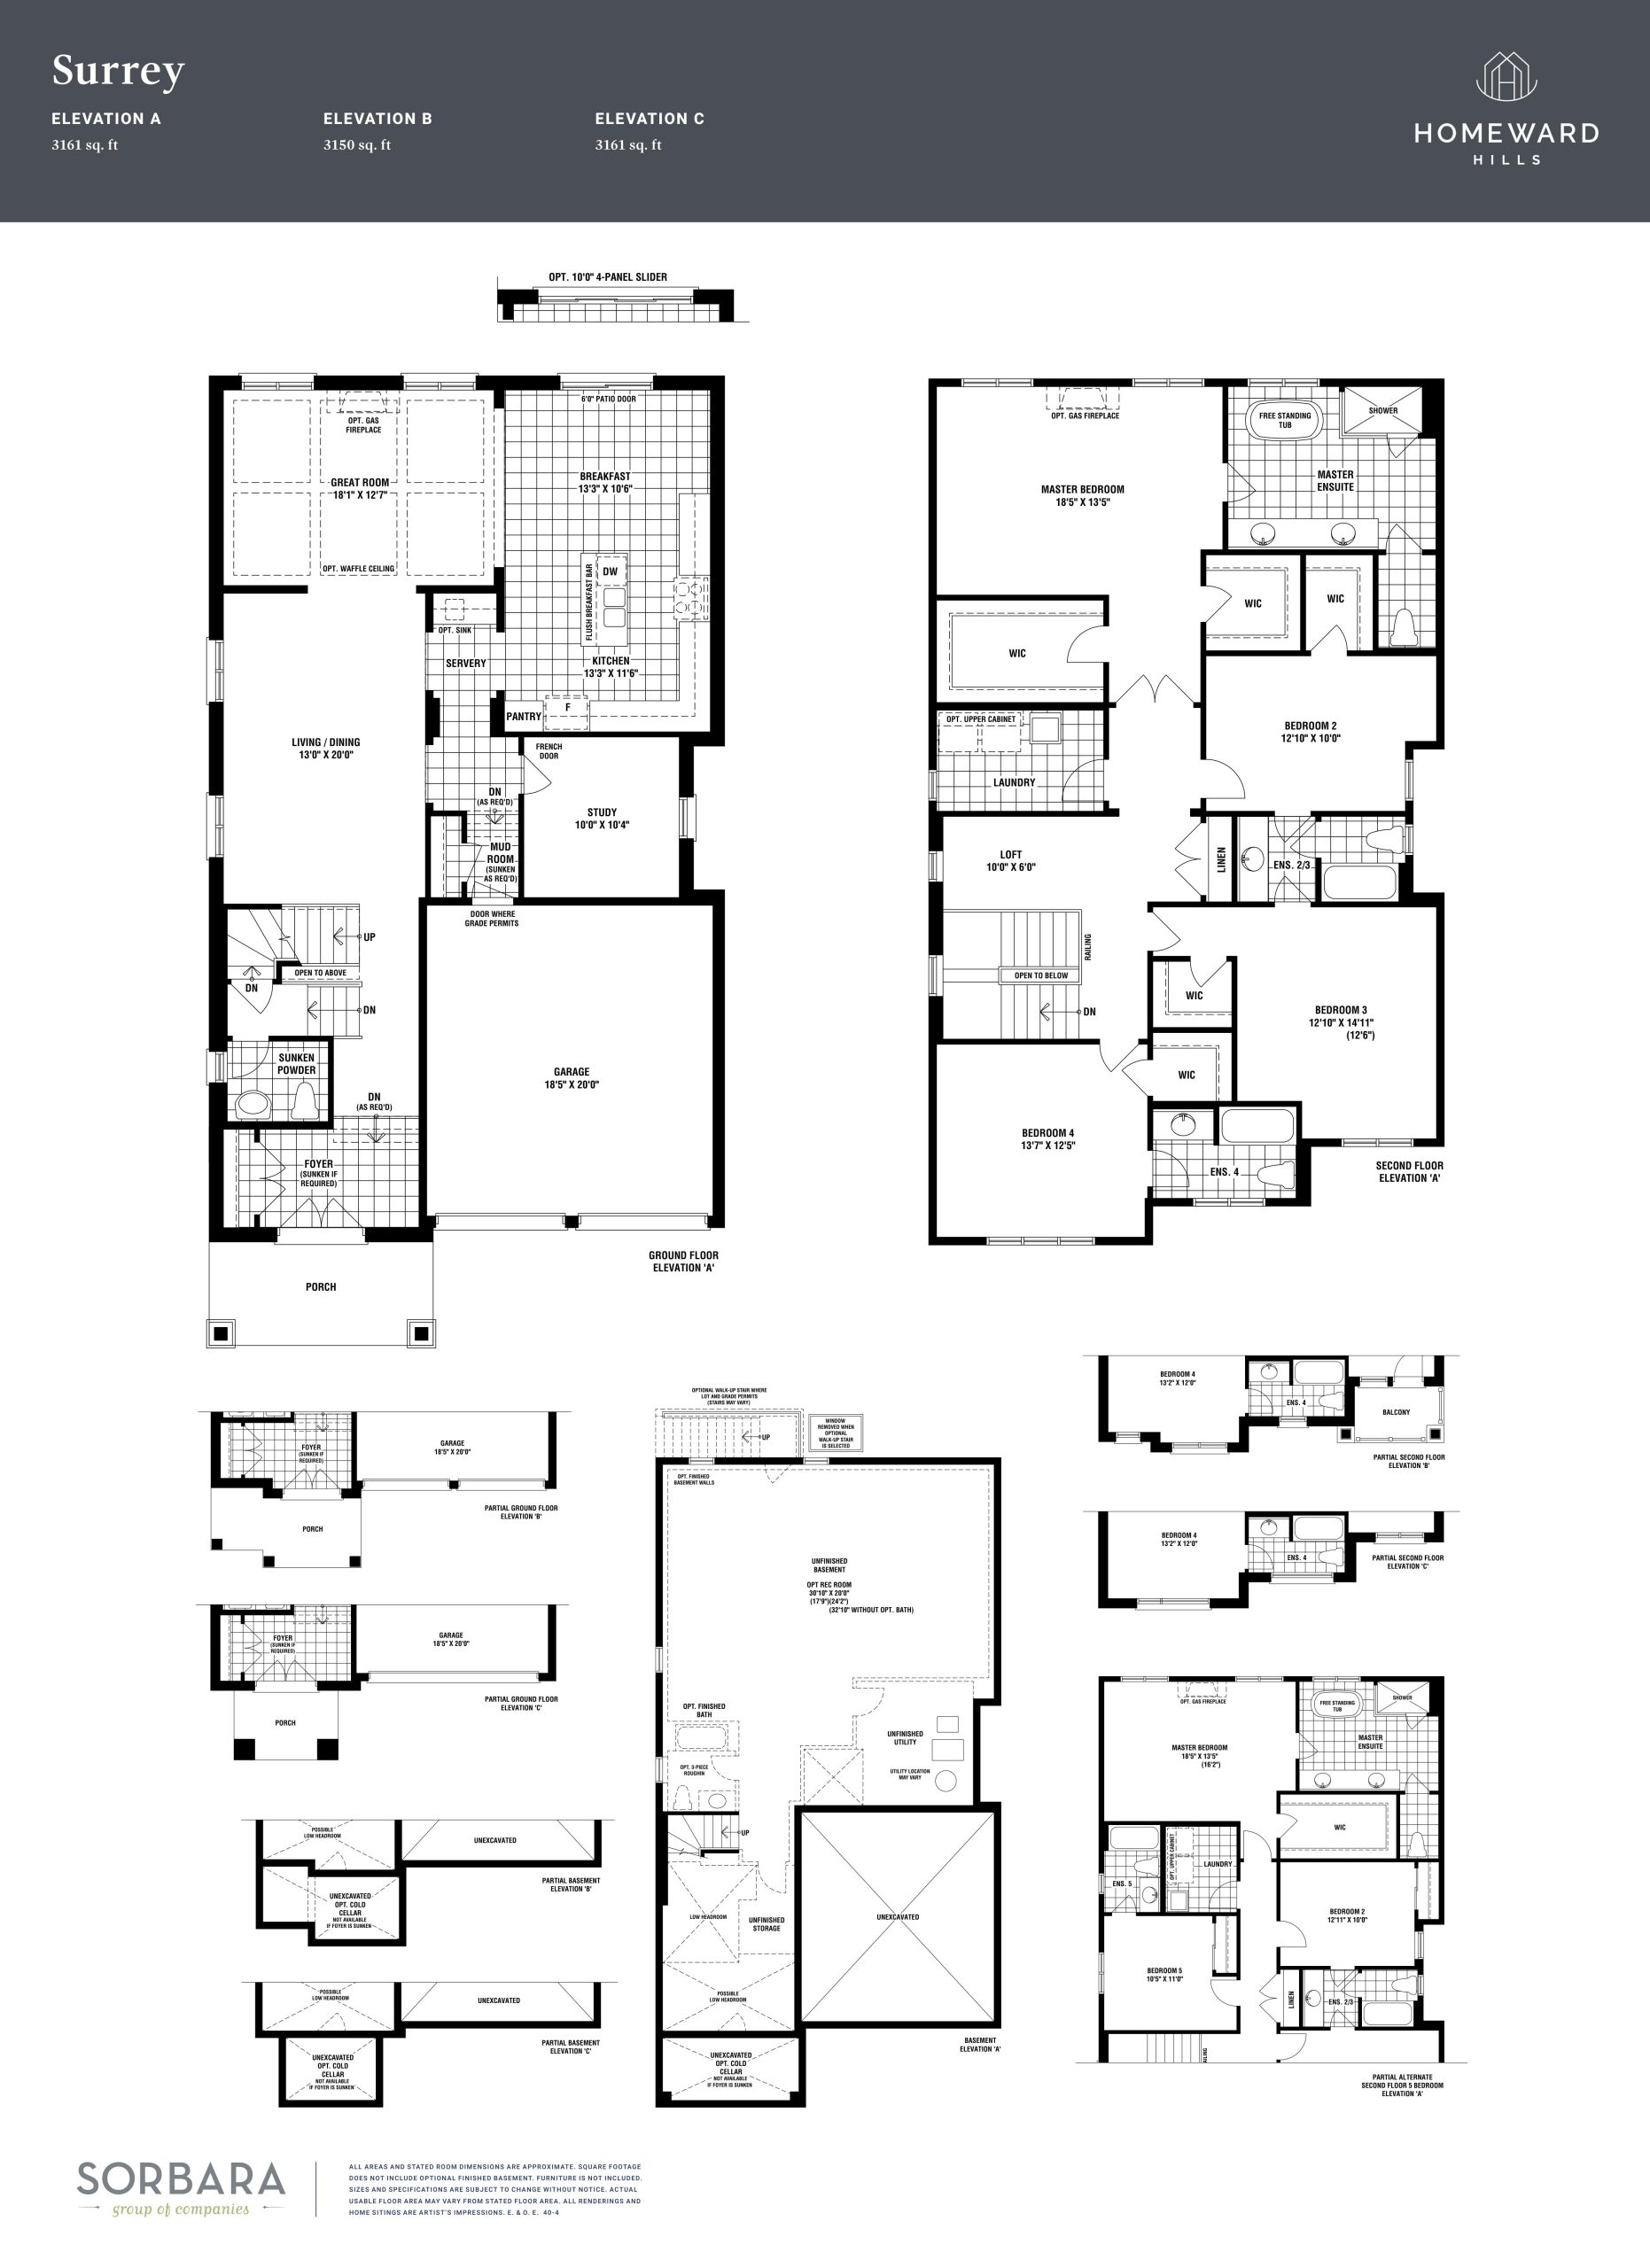
Single Family · 4 Bed · 3.5 Bath · 3,161 sq ft
Occupancy: Jun 2024
About the Surrey floor plan
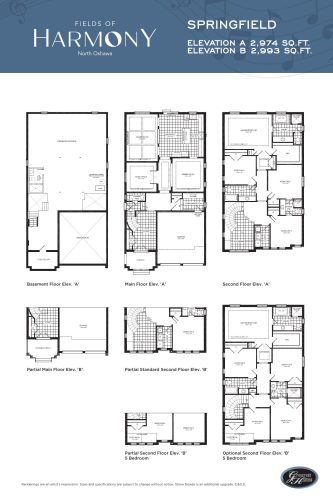
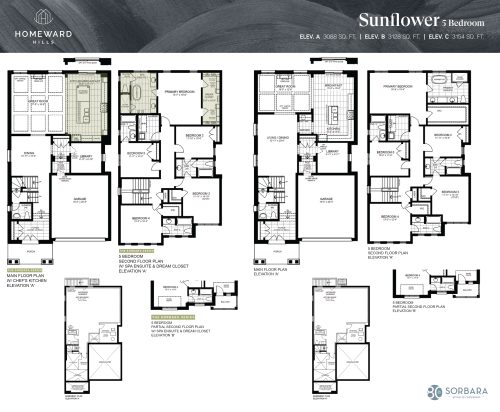
At 3,161 sq ft, Surrey tops the size range at Homeward Hills Homes, pairing four bedrooms with 3.5 bathrooms on a 40-foot lot. This detached plan was sold freehold with a double garage and an unfinished basement. It has sold out, but the slightly smaller Sunflower plans remain available in Oshawa, and Meta Realty can share their details.
Key Facts
Ready to reserve?
Submit a worksheet for Homeward Hills Homes: pick up to three suites and we will request your allocation from the builder.
Floor Plan
Surrey
Bedrooms
4 Bed
Bathrooms
3.5
Interior Size
3,161 sq ft
Exposure
North
Price From
$1,249,990 (last list price; sold out with the builder)
Price Per Sq Ft
$395/sq ft
Availability
Sold out
Deposit Structure
10% (by Sep 30, 2026)
Occupancy
Jun 2024
Builder(s)
Sorbara Group of Companies
Address
1040 Conlin Road East, Oshawa, ON, Canada
How it compares
Price Per Sq Ft
Last list price was 11% below the average of the 22 plans offered now ($444/sq ft)
Size
Plans offered now range from 1,267 to 3,154 sq ft
Price
Plans offered now are priced from $699,106 to $1,171,673
All Plans
Builder list price, last updated September 28, 2026. Prices, sizes and availability are set by the builder and change without notice. E&OE.
Other floor plans at Homeward Hills Homes
Similar floor plans nearby