METAREALTY INC.

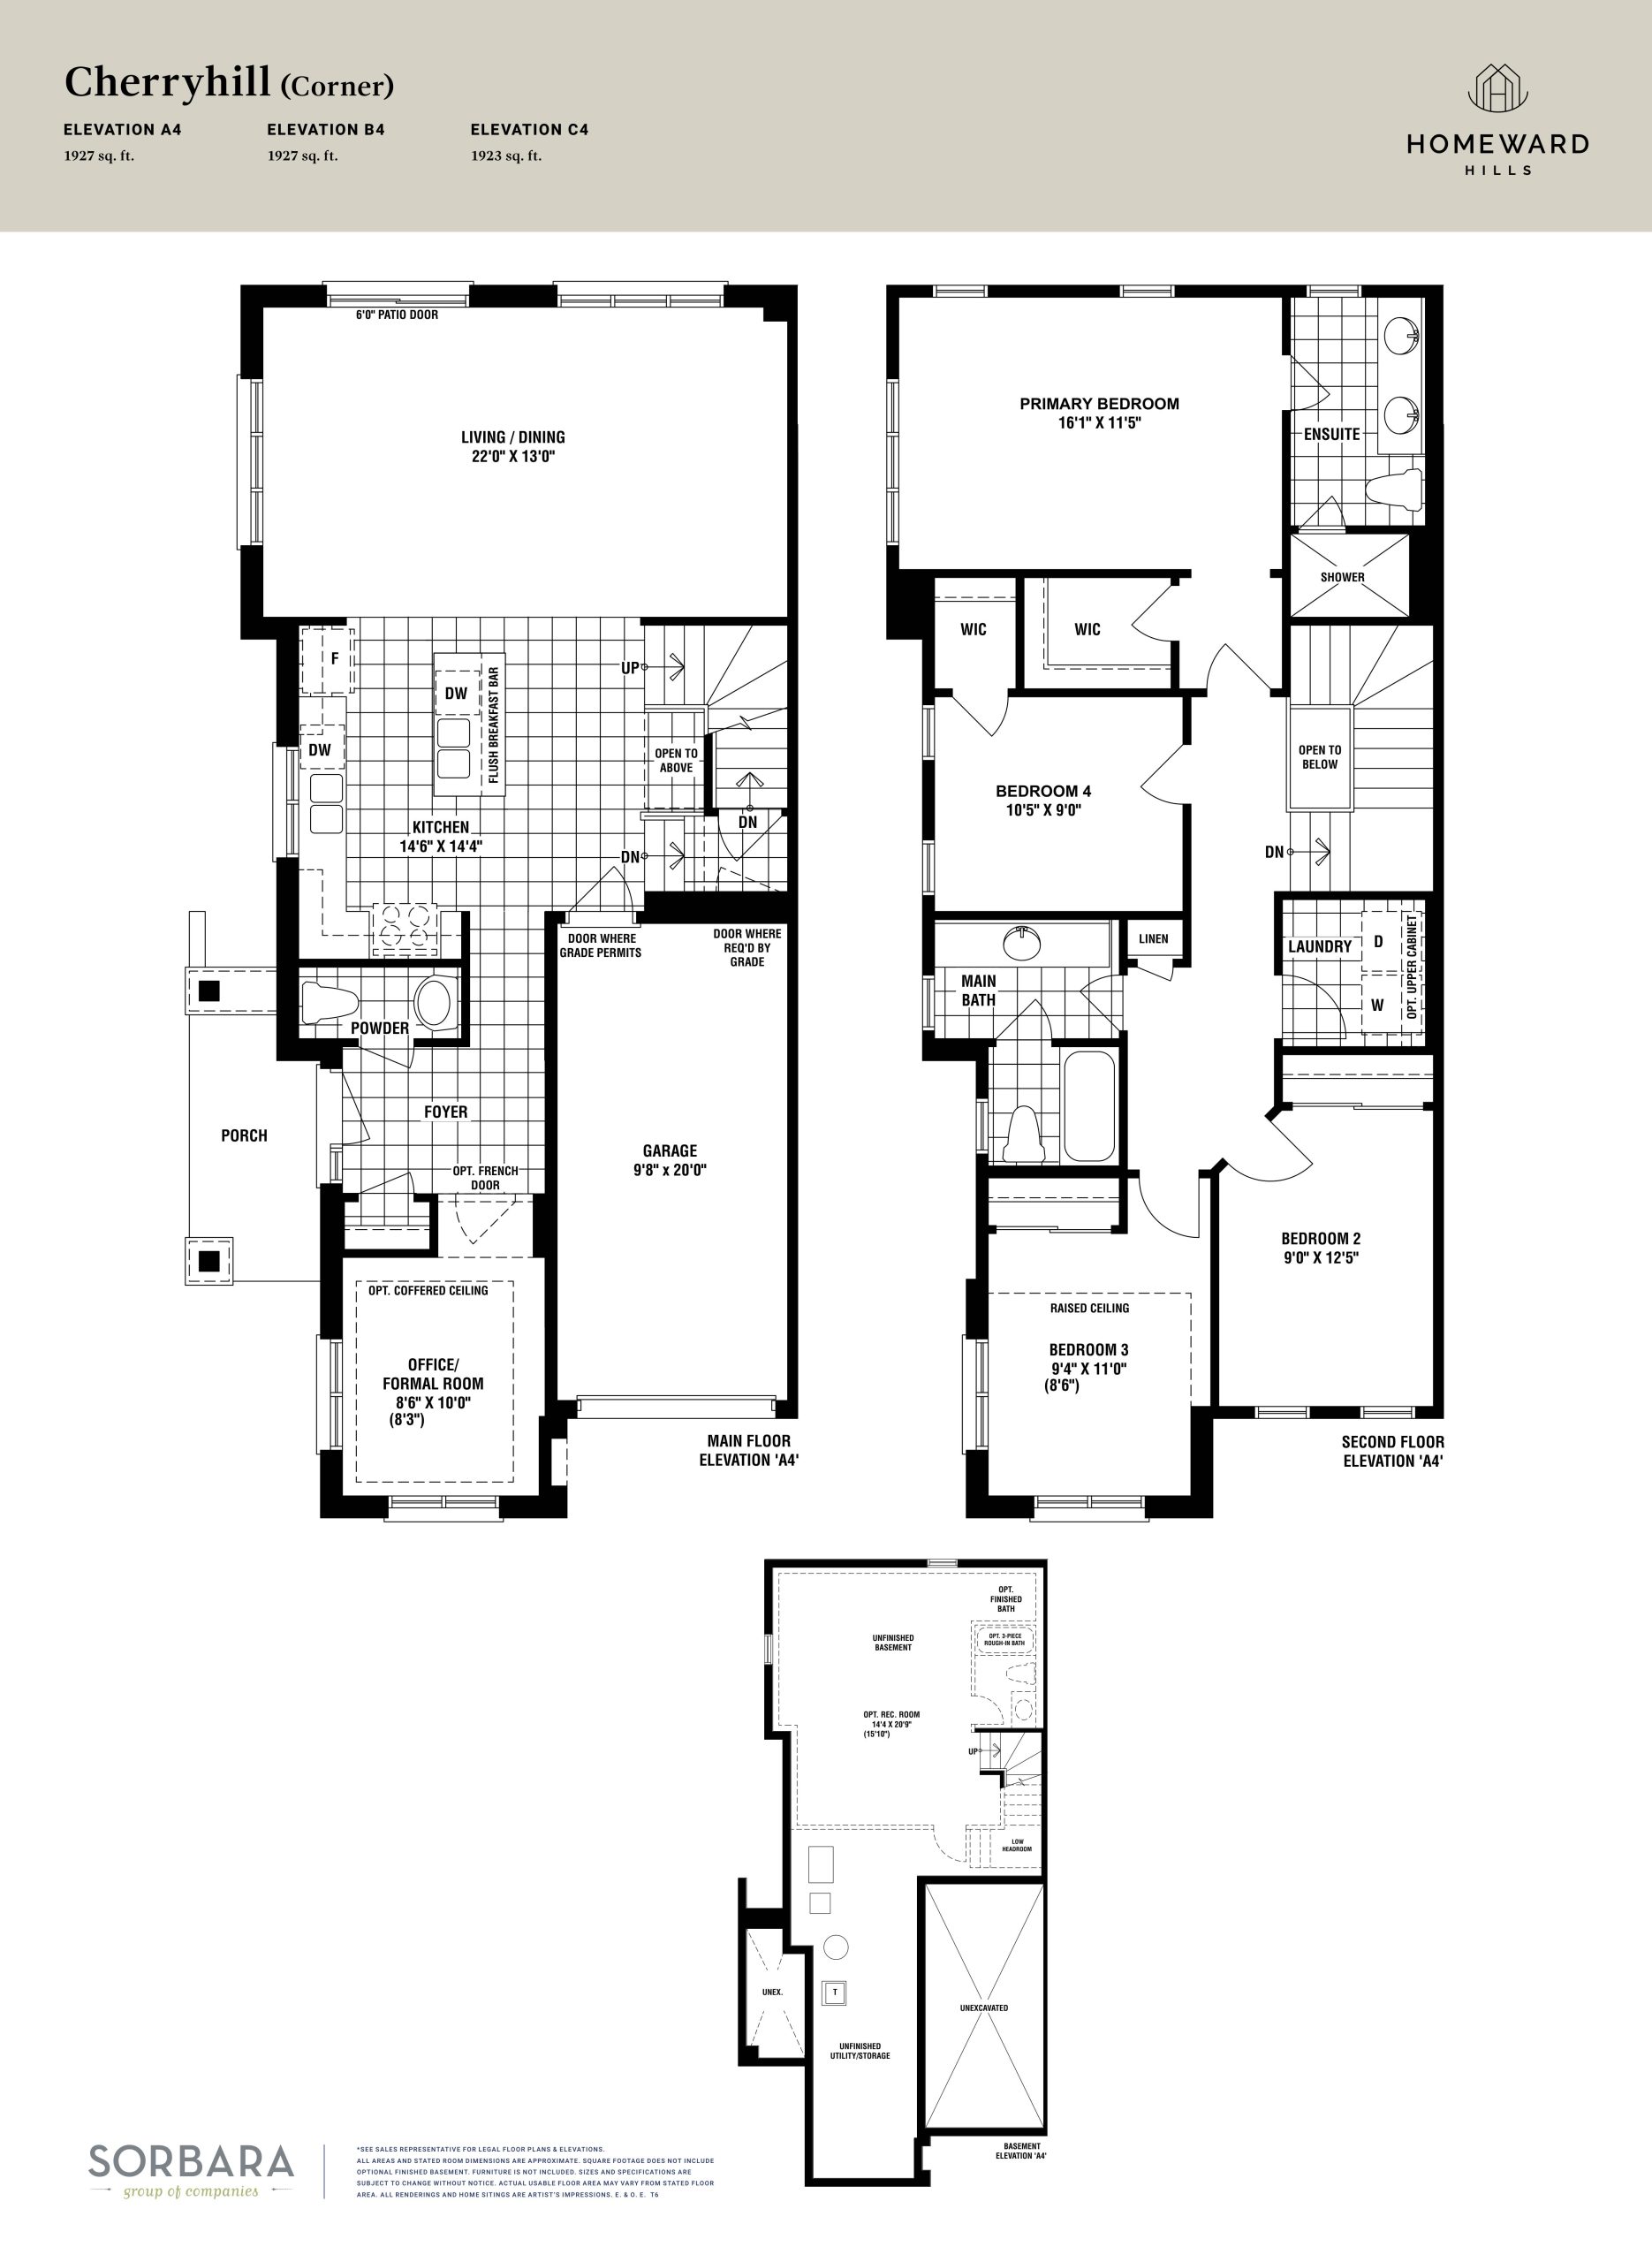
Cherryhill Floor Plan — Homeward Hills Homes

1040 Conlin Road East, Oshawa, ON, Canada

Last list price
$859,990 · Sold out

Single Family · 4 Bed · 2.5 Bath · 1,923 sq ft

Occupancy: Jun 2024
GET PLATINUM ACCESS!!

Register to Receive Guaranteed Platinum Access & Prices, Incentives & Discounts, Floor Plans & More!

Get Pricing, Floor Plans and Availability

Tell us what you need and a Meta Realty representative will follow up directly.

Are you a Realtor?
Sending…

About the Cherryhill floor plan

Cherryhill offered four bedrooms and 2.5 bathrooms in a 1,923 sq ft end-unit freehold townhome at Homeward Hills Homes, and it has now sold out. The two-storey plan included a single-car garage and an unfinished basement. Clearwater Corner, a four-bedroom townhome, is still offered in Oshawa; Meta Realty has its details.

Key Facts

Ready to reserve?

Submit a worksheet for Homeward Hills Homes: pick up to three suites and we will request your allocation from the builder.

Submit a worksheet
  • Floor Plan

    Cherryhill

  • Bedrooms

    4 Bed

  • Bathrooms

    2.5

  • Interior Size

    1,923 sq ft

  • Price From

    $859,990 (last list price; sold out with the builder)

  • Price Per Sq Ft

    $447/sq ft

  • Availability

    Sold out

  • Deposit Structure

    10% (by Sep 30, 2026)

  • Occupancy

    Jun 2024

  • Builder(s)

    Sorbara Group of Companies

  • Address

    1040 Conlin Road East, Oshawa, ON, Canada

How it compares

  • Price Per Sq Ft

    Last list price was about the same as the average of the 22 plans offered now ($444/sq ft)

  • Size

    Plans offered now range from 1,267 to 3,154 sq ft

  • Price

    Plans offered now are priced from $699,106 to $1,171,673

  • All Plans

    46 floor plans at Homeward Hills Homes

Builder list price, last updated September 28, 2026. Prices, sizes and availability are set by the builder and change without notice. E&OE.

Other floor plans at Homeward Hills Homes
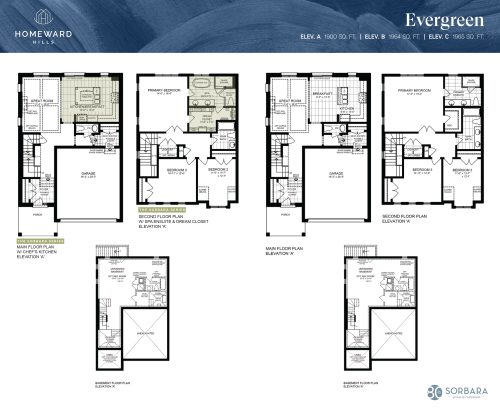
Evergreen Floor Plan at Homeward Hills Towns - 1965 sq.ft
3
2.5
1,965 sq.ft
$502/ft $985,832
launched at $985,832since launch no change
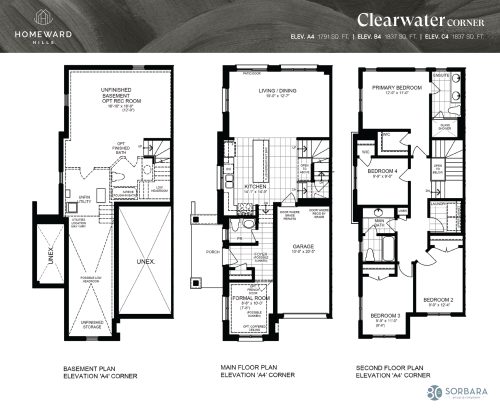
Clearwater Corner Floor Plan at Homeward Hills Towns - 1837 sq.ft
4
2.5
1,837 sq.ft
$422/ft $775,212
launched at $775,212since launch no change
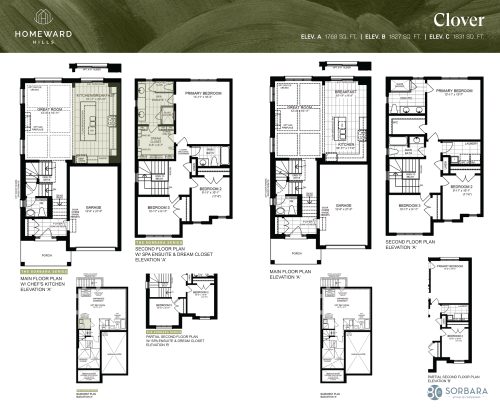
Clover Floor Plan at Homeward Hills Towns - 1831 sq.ft
3
2.5
1,831 sq.ft
$511/ft $936,274
launched at $936,274since launch no change
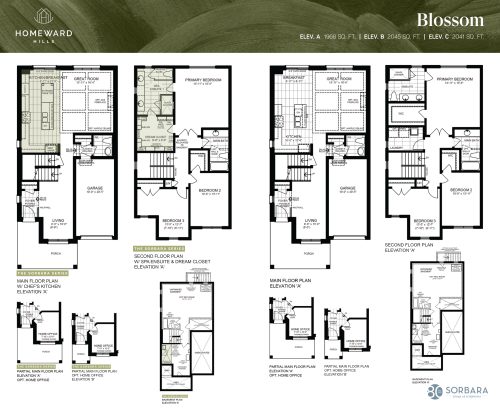
Blossom Floor Plan at Homeward Hills Towns - 2045 sq.ft
3
2.5
2,045 sq.ft
$460/ft $940,699
launched at $940,699since launch no change
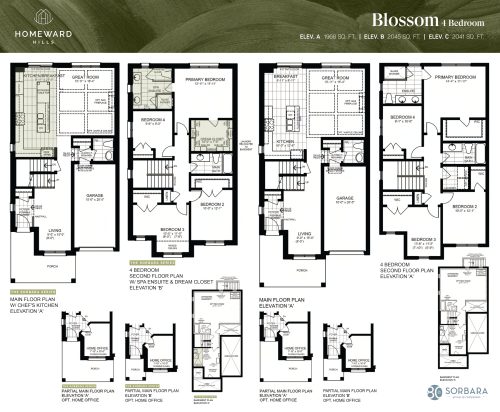
Blossom (4 Bedroom) Floor Plan at Homeward Hills Towns - 2045 sq.ft
4
2.5
2,045 sq.ft
$462/ft $945,124
launched at $945,124since launch no change
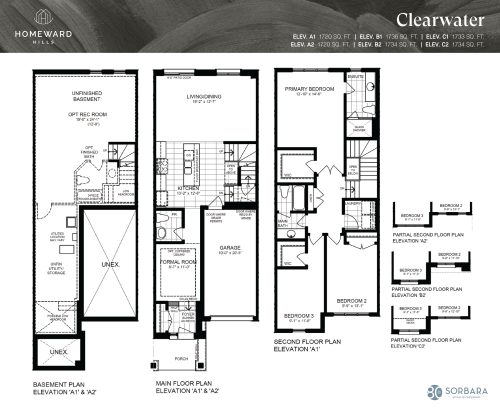
Clearwater Floor Plan at Homeward Hills Towns - 1736 sq.ft
3
2.5
1,736 sq.ft
$439/ft $761,938
launched at $761,938since launch no change
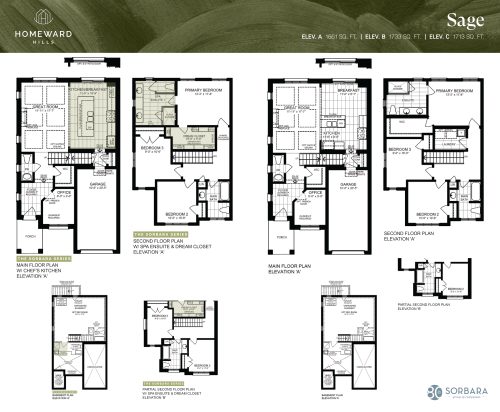
Sage Floor Plan at Homeward Hills Towns - 1733 sq.ft
3
2.5
1,733 sq.ft
$528/ft $915,035
launched at $915,035since launch no change
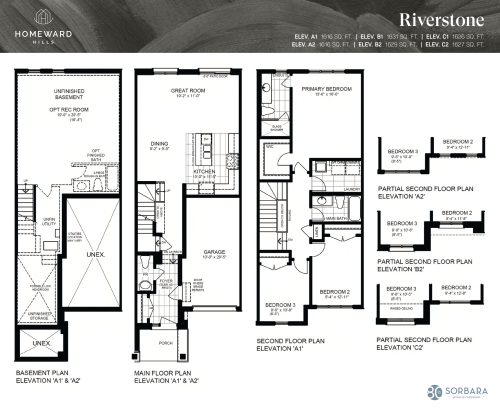
Riverstone Floor Plan at Homeward Hills Towns - 1631 sq.ft
3
2.5
1,631 sq.ft
$452/ft $737,159
launched at $737,159since launch no change
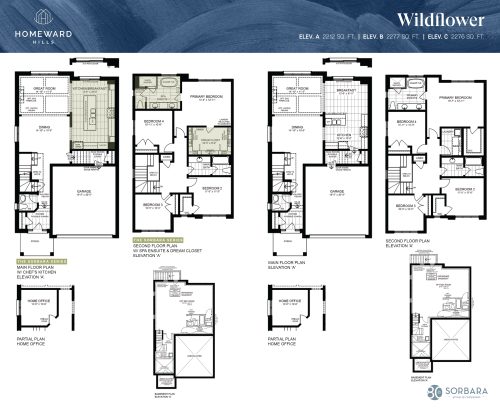
Wildflower Floor Plan at Homeward Hills Towns - 2277 sq.ft
4
2.5
2,277 sq.ft
$450/ft $1,023,990
launched at $1,023,990since launch no change
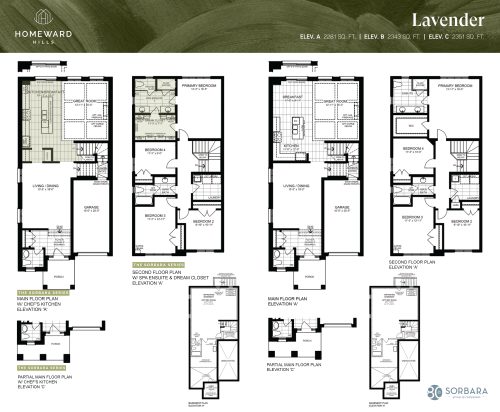
Lavender Floor Plan at Homeward Hills Towns - 2351 sq.ft
4
2.5
2,351 sq.ft
$416/ft $976,982
launched at $976,982since launch no change
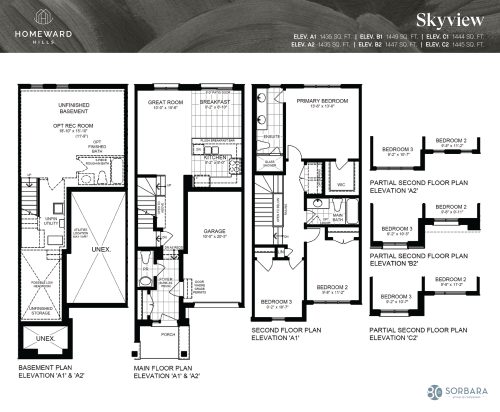
Skyview Floor Plan at Homeward Hills Towns - 1449 sq.ft
3
2.5
1,449 sq.ft
$506/ft $733,619
launched at $733,619since launch no change
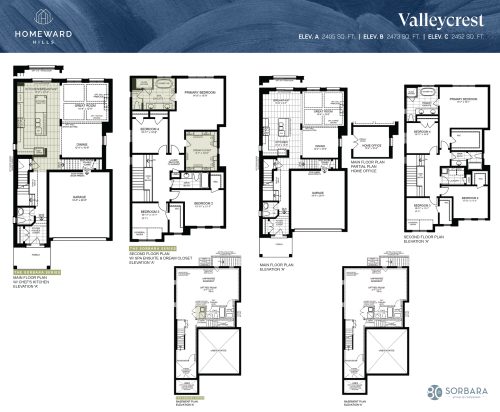
Valleycrest Floor Plan at Homeward Hills Towns - 2473 sq.ft
4
2.5
2,473 sq.ft
$425/ft $1,050,990
launched at $1,050,990since launch no change
See all 46 floor plans at Homeward Hills Homes
Similar floor plans nearby
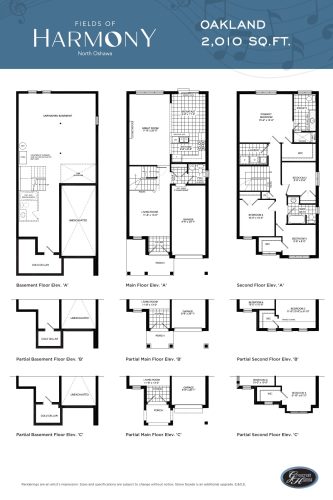
Oakland Floor Plan at Fields of Harmony - 2010 sq.ft

At Fields of Harmony · 0.1 km away

4
2.5
2,010 sq.ft
$433/ft $869,900
launched at $869,900since launch no change
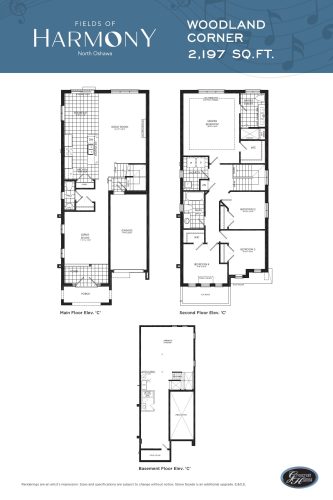
Woodland Corner Floor Plan at Fields of Harmony - 2197 sq.ft

At Fields of Harmony · 0.1 km away

4
2.5
2,197 sq.ft
$412/ft $904,900
launched at $904,900since launch no change
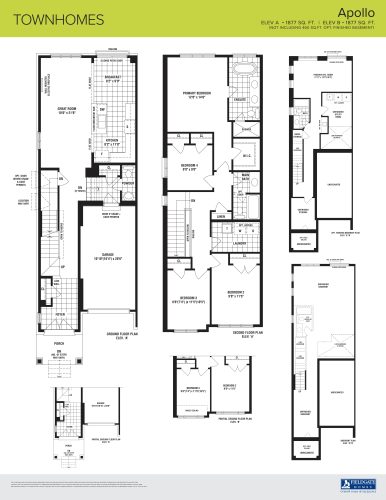
Apollo Floor Plan at Dreamscape - 1877 sq.ft

At Dreamscape Oshawa · 0.1 km away

4
2.5
1,877 sq.ft
$426/ft $799,990
launched at $799,990since launch no change
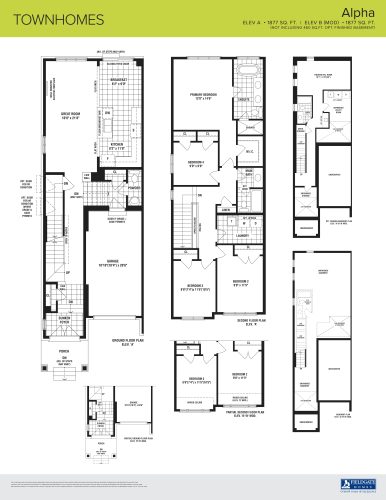
Alpha Floor Plan at Dreamscape - 1877 sq.ft

At Dreamscape Oshawa · 0.1 km away

4
2.5
1,877 sq.ft
$421/ft $789,990
launched at $789,990since launch no change
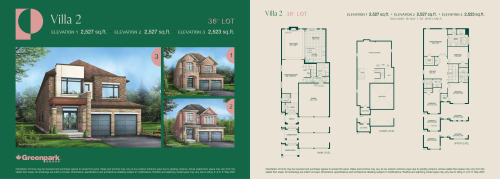
Villa 2 Floor Plan at Palmetto by Greenpark Group - 2527 sq.ft

At Palmetto Homes · 0.9 km away

4
3.5
2,527 sq.ft
$386/ft $974,316
launched at $974,316since launch no change
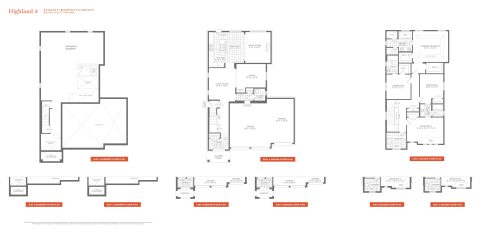
Highland 2 Floor Plan at Palmetto by Treasure Hill Homes - 2699 sq.ft

At Palmetto Homes · 0.9 km away

4
3.5
2,699 sq.ft
$578/ft $1,559,900
launched at $1,559,900since launch no change