METAREALTY INC.

Five Oaks by Caivan Communities

VIP Sales

1303 Dundas Street West, Oakville, ON, Canada

Starting From
$799,106 - $2,126,990

Single Family

1 Star2 Stars3 Stars4 Stars5 Stars (No Ratings Yet)
Loading...

GET PLATINUM ACCESS!!

Register to Receive Guaranteed Platinum Access & Prices, Incentives & Discounts, Floor Plans & More!

Get Pricing, Floor Plans and Availability

Tell us what you need and a Meta Realty representative will follow up directly.

Are you a Realtor?
Sending…

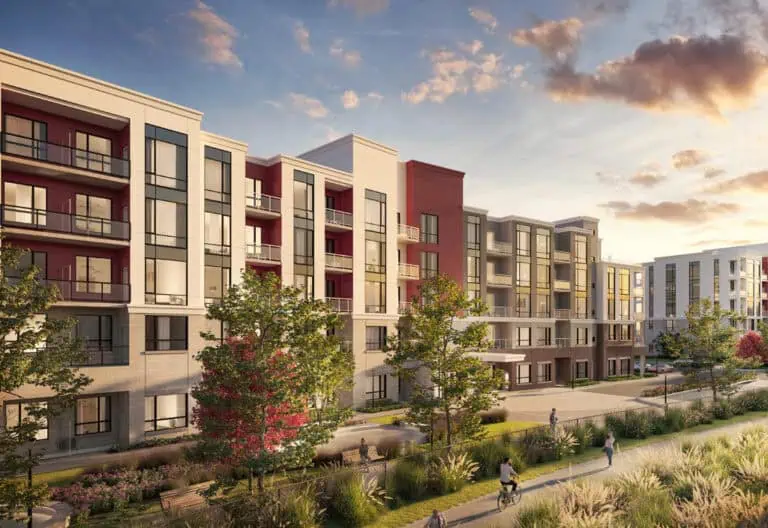
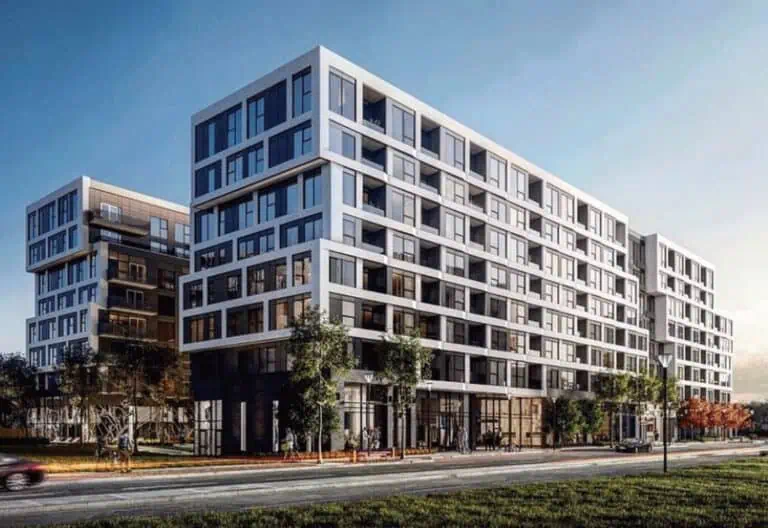
About Five Oaks by Caivan Communities

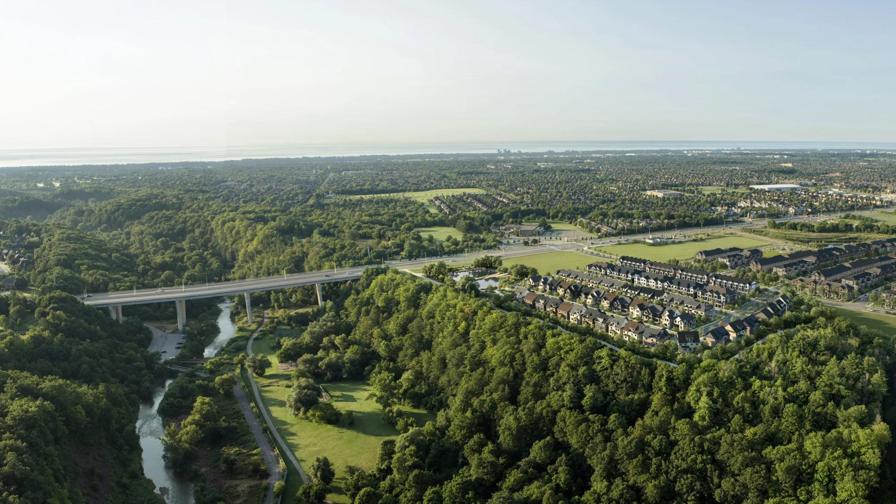
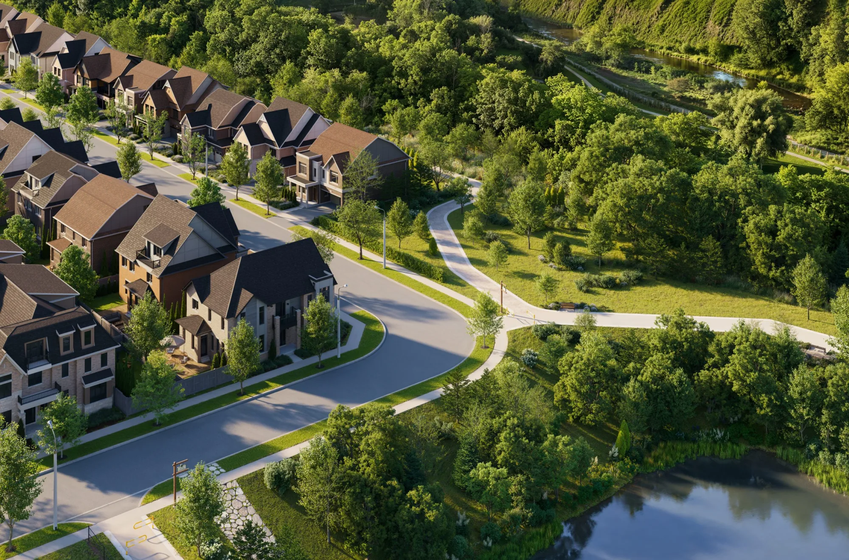
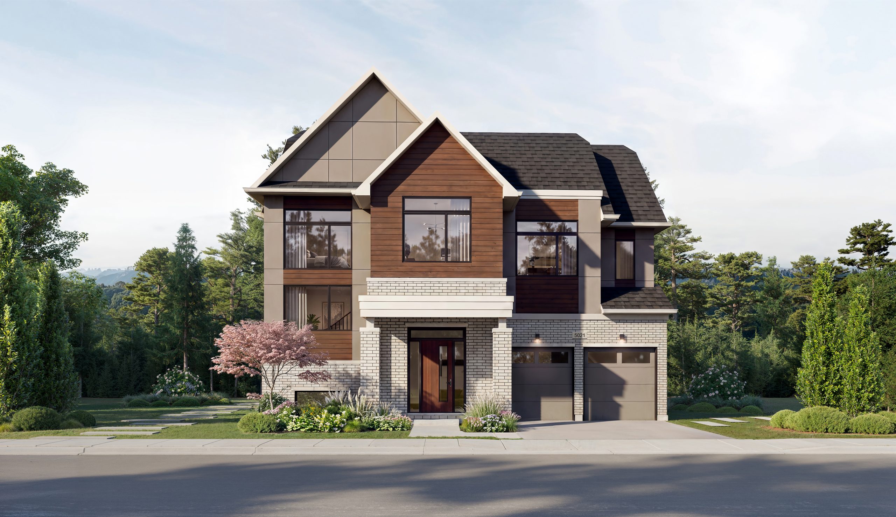
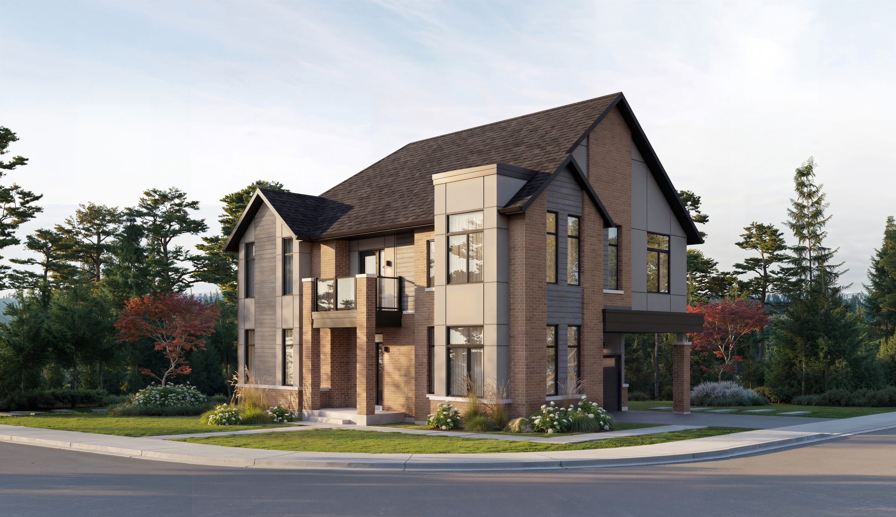
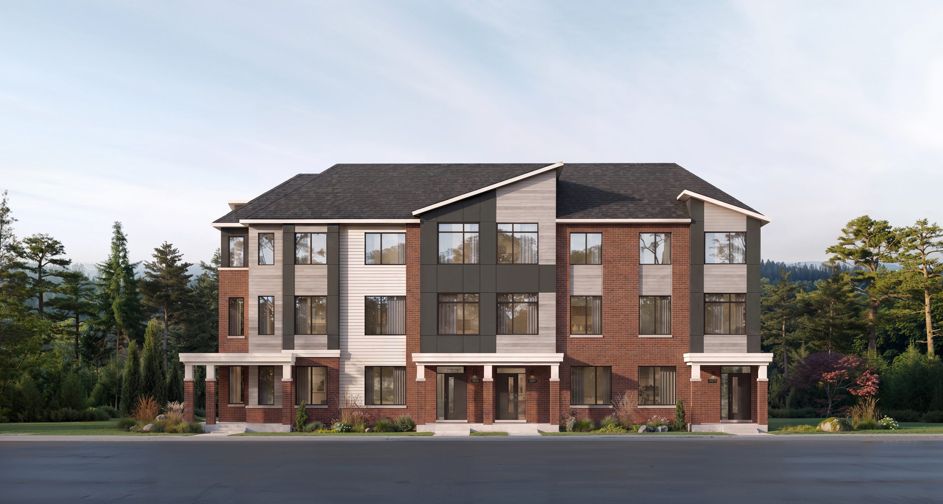
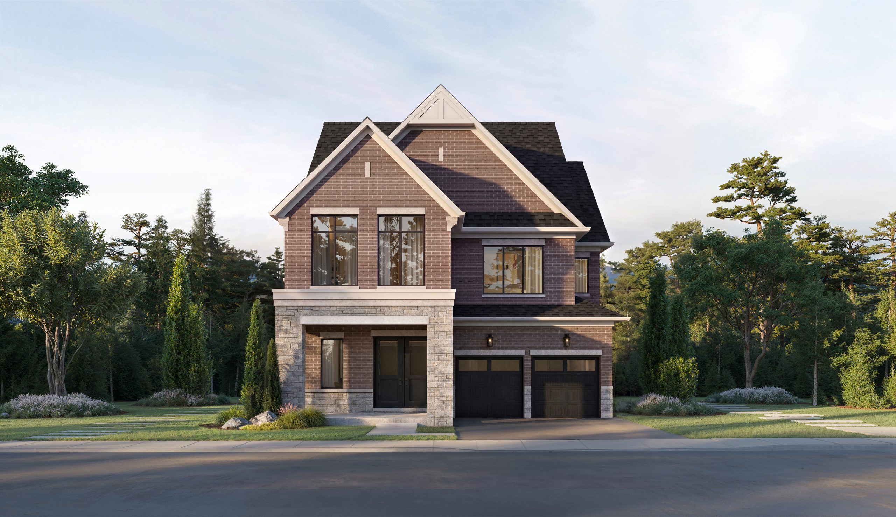
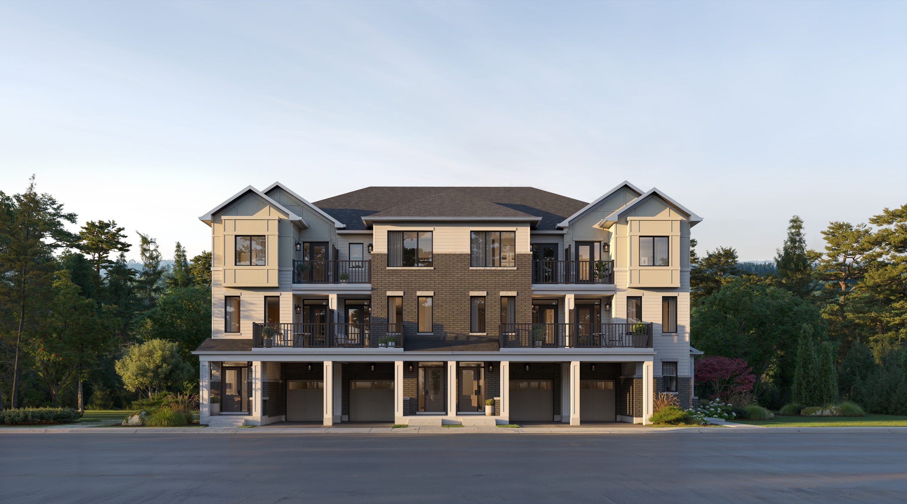
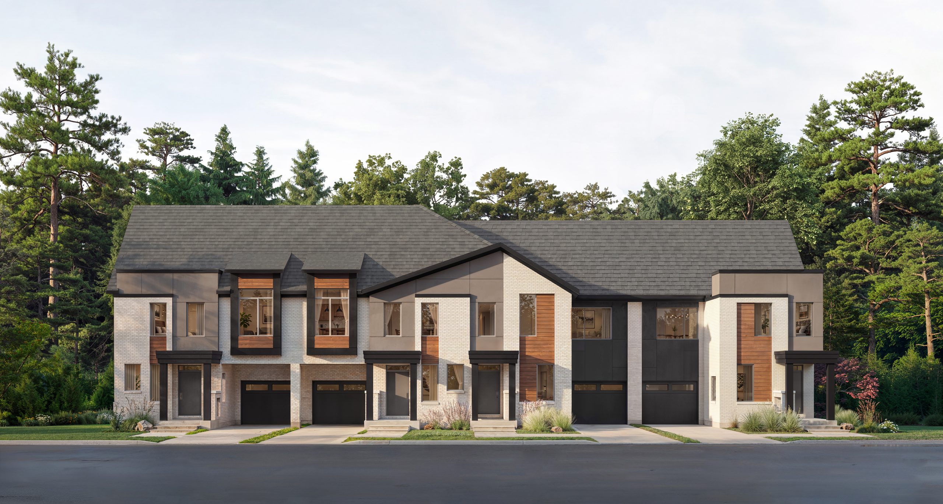
Five Oaks by Caivan Communities is a pre-construction collection of detached homes and townhomes from Caivan Communities at 1303 Dundas Street West in Oakville, targeting an October 24, 2026 launch. The lineup spans 36 floor plans from 1,388 to 5,170 sq. ft.

Five Oaks by Caivan Communities pricing and floor plans

Five Oaks offers 36 floor plans ranging from 1,388 to 5,170 sq. ft. The recorded plans include two-storey and three-storey layouts on lots measuring 24, 40, 42 and 50 feet wide, with one- or two-car garages and both finished and unfinished basement configurations. The bedroom mix across the collection includes 13 three-bedroom, 7 four-bedroom, 12 five-bedroom and 4 six-bedroom layouts. Townhome designs include traditional, freehold and back-to-back styles, offered as end, corner and interior units. Ownership is freehold.

Location

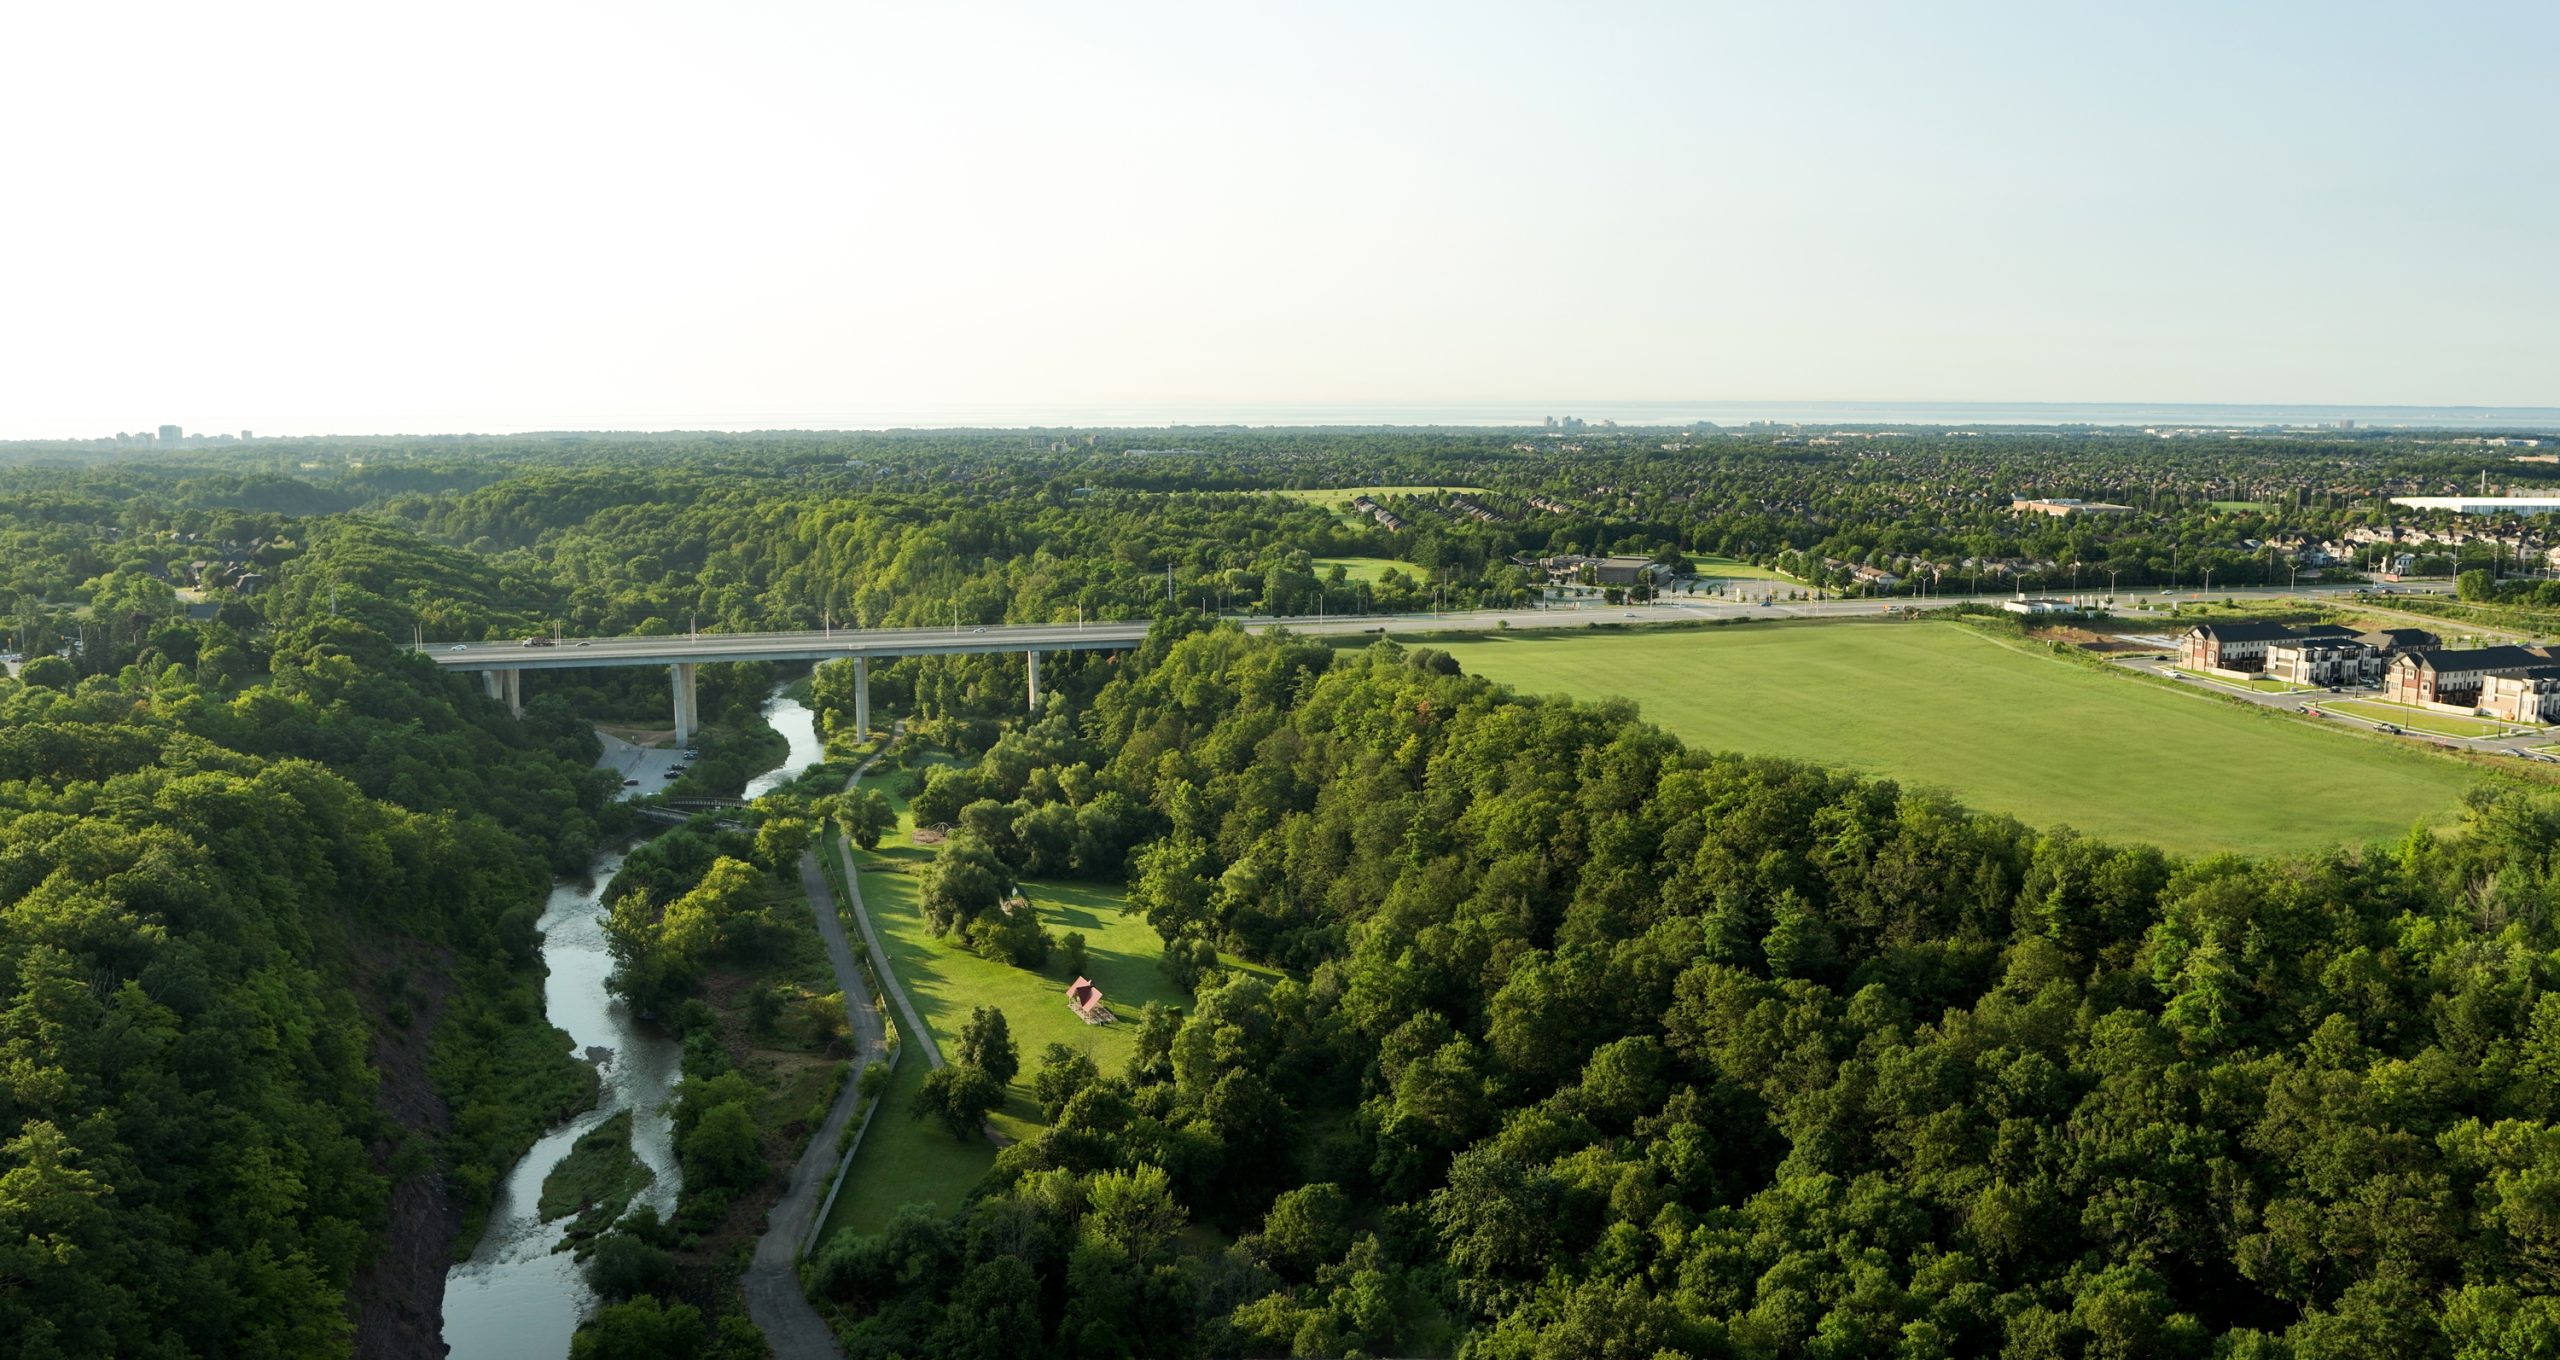
Five Oaks is located at 1303 Dundas Street West in Oakville. The address has a Walk Score of 43 and a Transit Score of 42.

The development team

Five Oaks is developed by Caivan Communities, with sales and marketing handled by RARE Real Estate Inc.

Buying at Five Oaks by Caivan Communities

Five Oaks is in the coming-soon stage ahead of its planned October 24, 2026 launch. Meta Realty can register you for platinum access to its floor plans, pricing and incentives.

Prices, sizes, availability and incentives are subject to change without notice. E. & O.E.

Five Oaks by Caivan Communities at a glance

Sales statusVIP Sales
ConstructionPre Construction
Building typeSingle Family Homes
LaunchOctober 14 2026
Sales & marketingRARE Real Estate Inc.
OwnershipFreehold
Home typesFreehold Town, Back To Back Towns, Traditional Towns
Walk Score43/100
Transit Score42/100

Frequently asked questions

How many floor plans does Five Oaks offer?

Five Oaks offers 36 floor plans, ranging from 1,388 to 5,170 sq. ft.

What is the bedroom mix at Five Oaks?

The recorded plans include 13 three-bedroom, 7 four-bedroom, 12 five-bedroom and 4 six-bedroom layouts.

Is Five Oaks freehold or condominium ownership?

Ownership at Five Oaks is freehold.

Where is Five Oaks located?

Five Oaks is located at 1303 Dundas Street West in Oakville.

Who handles sales and marketing for Five Oaks?

Sales and marketing for Five Oaks is handled by RARE Real Estate Inc.

When is Five Oaks launching?

Five Oaks is targeting an October 24, 2026 launch.
Key Facts

Ready to reserve?

Submit a worksheet for Five Oaks by Caivan Communities: pick up to three suites and we will request your allocation from the builder.
Submit a worksheet
  • Project Name

    Five Oaks by Caivan Communities

  • Property Type

    Single Family

    Number Of Storeys

    Request Number of Storeys

    Number of Suites

    Request Number of Suites

    Number Of Floor Plans

    36

  • Parking Price

    Request Parking Price

  • Locker Price

    Request Locker Price

  • Estimated Maintenance Fee

    Request Est. Maintenance

    VIP Launch

    October 14 2026

    Deposit Structure

    Total Deposit

    50' Singles: $170,000 (over 330 days) · The Ashford Towns: $80,000 (over 270 days) · 24' Townhome Collection: $100,000 (over 330 days) · Advantage Townhomes: $110,000 (over 330 days) · 40' Singles: $145,000 (over 330 days) · 42' Singles: $145,000 (over 330 days)

    Deposit Notes

    50' Singles

    $20,000.00 On Signing
    $25,000.00 - 30 days
    $25,000.00 - 60 days
    $20,000.00 - 90 days
    $20,000.00 - 150 days
    $20,000.00 - 210 days
    $20,000.00 - 270 days
    $20,000.00 - 330 days

    The Ashford Towns

    $10,000.00 On Signing
    $15,000.00 - 30 days
    $15,000.00 - 90 days
    $15,000.00 - 150 days
    $15,000.00 - 210 days
    $10,000.00 - 270 days

    24' Townhome Collection

    $10,000.00 On Signing
    $15,000.00 - 30 days
    $15,000.00 - 90 days
    $15,000.00 - 150 days
    $15,000.00 - 210 days
    $15,000.00 - 270 days
    $15,000.00 - 330 days

    Advantage Townhomes

    $10,000.00 On Signing
    $20,000.00 - 30 days
    $20,000.00 - 90 days
    $15,000.00 - 150 days
    $15,000.00 - 210 days
    $15,000.00 - 270 days
    $15,000.00 - 330 days

    40' Singles

    $15,000.00 On Signing
    $20,000.00 - 30 days
    $20,000.00 - 60 days
    $20,000.00 - 90 days
    $20,000.00 - 150 days
    $20,000.00 - 210 days
    $15,000.00 - 270 days
    $15,000.00 - 330 days

    42' Singles

    $15,000.00 On Signing
    $20,000.00 - 30 days
    $20,000.00 - 60 days
    $20,000.00 - 90 days
    $20,000.00 - 150 days
    $20,000.00 - 210 days
    $15,000.00 - 270 days
    $15,000.00 - 330 days

    Development Levies

    Request Development Levies

    Assignment Policy

    Request Assignment Policy

    Public Launch

    2026-10-14

    Suite Size Range

    1,388 - 5,170 SqFt

    Price Per Sq Ft

    $465

Information last updated on November 9, 2026

42

Transit Score

43

Walk Score

Projects Nearby

  • Public Sales

    Oakville Ravine Towns

    1028 Sixth Line, Oakville, ON, Canada

    3 years ago

    $1,239,990 - $1,549,990

    Dunpar Homes

    Building Type: Townhome

    1+1
    1+1
    1+1
  • Public Sales

    Distrikt Trailside Condos

    405 Dundas Street West, Oakville, ON, Canada

    3 years ago

    $497,900 - $788,900

    Distrikt Developments

    Building Type: Condo

    1+1
    1+1
    1+1
  • Public Sales

    Distrikt Trailside Condos 2

    395 Dundas Street West, Oakville, ON, Canada

    3 years ago

    $399,900 - $789,900

    Distrikt Developments

    Building Type: Condo

    1+1
    1+1
    1+1
  • Public Sales

    Distrikt Trailside Towns

    407 Dundas St W, Oakville, ON L6M 4M2, Canada

    3 years ago

    $959,900 - $1,099,900

    Distrikt Developments, Fiera Properties

    Building Type: Townhome

    1+1
    1+1
    1+1
  • Public Sales

    Views on the Preserve Condos

    1388 Dundas Street West, Oakville, ON, Canada

    3 years ago

    $638,318 - $681,170

    Mattamy Homes

    Building Type: Condo

    1+1
    1+1
    1+1
  • Public Sales

    The Branch Condos

    2450 Old Bronte Road, Oakville, ON, Canada

    3 years ago

    $529,900 - $998,900

    Zancor Homes

    Building Type: Condo

    1+1
    1+1
    1+1
  • Sold Out

    The Butler Condos

    103 Dundas Street West, Oakville, ON, Canada

    3 years ago

    $485,990 - $982,990

    Fernbrook Homes, Mayfair Homes

    Building Type: Condo

    1+1
    1+1
    1+1
  • Sold Out

    The Post Condos

    412 Silver Maple Road, Oakville, ON, Canada

    3 years ago

    $319,275 - $1,032,900

    Greenpark Group

    Building Type: Condo

    1+1
    1+1
    1+1
  • 3 Bedrooms

    From $799,106$558/ft(0%) Since Launch
    For Sale (32)Sold (4)All (36)
    Price Change
    3 Bed4 Bed5 Bed
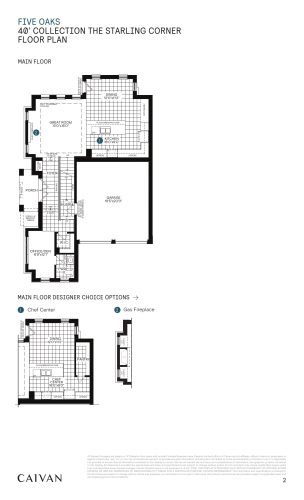
    Starling Corner Floor Plan at Five Oaks by Caivan Communities - 3199 sq.ft

    Starling Corner at Five Oaks by Caivan Communities is a 4-bedroom, 2.5-bathroom single family floor plan with 3,199 sq ft of interior space.

    Deposit (40' Singles): $145,000 (over 330 days)

    4
    2.5
    3,199 sq.ft
    $485/ft $1,549,990
    launched at $1,549,990since launch no change
    1 w ago $1,549,990
    since launch no change
    1 m ago $1,549,990
    since launch no change
    3 m ago $1,549,990
    since launch no change
    1 y ago $1,549,990
    since launch no change
    2 y ago $1,549,990
    since launch no change
    3 y ago $1,549,990
    since launch no change
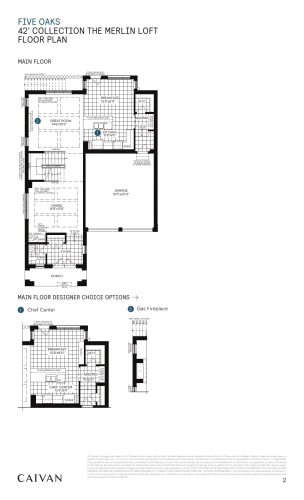
    Merlin Loft Floor Plan at Five Oaks by Caivan Communities - 4062 sq.ft

    Merlin Loft at Five Oaks by Caivan Communities is a 5-bedroom, 2.5-bathroom single family floor plan with 4,062 sq ft of interior space.

    Deposit (42' Singles): $145,000 (over 330 days)

    5
    2.5
    4,062 sq.ft
    $426/ft $1,732,365
    launched at $1,732,365since launch no change
    1 w ago $1,732,365
    since launch no change
    1 m ago $1,732,365
    since launch no change
    3 m ago $1,732,365
    since launch no change
    1 y ago $1,732,365
    since launch no change
    2 y ago $1,732,365
    since launch no change
    3 y ago $1,732,365
    since launch no change
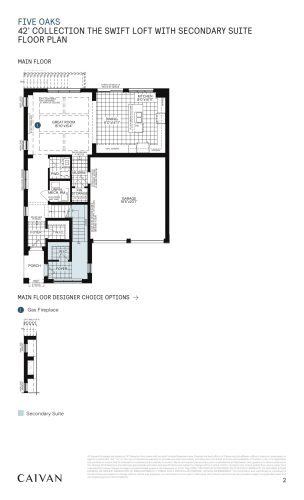
    Swift Loft with Secondary Suite Floor Plan at Five Oaks by Caivan Communities - 3654 sq.ft

    Swift Loft with Secondary Suite at Five Oaks by Caivan Communities is a 6-bedroom, 3.5-bathroom single family floor plan with 3,654 sq ft of interior space.

    Deposit (42' Singles): $145,000 (over 330 days)

    6
    3.5
    3,654 sq.ft
    $492/ft $1,797,034
    launched at $1,797,034since launch no change
    1 w ago $1,797,034
    since launch no change
    1 m ago $1,797,034
    since launch no change
    3 m ago $1,797,034
    since launch no change
    1 y ago $1,797,034
    since launch no change
    2 y ago $1,797,034
    since launch no change
    3 y ago $1,797,034
    since launch no change
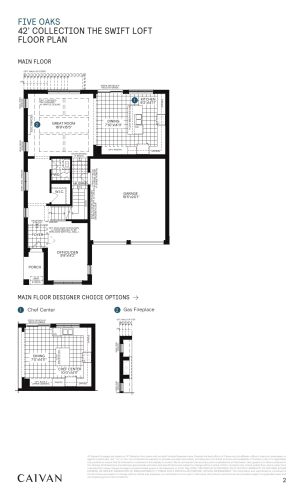
    Swift Loft Floor Plan at Five Oaks by Caivan Communities - 3592 sq.ft

    Swift Loft at Five Oaks by Caivan Communities is a 5-bedroom, 2.5-bathroom single family floor plan with 3,592 sq ft of interior space.

    Deposit (42' Singles): $145,000 (over 330 days)

    5
    2.5
    3,592 sq.ft
    $469/ft $1,682,913
    launched at $1,682,913since launch no change
    1 w ago $1,682,913
    since launch no change
    1 m ago $1,682,913
    since launch no change
    3 m ago $1,682,913
    since launch no change
    1 y ago $1,682,913
    since launch no change
    2 y ago $1,682,913
    since launch no change
    3 y ago $1,682,913
    since launch no change
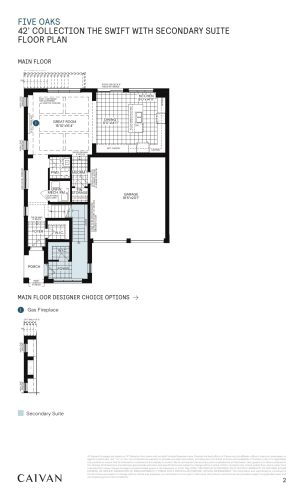
    Swift with Secondary Suite Floor Plan at Five Oaks by Caivan Communities - 3194 sq.ft

    Swift with Secondary Suite at Five Oaks by Caivan Communities is a 5-bedroom, 3.5-bathroom single family floor plan with 3,194 sq ft of interior space.

    Deposit (42' Singles): $145,000 (over 330 days)

    5
    3.5
    3,194 sq.ft
    $536/ft $1,713,345
    launched at $1,713,345since launch no change
    1 w ago $1,713,345
    since launch no change
    1 m ago $1,713,345
    since launch no change
    3 m ago $1,713,345
    since launch no change
    1 y ago $1,713,345
    since launch no change
    2 y ago $1,713,345
    since launch no change
    3 y ago $1,713,345
    since launch no change
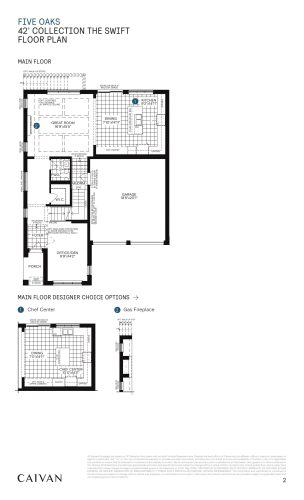
    Swift Floor Plan at Five Oaks by Caivan Communities - 3194 sq.ft

    Swift at Five Oaks by Caivan Communities is a 4-bedroom, 2.5-bathroom single family floor plan with 3,194 sq ft of interior space.

    Deposit (42' Singles): $145,000 (over 330 days)

    4
    2.5
    3,194 sq.ft
    $501/ft $1,599,224
    launched at $1,599,224since launch no change
    1 w ago $1,599,224
    since launch no change
    1 m ago $1,599,224
    since launch no change
    3 m ago $1,599,224
    since launch no change
    1 y ago $1,599,224
    since launch no change
    2 y ago $1,599,224
    since launch no change
    3 y ago $1,599,224
    since launch no change
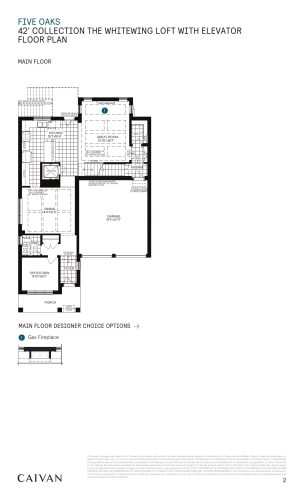
    Whitewing Loft with Elevator Floor Plan at Five Oaks by Caivan Communities - 4175 sq.ft

    Whitewing Loft with Elevator at Five Oaks by Caivan Communities is a 5-bedroom, 3.5-bathroom single family floor plan with 4,175 sq ft of interior space.

    Deposit (42' Singles): $145,000 (over 330 days)

    5
    3.5
    4,175 sq.ft
    $445/ft $1,859,167
    launched at $1,859,167since launch no change
    1 w ago $1,859,167
    since launch no change
    1 m ago $1,859,167
    since launch no change
    3 m ago $1,859,167
    since launch no change
    1 y ago $1,859,167
    since launch no change
    2 y ago $1,859,167
    since launch no change
    3 y ago $1,859,167
    since launch no change
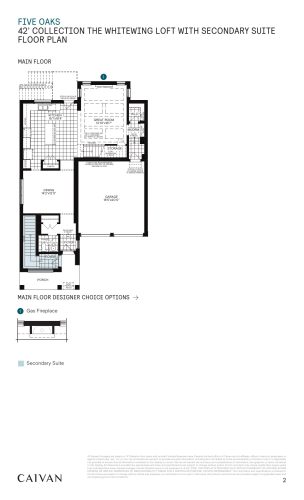
    Whitewing Loft with Secondary Suite Floor Plan at Five Oaks by Caivan Communities - 4175 sq.ft

    Whitewing Loft with Secondary Suite at Five Oaks by Caivan Communities is a 6-bedroom, 4.5-bathroom single family floor plan with 4,175 sq ft of interior space.

    Deposit (42' Singles): $145,000 (over 330 days)

    6
    4.5
    4,175 sq.ft
    $448/ft $1,871,847
    launched at $1,871,847since launch no change
    1 w ago $1,871,847
    since launch no change
    1 m ago $1,871,847
    since launch no change
    3 m ago $1,871,847
    since launch no change
    1 y ago $1,871,847
    since launch no change
    2 y ago $1,871,847
    since launch no change
    3 y ago $1,871,847
    since launch no change
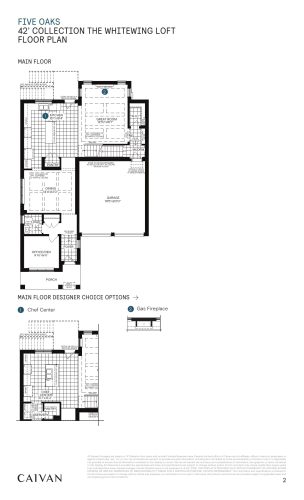
    Whitewing Loft Floor Plan at Five Oaks by Caivan Communities - 4175 sq.ft

    Whitewing Loft at Five Oaks by Caivan Communities is a 5-bedroom, 3.5-bathroom single family floor plan with 4,175 sq ft of interior space.

    Deposit (42' Singles): $145,000 (over 330 days)

    5
    3.5
    4,175 sq.ft
    $421/ft $1,757,726
    launched at $1,757,726since launch no change
    1 w ago $1,757,726
    since launch no change
    1 m ago $1,757,726
    since launch no change
    3 m ago $1,757,726
    since launch no change
    1 y ago $1,757,726
    since launch no change
    2 y ago $1,757,726
    since launch no change
    3 y ago $1,757,726
    since launch no change
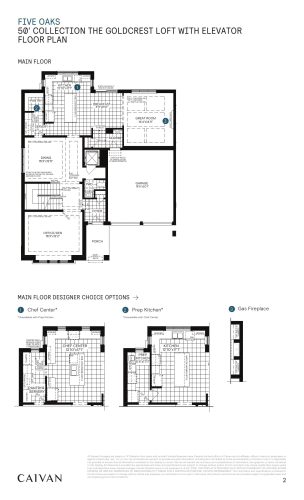
    Goldcrest Loft with Elevator Floor Plan at Five Oaks by Caivan Communities - 5170 sq.ft

    Goldcrest Loft with Elevator at Five Oaks by Caivan Communities is a 5-bedroom, 3.5-bathroom single family floor plan with 5,170 sq ft of interior space.

    Deposit (50' Singles): $170,000 (over 330 days)

    5
    3.5
    5,170 sq.ft
    $407/ft $2,101,990
    launched at $2,101,990since launch no change
    1 w ago $2,101,990
    since launch no change
    1 m ago $2,101,990
    since launch no change
    3 m ago $2,101,990
    since launch no change
    1 y ago $2,101,990
    since launch no change
    2 y ago $2,101,990
    since launch no change
    3 y ago $2,101,990
    since launch no change
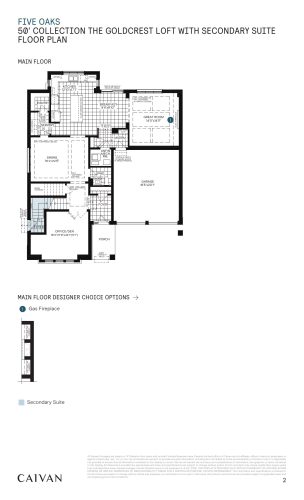
    Goldcrest Loft with Secondary Suite Floor Plan at Five Oaks by Caivan Communities - 5170 sq.ft

    Goldcrest Loft with Secondary Suite is a 6-bedroom layout with 5 bathrooms and 5,170 sq ft of interior space at Five Oaks by Caivan Communities in Oakville. It has not been released for sale yet; register with Meta Realty for early access.

    Deposit (50' Singles): $170,000 (over 330 days)

    6
    5.0
    5,170 sq.ft
    $411/ft $2,126,990
    launched at $2,126,990since launch no change
    1 w ago $2,126,990
    since launch no change
    1 m ago $2,126,990
    since launch no change
    3 m ago $2,126,990
    since launch no change
    1 y ago $2,126,990
    since launch no change
    2 y ago $2,126,990
    since launch no change
    3 y ago $2,126,990
    since launch no change
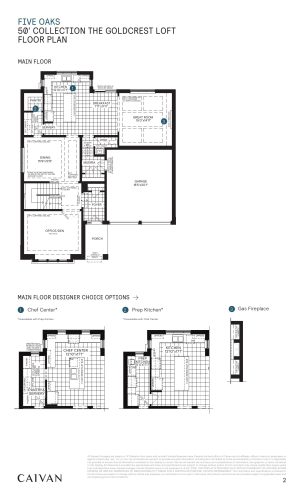
    Goldcrest Loft Floor Plan at Five Oaks by Caivan Communities - 5170 sq.ft

    Goldcrest Loft at Five Oaks by Caivan Communities is a 5-bedroom, 3.5-bathroom single family floor plan with 5,170 sq ft of interior space.

    Deposit (50' Singles): $170,000 (over 330 days)

    5
    3.5
    5,170 sq.ft
    $389/ft $2,010,061
    launched at $2,010,061since launch no change
    1 w ago $2,010,061
    since launch no change
    1 m ago $2,010,061
    since launch no change
    3 m ago $2,010,061
    since launch no change
    1 y ago $2,010,061
    since launch no change
    2 y ago $2,010,061
    since launch no change
    3 y ago $2,010,061
    since launch no change
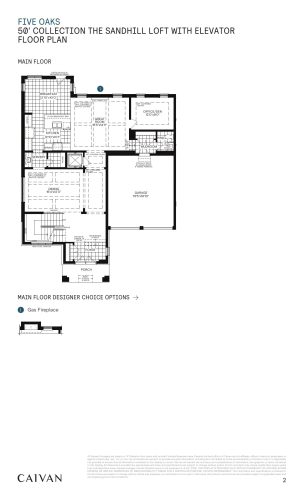
    Sandhill Loft with Elevator Floor Plan at Five Oaks by Caivan Communities - 4987 sq.ft

    Sandhill Loft with Elevator at Five Oaks by Caivan Communities is a 5-bedroom, 3.5-bathroom single family floor plan with 4,987 sq ft of interior space.

    Deposit (50' Singles): $170,000 (over 330 days)

    5
    3.5
    4,987 sq.ft
    $416/ft $2,074,990
    launched at $2,074,990since launch no change
    1 w ago $2,074,990
    since launch no change
    1 m ago $2,074,990
    since launch no change
    3 m ago $2,074,990
    since launch no change
    1 y ago $2,074,990
    since launch no change
    2 y ago $2,074,990
    since launch no change
    3 y ago $2,074,990
    since launch no change
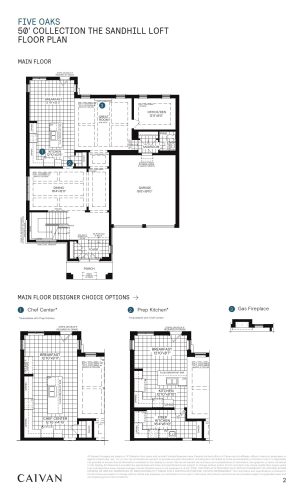
    Sandhill Loft Floor Plan at Five Oaks by Caivan Communities - 5007 sq.ft

    Sandhill Loft at Five Oaks by Caivan Communities is a 5-bedroom, 3.5-bathroom single family floor plan with 5,007 sq ft of interior space.

    Deposit (50' Singles): $170,000 (over 330 days)

    5
    3.5
    5,007 sq.ft
    $395/ft $1,975,824
    launched at $1,975,824since launch no change
    1 w ago $1,975,824
    since launch no change
    1 m ago $1,975,824
    since launch no change
    3 m ago $1,975,824
    since launch no change
    1 y ago $1,975,824
    since launch no change
    2 y ago $1,975,824
    since launch no change
    3 y ago $1,975,824
    since launch no change
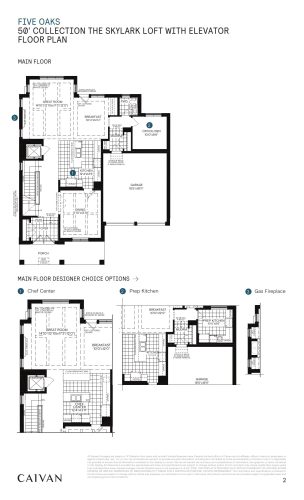
    Skylark Loft with Elevator Floor Plan at Five Oaks by Caivan Communities - 4474 sq.ft

    Skylark Loft with Elevator at Five Oaks by Caivan Communities is a 5-bedroom, 2.5-bathroom single family floor plan with 4,474 sq ft of interior space.

    Deposit (50' Singles): $170,000 (over 330 days)

    5
    2.5
    4,474 sq.ft
    $450/ft $2,013,865
    launched at $2,013,865since launch no change
    1 w ago $2,013,865
    since launch no change
    1 m ago $2,013,865
    since launch no change
    3 m ago $2,013,865
    since launch no change
    1 y ago $2,013,865
    since launch no change
    2 y ago $2,013,865
    since launch no change
    3 y ago $2,013,865
    since launch no change
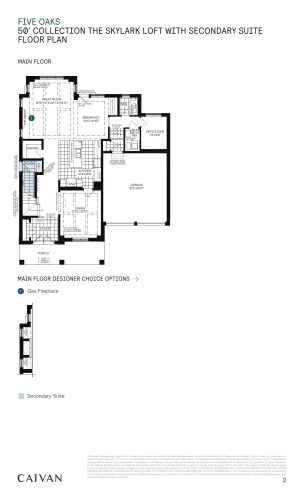
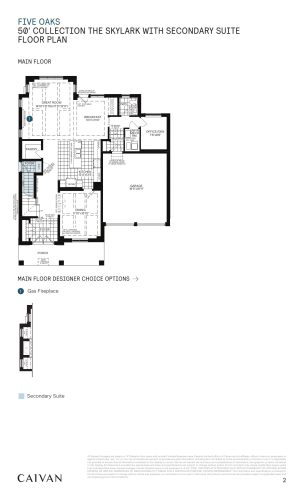
    Skylark Loft with Secondary Suite Floor Plan at Five Oaks by Caivan Communities - 4452 sq.ft

    At Five Oaks by Caivan Communities in Oakville, the Skylark Loft with Secondary Suite plan is a 6-bedroom layout with 4 bathrooms and 4,452 sq ft of interior space. It has not been released for sale yet; register with Meta Realty for early access.

    Deposit (50' Singles): $170,000 (over 330 days)

    6
    4.0
    4,452 sq.ft
    $459/ft $2,045,565
    launched at $2,045,565since launch no change
    1 w ago $2,045,565
    since launch no change
    1 m ago $2,045,565
    since launch no change
    3 m ago $2,045,565
    since launch no change
    1 y ago $2,045,565
    since launch no change
    2 y ago $2,045,565
    since launch no change
    3 y ago $2,045,565
    since launch no change
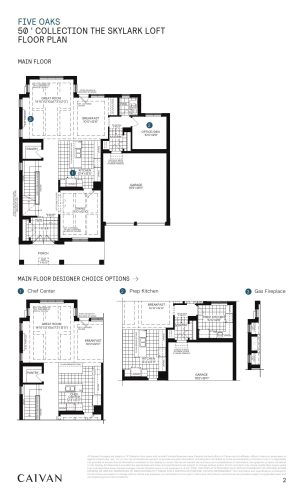
    Skylark Loft Floor Plan at Five Oaks by Caivan Communities - 4474 sq.ft

    Skylark Loft at Five Oaks by Caivan Communities is a 5-bedroom, 2.5-bathroom single family floor plan with 4,474 sq ft of interior space.

    Deposit (50' Singles): $170,000 (over 330 days)

    5
    2.5
    4,474 sq.ft
    $427/ft $1,912,423
    launched at $1,912,423since launch no change
    1 w ago $1,912,423
    since launch no change
    1 m ago $1,912,423
    since launch no change
    3 m ago $1,912,423
    since launch no change
    1 y ago $1,912,423
    since launch no change
    2 y ago $1,912,423
    since launch no change
    3 y ago $1,912,423
    since launch no change
    Skylark with Secondary Suite Floor Plan at Five Oaks by Caivan Communities - 4071 sq.ft

    At Five Oaks by Caivan Communities in Oakville, the Skylark with Secondary Suite plan is a 5-bedroom layout with 4 bathrooms and 4,071 sq ft of interior space. It has not been released for sale yet; register with Meta Realty for early access.

    Deposit (50' Singles): $170,000 (over 330 days)

    5
    4.0
    4,071 sq.ft
    $482/ft $1,961,876
    launched at $1,961,876since launch no change
    1 w ago $1,961,876
    since launch no change
    1 m ago $1,961,876
    since launch no change
    3 m ago $1,961,876
    since launch no change
    1 y ago $1,961,876
    since launch no change
    2 y ago $1,961,876
    since launch no change
    3 y ago $1,961,876
    since launch no change
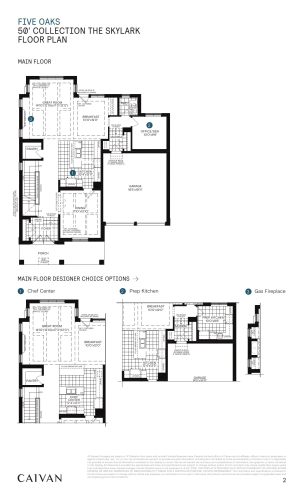
    Skylark Floor Plan at Five Oaks by Caivan Communities - 4071 sq.ft

    Skylark at Five Oaks by Caivan Communities is a 4-bedroom, 2.5-bathroom single family floor plan with 4,071 sq ft of interior space.

    Deposit (50' Singles): $170,000 (over 330 days)

    4
    2.5
    4,071 sq.ft
    $449/ft $1,828,734
    launched at $1,828,734since launch no change
    1 w ago $1,828,734
    since launch no change
    1 m ago $1,828,734
    since launch no change
    3 m ago $1,828,734
    since launch no change
    1 y ago $1,828,734
    since launch no change
    2 y ago $1,828,734
    since launch no change
    3 y ago $1,828,734
    since launch no change
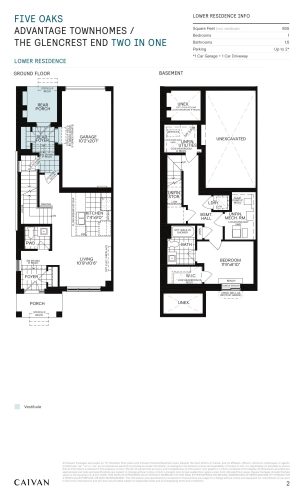
    Glencrest End - Two in One Floor Plan at Five Oaks by Caivan Communities - 2587 sq.ft

    At Five Oaks by Caivan Communities in Oakville, the Glencrest End - Two in One plan is a 4-bedroom layout with 4 bathrooms and 2,587 sq ft of interior space. It has not been released for sale yet; register with Meta Realty for early access.

    Deposit (Advantage Townhomes): $110,000 (over 330 days)

    4
    4.0
    2,587 sq.ft
    last recorded price $1,179,990
    Sold Outlaunched at $1,159,990
    1 w ago $1,179,990
    since launch no change
    1 m ago $1,159,990
    $-20,000 (-1.72%)
    3 m ago $1,159,990
    $-20,000 (-1.72%)
    1 y ago $1,159,990
    $-20,000 (-1.72%)
    2 y ago $1,159,990
    $-20,000 (-1.72%)
    3 y ago $1,159,990
    $-20,000 (-1.72%)
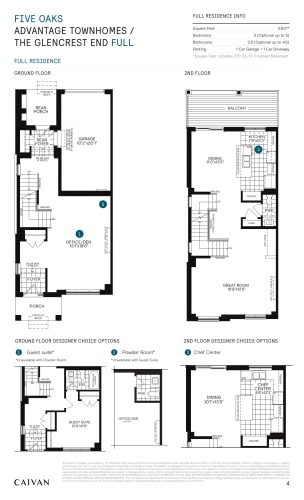
    Glencrest End - Full Residence Floor Plan at Five Oaks by Caivan Communities - 2637 sq.ft

    Glencrest End - Full Residence at Five Oaks by Caivan Communities is a 3-bedroom, 2.5-bathroom single family floor plan with 2,637 sq ft of interior space.

    Deposit (Advantage Townhomes): $110,000 (over 330 days)

    3
    2.5
    2,637 sq.ft
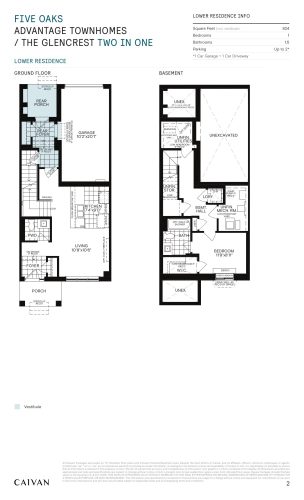
    Glencrest - Two in One Floor Plan at Five Oaks by Caivan Communities - 2502 sq.ft

    At Five Oaks by Caivan Communities in Oakville, the Glencrest - Two in One plan is a 4-bedroom layout with 4 bathrooms and 2,502 sq ft of interior space. It has not been released for sale yet; register with Meta Realty for early access.

    Deposit (Advantage Townhomes): $110,000 (over 330 days)

    4
    4.0
    2,502 sq.ft
    last recorded price $1,139,990
    Sold Outlaunched at $1,119,990
    1 w ago $1,139,990
    since launch no change
    1 m ago $1,119,990
    $-20,000 (-1.79%)
    3 m ago $1,119,990
    $-20,000 (-1.79%)
    1 y ago $1,119,990
    $-20,000 (-1.79%)
    2 y ago $1,119,990
    $-20,000 (-1.79%)
    3 y ago $1,119,990
    $-20,000 (-1.79%)
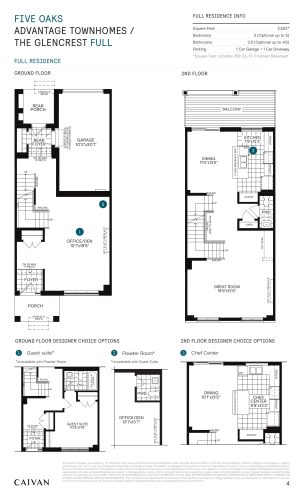
    Glencrest - Full Residence Floor Plan at Five Oaks by Caivan Communities - 2552 sq.ft

    Glencrest - Full Residence at Five Oaks by Caivan Communities is a 3-bedroom, 2.5-bathroom single family floor plan with 2,552 sq ft of interior space.

    Deposit (Advantage Townhomes): $110,000 (over 330 days)

    3
    2.5
    2,552 sq.ft
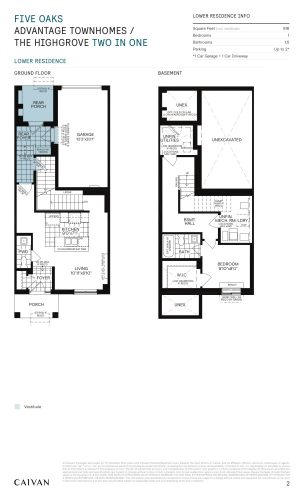
    Highgrove - Two in One Floor Plan at Five Oaks by Caivan Communities - 2514 sq.ft

    Highgrove - Two in One is a 4-bedroom layout with 4 bathrooms and 2,514 sq ft of interior space at Five Oaks by Caivan Communities in Oakville. It has not been released for sale yet; register with Meta Realty for early access.

    Deposit (Advantage Townhomes): $110,000 (over 330 days)

    4
    4.0
    2,514 sq.ft
    $438/ft $1,099,990
    launched at $1,099,990since launch no change
    1 w ago $1,099,990
    since launch no change
    1 m ago $1,099,990
    since launch no change
    3 m ago $1,099,990
    since launch no change
    1 y ago $1,099,990
    since launch no change
    2 y ago $1,099,990
    since launch no change
    3 y ago $1,099,990
    since launch no change
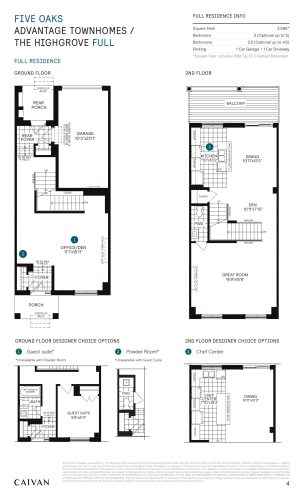
    Highgrove - Full Residence Floor Plan at Five Oaks by Caivan Communities - 2566 sq.ft

    Highgrove - Full Residence at Five Oaks by Caivan Communities is a 3-bedroom, 2.5-bathroom single family floor plan with 2,566 sq ft of interior space.

    Deposit (Advantage Townhomes): $110,000 (over 330 days)

    3
    2.5
    2,566 sq.ft
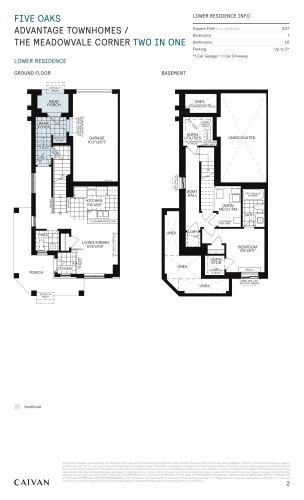
    Meadowvale Corner - Two in One Floor Plan at Five Oaks by Caivan Communities - 2534 sq.ft

    Meadowvale Corner - Two in One is a 4-bedroom layout with 4 bathrooms and 2,534 sq ft of interior space at Five Oaks by Caivan Communities in Oakville. It has not been released for sale yet; register with Meta Realty for early access.

    Deposit (Advantage Townhomes): $110,000 (over 330 days)

    4
    4.0
    2,534 sq.ft
    last recorded price $1,179,990
    Sold Outlaunched at $1,179,990since launch no change
    1 w ago $1,179,990
    since launch no change
    1 m ago $1,179,990
    since launch no change
    3 m ago $1,179,990
    since launch no change
    1 y ago $1,179,990
    since launch no change
    2 y ago $1,179,990
    since launch no change
    3 y ago $1,179,990
    since launch no change
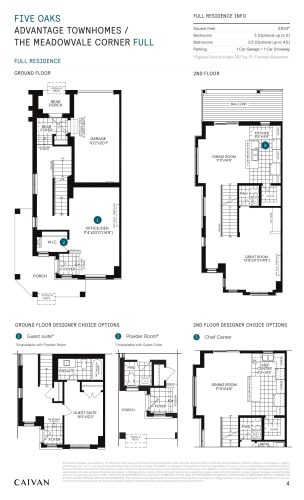
    Meadowvale Corner - Full Residence Floor Plan at Five Oaks by Caivan Communities - 2633 sq.ft

    Meadowvale Corner - Full Residence at Five Oaks by Caivan Communities is a 3-bedroom, 2.5-bathroom single family floor plan with 2,633 sq ft of interior space.

    Deposit (Advantage Townhomes): $110,000 (over 330 days)

    3
    2.5
    2,633 sq.ft
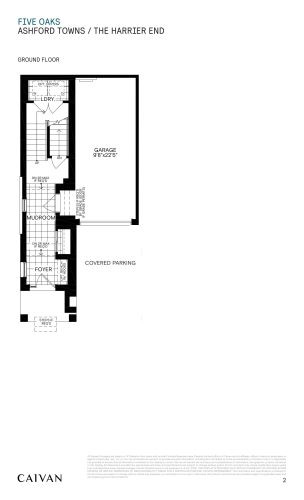
    Harrier End Floor Plan at Five Oaks by Caivan Communities - 1415 sq.ft

    Harrier End at Five Oaks by Caivan Communities is a 3-bedroom, 2.5-bathroom single family floor plan with 1,415 sq ft of interior space.

    Deposit (The Ashford Towns): $80,000 (over 270 days)

    3
    2.5
    1,415 sq.ft
    $597/ft $845,124
    launched at $845,124since launch no change
    1 w ago $845,124
    since launch no change
    1 m ago $845,124
    since launch no change
    3 m ago $845,124
    since launch no change
    1 y ago $845,124
    since launch no change
    2 y ago $845,124
    since launch no change
    3 y ago $845,124
    since launch no change
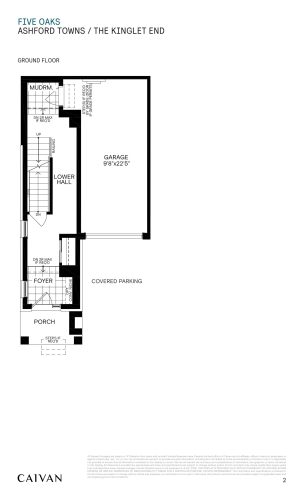
    Kinglet End Floor Plan at Five Oaks by Caivan Communities - 1460 sq.ft

    Kinglet End at Five Oaks by Caivan Communities is a 3-bedroom, 2.5-bathroom single family floor plan with 1,460 sq ft of interior space.

    Deposit (The Ashford Towns): $80,000 (over 270 days)

    3
    2.5
    1,460 sq.ft
    $579/ft $845,124
    launched at $845,124since launch no change
    1 w ago $845,124
    since launch no change
    1 m ago $845,124
    since launch no change
    3 m ago $845,124
    since launch no change
    1 y ago $845,124
    since launch no change
    2 y ago $845,124
    since launch no change
    3 y ago $845,124
    since launch no change
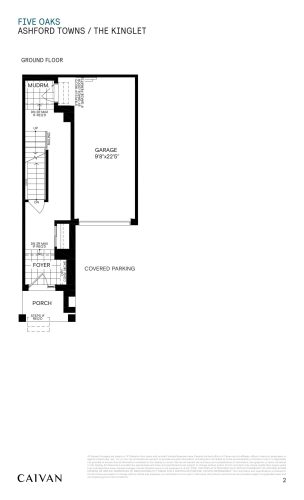
    Kinglet Floor Plan at Five Oaks by Caivan Communities - 1433 sq.ft

    Kinglet at Five Oaks by Caivan Communities is a 3-bedroom, 2.5-bathroom single family floor plan with 1,433 sq ft of interior space.

    Deposit (The Ashford Towns): $80,000 (over 270 days)

    3
    2.5
    1,433 sq.ft
    $558/ft $799,106
    launched at $799,106since launch no change
    1 w ago $799,106
    since launch no change
    1 m ago $799,106
    since launch no change
    3 m ago $799,106
    since launch no change
    1 y ago $799,106
    since launch no change
    2 y ago $799,106
    since launch no change
    3 y ago $799,106
    since launch no change
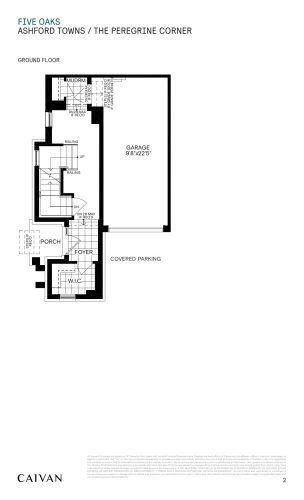
    Peregrine Corner Floor Plan at Five Oaks by Caivan Communities - 1532 sq.ft

    Peregrine Corner at Five Oaks by Caivan Communities is a 3-bedroom, 2.5-bathroom single family floor plan with 1,532 sq ft of interior space.

    Deposit (The Ashford Towns): $80,000 (over 270 days)

    3
    2.5
    1,532 sq.ft
    $574/ft $879,637
    launched at $888,487$-8,850 (-1.01%)
    1 w ago $879,637
    since launch no change
    1 m ago $888,487
    $+8,850 (+1.00%)
    3 m ago $888,487
    $+8,850 (+1.00%)
    1 y ago $888,487
    $+8,850 (+1.00%)
    2 y ago $888,487
    $+8,850 (+1.00%)
    3 y ago $888,487
    $+8,850 (+1.00%)
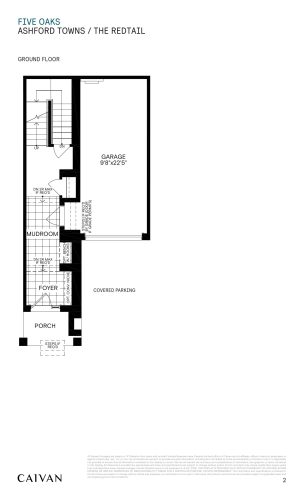
    Redtail Floor Plan at Five Oaks by Caivan Communities - 1388 sq.ft

    Redtail at Five Oaks by Caivan Communities is a 3-bedroom, 2.5-bathroom single family floor plan with 1,388 sq ft of interior space.

    Deposit (The Ashford Towns): $80,000 (over 270 days)

    3
    2.5
    1,388 sq.ft
    $576/ft $799,106
    launched at $799,106since launch no change
    1 w ago $799,106
    since launch no change
    1 m ago $799,106
    since launch no change
    3 m ago $799,106
    since launch no change
    1 y ago $799,106
    since launch no change
    2 y ago $799,106
    since launch no change
    3 y ago $799,106
    since launch no change
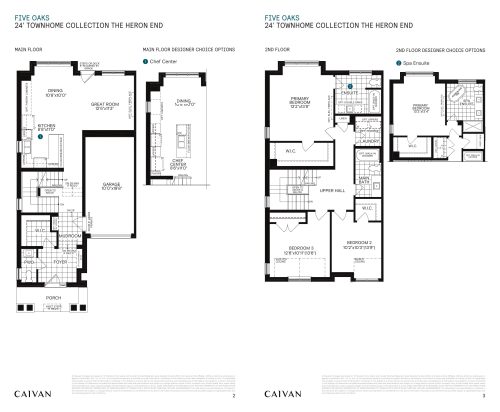
    Heron End Floor Plan at Five Oaks by Caivan Communities - 2772 sq.ft

    Heron End at Five Oaks by Caivan Communities is a 3-bedroom, 2.5-bathroom single family floor plan with 2,772 sq ft of interior space.

    Deposit (24' Townhome Collection): $100,000 (over 330 days)

    3
    2.5
    2,772 sq.ft
    $400/ft $1,109,990
    launched at $1,109,990since launch no change
    1 w ago $1,109,990
    since launch no change
    1 m ago $1,109,990
    since launch no change
    3 m ago $1,109,990
    since launch no change
    1 y ago $1,109,990
    since launch no change
    2 y ago $1,109,990
    since launch no change
    3 y ago $1,109,990
    since launch no change
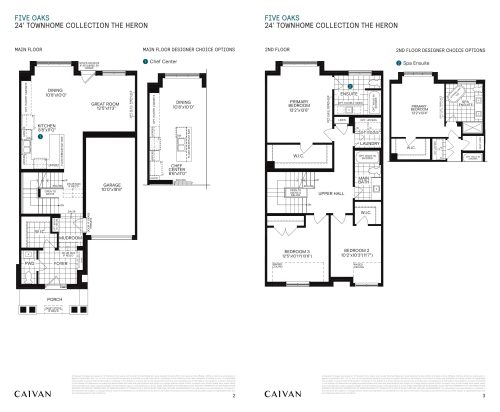
    Heron Floor Plan at Five Oaks by Caivan Communities - 2714 sq.ft

    Heron at Five Oaks by Caivan Communities is a 3-bedroom, 2.5-bathroom single family floor plan with 2,714 sq ft of interior space.

    Deposit (24' Townhome Collection): $100,000 (over 330 days)

    3
    2.5
    2,714 sq.ft
    $394/ft $1,069,990
    launched at $1,069,990since launch no change
    1 w ago $1,069,990
    since launch no change
    1 m ago $1,069,990
    since launch no change
    3 m ago $1,069,990
    since launch no change
    1 y ago $1,069,990
    since launch no change
    2 y ago $1,069,990
    since launch no change
    3 y ago $1,069,990
    since launch no change
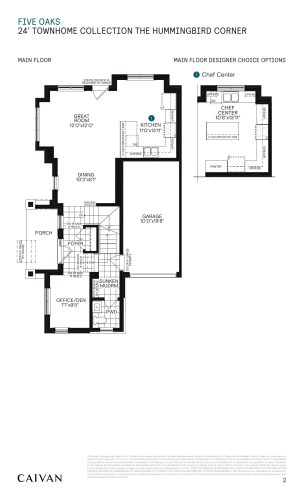
    Hummingbird Corner Floor Plan at Five Oaks by Caivan Communities - 2611 sq.ft

    Hummingbird Corner at Five Oaks by Caivan Communities is a 3-bedroom, 2.5-bathroom single family floor plan with 2,611 sq ft of interior space.

    Deposit (24' Townhome Collection): $100,000 (over 330 days)

    3
    2.5
    2,611 sq.ft
    last recorded price $1,109,990
    Sold Outlaunched at $1,109,990since launch no change
    1 w ago $1,109,990
    since launch no change
    1 m ago $1,109,990
    since launch no change
    3 m ago $1,109,990
    since launch no change
    1 y ago $1,109,990
    since launch no change
    2 y ago $1,109,990
    since launch no change
    3 y ago $1,109,990
    since launch no change
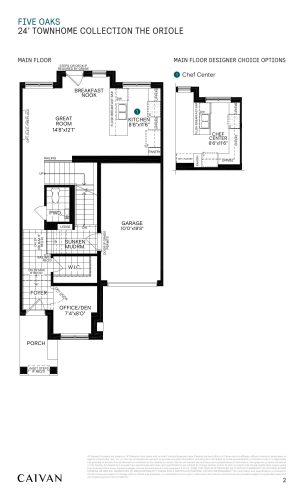
    Oriole Floor Plan at Five Oaks by Caivan Communities - 2545 sq.ft

    Oriole at Five Oaks by Caivan Communities is a 3-bedroom, 2.5-bathroom single family floor plan with 2,545 sq ft of interior space.

    Deposit (24' Townhome Collection): $100,000 (over 330 days)

    3
    2.5
    2,545 sq.ft
    $409/ft $1,039,990
    launched at $1,039,990since launch no change
    1 w ago $1,039,990
    since launch no change
    1 m ago $1,039,990
    since launch no change
    3 m ago $1,039,990
    since launch no change
    1 y ago $1,039,990
    since launch no change
    2 y ago $1,039,990
    since launch no change
    3 y ago $1,039,990
    since launch no change