METAREALTY INC.

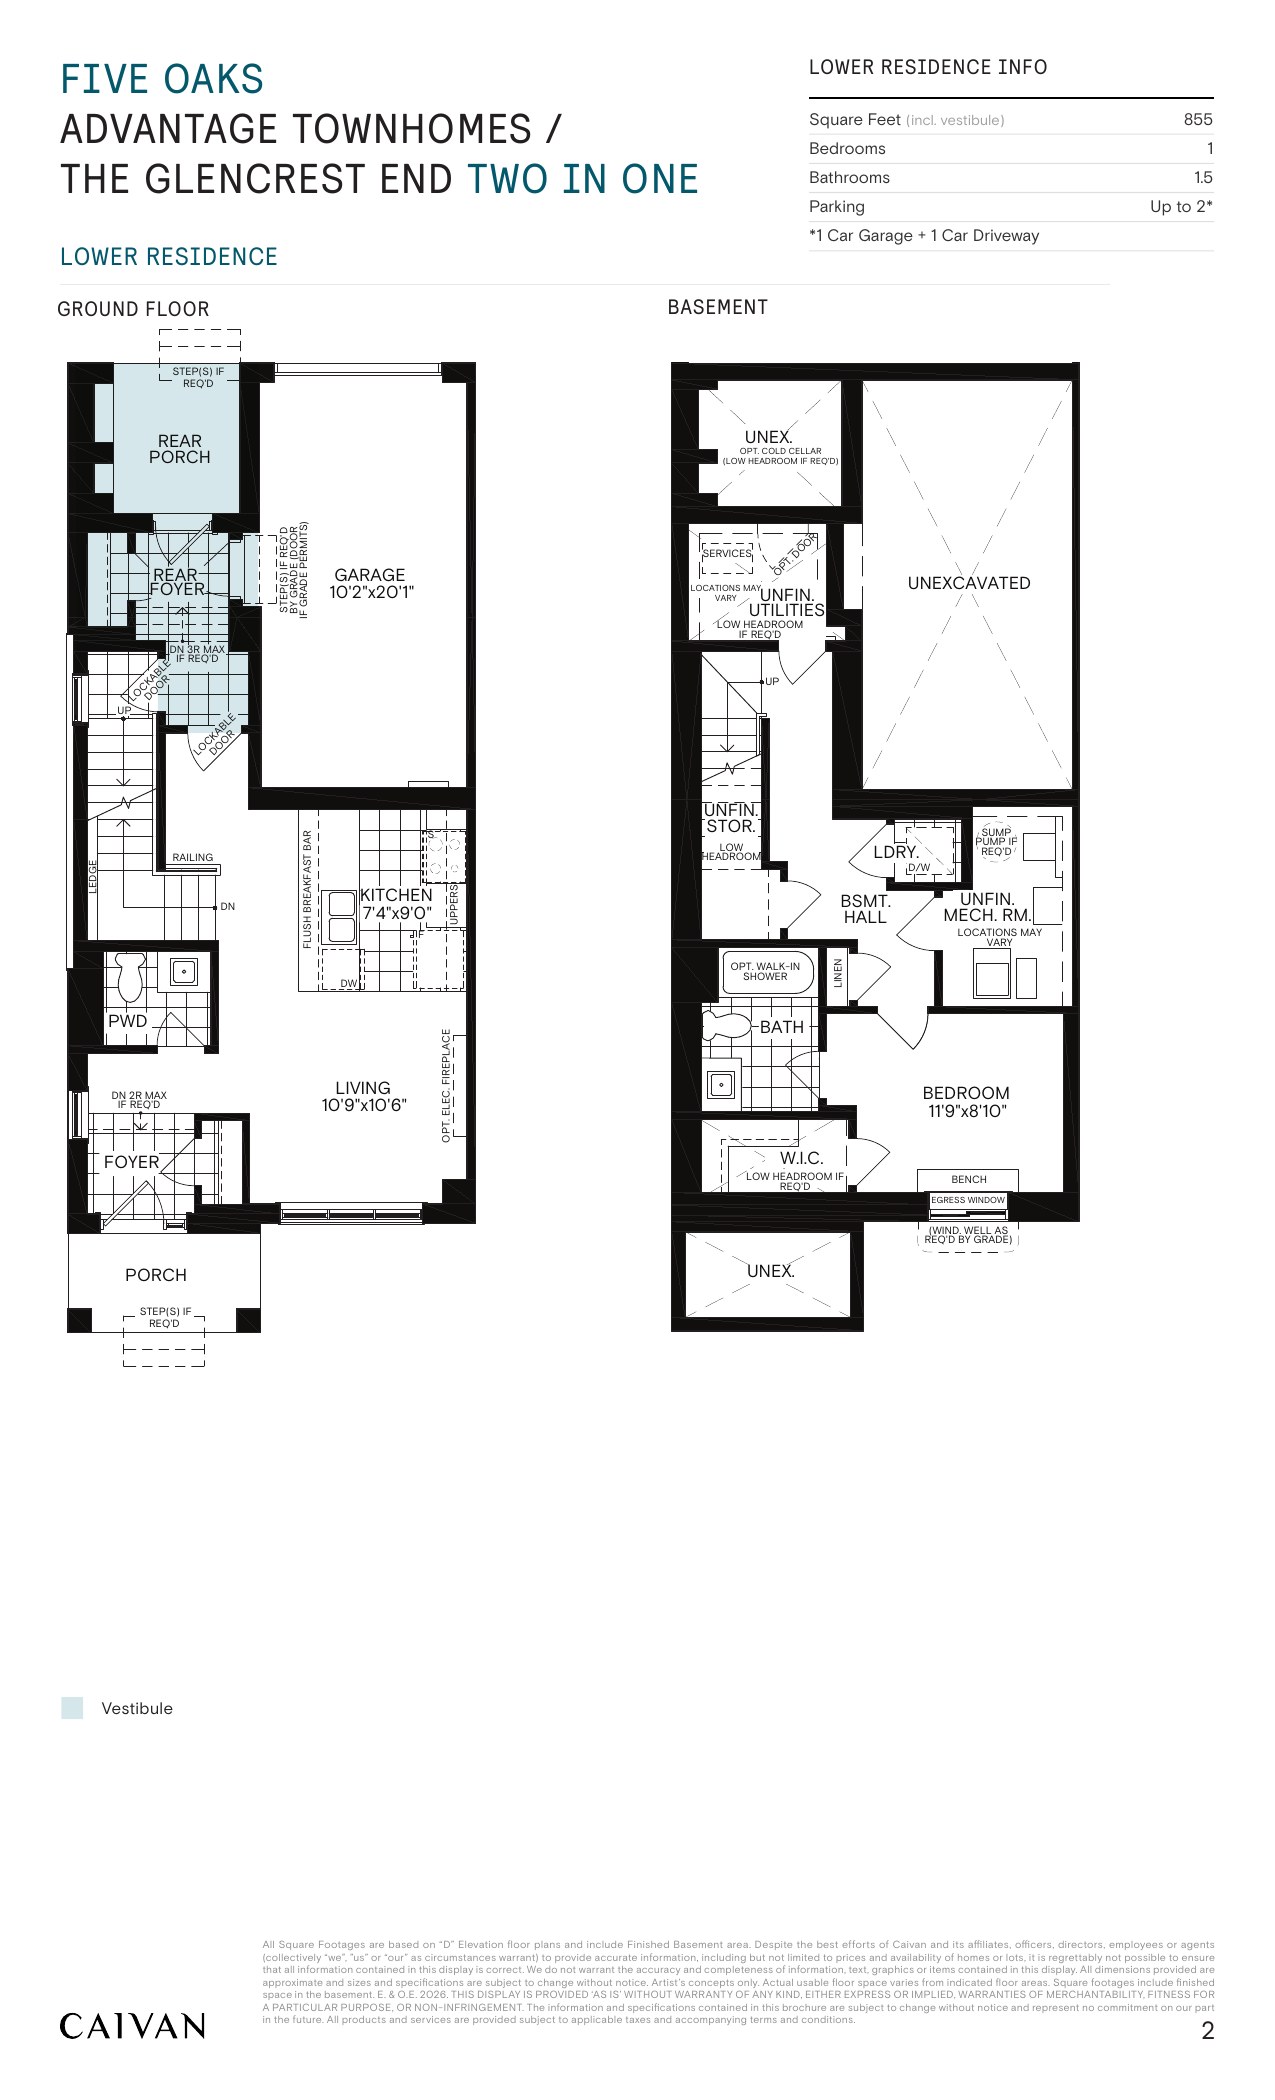
Glencrest End - Two in One Floor Plan — Five Oaks by Caivan Communities

VIP Sales

1303 Dundas Street West, Oakville, ON, Canada

Last list price
$1,179,990 · Sold out

Single Family · 4 Bed · 4 Bath · 2,587 sq ft
GET PLATINUM ACCESS!!

Register to Receive Guaranteed Platinum Access & Prices, Incentives & Discounts, Floor Plans & More!

Get Pricing, Floor Plans and Availability

Tell us what you need and a Meta Realty representative will follow up directly.

Are you a Realtor?
Sending…

About the Glencrest End - Two in One floor plan

At Five Oaks by Caivan Communities in Oakville, the Glencrest End - Two in One plan is a 4-bedroom layout with 4 bathrooms and 2,587 sq ft of interior space. It has not been released for sale yet; register with Meta Realty for early access.

Key Facts

Ready to reserve?

Submit a worksheet for Five Oaks by Caivan Communities: pick up to three suites and we will request your allocation from the builder.

Submit a worksheet
  • Floor Plan

    Glencrest End - Two in One

  • Bedrooms

    4 Bed

  • Bathrooms

    4

  • Interior Size

    2,587 sq ft

  • Price From

    $1,179,990 (last list price; sold out with the builder)

  • Price Per Sq Ft

    $456/sq ft

  • Availability

    Sold out

  • Deposit Structure

    Advantage Townhomes: $110,000 (over 330 days)

  • Builder(s)

    Caivan Communities

  • Address

    1303 Dundas Street West, Oakville, ON, Canada

How it compares

  • Price Per Sq Ft

    Last list price was about the same as the average of the 28 plans offered now ($465/sq ft)

  • Size

    Plans offered now range from 1,388 to 5,170 sq ft

  • Price

    Plans offered now are priced from $799,106 to $2,126,990

  • All Plans

    36 floor plans at Five Oaks by Caivan Communities

Builder list price, last updated November 4, 2026. Prices, sizes and availability are set by the builder and change without notice. E&OE.

Other floor plans at Five Oaks by Caivan Communities
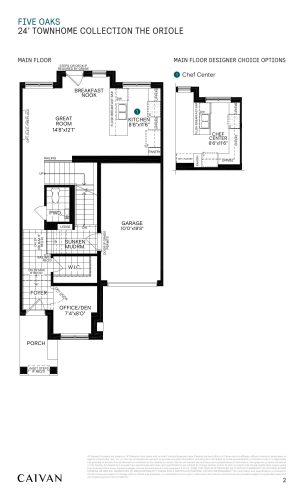
Oriole Floor Plan at Five Oaks by Caivan Communities - 2545 sq.ft
3
2.5
2,545 sq.ft
$409/ft $1,039,990
launched at $1,039,990since launch no change
Highgrove - Two in One Floor Plan at Five Oaks by Caivan Communities - 2514 sq.ft
4
4.0
2,514 sq.ft
$438/ft $1,099,990
launched at $1,099,990since launch no change
Heron Floor Plan at Five Oaks by Caivan Communities - 2714 sq.ft
3
2.5
2,714 sq.ft
$394/ft $1,069,990
launched at $1,069,990since launch no change
Heron End Floor Plan at Five Oaks by Caivan Communities - 2772 sq.ft
3
2.5
2,772 sq.ft
$400/ft $1,109,990
launched at $1,109,990since launch no change
$536/ft $1,713,345
launched at $1,713,345since launch no change
Swift Floor Plan at Five Oaks by Caivan Communities - 3194 sq.ft
4
2.5
3,194 sq.ft
$501/ft $1,599,224
launched at $1,599,224since launch no change
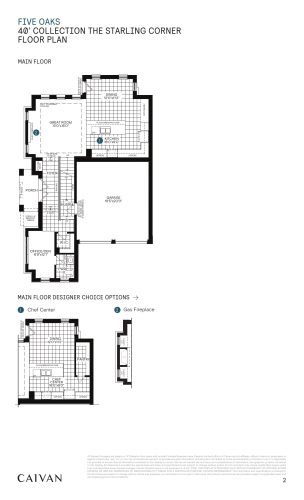
Starling Corner Floor Plan at Five Oaks by Caivan Communities - 3199 sq.ft
4
2.5
3,199 sq.ft
$485/ft $1,549,990
launched at $1,549,990since launch no change
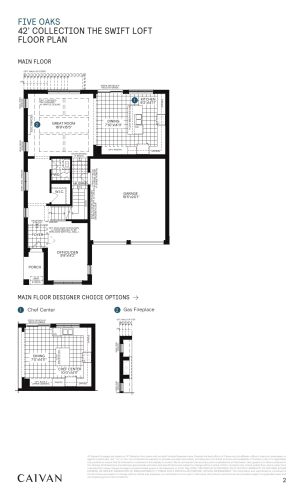
Swift Loft Floor Plan at Five Oaks by Caivan Communities - 3592 sq.ft
5
2.5
3,592 sq.ft
$469/ft $1,682,913
launched at $1,682,913since launch no change
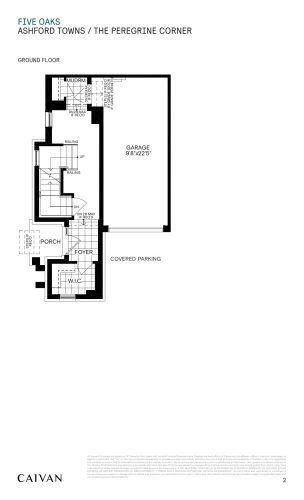
Peregrine Corner Floor Plan at Five Oaks by Caivan Communities - 1532 sq.ft
3
2.5
1,532 sq.ft
$574/ft $879,637
launched at $888,487$-8,850 (-1.01%)
$492/ft $1,797,034
launched at $1,797,034since launch no change
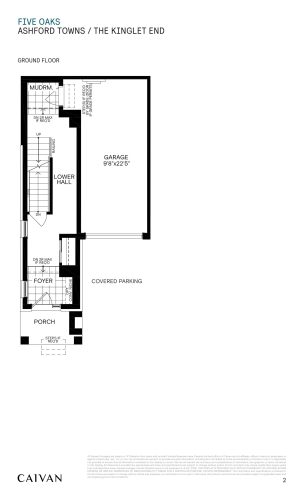
Kinglet End Floor Plan at Five Oaks by Caivan Communities - 1460 sq.ft
3
2.5
1,460 sq.ft
$579/ft $845,124
launched at $845,124since launch no change
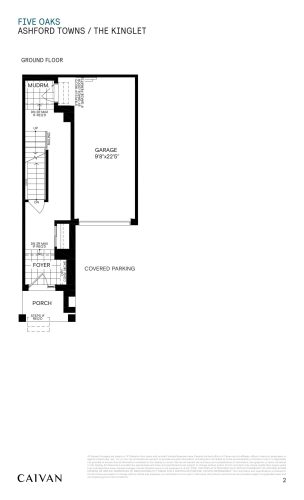
Kinglet Floor Plan at Five Oaks by Caivan Communities - 1433 sq.ft
3
2.5
1,433 sq.ft
$558/ft $799,106
launched at $799,106since launch no change
See all 36 floor plans at Five Oaks by Caivan Communities
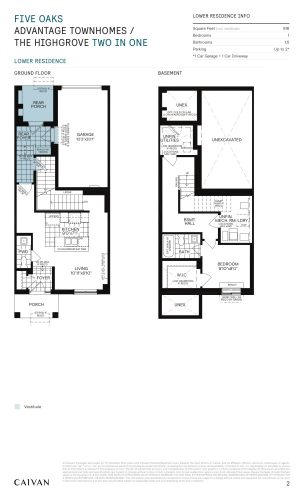
Similar floor plans nearby
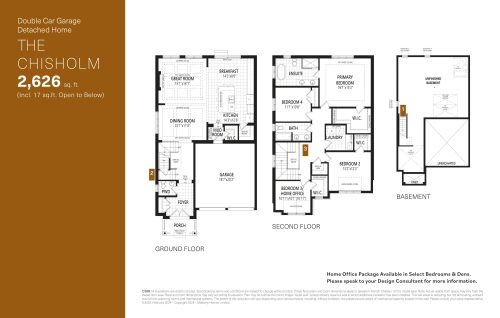
The Chisholm Floor Plan at Upper Joshua Creek Phase 6 Towns & Detached - 2626 sq.ft

At Upper Joshua Creek Phase 6 Towns & Detached · 0.4 km away

4
2.5
2,626 sq.ft
$550/ft $1,444,990
launched at $1,444,990since launch no change
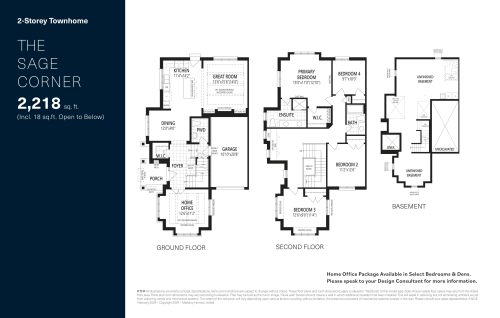
The Sage Corner Floor Plan at Upper Joshua Creek Phase 6 Towns & Detached - 2218 sq.ft

At Upper Joshua Creek Phase 6 Towns & Detached · 0.4 km away

4
2.5
2,218 sq.ft
$494/ft $1,095,990
launched at $1,095,990since launch no change
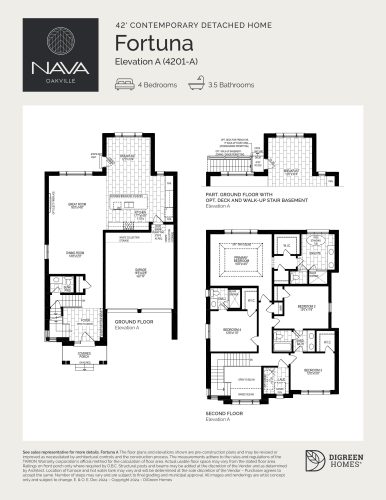
Fortuna Elevation A Floor Plan at NAVA Oakville Detached - 2700 sq.ft

At NAVA Oakville Detached · 3.7 km away

4
3.5
2,700 sq.ft
$689/ft $1,859,990
launched at $1,859,990since launch no change
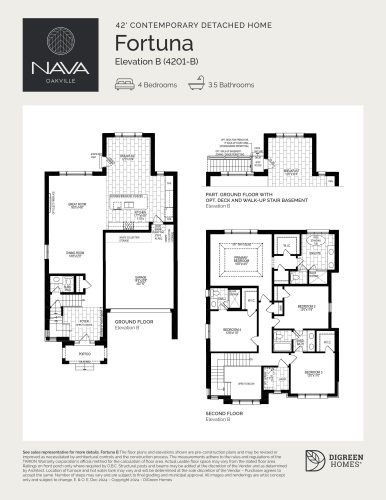
Fortuna Elevation B Floor Plan at NAVA Oakville Detached - 2707 sq.ft

At NAVA Oakville Detached · 3.7 km away

4
3.5
2,707 sq.ft
$687/ft $1,859,990
launched at $1,859,990since launch no change
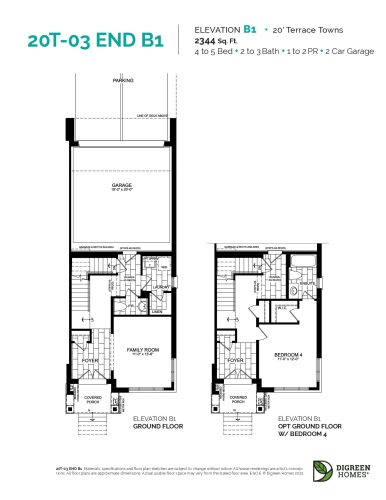
20T-03 End B1 Floor Plan at NAVA Oakville Towns Phase 2 - 2344 sq.ft

At NAVA Towns · 3.7 km away

4
2.5
2,344 sq.ft
$492/ft $1,152,499
launched at $1,152,499since launch no change