METAREALTY INC.

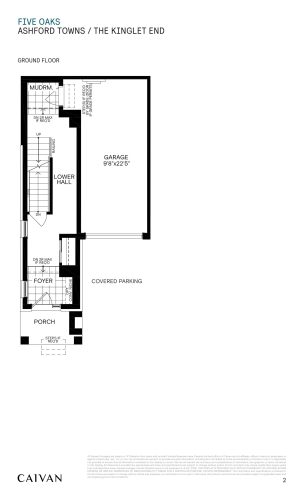
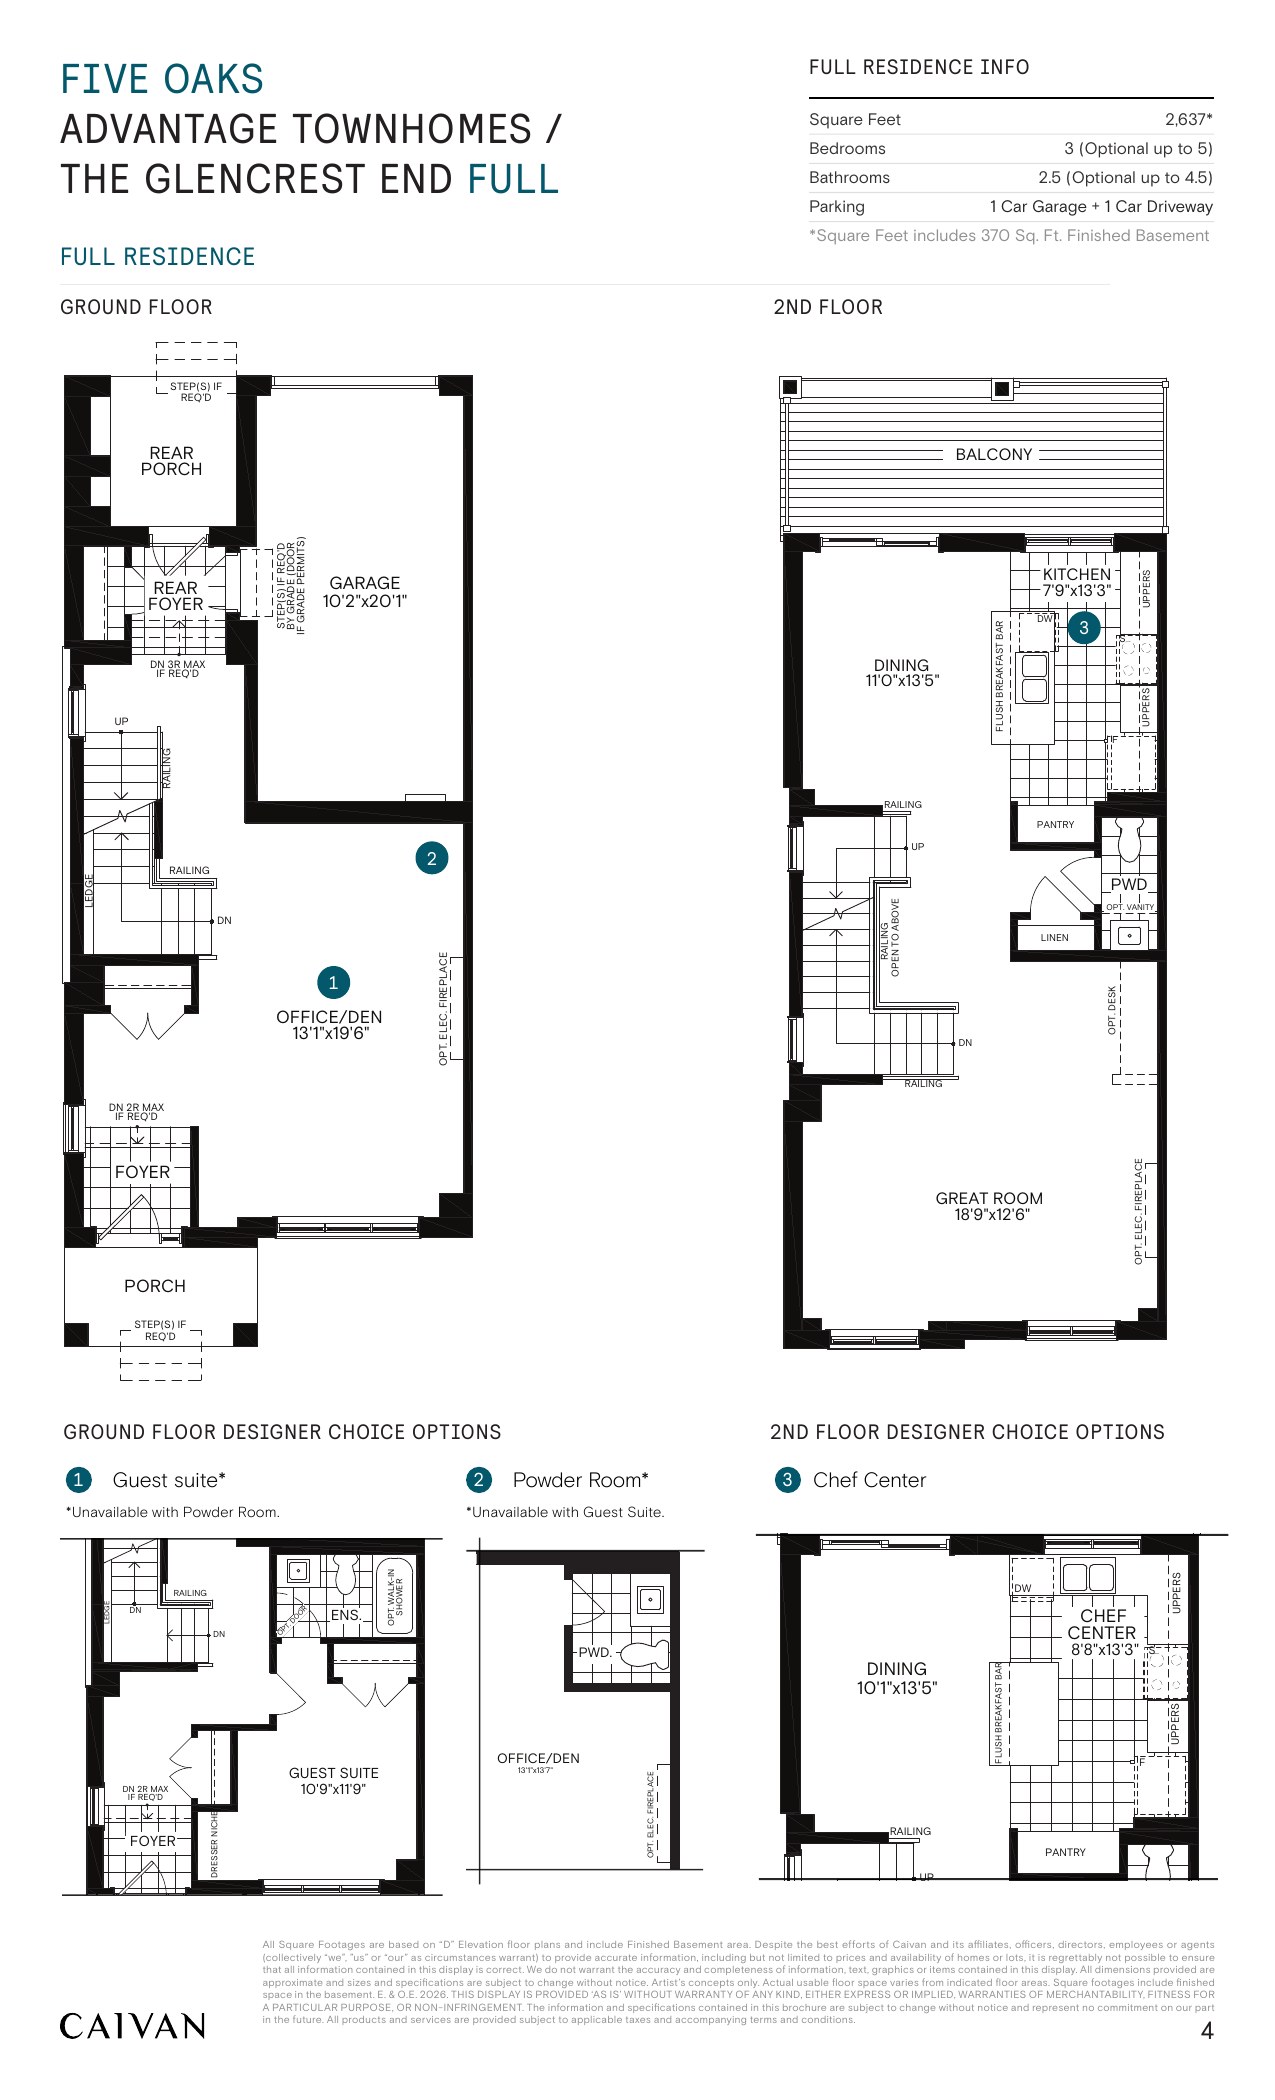
Glencrest End - Full Residence Floor Plan — Five Oaks by Caivan Communities

VIP Sales

1303 Dundas Street West, Oakville, ON, Canada

Single Family · 3 Bed · 2.5 Bath · 2,637 sq ft
GET PLATINUM ACCESS!!

Register to Receive Guaranteed Platinum Access & Prices, Incentives & Discounts, Floor Plans & More!

Get Pricing, Floor Plans and Availability

Tell us what you need and a Meta Realty representative will follow up directly.

Are you a Realtor?
Sending…

About the Glencrest End - Full Residence floor plan

Glencrest End - Full Residence at Five Oaks by Caivan Communities is a 3-bedroom, 2.5-bathroom single family floor plan with 2,637 sq ft of interior space.

Key Facts

Ready to reserve?

Submit a worksheet for Five Oaks by Caivan Communities: pick up to three suites and we will request your allocation from the builder.

Submit a worksheet
  • Floor Plan

    Glencrest End - Full Residence

  • Bedrooms

    3 Bed

  • Bathrooms

    2.5

  • Interior Size

    2,637 sq ft

  • Price From

    Contact for pricing

  • Availability

    Available

  • Deposit Structure

    Advantage Townhomes: $110,000 (over 330 days)

  • Builder(s)

    Caivan Communities

  • Address

    1303 Dundas Street West, Oakville, ON, Canada

How it compares

Information last updated October 14, 2026. Prices, sizes and availability are set by the builder and change without notice. E&OE.

Other floor plans at Five Oaks by Caivan Communities
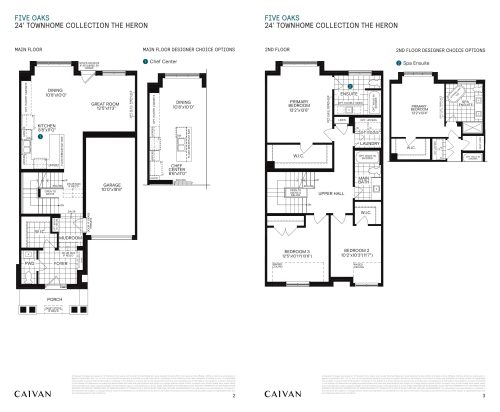
Heron Floor Plan at Five Oaks by Caivan Communities - 2714 sq.ft
3
2.5
2,714 sq.ft
$394/ft $1,069,990
launched at $1,069,990since launch no change
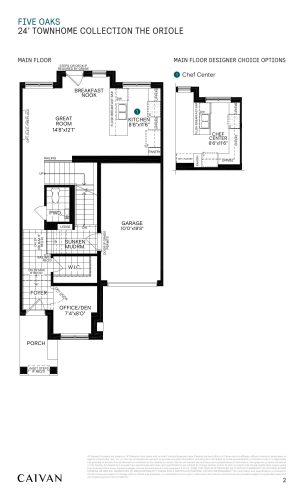
Oriole Floor Plan at Five Oaks by Caivan Communities - 2545 sq.ft
3
2.5
2,545 sq.ft
$409/ft $1,039,990
launched at $1,039,990since launch no change
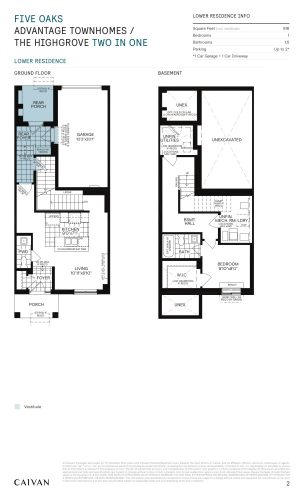
Highgrove - Two in One Floor Plan at Five Oaks by Caivan Communities - 2514 sq.ft
4
4.0
2,514 sq.ft
$438/ft $1,099,990
launched at $1,099,990since launch no change
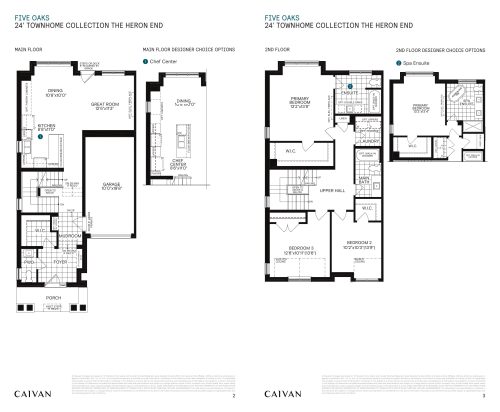
Heron End Floor Plan at Five Oaks by Caivan Communities - 2772 sq.ft
3
2.5
2,772 sq.ft
$400/ft $1,109,990
launched at $1,109,990since launch no change
$536/ft $1,713,345
launched at $1,713,345since launch no change
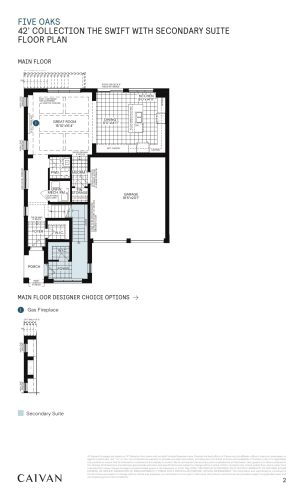
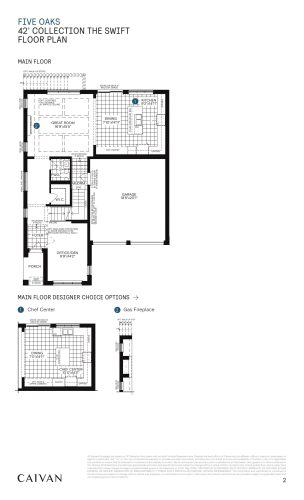
Swift Floor Plan at Five Oaks by Caivan Communities - 3194 sq.ft
4
2.5
3,194 sq.ft
$501/ft $1,599,224
launched at $1,599,224since launch no change
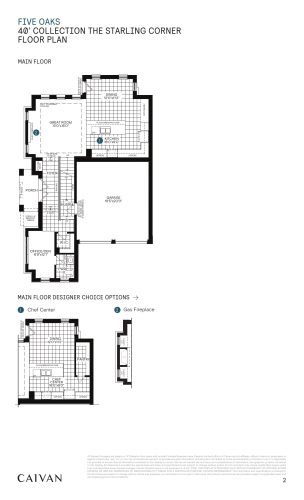
Starling Corner Floor Plan at Five Oaks by Caivan Communities - 3199 sq.ft
4
2.5
3,199 sq.ft
$485/ft $1,549,990
launched at $1,549,990since launch no change
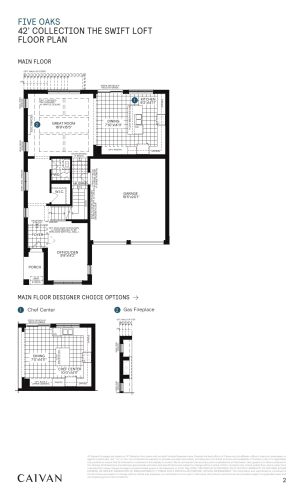
Swift Loft Floor Plan at Five Oaks by Caivan Communities - 3592 sq.ft
5
2.5
3,592 sq.ft
$469/ft $1,682,913
launched at $1,682,913since launch no change
$492/ft $1,797,034
launched at $1,797,034since launch no change
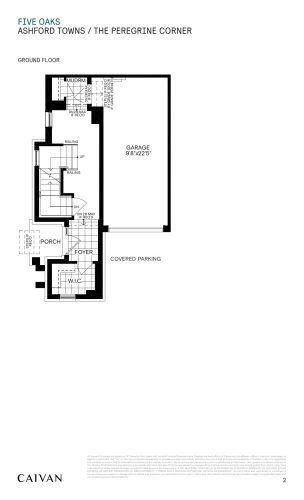
Peregrine Corner Floor Plan at Five Oaks by Caivan Communities - 1532 sq.ft
3
2.5
1,532 sq.ft
$574/ft $879,637
launched at $888,487$-8,850 (-1.01%)
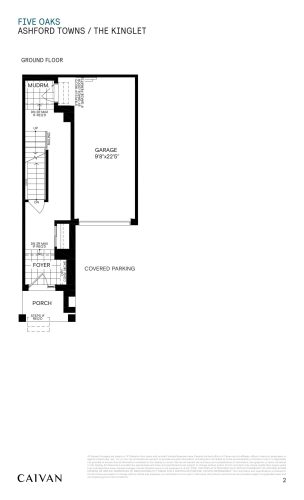
Kinglet End Floor Plan at Five Oaks by Caivan Communities - 1460 sq.ft
3
2.5
1,460 sq.ft
$579/ft $845,124
launched at $845,124since launch no change
Kinglet Floor Plan at Five Oaks by Caivan Communities - 1433 sq.ft
3
2.5
1,433 sq.ft
$558/ft $799,106
launched at $799,106since launch no change
See all 36 floor plans at Five Oaks by Caivan Communities
Similar floor plans nearby
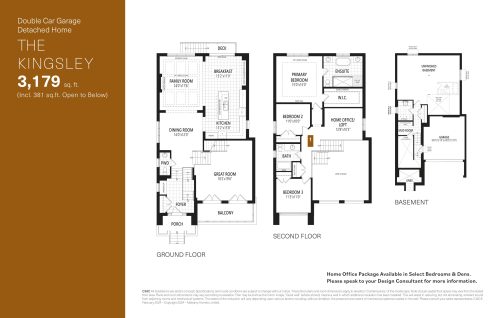
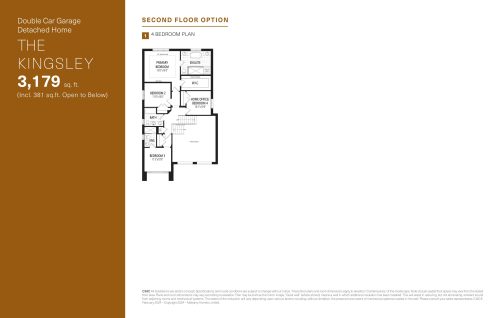
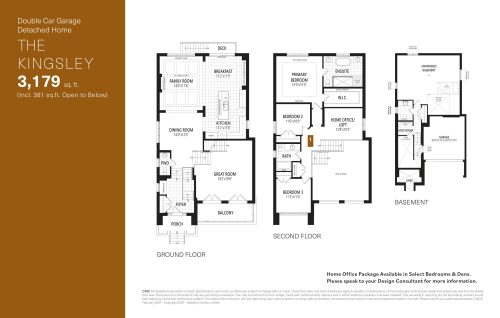
The Kingsley Floor Plan at Upper Joshua Creek Phase 2 Towns - 3179 sq.ft

At Upper Joshua Creek Phase 2 Towns · 0.3 km away

3
2.5
3,179 sq.ft
$673/ft $2,137,990
launched at $2,137,990since launch no change
The Kingsley (Options) Floor Plan at Upper Joshua Creek Phase 2 Towns - 3179 sq.ft

At Upper Joshua Creek Phase 2 Towns · 0.3 km away

3
2.5
3,179 sq.ft
$673/ft $2,137,990
launched at $2,137,990since launch no change
The Kingsley Floor Plan at Upper Joshua Creek Phase 6 Towns & Detached - 3179 sq.ft

At Upper Joshua Creek Phase 6 Towns & Detached · 0.4 km away

3
2.5
3,179 sq.ft
$504/ft $1,603,028
launched at $1,603,028since launch no change
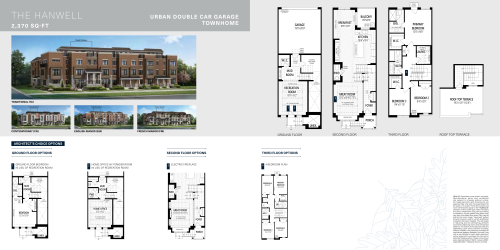
The Hanwell Floor Plan at Upper Joshua Creek Phase 3 - 2370 sq.ft

At Upper Joshua Creek Phase 3 · 0.4 km away

3
2.5
2,370 sq.ft
$560/ft $1,326,570
launched at $1,326,570since launch no change
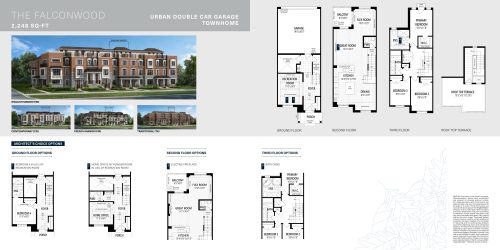
The Falconwood Floor Plan at Upper Joshua Creek Phase 3 - 2248 sq.ft

At Upper Joshua Creek Phase 3 · 0.4 km away

3
2.5
2,248 sq.ft
$600/ft $1,349,075
launched at $1,349,075since launch no change
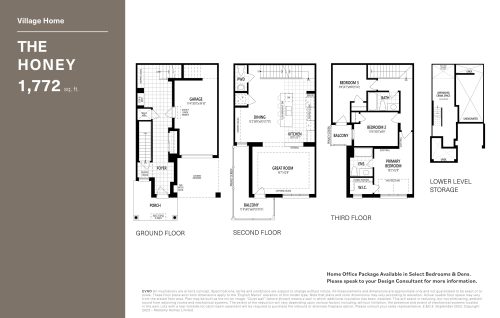
The Honey Floor Plan at Upper Joshua Creek Phase 5 Towns - 1772 sq.ft

At Upper Joshua Creek Phase 5 Towns · 0.4 km away

3
2.5
1,772 sq.ft
$608/ft $1,077,423
launched at $1,077,423since launch no change