METAREALTY INC.

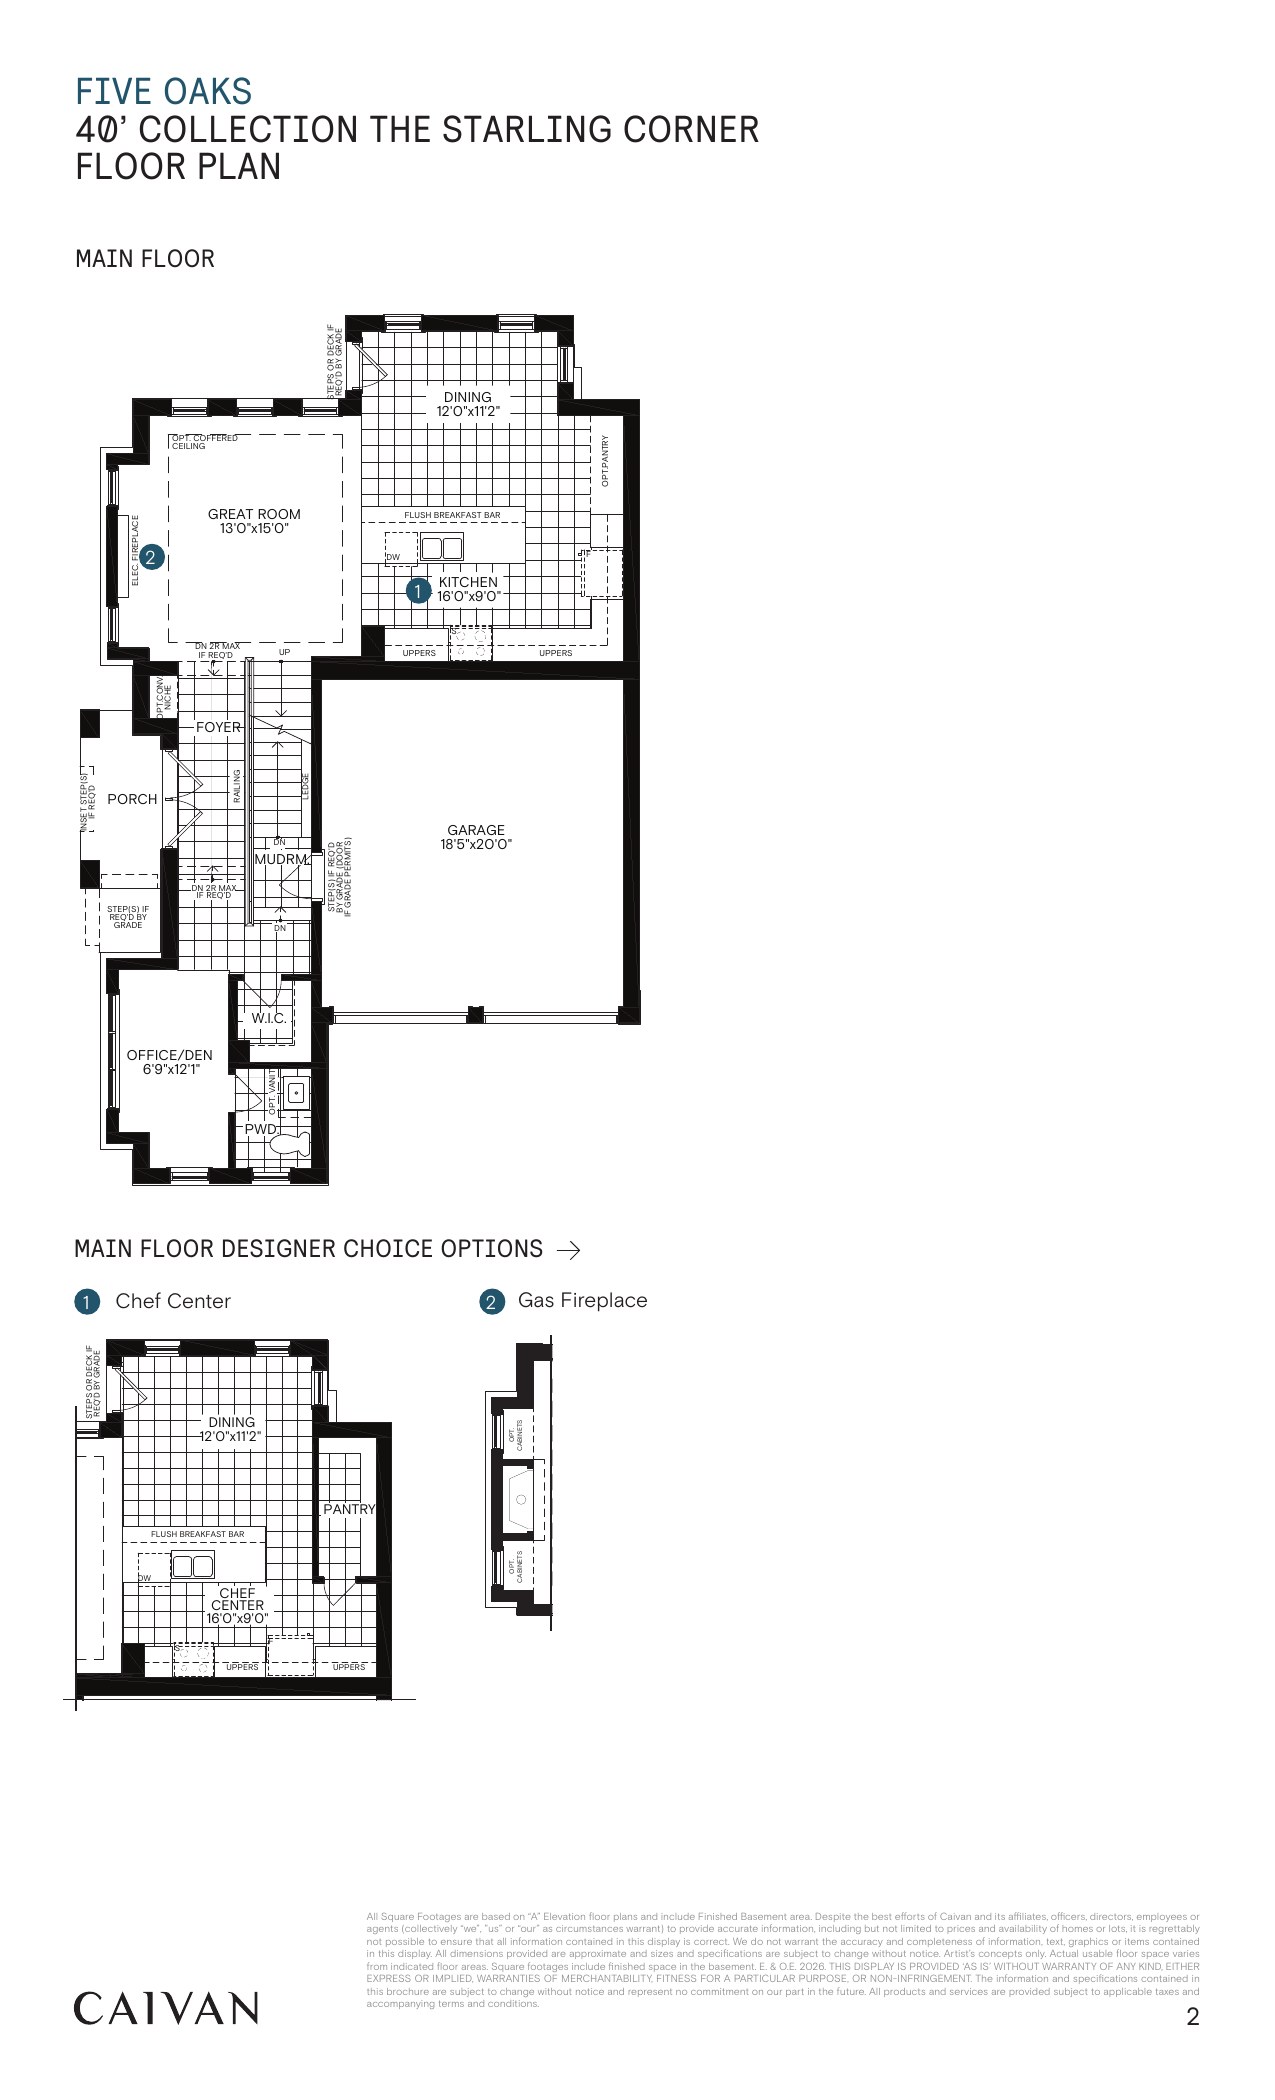
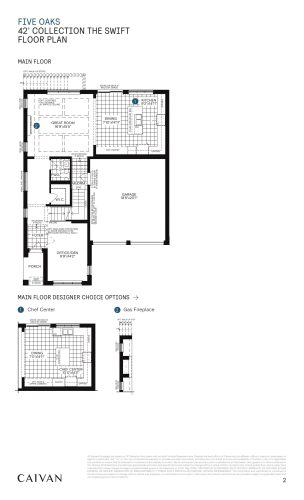
Starling Corner Floor Plan — Five Oaks by Caivan Communities

VIP Sales

1303 Dundas Street West, Oakville, ON, Canada

Starting From
$1,549,990 · $485/sq ft

Single Family · 4 Bed · 2.5 Bath · 3,199 sq ft
GET PLATINUM ACCESS!!

Register to Receive Guaranteed Platinum Access & Prices, Incentives & Discounts, Floor Plans & More!

Get Pricing, Floor Plans and Availability

Tell us what you need and a Meta Realty representative will follow up directly.

Are you a Realtor?
Sending…

About the Starling Corner floor plan

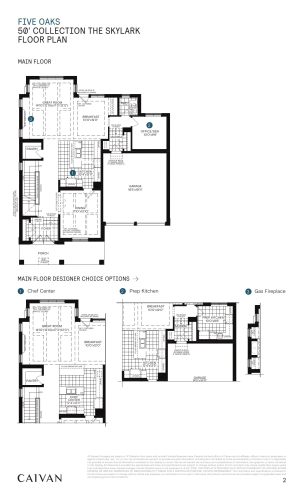
Starling Corner at Five Oaks by Caivan Communities is a 4-bedroom, 2.5-bathroom single family floor plan with 3,199 sq ft of interior space.

Key Facts

Ready to reserve?

Submit a worksheet for Five Oaks by Caivan Communities: pick up to three suites and we will request your allocation from the builder.

Submit a worksheet
  • Floor Plan

    Starling Corner

  • Bedrooms

    4 Bed

  • Bathrooms

    2.5

  • Interior Size

    3,199 sq ft

  • Price From

    $1,549,990

  • Price Per Sq Ft

    $485/sq ft

  • Availability

    Available

  • Deposit Structure

    40' Singles: $145,000 (over 330 days)

  • Builder(s)

    Caivan Communities

  • Address

    1303 Dundas Street West, Oakville, ON, Canada

How it compares

  • Price Per Sq Ft

    4% above the average of the 28 plans offered now ($465/sq ft)

  • Size

    12th smallest of the 28 plans offered now (1,388 to 5,170 sq ft)

  • Price

    10th lowest priced of the 28 plans offered now ($799,106 to $2,126,990)

  • All Plans

    36 floor plans at Five Oaks by Caivan Communities

Builder list price, last updated October 14, 2026. Prices, sizes and availability are set by the builder and change without notice. E&OE.

Other floor plans at Five Oaks by Caivan Communities
$536/ft $1,713,345
launched at $1,713,345since launch no change
Swift Floor Plan at Five Oaks by Caivan Communities - 3194 sq.ft
4
2.5
3,194 sq.ft
$501/ft $1,599,224
launched at $1,599,224since launch no change
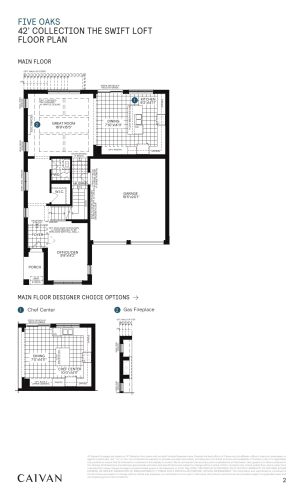
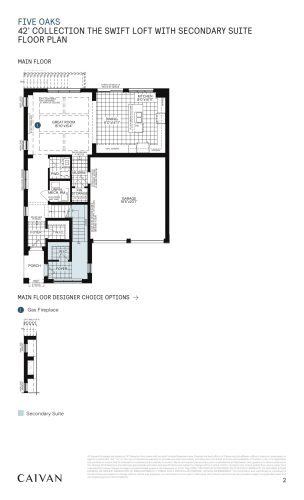
Swift Loft Floor Plan at Five Oaks by Caivan Communities - 3592 sq.ft
5
2.5
3,592 sq.ft
$469/ft $1,682,913
launched at $1,682,913since launch no change
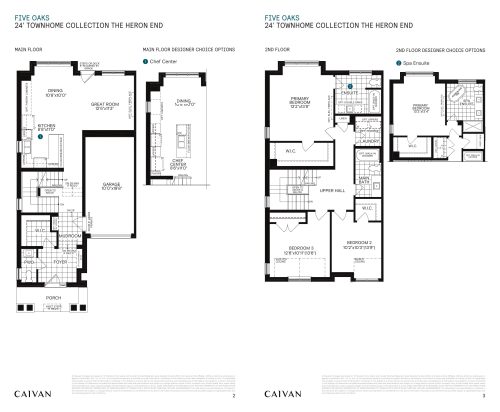
Heron End Floor Plan at Five Oaks by Caivan Communities - 2772 sq.ft
3
2.5
2,772 sq.ft
$400/ft $1,109,990
launched at $1,109,990since launch no change
$492/ft $1,797,034
launched at $1,797,034since launch no change
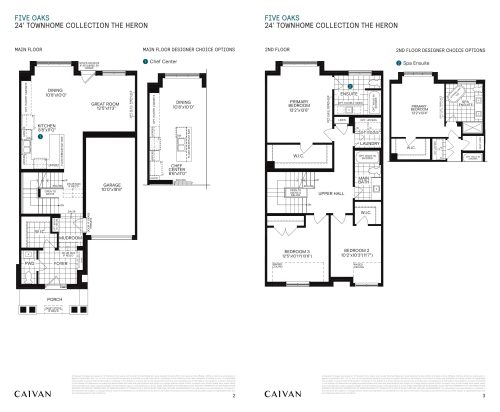
Heron Floor Plan at Five Oaks by Caivan Communities - 2714 sq.ft
3
2.5
2,714 sq.ft
$394/ft $1,069,990
launched at $1,069,990since launch no change
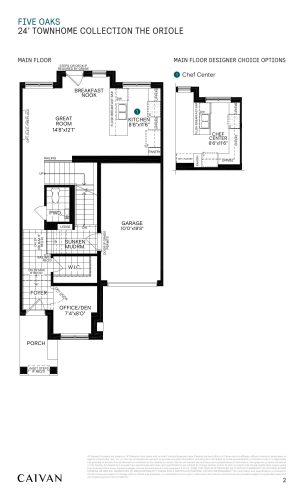
Oriole Floor Plan at Five Oaks by Caivan Communities - 2545 sq.ft
3
2.5
2,545 sq.ft
$409/ft $1,039,990
launched at $1,039,990since launch no change
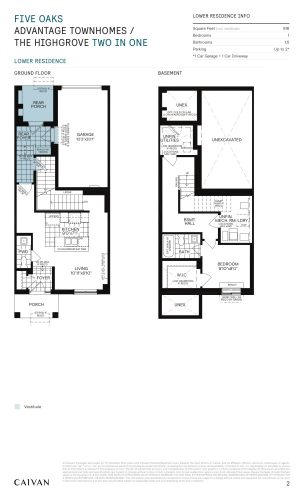
Highgrove - Two in One Floor Plan at Five Oaks by Caivan Communities - 2514 sq.ft
4
4.0
2,514 sq.ft
$438/ft $1,099,990
launched at $1,099,990since launch no change
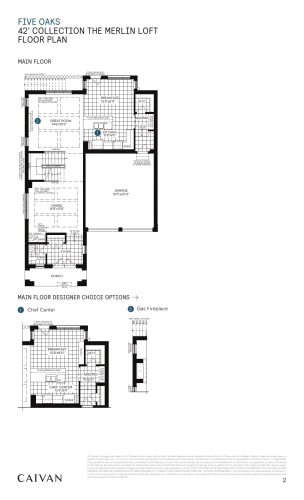
Merlin Loft Floor Plan at Five Oaks by Caivan Communities - 4062 sq.ft
5
2.5
4,062 sq.ft
$426/ft $1,732,365
launched at $1,732,365since launch no change
$482/ft $1,961,876
launched at $1,961,876since launch no change
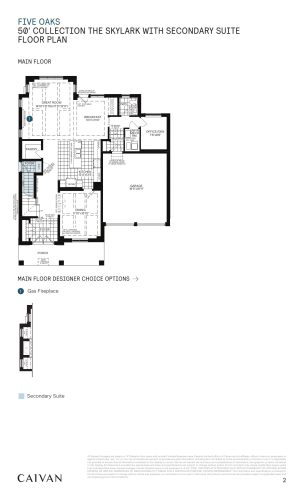
Skylark Floor Plan at Five Oaks by Caivan Communities - 4071 sq.ft
4
2.5
4,071 sq.ft
$449/ft $1,828,734
launched at $1,828,734since launch no change
$445/ft $1,859,167
launched at $1,859,167since launch no change
See all 36 floor plans at Five Oaks by Caivan Communities
Similar floor plans nearby
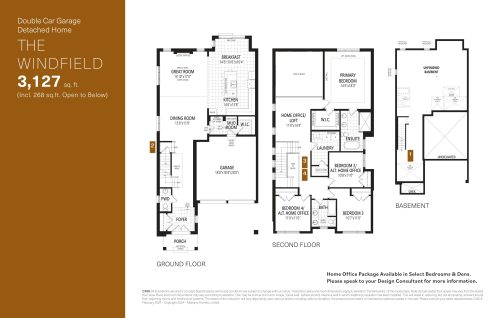
The Windfield Floor Plan at Upper Joshua Creek Phase 6 Towns & Detached - 3127 sq.ft

At Upper Joshua Creek Phase 6 Towns & Detached · 0.4 km away

4
2.5
3,127 sq.ft
$508/ft $1,587,812
launched at $1,587,812since launch no change
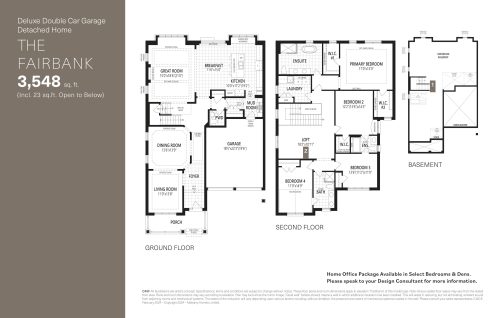
The Fairbank Floor Plan at Upper Joshua Creek Phase 6 Towns & Detached - 3548 sq.ft

At Upper Joshua Creek Phase 6 Towns & Detached · 0.4 km away

4
3.5
3,548 sq.ft
$578/ft $2,050,990
launched at $2,090,990$-40,000 (-1.95%)
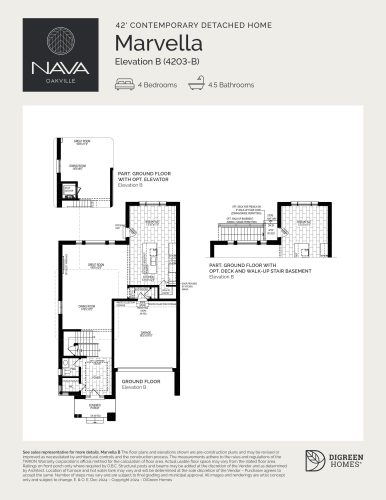
Marvella Elevation B Floor Plan at NAVA Oakville Detached - 2872 sq.ft

At NAVA Oakville Detached · 3.7 km away

4
4.5
2,872 sq.ft
$665/ft $1,909,990
launched at $1,909,990since launch no change
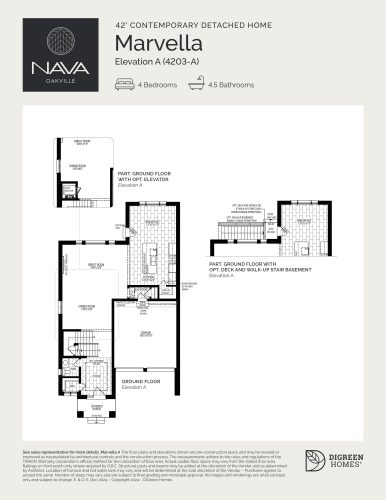
Marvella Elevation A Floor Plan at NAVA Oakville Detached - 2856 sq.ft

At NAVA Oakville Detached · 3.7 km away

4
4.5
2,856 sq.ft
$669/ft $1,909,990
launched at $1,909,990since launch no change
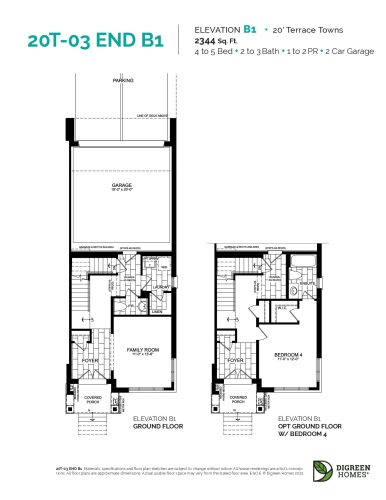
20T-03 End B1 Floor Plan at NAVA Oakville Towns Phase 2 - 2344 sq.ft

At NAVA Towns · 3.7 km away

4
2.5
2,344 sq.ft
$492/ft $1,152,499
launched at $1,152,499since launch no change