












METAREALTY INC.

Empire Maverick Condos

Public Sales

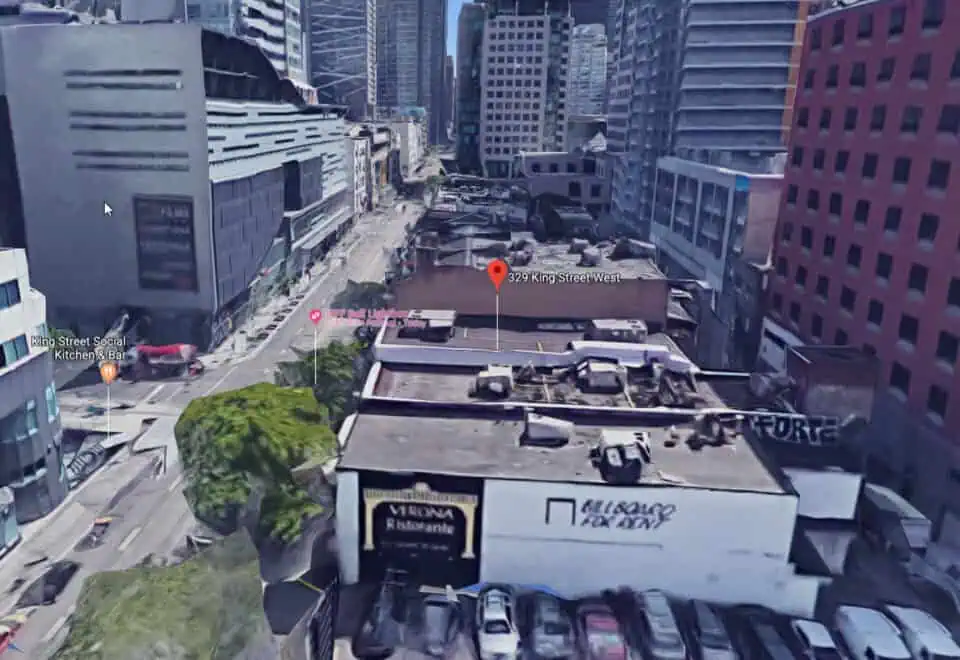
327 King Street West, Toronto, ON, Canada

Starting From
$793,990 - $1,640,000

Condo

Occupancy: Winter 2024

1 Star2 Stars3 Stars4 Stars5 Stars (No Ratings Yet)
Loading...

GET PLATINUM ACCESS!!

Register to Receive Guaranteed Platinum Access & Prices, Incentives & Discounts, Floor Plans & More!

Get Pricing, Floor Plans and Availability

Tell us what you need and a Meta Realty representative will follow up directly.

Are you a Realtor?
Sending…

About Empire Maverick Condos

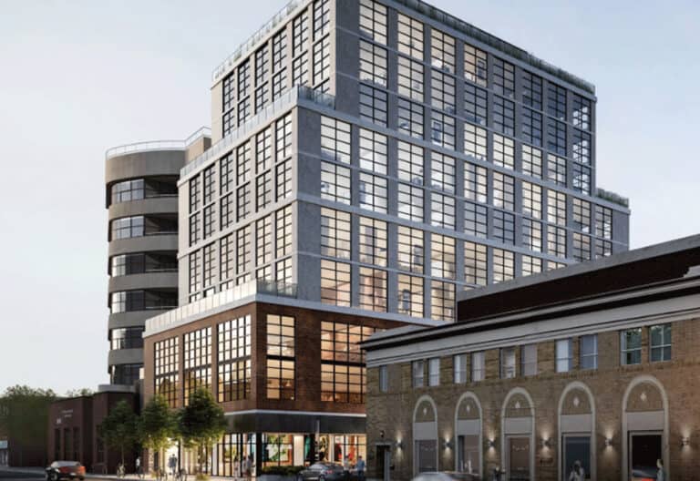
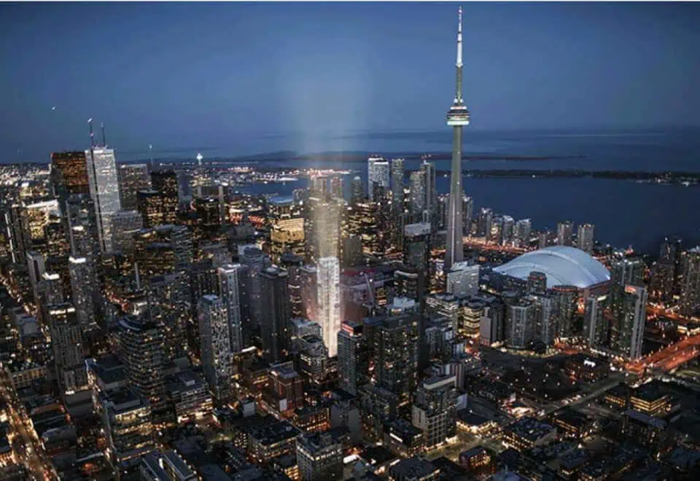
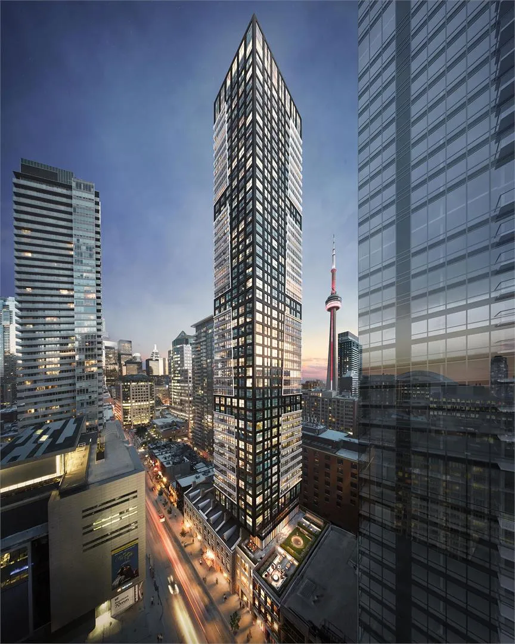
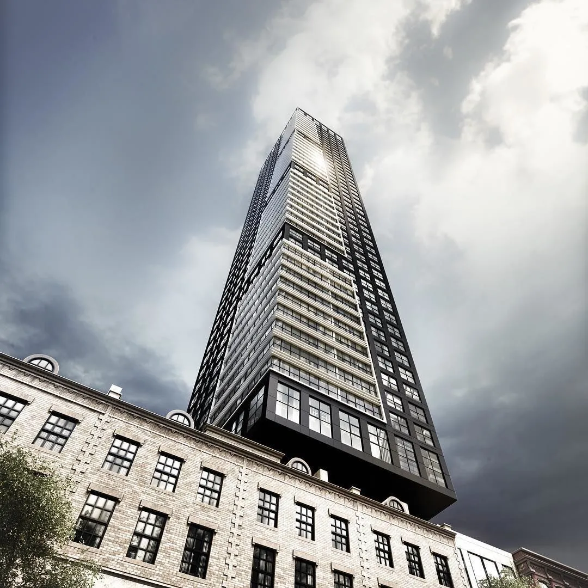
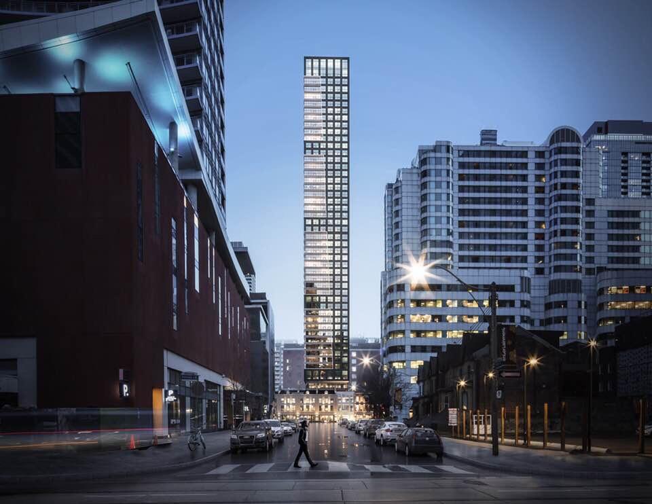
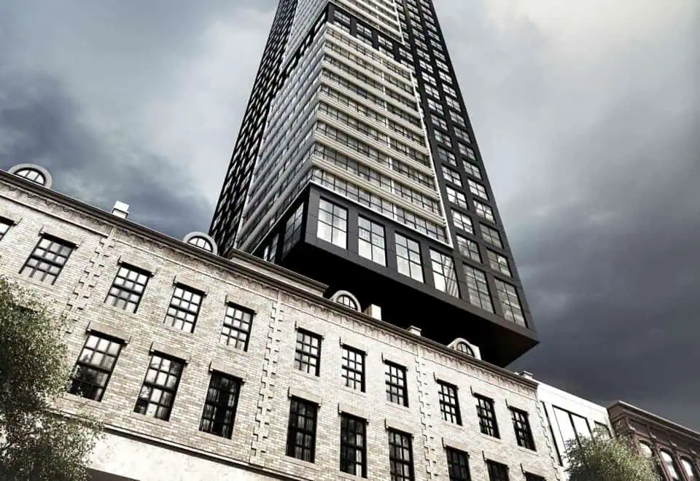
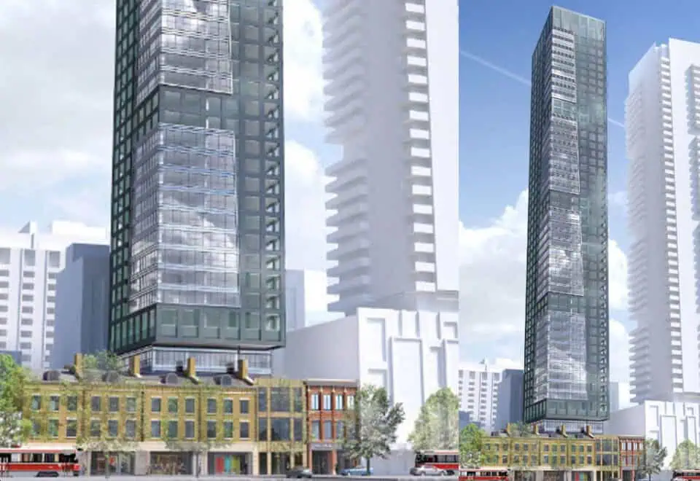
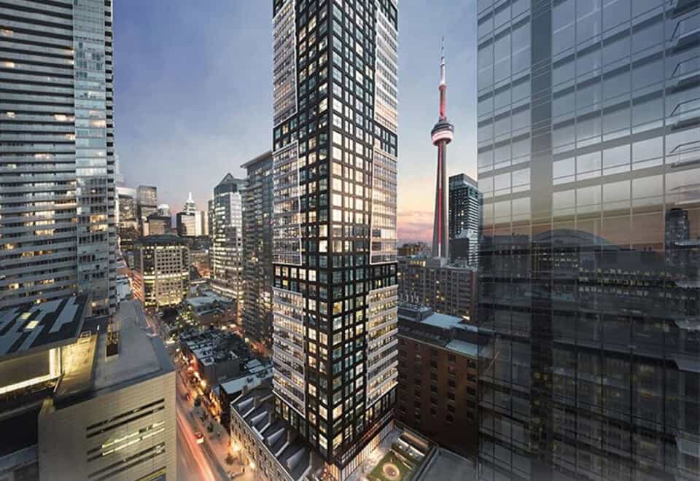
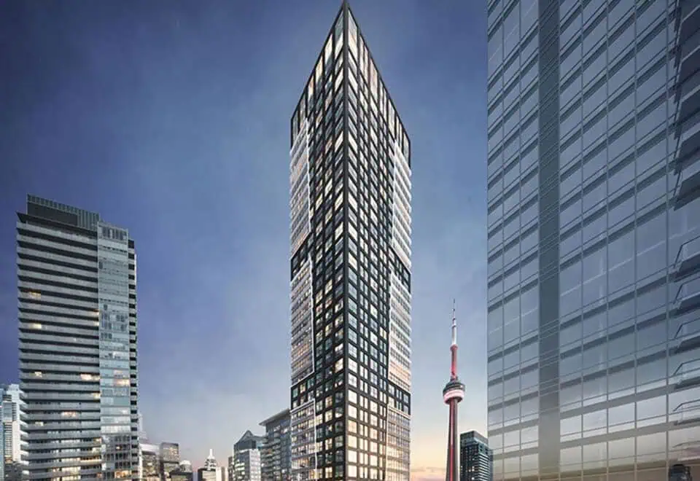
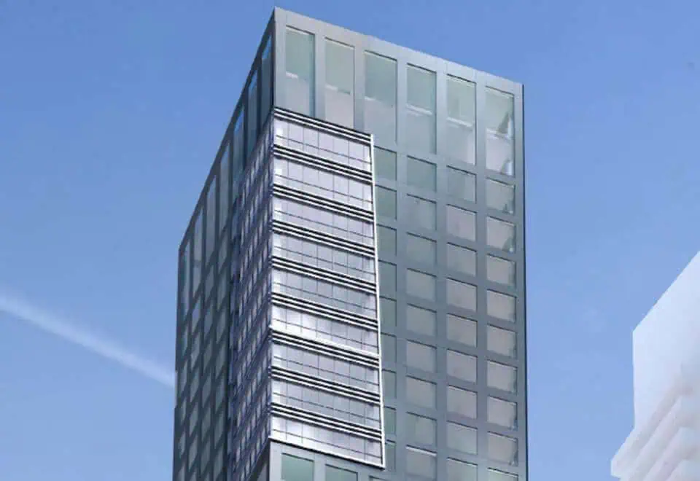
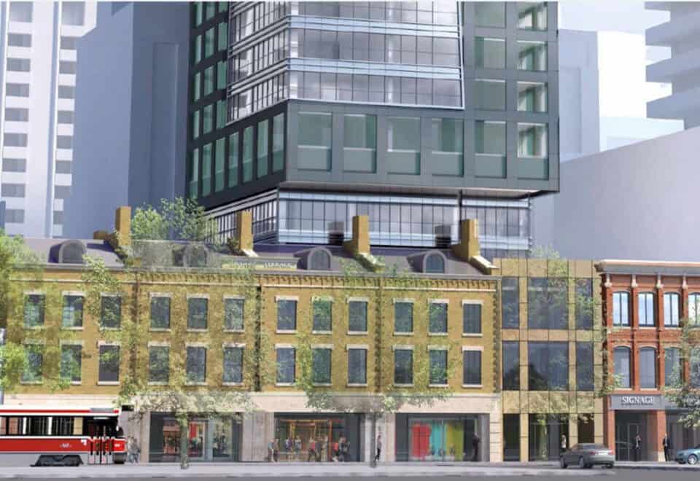
Empire Communities completed Empire Maverick Condos, a 49-storey condominium at 327 King Street West in Toronto’s Entertainment District, in 2024. The 155-metre tower has 318 suites of 452 to 1,666 sq ft, listed from $793,990 to $1,640,000.

Empire Maverick Condos pricing and floor plans

The listed rate is $1,258 per square foot. There are twenty floor-plan layouts on record: 10 one-bedroom, 3 two-bedroom, 1 two-bedroom-plus-den, 3 three-bedroom and 3 three-bedroom-plus-den. Parking is $125,000, development charges are $15,000, and maintenance is $0.82 per square foot, with hydro and water separately metered. Sales first opened in June 2018.

Location

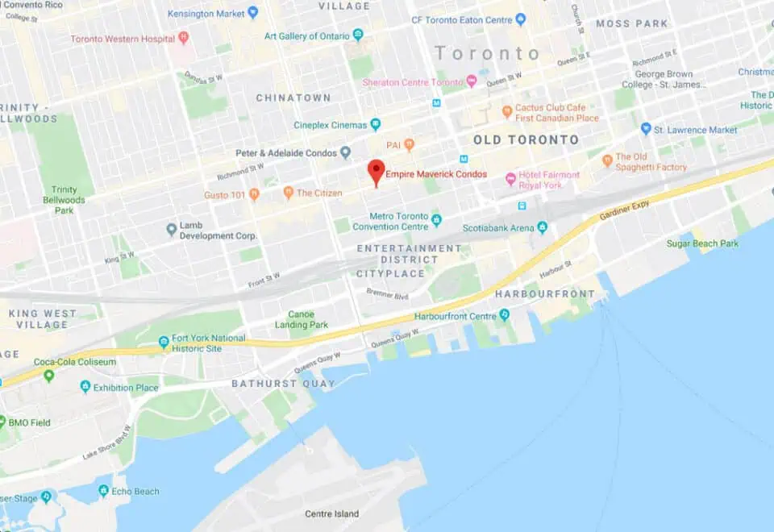
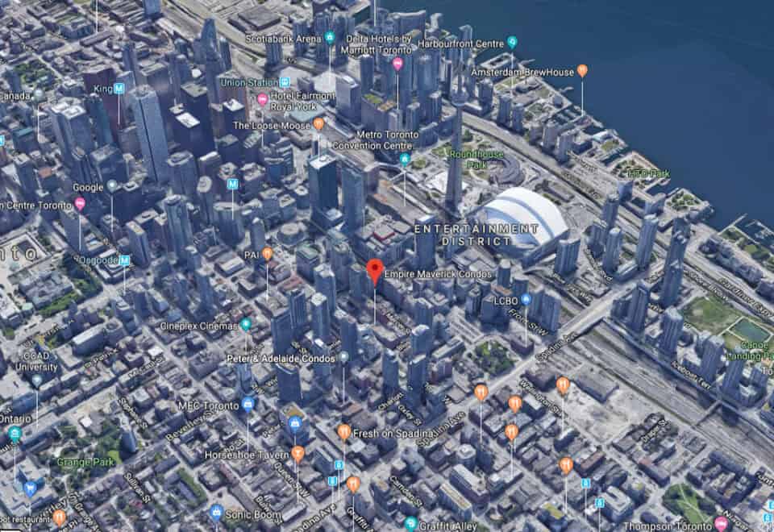
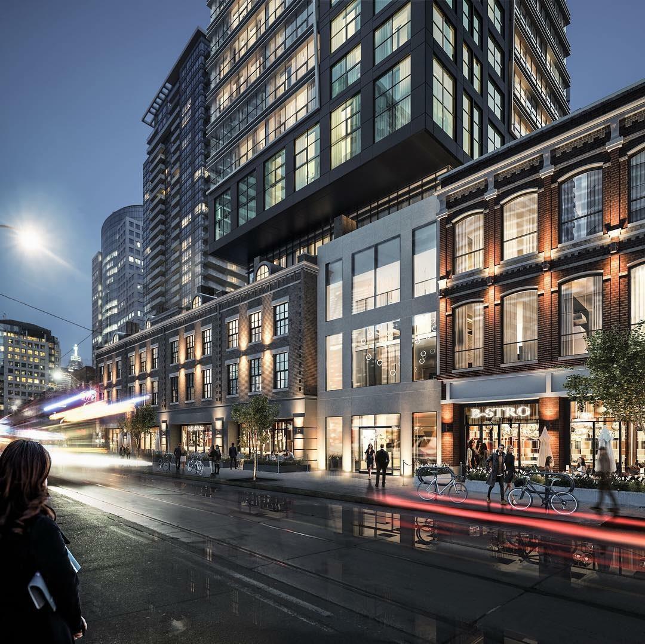
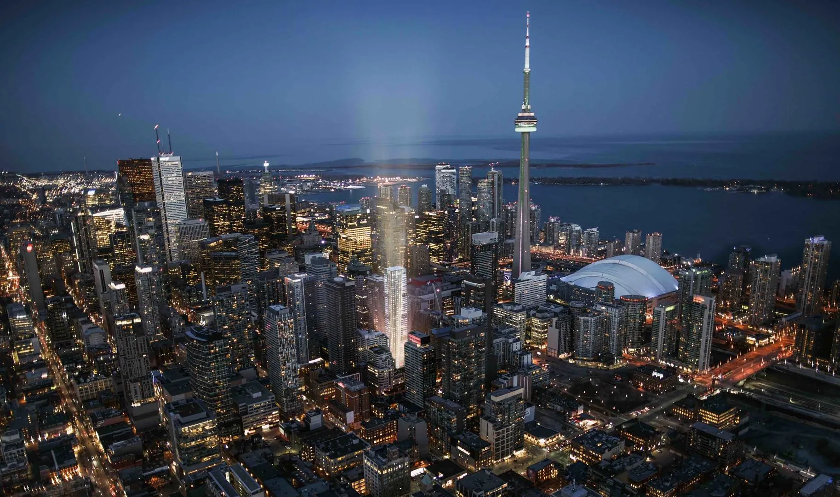
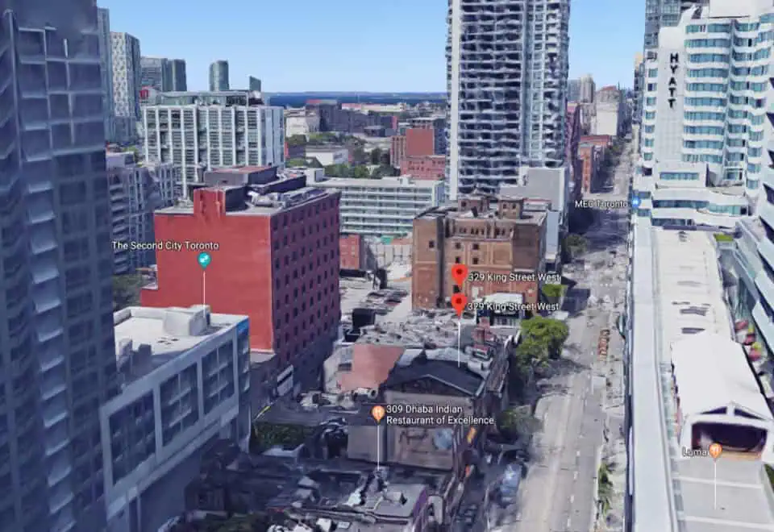
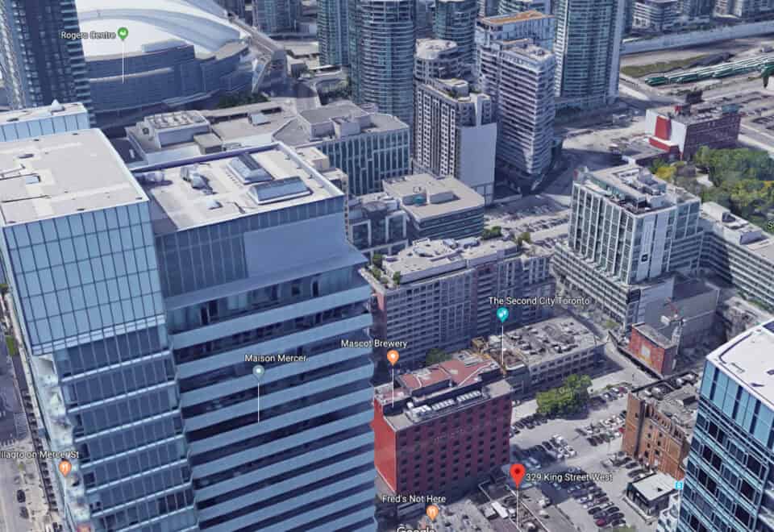
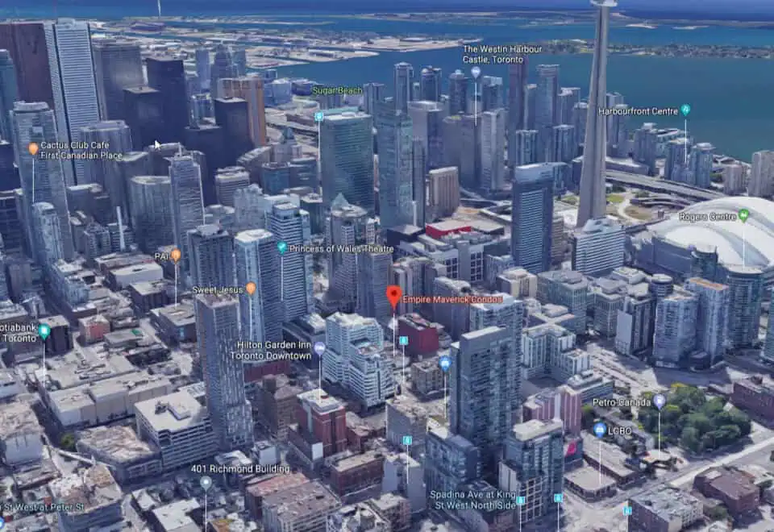
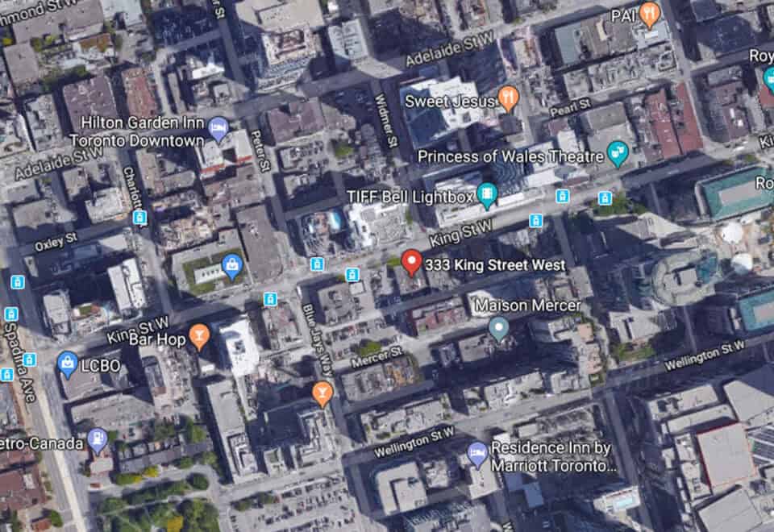
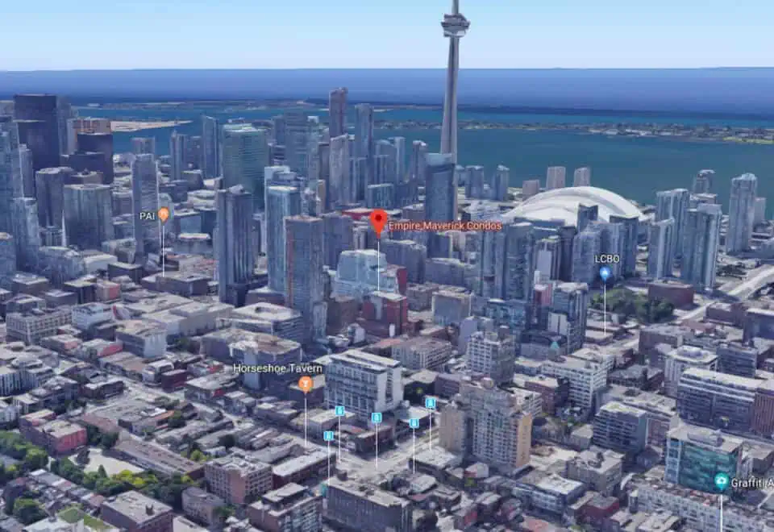
The tower is at 327 King Street West in the Entertainment District, Toronto, and scores 100 on both Walk Score and Transit Score.

Amenities and features

  • 24-hour concierge
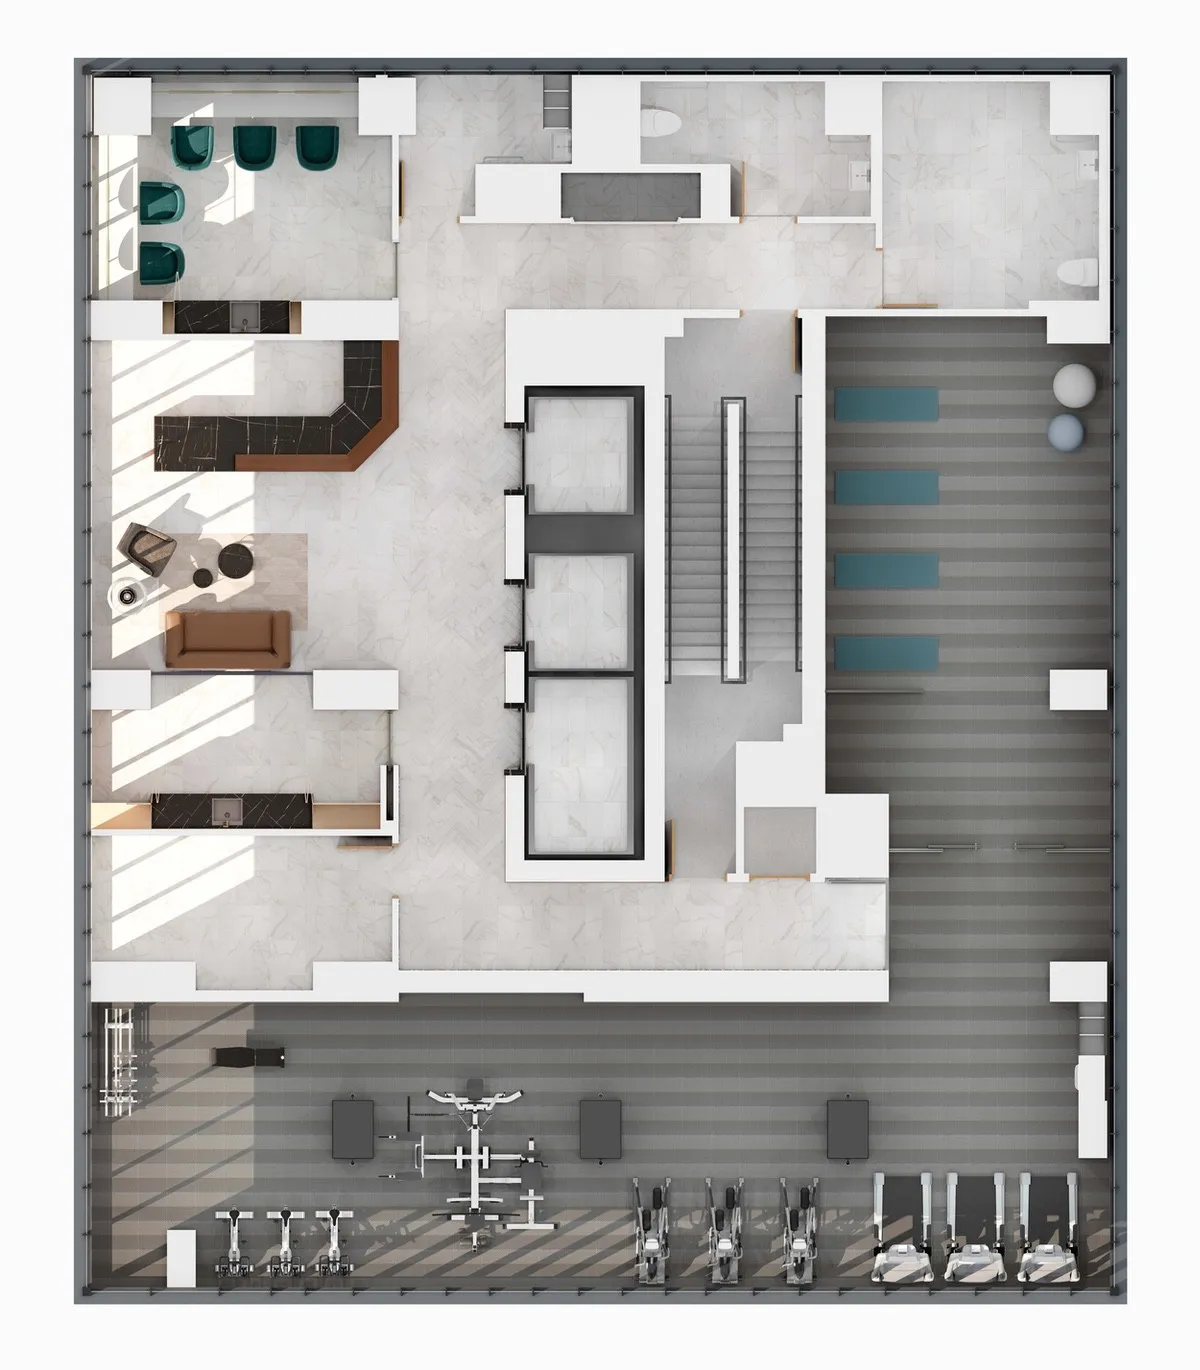
  • Fitness centre and yoga room
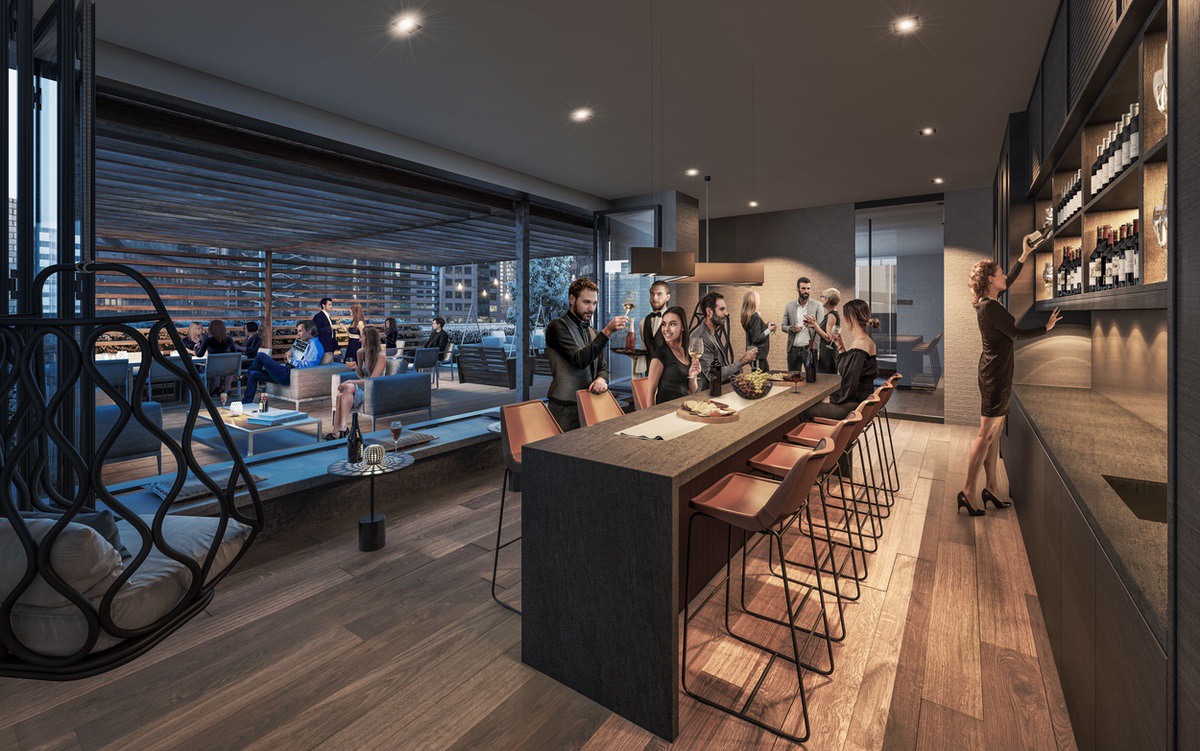
  • Bar and coffee bar
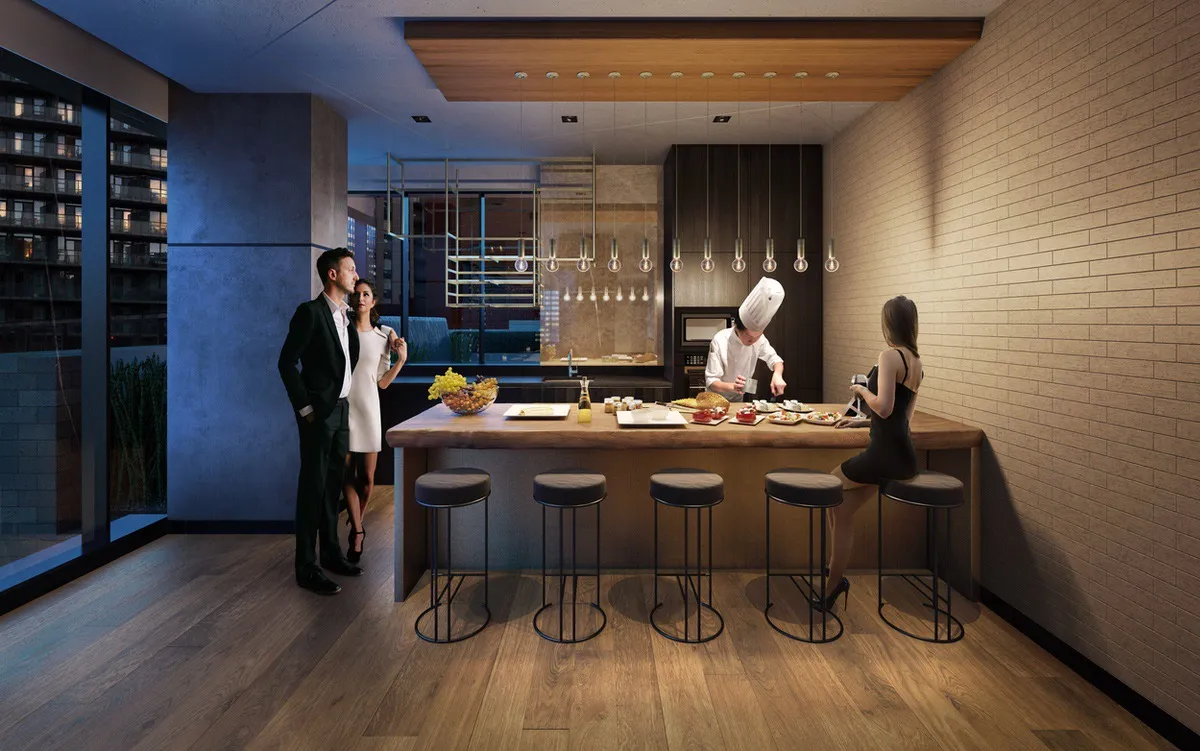
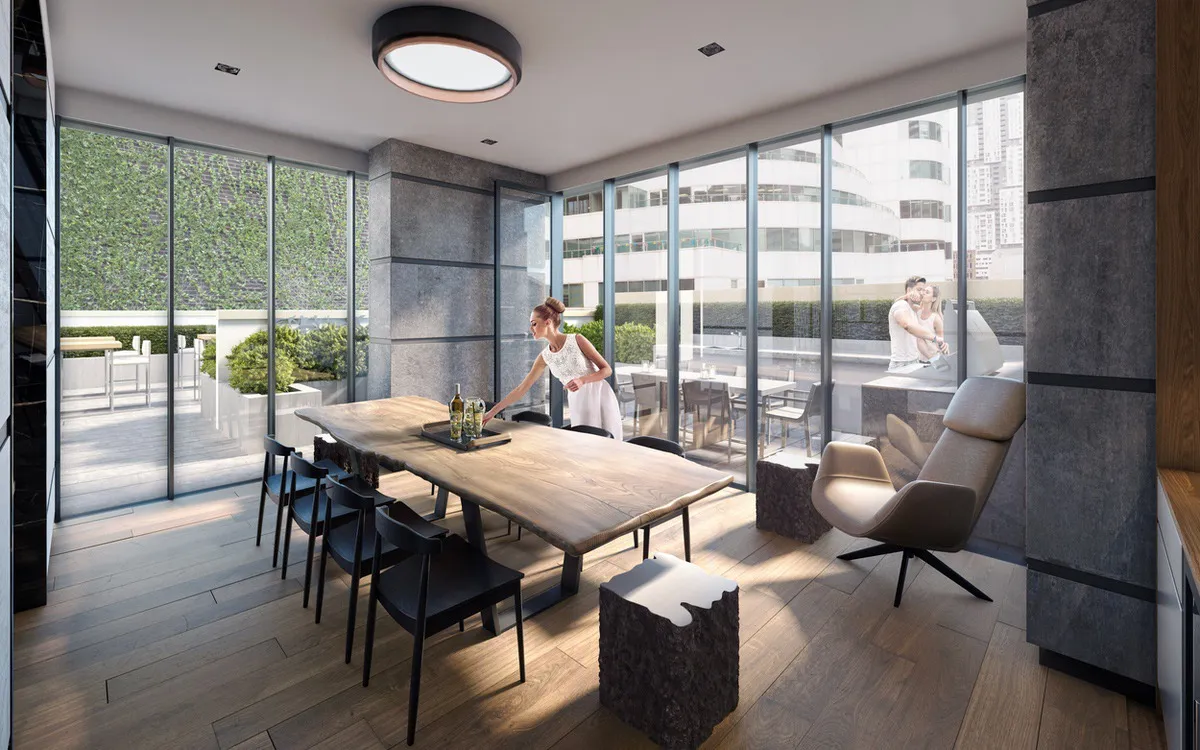
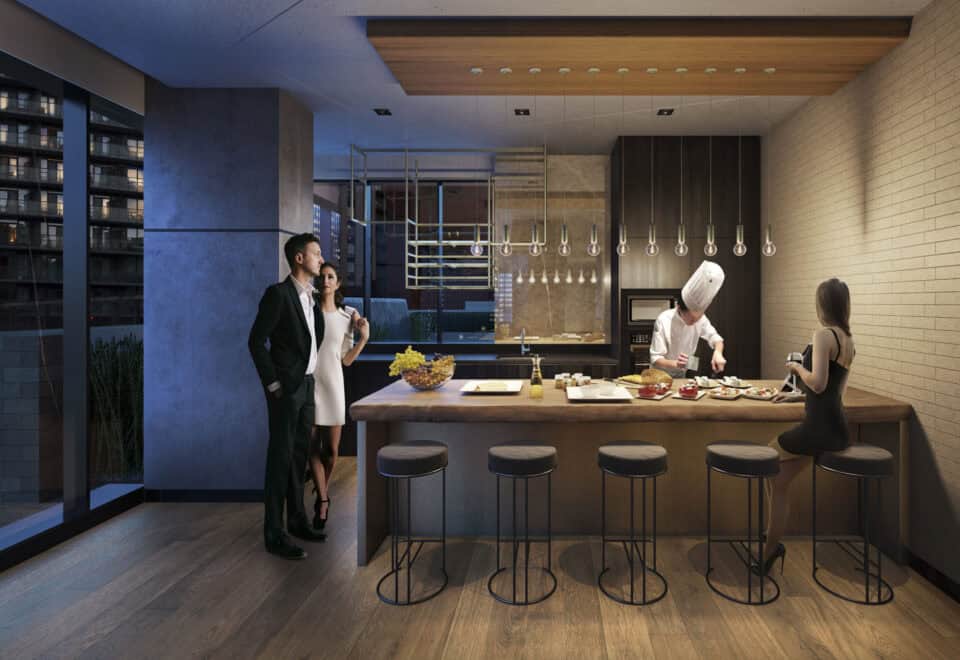
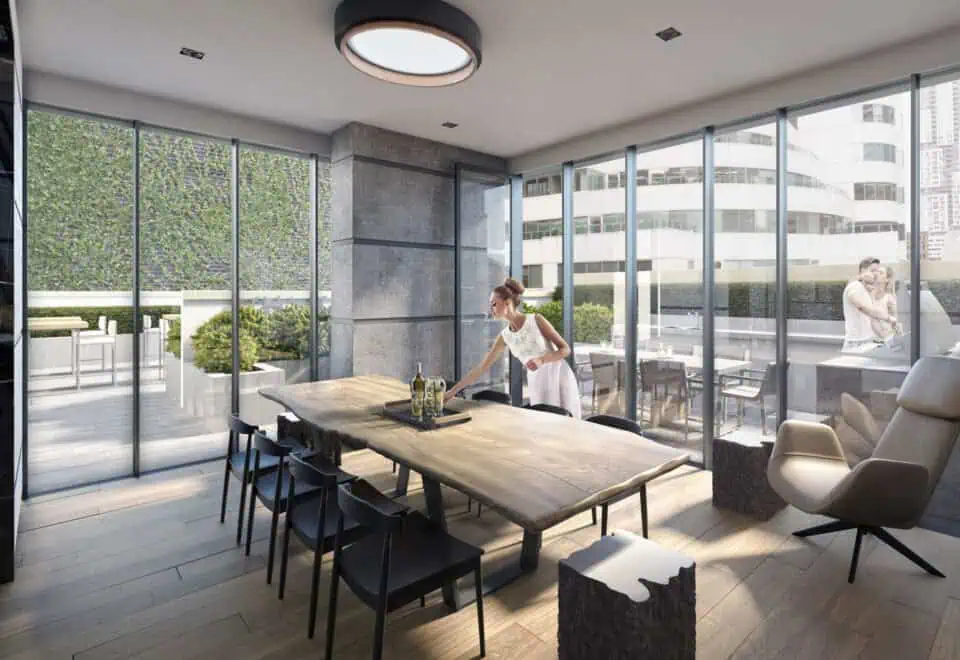
  • Dining room and prep kitchen
  • Event space
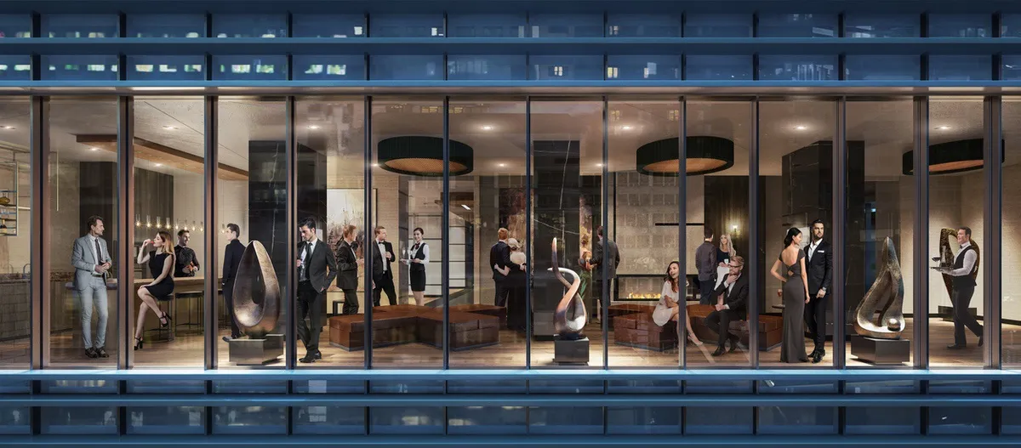
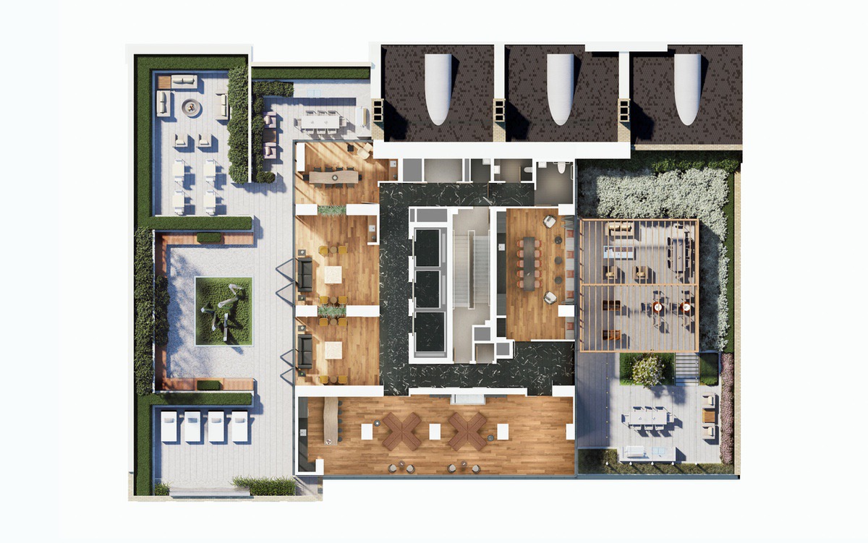
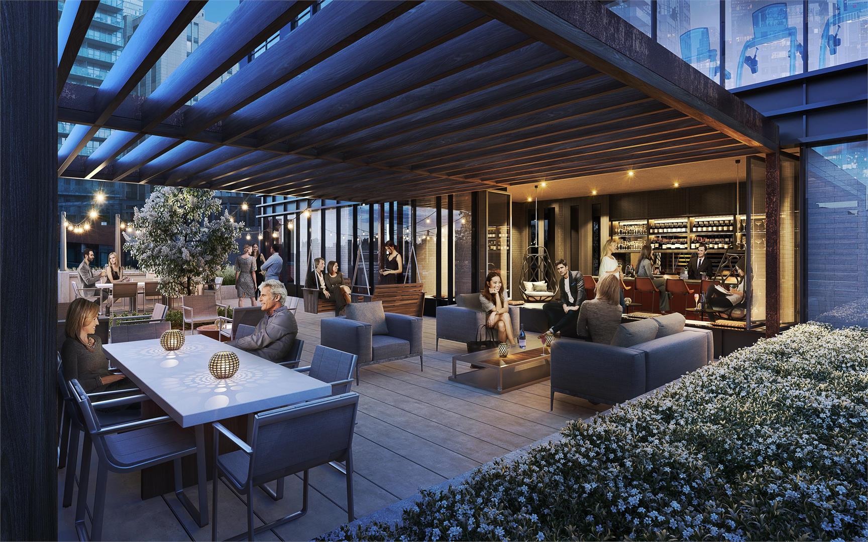
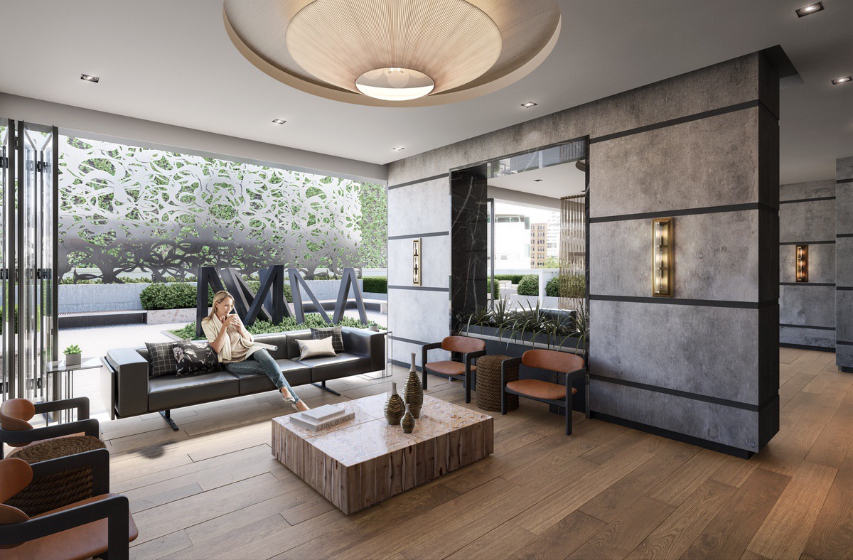
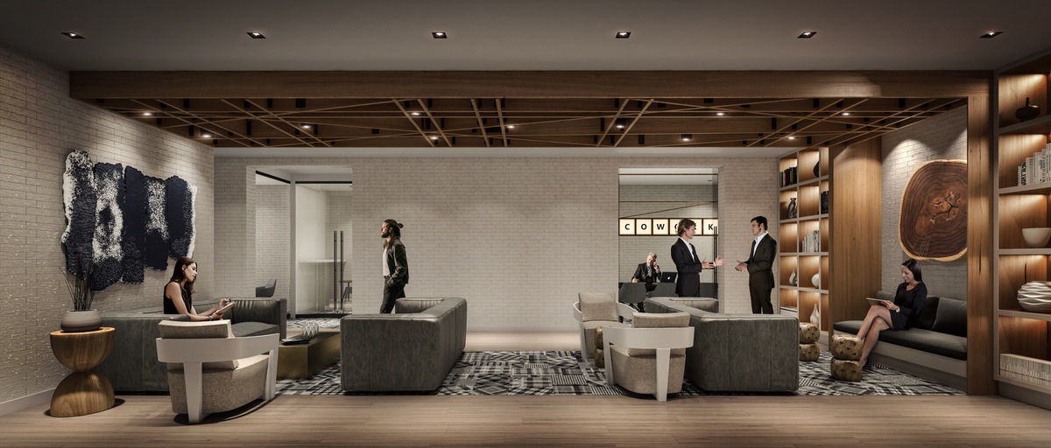
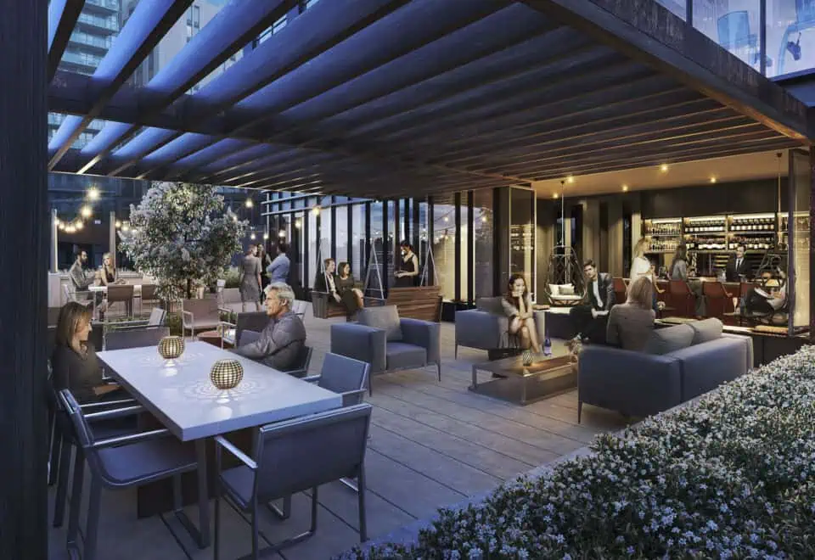
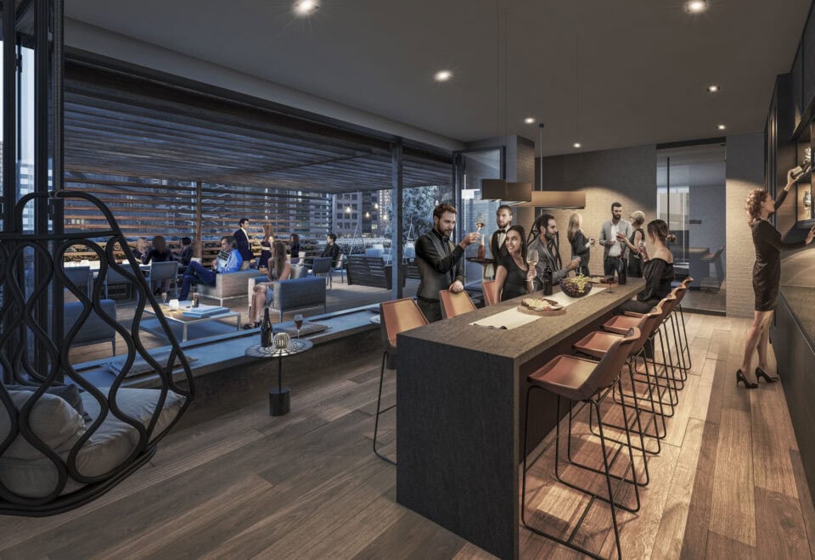
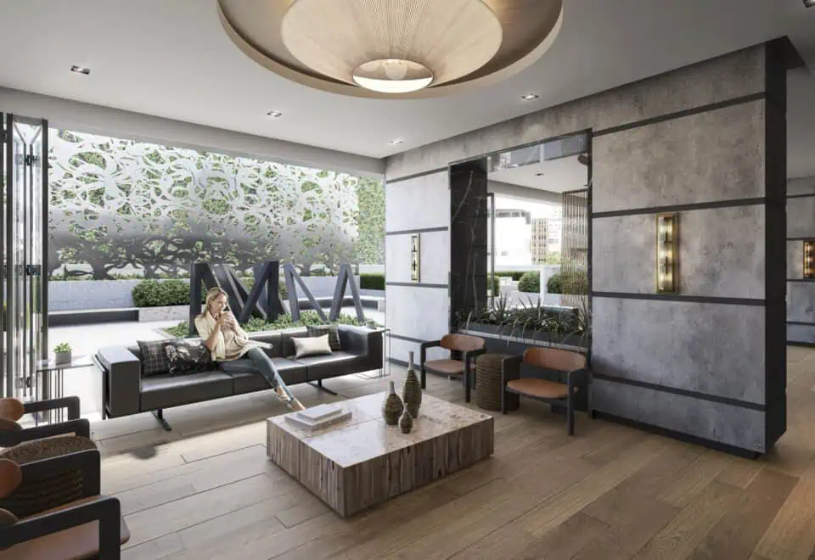
  • Indoor lounge and outdoor lounge
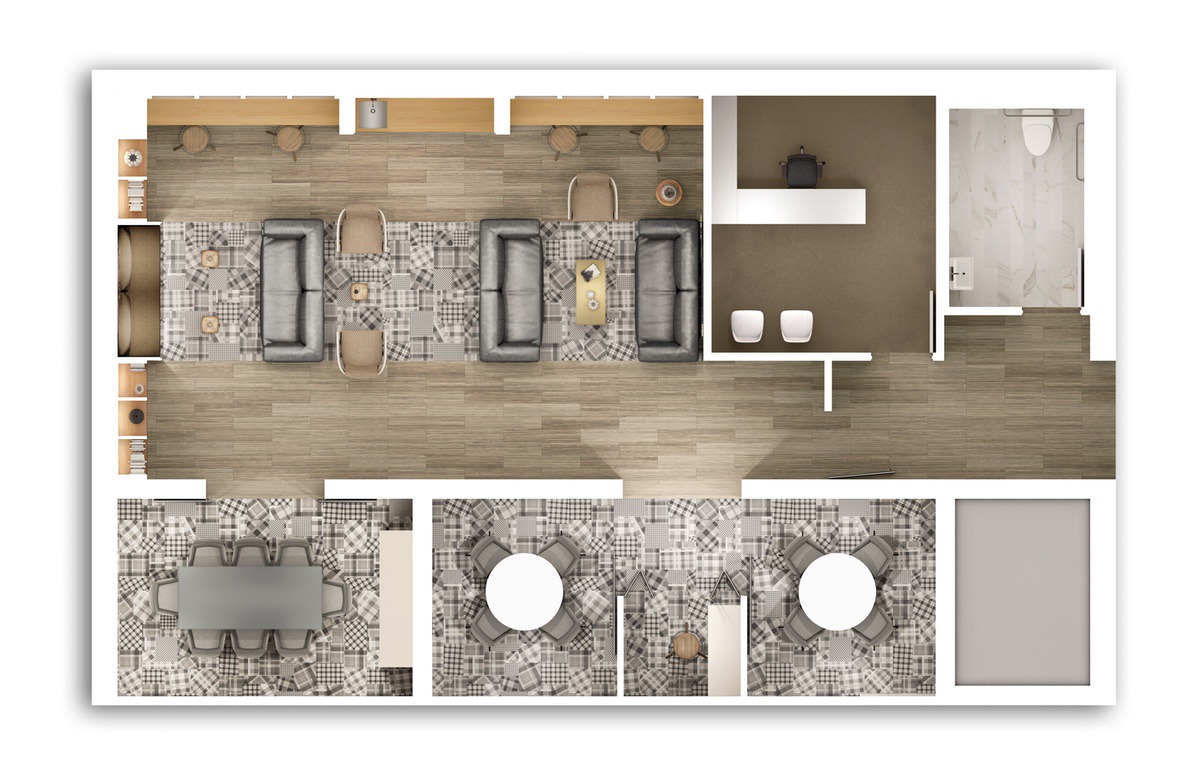
  • Shared workspace and meeting room
  • Beauty room
  • Guest suite
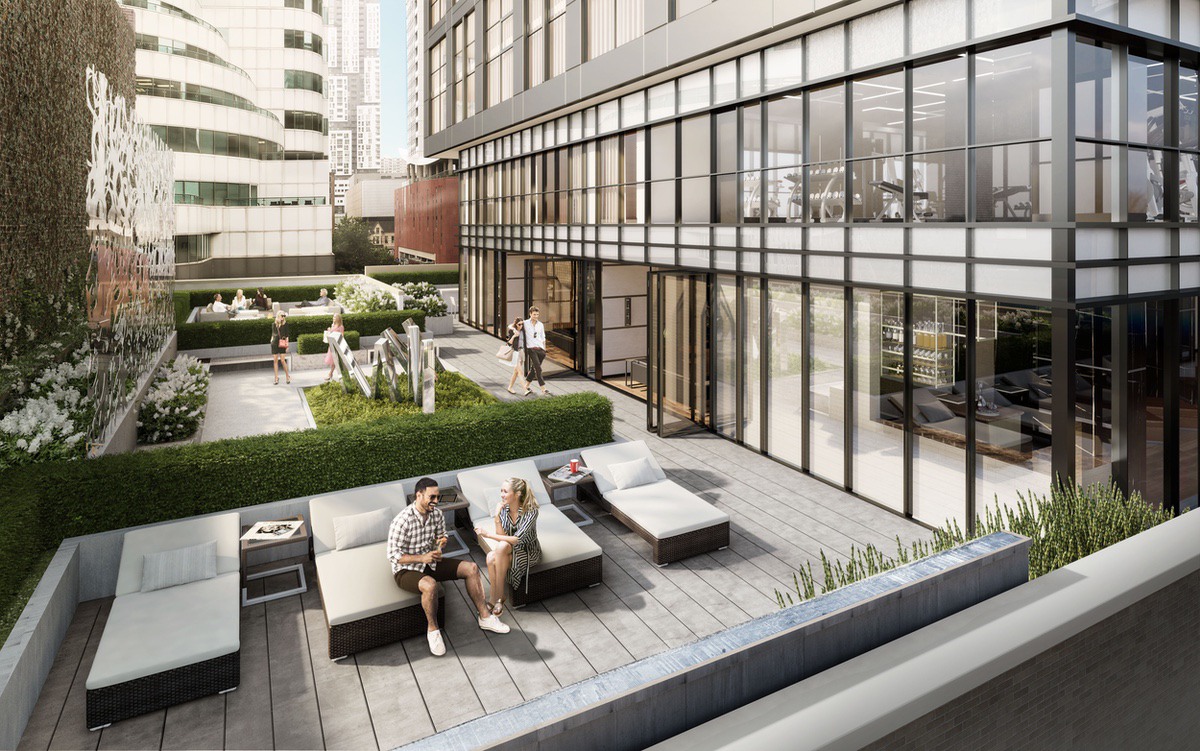
  • Outdoor terrace, fire pit, BBQ area and pergola
  • Water feature
  • Bicycle storage and parcel storage room

Deposit structure and incentives

The deposit is 5% within 30 days, beginning with $15,000 on signing.

The development team

Empire Communities, whose portfolio includes Fly Condos, Rain Condos and The Mark Condos, is the developer. IBI Group and GBCA Architects shared the architecture, U31 did the interiors, and TFN Realty Inc. runs sales and marketing.

Buying at Empire Maverick Condos

Buyers can purchase at Empire Maverick Condos in public sales or on the resale market. A Meta Realty registration provides platinum access to floor plans, current prices and incentives, and our team can help you compare resale suites.

Prices, sizes, availability and incentives are subject to change without notice. E. & O.E.

Empire Maverick Condos at a glance

Sales statusPublic Sales (resale units also available)
ConstructionComplete
Building typeCondo
Storeys49
Height155 m
Estimated occupancy2024
Launch2018-06-15
ArchitectIBI Group, GBCA Architects
Interior designU31
Sales & marketingTFN Realty Inc.
NeighbourhoodEntertainment District, Toronto
Maintenance$0.82/sq ft — Hydro & water separately metered
Walk Score100/100
Transit Score100/100

Features & finishes

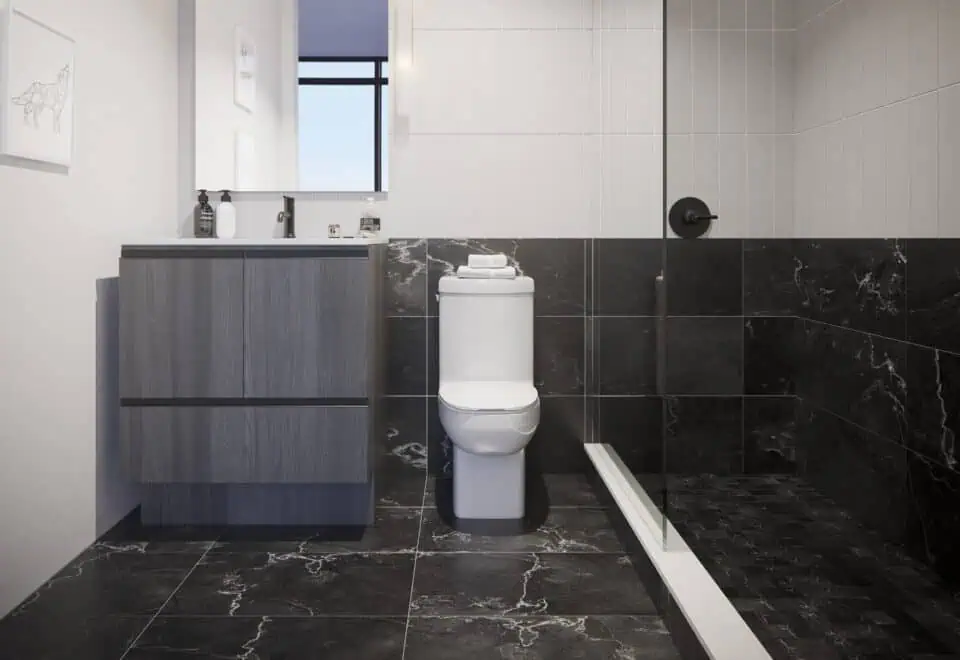
  • STUNNING SUITE FINISHES
  • Choose from three finish packages skillfully selected by our expert designer to personalize your home.
  • Laminate flooring throughout. Excludes bathroom and laundry, as per plan.
  • White ceramic tile flooring, including a ceramic base in laundry closet.
  • Smooth painted ceilings throughout.
  • 9’ ceiling height on levels 48 and 49. Excludes areas with drop ceilings and/or bulkheads, as per plan.
  • Vinyl coated wire closet shelving, as per plan, included to help organize your wardrobe.
  • Walk-in closets, as per plan.
  • Frameless mirrored sliding doors and/or hinged doors on closets, as per plan.
  • Designer-selected ceiling light fixtures in foyer, hallways, living/dining area, bedroom(s), den and walk-in closet, as per plan.
  • Individualized climate controlled centralized heating and cooling for year round temperature control.
  • Front loading white stacked washer and dryer.
  • Phone, cable and data wired to all suites.
  • Energy efficient, aluminum frame thermal pane windows.
  • White, flat panel interior doors with modern hardware.
  • Individual metering of hydro and water.
  • Stained wood oak staircase including stained oak handrail.
  • Pot lights in living room.
  • Rough-in for electric blinds.
  • 8’ door openings throughout suite.
  • Juliet balconies, in select suites, as per plan.
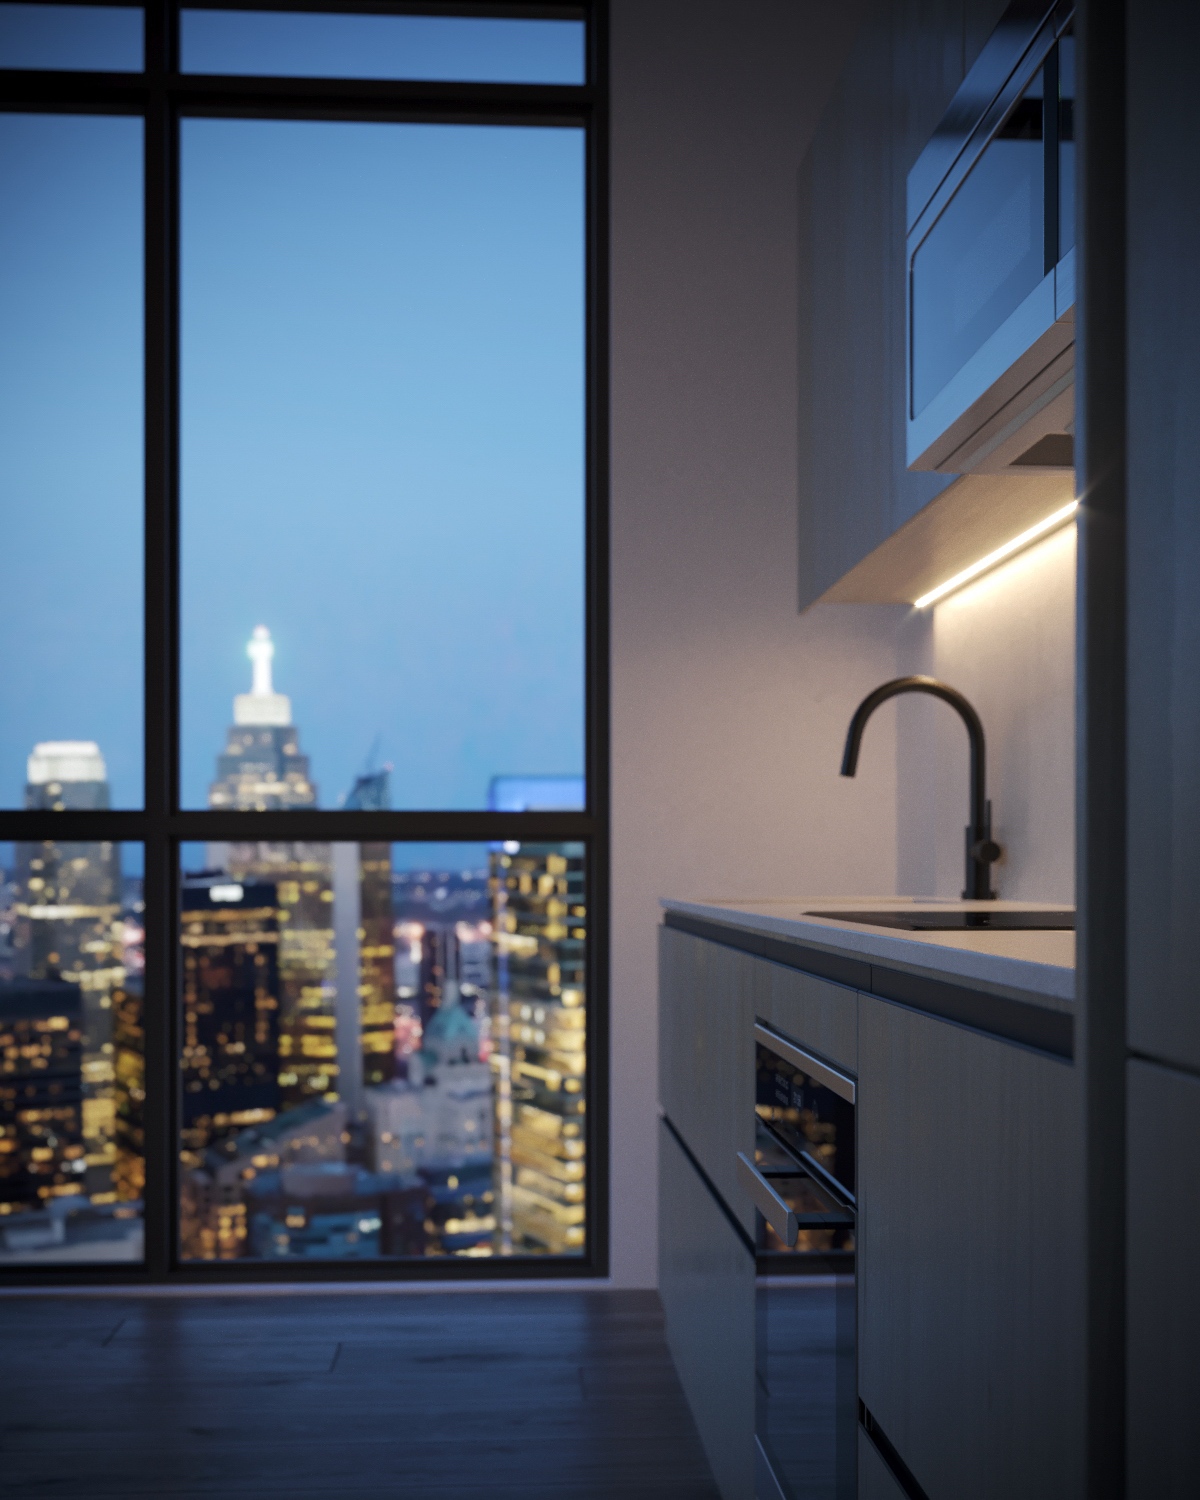
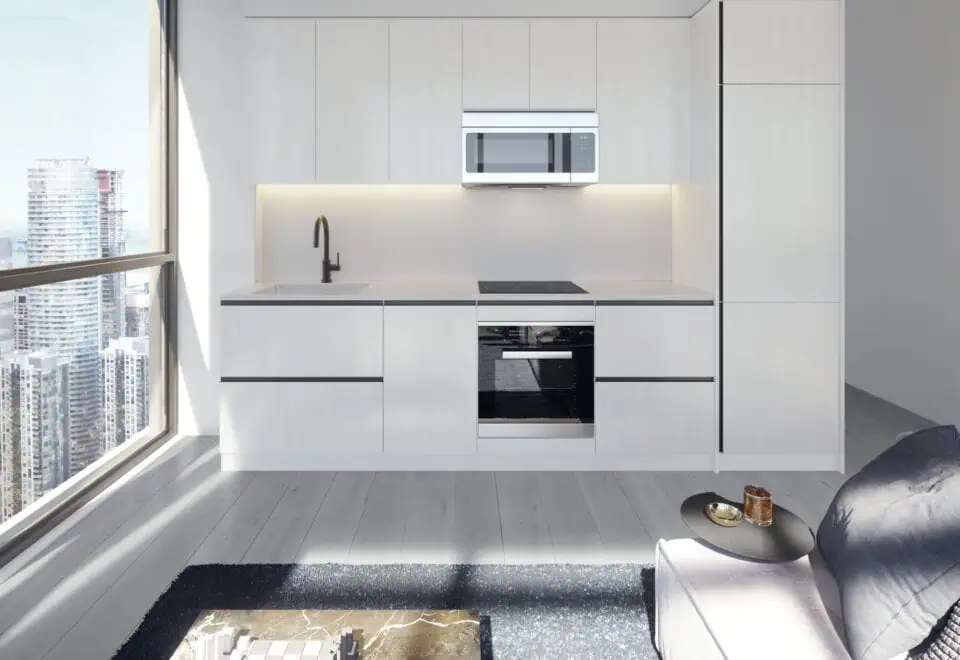
  • GORGEOUS KITCHENS
  • JennAir® 36” Integrated paneled refrigerator with bottom-mounted freezer.
  • JennAir® 30” Stainless Steel smooth electric cooktop.
  • JennAir® 30” Stainless Steel convection wall oven.
  • JennAir® 24” Integrated paneled dishwasher.
  • JennAir® 30” Stainless Steel over-the-range combination microwave hood fan.
  • Pot lights in kitchen.
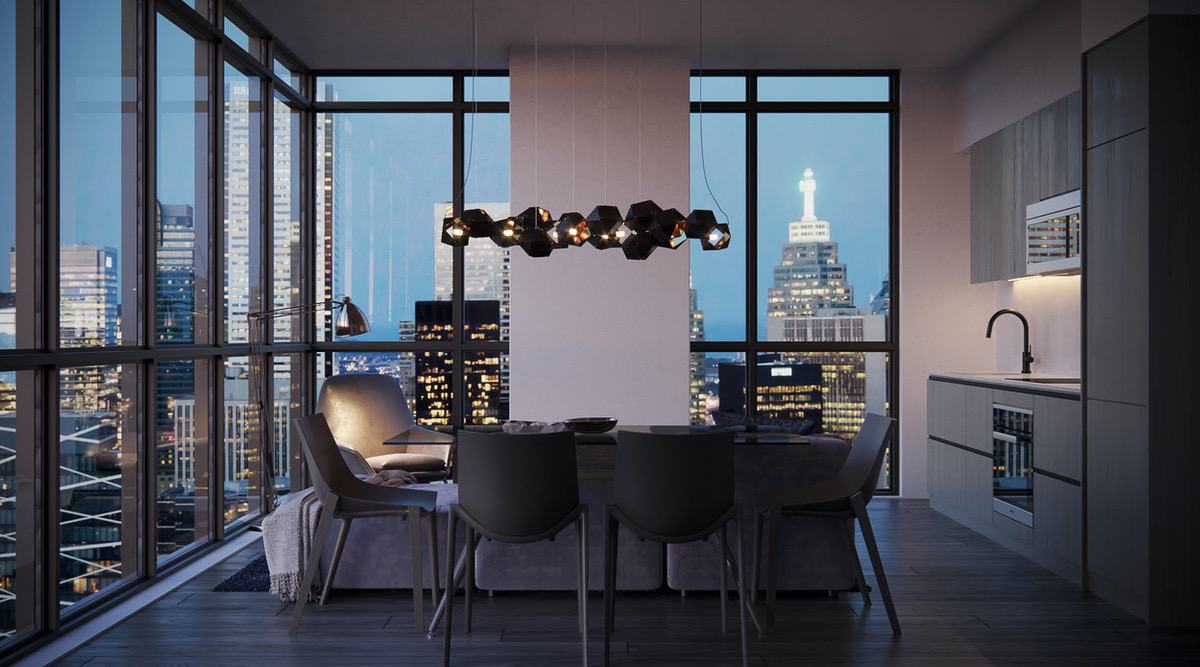
  • Composite stone countertops and backsplash complemented with an under mount single- bowl stainless steel sink and single lever pull- out black faucet.
  • European style, flat-panel cabinets.

Frequently asked questions

Who developed Empire Maverick Condos?

Empire Communities developed the tower, with architecture by IBI Group and GBCA Architects.

Where is Empire Maverick Condos?

Empire Maverick is located at 327 King Street West, in Toronto's Entertainment District.

How tall is Empire Maverick Condos?

At 49 storeys, the tower reaches about 155 metres and contains 318 suites.

What are the prices at Empire Maverick Condos?

Listed prices span $793,990 to $1,640,000, and the listed rate is $1,258 per square foot.

What is the deposit at Empire Maverick Condos?

Empire Maverick requires $15,000 on signing and the remainder of 5% within 30 days.

Homes for sale & rent at Empire Maverick Condos

Browse homes on the map

Assignments at Empire Maverick Condos (1)

Key Facts

Ready to reserve?

Submit a worksheet for Empire Maverick Condos: pick up to three suites and we will request your allocation from the builder.

Submit a worksheet
  • Project Name

    Empire Maverick Condos

  • Property Type

    Condo

    Number Of Storeys

    49

    Number of Suites

    327

    Number Of Floor Plans

    20

  • Parking Price

    $125,000

  • Locker Price

    Request Locker Price

  • Estimated Maintenance Fee

    $0.82/sq.ft (Hydro & water separately metered)

    VIP Launch

    June 2018

    Deposit Structure

    Total Deposit

    5% (over 30 days)

    Deposit Notes

    $15,000.00 On Signing
    Balance to 5% - 30 days

    Development Levies

    $15,000

    Assignment Policy

    Free Assignment Clause

    Public Launch

    2018-06-15

    Suite Size Range

    452 - 1,666 SqFt

    Ceiling Height

    8'6" - 9'

    Price Per Sq Ft

    $1,258

    Architect

    IBI Group, GBCA Architects

    Construction Start Date

    Nov, 2019

    Interior Designer

    U31

    Estimated Property Tax

    1% of the price / year

Information last updated on November 9, 2026

Amenities

  • 24 Hour Concierge
  • Bar
  • BBQ Area
  • Beauty Room
  • Bicycle Storage
  • Coffee Bar
  • Dining Room
  • Event Space
  • Fire Pit
  • Fireplace
  • Fitness Centre
  • Guest Suite
  • Indoor Lounge
  • Lobby
  • Meeting Room
  • Outdoor Lounge
  • Outdoor Terrace
  • Parcel Storage Room
  • Pergola
  • Prep Kitchen
  • Shared Workspace
  • Underground Parking
  • Water Feature
  • Yoga Room

100

Transit Score

100

Walk Score

Projects Nearby

  • Public Sales

    Q Tower

    200 Queens Quay West, Toronto, ON, Canada

    3 years ago

    $545,900 - $1,426,900

    Diamond Corp, Lifetime Developments

    Building Type: Condo

    1+1
    1+1
    1+1
  • Sold Out

    The Riv Condos

    93 River Street, Toronto, ON, Canada

    3 years ago

    $503,490 - $1,367,990

    Broccolini

    Building Type: Condo

    1+1
    1+1
    1+1
  • Public Sales

    Reside on Richmond Condos

    627 Richmond Street West, Toronto, ON, Canada

    3 years ago

    $551,990 - $1,433,990

    Harlo Capital, Originate Developments Inc.

    Building Type: Condo

    1+1
    1+1
    1+1
  • 350 Davenport Condos rendering
    Public Sales

    350 Davenport Condos

    350 Davenport Road, Toronto, ON, Canada

    3 years ago

    $4,900,000 - $5,000,000

    EllisDon Capital

    Building Type: Condo

    1+1
    1+1
    1+1
  • Public Sales

    SkyTower Condos

    1 Yonge Street, Toronto, ON, Canada

    3 years ago

    $743,900 - $3,209,990

    Pinnacle International

    Building Type: Condo

    1+1
    1+1
    1+1
  • Public Sales

    Prestige Condos

    28 Freeland Street, Toronto, ON, Canada

    3 years ago

    $799,900 - $3,184,900

    Pinnacle International

    Building Type: Condo

    1+1
    1+1
    1+1
  • Public Sales

    Park Road Condos

    28 Park Road, Toronto, ON, Canada

    3 years ago

    $644,900 - $2,199,900

    Capital Developments

    Building Type: Condo

    1+1
    1+1
    1+1
  • Public Sales

    Warehouse Lofts Toronto

    187 Parliament Street, Toronto, ON, Canada

    3 years ago

    $1,434,900 - $1,759,900

    Downing Street Group, The Sher Corporation

    Building Type: Condo

    1+1
    1+1
    1+1
  • 2 Bedrooms

    From $793,990$1,121/ft(0%) Since Launch

    3 Bedrooms

    From $1,640,000$1,531/ft(0%) Since Launch
    For Sale (3)Sold (17)All (20)
    Price Change
    2 Bed3 Bed
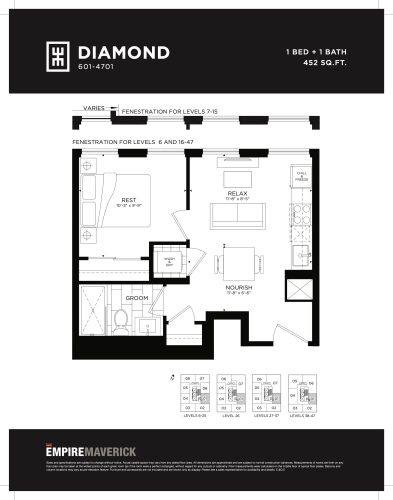
    Diamond Floor Plan at Empire Maverick Condos - 452 sq.ft

    Diamond is a one-bedroom, one-bathroom suite of 452 sq ft facing east at Empire Maverick Condos, a 49-storey tower by Empire Communities in Toronto's Entertainment District. This plan is sold out with the builder. Residents of the building share a fitness centre, yoga room, coffee bar and 24-hour concierge, along with an outdoor terrace and BBQ area. Ask us which layouts the developer still has on offer.

    1
    1.0
    452 sq.ft
    last recorded price $591,990
    Sold Outlaunched at $591,990since launch no change
    1 w ago $591,990
    since launch no change
    1 m ago $591,990
    since launch no change
    3 m ago $591,990
    since launch no change
    1 y ago $591,990
    since launch no change
    2 y ago $591,990
    since launch no change
    3 y ago $591,990
    since launch no change
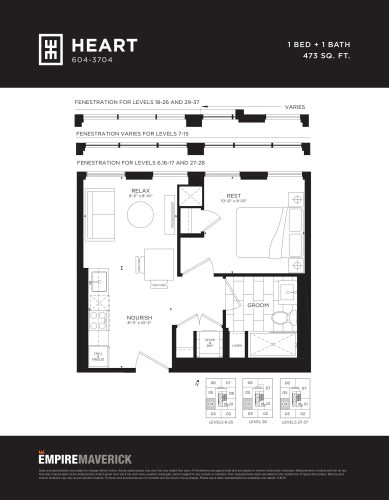
    Heart Floor Plan at Empire Maverick Condos - 473 sq.ft

    With 473 sq ft and a west exposure, the Heart plan pairs one bedroom with one bathroom in a straightforward single-level layout. It is sold out with the builder at Empire Maverick Condos, Empire Communities' 49-storey building in the Entertainment District of Toronto, with 2024 occupancy. Shared amenities include an indoor lounge, a shared workspace, a guest suite and bicycle storage. Reach out to review similar one-bedroom options.

    1
    1.0
    473 sq.ft
    last recorded price $522,990
    Sold Outlaunched at $522,990since launch no change
    1 w ago $522,990
    since launch no change
    1 m ago $522,990
    since launch no change
    3 m ago $522,990
    since launch no change
    1 y ago $522,990
    since launch no change
    2 y ago $522,990
    since launch no change
    3 y ago $522,990
    since launch no change
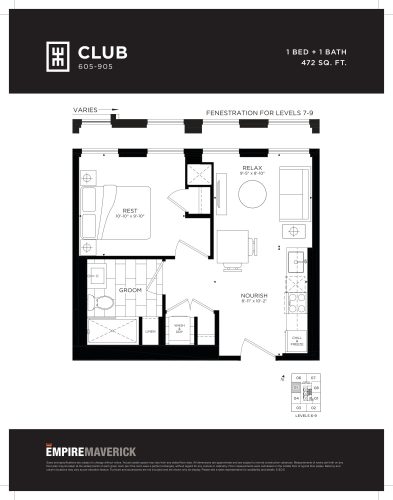
    Club Floor Plan at Empire Maverick Condos - 472 sq.ft

    Club offers one bedroom and one bathroom across 472 sq ft, oriented to the west. At Empire Maverick Condos in Toronto, this plan has sold out with the builder. The 49-storey tower from Empire Communities sits in the Entertainment District, and its amenity program includes a bar, dining room, event space and meeting room, plus a fire pit and pergola outdoors. Contact our team to explore the suites that remain available.

    1
    1.0
    472 sq.ft
    last recorded price $580,990
    Sold Outlaunched at $580,990since launch no change
    1 w ago $580,990
    since launch no change
    1 m ago $580,990
    since launch no change
    3 m ago $580,990
    since launch no change
    1 y ago $580,990
    since launch no change
    2 y ago $580,990
    since launch no change
    3 y ago $580,990
    since launch no change
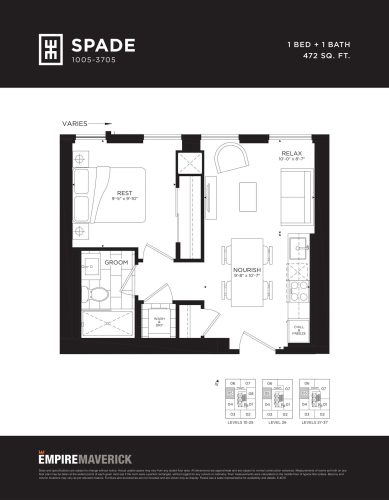
    Spade Floor Plan at Empire Maverick Condos - 472 sq.ft

    Sold out with the builder, the Spade plan is a west-facing one-bedroom, one-bathroom design measuring 472 sq ft. It belongs to Empire Maverick Condos, a 49-storey Empire Communities tower in Toronto's Entertainment District with 2024 occupancy. Owners enjoy access to a fitness centre, a beauty room, a coffee bar and a parcel storage room. Speak with us about the larger layouts the developer is still offering.

    1
    1.0
    472 sq.ft
    last recorded price $512,990
    Sold Outlaunched at $512,990since launch no change
    1 w ago $512,990
    since launch no change
    1 m ago $512,990
    since launch no change
    3 m ago $512,990
    since launch no change
    1 y ago $512,990
    since launch no change
    2 y ago $512,990
    since launch no change
    3 y ago $512,990
    since launch no change
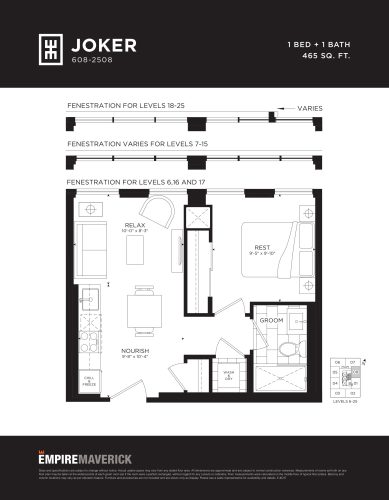
    Joker Floor Plan at Empire Maverick Condos - 465 sq.ft

    Joker is an east-facing suite with one bedroom and one bathroom in 465 sq ft. This layout at Empire Maverick Condos is sold out with the builder. Located in the Entertainment District of Toronto, the 49-storey tower by Empire Communities offers a yoga room, an indoor lounge, a prep kitchen and a 24-hour concierge. Get in touch to see which plans in the building can still be purchased from the developer.

    1
    1.0
    465 sq.ft
    last recorded price $524,990
    Sold Outlaunched at $524,990since launch no change
    1 w ago $524,990
    since launch no change
    1 m ago $524,990
    since launch no change
    3 m ago $524,990
    since launch no change
    1 y ago $524,990
    since launch no change
    2 y ago $524,990
    since launch no change
    3 y ago $524,990
    since launch no change
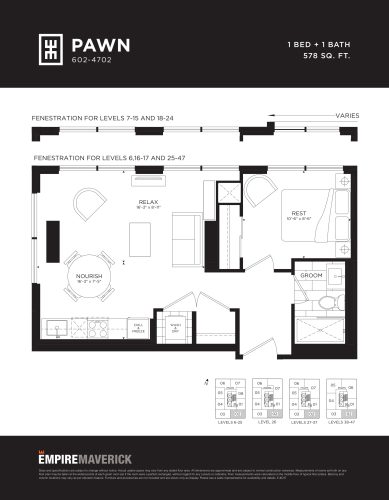
    Pawn Floor Plan at Empire Maverick Condos - 578 sq.ft

    Among the larger one-bedroom plans at Empire Maverick Condos, Pawn provides 578 sq ft with one bathroom and a south-east exposure. The plan is sold out with the builder. Empire Communities developed this 49-storey Toronto tower in the Entertainment District with a fitness centre, an outdoor lounge, a BBQ area, a water feature and underground parking. Contact us for guidance on the layouts still offered.

    1
    1.0
    578 sq.ft
    last recorded price $614,990
    Sold Outlaunched at $614,990since launch no change
    1 w ago $614,990
    since launch no change
    1 m ago $614,990
    since launch no change
    3 m ago $614,990
    since launch no change
    1 y ago $614,990
    since launch no change
    2 y ago $614,990
    since launch no change
    3 y ago $614,990
    since launch no change
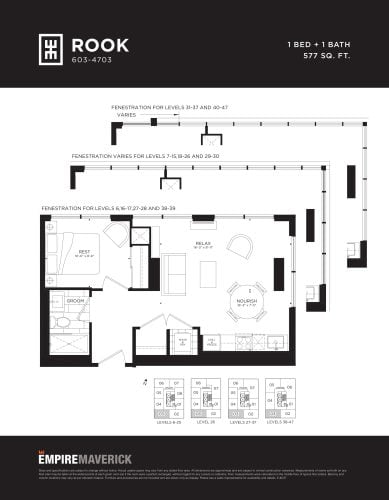
    Rook Floor Plan at Empire Maverick Condos - 577 sq.ft

    Rook delivers 577 sq ft of living space with one bedroom, one bathroom and a south-west exposure. It is sold out with the builder at Empire Maverick Condos, a 49-storey building in Toronto's Entertainment District by Empire Communities. Residents share a dining room, an event space, a shared workspace and a guest suite for visitors. Let us help you compare this plan with suites the developer is still selling.

    1
    1.0
    577 sq.ft
    last recorded price $606,990
    Sold Outlaunched at $606,990since launch no change
    1 w ago $606,990
    since launch no change
    1 m ago $606,990
    since launch no change
    3 m ago $606,990
    since launch no change
    1 y ago $606,990
    since launch no change
    2 y ago $606,990
    since launch no change
    3 y ago $606,990
    since launch no change
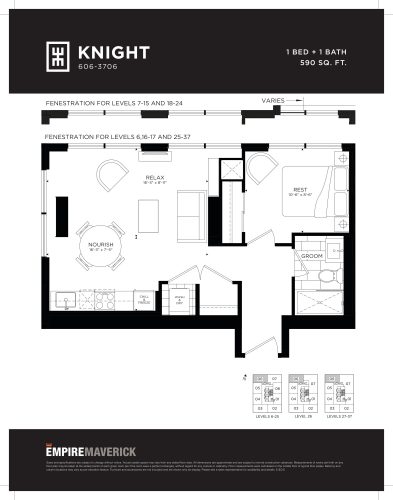
    Knight Floor Plan at Empire Maverick Condos - 590 sq.ft

    Facing north-west, the Knight plan offers one bedroom and one bathroom within 590 sq ft. This one is sold out with the builder at Empire Maverick Condos in Toronto. The Empire Communities tower rises 49 storeys in the Entertainment District, with 2024 occupancy and amenities such as a bar, a coffee bar, a yoga room and bicycle storage. Our team can walk you through the remaining developer inventory.

    1
    1.0
    590 sq.ft
    last recorded price $741,990
    Sold Outlaunched at $741,990since launch no change
    1 w ago $741,990
    since launch no change
    1 m ago $741,990
    since launch no change
    3 m ago $741,990
    since launch no change
    1 y ago $741,990
    since launch no change
    2 y ago $741,990
    since launch no change
    3 y ago $741,990
    since launch no change
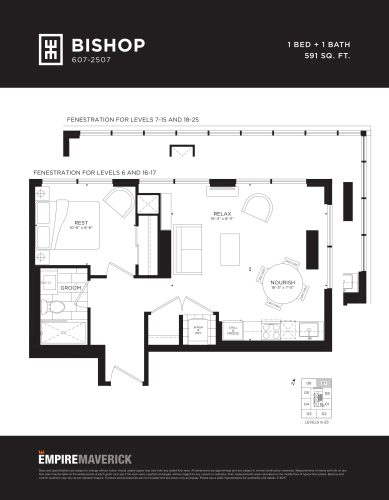
    Bishop Floor Plan at Empire Maverick Condos - 591 sq.ft

    At 591 sq ft, Bishop pairs one bedroom with one bathroom and a north-east exposure. The plan is sold out with the builder at Empire Maverick Condos, Empire Communities' 49-storey address in Toronto's Entertainment District. Building amenities range from a fitness centre and beauty room to an outdoor terrace with a fire pit and pergola, plus a 24-hour concierge. Contact us to review available alternatives.

    1
    1.0
    591 sq.ft
    last recorded price $641,990
    Sold Outlaunched at $641,990since launch no change
    1 w ago $641,990
    since launch no change
    1 m ago $641,990
    since launch no change
    3 m ago $641,990
    since launch no change
    1 y ago $641,990
    since launch no change
    2 y ago $641,990
    since launch no change
    3 y ago $641,990
    since launch no change
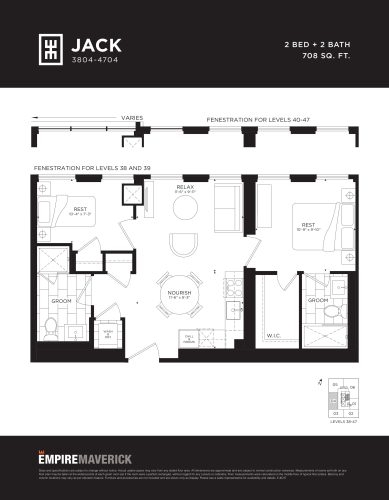
    Jack Floor Plan at Empire Maverick Condos - 708 sq.ft

    Jack is a two-bedroom, two-bathroom plan of 708 sq ft with a west exposure, available from the builder at Empire Maverick Condos. Pricing starts from $793,990, which works out to about $1,121 per sq ft. The 49-storey tower by Empire Communities is in Toronto's Entertainment District, with 2024 occupancy and amenities including a fitness centre, shared workspace, yoga room and 24-hour concierge. Contact us to book a consultation on this suite.

    2
    2.0
    708 sq.ft
    $1,121/ft $793,990
    launched at $793,990since launch no change
    1 w ago $793,990
    since launch no change
    1 m ago $793,990
    since launch no change
    3 m ago $793,990
    since launch no change
    1 y ago $793,990
    since launch no change
    2 y ago $793,990
    since launch no change
    3 y ago $793,990
    since launch no change
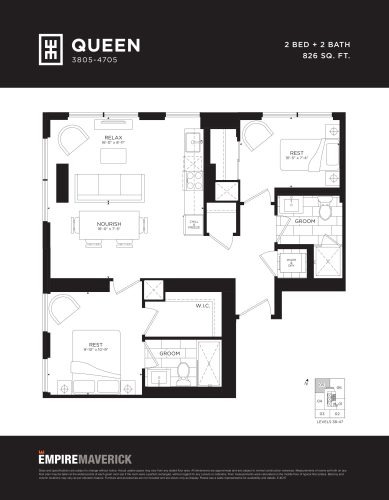
    Queen Floor Plan at Empire Maverick Condos - 826 sq.ft

    Offering two bedrooms and two bathrooms across 826 sq ft, the Queen plan faces north-west and remains available from the builder. Prices start from $924,990, or roughly $1,120 per sq ft. Empire Maverick Condos is a 49-storey tower by Empire Communities in the Entertainment District of Toronto, where residents share an indoor lounge, a dining room, an event space, a guest suite and underground parking. Reach out to learn more about this suite.

    2
    2.0
    826 sq.ft
    $1,120/ft $924,990
    launched at $924,990since launch no change
    1 w ago $924,990
    since launch no change
    1 m ago $924,990
    since launch no change
    3 m ago $924,990
    since launch no change
    1 y ago $924,990
    since launch no change
    2 y ago $924,990
    since launch no change
    3 y ago $924,990
    since launch no change
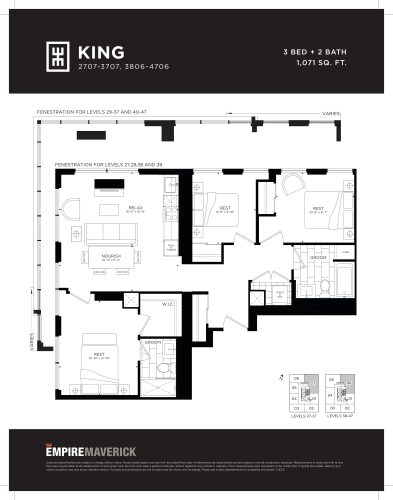
    King Floor Plan at Empire Maverick Condos - 1071 sq.ft

    King is a three-bedroom, two-bathroom option at Empire Maverick Condos, with 1,071 sq ft and a north-east exposure. It is available from the builder, priced from $1,640,000, approximately $1,531 per sq ft. Set in Toronto's Entertainment District, the 49-storey Empire Communities tower offers a fitness centre, yoga room, coffee bar, BBQ area and 24-hour concierge. Book a consultation with our team to discuss this layout.

    3
    2.0
    1,071 sq.ft
    $1,531/ft $1,640,000
    launched at $1,640,000since launch no change
    1 w ago $1,640,000
    since launch no change
    1 m ago $1,640,000
    since launch no change
    3 m ago $1,640,000
    since launch no change
    1 y ago $1,640,000
    since launch no change
    2 y ago $1,640,000
    since launch no change
    3 y ago $1,640,000
    since launch no change
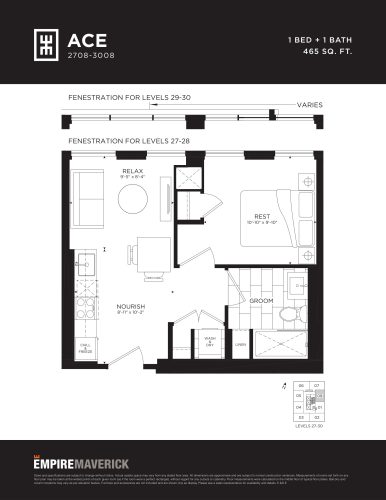
    Ace Floor Plan at Empire Maverick Condos - 465 sq.ft

    Measuring 465 sq ft, Ace offers one bedroom and one bathroom with an east exposure. Like several compact layouts at Empire Maverick Condos, it is sold out with the builder. The 49-storey tower by Empire Communities stands in Toronto's Entertainment District and includes a bar, meeting room, prep kitchen, parcel storage room and bicycle storage. Ask us about the two- and three-bedroom plans still available from the developer.

    1
    1.0
    465 sq.ft
    last recorded price $731,990
    Sold Outlaunched at $731,990since launch no change
    1 w ago $731,990
    since launch no change
    1 m ago $731,990
    since launch no change
    3 m ago $731,990
    since launch no change
    1 y ago $731,990
    since launch no change
    2 y ago $731,990
    since launch no change
    3 y ago $731,990
    since launch no change
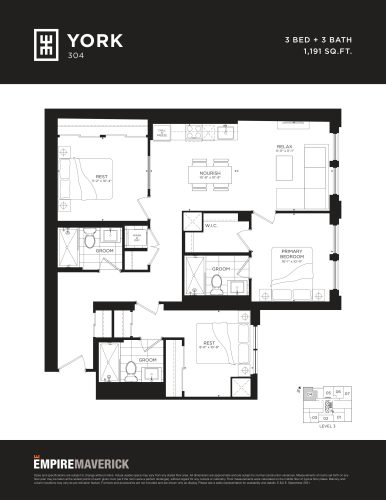
    York Floor Plan at Empire Maverick Condos - 1191 sq.ft

    Three bedrooms and three bathrooms fill the 1,191 sq ft York plan, which faces north. At Empire Maverick Condos, this layout is sold out with the builder. Empire Communities' 49-storey tower in the Entertainment District of Toronto offers residents a fitness centre, outdoor lounge, fire pit, water feature and guest suite. Contact us to compare it with the three-bedroom King plan, which is still available.

    3
    3.0
    1,191 sq.ft
    last recorded price $1,575,000
    Sold Outlaunched at $1,575,000since launch no change
    1 w ago $1,575,000
    since launch no change
    1 m ago $1,575,000
    since launch no change
    3 m ago $1,575,000
    since launch no change
    1 y ago $1,575,000
    since launch no change
    2 y ago $1,575,000
    since launch no change
    3 y ago $1,575,000
    since launch no change
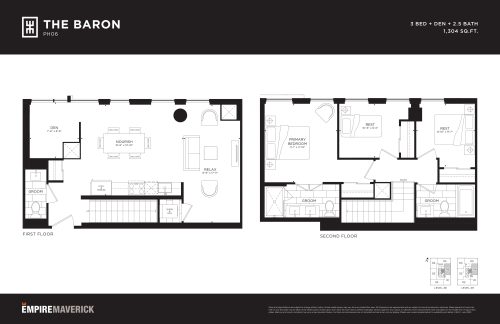
    The Baron Floor Plan at Empire Maverick Condos - 1304 sq.ft

    The Baron is a three-bedroom plus den layout with two and a half bathrooms across 1,304 sq ft, facing east. The den can serve as flexible space such as a home office. This plan is sold out with the builder at Empire Maverick Condos, a 49-storey Empire Communities tower in Toronto's Entertainment District. Amenities include a dining room, event space, shared workspace and 24-hour concierge. Speak with us about available options.

    3
    2.5
    1,304 sq.ft
    last recorded price $1,820,000
    Sold Outlaunched at $1,820,000since launch no change
    1 w ago $1,820,000
    since launch no change
    1 m ago $1,820,000
    since launch no change
    3 m ago $1,820,000
    since launch no change
    1 y ago $1,820,000
    since launch no change
    2 y ago $1,820,000
    since launch no change
    3 y ago $1,820,000
    since launch no change
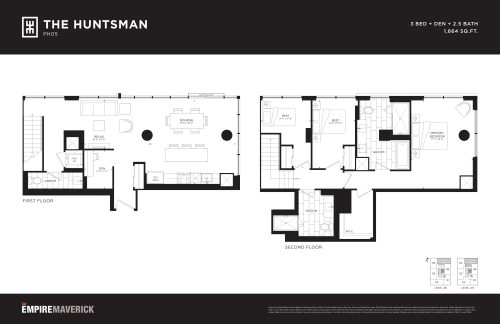
    The Huntsman Floor Plan at Empire Maverick Condos - 1664 sq.ft

    Spanning 1,664 sq ft, The Huntsman combines three bedrooms, a den and two and a half bathrooms with a north exposure. The den offers flexible space for work or hobbies. It is sold out with the builder. Empire Maverick Condos rises 49 storeys in Toronto's Entertainment District, developed by Empire Communities with 2024 occupancy. Residents can use a bar, coffee bar, yoga room, beauty room and outdoor terrace. Contact us for current availability.

    3
    2.5
    1,664 sq.ft
    last recorded price $2,395,000
    Sold Outlaunched at $2,395,000since launch no change
    1 w ago $2,395,000
    since launch no change
    1 m ago $2,395,000
    since launch no change
    3 m ago $2,395,000
    since launch no change
    1 y ago $2,395,000
    since launch no change
    2 y ago $2,395,000
    since launch no change
    3 y ago $2,395,000
    since launch no change
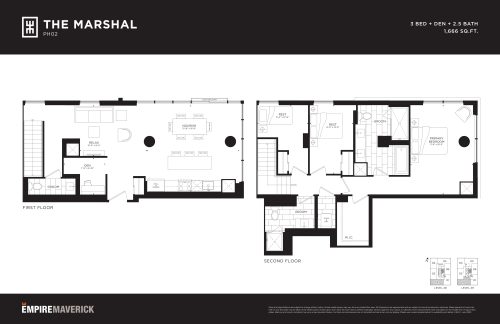
    The Marshal Floor Plan at Empire Maverick Condos - 1666 sq.ft

    South-facing and measuring 1,666 sq ft, The Marshal offers three bedrooms plus a den and two and a half bathrooms. The den adds flexible room for a home office. This layout is sold out with the builder at Empire Maverick Condos in Toronto. The 49-storey tower by Empire Communities sits in the Entertainment District, with amenities such as an event space, meeting room, BBQ area, pergola and underground parking. Ask us about remaining plans.

    3
    2.5
    1,666 sq.ft
    last recorded price $2,445,000
    Sold Outlaunched at $2,445,000since launch no change
    1 w ago $2,445,000
    since launch no change
    1 m ago $2,445,000
    since launch no change
    3 m ago $2,445,000
    since launch no change
    1 y ago $2,445,000
    since launch no change
    2 y ago $2,445,000
    since launch no change
    3 y ago $2,445,000
    since launch no change
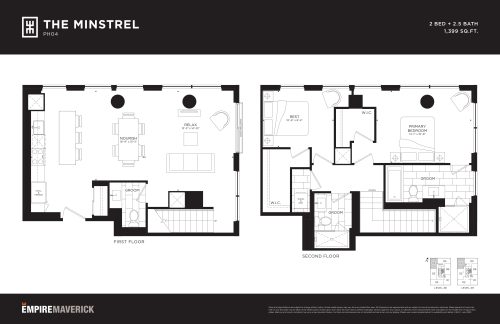
    The Minstrel Floor Plan at Empire Maverick Condos - 1399 sq.ft

    For buyers wanting space in a two-bedroom, The Minstrel provides 1,399 sq ft with two and a half bathrooms and a north-west exposure. It is sold out with the builder at Empire Maverick Condos, Empire Communities' 49-storey tower in Toronto's Entertainment District. Shared amenities include an indoor lounge, a dining room, a prep kitchen, a fitness centre and a 24-hour concierge. Contact our team to review layouts still offered.

    2
    2.5
    1,399 sq.ft
    last recorded price $2,035,000
    Sold Outlaunched at $2,035,000since launch no change
    1 w ago $2,035,000
    since launch no change
    1 m ago $2,035,000
    since launch no change
    3 m ago $2,035,000
    since launch no change
    1 y ago $2,035,000
    since launch no change
    2 y ago $2,035,000
    since launch no change
    3 y ago $2,035,000
    since launch no change
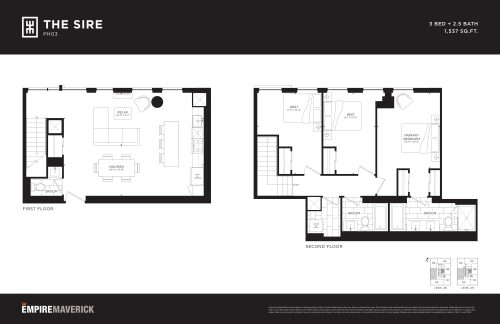
    The Sire Floor Plan at Empire Maverick Condos - 1537 sq.ft

    The Sire presents three bedrooms and two and a half bathrooms over 1,537 sq ft, with a west exposure. This plan at Empire Maverick Condos is sold out with the builder. Developed by Empire Communities, the 49-storey tower is in the Entertainment District of Toronto and offers a guest suite, shared workspace, yoga room, outdoor lounge and bicycle storage. Get in touch to discuss comparable suites the developer still offers.

    3
    2.5
    1,537 sq.ft
    last recorded price $2,070,000
    Sold Outlaunched at $2,070,000since launch no change
    1 w ago $2,070,000
    since launch no change
    1 m ago $2,070,000
    since launch no change
    3 m ago $2,070,000
    since launch no change
    1 y ago $2,070,000
    since launch no change
    2 y ago $2,070,000
    since launch no change
    3 y ago $2,070,000
    since launch no change
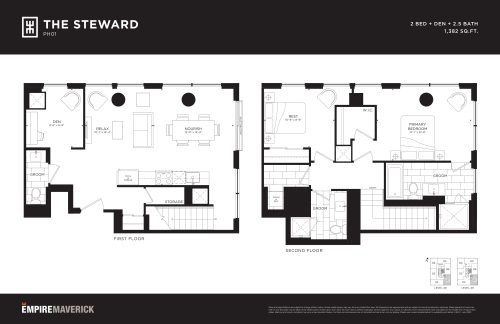
    The Steward Floor Plan at Empire Maverick Condos - 1382 sq.ft

    Two bedrooms, a den and two and a half bathrooms make up The Steward, a 1,382 sq ft layout with a south exposure. The den is flexible space that could work as a home office. The plan is sold out with the builder at Empire Maverick Condos, a 49-storey tower by Empire Communities in Toronto's Entertainment District. Amenities include a bar, event space, fire pit and 24-hour concierge. Contact us for current options.

    2
    2.5
    1,382 sq.ft
    last recorded price $2,035,000
    Sold Outlaunched at $2,035,000since launch no change
    1 w ago $2,035,000
    since launch no change
    1 m ago $2,035,000
    since launch no change
    3 m ago $2,035,000
    since launch no change
    1 y ago $2,035,000
    since launch no change
    2 y ago $2,035,000
    since launch no change
    3 y ago $2,035,000
    since launch no change