METAREALTY INC.

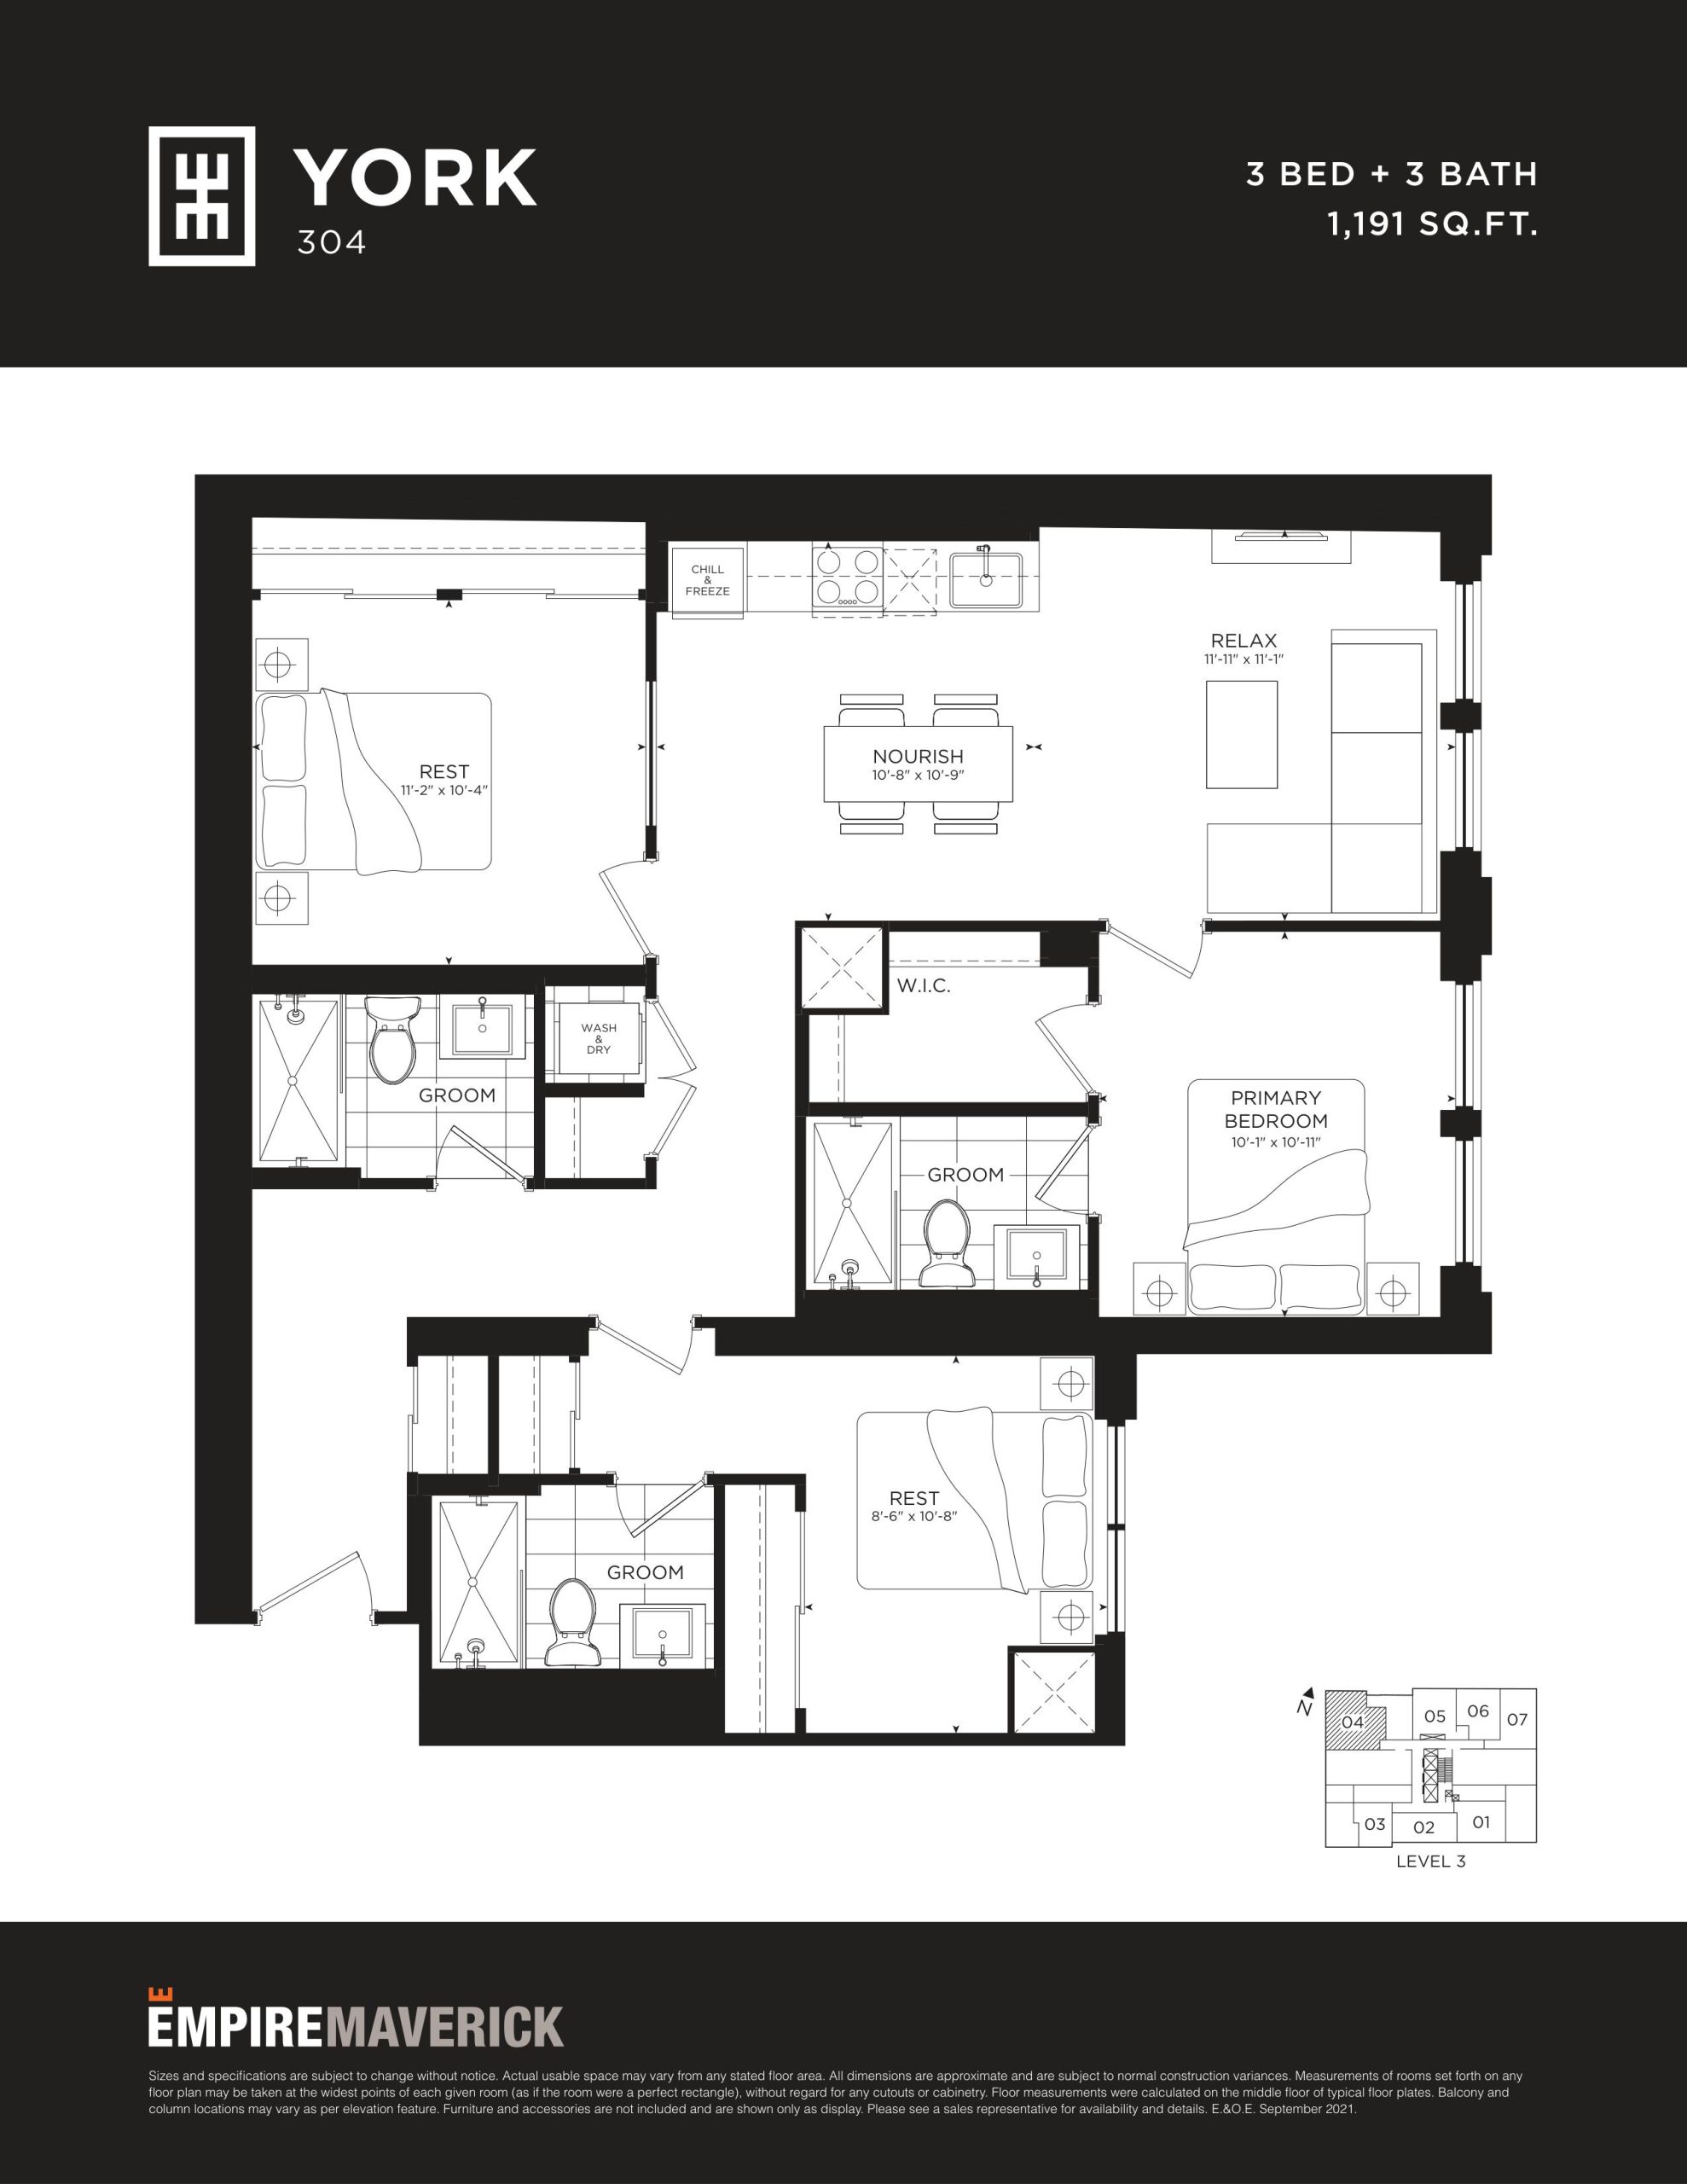
York Floor Plan — Empire Maverick Condos

Public Sales

327 King Street West, Toronto, ON, Canada

Last list price
$1,575,000 · Sold out

Condo · 3 Bed · 3 Bath · 1,191 sq ft

Occupancy: Winter 2024
GET PLATINUM ACCESS!!

Register to Receive Guaranteed Platinum Access & Prices, Incentives & Discounts, Floor Plans & More!

Get Pricing, Floor Plans and Availability

Tell us what you need and a Meta Realty representative will follow up directly.

Are you a Realtor?
Sending…

About the York floor plan

Three bedrooms and three bathrooms fill the 1,191 sq ft York plan, which faces north. At Empire Maverick Condos, this layout is sold out with the builder. Empire Communities' 49-storey tower in the Entertainment District of Toronto offers residents a fitness centre, outdoor lounge, fire pit, water feature and guest suite. Contact us to compare it with the three-bedroom King plan, which is still available.

Key Facts

Ready to reserve?

Submit a worksheet for Empire Maverick Condos: pick up to three suites and we will request your allocation from the builder.

Submit a worksheet
  • Floor Plan

    York

  • Bedrooms

    3 Bed

  • Bathrooms

    3

  • Interior Size

    1,191 sq ft

  • Exposure

    North

  • Floors

    3

  • Price From

    $1,575,000 (last list price; sold out with the builder)

  • Price Per Sq Ft

    $1,322/sq ft

  • Availability

    Sold out

  • Est. Maintenance

    ≈ $977/month ($0.82/sq ft, estimate)

  • Deposit Structure

    5% (over 30 days)

  • Occupancy

    2024

  • Builder(s)

    Empire Communities

  • Address

    327 King Street West, Toronto, ON, Canada

How it compares

  • Price Per Sq Ft

    Last list price was 5% above the average of the 3 plans offered now ($1,257/sq ft)

  • Size

    Plans offered now range from 708 to 1,071 sq ft

  • Price

    Plans offered now are priced from $793,990 to $1,640,000

  • All Plans

    20 floor plans at Empire Maverick Condos

Builder list price, last updated September 27, 2026. Prices, sizes and availability are set by the builder and change without notice. E&OE.

Other floor plans at Empire Maverick Condos
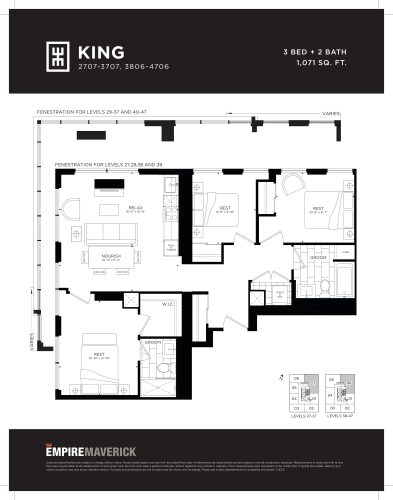
King Floor Plan at Empire Maverick Condos - 1071 sq.ft
3
2.0
1,071 sq.ft
$1,531/ft $1,640,000
launched at $1,640,000since launch no change
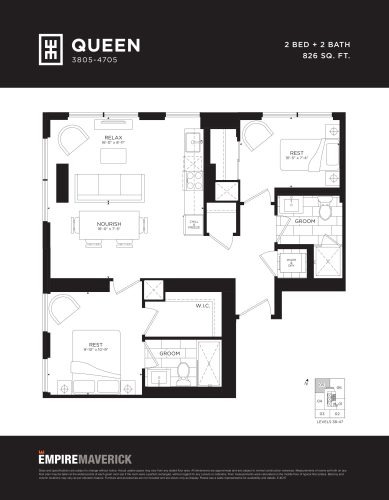
Queen Floor Plan at Empire Maverick Condos - 826 sq.ft
2
2.0
826 sq.ft
$1,120/ft $924,990
launched at $924,990since launch no change
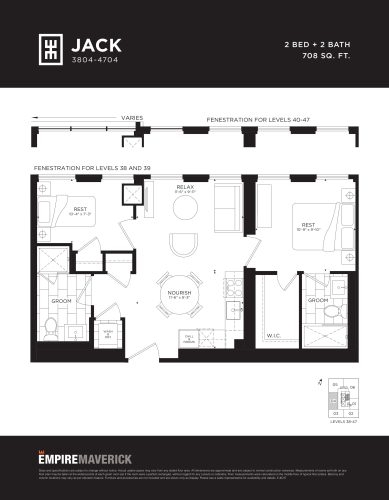
Jack Floor Plan at Empire Maverick Condos - 708 sq.ft
2
2.0
708 sq.ft
$1,121/ft $793,990
launched at $793,990since launch no change
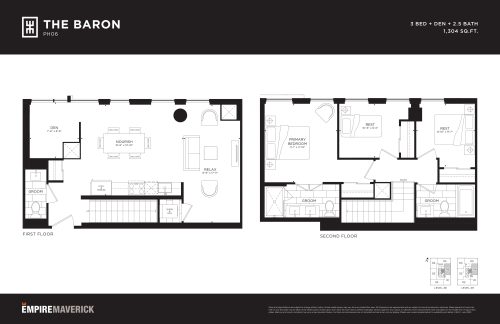
The Baron Floor Plan at Empire Maverick Condos - 1304 sq.ft
3
2.5
1,304 sq.ft
last recorded price $1,820,000
Sold Outlaunched at $1,820,000since launch no change
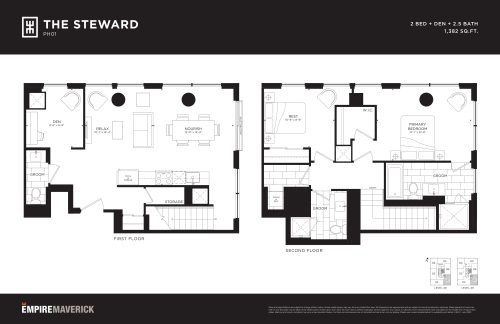
The Steward Floor Plan at Empire Maverick Condos - 1382 sq.ft
2
2.5
1,382 sq.ft
last recorded price $2,035,000
Sold Outlaunched at $2,035,000since launch no change
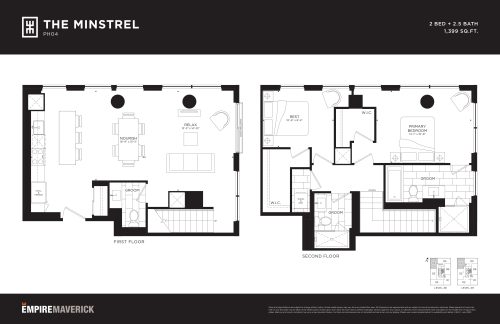
The Minstrel Floor Plan at Empire Maverick Condos - 1399 sq.ft
2
2.5
1,399 sq.ft
last recorded price $2,035,000
Sold Outlaunched at $2,035,000since launch no change
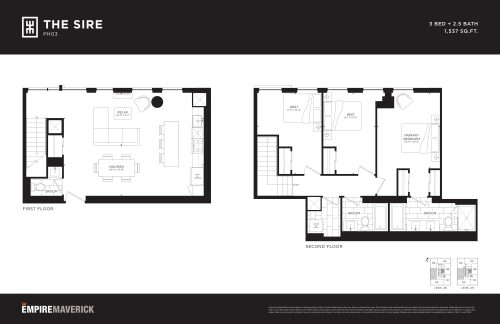
The Sire Floor Plan at Empire Maverick Condos - 1537 sq.ft
3
2.5
1,537 sq.ft
last recorded price $2,070,000
Sold Outlaunched at $2,070,000since launch no change
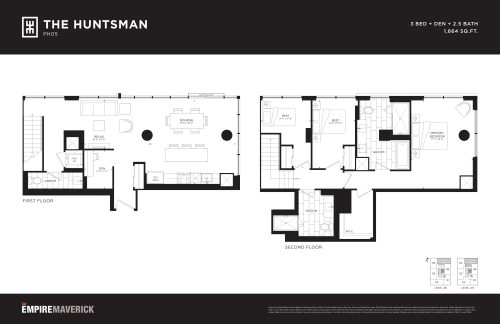
The Huntsman Floor Plan at Empire Maverick Condos - 1664 sq.ft
3
2.5
1,664 sq.ft
last recorded price $2,395,000
Sold Outlaunched at $2,395,000since launch no change
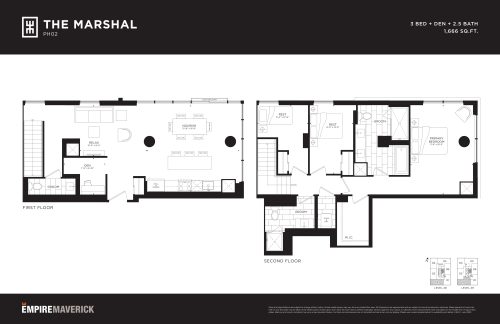
The Marshal Floor Plan at Empire Maverick Condos - 1666 sq.ft
3
2.5
1,666 sq.ft
last recorded price $2,445,000
Sold Outlaunched at $2,445,000since launch no change
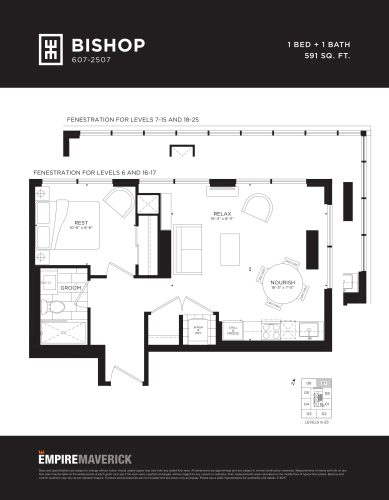
Bishop Floor Plan at Empire Maverick Condos - 591 sq.ft
1
1.0
591 sq.ft
last recorded price $641,990
Sold Outlaunched at $641,990since launch no change
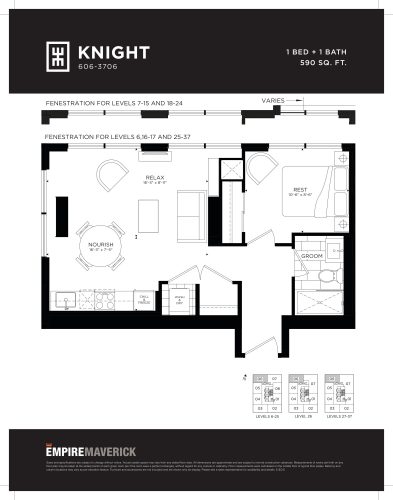
Knight Floor Plan at Empire Maverick Condos - 590 sq.ft
1
1.0
590 sq.ft
last recorded price $741,990
Sold Outlaunched at $741,990since launch no change
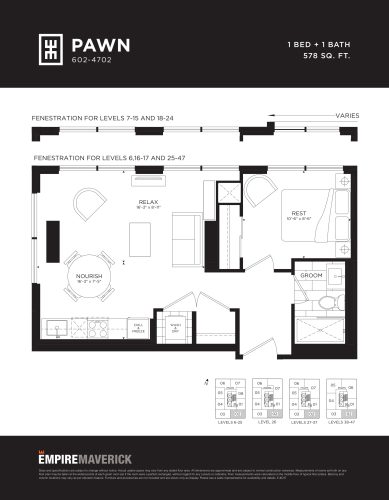
Pawn Floor Plan at Empire Maverick Condos - 578 sq.ft
1
1.0
578 sq.ft
last recorded price $614,990
Sold Outlaunched at $614,990since launch no change
See all 20 floor plans at Empire Maverick Condos
Similar floor plans nearby
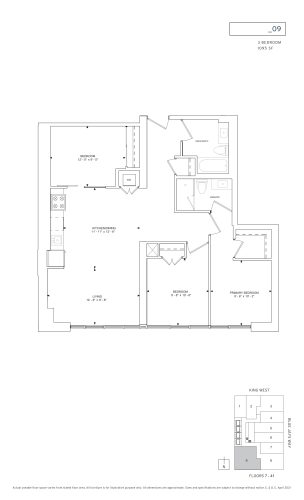
_09 Floor Plan at 357 King West Condos - 1095 sq.ft

At 357 King West Condos · 0.1 km away

3
2.0
1,095 sq.ft
$919/ft $1,005,990
launched at $1,005,990since launch no change
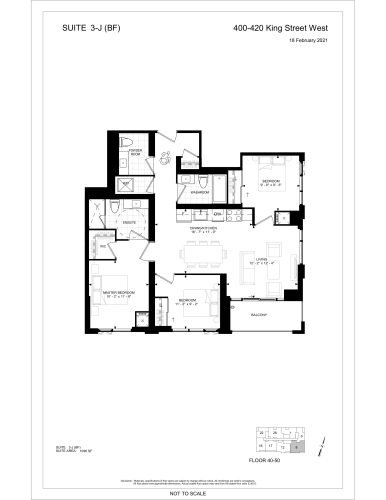
Suite 3-J (BF) Floor Plan at 400 King West Condos - 1096 sq.ft

At 400 King West Condos · 0.2 km away

3
2.5
1,096 sq.ft
$1,489/ft $1,632,000
launched at $1,632,000since launch no change
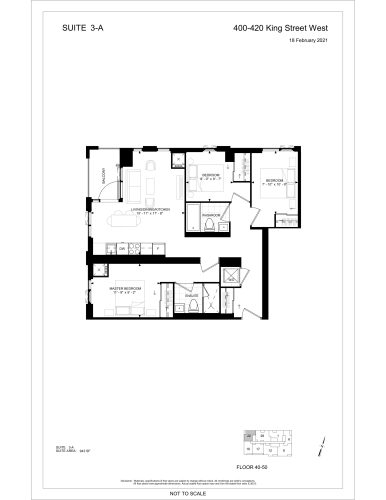
Suite 3-A Floor Plan at 400 King West Condos - 943 sq.ft

At 400 King West Condos · 0.2 km away

3
2.0
943 sq.ft
$1,566/ft $1,477,000
launched at $1,477,000since launch no change
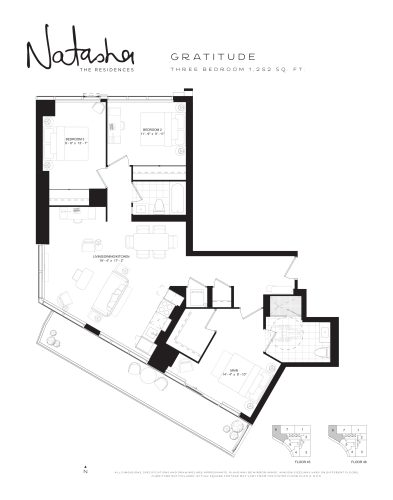
Gratitude Floor Plan at Natasha Residences - 1252 sq.ft

At Natasha Residences · 0.2 km away

3
2.0
1,252 sq.ft
$1,880/ft $2,353,700
launched at $2,353,700since launch no change
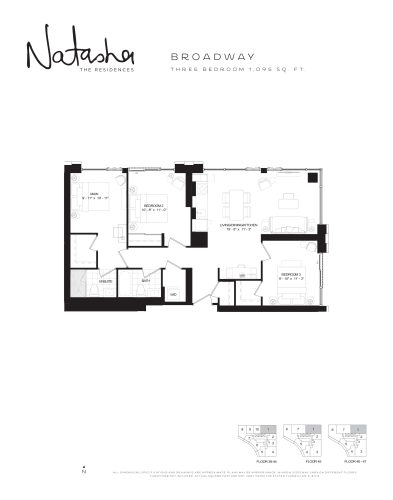
Broadway Floor Plan at Natasha Residences - 1095 sq.ft

At Natasha Residences · 0.2 km away

3
2.0
1,095 sq.ft
$1,799/ft $1,969,400
launched at $1,969,400since launch no change
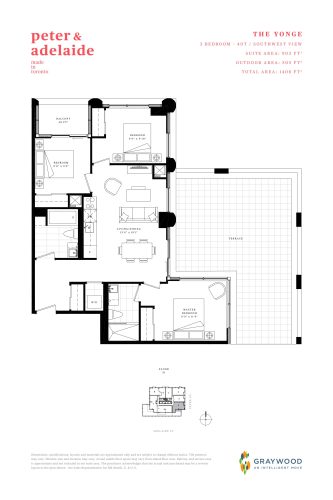
The Yonge Floor Plan at Peter & Adelaide Condos - 903 sq.ft

At Peter & Adelaide Condos · 0.2 km away

3
2.0
903 sq.ft
$1,440/ft $1,299,900
launched at $1,299,900since launch no change