METAREALTY INC.

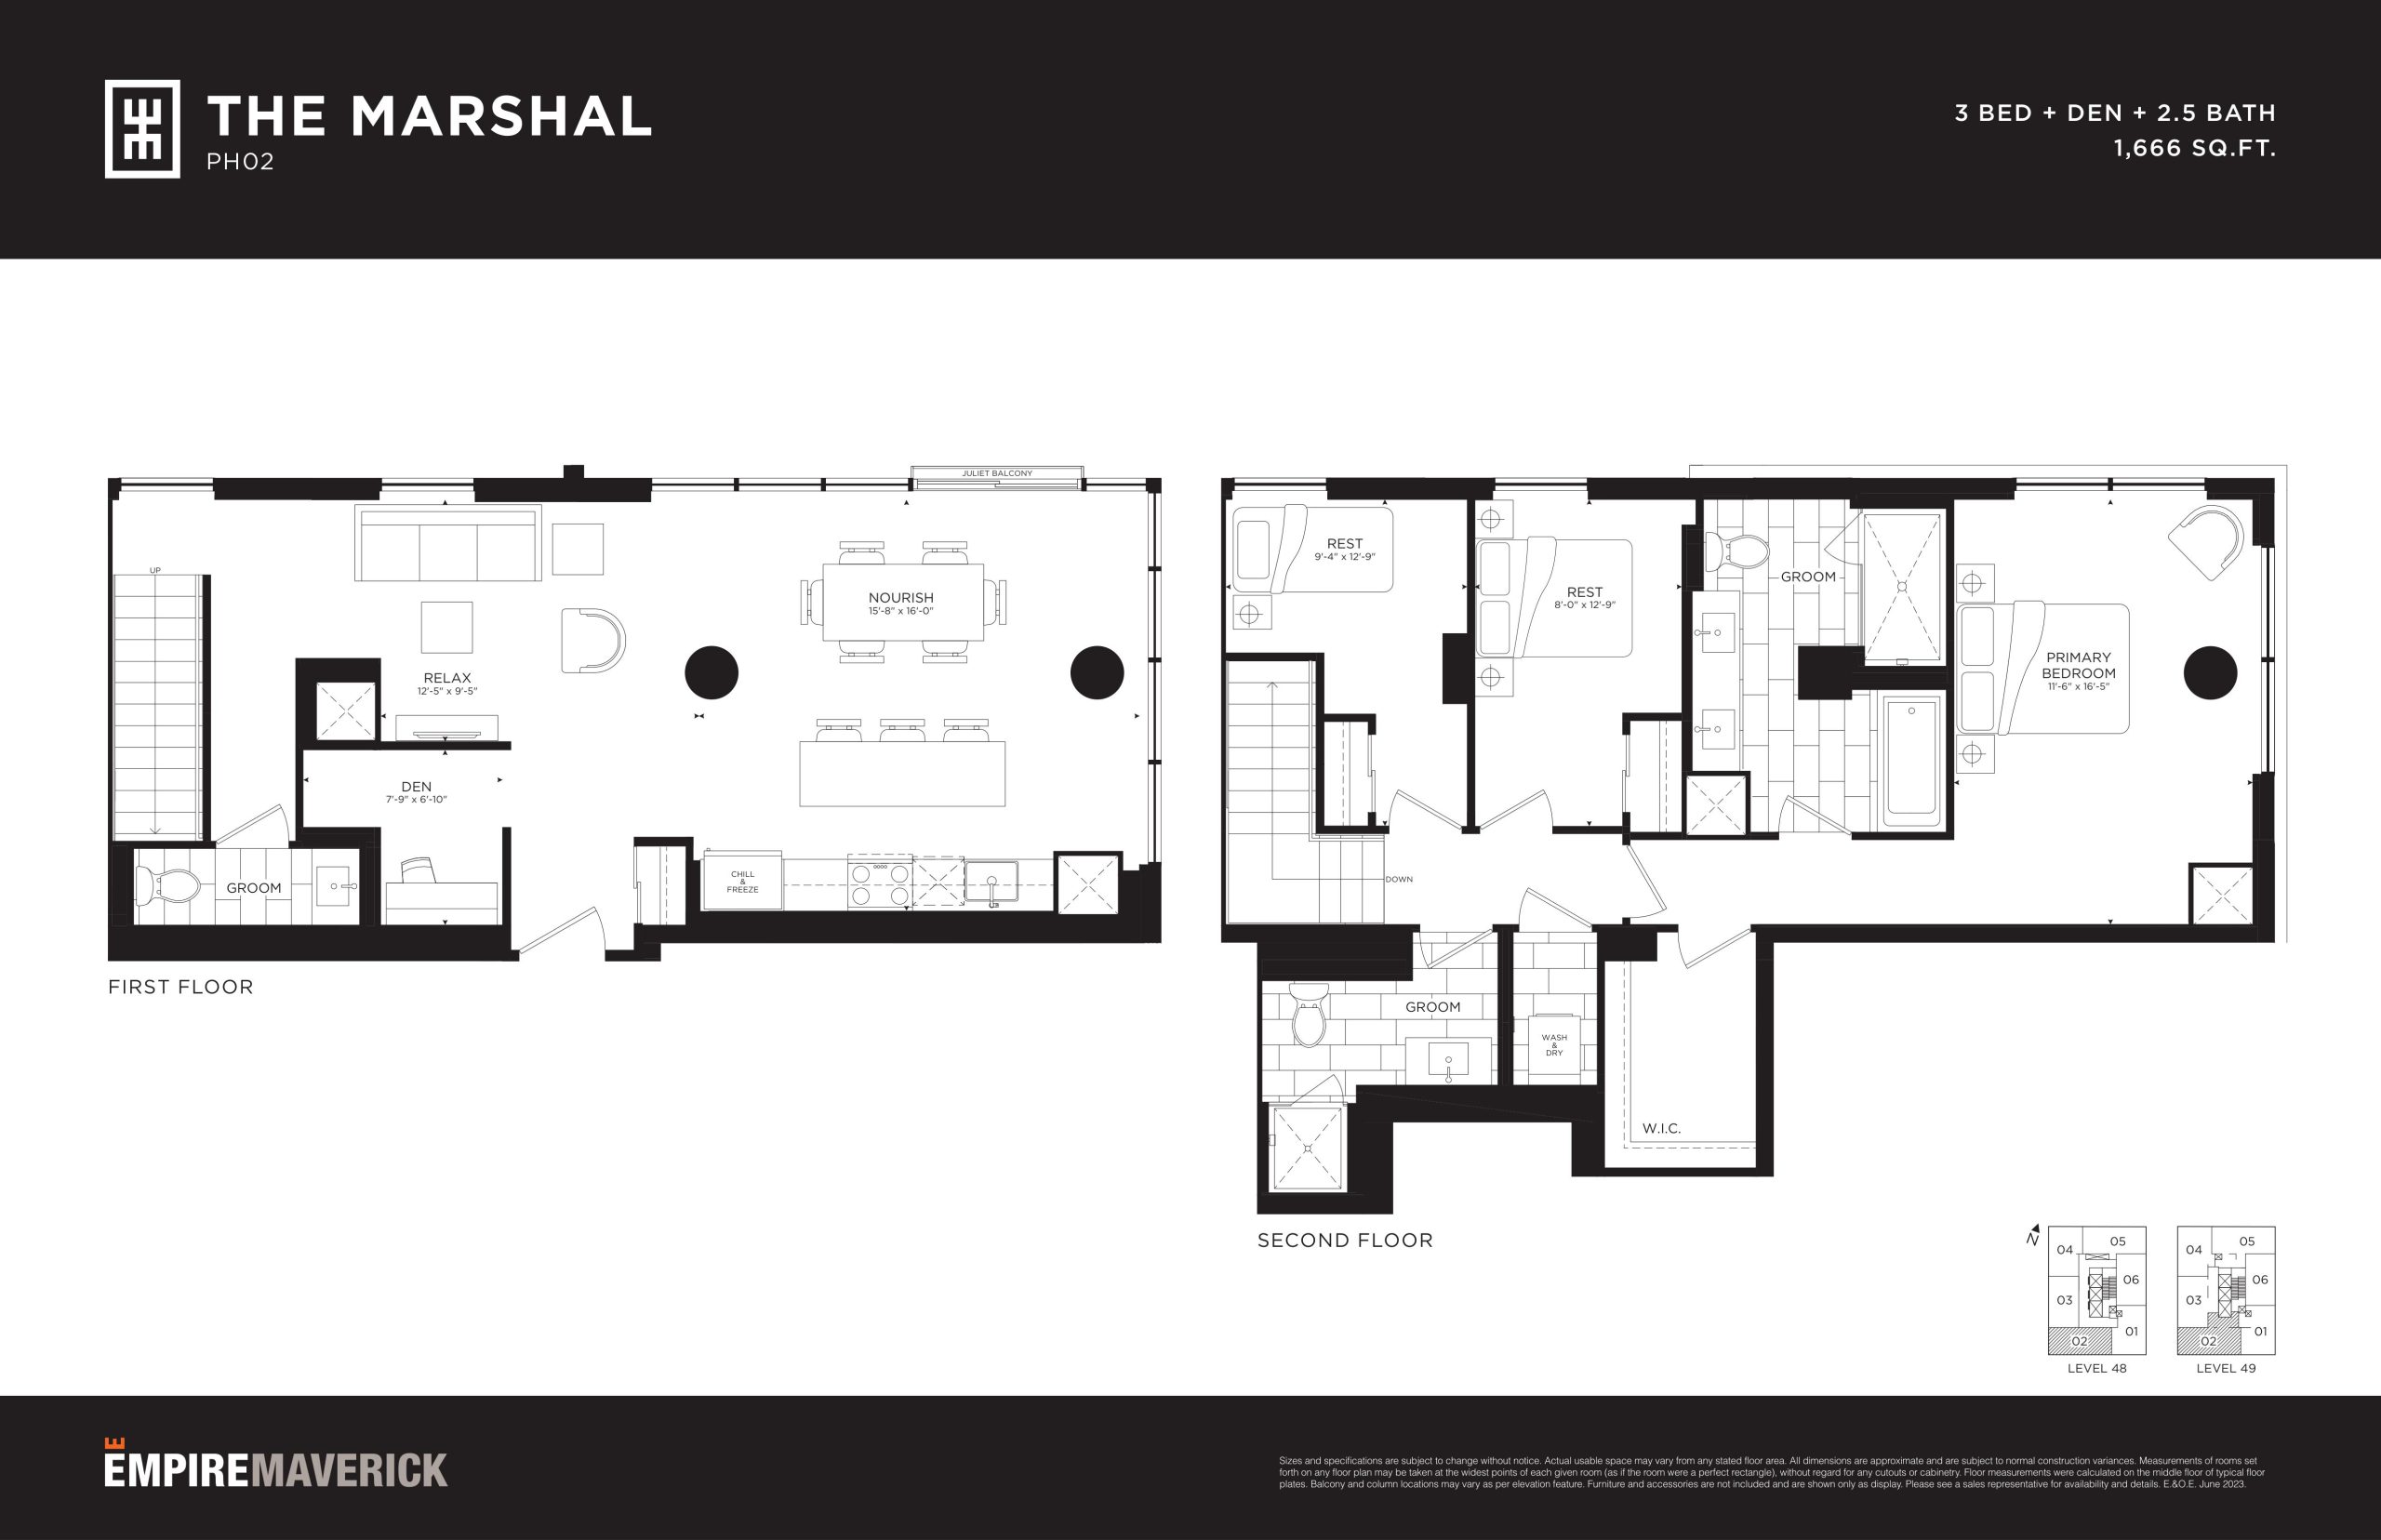
The Marshal Floor Plan — Empire Maverick Condos

Public Sales

327 King Street West, Toronto, ON, Canada

Last list price
$2,445,000 · Sold out

Condo · 3 Bed + Den · 2.5 Bath · 1,666 sq ft

Occupancy: Winter 2024
GET PLATINUM ACCESS!!

Register to Receive Guaranteed Platinum Access & Prices, Incentives & Discounts, Floor Plans & More!

Get Pricing, Floor Plans and Availability

Tell us what you need and a Meta Realty representative will follow up directly.

Are you a Realtor?
Sending…

About the The Marshal floor plan

South-facing and measuring 1,666 sq ft, The Marshal offers three bedrooms plus a den and two and a half bathrooms. The den adds flexible room for a home office. This layout is sold out with the builder at Empire Maverick Condos in Toronto. The 49-storey tower by Empire Communities sits in the Entertainment District, with amenities such as an event space, meeting room, BBQ area, pergola and underground parking. Ask us about remaining plans.

Key Facts

Ready to reserve?

Submit a worksheet for Empire Maverick Condos: pick up to three suites and we will request your allocation from the builder.

Submit a worksheet
  • Floor Plan

    The Marshal

  • Bedrooms

    3 Bed + Den

  • Bathrooms

    2.5

  • Interior Size

    1,666 sq ft

  • Exposure

    South

  • Floors

    48–49

  • Price From

    $2,445,000 (last list price; sold out with the builder)

  • Price Per Sq Ft

    $1,468/sq ft

  • Availability

    Sold out

  • Est. Maintenance

    ≈ $1,366/month ($0.82/sq ft, estimate)

  • Deposit Structure

    5% (over 30 days)

  • Occupancy

    2024

  • Builder(s)

    Empire Communities

  • Address

    327 King Street West, Toronto, ON, Canada

How it compares

  • Price Per Sq Ft

    Last list price was 17% above the average of the 3 plans offered now ($1,257/sq ft)

  • Size

    Plans offered now range from 708 to 1,071 sq ft

  • Price

    Plans offered now are priced from $793,990 to $1,640,000

  • All Plans

    20 floor plans at Empire Maverick Condos

Builder list price, last updated September 27, 2026. Prices, sizes and availability are set by the builder and change without notice. E&OE.

Other floor plans at Empire Maverick Condos
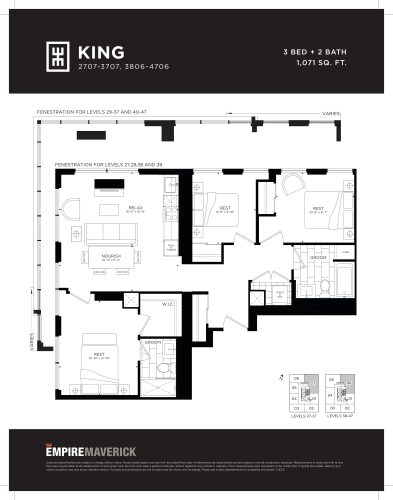
King Floor Plan at Empire Maverick Condos - 1071 sq.ft
3
2.0
1,071 sq.ft
$1,531/ft $1,640,000
launched at $1,640,000since launch no change
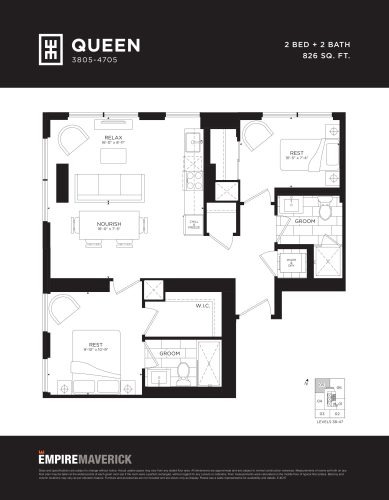
Queen Floor Plan at Empire Maverick Condos - 826 sq.ft
2
2.0
826 sq.ft
$1,120/ft $924,990
launched at $924,990since launch no change
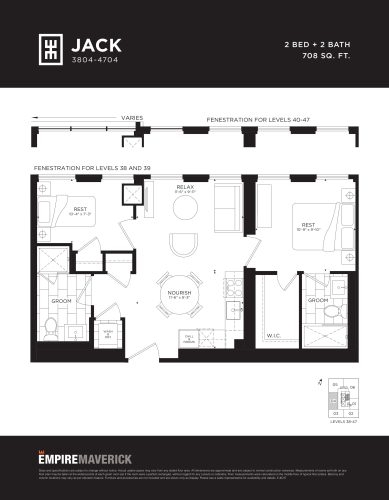
Jack Floor Plan at Empire Maverick Condos - 708 sq.ft
2
2.0
708 sq.ft
$1,121/ft $793,990
launched at $793,990since launch no change
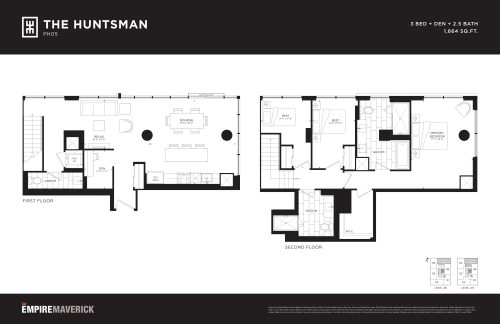
The Huntsman Floor Plan at Empire Maverick Condos - 1664 sq.ft
3
2.5
1,664 sq.ft
last recorded price $2,395,000
Sold Outlaunched at $2,395,000since launch no change
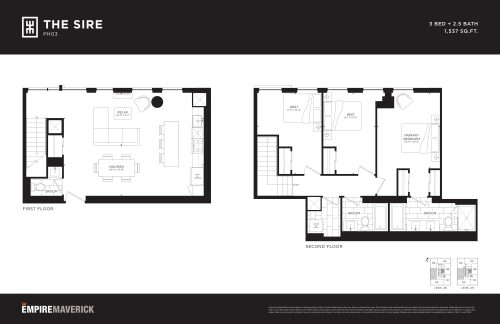
The Sire Floor Plan at Empire Maverick Condos - 1537 sq.ft
3
2.5
1,537 sq.ft
last recorded price $2,070,000
Sold Outlaunched at $2,070,000since launch no change
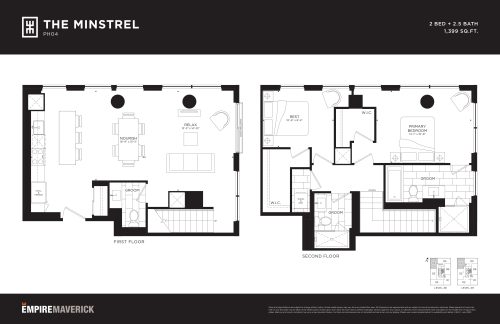
The Minstrel Floor Plan at Empire Maverick Condos - 1399 sq.ft
2
2.5
1,399 sq.ft
last recorded price $2,035,000
Sold Outlaunched at $2,035,000since launch no change
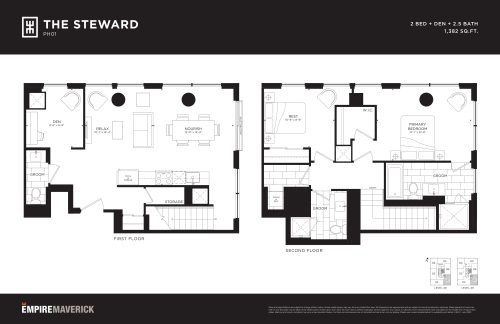
The Steward Floor Plan at Empire Maverick Condos - 1382 sq.ft
2
2.5
1,382 sq.ft
last recorded price $2,035,000
Sold Outlaunched at $2,035,000since launch no change
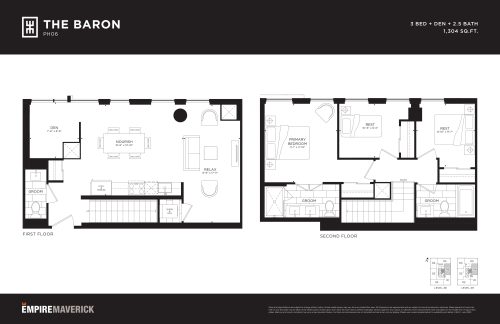
The Baron Floor Plan at Empire Maverick Condos - 1304 sq.ft
3
2.5
1,304 sq.ft
last recorded price $1,820,000
Sold Outlaunched at $1,820,000since launch no change
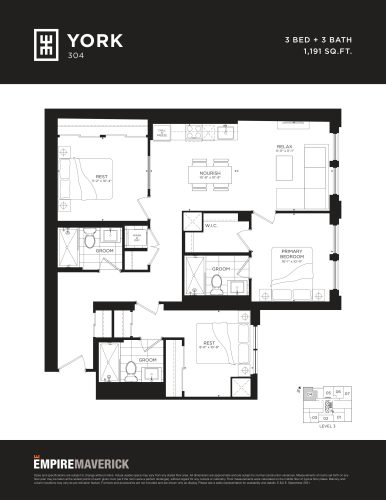
York Floor Plan at Empire Maverick Condos - 1191 sq.ft
3
3.0
1,191 sq.ft
last recorded price $1,575,000
Sold Outlaunched at $1,575,000since launch no change
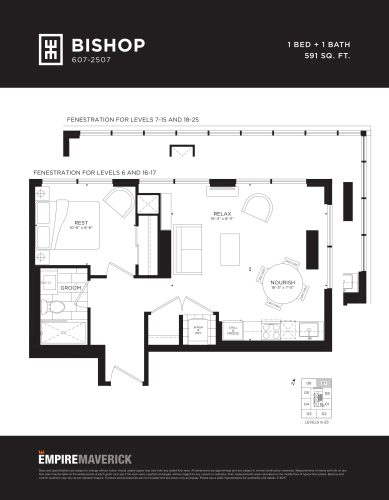
Bishop Floor Plan at Empire Maverick Condos - 591 sq.ft
1
1.0
591 sq.ft
last recorded price $641,990
Sold Outlaunched at $641,990since launch no change
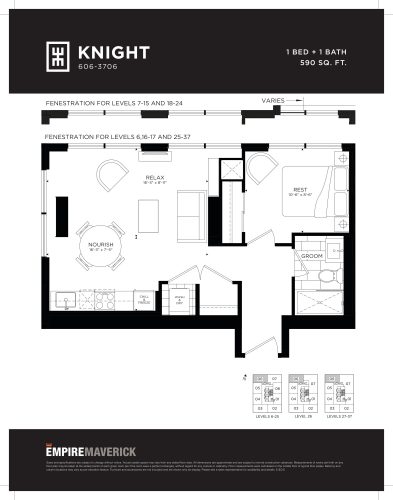
Knight Floor Plan at Empire Maverick Condos - 590 sq.ft
1
1.0
590 sq.ft
last recorded price $741,990
Sold Outlaunched at $741,990since launch no change
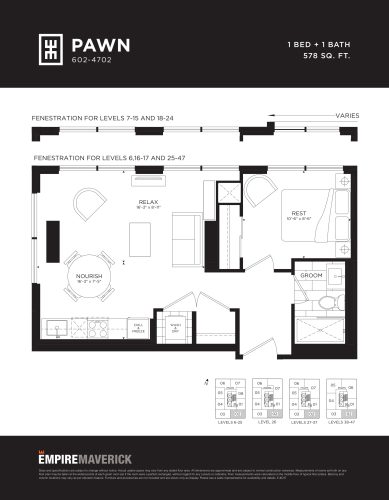
Pawn Floor Plan at Empire Maverick Condos - 578 sq.ft
1
1.0
578 sq.ft
last recorded price $614,990
Sold Outlaunched at $614,990since launch no change
See all 20 floor plans at Empire Maverick Condos
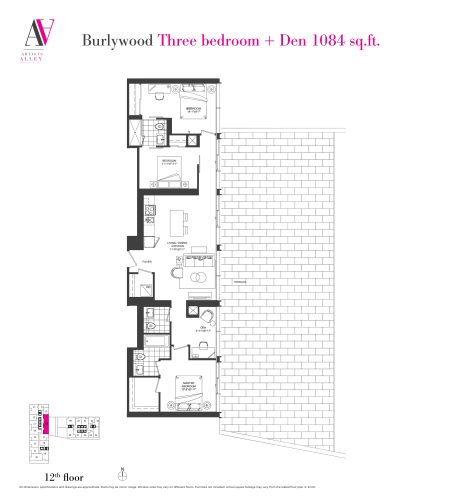
Similar floor plans nearby
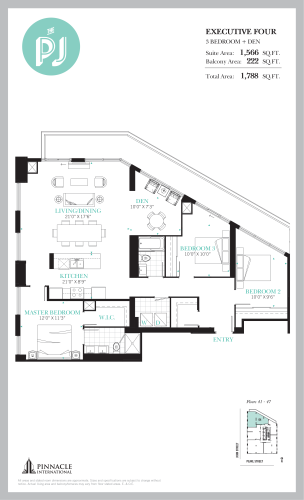
Executive Four Floor Plan at The PJ Condos - 1566 sq.ft

At The PJ Condos · 0.2 km away

3
2.0
1,566 sq.ft
$1,389/ft $2,174,900
launched at $2,174,900since launch no change
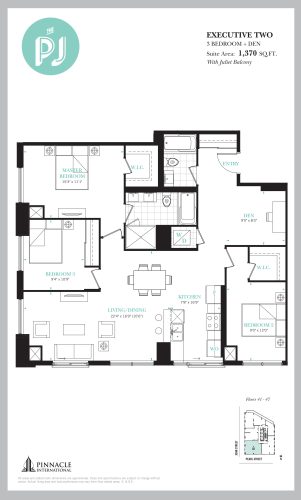
Executive Two Floor Plan at The PJ Condos - 1370 sq.ft

At The PJ Condos · 0.2 km away

3
2.0
1,370 sq.ft
$1,507/ft $2,064,900
launched at $2,064,900since launch no change
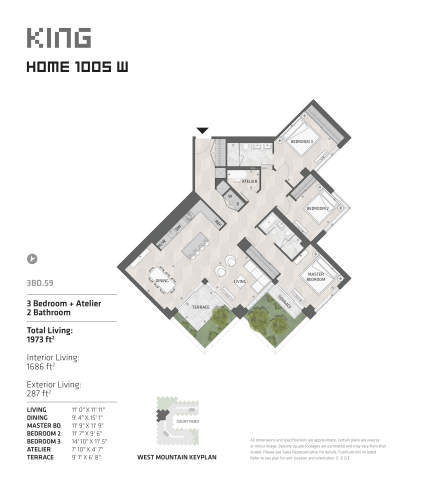
Home 1005 W - West Tower Floor Plan at KING Toronto Condos - 1686 sq.ft

At BIG King Toronto Condos · 0.5 km away

3
2.0
1,686 sq.ft
$2,482/ft $4,183,990
launched at $4,183,990since launch no change
Burlywood Floor Plan at Artists' Alley Condos - 1084 sq.ft

At Artists' Alley Condos 3 · 0.8 km away

3
2.5
1,084 sq.ft
$1,400/ft $1,517,900
launched at $1,517,900since launch no change