METAREALTY INC.

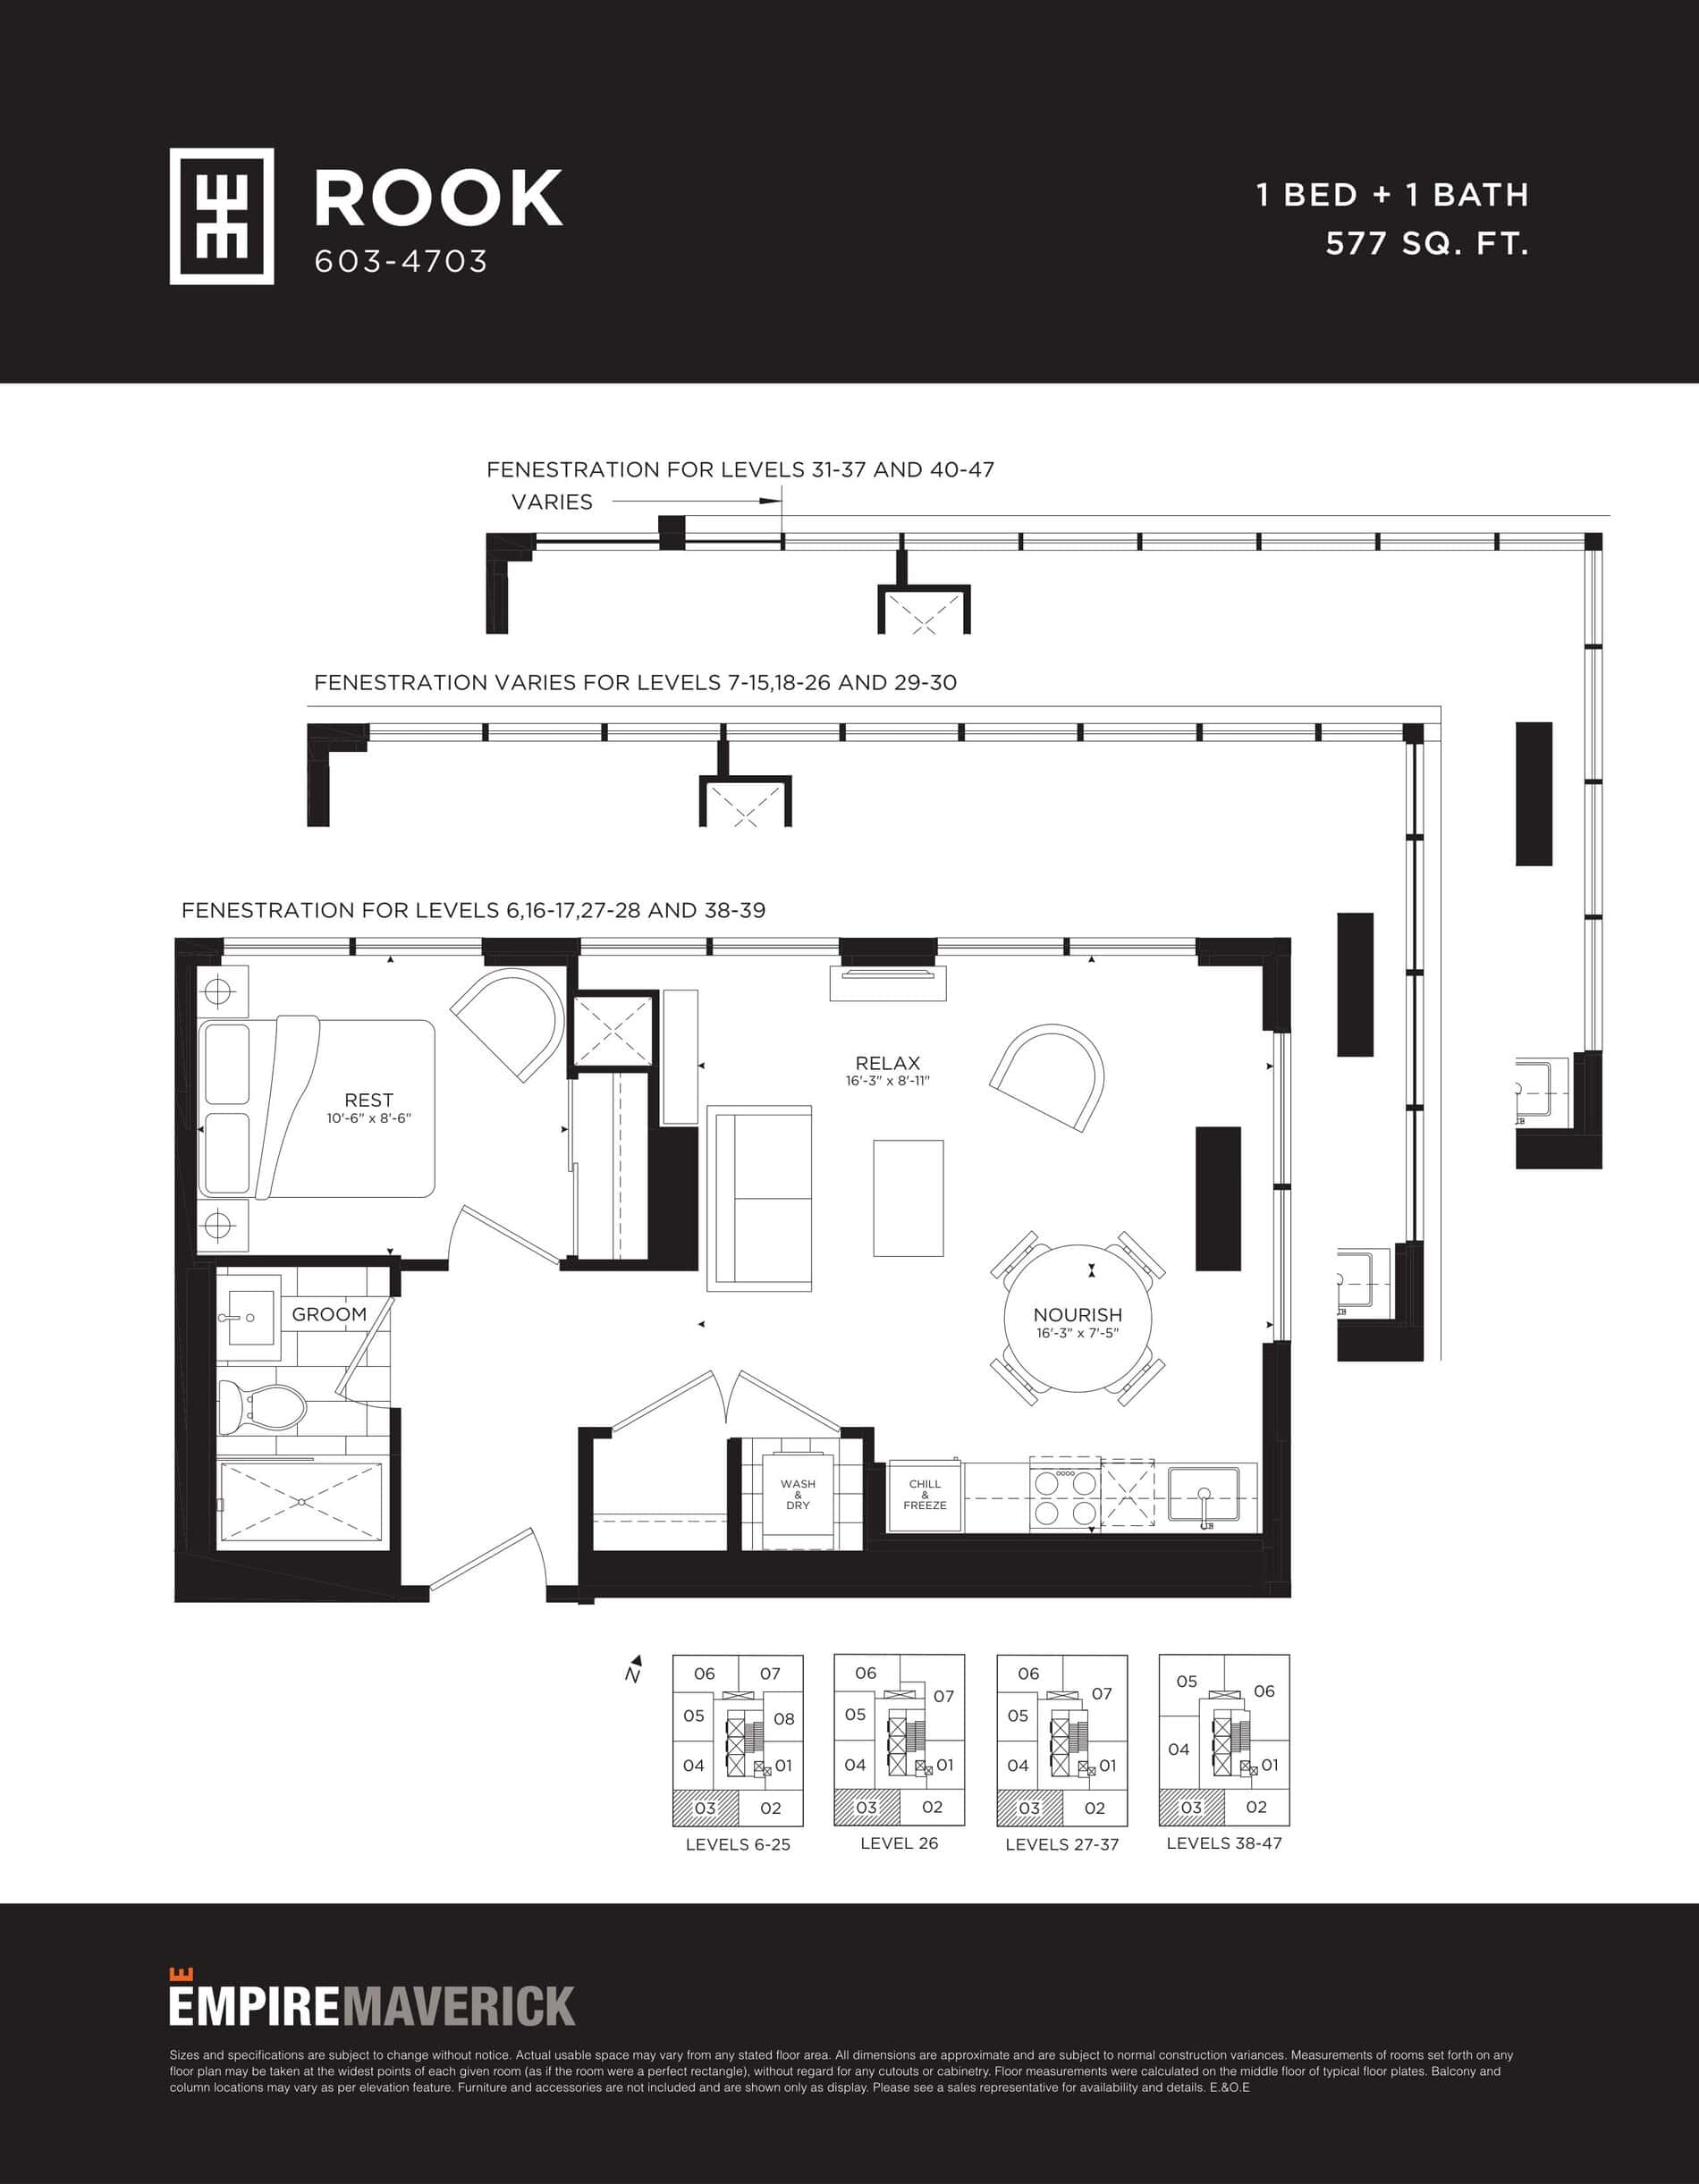
Rook Floor Plan — Empire Maverick Condos

Public Sales

327 King Street West, Toronto, ON, Canada

Last list price
$606,990 · Sold out

Condo · 1 Bed · 1 Bath · 577 sq ft

Occupancy: Winter 2024
GET PLATINUM ACCESS!!

Register to Receive Guaranteed Platinum Access & Prices, Incentives & Discounts, Floor Plans & More!

Get Pricing, Floor Plans and Availability

Tell us what you need and a Meta Realty representative will follow up directly.

Are you a Realtor?
Sending…

About the Rook floor plan

Rook delivers 577 sq ft of living space with one bedroom, one bathroom and a south-west exposure. It is sold out with the builder at Empire Maverick Condos, a 49-storey building in Toronto's Entertainment District by Empire Communities. Residents share a dining room, an event space, a shared workspace and a guest suite for visitors. Let us help you compare this plan with suites the developer is still selling.

Key Facts

Ready to reserve?

Submit a worksheet for Empire Maverick Condos: pick up to three suites and we will request your allocation from the builder.

Submit a worksheet
  • Floor Plan

    Rook

  • Bedrooms

    1 Bed

  • Bathrooms

    1

  • Interior Size

    577 sq ft

  • Exposure

    South West

  • Floors

    6–47

  • Price From

    $606,990 (last list price; sold out with the builder)

  • Price Per Sq Ft

    $1,052/sq ft

  • Availability

    Sold out

  • Est. Maintenance

    ≈ $473/month ($0.82/sq ft, estimate)

  • Deposit Structure

    5% (over 30 days)

  • Occupancy

    2024

  • Builder(s)

    Empire Communities

  • Address

    327 King Street West, Toronto, ON, Canada

How it compares

  • Price Per Sq Ft

    Last list price was 16% below the average of the 3 plans offered now ($1,257/sq ft)

  • Size

    Plans offered now range from 708 to 1,071 sq ft

  • Price

    Plans offered now are priced from $793,990 to $1,640,000

  • All Plans

    20 floor plans at Empire Maverick Condos

Builder list price, last updated September 27, 2026. Prices, sizes and availability are set by the builder and change without notice. E&OE.

Other floor plans at Empire Maverick Condos
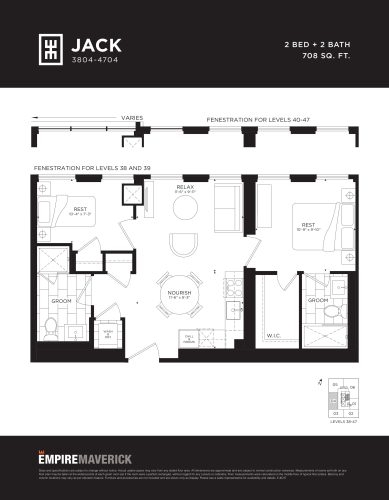
Jack Floor Plan at Empire Maverick Condos - 708 sq.ft
2
2.0
708 sq.ft
$1,121/ft $793,990
launched at $793,990since launch no change
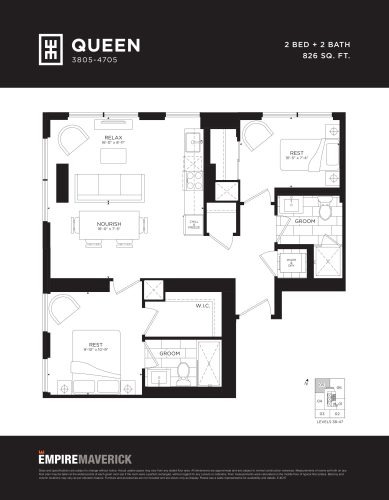
Queen Floor Plan at Empire Maverick Condos - 826 sq.ft
2
2.0
826 sq.ft
$1,120/ft $924,990
launched at $924,990since launch no change
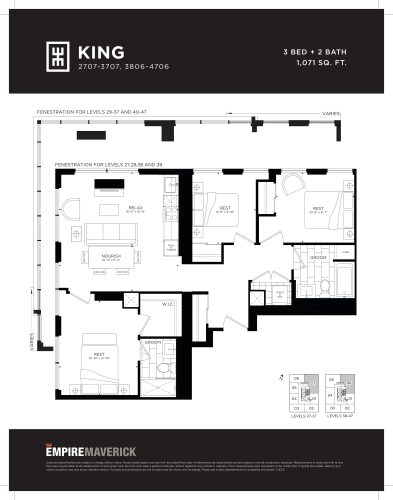
King Floor Plan at Empire Maverick Condos - 1071 sq.ft
3
2.0
1,071 sq.ft
$1,531/ft $1,640,000
launched at $1,640,000since launch no change
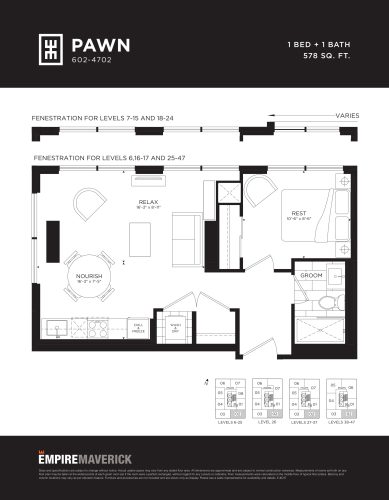
Pawn Floor Plan at Empire Maverick Condos - 578 sq.ft
1
1.0
578 sq.ft
last recorded price $614,990
Sold Outlaunched at $614,990since launch no change
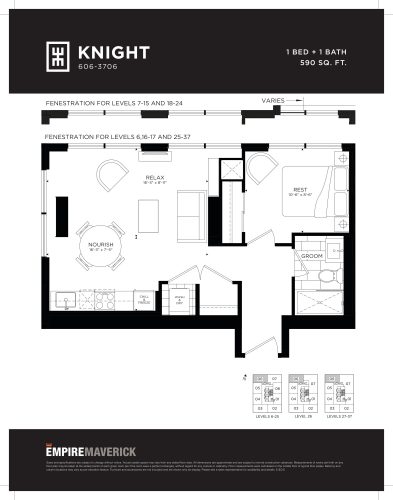
Knight Floor Plan at Empire Maverick Condos - 590 sq.ft
1
1.0
590 sq.ft
last recorded price $741,990
Sold Outlaunched at $741,990since launch no change
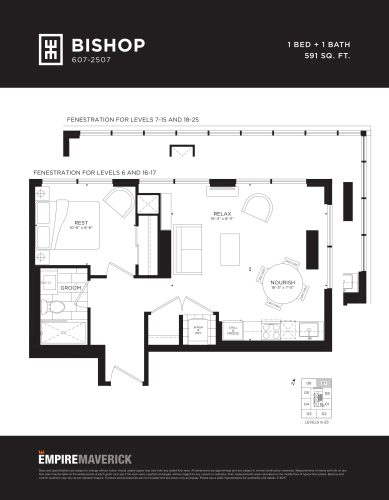
Bishop Floor Plan at Empire Maverick Condos - 591 sq.ft
1
1.0
591 sq.ft
last recorded price $641,990
Sold Outlaunched at $641,990since launch no change
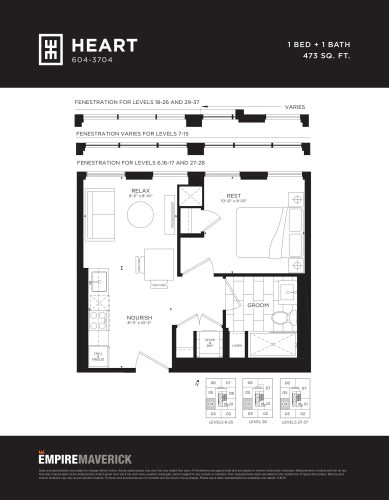
Heart Floor Plan at Empire Maverick Condos - 473 sq.ft
1
1.0
473 sq.ft
last recorded price $522,990
Sold Outlaunched at $522,990since launch no change
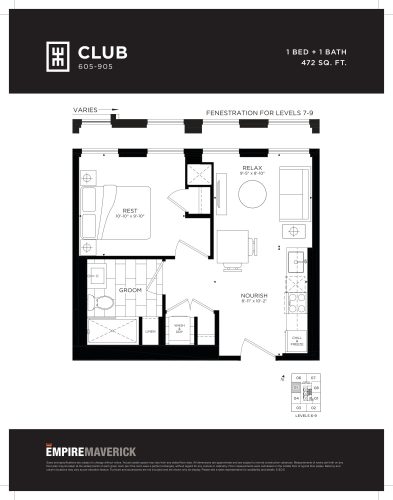
Club Floor Plan at Empire Maverick Condos - 472 sq.ft
1
1.0
472 sq.ft
last recorded price $580,990
Sold Outlaunched at $580,990since launch no change
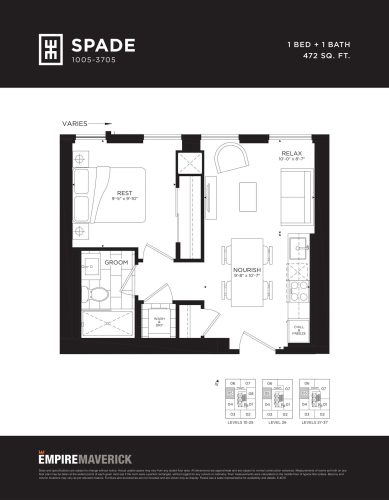
Spade Floor Plan at Empire Maverick Condos - 472 sq.ft
1
1.0
472 sq.ft
last recorded price $512,990
Sold Outlaunched at $512,990since launch no change
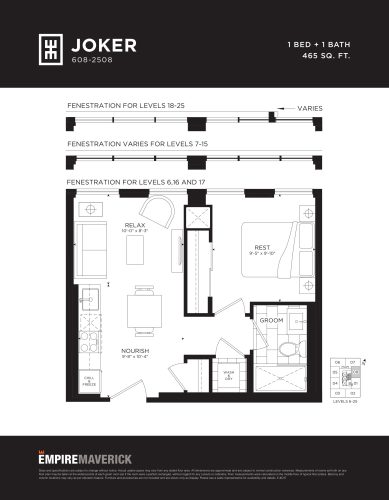
Joker Floor Plan at Empire Maverick Condos - 465 sq.ft
1
1.0
465 sq.ft
last recorded price $524,990
Sold Outlaunched at $524,990since launch no change
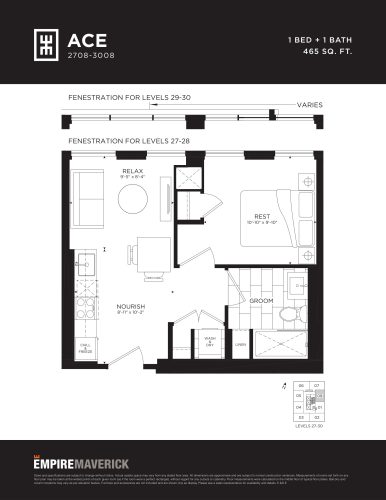
Ace Floor Plan at Empire Maverick Condos - 465 sq.ft
1
1.0
465 sq.ft
last recorded price $731,990
Sold Outlaunched at $731,990since launch no change
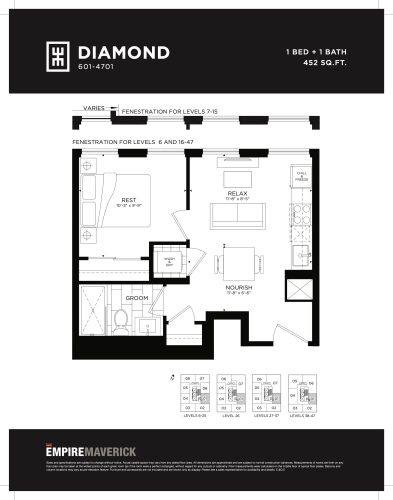
Diamond Floor Plan at Empire Maverick Condos - 452 sq.ft
1
1.0
452 sq.ft
last recorded price $591,990
Sold Outlaunched at $591,990since launch no change
See all 20 floor plans at Empire Maverick Condos
Similar floor plans nearby
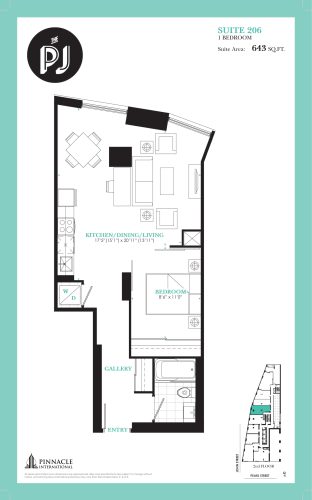
Suite 206 Floor Plan at The PJ Condos - 643 sq.ft

At The PJ Condos · 0.2 km away

1
1.0
643 sq.ft
$1,295/ft $832,900
launched at $832,900since launch no change
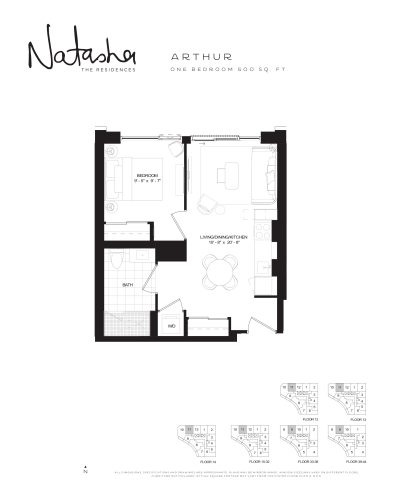
Arthur Floor Plan at Natasha Residences - 500 sq.ft

At Natasha Residences · 0.2 km away

1
1.0
500 sq.ft
$1,957/ft $978,300
launched at $978,300since launch no change
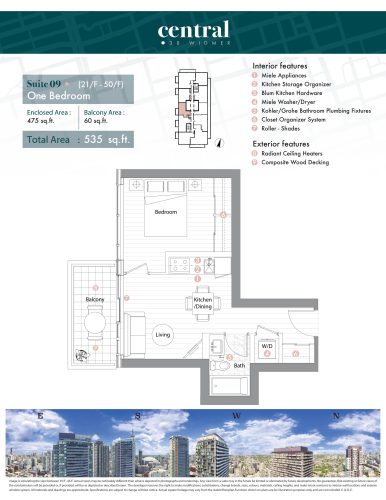
Suite 09 Floor Plan at Central Condos - 475 sq.ft

At Central Condos · 0.2 km away

1
1.0
475 sq.ft
$1,422/ft $675,300
launched at $675,300since launch no change
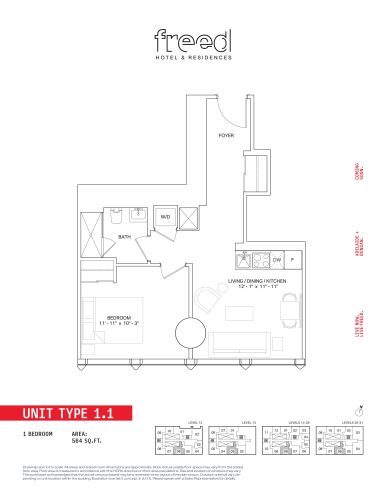
1.1 Floor Plan at Freed Hotel & Residences - 564 sq.ft

At Freed Hotel & Residences · 0.3 km away

1
1.0
564 sq.ft
$1,897/ft $1,069,900
launched at $1,069,900since launch no change
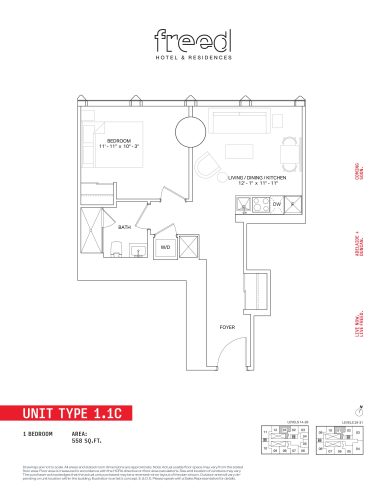
1.1C Floor Plan at Freed Hotel & Residences - 558 sq.ft

At Freed Hotel & Residences · 0.3 km away

1
1.0
558 sq.ft
$1,783/ft $994,900
launched at $994,900since launch no change
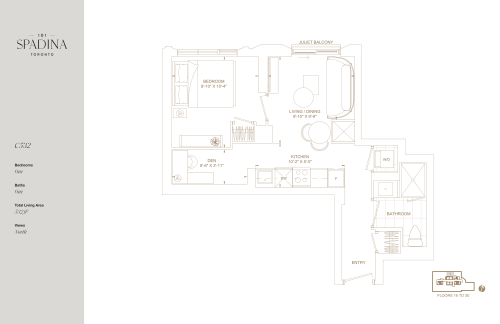
C532 Floor Plan at 101 Spadina Condos - 532 sq.ft

At 101 Spadina Condos · 0.3 km away

1
1.0
532 sq.ft
$1,144/ft $608,850
launched at $608,850since launch no change