METAREALTY INC.

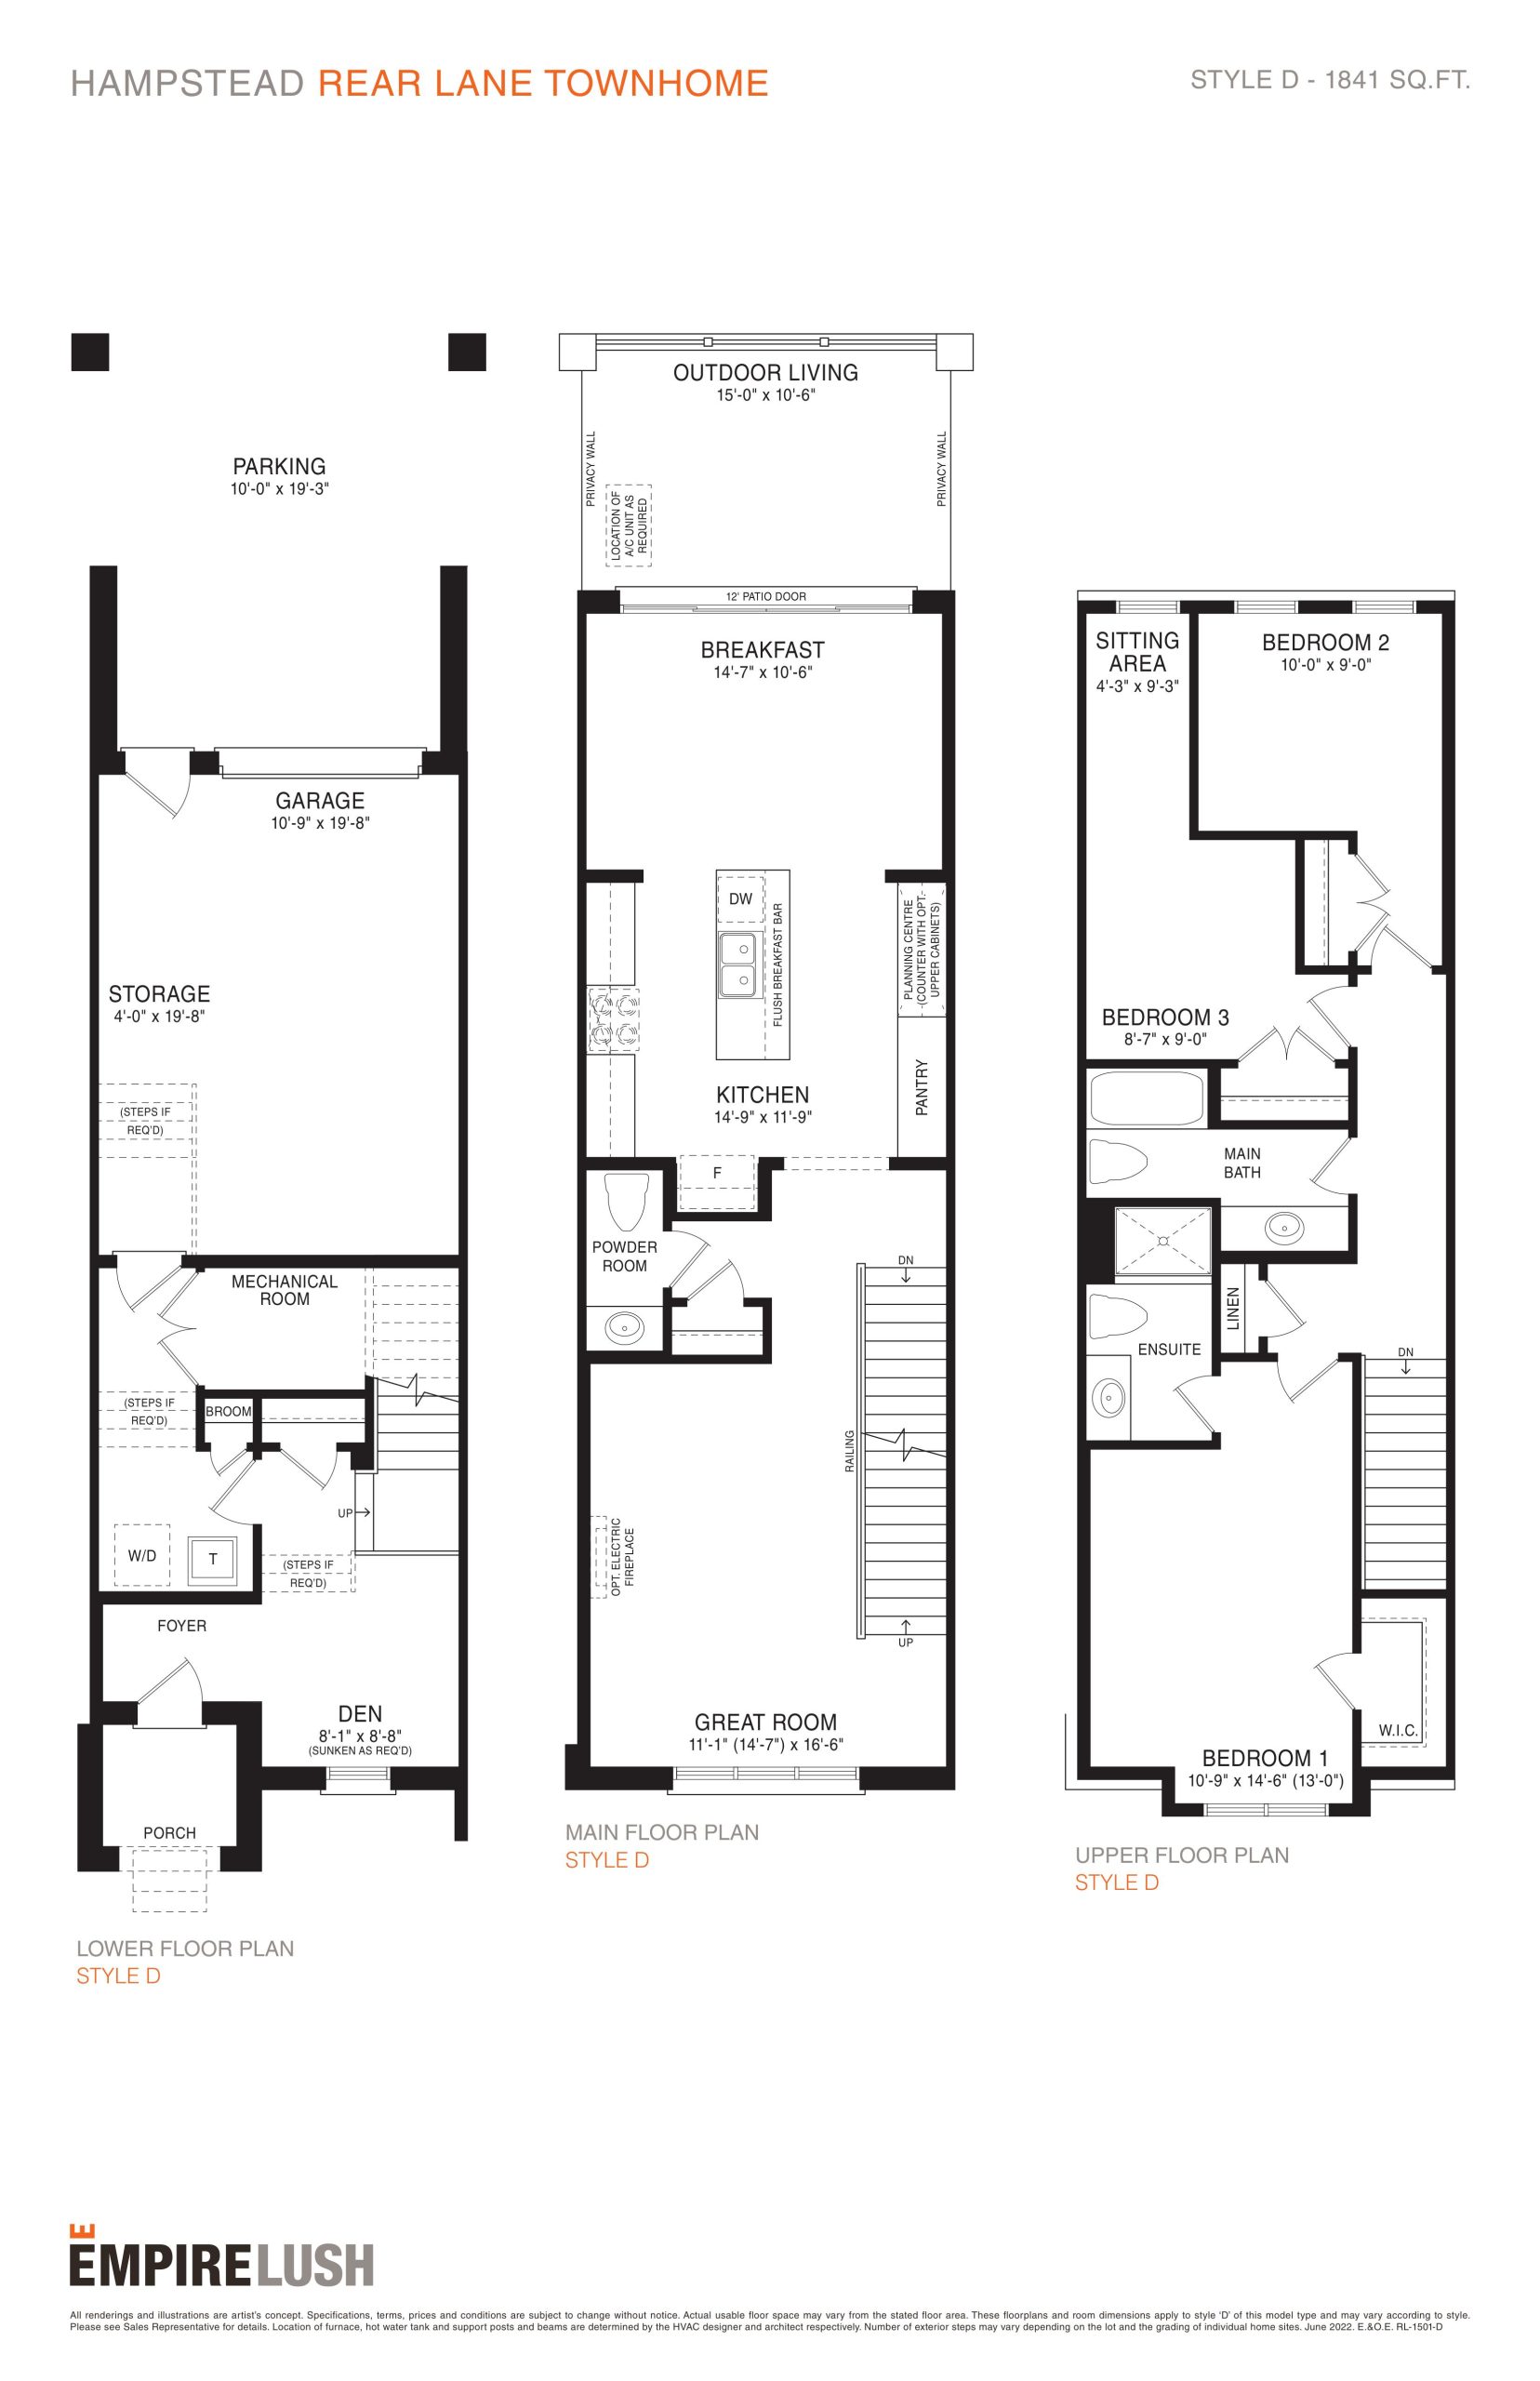
Hampstead Floor Plan — Empire Lush Towns

Public Sales

12 Toffee Trail, Hamilton, ON, Canada

Last list price
$779,990 · Sold out

Single Family · 3 Bed + Den · 2.5 Bath · 1,841 sq ft

Occupancy: Q4 2023
GET PLATINUM ACCESS!!

Register to Receive Guaranteed Platinum Access & Prices, Incentives & Discounts, Floor Plans & More!

Get Pricing, Floor Plans and Availability

Tell us what you need and a Meta Realty representative will follow up directly.

Are you a Realtor?
Sending…

About the Hampstead floor plan

Hampstead offers three bedrooms, a den and two and a half bathrooms in 1,841 sq ft, facing north. The den adds flexible space that might suit a home office or a quiet reading spot. This plan is sold out at Empire Lush Towns, a community by Empire Communities in Hamilton's Stoney Creek Mountain area, which includes a park and a community pond.

Key Facts

Ready to reserve?

Submit a worksheet for Empire Lush Towns: pick up to three suites and we will request your allocation from the builder.

Submit a worksheet
  • Floor Plan

    Hampstead

  • Bedrooms

    3 Bed + Den

  • Bathrooms

    2.5

  • Interior Size

    1,841 sq ft

  • Exposure

    North

  • Floors

    1

  • Price From

    $779,990 (last list price; sold out with the builder)

  • Price Per Sq Ft

    $424/sq ft

  • Availability

    Sold out

  • Deposit Structure

    $50,000 (over 30 days)

  • Occupancy

    Q4 2023

  • Builder(s)

    Empire Communities

  • Address

    12 Toffee Trail, Hamilton, ON, Canada

How it compares

  • Price Per Sq Ft

    Last list price was 9% above the average of the 2 plans offered now ($390/sq ft)

  • Size

    Plans offered now range from 2,307 to 2,436 sq ft

  • Price

    Plans offered now are priced from $899,990 to $949,990

  • All Plans

    29 floor plans at Empire Lush Towns

Builder list price, last updated September 28, 2026. Prices, sizes and availability are set by the builder and change without notice. E&OE.

Other floor plans at Empire Lush Towns
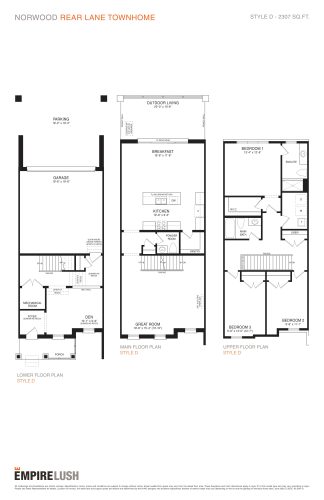
Norwood Floor Plan at Empire Lush Towns - 2307 sq.ft
3
2.5
2,307 sq.ft
$390/ft $899,990
launched at $899,990since launch no change
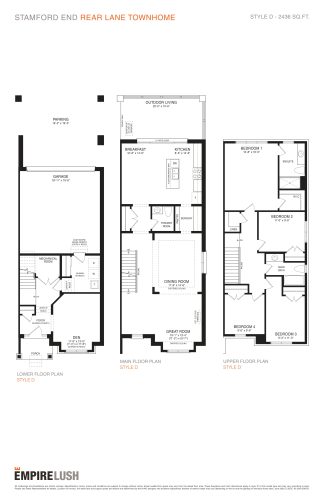
Stamford End Floor Plan at Empire Lush Towns - 2436 sq.ft
3
2.5
2,436 sq.ft
$390/ft $949,990
launched at $949,990since launch no change
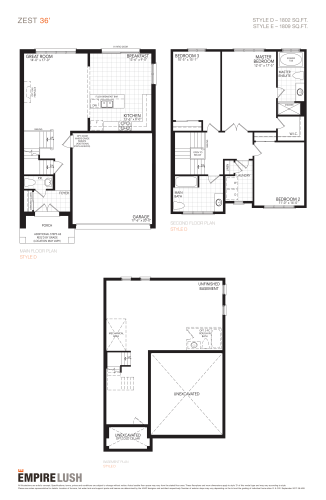
Zest Floor Plan at Empire Lush Towns - 1809 sq.ft
3
2.5
1,809 sq.ft
last recorded price $694,990
Sold Outlaunched at $694,990since launch no change
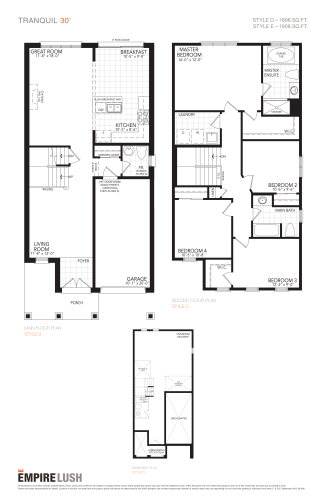
Tranquil Floor Plan at Empire Lush Towns - 1908 sq.ft
4
2.5
1,908 sq.ft
last recorded price $664,990
Sold Outlaunched at $664,990since launch no change
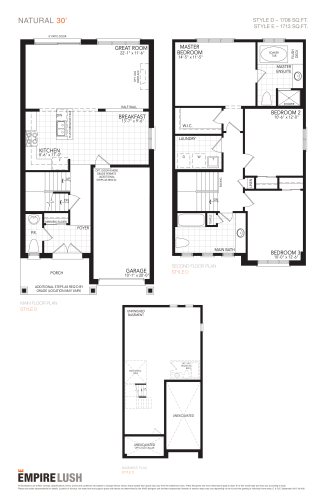
Natural Floor Plan at Empire Lush Towns - 1713 sq.ft
3
2.5
1,713 sq.ft
last recorded price $644,990
Sold Outlaunched at $644,990since launch no change
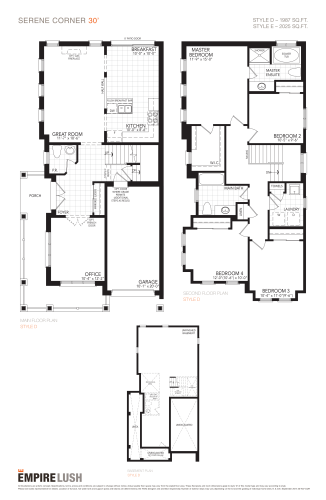
Serene Corner Floor Plan at Empire Lush Towns - 2025 sq.ft
4
2.5
2,025 sq.ft
last recorded price $699,990
Sold Outlaunched at $699,990since launch no change
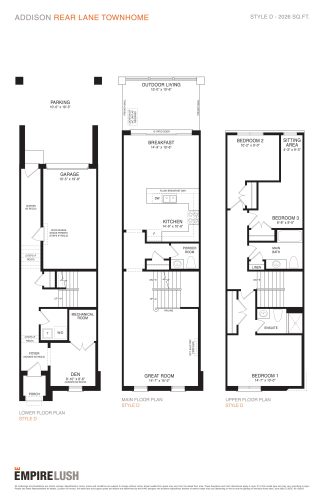
Addison Floor Plan at Empire Lush Towns - 2025 sq.ft
3
2.5
2,025 sq.ft
last recorded price $829,990
Sold Outlaunched at $829,990since launch no change
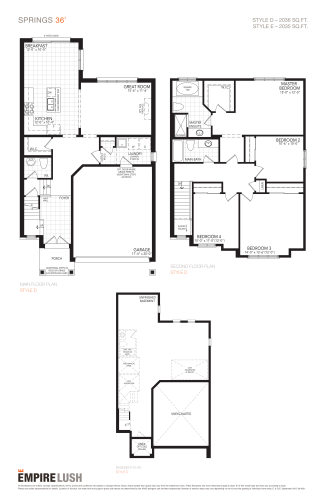
Springs Floor Plan at Empire Lush Towns - 2036 sq.ft
4
2.5
2,036 sq.ft
last recorded price $714,990
Sold Outlaunched at $714,990since launch no change
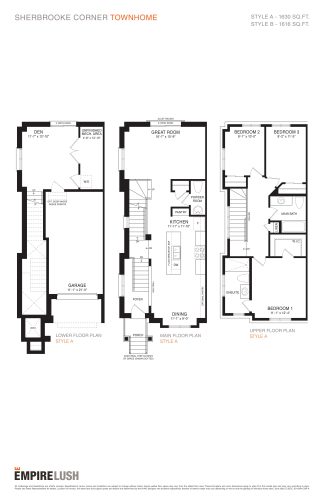
Sherbrooke Corner Floor Plan at Empire Lush Towns - 1630 sq.ft
3
2.5
1,630 sq.ft
last recorded price $769,990
Sold Outlaunched at $769,990since launch no change
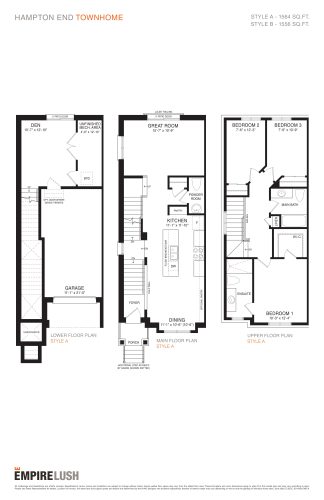
Hampton End Floor Plan at Empire Lush Towns - 1564 sq.ft
3
2.5
1,564 sq.ft
last recorded price $769,990
Sold Outlaunched at $769,990since launch no change
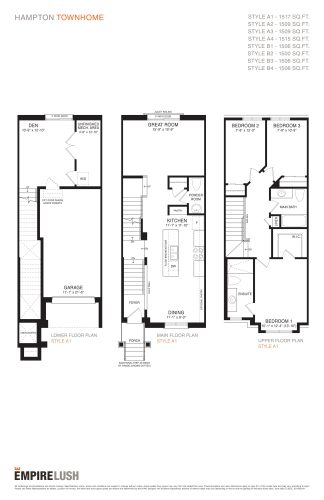
Hampton Floor Plan at Empire Lush Towns - 1517 sq.ft
3
2.5
1,517 sq.ft
last recorded price $724,990
Sold Outlaunched at $724,990since launch no change
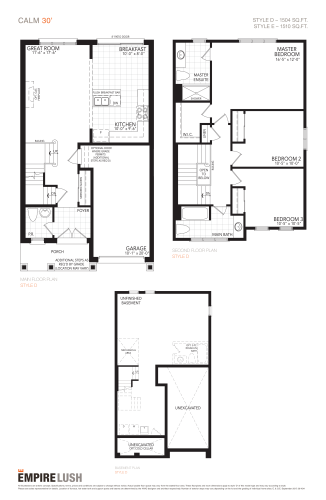
Calm Floor Plan at Empire Lush Towns - 1510 sq.ft
3
2.5
1,510 sq.ft
last recorded price $624,990
Sold Outlaunched at $624,990since launch no change
See all 29 floor plans at Empire Lush Towns
Similar floor plans nearby
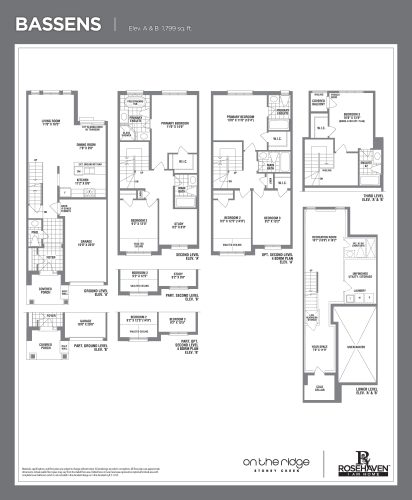
Bassens Floor Plan at On the Ridge - Phase 3 - 1799 sq.ft

At On the Ridge – Phase 3 · 1.4 km away

3
3.5
1,799 sq.ft
$389/ft $699,990
launched at $790,989$-90,999 (-13.00%)
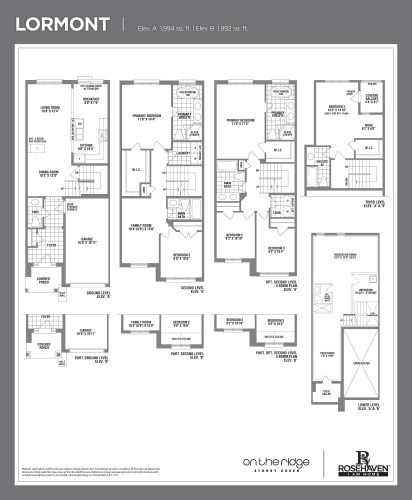
Lormont Floor Plan at On the Ridge - Phase 3 - 1994 sq.ft

At On the Ridge – Phase 3 · 1.4 km away

3
3.5
1,994 sq.ft
$386/ft $769,990
launched at $870,089$-100,099 (-13.00%)
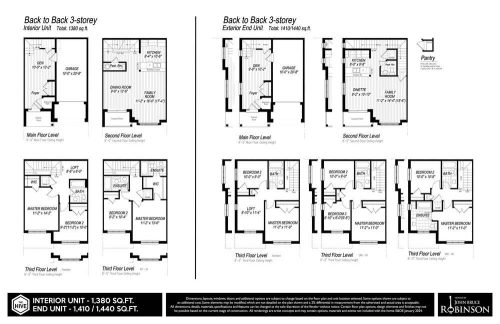
The Mason Bee Floor Plan at The Hive Towns - 1440 sq.ft

At The Hive Towns · 9.3 km away

3
1.5
1,440 sq.ft
$434/ft $624,990
launched at $624,990since launch no change
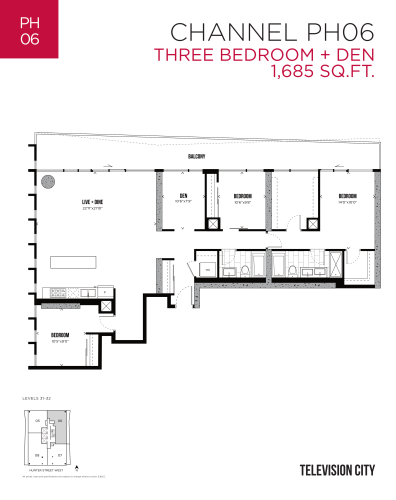
Channel PH06 Floor Plan at Television City Condos Tower 2 - 1685 sq.ft

At Television City Condos 2 · 9.8 km away

3
2.0
1,685 sq.ft
$1,283/ft $2,161,900
launched at $2,161,900since launch no change