METAREALTY INC.

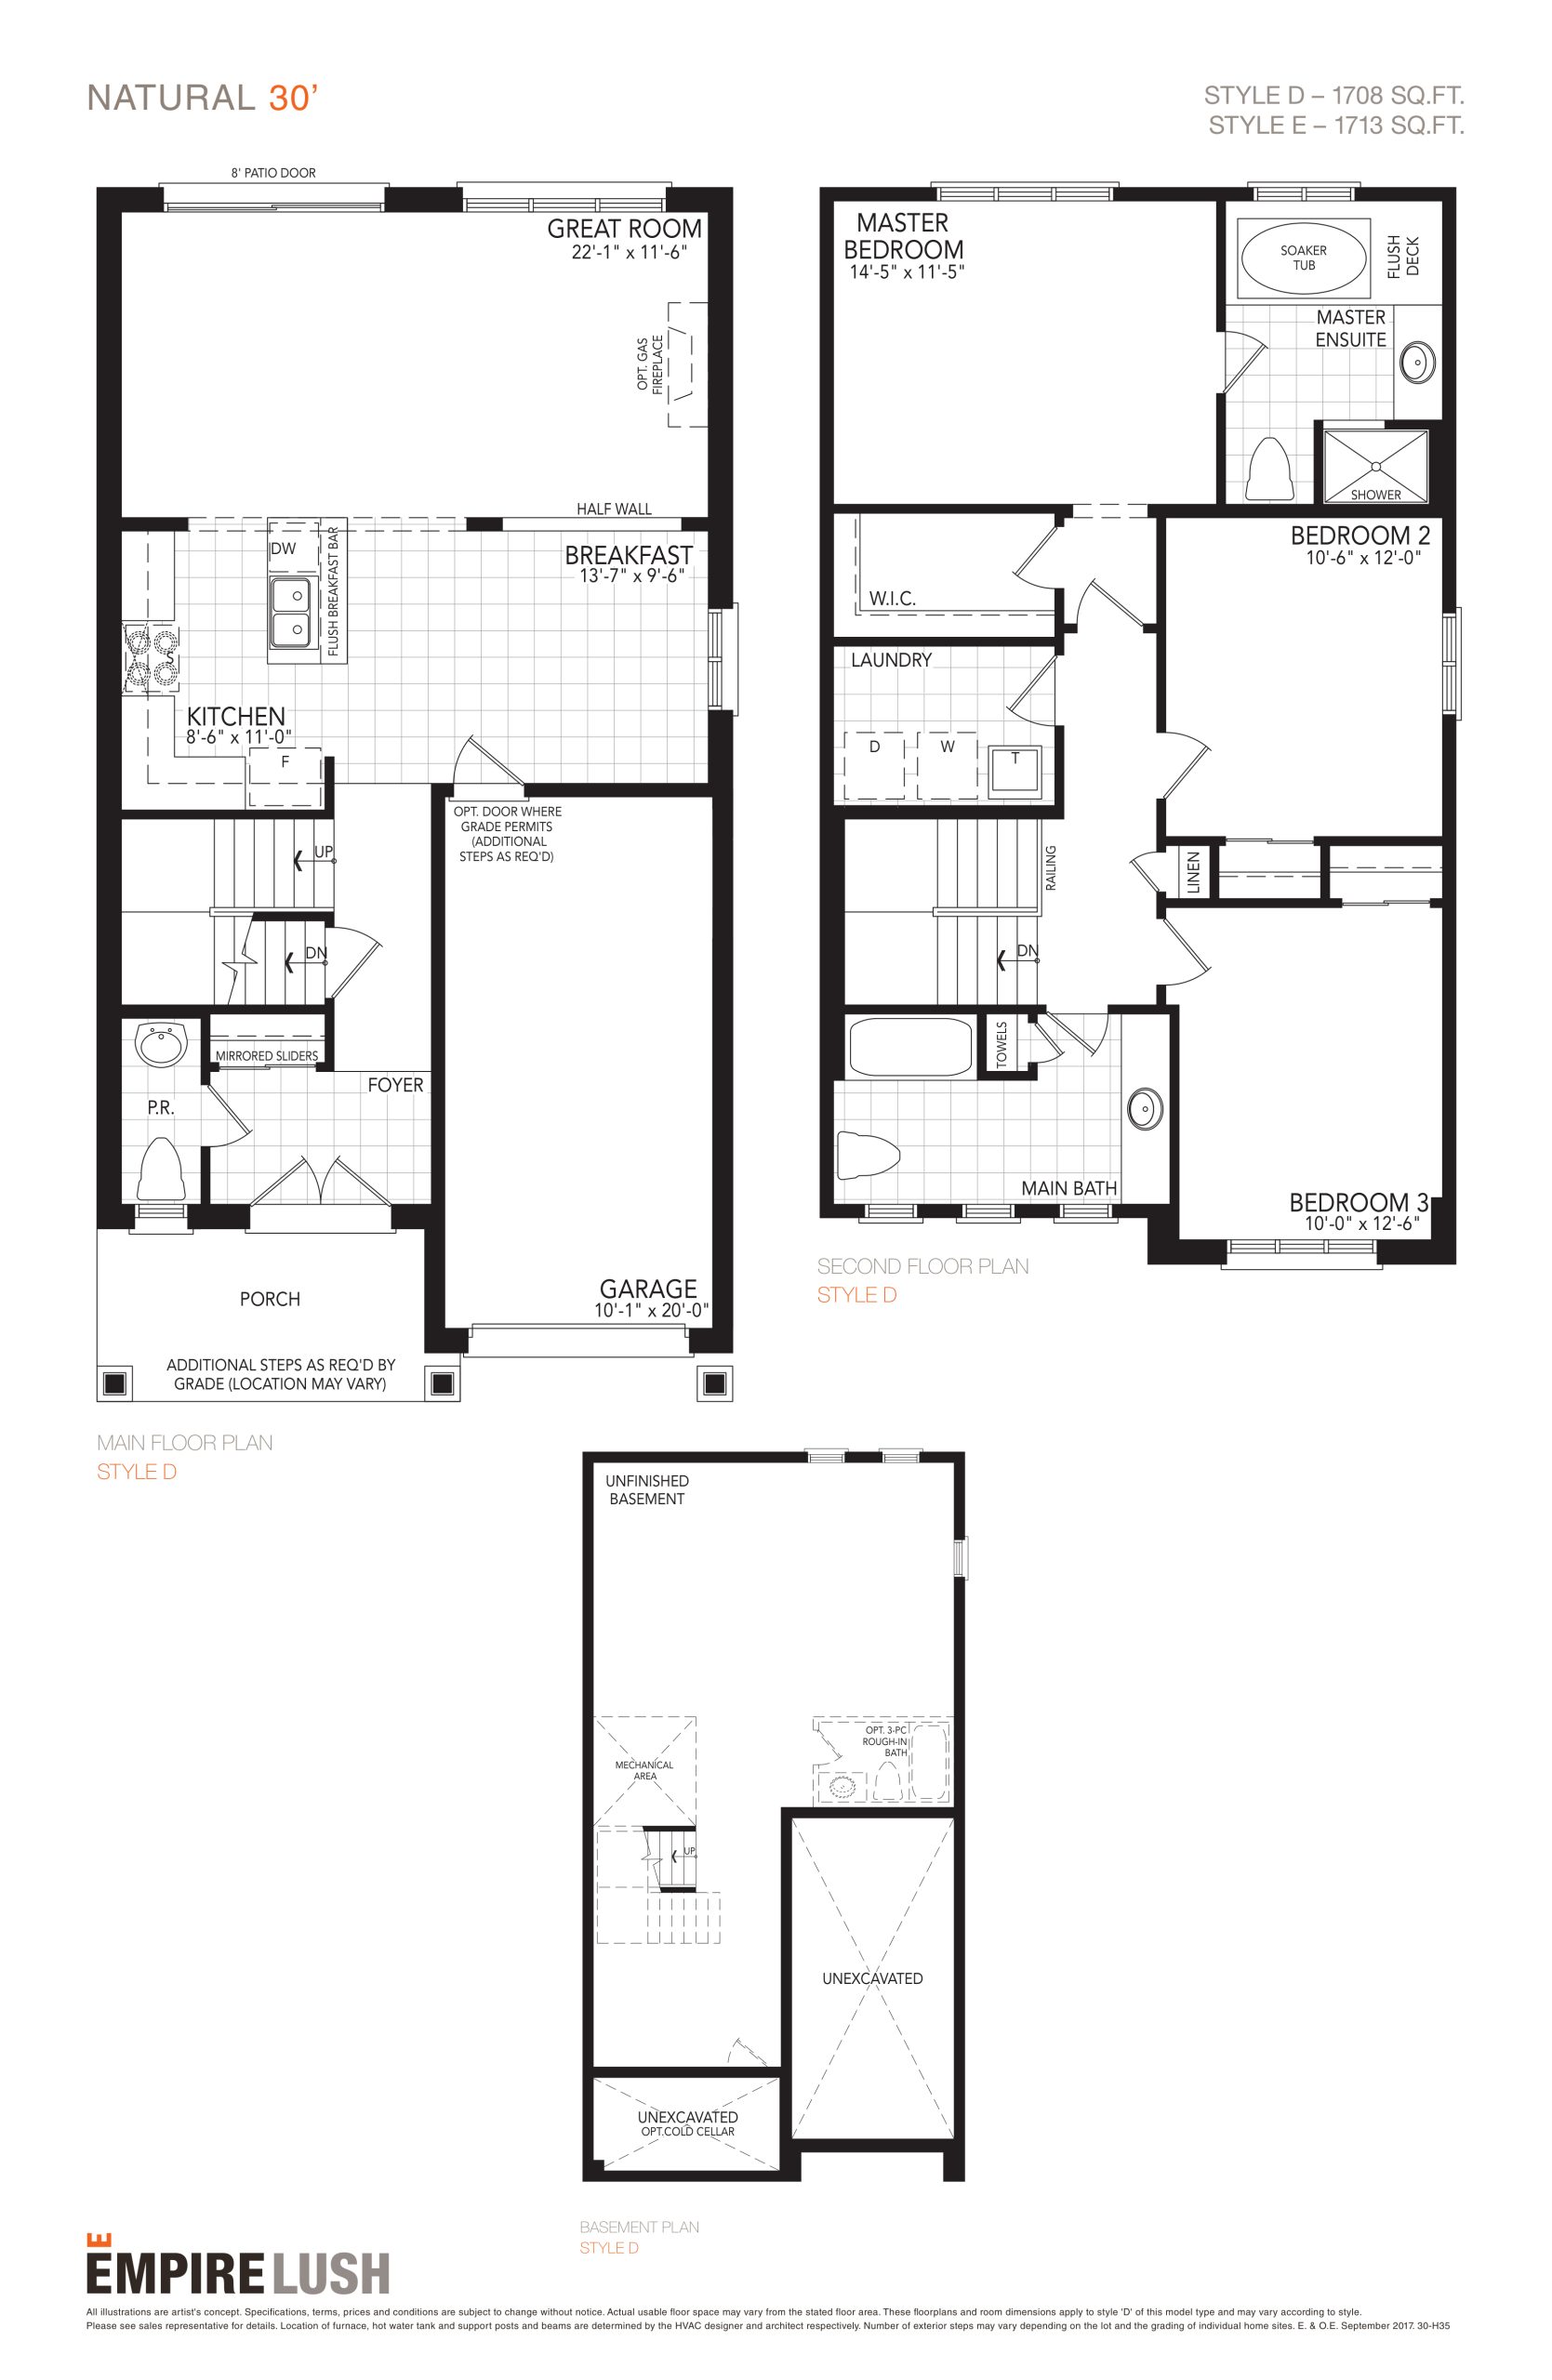
Natural Floor Plan — Empire Lush Towns

Public Sales

12 Toffee Trail, Hamilton, ON, Canada

Last list price
$644,990 · Sold out

Single Family · 3 Bed · 2.5 Bath · 1,713 sq ft

Occupancy: Q4 2023
GET PLATINUM ACCESS!!

Register to Receive Guaranteed Platinum Access & Prices, Incentives & Discounts, Floor Plans & More!

Get Pricing, Floor Plans and Availability

Tell us what you need and a Meta Realty representative will follow up directly.

Are you a Realtor?
Sending…

About the Natural floor plan

Natural sets three bedrooms and two and a half bathrooms within 1,713 sq ft, facing north. Among the three-bedroom plans without a den at Empire Lush Towns, only Zest is larger. The builder has sold out of Natural, so it is no longer offered. Empire Communities is developing the Hamilton community.

Key Facts

Ready to reserve?

Submit a worksheet for Empire Lush Towns: pick up to three suites and we will request your allocation from the builder.

Submit a worksheet
  • Floor Plan

    Natural

  • Bedrooms

    3 Bed

  • Bathrooms

    2.5

  • Interior Size

    1,713 sq ft

  • Exposure

    North

  • Price From

    $644,990 (last list price; sold out with the builder)

  • Price Per Sq Ft

    $377/sq ft

  • Availability

    Sold out

  • Deposit Structure

    $50,000 (over 30 days)

  • Occupancy

    Q4 2023

  • Builder(s)

    Empire Communities

  • Address

    12 Toffee Trail, Hamilton, ON, Canada

How it compares

  • Price Per Sq Ft

    Last list price was 3% below the average of the 2 plans offered now ($390/sq ft)

  • Size

    Plans offered now range from 2,307 to 2,436 sq ft

  • Price

    Plans offered now are priced from $899,990 to $949,990

  • All Plans

    29 floor plans at Empire Lush Towns

Builder list price, last updated September 28, 2026. Prices, sizes and availability are set by the builder and change without notice. E&OE.

Other floor plans at Empire Lush Towns
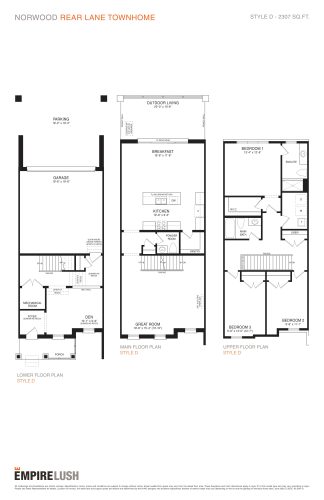
Norwood Floor Plan at Empire Lush Towns - 2307 sq.ft
3
2.5
2,307 sq.ft
$390/ft $899,990
launched at $899,990since launch no change
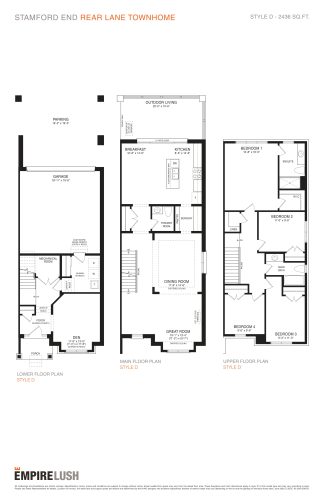
Stamford End Floor Plan at Empire Lush Towns - 2436 sq.ft
3
2.5
2,436 sq.ft
$390/ft $949,990
launched at $949,990since launch no change
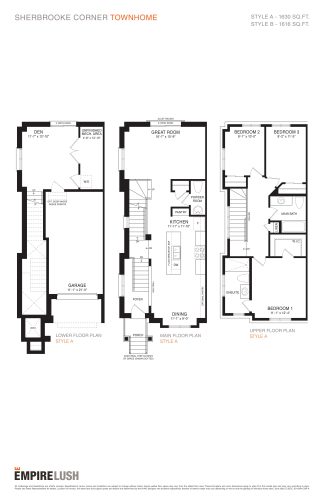
Sherbrooke Corner Floor Plan at Empire Lush Towns - 1630 sq.ft
3
2.5
1,630 sq.ft
last recorded price $769,990
Sold Outlaunched at $769,990since launch no change
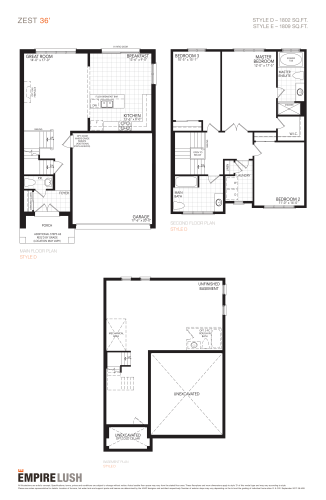
Zest Floor Plan at Empire Lush Towns - 1809 sq.ft
3
2.5
1,809 sq.ft
last recorded price $694,990
Sold Outlaunched at $694,990since launch no change
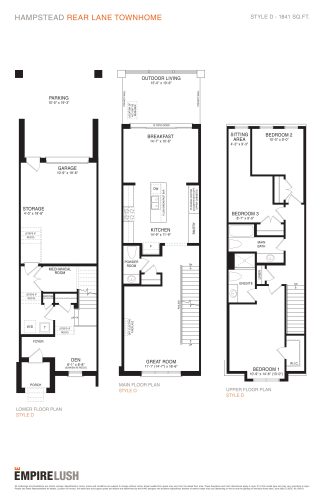
Hampstead Floor Plan at Empire Lush Towns - 1841 sq.ft
3
2.5
1,841 sq.ft
last recorded price $779,990
Sold Outlaunched at $779,990since launch no change
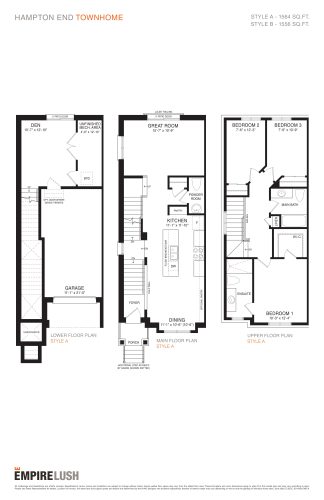
Hampton End Floor Plan at Empire Lush Towns - 1564 sq.ft
3
2.5
1,564 sq.ft
last recorded price $769,990
Sold Outlaunched at $769,990since launch no change
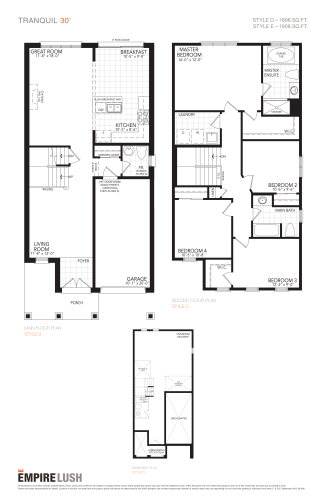
Tranquil Floor Plan at Empire Lush Towns - 1908 sq.ft
4
2.5
1,908 sq.ft
last recorded price $664,990
Sold Outlaunched at $664,990since launch no change
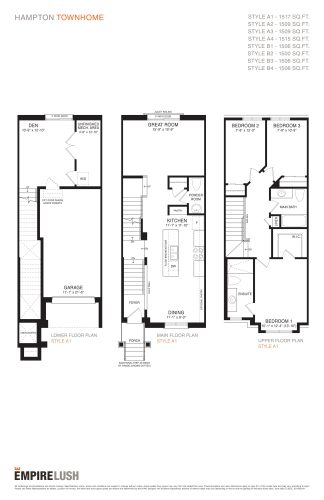
Hampton Floor Plan at Empire Lush Towns - 1517 sq.ft
3
2.5
1,517 sq.ft
last recorded price $724,990
Sold Outlaunched at $724,990since launch no change
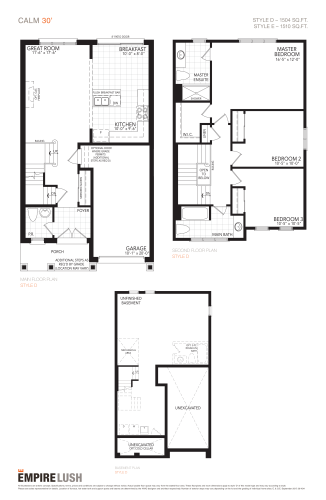
Calm Floor Plan at Empire Lush Towns - 1510 sq.ft
3
2.5
1,510 sq.ft
last recorded price $624,990
Sold Outlaunched at $624,990since launch no change
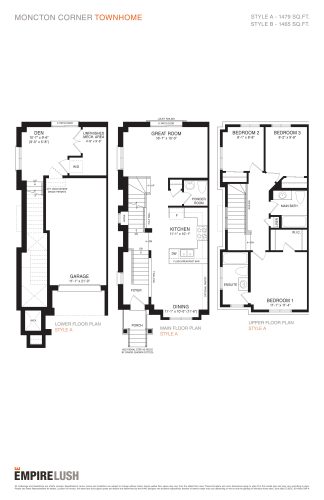
Moncton Corner Floor Plan at Empire Lush Towns - 1479 sq.ft
3
2.5
1,479 sq.ft
last recorded price $754,990
Sold Outlaunched at $754,990since launch no change
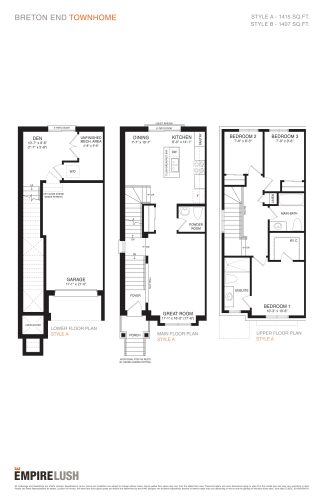
Breton End Floor Plan at Empire Lush Towns - 1415 sq.ft
3
2.5
1,415 sq.ft
last recorded price $739,990
Sold Outlaunched at $739,990since launch no change
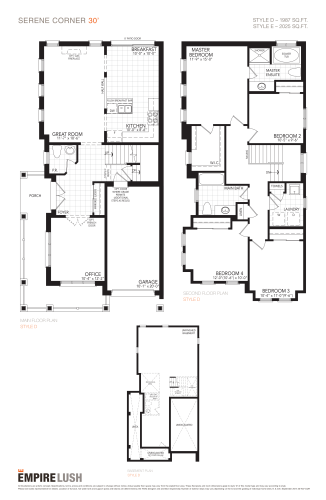
Serene Corner Floor Plan at Empire Lush Towns - 2025 sq.ft
4
2.5
2,025 sq.ft
last recorded price $699,990
Sold Outlaunched at $699,990since launch no change
See all 29 floor plans at Empire Lush Towns
Similar floor plans nearby
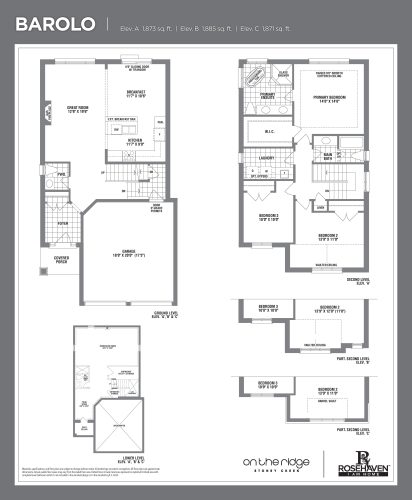
Barolo Floor Plan at On the Ridge - Phase 3 - 1873 sq.ft

At On the Ridge – Phase 3 · 1.4 km away

3
2.5
1,873 sq.ft
$507/ft $949,990
launched at $1,073,489$-123,499 (-13.00%)
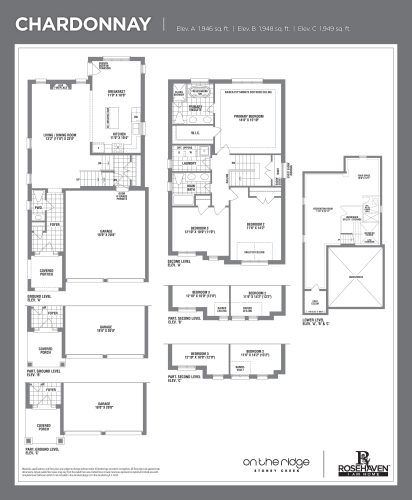
Chardonnay Floor Plan at On the Ridge - Phase 3 - 1946 sq.ft

At On the Ridge – Phase 3 · 1.4 km away

3
2.5
1,946 sq.ft
$493/ft $959,990
launched at $1,084,789$-124,799 (-13.00%)
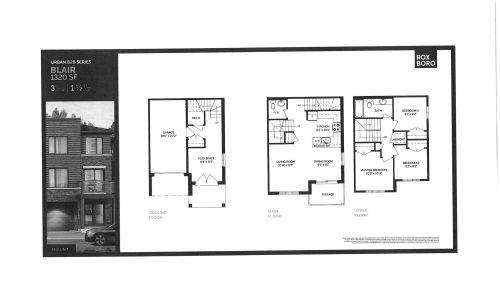
Blair Floor Plan at Roxboro Towns - 1320 sq.ft

At Roxboro Towns · 3.3 km away

3
1.5
1,320 sq.ft
$439/ft $579,900
launched at $579,900since launch no change
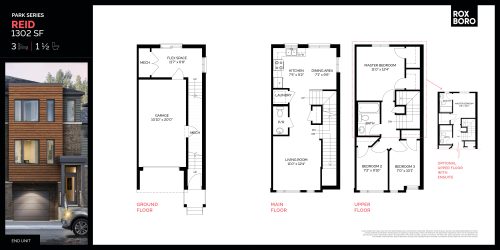
Reid Floor Plan at Roxboro Towns - 1302 sq.ft

At Roxboro Towns · 3.3 km away

3
1.5
1,302 sq.ft
$538/ft $699,900
launched at $699,900since launch no change
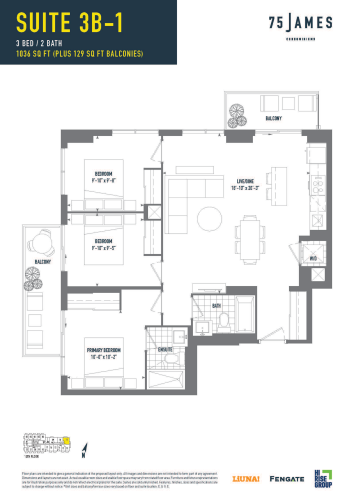
Suite 3B-1 Floor Plan at 75 James Condos - 1036 sq.ft

At 75 James Condos · 9.1 km away

3
2.0
1,036 sq.ft
$955/ft $988,990
launched at $988,990since launch no change
Honey Bee Floor Plan at The Hive Towns - 1755 sq.ft

At The Hive Towns · 9.3 km away

3
2.5
1,755 sq.ft
$444/ft $779,990
launched at $779,990since launch no change