METAREALTY INC.

Empire Lush Towns

Public Sales

12 Toffee Trail, Hamilton, ON, Canada

Starting From
$899,990 - $949,990

Single Family

Occupancy: Q4 2023

1 Star2 Stars3 Stars4 Stars5 Stars (No Ratings Yet)
Loading...

GET PLATINUM ACCESS!!

Register to Receive Guaranteed Platinum Access & Prices, Incentives & Discounts, Floor Plans & More!

Get Pricing, Floor Plans and Availability

Tell us what you need and a Meta Realty representative will follow up directly.

Are you a Realtor?
Sending…

About Empire Lush Towns

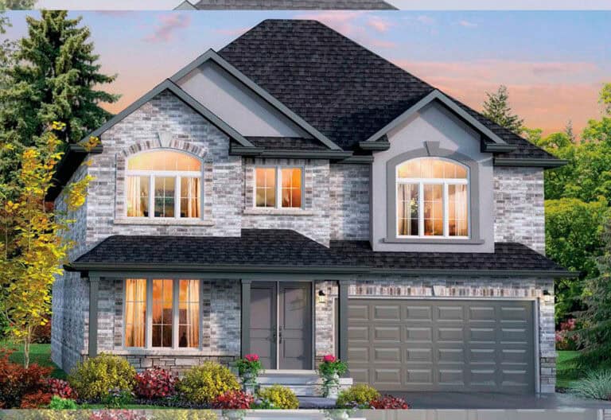
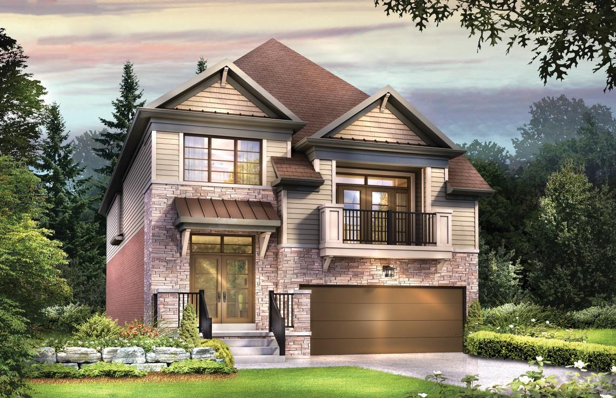
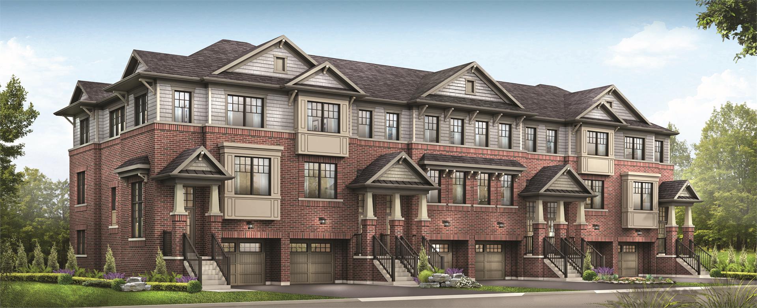
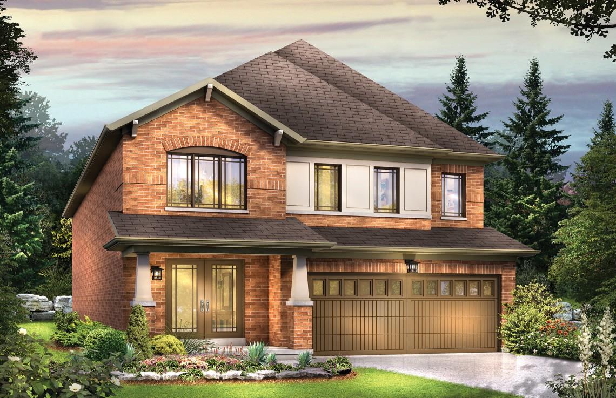
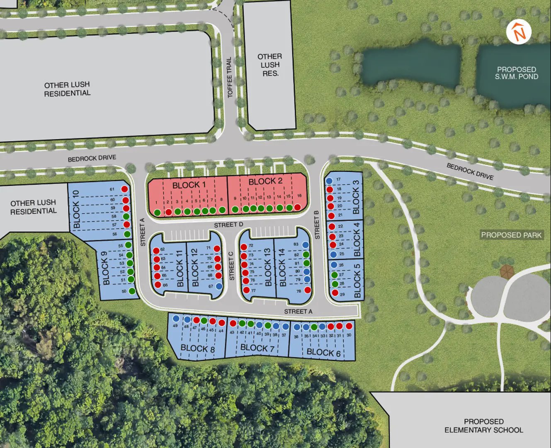
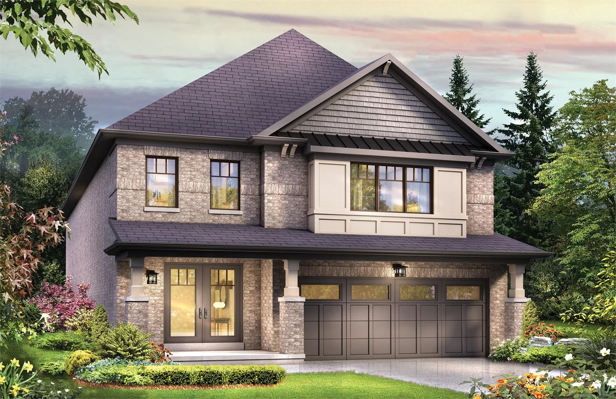
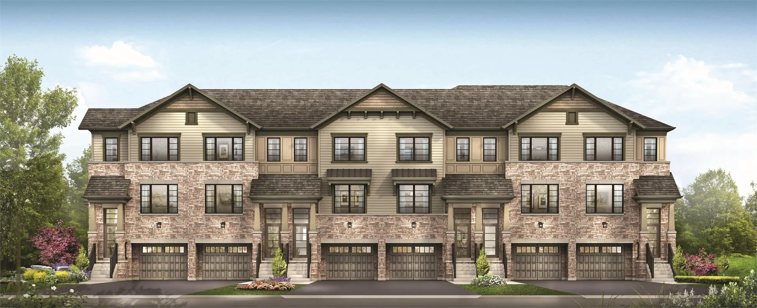
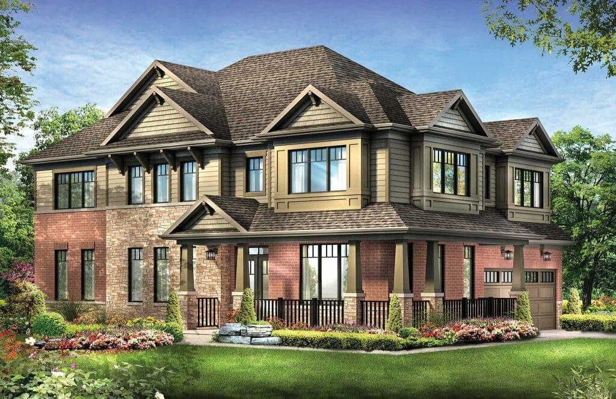
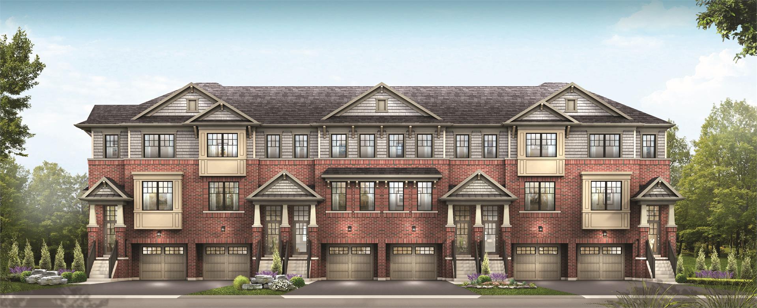
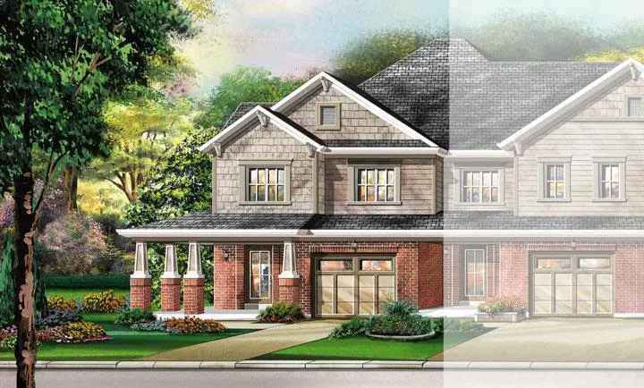
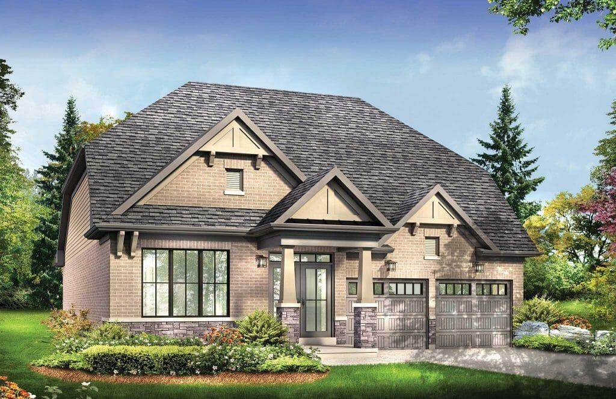
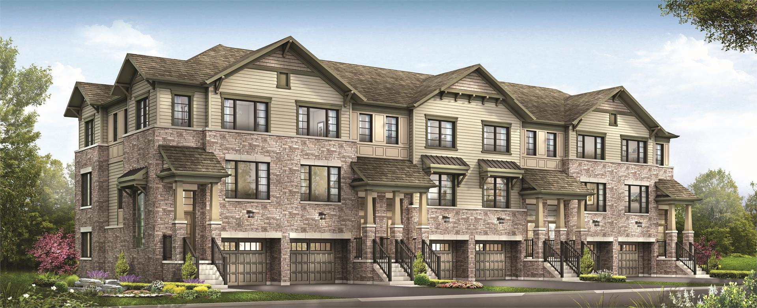
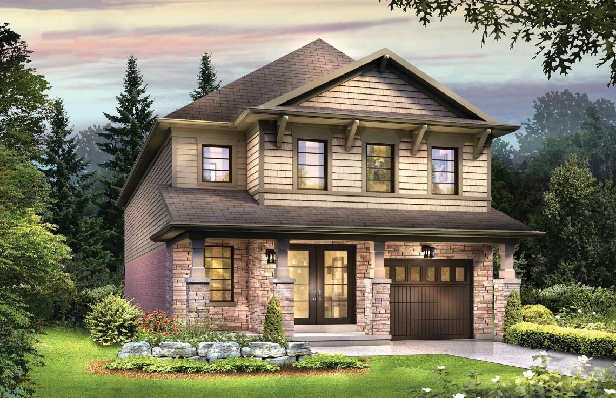
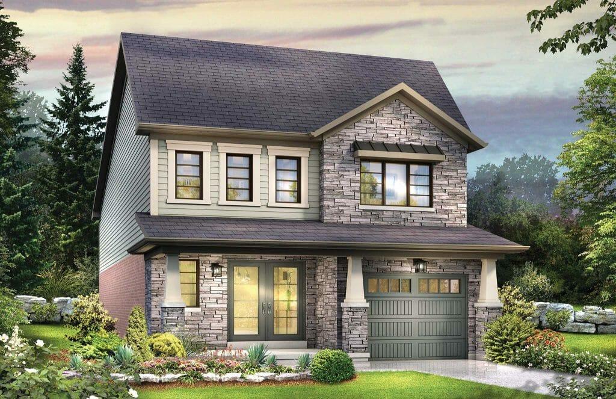
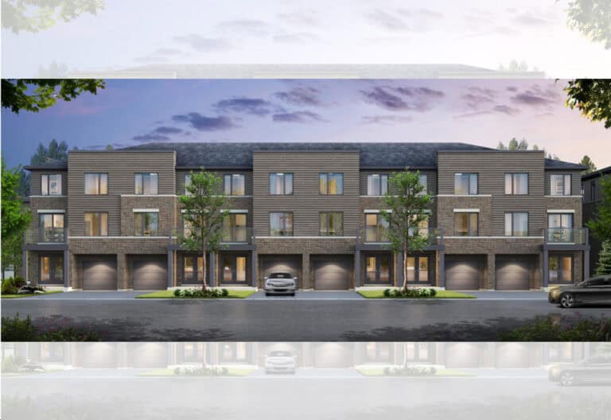
Empire Lush Towns, from Empire Communities, is a home community under construction at 12 Toffee Trail in the Stoney Creek Mountain neighbourhood of Hamilton. Homes range from 1,330 to 3,500 sq ft and are priced from $899,990 to $949,990; sales first opened in March 2020.

Empire Lush Towns pricing and floor plans

Listed prices of $899,990 to $949,990 equal about $390 per square foot. The community has 29 floor plans, nearly all with three or four bedrooms:

  • Two bedroom: 1 floor plan
  • Three bedroom: 4 floor plans
  • Three bedroom plus den: 10 floor plans
  • Four bedroom: 9 floor plans
  • Four bedroom plus den: 5 floor plans

Parking comes with the purchase price.

Location

Number 12 Toffee Trail is in Stoney Creek Mountain, Hamilton, and carries a Walk Score of 6 alongside a Transit Score of 31.

Amenities and features

  • Community pond
  • Park

Deposit structure and incentives

A $50,000 deposit is spread over 30 days:

  • $10,000 on signing
  • $15,000 within 15 days
  • $25,000 within 30 days

The development team

Empire Communities is building the community, with TFN Realty Inc. as its sales and marketing firm.

Buying at Empire Lush Towns

Empire Lush Towns is open for public sales. Registering with Meta Realty gets you platinum access to the floor plans, up-to-date prices and whatever incentives are on offer.

Prices, sizes, availability and incentives are subject to change without notice. E. & O.E.

Empire Lush Towns at a glance

Sales statusPublic Sales
ConstructionUnder Construction
Building typeSingle Family Home
Launch2020-03-13
Sales & marketingTFN Realty Inc.
NeighbourhoodStoney Creek Mountain, Hamilton
Walk Score6/100
Transit Score31/100

Features & finishes

  • Exterior Finishes
  • Self-sealing 25-year manufacturer’s limited warranty roof shingles from Vendor’s predetermined color samples.
  • Front coach lights, as per elevation.
  • Two stage asphalt paved driveway completed with a base and finish coat.
  • Pre-cast concrete slab walkway to front porch, with rear patio step where applicable.
  • Coach style sectional garage overhead doors as per elevation.
  • Front doors to have antique nickel finish grip set, dead bolt and key lock.
  • Decorative address plaque, location to be determined by Vendor.
  • Drainage system which includes; damp proofing spray, drainage membrane and drain tile.
  • Poured concrete garage floor with reinforced grade beams.
  • Two exterior hose bibs (taps), one at rear elevation and one in garage – location to be determined by Vendor.
  • INTERIOR KITCHEN FEATURES
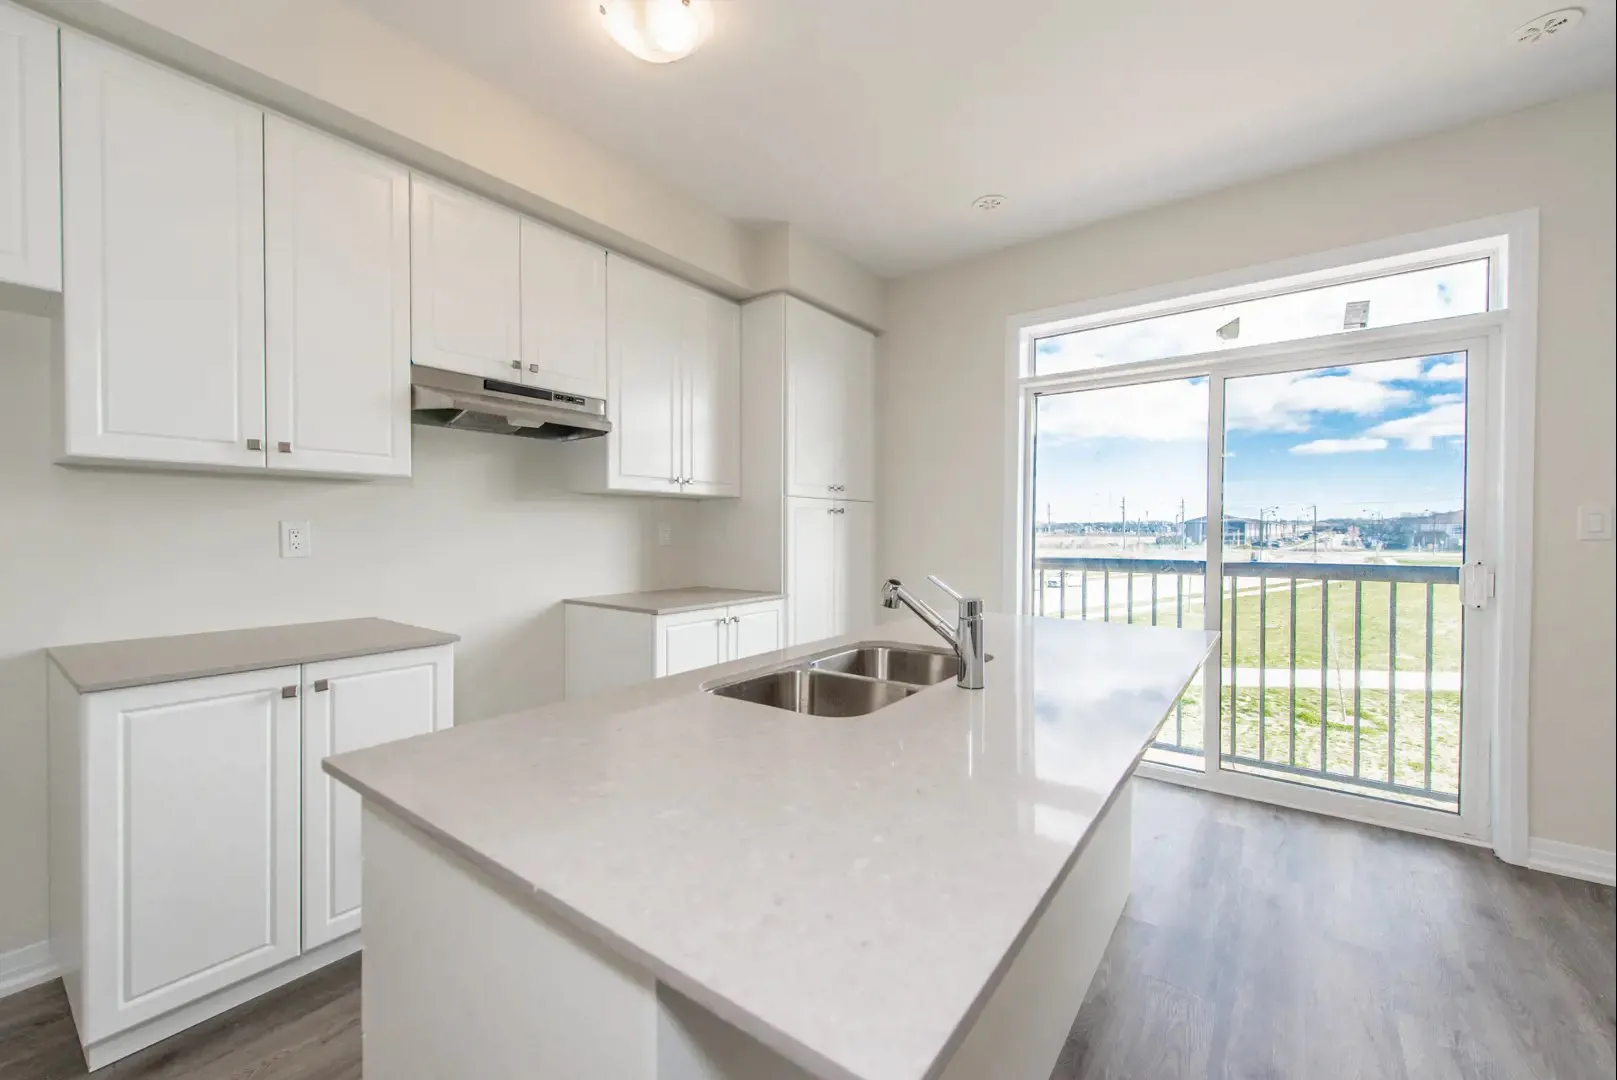
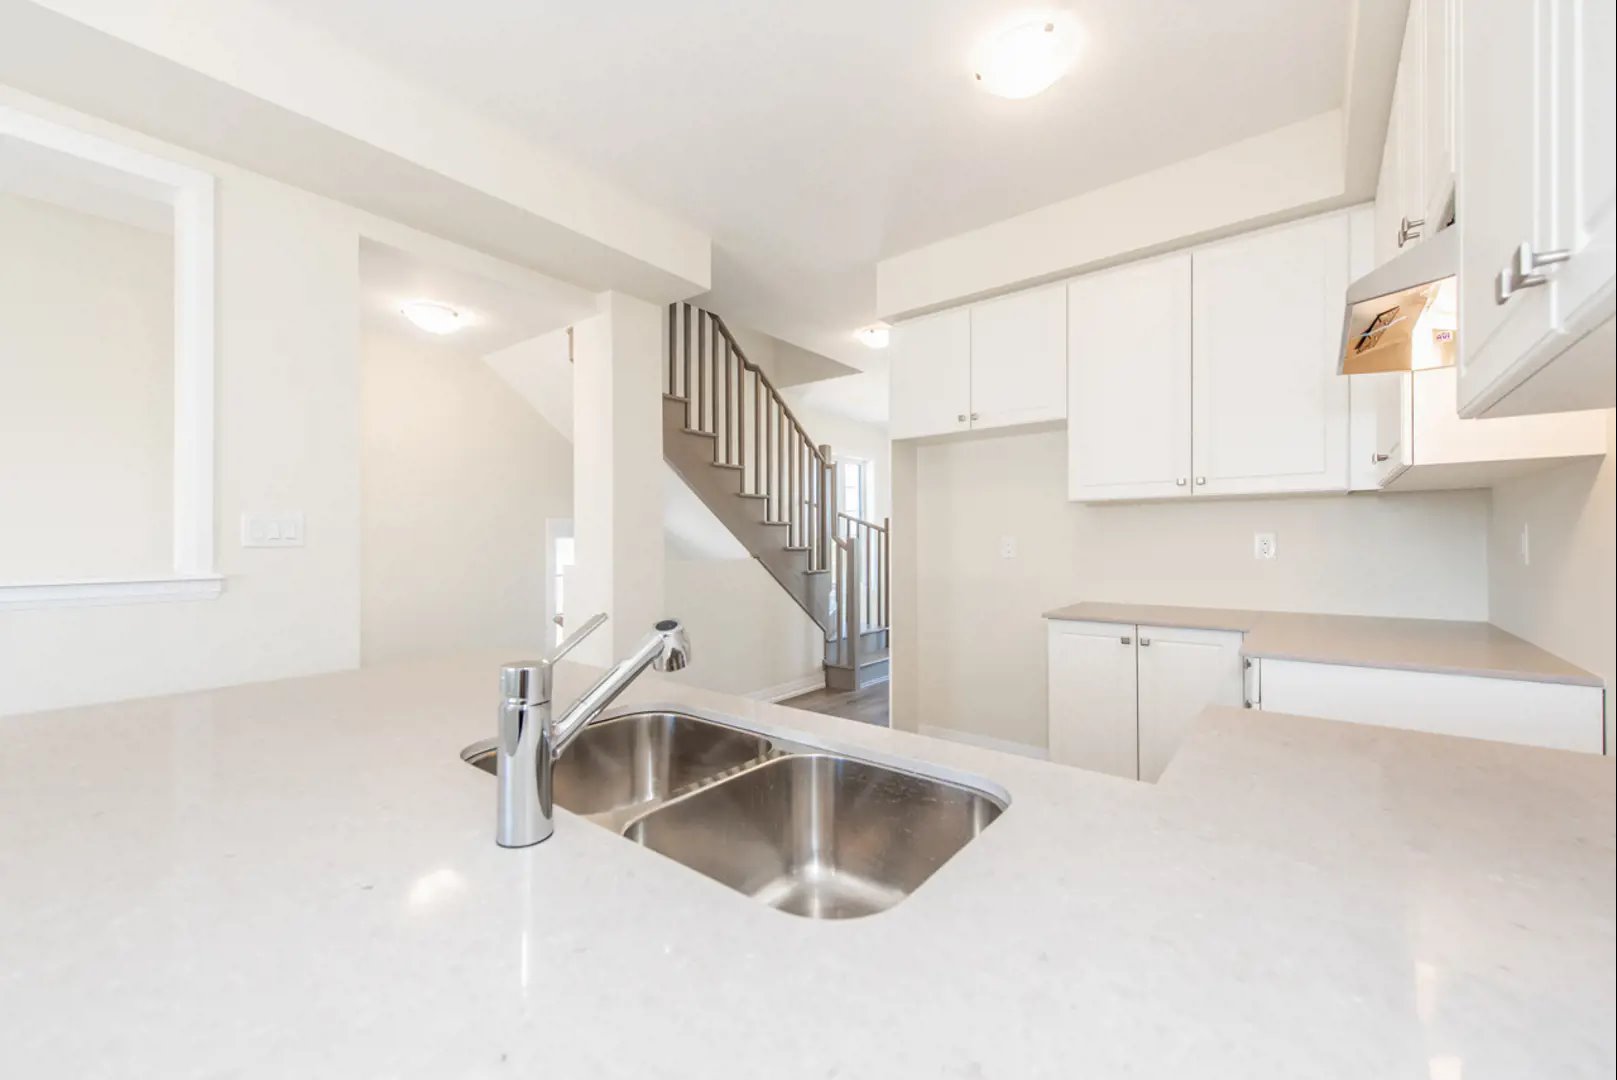
  • Double compartment stainless steel ledge back surface mounted sink with single lever faucet.
  • Choice of white or black kitchen exhaust stove fan vented to the exterior.
  • Heavy-duty (220 Volt) electrical receptacle for stove.
  • Dedicated (110 Volt) electrical outlet for refrigerator.
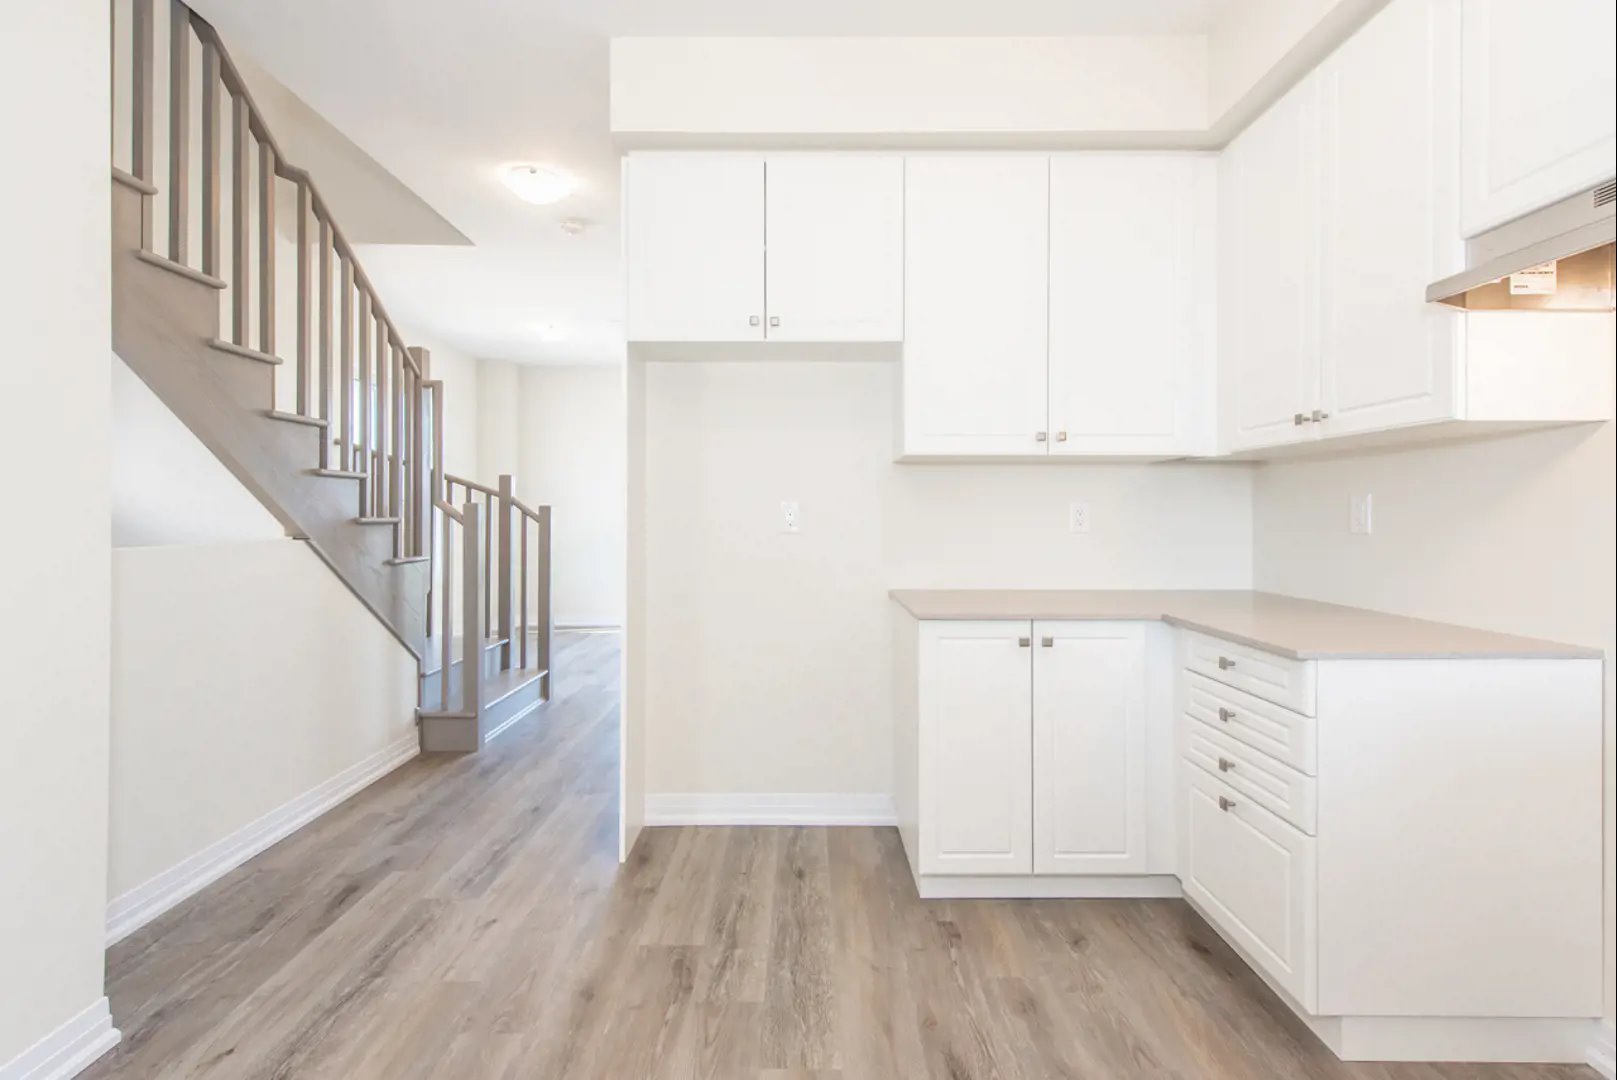
  • Purchaser’s choice of quality cabinets and laminate countertop, from Vendor’s included samples.
  • Island and/or flush breakfast bar as per applicable plan.
  • Electrical outlets at counter level for small appliances.
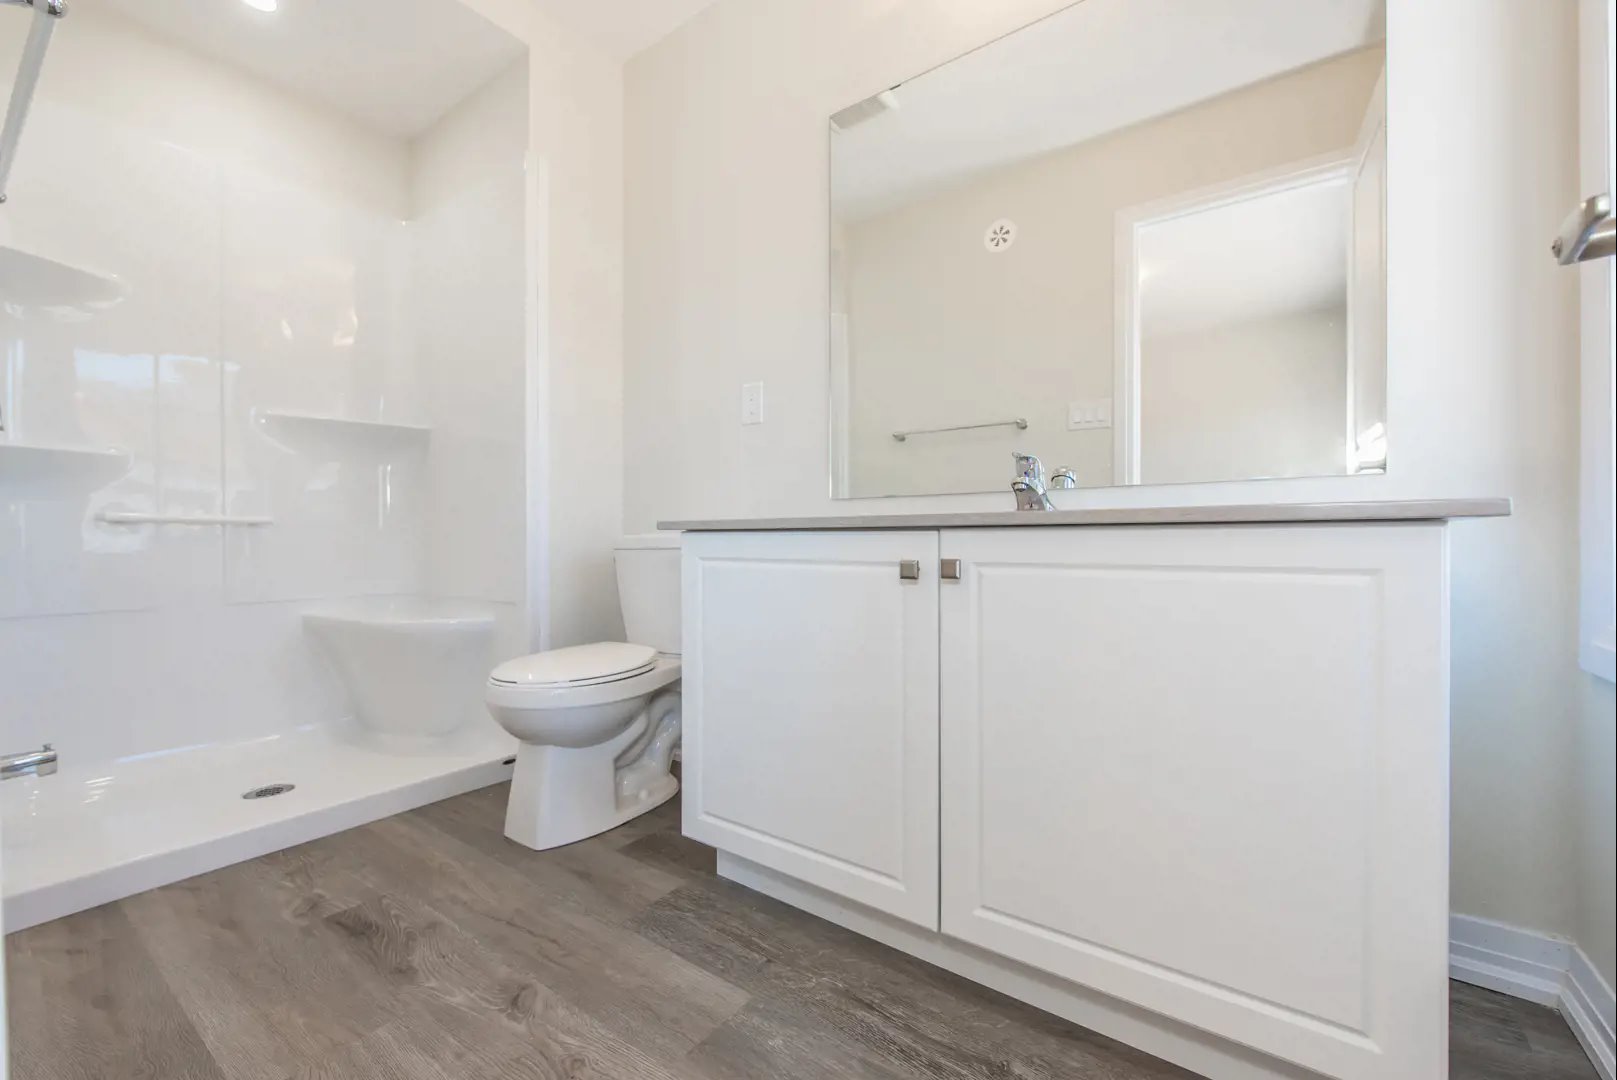
  • BATHROOM FEATURES
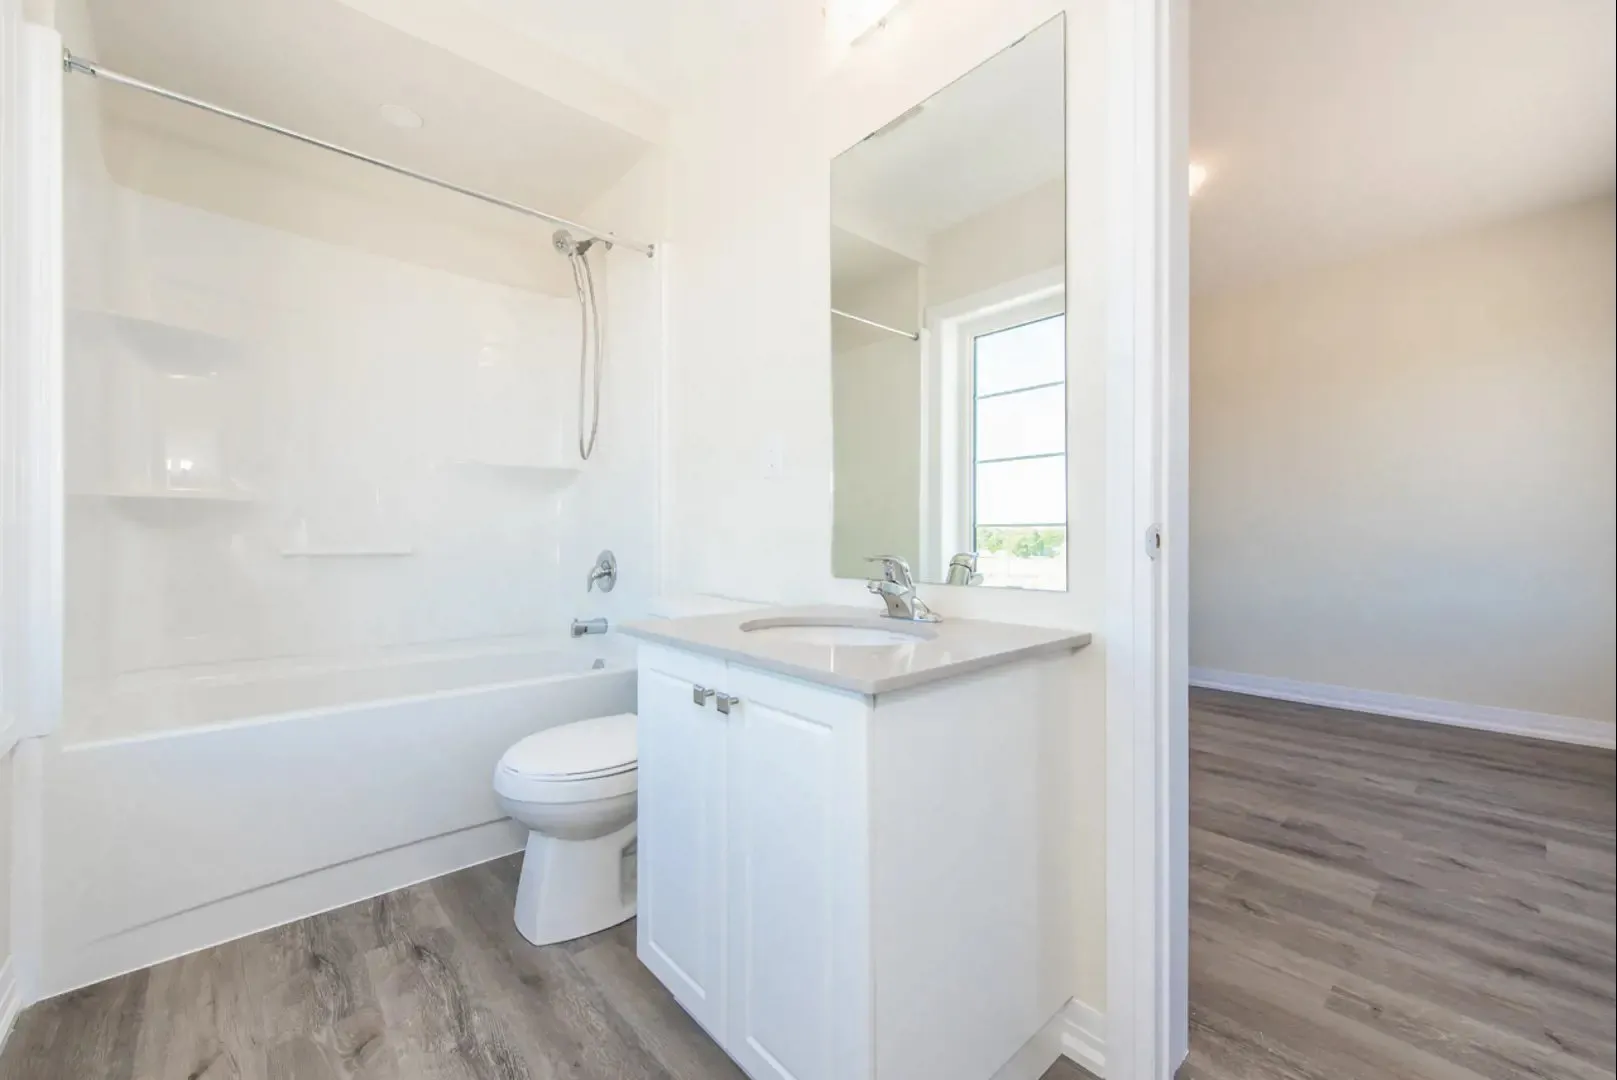
  • Purchaser’s choice of vanities with laminate countertops in main and ensuite bathrooms, from Vendor’s included samples.
  • White pedestal sink in Powder Room.
  • White bathroom fixtures provided.
  • Mirrors provided in all ensuites, bathrooms and powder rooms with wall mounted light fixture(s).
  • Exhaust fans provided in all bathrooms.
  • Single lever faucets provided for all pedestal or vanity sinks.
  • Interconnected G.F.I. outlet provided at pedestal or vanity counter level.
  • Washroom accessories to include towel bar, tissue paper dispenser and soap dish. Towel bar and tissue paper dispenser provided only in powder room.
  • Square or rectangular one piece white seamless acrylic shower stall base provided as per plan.
  • Privacy locks on all bathroom doors.

Frequently asked questions

Who is building Empire Lush Towns?

Empire Communities is the builder, and TFN Realty Inc. handles sales and marketing.

Where is Empire Lush Towns?

The community's address is 12 Toffee Trail, in the Stoney Creek Mountain part of Hamilton.

How much are homes at Empire Lush Towns?

Between $899,990 and $949,990, which is around $390 per square foot.

How is the Empire Lush Towns deposit structured?

It totals $50,000: $10,000 on signing, $15,000 within 15 days and $25,000 within 30 days.

What sizes are the Empire Lush Towns homes?

Empire Lush Towns homes measure from 1,330 up to 3,500 sq ft.
Key Facts

Ready to reserve?

Submit a worksheet for Empire Lush Towns: pick up to three suites and we will request your allocation from the builder.

Submit a worksheet
  • Project Name

    Empire Lush Towns

  • Property Type

    Single Family

    Number Of Storeys

    3

    Number of Suites

    940

    Number Of Floor Plans

    29

  • Parking Price

    Included

  • Locker Price

    Request Locker Price

  • Estimated Maintenance Fee

    Request Est. Maintenance

    VIP Launch

    March 2020

    Deposit Structure

    Total Deposit

    $50,000 (over 30 days)

    Deposit Notes

    $10,000.00 On Signing
    $15,000.00 - 15 days
    $25,000.00 - 30 days

    Development Levies

    Request Development Levies

    Assignment Policy

    Request Assignment Policy

    Public Launch

    2020-03-13

    Suite Size Range

    1,330 - 3,500 SqFt

    Ceiling Height

    9'

    Price Per Sq Ft

    $390

Information last updated on November 9, 2026

Amenities

  • Community Pond
  • Park

31

Transit Score

6

Walk Score

Projects Nearby

  • Public Sales

    Roxboro Towns

    Hayes Avenue & Bingham Road, Hamilton, ON, Canada

    3 years ago

    $579,900 - $699,900

    Carriage Gate Homes, UrbanCore Developments

    Building Type: Condo

    1+1
    1+1
    1+1
  • Planning

    Dundas Valley Condos

    16 King Street West, Hamilton, ON, Canada

    3 years ago

    MIR Developments

    Building Type: Condo

    1+1
    1+1
    1+1
  • LJM Landing Condos rendering
    Sold Out

    LJM Landing Condos

    325 Hamilton Regional Road 8, ON, Canada

    3 years ago

    LJM Developments

    Building Type: Condo

    1+1
    1+1
    1+1
  • For Sale

    Summit Park Towns

    Rymal Rd E & Dartnall Rd, Hamilton, ON L8W 3N1, Canada

    3 years ago

    Multi-area development Inc.

    Building Type: Townhome

    1+1
    1+1
    1+1
  • For Sale

    144 Upper Mount Albion Condos

    144 Upper Mt Albion Rd, Stoney Creek, ON L8J 2V4, Canada

    3 years ago

    The Taha Group of Companies Inc

    Building Type: Condo

    1+1
    1+1
    1+1
  • 3 Bedrooms

    From $899,990$390/ft(0%) Since Launch
    For Sale (2)Sold (27)All (29)
    Price Change
    3 Bed
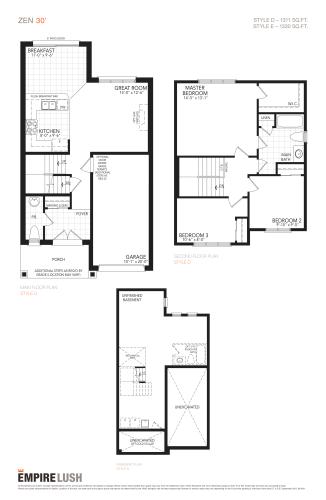
    Zen Floor Plan at Empire Lush Towns - 1330 sq.ft

    Zen is the most compact plan at Empire Lush Towns, with three bedrooms and one and a half bathrooms in 1,330 sq ft. It is also the only design in the collection with one and a half bathrooms. The north-facing plan has sold out. Empire Communities is the developer, and the community lies in the Stoney Creek Mountain area of Hamilton.
    3
    1.5
    1,330 sq.ft
    last recorded price $614,990
    Sold Outlaunched at $614,990since launch no change
    1 w ago $614,990
    since launch no change
    1 m ago $614,990
    since launch no change
    3 m ago $614,990
    since launch no change
    1 y ago $614,990
    since launch no change
    2 y ago $614,990
    since launch no change
    3 y ago $614,990
    since launch no change
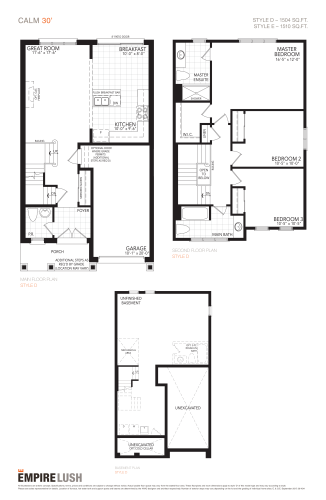
    Calm Floor Plan at Empire Lush Towns - 1510 sq.ft

    Calm is a north-facing, three-bedroom design with two and a half bathrooms spread over 1,510 sq ft. It is one of the smaller layouts at Empire Lush Towns and has now sold out with the builder. The community sits in Hamilton's Stoney Creek Mountain neighbourhood and counts a park and a community pond among its amenities.
    3
    2.5
    1,510 sq.ft
    last recorded price $624,990
    Sold Outlaunched at $624,990since launch no change
    1 w ago $624,990
    since launch no change
    1 m ago $624,990
    since launch no change
    3 m ago $624,990
    since launch no change
    1 y ago $624,990
    since launch no change
    2 y ago $624,990
    since launch no change
    3 y ago $624,990
    since launch no change
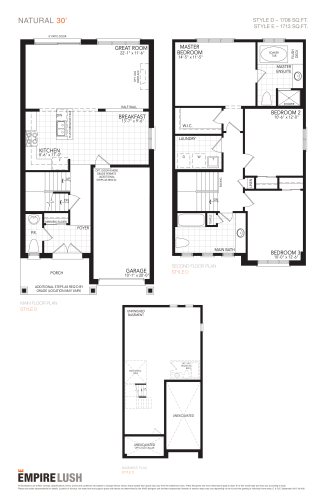
    Natural Floor Plan at Empire Lush Towns - 1713 sq.ft

    Natural sets three bedrooms and two and a half bathrooms within 1,713 sq ft, facing north. Among the three-bedroom plans without a den at Empire Lush Towns, only Zest is larger. The builder has sold out of Natural, so it is no longer offered. Empire Communities is developing the Hamilton community.

    3
    2.5
    1,713 sq.ft
    last recorded price $644,990
    Sold Outlaunched at $644,990since launch no change
    1 w ago $644,990
    since launch no change
    1 m ago $644,990
    since launch no change
    3 m ago $644,990
    since launch no change
    1 y ago $644,990
    since launch no change
    2 y ago $644,990
    since launch no change
    3 y ago $644,990
    since launch no change
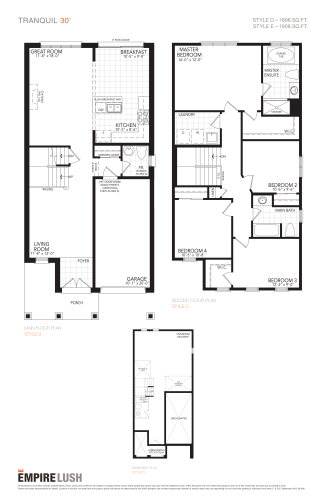
    Tranquil Floor Plan at Empire Lush Towns - 1908 sq.ft

    Tranquil is the smallest four-bedroom plan without a den at Empire Lush Towns in Hamilton, with two and a half bathrooms in 1,908 sq ft. Its exposure is north, and buyers can no longer purchase it because it is sold out. Among the community's features are a park and a community pond.
    4
    2.5
    1,908 sq.ft
    last recorded price $664,990
    Sold Outlaunched at $664,990since launch no change
    1 w ago $664,990
    since launch no change
    1 m ago $664,990
    since launch no change
    3 m ago $664,990
    since launch no change
    1 y ago $664,990
    since launch no change
    2 y ago $664,990
    since launch no change
    3 y ago $664,990
    since launch no change
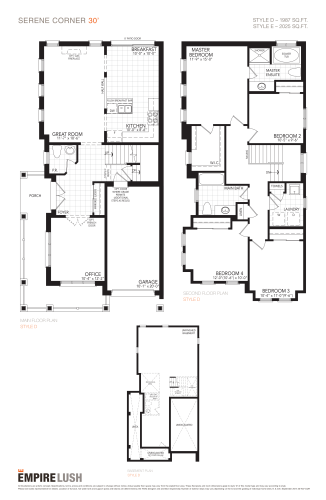
    Serene Corner Floor Plan at Empire Lush Towns - 2025 sq.ft

    Serene Corner is the smallest four-bedroom-plus-den plan at Empire Lush Towns, at 2,025 sq ft with two and a half bathrooms and a north exposure. The den can serve as a quiet study. Serene Corner is no longer for sale, having sold out. The Hamilton community in Stoney Creek Mountain is an Empire Communities development.

    4
    2.5
    2,025 sq.ft
    last recorded price $699,990
    Sold Outlaunched at $699,990since launch no change
    1 w ago $699,990
    since launch no change
    1 m ago $699,990
    since launch no change
    3 m ago $699,990
    since launch no change
    1 y ago $699,990
    since launch no change
    2 y ago $699,990
    since launch no change
    3 y ago $699,990
    since launch no change
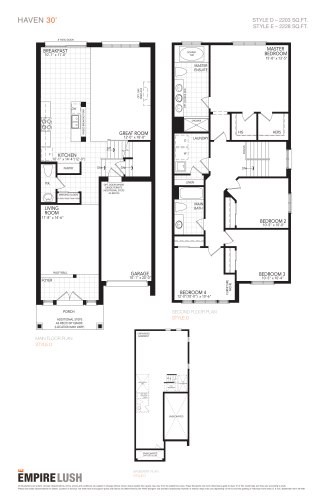
    Haven Floor Plan at Empire Lush Towns - 2228 sq.ft

    At Haven, four bedrooms and two and a half bathrooms are arranged over 2,228 sq ft, with the plan facing north. Empire Lush Towns has sold every home of this design, and it is now sold out. A park and a community pond belong to the Stoney Creek Mountain community in Hamilton.

    4
    2.5
    2,228 sq.ft
    last recorded price $704,990
    Sold Outlaunched at $704,990since launch no change
    1 w ago $704,990
    since launch no change
    1 m ago $704,990
    since launch no change
    3 m ago $704,990
    since launch no change
    1 y ago $704,990
    since launch no change
    2 y ago $704,990
    since launch no change
    3 y ago $704,990
    since launch no change
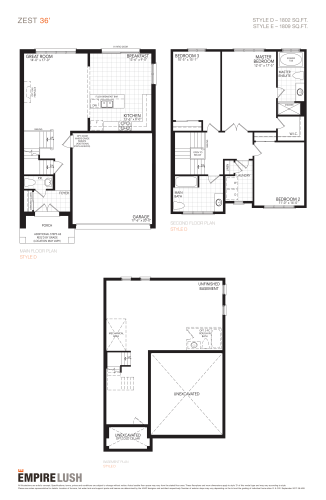
    Zest Floor Plan at Empire Lush Towns - 1809 sq.ft

    Measuring 1,809 sq ft, Zest is the largest three-bedroom plan without a den at Empire Lush Towns, with two and a half bathrooms and a north exposure. No homes of this model remain for sale from the builder, as it has sold out. Empire Communities is behind the Hamilton development.

    3
    2.5
    1,809 sq.ft
    last recorded price $694,990
    Sold Outlaunched at $694,990since launch no change
    1 w ago $694,990
    since launch no change
    1 m ago $694,990
    since launch no change
    3 m ago $694,990
    since launch no change
    1 y ago $694,990
    since launch no change
    2 y ago $694,990
    since launch no change
    3 y ago $694,990
    since launch no change
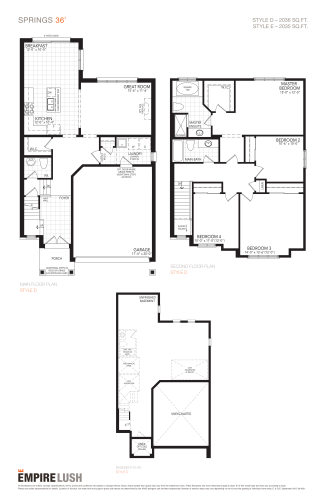
    Springs Floor Plan at Empire Lush Towns - 2036 sq.ft

    With 2,036 sq ft, Springs provides four bedrooms and two and a half bathrooms, and like every plan listed at Empire Lush Towns it faces north. Springs has sold out, so the builder no longer offers it. Its Hamilton setting in Stoney Creek Mountain includes a community pond and a park.

    4
    2.5
    2,036 sq.ft
    last recorded price $714,990
    Sold Outlaunched at $714,990since launch no change
    1 w ago $714,990
    since launch no change
    1 m ago $714,990
    since launch no change
    3 m ago $714,990
    since launch no change
    1 y ago $714,990
    since launch no change
    2 y ago $714,990
    since launch no change
    3 y ago $714,990
    since launch no change
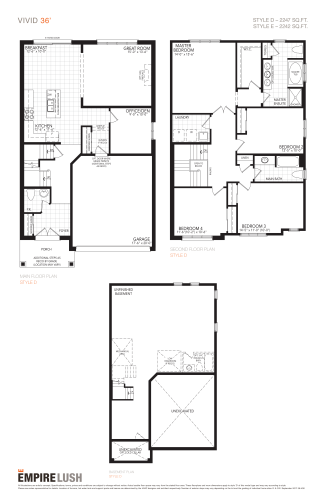
    Vivid Floor Plan at Empire Lush Towns - 2247 sq.ft

    Vivid pairs four bedrooms and a den with two and a half bathrooms in 2,247 sq ft, oriented north. The den adds a flexible room for work or study. This design is sold out at Empire Lush Towns, the Empire Communities development in Stoney Creek Mountain, Hamilton, where residents have a community pond and a park.

    4
    2.5
    2,247 sq.ft
    last recorded price $734,990
    Sold Outlaunched at $734,990since launch no change
    1 w ago $734,990
    since launch no change
    1 m ago $734,990
    since launch no change
    3 m ago $734,990
    since launch no change
    1 y ago $734,990
    since launch no change
    2 y ago $734,990
    since launch no change
    3 y ago $734,990
    since launch no change
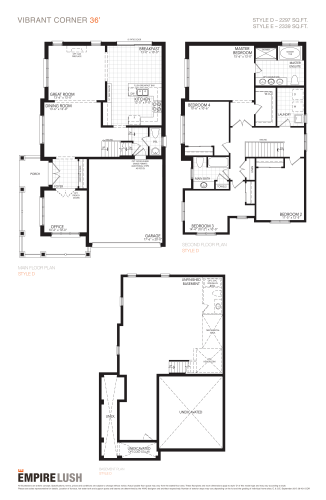
    Vibrant Corner Floor Plan at Empire Lush Towns - 2339 sq.ft

    Four bedrooms plus a den and two and a half bathrooms fill the 2,339 sq ft of Vibrant Corner, a north-facing plan in Hamilton. A desk, a reading chair or exercise equipment could go in the den. Empire Lush Towns has no more of this plan to sell, as it is sold out.

    4
    2.5
    2,339 sq.ft
    Allure Floor Plan at Empire Lush Towns - 2428 sq.ft

    Allure is a four-bedroom plan of 2,428 sq ft with two and a half bathrooms, oriented north. It is no longer offered at Empire Lush Towns because it has sold out. Hamilton's Stoney Creek Mountain neighbourhood is the setting, and a community pond and a park are among the listed amenities.

    4
    2.5
    2,428 sq.ft
    last recorded price $774,990
    Sold Outlaunched at $774,990since launch no change
    1 w ago $774,990
    since launch no change
    1 m ago $774,990
    since launch no change
    3 m ago $774,990
    since launch no change
    1 y ago $774,990
    since launch no change
    2 y ago $774,990
    since launch no change
    3 y ago $774,990
    since launch no change
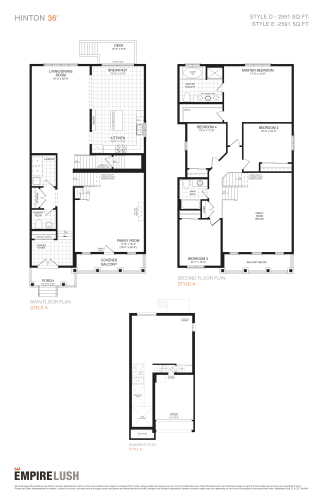
    Hinton Floor Plan at Empire Lush Towns - 2591 sq.ft

    Hinton spreads four bedrooms and two and a half bathrooms across 2,591 sq ft, facing north, which places it between Allure and Berkley in size. Sales of this plan at Empire Lush Towns are finished, as it has sold out. The plan is part of a Hamilton community with a park and a community pond.

    4
    2.5
    2,591 sq.ft
    last recorded price $794,990
    Sold Outlaunched at $794,990since launch no change
    1 w ago $794,990
    since launch no change
    1 m ago $794,990
    since launch no change
    3 m ago $794,990
    since launch no change
    1 y ago $794,990
    since launch no change
    2 y ago $794,990
    since launch no change
    3 y ago $794,990
    since launch no change
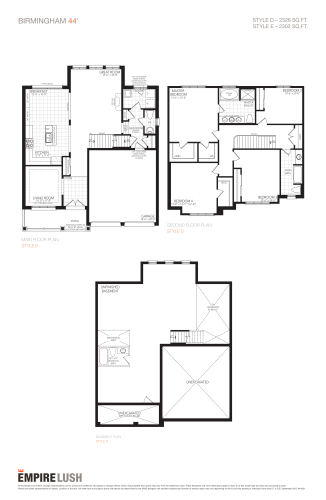
    Birmingham Floor Plan at Empire Lush Towns - 2326 sq.ft

    Birmingham offers four bedrooms and two and a half bathrooms in 2,326 sq ft, and it faces north. The builder no longer has it for sale at Empire Lush Towns, where the plan has sold out. Empire Communities is developing the community in the Stoney Creek Mountain neighbourhood of Hamilton.

    4
    2.5
    2,326 sq.ft
    last recorded price $799,990
    Sold Outlaunched at $799,990since launch no change
    1 w ago $799,990
    since launch no change
    1 m ago $799,990
    since launch no change
    3 m ago $799,990
    since launch no change
    1 y ago $799,990
    since launch no change
    2 y ago $799,990
    since launch no change
    3 y ago $799,990
    since launch no change
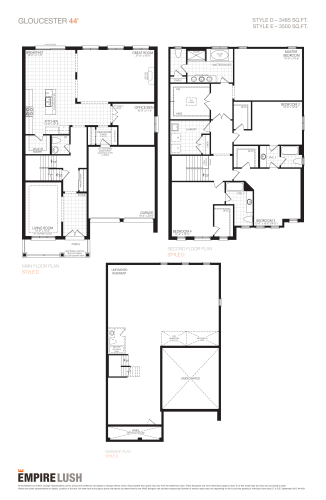
    Gloucester Floor Plan at Empire Lush Towns - 3500 sq.ft

    Gloucester is the largest plan at Empire Lush Towns, with 3,500 sq ft, four bedrooms, a den and two and a half bathrooms. It faces north, and the den adds a room that could work as an office. Gloucester has sold out. The Hamilton community, in the Stoney Creek Mountain area, includes a park and a community pond.

    4
    2.5
    3,500 sq.ft
    last recorded price $919,990
    Sold Outlaunched at $919,990since launch no change
    1 w ago $919,990
    since launch no change
    1 m ago $919,990
    since launch no change
    3 m ago $919,990
    since launch no change
    1 y ago $919,990
    since launch no change
    2 y ago $919,990
    since launch no change
    3 y ago $919,990
    since launch no change
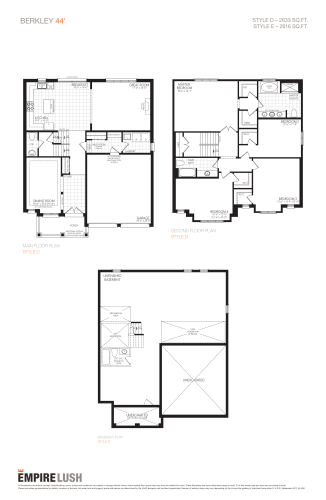
    Berkley Floor Plan at Empire Lush Towns - 2633 sq.ft

    Berkley has four bedrooms, two and a half bathrooms and 2,633 sq ft, with a north exposure. It is larger than Hinton and smaller than Montgomery. The builder has sold out of Berkley at Empire Lush Towns, a Hamilton community from Empire Communities with a park and a community pond.

    4
    2.5
    2,633 sq.ft
    last recorded price $819,990
    Sold Outlaunched at $819,990since launch no change
    1 w ago $819,990
    since launch no change
    1 m ago $819,990
    since launch no change
    3 m ago $819,990
    since launch no change
    1 y ago $819,990
    since launch no change
    2 y ago $819,990
    since launch no change
    3 y ago $819,990
    since launch no change
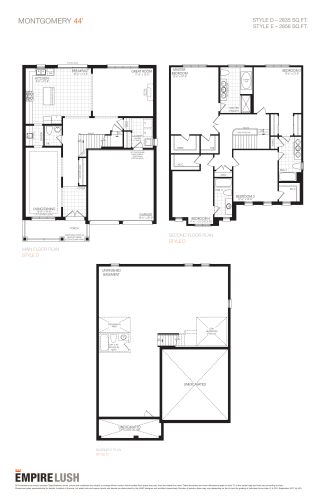
    Montgomery Floor Plan at Empire Lush Towns - 2856 sq.ft

    Montgomery provides 2,856 sq ft with four bedrooms and two and a half bathrooms, facing north. Among the four-bedroom plans without a den, only Wedgewood Corner is larger. Montgomery has sold out at Empire Lush Towns, the Empire Communities project in Stoney Creek Mountain, Hamilton, where a park and a community pond are listed.

    4
    2.5
    2,856 sq.ft
    last recorded price $849,990
    Sold Outlaunched at $849,990since launch no change
    1 w ago $849,990
    since launch no change
    1 m ago $849,990
    since launch no change
    3 m ago $849,990
    since launch no change
    1 y ago $849,990
    since launch no change
    2 y ago $849,990
    since launch no change
    3 y ago $849,990
    since launch no change
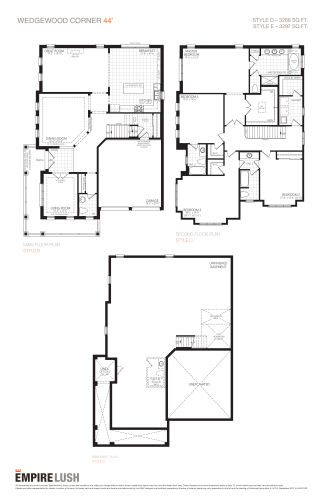
    Wedgewood Corner Floor Plan at Empire Lush Towns - 3297 sq.ft

    Wedgewood Corner is the only plan at Empire Lush Towns with three and a half bathrooms, paired with four bedrooms across 3,297 sq ft. It is also the largest four-bedroom plan without a den. The plan faces north and has sold out. Its Hamilton community is in the Stoney Creek Mountain neighbourhood.
    4
    3.5
    3,297 sq.ft
    last recorded price $909,990
    Sold Outlaunched at $909,990since launch no change
    1 w ago $909,990
    since launch no change
    1 m ago $909,990
    since launch no change
    3 m ago $909,990
    since launch no change
    1 y ago $909,990
    since launch no change
    2 y ago $909,990
    since launch no change
    3 y ago $909,990
    since launch no change
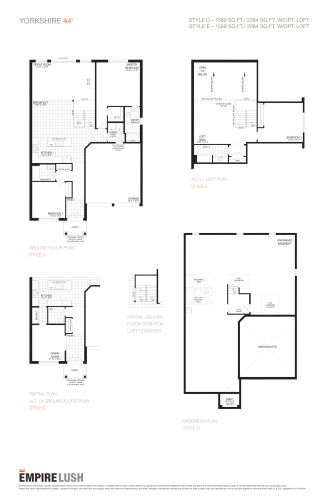
    Yorkshire Floor Plan at Empire Lush Towns - 2264 sq.ft

    Yorkshire is the only two-bedroom plan at Empire Lush Towns, with two bathrooms spread across 2,264 sq ft and a north exposure. This design has sold out. The community is located in Stoney Creek Mountain, Hamilton, where Empire Communities lists a park and a community pond among the amenities.

    2
    2.0
    2,264 sq.ft
    last recorded price $769,990
    Sold Outlaunched at $769,990since launch no change
    1 w ago $769,990
    since launch no change
    1 m ago $769,990
    since launch no change
    3 m ago $769,990
    since launch no change
    1 y ago $769,990
    since launch no change
    2 y ago $769,990
    since launch no change
    3 y ago $769,990
    since launch no change
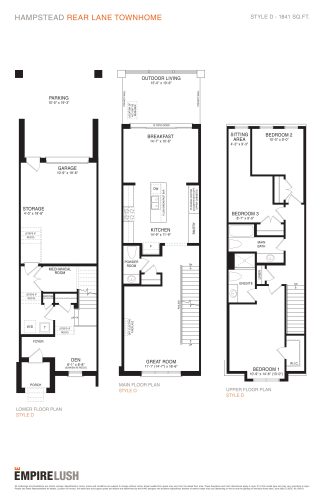
    Hampstead Floor Plan at Empire Lush Towns - 1841 sq.ft

    Hampstead offers three bedrooms, a den and two and a half bathrooms in 1,841 sq ft, facing north. The den adds flexible space that might suit a home office or a quiet reading spot. This plan is sold out at Empire Lush Towns, a community by Empire Communities in Hamilton's Stoney Creek Mountain area, which includes a park and a community pond.

    3
    2.5
    1,841 sq.ft
    last recorded price $779,990
    Sold Outlaunched at $779,990since launch no change
    1 w ago $779,990
    since launch no change
    1 m ago $779,990
    since launch no change
    3 m ago $779,990
    since launch no change
    1 y ago $779,990
    since launch no change
    2 y ago $779,990
    since launch no change
    3 y ago $779,990
    since launch no change
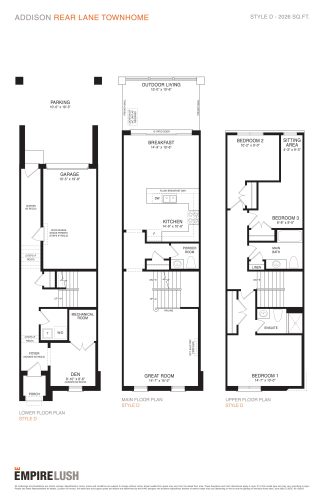
    Addison Floor Plan at Empire Lush Towns - 2025 sq.ft

    At 2,025 sq ft, Addison is the same size as Serene Corner but has three bedrooms plus a den rather than four bedrooms plus a den. It has two and a half bathrooms and faces north. The plan is sold out at Empire Lush Towns, a Hamilton community whose listed amenities are a park and a community pond.

    3
    2.5
    2,025 sq.ft
    last recorded price $829,990
    Sold Outlaunched at $829,990since launch no change
    1 w ago $829,990
    since launch no change
    1 m ago $829,990
    since launch no change
    3 m ago $829,990
    since launch no change
    1 y ago $829,990
    since launch no change
    2 y ago $829,990
    since launch no change
    3 y ago $829,990
    since launch no change
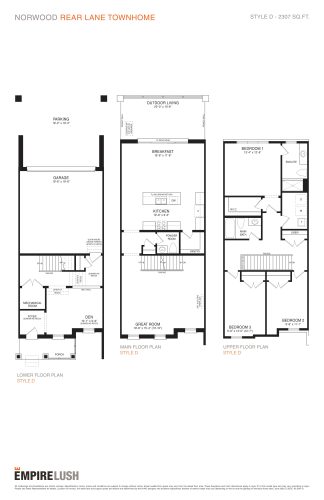
    Norwood Floor Plan at Empire Lush Towns - 2307 sq.ft

    Norwood is available at Empire Lush Towns, with three bedrooms, a den and two and a half bathrooms across 2,307 sq ft and a north exposure. It is priced from $899,990, equal to $390 per sq ft, the lower starting price of the two plans currently listed as available. A home office could occupy the den. Contact Meta Realty about this Hamilton plan.

    3
    2.5
    2,307 sq.ft
    $390/ft $899,990
    launched at $899,990since launch no change
    1 w ago $899,990
    since launch no change
    1 m ago $899,990
    since launch no change
    3 m ago $899,990
    since launch no change
    1 y ago $899,990
    since launch no change
    2 y ago $899,990
    since launch no change
    3 y ago $899,990
    since launch no change
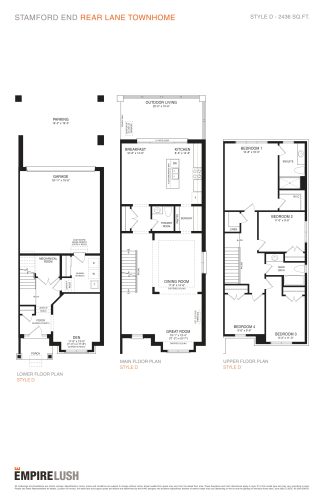
    Stamford End Floor Plan at Empire Lush Towns - 2436 sq.ft

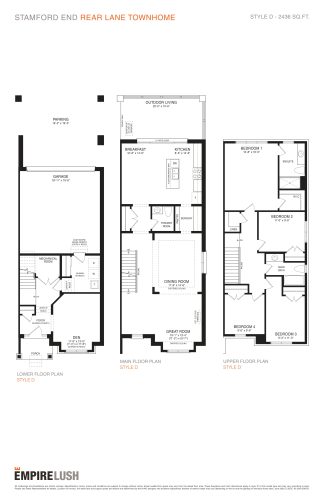
    Stamford End is the larger of the two plans currently listed as available at Empire Lush Towns and the largest three-bedroom-plus-den layout in the collection, with two and a half bathrooms in 2,436 sq ft, facing north. Prices start from $949,990, or $390 per sq ft, matching Norwood's per-square-foot figure. The community is in Hamilton's Stoney Creek Mountain neighbourhood. For details, contact Meta Realty.

    3
    2.5
    2,436 sq.ft
    $390/ft $949,990
    launched at $949,990since launch no change
    1 w ago $949,990
    since launch no change
    1 m ago $949,990
    since launch no change
    3 m ago $949,990
    since launch no change
    1 y ago $949,990
    since launch no change
    2 y ago $949,990
    since launch no change
    3 y ago $949,990
    since launch no change
    Westminster Floor Plan at Empire Lush Towns - 2440 sq.ft

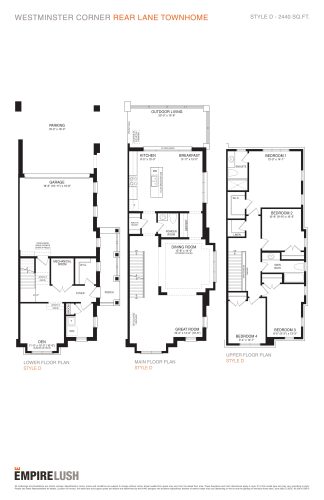
    In 2,440 sq ft, Westminster fits four bedrooms, a den and two and a half bathrooms, and the plan faces north. Of the four-bedroom-plus-den plans, only Gloucester exceeds it in size. Westminster's den could become a study. Westminster is sold out at Empire Lush Towns in Hamilton.

    4
    2.5
    2,440 sq.ft
    last recorded price $1,000,990
    Sold Outlaunched at $1,000,990since launch no change
    1 w ago $1,000,990
    since launch no change
    1 m ago $1,000,990
    since launch no change
    3 m ago $1,000,990
    since launch no change
    1 y ago $1,000,990
    since launch no change
    2 y ago $1,000,990
    since launch no change
    3 y ago $1,000,990
    since launch no change
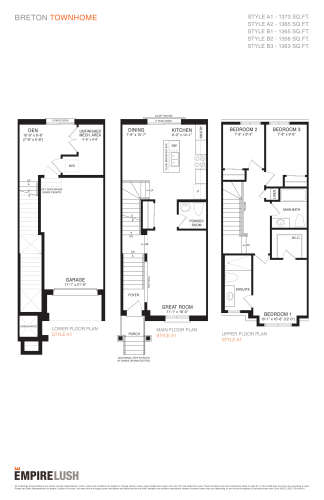
    Breton Floor Plan at Empire Lush Towns - 1373 sq.ft

    Breton is the smallest three-bedroom-plus-den plan at Empire Lush Towns, fitting a den and two and a half bathrooms into 1,373 sq ft with a north exposure. The den adds a flexible spot for a desk. Breton is sold out. Its community is being developed by Empire Communities in Hamilton.

    3
    2.5
    1,373 sq.ft
    last recorded price $709,990
    Sold Outlaunched at $709,990since launch no change
    1 w ago $709,990
    since launch no change
    1 m ago $709,990
    since launch no change
    3 m ago $709,990
    since launch no change
    1 y ago $709,990
    since launch no change
    2 y ago $709,990
    since launch no change
    3 y ago $709,990
    since launch no change
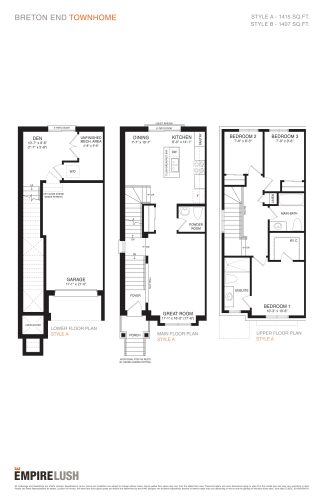
    Breton End Floor Plan at Empire Lush Towns - 1415 sq.ft

    Slightly larger than Breton at 1,415 sq ft, Breton End has three bedrooms, a den and two and a half bathrooms, and it faces north. Like Breton, it has sold out at Empire Lush Towns. The den can double as a home office. This Hamilton community from Empire Communities includes a community pond and a park.

    3
    2.5
    1,415 sq.ft
    last recorded price $739,990
    Sold Outlaunched at $739,990since launch no change
    1 w ago $739,990
    since launch no change
    1 m ago $739,990
    since launch no change
    3 m ago $739,990
    since launch no change
    1 y ago $739,990
    since launch no change
    2 y ago $739,990
    since launch no change
    3 y ago $739,990
    since launch no change
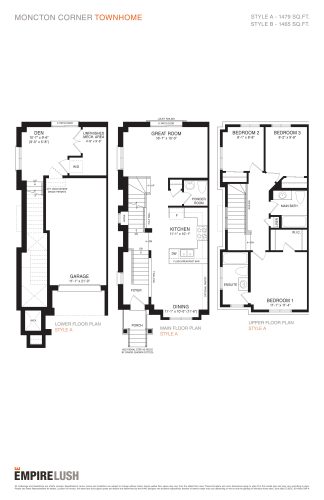
    Moncton Corner Floor Plan at Empire Lush Towns - 1479 sq.ft

    Moncton Corner provides three bedrooms, a den and two and a half bathrooms in 1,479 sq ft, oriented north. Its den gives flexible space for hobbies or remote work. This design has sold out at Empire Lush Towns, the Empire Communities project located in Hamilton's Stoney Creek Mountain neighbourhood.

    3
    2.5
    1,479 sq.ft
    last recorded price $754,990
    Sold Outlaunched at $754,990since launch no change
    1 w ago $754,990
    since launch no change
    1 m ago $754,990
    since launch no change
    3 m ago $754,990
    since launch no change
    1 y ago $754,990
    since launch no change
    2 y ago $754,990
    since launch no change
    3 y ago $754,990
    since launch no change
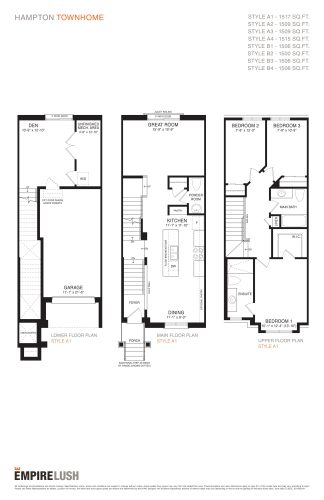
    Hampton Floor Plan at Empire Lush Towns - 1517 sq.ft

    Hampton arranges three bedrooms, a den and two and a half bathrooms across 1,517 sq ft, with a north exposure. The den could be set up as a study. Hampton is off the market at Empire Lush Towns, having sold out. In Hamilton, the community offers a community pond and a park.

    3
    2.5
    1,517 sq.ft
    last recorded price $724,990
    Sold Outlaunched at $724,990since launch no change
    1 w ago $724,990
    since launch no change
    1 m ago $724,990
    since launch no change
    3 m ago $724,990
    since launch no change
    1 y ago $724,990
    since launch no change
    2 y ago $724,990
    since launch no change
    3 y ago $724,990
    since launch no change
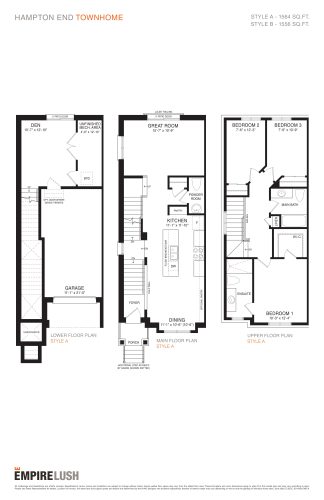
    Hampton End Floor Plan at Empire Lush Towns - 1564 sq.ft

    At 1,564 sq ft, Hampton End is a little larger than Hampton and likewise has three bedrooms, a den and two and a half bathrooms, facing north. Use of the den is flexible, from a home office to a reading room. Empire Lush Towns has sold out of this plan in Hamilton.

    3
    2.5
    1,564 sq.ft
    last recorded price $769,990
    Sold Outlaunched at $769,990since launch no change
    1 w ago $769,990
    since launch no change
    1 m ago $769,990
    since launch no change
    3 m ago $769,990
    since launch no change
    1 y ago $769,990
    since launch no change
    2 y ago $769,990
    since launch no change
    3 y ago $769,990
    since launch no change
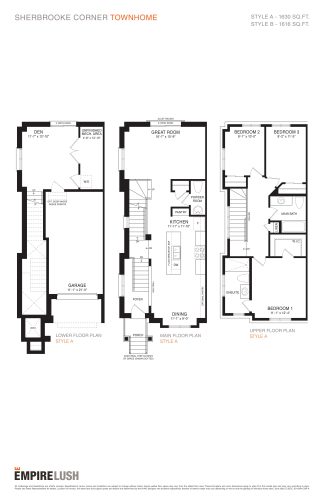
    Sherbrooke Corner Floor Plan at Empire Lush Towns - 1630 sq.ft

    Sherbrooke Corner is a north-facing plan of 1,630 sq ft with three bedrooms plus a den and two and a half bathrooms. The den could be furnished as an office or guest nook. The builder reports this plan as sold out at Empire Lush Towns. Stoney Creek Mountain, in Hamilton, is where Empire Communities is developing the community.

    3
    2.5
    1,630 sq.ft
    last recorded price $769,990
    Sold Outlaunched at $769,990since launch no change
    1 w ago $769,990
    since launch no change
    1 m ago $769,990
    since launch no change
    3 m ago $769,990
    since launch no change
    1 y ago $769,990
    since launch no change
    2 y ago $769,990
    since launch no change
    3 y ago $769,990
    since launch no change