METAREALTY INC.

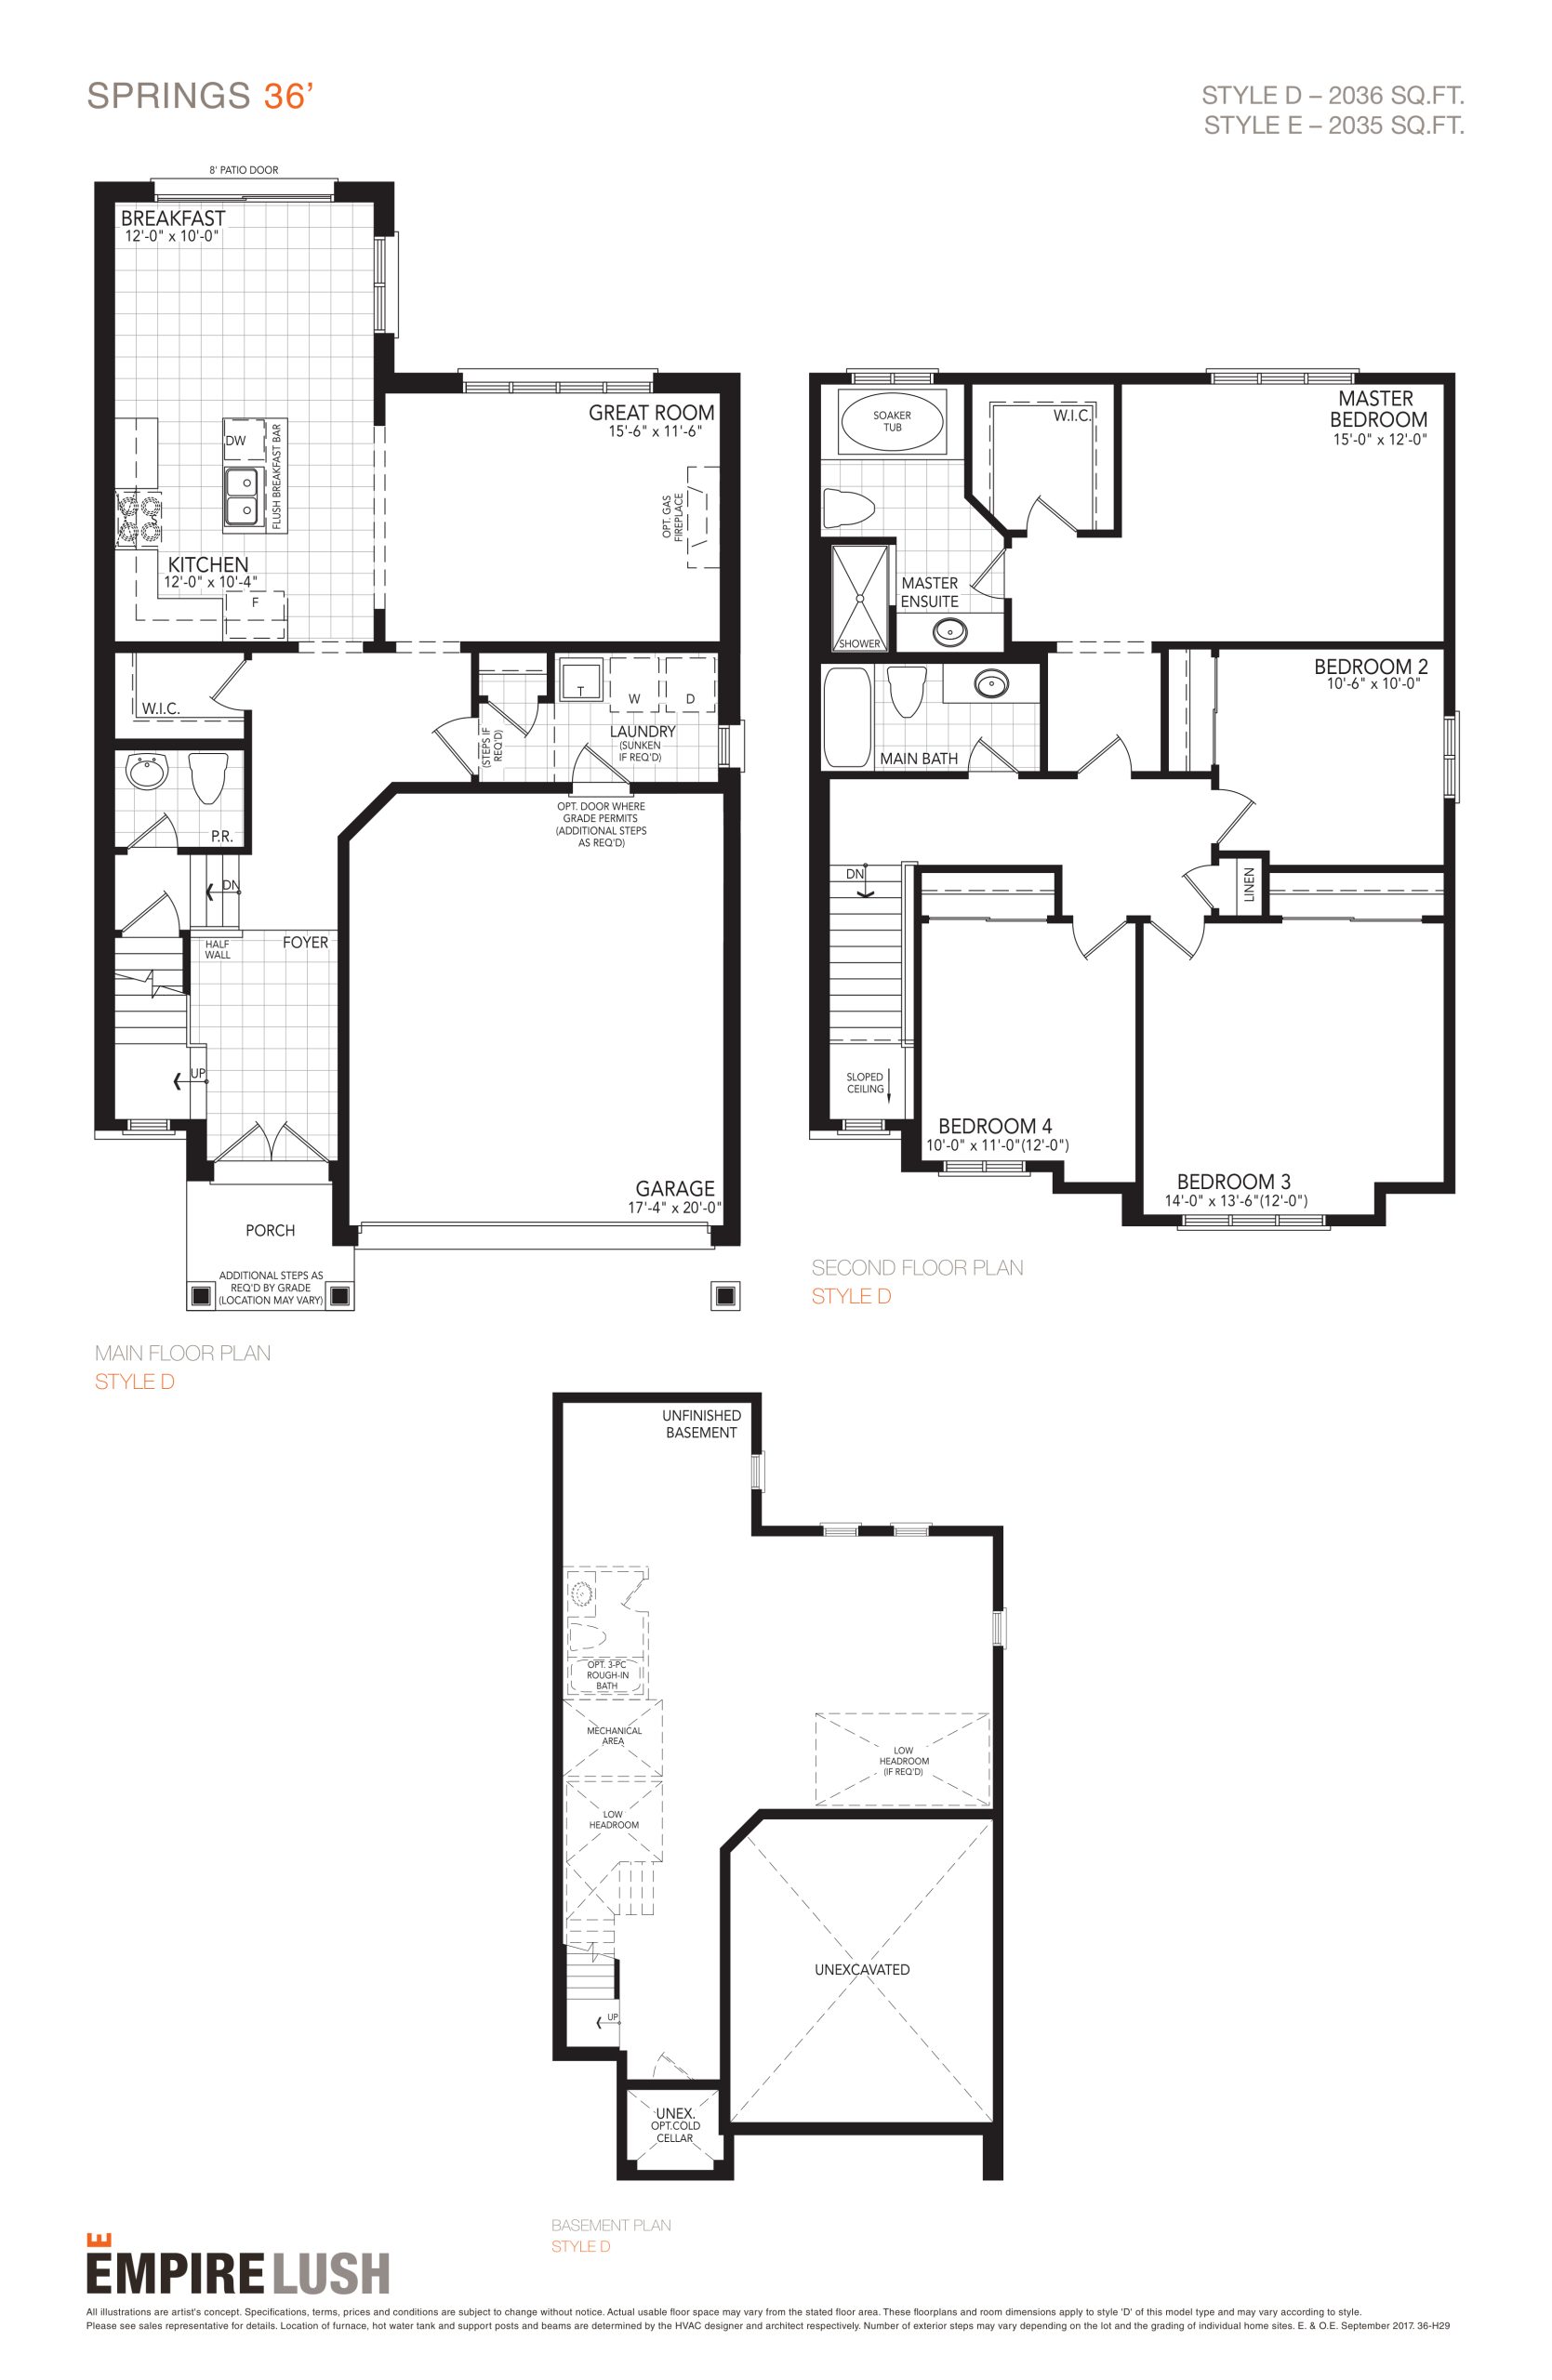
Springs Floor Plan — Empire Lush Towns

Public Sales

12 Toffee Trail, Hamilton, ON, Canada

Last list price
$714,990 · Sold out

Single Family · 4 Bed · 2.5 Bath · 2,036 sq ft

Occupancy: Q4 2023
GET PLATINUM ACCESS!!

Register to Receive Guaranteed Platinum Access & Prices, Incentives & Discounts, Floor Plans & More!

Get Pricing, Floor Plans and Availability

Tell us what you need and a Meta Realty representative will follow up directly.

Are you a Realtor?
Sending…

About the Springs floor plan

With 2,036 sq ft, Springs provides four bedrooms and two and a half bathrooms, and like every plan listed at Empire Lush Towns it faces north. Springs has sold out, so the builder no longer offers it. Its Hamilton setting in Stoney Creek Mountain includes a community pond and a park.

Key Facts

Ready to reserve?

Submit a worksheet for Empire Lush Towns: pick up to three suites and we will request your allocation from the builder.

Submit a worksheet
  • Floor Plan

    Springs

  • Bedrooms

    4 Bed

  • Bathrooms

    2.5

  • Interior Size

    2,036 sq ft

  • Exposure

    North

  • Price From

    $714,990 (last list price; sold out with the builder)

  • Price Per Sq Ft

    $351/sq ft

  • Availability

    Sold out

  • Deposit Structure

    $50,000 (over 30 days)

  • Occupancy

    Q4 2023

  • Builder(s)

    Empire Communities

  • Address

    12 Toffee Trail, Hamilton, ON, Canada

How it compares

  • Price Per Sq Ft

    Last list price was 10% below the average of the 2 plans offered now ($390/sq ft)

  • Size

    Plans offered now range from 2,307 to 2,436 sq ft

  • Price

    Plans offered now are priced from $899,990 to $949,990

  • All Plans

    29 floor plans at Empire Lush Towns

Builder list price, last updated September 28, 2026. Prices, sizes and availability are set by the builder and change without notice. E&OE.

Other floor plans at Empire Lush Towns
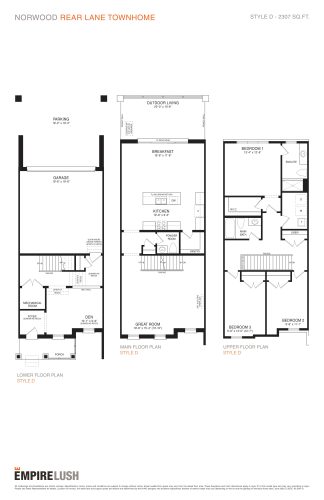
Norwood Floor Plan at Empire Lush Towns - 2307 sq.ft
3
2.5
2,307 sq.ft
$390/ft $899,990
launched at $899,990since launch no change
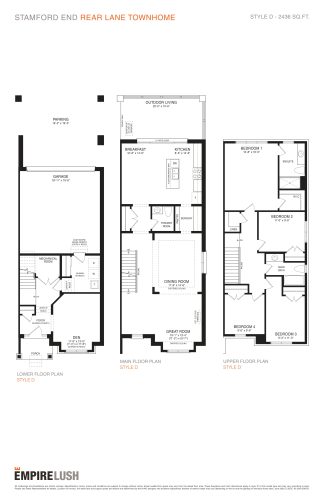
Stamford End Floor Plan at Empire Lush Towns - 2436 sq.ft
3
2.5
2,436 sq.ft
$390/ft $949,990
launched at $949,990since launch no change
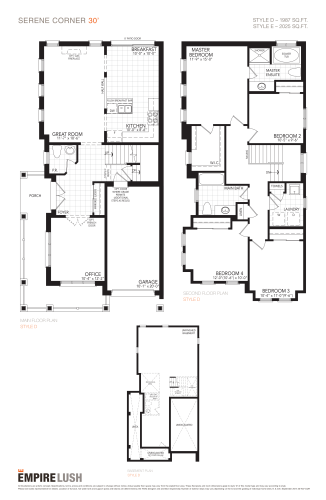
Serene Corner Floor Plan at Empire Lush Towns - 2025 sq.ft
4
2.5
2,025 sq.ft
last recorded price $699,990
Sold Outlaunched at $699,990since launch no change
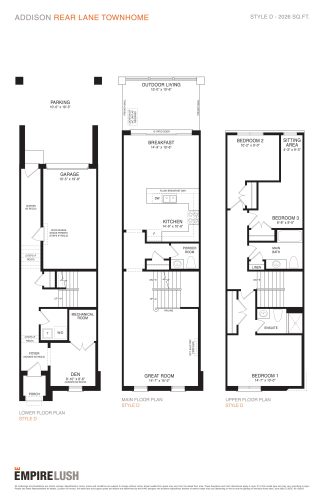
Addison Floor Plan at Empire Lush Towns - 2025 sq.ft
3
2.5
2,025 sq.ft
last recorded price $829,990
Sold Outlaunched at $829,990since launch no change
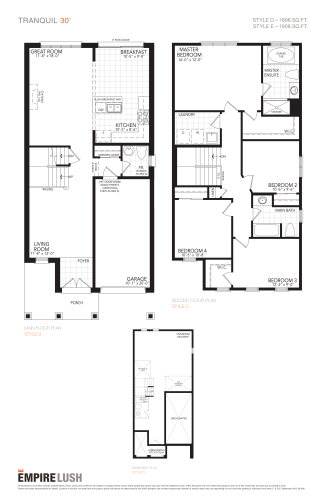
Tranquil Floor Plan at Empire Lush Towns - 1908 sq.ft
4
2.5
1,908 sq.ft
last recorded price $664,990
Sold Outlaunched at $664,990since launch no change
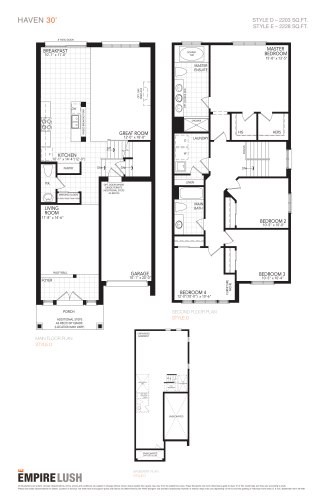
Haven Floor Plan at Empire Lush Towns - 2228 sq.ft
4
2.5
2,228 sq.ft
last recorded price $704,990
Sold Outlaunched at $704,990since launch no change
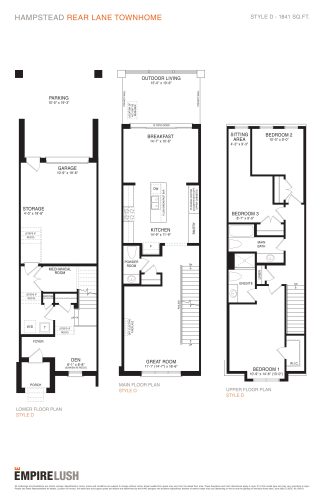
Hampstead Floor Plan at Empire Lush Towns - 1841 sq.ft
3
2.5
1,841 sq.ft
last recorded price $779,990
Sold Outlaunched at $779,990since launch no change
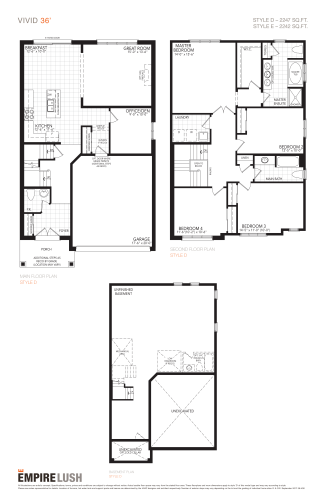
Vivid Floor Plan at Empire Lush Towns - 2247 sq.ft
4
2.5
2,247 sq.ft
last recorded price $734,990
Sold Outlaunched at $734,990since launch no change
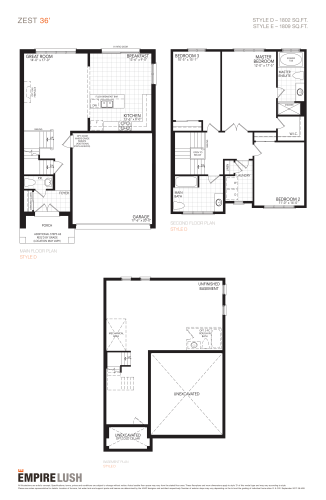
Zest Floor Plan at Empire Lush Towns - 1809 sq.ft
3
2.5
1,809 sq.ft
last recorded price $694,990
Sold Outlaunched at $694,990since launch no change
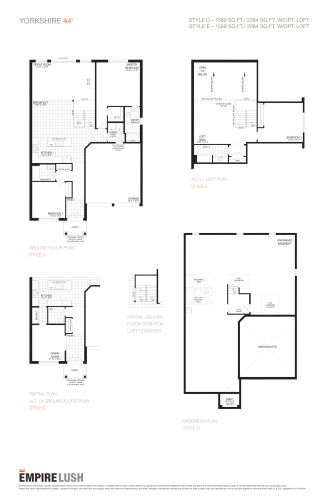
Yorkshire Floor Plan at Empire Lush Towns - 2264 sq.ft
2
2.0
2,264 sq.ft
last recorded price $769,990
Sold Outlaunched at $769,990since launch no change
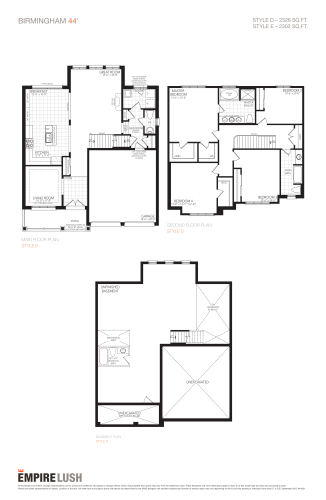
Birmingham Floor Plan at Empire Lush Towns - 2326 sq.ft
4
2.5
2,326 sq.ft
last recorded price $799,990
Sold Outlaunched at $799,990since launch no change
See all 29 floor plans at Empire Lush Towns
Similar floor plans nearby
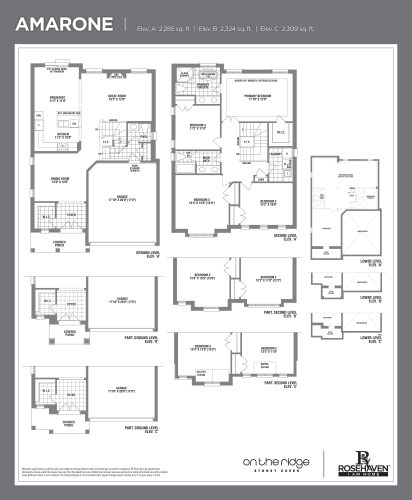
Amarone Floor Plan at On the Ridge - Phase 3 - 2285 sq.ft

At On the Ridge – Phase 3 · 1.4 km away

4
2.5
2,285 sq.ft
$473/ft $1,079,990
launched at $1,220,389$-140,399 (-13.00%)
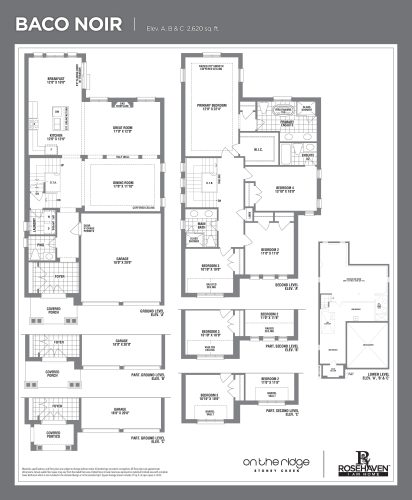
Baco Noir Floor Plan at On the Ridge - Phase 3 - 2620 sq.ft

At On the Ridge – Phase 3 · 1.4 km away

4
3.5
2,620 sq.ft
$427/ft $1,119,990
launched at $1,265,589$-145,599 (-13.00%)
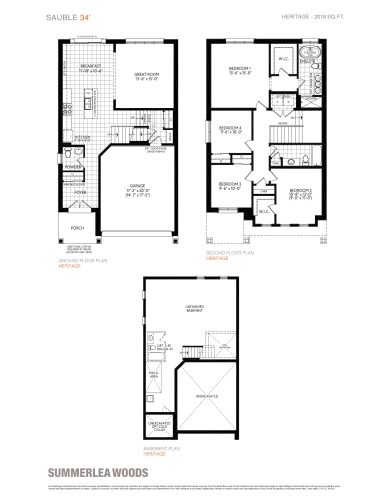
Sauble Floor Plan at Empire Summerlea Woods - 2018 sq.ft

At Empire Summerlea Woods · 9.2 km away

4
2.5
2,018 sq.ft
$434/ft $875,212
launched at $875,212since launch no change
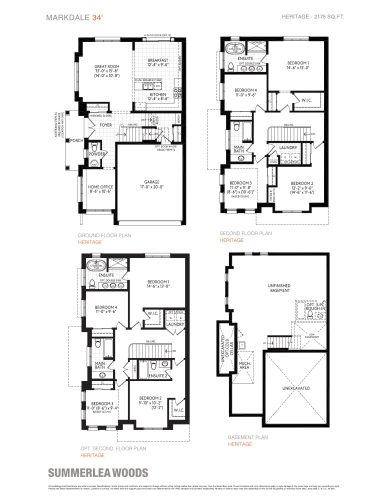
Markdale Corner Floor Plan at Empire Summerlea Woods - 2175 sq.ft

At Empire Summerlea Woods · 9.2 km away

4
2.5
2,175 sq.ft
$413/ft $899,106
launched at $899,106since launch no change
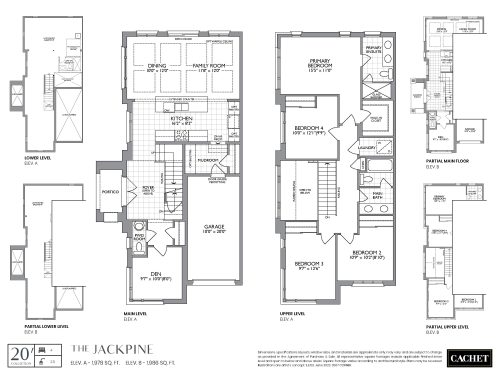
Jackpine Floor Plan at Cachet Binbrook Towns - 1978 sq.ft

At Cachet Binbrook Homes · 9.7 km away

4
2.5
1,978 sq.ft
$342/ft $676,097
launched at $676,097since launch no change
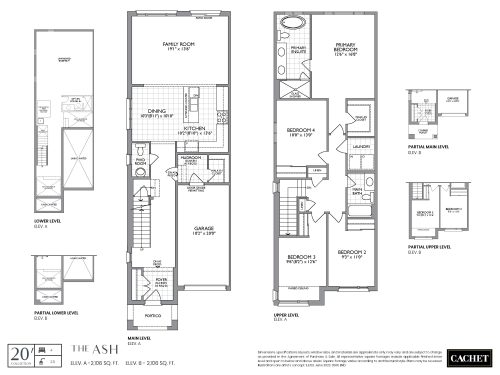
Ash Floor Plan at Cachet Binbrook Towns - 2106 sq.ft

At Cachet Binbrook Homes · 9.7 km away

4
3.5
2,106 sq.ft
$321/ft $676,097
launched at $676,097since launch no change