METAREALTY INC.

Chateau Towns

VIP Sales

7810 McCowan Road, Markham, ON, Canada

Starting From
$788,990 - $1,258,990

Townhome

1 Star2 Stars3 Stars4 Stars5 Stars (No Ratings Yet)
Loading...

GET PLATINUM ACCESS!!

Register to Receive Guaranteed Platinum Access & Prices, Incentives & Discounts, Floor Plans & More!

Get Pricing, Floor Plans and Availability

Tell us what you need and a Meta Realty representative will follow up directly.

Are you a Realtor?
Sending…

About Chateau Towns

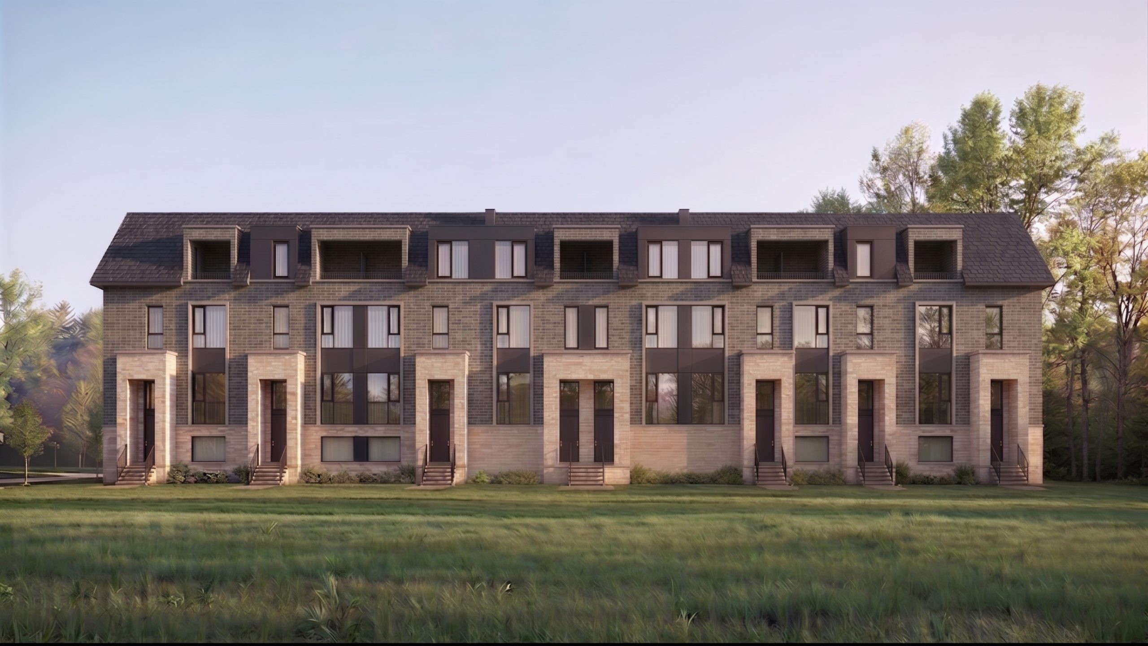
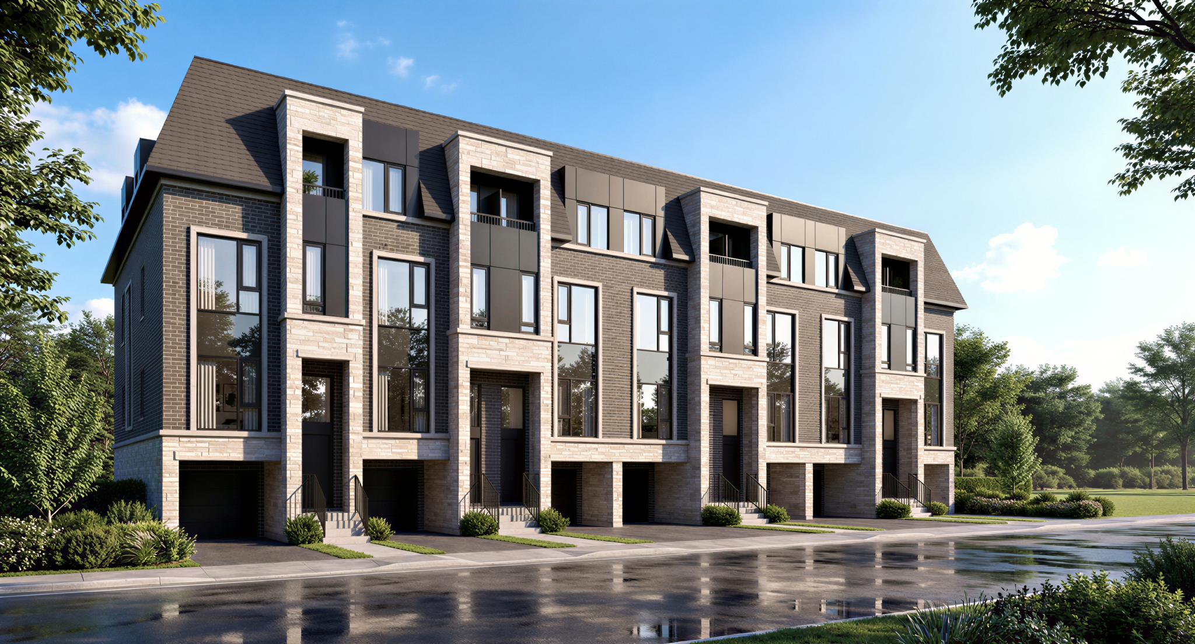
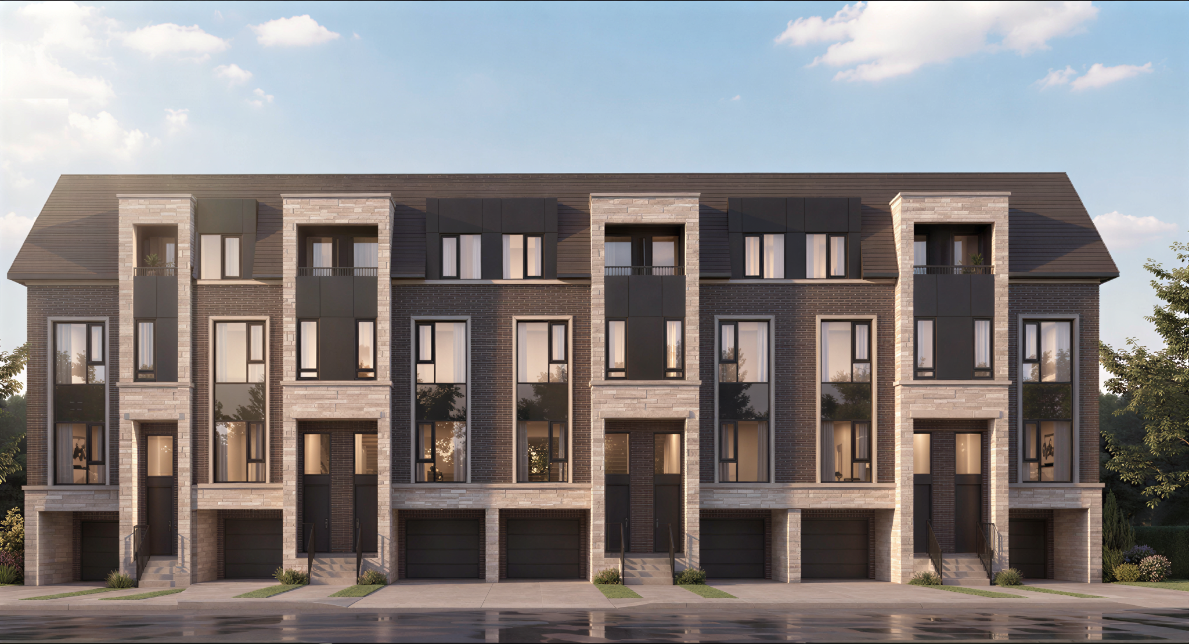
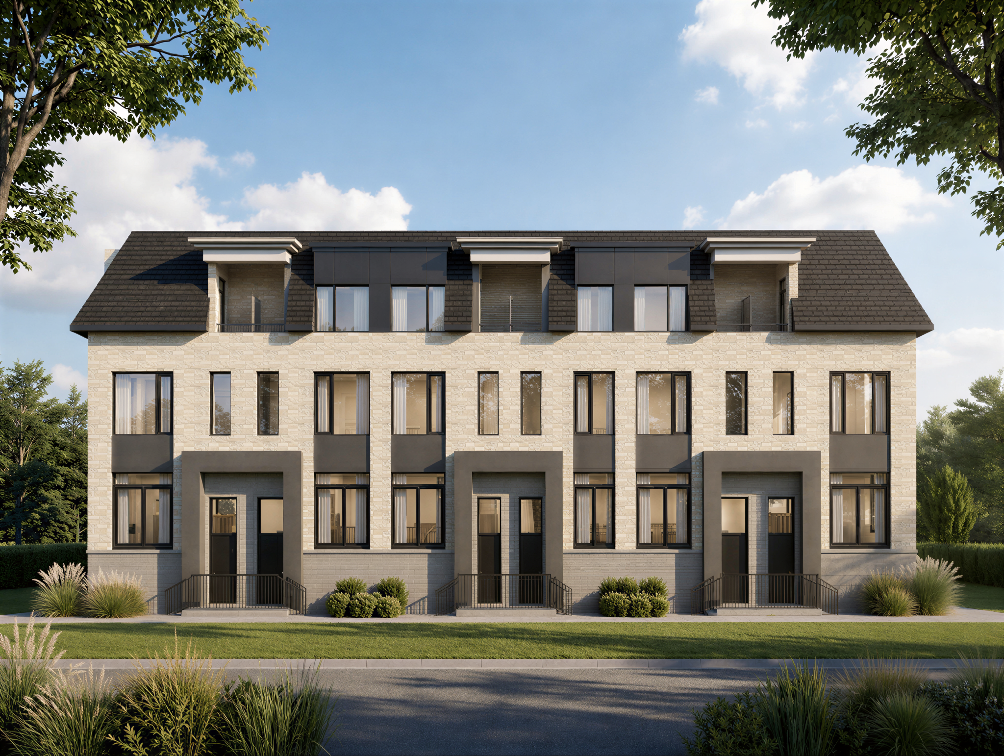
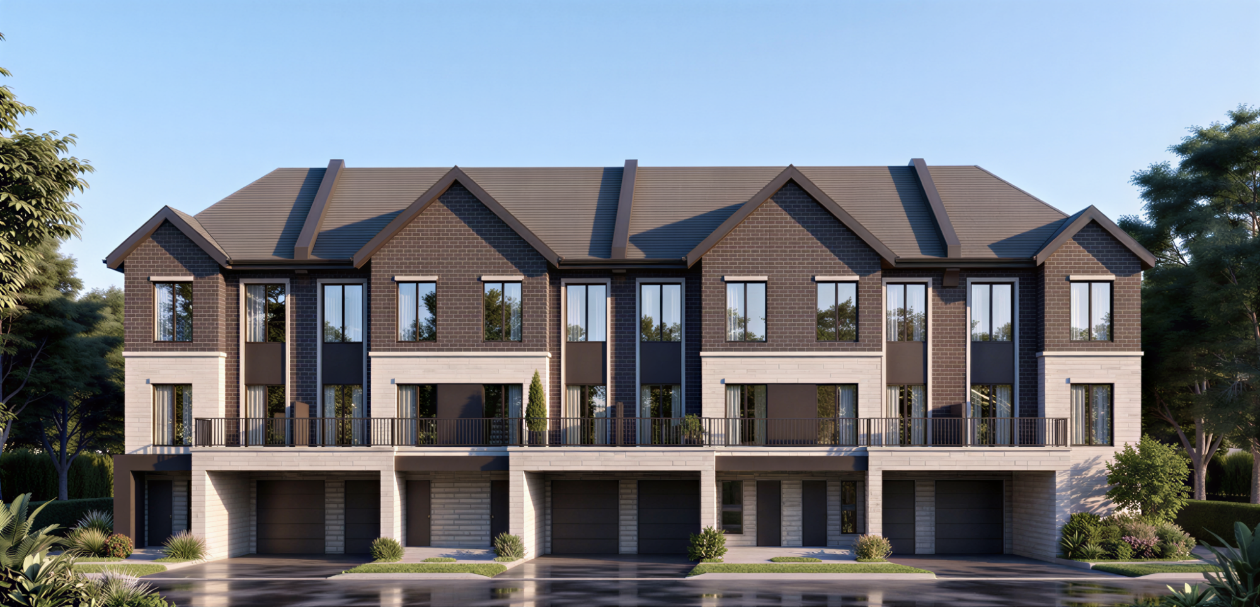
Chateau Towns is a pre-construction townhome community by Regency Development at 7810 McCowan Road, in the Milliken Mills neighbourhood of Markham. The three-storey project includes 123 homes from 1,418 to 2,347 sq ft, priced from $788,990 to $1,258,990, with tentative occupancy in the second quarter of 2028.

Chateau Towns pricing and floor plans

Prices run from $788,990, a starting price quoted net of HST, up to $1,258,990, or about $574 per square foot. The homes are offered in four series (Village, Traditional, Rear Lane and Garden), across 22 floor plans ranging from 1,418 to 2,347 sq ft. Four-bedroom plans are the most common, and six of the layouts have five bedrooms.

  • Three bedroom: 3 floor plans
  • Three bedroom plus den: 3 floor plans
  • Four bedroom: 10 floor plans
  • Five bedroom: 6 floor plans

Designs include traditional, rear-lane and back-to-back townhomes, with one-car and two-car garages and end, corner and interior positions. Ownership options include freehold and POTL. The POTL fee is $89.25 per month and covers common-area road and landscape maintenance and snow removal, while hydro, gas and water are metered separately.

Location

The community is at 7810 McCowan Road in Milliken Mills, Markham, within the Regional Municipality of York. Walk Score and Transit Score ratings here are 45 and 47.

Amenities and features

  • Private park with seating areas
  • Visitor parking
  • Common-area road and landscape maintenance
  • Snow removal
  • Separately metered hydro, gas and water
  • Village, Traditional, Rear Lane and Garden Series townhomes
  • Three-storey designs
  • One-car and two-car garage plans
  • Freehold and POTL ownership options

Deposit structure and incentives

Total deposits depend on the series you choose: $100,000 for Village Towns, and $120,000 for Rear Lane and Traditional Towns.

Limited-time incentives include free appliances, free assignment, the right to lease during occupancy, and development charges and municipal levies capped at $9,000 plus HST. Legal fees and conditions apply to these offers.

The development team

  • Developer: Regency Development
  • Architect: MAR architect Inc.
  • Sales and marketing: Platform

Buying at Chateau Towns

Regency Development has Chateau Towns in VIP sales. Register with Meta Realty for platinum access to floor plans for every series, current pricing and the incentives on offer, and for help weighing freehold against POTL homes.

Prices, sizes, availability and incentives are subject to change without notice. E. & O.E.

Chateau Towns at a glance

Sales statusVIP Sales
ConstructionPre Construction
Building typeTownhouse
Storeys3
Estimated occupancy2028
Launch2026-09-11
ArchitectMAR architect Inc.
Sales & marketingPlatform
NeighbourhoodMilliken Mills, Regional Municipality of York
OwnershipFreehold, Potl
Home typesBack To Back Towns, Traditional Towns, Rear Lane Townhomes, Other
Walk Score45/100
Transit Score47/100

Current incentives

  • Free Appliances
  • Free Assignment
  • Right to Lease During Occupancy
  • Capped Development Levies

Features & finishes

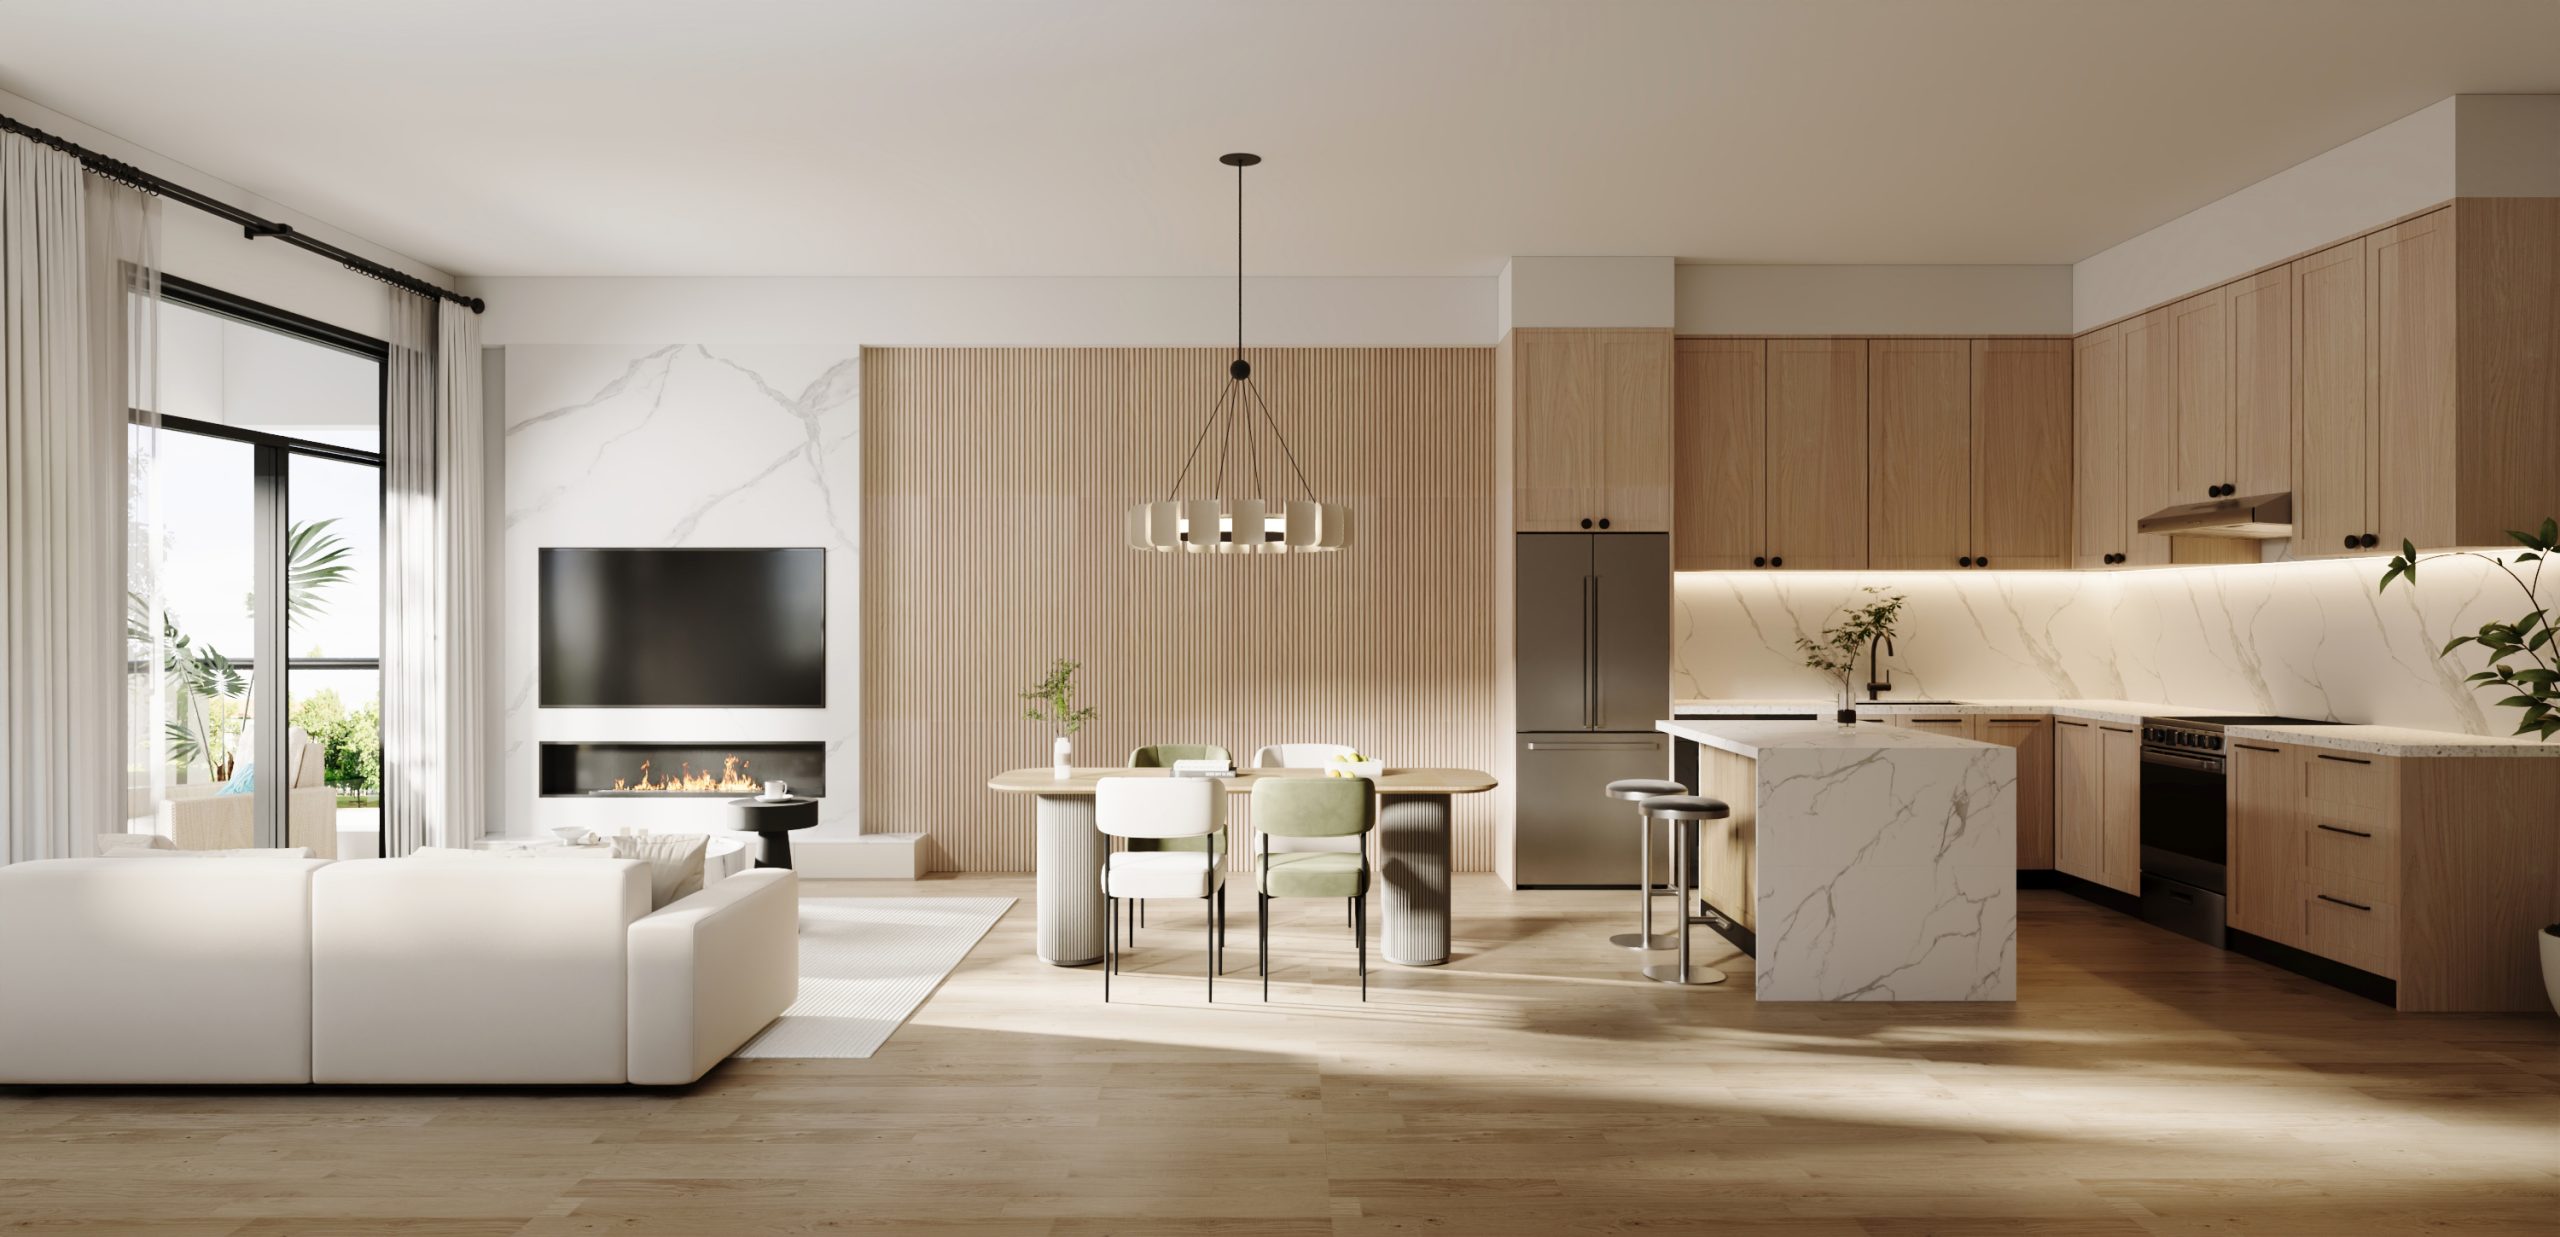
  • Brick, EIFS and ACM exterior finishes where applicable
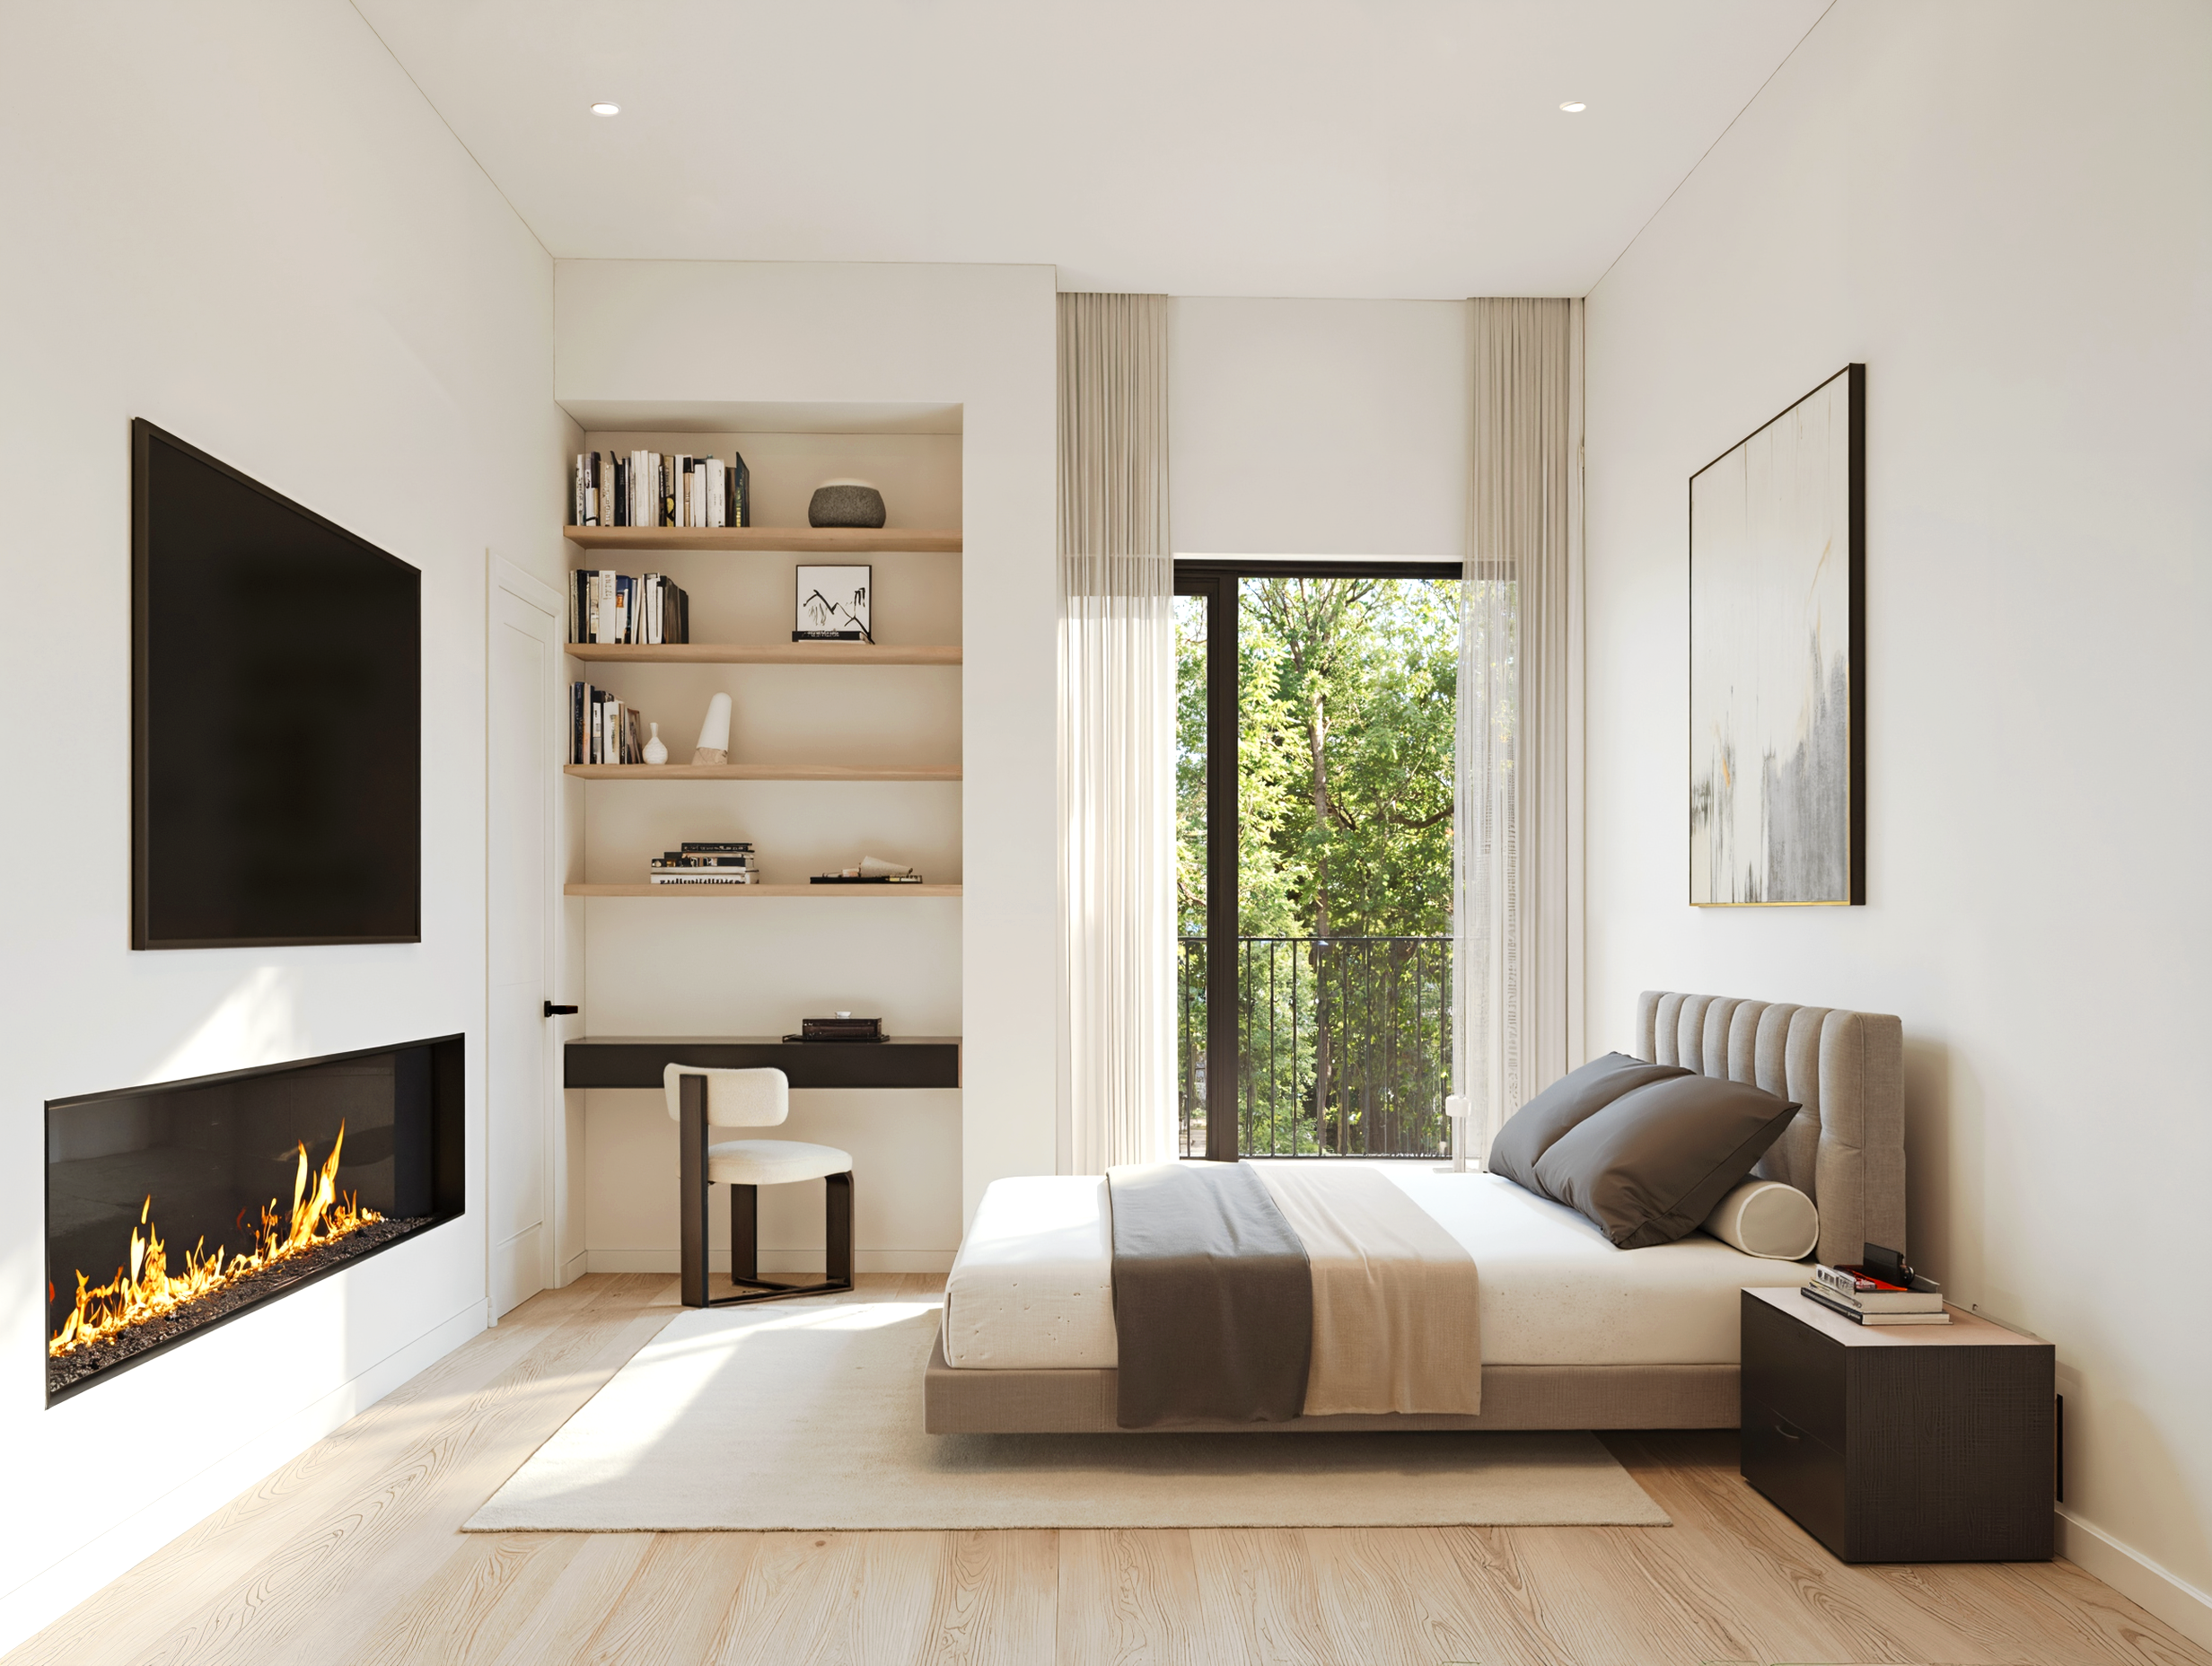
  • Low-E argon-filled energy-efficient windows
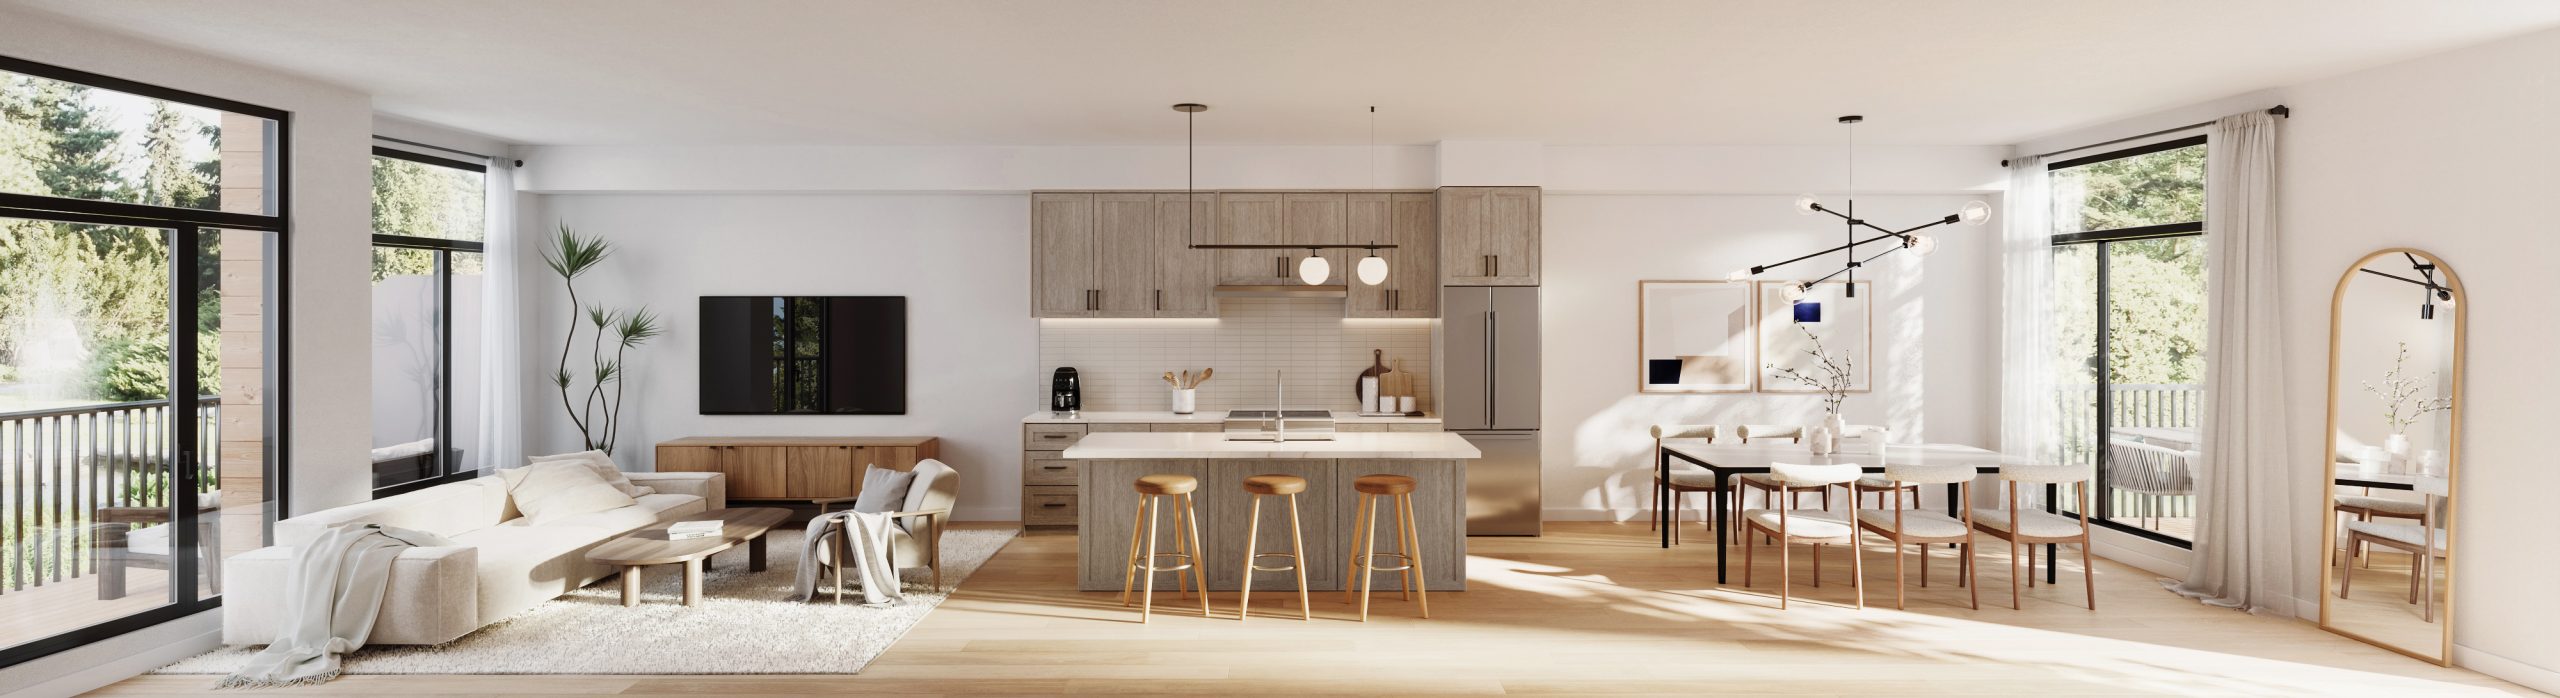
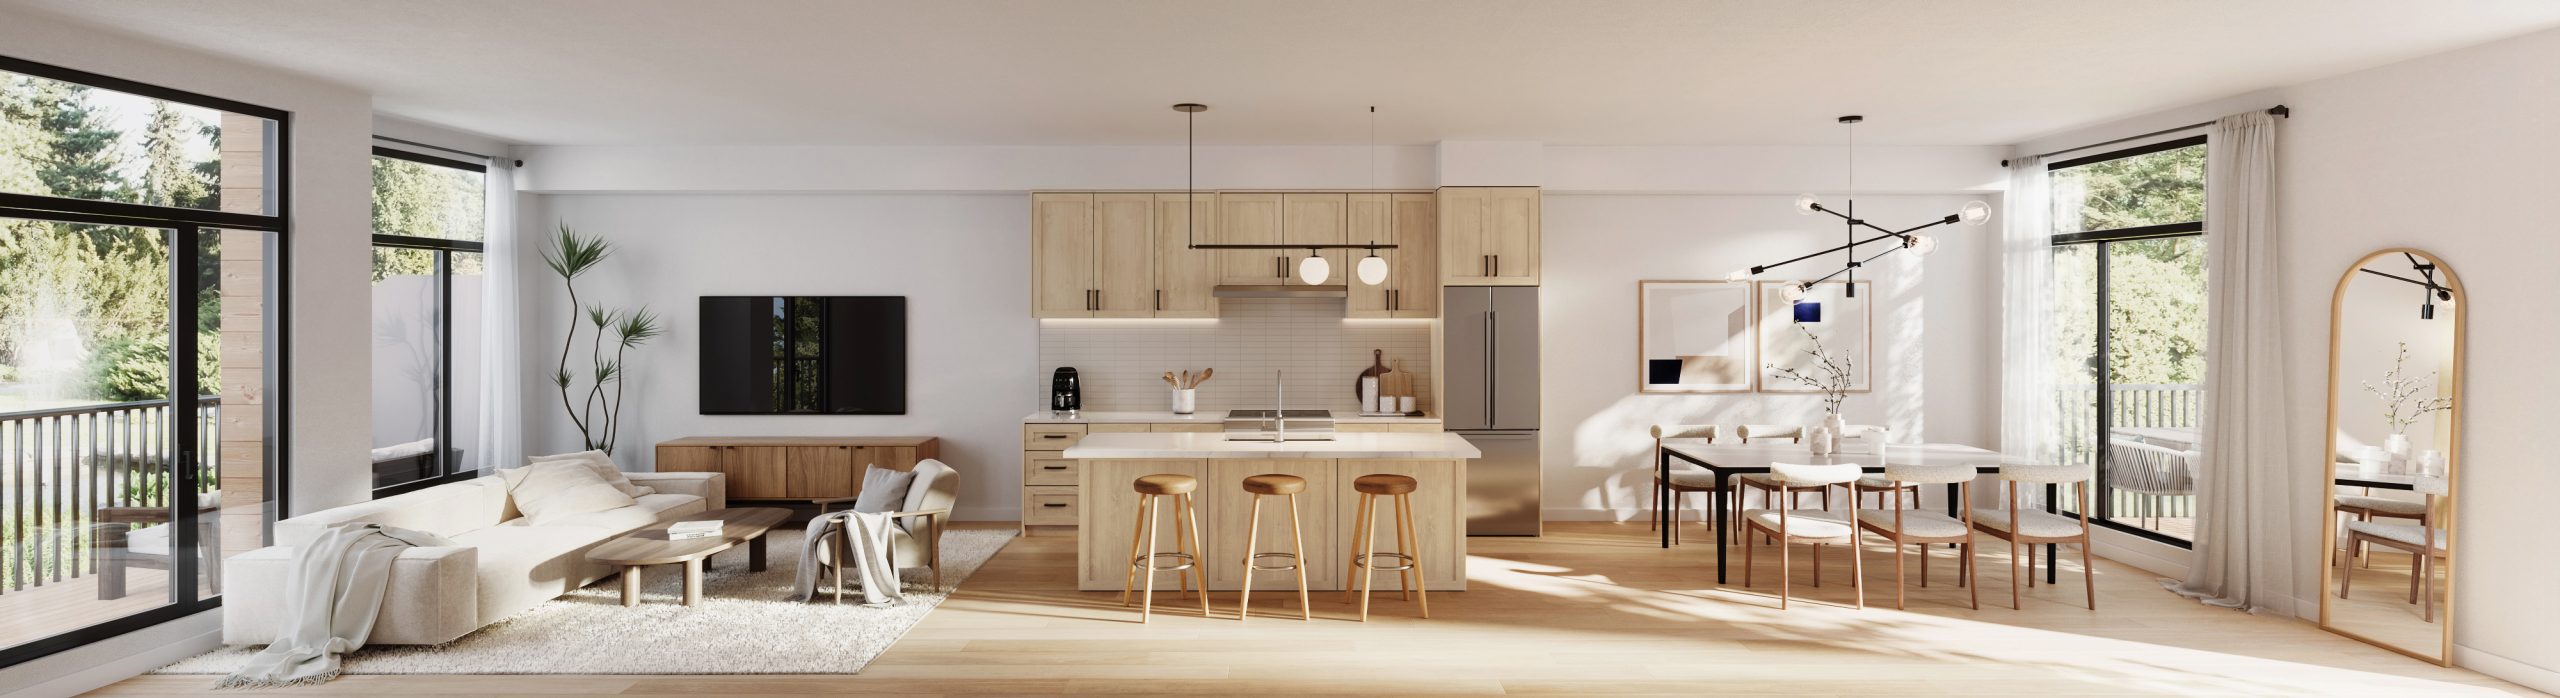
  • Stone kitchen and bathroom countertops
  • Ceramic tile in foyer, kitchen, powder rooms, bathrooms and laundry where applicable
  • Vinyl flooring in non-ceramic areas
  • 100-amp electrical service
  • CAT6 connection point
  • Electric-vehicle plug rough-in
  • Smart doorbell pre-wiring
  • Five-piece appliance package included as a limited-time incentive

Frequently asked questions

Who is the developer of Chateau Towns?

Chateau Towns is developed by Regency Development, with architecture by MAR architect Inc. and sales and marketing by Platform.

Where is Chateau Towns?

It is at 7810 McCowan Road in the Milliken Mills neighbourhood of Markham.

How many homes are in Chateau Towns?

The community includes 123 homes in three-storey designs.

What is the price range at Chateau Towns?

Homes start at $788,990, quoted net of HST, and reach $1,258,990, about $574 per square foot.

When is occupancy at Chateau Towns?

Occupancy is tentatively scheduled for the second quarter of 2028.

What is the POTL fee at Chateau Towns?

The POTL fee is $89.25 per month, covering common-area road and landscape maintenance and snow removal.

Key Facts

Ready to reserve?

Submit a worksheet for Chateau Towns: pick up to three suites and we will request your allocation from the builder.

Submit a worksheet
  • Project Name

    Chateau Towns

  • Property Type

    Townhome

    Number Of Storeys

    3

    Number of Suites

    Request Number of Suites

    Number Of Floor Plans

    22

  • Parking Price

    Request Parking Price

  • Locker Price

    Request Locker Price

  • Estimated Maintenance Fee

    $89.25 / month POTL; hydro, gas and water metered separately; includes common-area road and landscape maintenance and snow removal.
    VIP Launch

    September 2026

    Development Levies

    Capped at $9,000 plus HST (limited-time incentive; legal fees and conditions apply).

    Assignment Policy

    Request Assignment Policy

    Public Launch

    2026-09-11

    Suite Size Range

    1,418 - 2,347 SqFt

    Price Per Sq Ft

    $574

    Architect

    MAR architect Inc.

Information last updated on November 10, 2026

Amenities

  • Common-area road and landscape maintenance
  • Private park with seating areas
  • Snow removal
  • Visitor Parking

47

Transit Score

45

Walk Score

Projects Nearby

  • Public Sales

    Union Village Towns 2

    16th Avenue, Markham, ON, Canada

    3 years ago

    $1,113,900 - $2,829,900

    Metropia, Minto

    Building Type: Townhome

    1+1
    1+1
    1+1
  • Public Sales

    Gallery Towers 2

    190 Enterprise Blvd, Markham, ON L6G 1B3, Canada

    3 years ago

    $674,990 - $1,293,990

    The Remington Group

    Building Type: Condo

    1+1
    1+1
    1+1
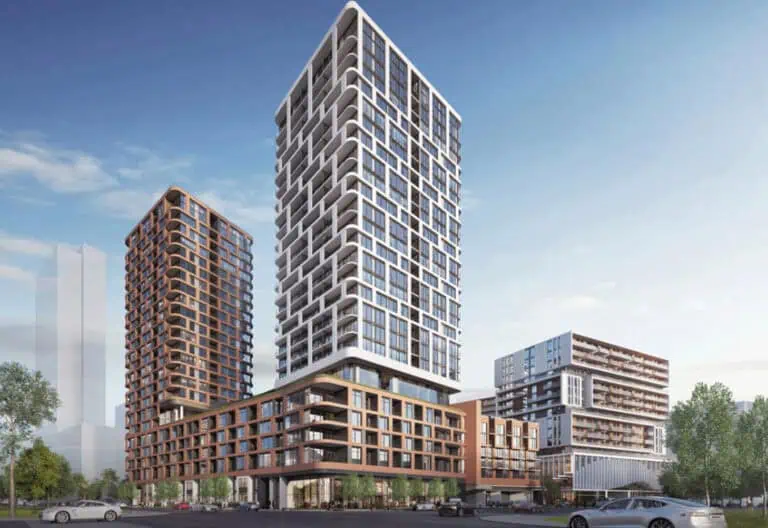
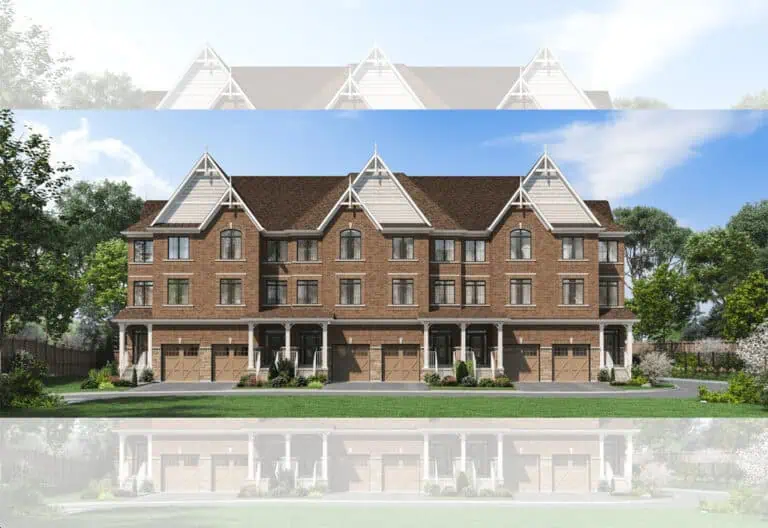
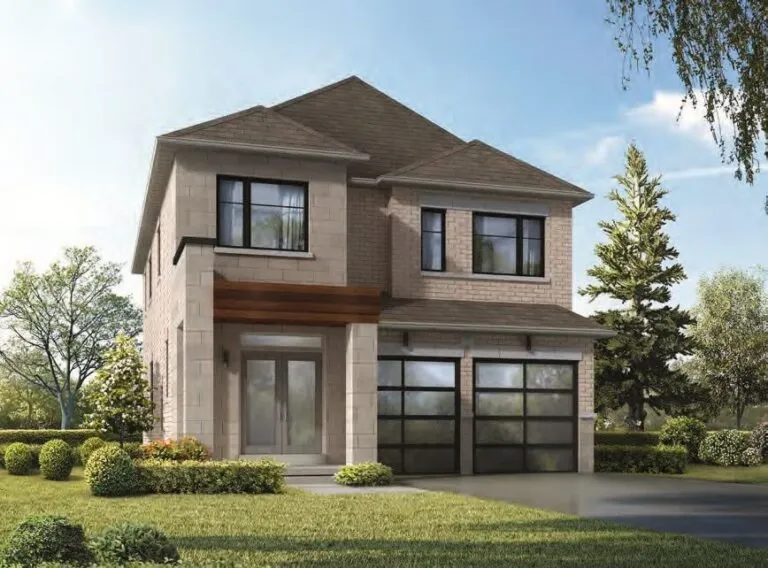
  • Victory Green Homes rendering
    Public Sales

    Victory Green Homes

    5685 14th Avenue, Markham, ON, Canada

    3 years ago

    $909,990 - $1,015,990

    Remington Homes

    Building Type: Single Family

    1+1
    1+1
    1+1
  • Public Sales

    Gallery Towers

    38 Andre De Grasse Street, Markham, ON, Canada

    3 years ago

    $661,990 - $1,354,990

    Remington Homes

    Building Type: Condo

    1+1
    1+1
    1+1
  • Public Sales

    Mill Street Towns

    73 Main Street South, Markham, ON, Canada

    3 years ago

    $1,419,900 - $1,499,900

    Garden Homes

    Building Type: Single Family

    1+1
    1+1
    1+1
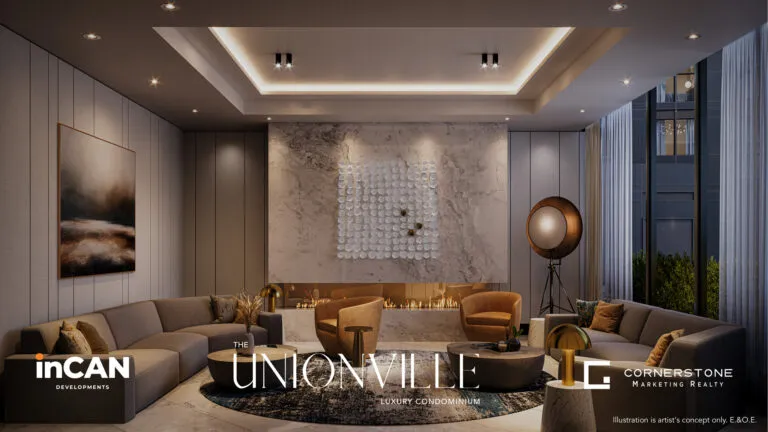
  • The Unionville Condos rendering
    Public Sales

    The Unionville Condos

    9332 Kennedy Road, Markham, ON, Canada

    3 years ago

    $462,832 - $2,868,000

    inCAN Developments

    Building Type: Condo

    1+1
    1+1
    1+1
  • Planning

    Vendôme Markham

    8 Cedarland Drive, Toronto, ON, Canada

    3 years ago

    $430,900 - $1,733,900

    H and W Developments

    Building Type: Condo

    1+1
    1+1
    1+1
  • Sold Out

    8 Cedarland Condos

    8 Cedarland Drive, Markham, ON, Canada

    3 years ago

    $476,900 - $1,609,900

    H and W Developments

    Building Type: Condo

    1+1
    1+1
    1+1
  • 3 Bedrooms

    From $788,990$556/ft(0%) Since Launch
    For Sale (16)Sold (6)All (22)
    Price Change
    3 Bed4 Bed5 Bed
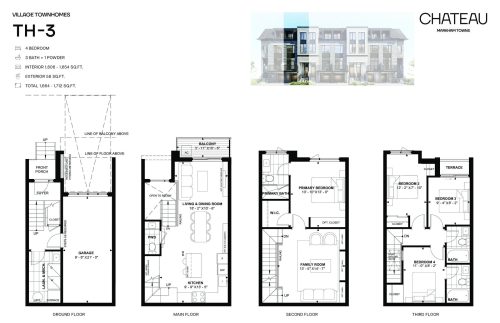
    TH-3 Floor Plan at Chateau Towns - 1606 sq.ft

    TH-3 is a three-storey freehold townhome with four bedrooms, 3.5 bathrooms and 1,606 sq ft in an interior position, plus a single-car garage. The plan has sold out at Chateau Towns, Regency Development's community in Markham's Milliken Mills neighbourhood. Meta Realty can show you the models still available ahead of occupancy in 2028.

    4
    3.5
    1,606 sq.ft
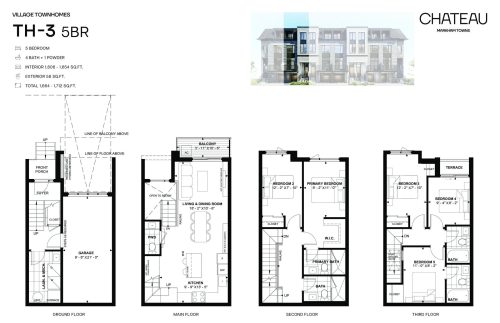
    TH-3 5BR Floor Plan at Chateau Towns - 1606 sq.ft

    The TH-3 5BR plan fits five bedrooms and 4.5 bathrooms into 1,606 sq ft over three storeys, set as an interior unit with a single-car garage and freehold ownership. It has sold out at Chateau Towns in Markham, a Regency Development community with a private park and visitor parking. Contact Meta Realty for models still on offer.

    5
    4.5
    1,606 sq.ft
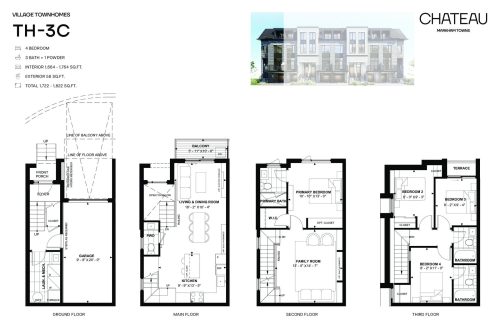
    TH-3C Floor Plan at Chateau Towns - 1664 sq.ft

    TH-3C is a corner-unit, three-storey freehold townhome with four bedrooms, 3.5 bathrooms, 1,664 sq ft and a single-car garage. This model has sold out at Chateau Towns, which Regency Development is building in Milliken Mills, Markham, for occupancy in 2028. Ask Meta Realty which plans remain available during VIP sales.

    4
    3.5
    1,664 sq.ft
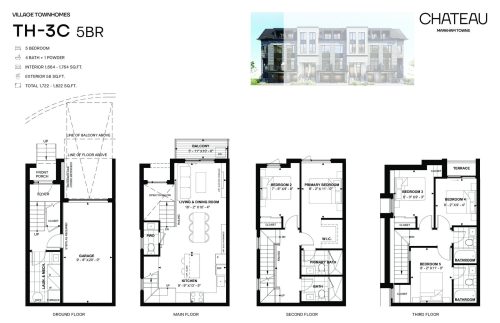
    TH-3C 5BR Floor Plan at Chateau Towns - 1664 sq.ft

    In a corner position, the TH-3C 5BR offers five bedrooms and 4.5 bathrooms across 1,664 sq ft and three storeys, with a single-car garage and freehold ownership. It is sold out at Chateau Towns, Regency Development's townhome community in Markham. Meta Realty can point you to the five-bedroom models that are still available.

    5
    4.5
    1,664 sq.ft
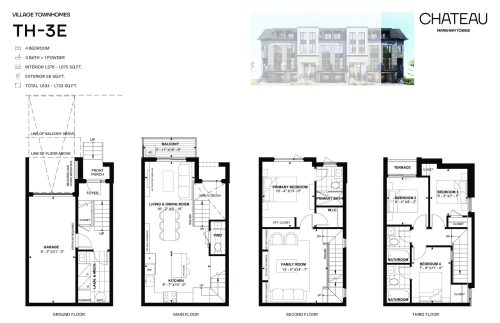
    TH-3E Floor Plan at Chateau Towns - 1576 sq.ft

    TH-3E offers four bedrooms and 3.5 bathrooms in 1,576 sq ft over three storeys, set as an end unit with a single-car garage and freehold ownership. The model has sold out at Chateau Towns in Markham, where the community's amenities include snow removal and visitor parking. Contact Meta Realty about the homes still available.

    4
    3.5
    1,576 sq.ft
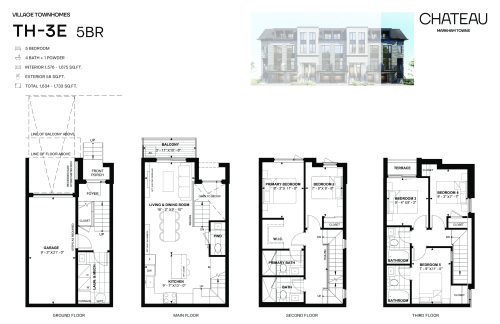
    TH-3E 5BR Floor Plan at Chateau Towns - 1576 sq.ft

    The TH-3E 5BR is an end-unit, three-storey freehold townhome with five bedrooms, 4.5 bathrooms, 1,576 sq ft and a single-car garage. It has sold out at Chateau Towns, a Regency Development community in Markham with common-area road and landscape maintenance. Meta Realty can help you find a comparable model that is still on offer.

    5
    4.5
    1,576 sq.ft
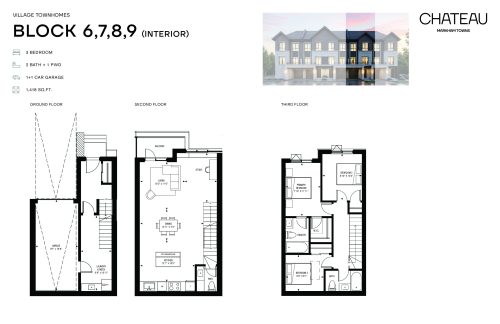
    Village Interior - 1,418 Sq. Ft. Floor Plan at Chateau Towns - 1418 sq.ft

    Village Interior is the most compact plan at Chateau Towns and has the lowest starting price among available models: $788,990, or about $556 per sq ft. This three-storey back-to-back townhome offers three bedrooms, 2.5 bathrooms and 1,418 sq ft in an interior position, with a single-car garage and POTL (parcel of tied land) ownership. Regency Development is building in Markham, with occupancy planned for 2028.

    3
    2.5
    1,418 sq.ft
    $556/ft $788,990
    launched at $788,990since launch no change
    1 w ago $788,990
    since launch no change
    1 m ago $788,990
    since launch no change
    3 m ago $788,990
    since launch no change
    1 y ago $788,990
    since launch no change
    2 y ago $788,990
    since launch no change
    3 y ago $788,990
    since launch no change
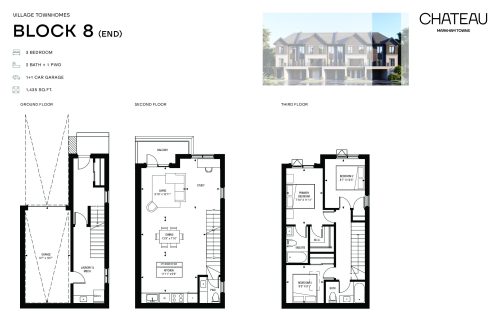
    Village End - 1,435 Sq. Ft. Floor Plan at Chateau Towns - 1435 sq.ft

    Village End is a three-storey back-to-back townhome with three bedrooms, 2.5 bathrooms and 1,435 sq ft, positioned as an end unit with a single-car garage and POTL (parcel of tied land) ownership. The model is available from $858,990, roughly $599 per sq ft, at Chateau Towns in Markham by Regency Development. Meta Realty can assist with a reservation.

    3
    2.5
    1,435 sq.ft
    $599/ft $858,990
    launched at $858,990since launch no change
    1 w ago $858,990
    since launch no change
    1 m ago $858,990
    since launch no change
    3 m ago $858,990
    since launch no change
    1 y ago $858,990
    since launch no change
    2 y ago $858,990
    since launch no change
    3 y ago $858,990
    since launch no change
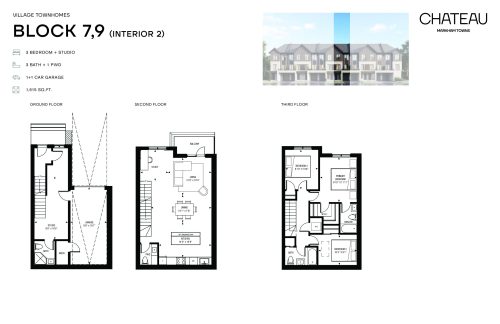
    Village Interior + Studio - 1,615 Sq. Ft. Floor Plan at Chateau Towns - 1615 sq.ft

    Village Interior + Studio adds a studio space to three bedrooms, with 3.5 bathrooms across 1,615 sq ft and three storeys. The studio offers flexible room, such as a home office. This back-to-back interior unit includes a single-car garage under POTL ownership. At Chateau Towns in Markham's Milliken Mills neighbourhood, it is available from $868,990, about $538 per sq ft. Meta Realty can share details.

    3
    3.5
    1,615 sq.ft
    $538/ft $868,990
    launched at $868,990since launch no change
    1 w ago $868,990
    since launch no change
    1 m ago $868,990
    since launch no change
    3 m ago $868,990
    since launch no change
    1 y ago $868,990
    since launch no change
    2 y ago $868,990
    since launch no change
    3 y ago $868,990
    since launch no change
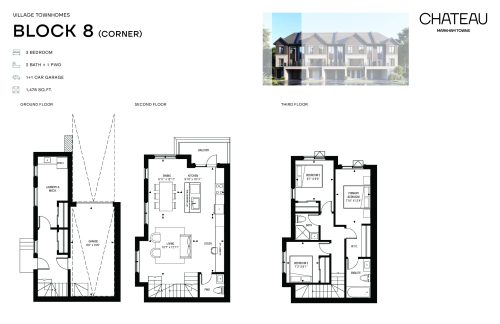
    Village Corner - 1,478 Sq. Ft. Floor Plan at Chateau Towns - 1478 sq.ft

    A corner unit, Village Corner offers three bedrooms, 2.5 bathrooms and 1,478 sq ft over three storeys in a back-to-back townhome design, with a single-car garage and POTL (parcel of tied land) ownership. Regency Development is building Chateau Towns in Markham for occupancy in 2028. This model starts from $878,990, around $595 per sq ft. Reach out to Meta Realty.

    3
    2.5
    1,478 sq.ft
    $595/ft $878,990
    launched at $878,990since launch no change
    1 w ago $878,990
    since launch no change
    1 m ago $878,990
    since launch no change
    3 m ago $878,990
    since launch no change
    1 y ago $878,990
    since launch no change
    2 y ago $878,990
    since launch no change
    3 y ago $878,990
    since launch no change
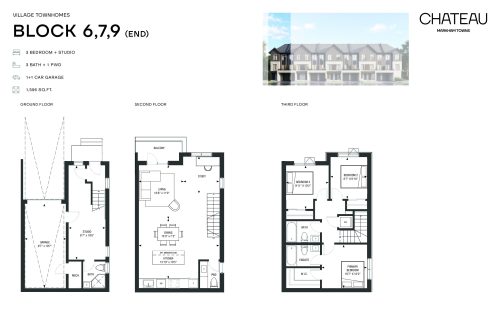
    Village End + Studio - 1,596 Sq. Ft. Floor Plan at Chateau Towns - 1596 sq.ft

    Village End + Studio pairs three bedrooms and a studio with 3.5 bathrooms in 1,596 sq ft across three storeys. The studio can be used as a home office or hobby room. Set as an end unit in a back-to-back row, it includes a single-car garage and POTL ownership. It is available from $898,990, about $563 per sq ft, at Chateau Towns in Markham.

    3
    3.5
    1,596 sq.ft
    $563/ft $898,990
    launched at $898,990since launch no change
    1 w ago $898,990
    since launch no change
    1 m ago $898,990
    since launch no change
    3 m ago $898,990
    since launch no change
    1 y ago $898,990
    since launch no change
    2 y ago $898,990
    since launch no change
    3 y ago $898,990
    since launch no change
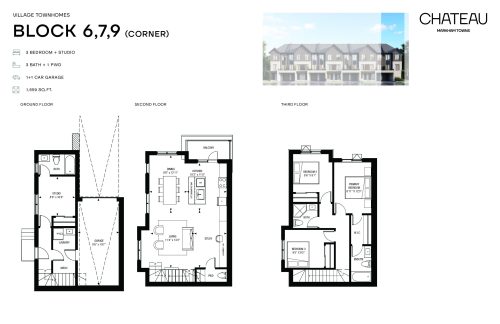
    Village Corner + Studio - 1,659 Sq. Ft. Floor Plan at Chateau Towns - 1659 sq.ft

    Village Corner + Studio is the largest of the Village plans at Chateau Towns, offering 1,659 sq ft with three bedrooms, a studio and 3.5 bathrooms over three storeys. The studio provides flexible space for work or study. This corner unit has a single-car garage and POTL ownership. Regency Development offers it in Markham from $988,990, roughly $596 per sq ft.

    3
    3.5
    1,659 sq.ft
    $596/ft $988,990
    launched at $988,990since launch no change
    1 w ago $988,990
    since launch no change
    1 m ago $988,990
    since launch no change
    3 m ago $988,990
    since launch no change
    1 y ago $988,990
    since launch no change
    2 y ago $988,990
    since launch no change
    3 y ago $988,990
    since launch no change
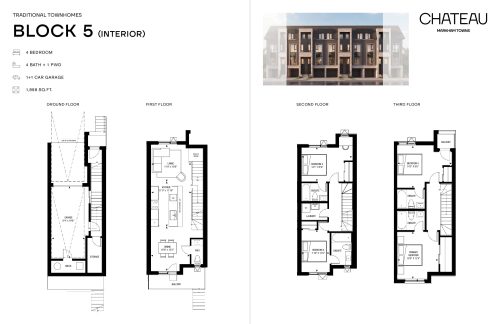
    Traditional Interior - 1,898 Sq. Ft. Floor Plan at Chateau Towns - 1898 sq.ft

    Traditional Interior offers four bedrooms and 4.5 bathrooms in 1,898 sq ft across three storeys, with an interior position and a single-car garage. Ownership is POTL (parcel of tied land). It is available from $1,078,990, which works out to about $568 per sq ft. Chateau Towns is Regency Development's townhome community in Milliken Mills, Markham, with occupancy planned for 2028.

    4
    4.5
    1,898 sq.ft
    $568/ft $1,078,990
    launched at $1,078,990since launch no change
    1 w ago $1,078,990
    since launch no change
    1 m ago $1,078,990
    since launch no change
    3 m ago $1,078,990
    since launch no change
    1 y ago $1,078,990
    since launch no change
    2 y ago $1,078,990
    since launch no change
    3 y ago $1,078,990
    since launch no change
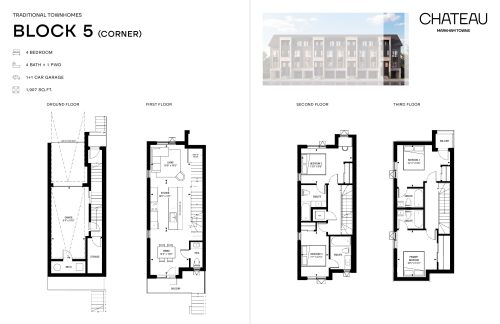
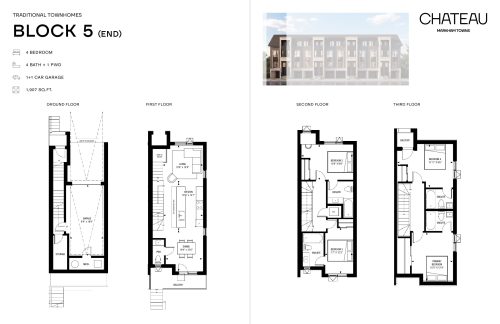
    Traditional End - 1,907 Sq. Ft. Floor Plan at Chateau Towns - 1907 sq.ft

    The Traditional End model is a three-storey townhome with four bedrooms, 4.5 bathrooms and 1,907 sq ft, set as an end unit with a single-car garage and POTL ownership. At Chateau Towns in Markham, the community includes a private park with seating areas. This home is available from $1,118,990, about $587 per sq ft. Contact Meta Realty to reserve.

    4
    4.5
    1,907 sq.ft
    $587/ft $1,118,990
    launched at $1,118,990since launch no change
    1 w ago $1,118,990
    since launch no change
    1 m ago $1,118,990
    since launch no change
    3 m ago $1,118,990
    since launch no change
    1 y ago $1,118,990
    since launch no change
    2 y ago $1,118,990
    since launch no change
    3 y ago $1,118,990
    since launch no change
    Traditional Corner - 1,907 Sq. Ft. Floor Plan at Chateau Towns - 1907 sq.ft

    Traditional Corner matches the Traditional End in size, bedrooms, bathrooms and price, with 1,907 sq ft, four bedrooms and 4.5 bathrooms, but sits as a corner unit. The three-storey home includes a single-car garage and POTL ownership. Regency Development is building Chateau Towns in Markham, and this model is available from $1,118,990, or about $587 per sq ft. Speak to Meta Realty about a reservation.

    4
    4.5
    1,907 sq.ft
    $587/ft $1,118,990
    launched at $1,118,990since launch no change
    1 w ago $1,118,990
    since launch no change
    1 m ago $1,118,990
    since launch no change
    3 m ago $1,118,990
    since launch no change
    1 y ago $1,118,990
    since launch no change
    2 y ago $1,118,990
    since launch no change
    3 y ago $1,118,990
    since launch no change
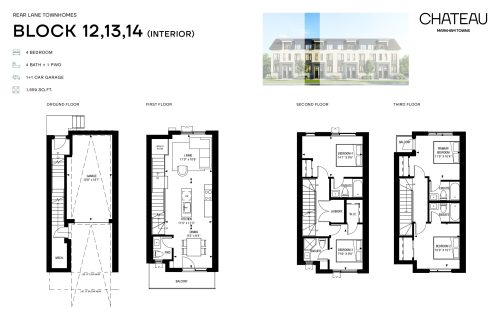
    Rear Lane Interior - 1,659 Sq. Ft. Floor Plan at Chateau Towns - 1659 sq.ft

    Rear Lane Interior is a three-storey rear-lane townhome with four bedrooms, 4.5 bathrooms and 1,659 sq ft in an interior position, plus a single-car garage and POTL ownership. It is available from $998,990, roughly $602 per sq ft, at Chateau Towns in Markham's Milliken Mills neighbourhood, with occupancy targeted for 2028. Reach out to Meta Realty for details.

    4
    4.5
    1,659 sq.ft
    $602/ft $998,990
    launched at $998,990since launch no change
    1 w ago $998,990
    since launch no change
    1 m ago $998,990
    since launch no change
    3 m ago $998,990
    since launch no change
    1 y ago $998,990
    since launch no change
    2 y ago $998,990
    since launch no change
    3 y ago $998,990
    since launch no change
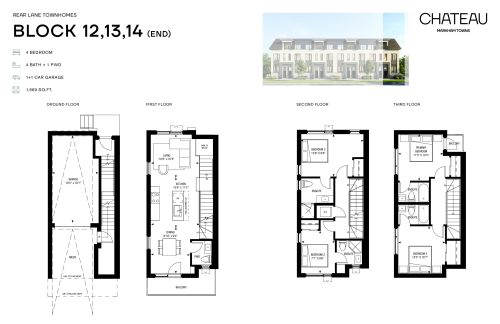
    Rear Lane End - 1,669 Sq. Ft. Floor Plan at Chateau Towns - 1669 sq.ft

    In an end-unit position, Rear Lane End offers four bedrooms and 4.5 bathrooms over 1,669 sq ft and three storeys, with a single-car garage and POTL (parcel of tied land) ownership. The model is available from $1,038,990, about $623 per sq ft. Chateau Towns, by Regency Development in Markham, includes visitor parking and snow removal. Speak with Meta Realty.
    4
    4.5
    1,669 sq.ft
    $623/ft $1,038,990
    launched at $1,038,990since launch no change
    1 w ago $1,038,990
    since launch no change
    1 m ago $1,038,990
    since launch no change
    3 m ago $1,038,990
    since launch no change
    1 y ago $1,038,990
    since launch no change
    2 y ago $1,038,990
    since launch no change
    3 y ago $1,038,990
    since launch no change
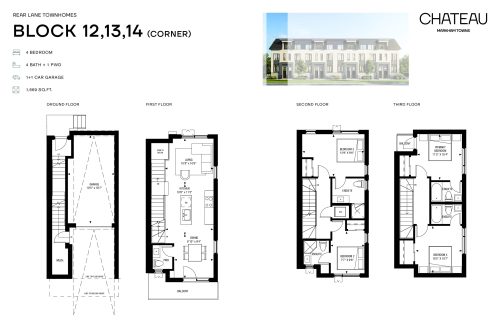
    Rear Lane Corner - 1,669 Sq. Ft. Floor Plan at Chateau Towns - 1669 sq.ft

    Rear Lane Corner is a corner-unit, three-storey rear-lane townhome with four bedrooms, 4.5 bathrooms and 1,669 sq ft, including a single-car garage and POTL ownership. It is available from $1,058,990; at $635 per sq ft, it has the highest price per sq ft of any available plan at Chateau Towns. Regency Development is building in Markham. Contact Meta Realty.

    4
    4.5
    1,669 sq.ft
    $635/ft $1,058,990
    launched at $1,058,990since launch no change
    1 w ago $1,058,990
    since launch no change
    1 m ago $1,058,990
    since launch no change
    3 m ago $1,058,990
    since launch no change
    1 y ago $1,058,990
    since launch no change
    2 y ago $1,058,990
    since launch no change
    3 y ago $1,058,990
    since launch no change
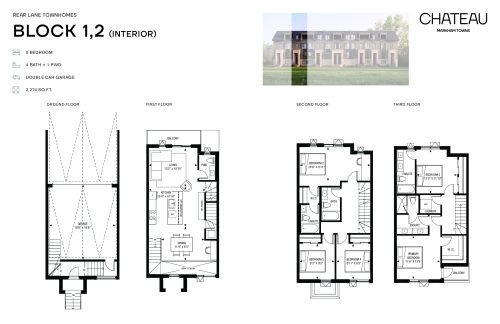
    Garden Series Interior - 2,274 Sq. Ft. Floor Plan at Chateau Towns - 2274 sq.ft

    This 2,274 sq ft Garden Series Interior plan offers five bedrooms and 4.5 bathrooms over three storeys, with a double-car garage and an interior position. Ownership is POTL. Regency Development is building Chateau Towns in Markham, where the amenities include a private park with seating areas. The asking price starts at $1,198,990, which is roughly $527 per sq ft.

    5
    4.5
    2,274 sq.ft
    $527/ft $1,198,990
    launched at $1,198,990since launch no change
    1 w ago $1,198,990
    since launch no change
    1 m ago $1,198,990
    since launch no change
    3 m ago $1,198,990
    since launch no change
    1 y ago $1,198,990
    since launch no change
    2 y ago $1,198,990
    since launch no change
    3 y ago $1,198,990
    since launch no change
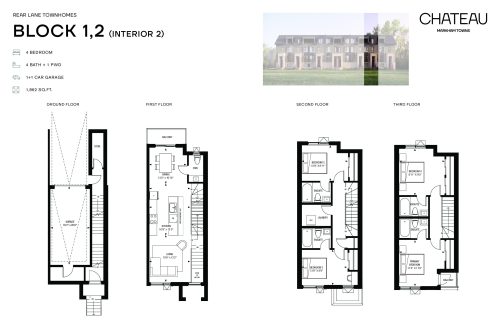
    Garden Series Interior - 1,862 Sq. Ft. Floor Plan at Chateau Towns - 1862 sq.ft

    This Garden Series Interior plan offers 1,862 sq ft with four bedrooms and 4.5 bathrooms across three storeys, plus a single-car garage and POTL ownership in an interior position. It is available from $1,068,990, about $574 per sq ft, at Chateau Towns in Markham, with occupancy expected in 2028. Reach out to Meta Realty for the full layout.

    4
    4.5
    1,862 sq.ft
    $574/ft $1,068,990
    launched at $1,068,990since launch no change
    1 w ago $1,068,990
    since launch no change
    1 m ago $1,068,990
    since launch no change
    3 m ago $1,068,990
    since launch no change
    1 y ago $1,068,990
    since launch no change
    2 y ago $1,068,990
    since launch no change
    3 y ago $1,068,990
    since launch no change
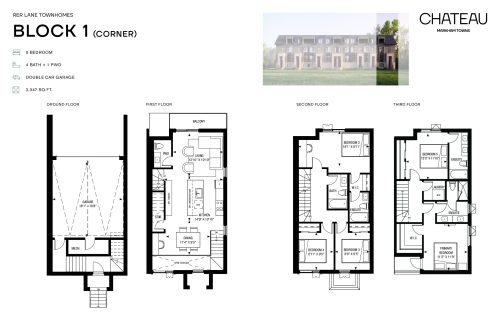
    Garden Series Corner - 2,347 Sq. Ft. Floor Plan at Chateau Towns - 2347 sq.ft

    Garden Series Corner is the largest plan at Chateau Towns, offering 2,347 sq ft with five bedrooms, 4.5 bathrooms and a double-car garage over three storeys. It is available from $1,148,990, and its $490 per sq ft is the lowest of any available model. The corner unit comes with POTL ownership. Regency Development is building in Markham; contact Meta Realty.

    5
    4.5
    2,347 sq.ft
    $490/ft $1,148,990
    launched at $1,148,990since launch no change
    1 w ago $1,148,990
    since launch no change
    1 m ago $1,148,990
    since launch no change
    3 m ago $1,148,990
    since launch no change
    1 y ago $1,148,990
    since launch no change
    2 y ago $1,148,990
    since launch no change
    3 y ago $1,148,990
    since launch no change
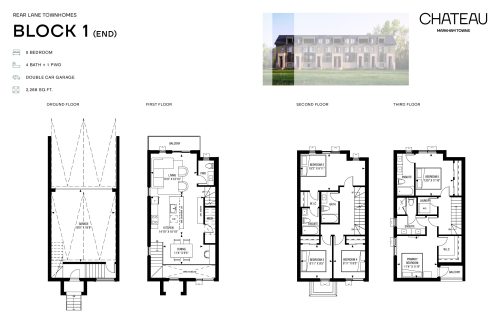
    Garden Series End - 2,288 Sq. Ft. Floor Plan at Chateau Towns - 2288 sq.ft

    Garden Series End has the highest starting price among available plans at Chateau Towns: $1,258,990, or about $550 per sq ft. This three-storey end unit offers five bedrooms, 4.5 bathrooms, 2,288 sq ft, a double-car garage and POTL ownership. Regency Development is building the community in Markham's Milliken Mills neighbourhood, with occupancy planned for 2028.

    5
    4.5
    2,288 sq.ft
    $550/ft $1,258,990
    launched at $1,258,990since launch no change
    1 w ago $1,258,990
    since launch no change
    1 m ago $1,258,990
    since launch no change
    3 m ago $1,258,990
    since launch no change
    1 y ago $1,258,990
    since launch no change
    2 y ago $1,258,990
    since launch no change
    3 y ago $1,258,990
    since launch no change