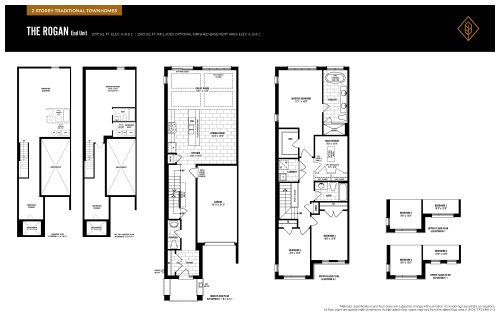
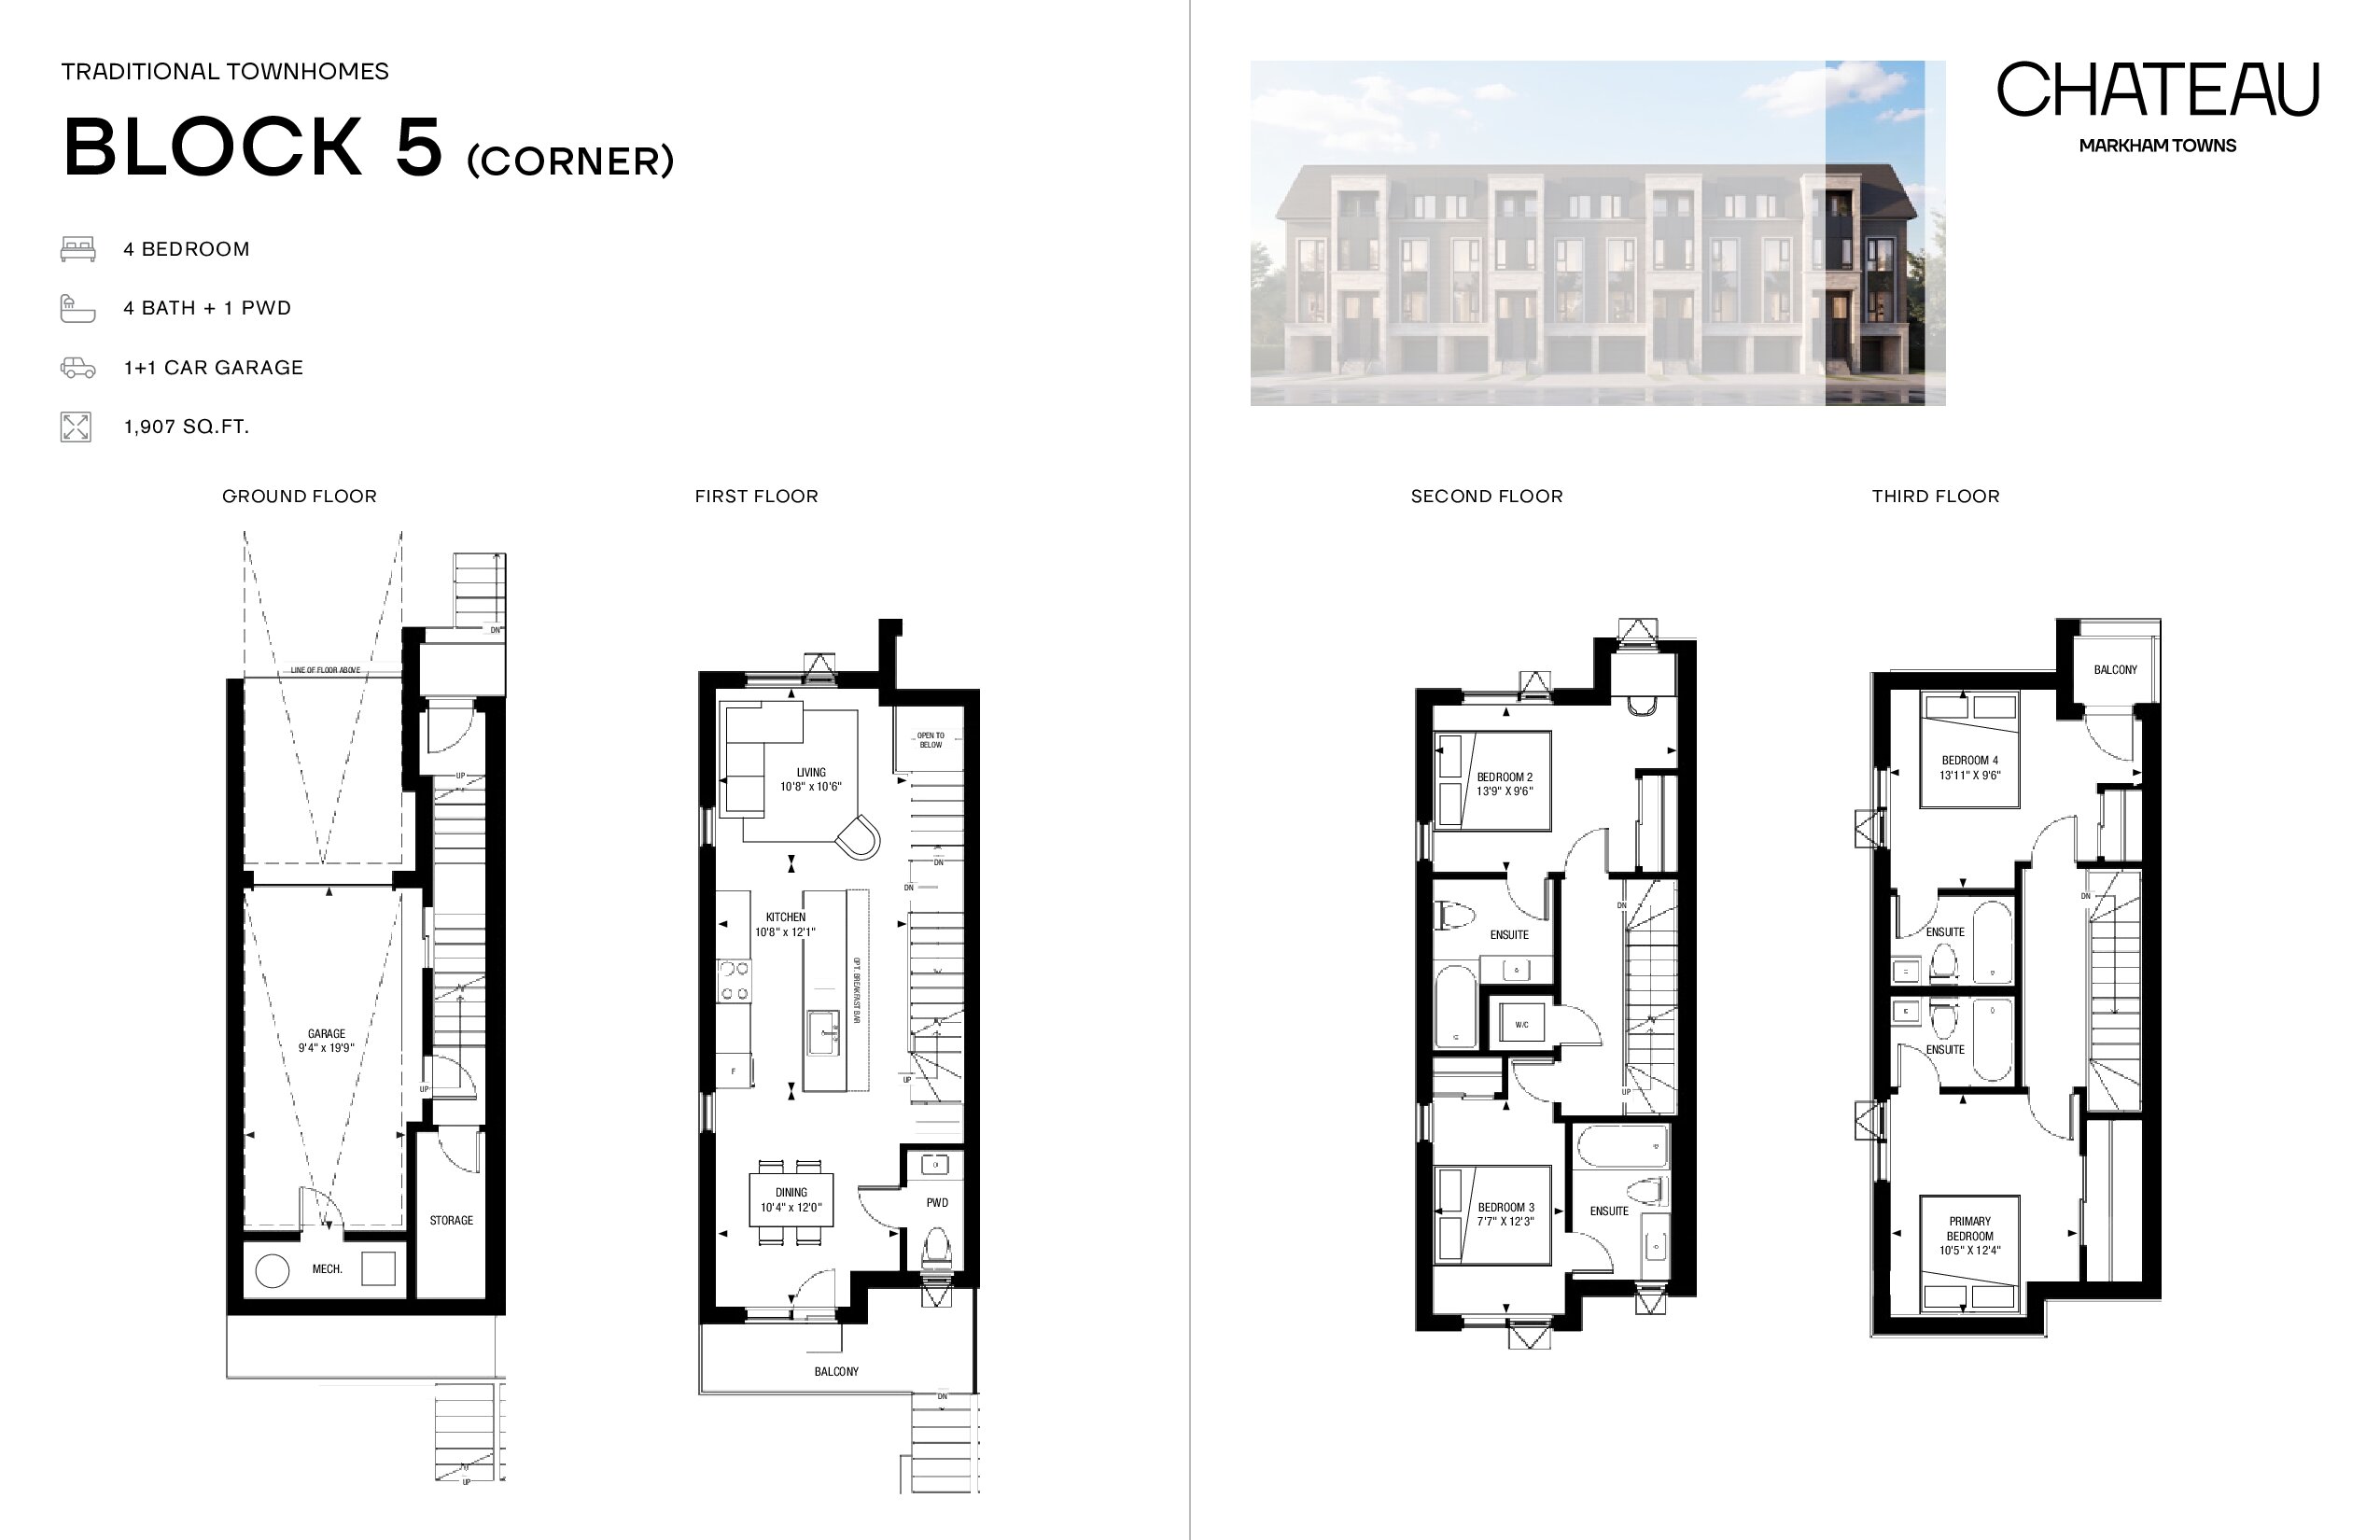
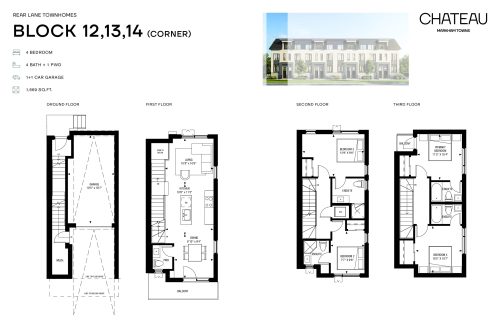
Traditional Corner - 1,907 Sq. Ft. Floor Plan — Chateau Towns
VIP Sales
7810 McCowan Road, Markham, ON, Canada
Starting From
$1,118,990 · $587/sq ft
Townhome · 4 Bed · 4.5 Bath · 1,907 sq ft
About the Traditional Corner - 1,907 Sq. Ft. floor plan
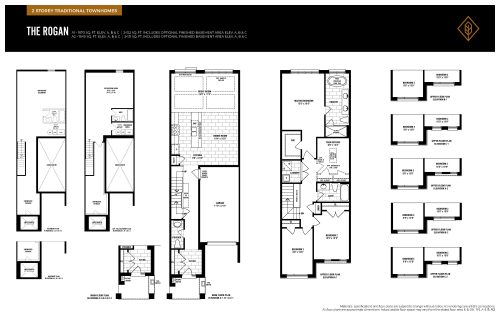
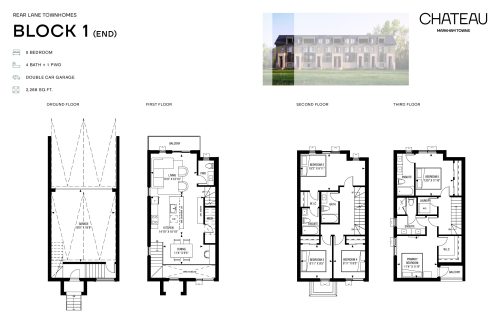
Traditional Corner matches the Traditional End in size, bedrooms, bathrooms and price, with 1,907 sq ft, four bedrooms and 4.5 bathrooms, but sits as a corner unit. The three-storey home includes a single-car garage and POTL ownership. Regency Development is building Chateau Towns in Markham, and this model is available from $1,118,990, or about $587 per sq ft. Speak to Meta Realty about a reservation.
Key Facts
Ready to reserve?
Submit a worksheet for Chateau Towns: pick up to three suites and we will request your allocation from the builder.
Floor Plan
Traditional Corner - 1,907 Sq. Ft.
Bedrooms
4 Bed
Bathrooms
4.5
Interior Size
1,907 sq ft
Price From
$1,118,990
Price Per Sq Ft
$587/sq ft
Availability
Available
Occupancy
2028
Builder(s)
Regency Development
Address
7810 McCowan Road, Markham, ON, Canada
How it compares
Price Per Sq Ft
About the same as the average of the 16 plans offered now ($574/sq ft)
Size
12th smallest of the 16 plans offered now (1,418 to 2,347 sq ft)
Price
12th lowest priced of the 16 plans offered now ($788,990 to $1,258,990)
All Plans
Builder list price, last updated September 27, 2026. Prices, sizes and availability are set by the builder and change without notice. E&OE. Current incentives: see Chateau Towns.
Other floor plans at Chateau Towns
Similar floor plans nearby