METAREALTY INC.

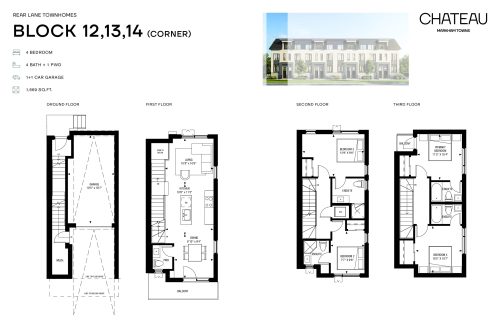
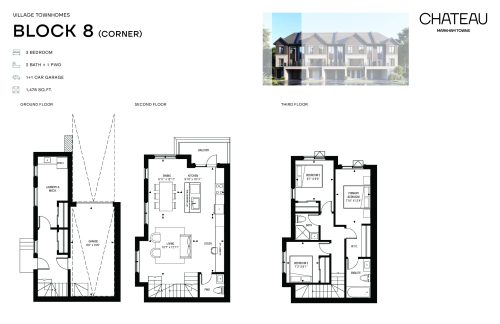
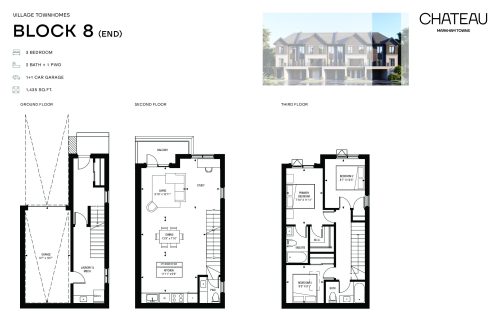
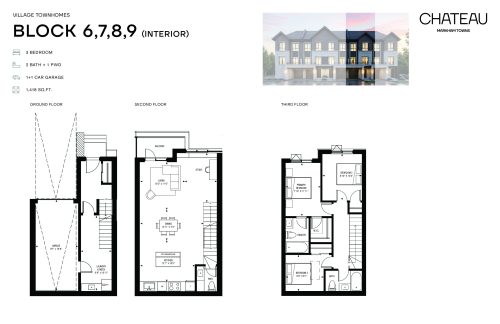
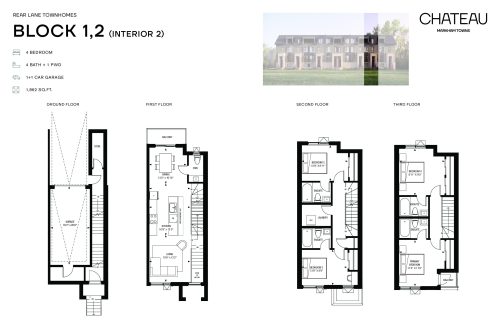
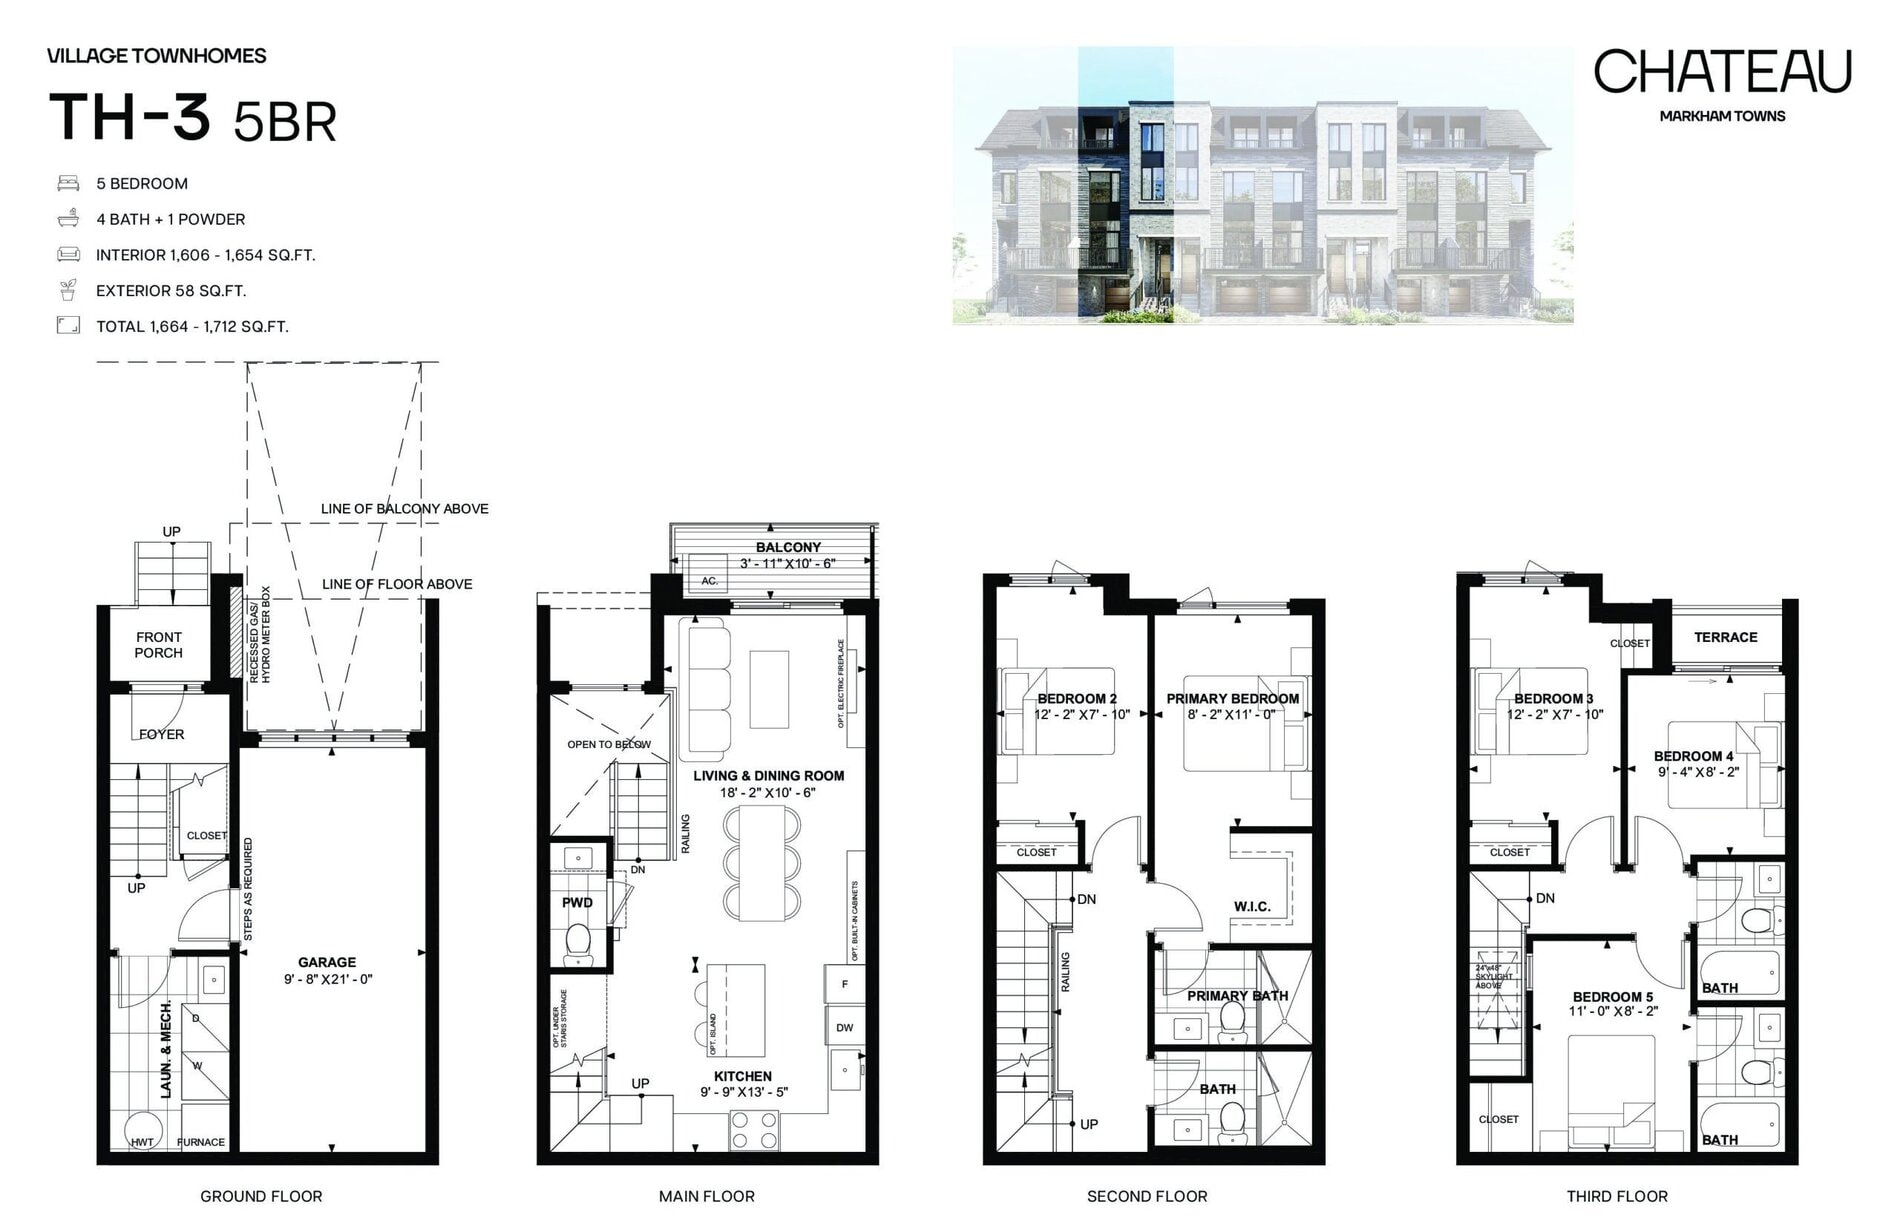
TH-3 5BR Floor Plan — Chateau Towns

VIP Sales

7810 McCowan Road, Markham, ON, Canada

Townhome · 5 Bed · 4.5 Bath · 1,606 sq ft
GET PLATINUM ACCESS!!

Register to Receive Guaranteed Platinum Access & Prices, Incentives & Discounts, Floor Plans & More!

Get Pricing, Floor Plans and Availability

Tell us what you need and a Meta Realty representative will follow up directly.

Are you a Realtor?
Sending…

About the TH-3 5BR floor plan

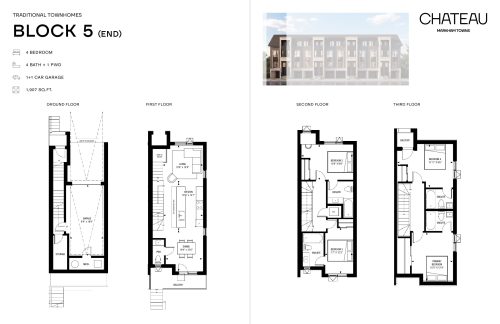
The TH-3 5BR plan fits five bedrooms and 4.5 bathrooms into 1,606 sq ft over three storeys, set as an interior unit with a single-car garage and freehold ownership. It has sold out at Chateau Towns in Markham, a Regency Development community with a private park and visitor parking. Contact Meta Realty for models still on offer.

Key Facts

Ready to reserve?

Submit a worksheet for Chateau Towns: pick up to three suites and we will request your allocation from the builder.

Submit a worksheet
  • Floor Plan

    TH-3 5BR

  • Bedrooms

    5 Bed

  • Bathrooms

    4.5

  • Interior Size

    1,606 sq ft

  • Price From

    Contact for pricing

  • Availability

    Sold out

  • Occupancy

    2028

  • Builder(s)

    Regency Development

  • Address

    7810 McCowan Road, Markham, ON, Canada

How it compares

Information last updated September 27, 2026. Prices, sizes and availability are set by the builder and change without notice. E&OE. Current incentives: see Chateau Towns.

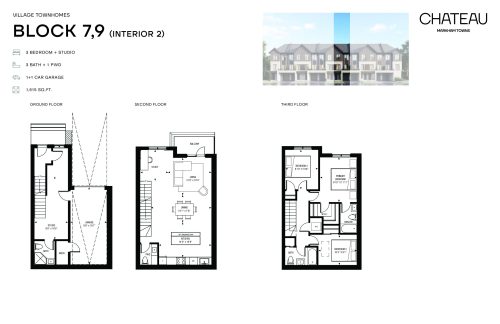
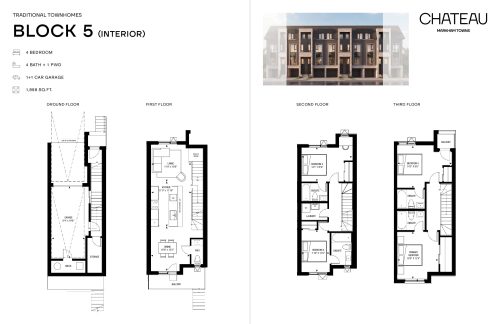
Other floor plans at Chateau Towns
$538/ft $868,990
launched at $868,990since launch no change
$563/ft $898,990
launched at $898,990since launch no change
$596/ft $988,990
launched at $988,990since launch no change
$602/ft $998,990
launched at $998,990since launch no change
$623/ft $1,038,990
launched at $1,038,990since launch no change
$635/ft $1,058,990
launched at $1,058,990since launch no change
$595/ft $878,990
launched at $878,990since launch no change
$599/ft $858,990
launched at $858,990since launch no change
$556/ft $788,990
launched at $788,990since launch no change
$574/ft $1,068,990
launched at $1,068,990since launch no change
$568/ft $1,078,990
launched at $1,078,990since launch no change
$587/ft $1,118,990
launched at $1,118,990since launch no change
See all 22 floor plans at Chateau Towns
Similar floor plans nearby
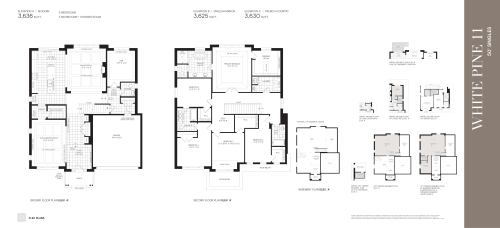
White Pine 11 (50' Singles) Floor Plan at Union Village Phase 2B - 3625 sq.ft

At Union Village Towns 2 · 4.1 km away

5
3.5
3,625 sq.ft
$748/ft $2,709,900
launched at $2,709,900since launch no change
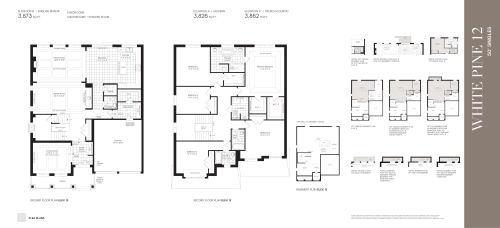
White Pine 12 (50' Singles) Floor Plan at Union Village Phase 2B - 3862 sq.ft

At Union Village Towns 2 · 4.1 km away

5
3.5
3,862 sq.ft
$709/ft $2,739,900
launched at $2,739,900since launch no change
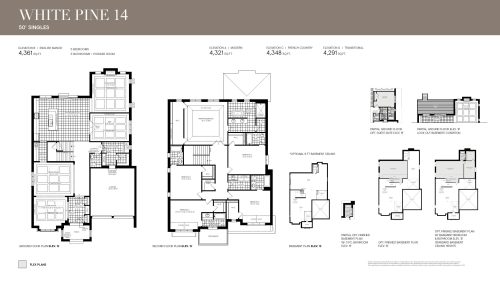
White Pine 14 (50' Singles) Floor Plan at Union Village Homes Phase 3 - 4348 sq.ft

At Union Village Homes Phase 3 · 4.1 km away

5
5.5
4,348 sq.ft
$582/ft $2,529,900
launched at $2,529,900since launch no change