METAREALTY INC.

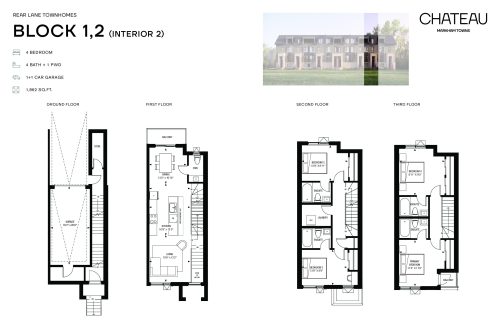
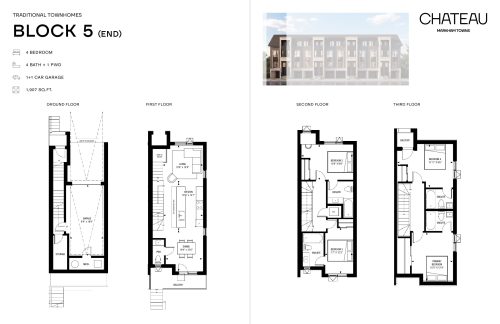
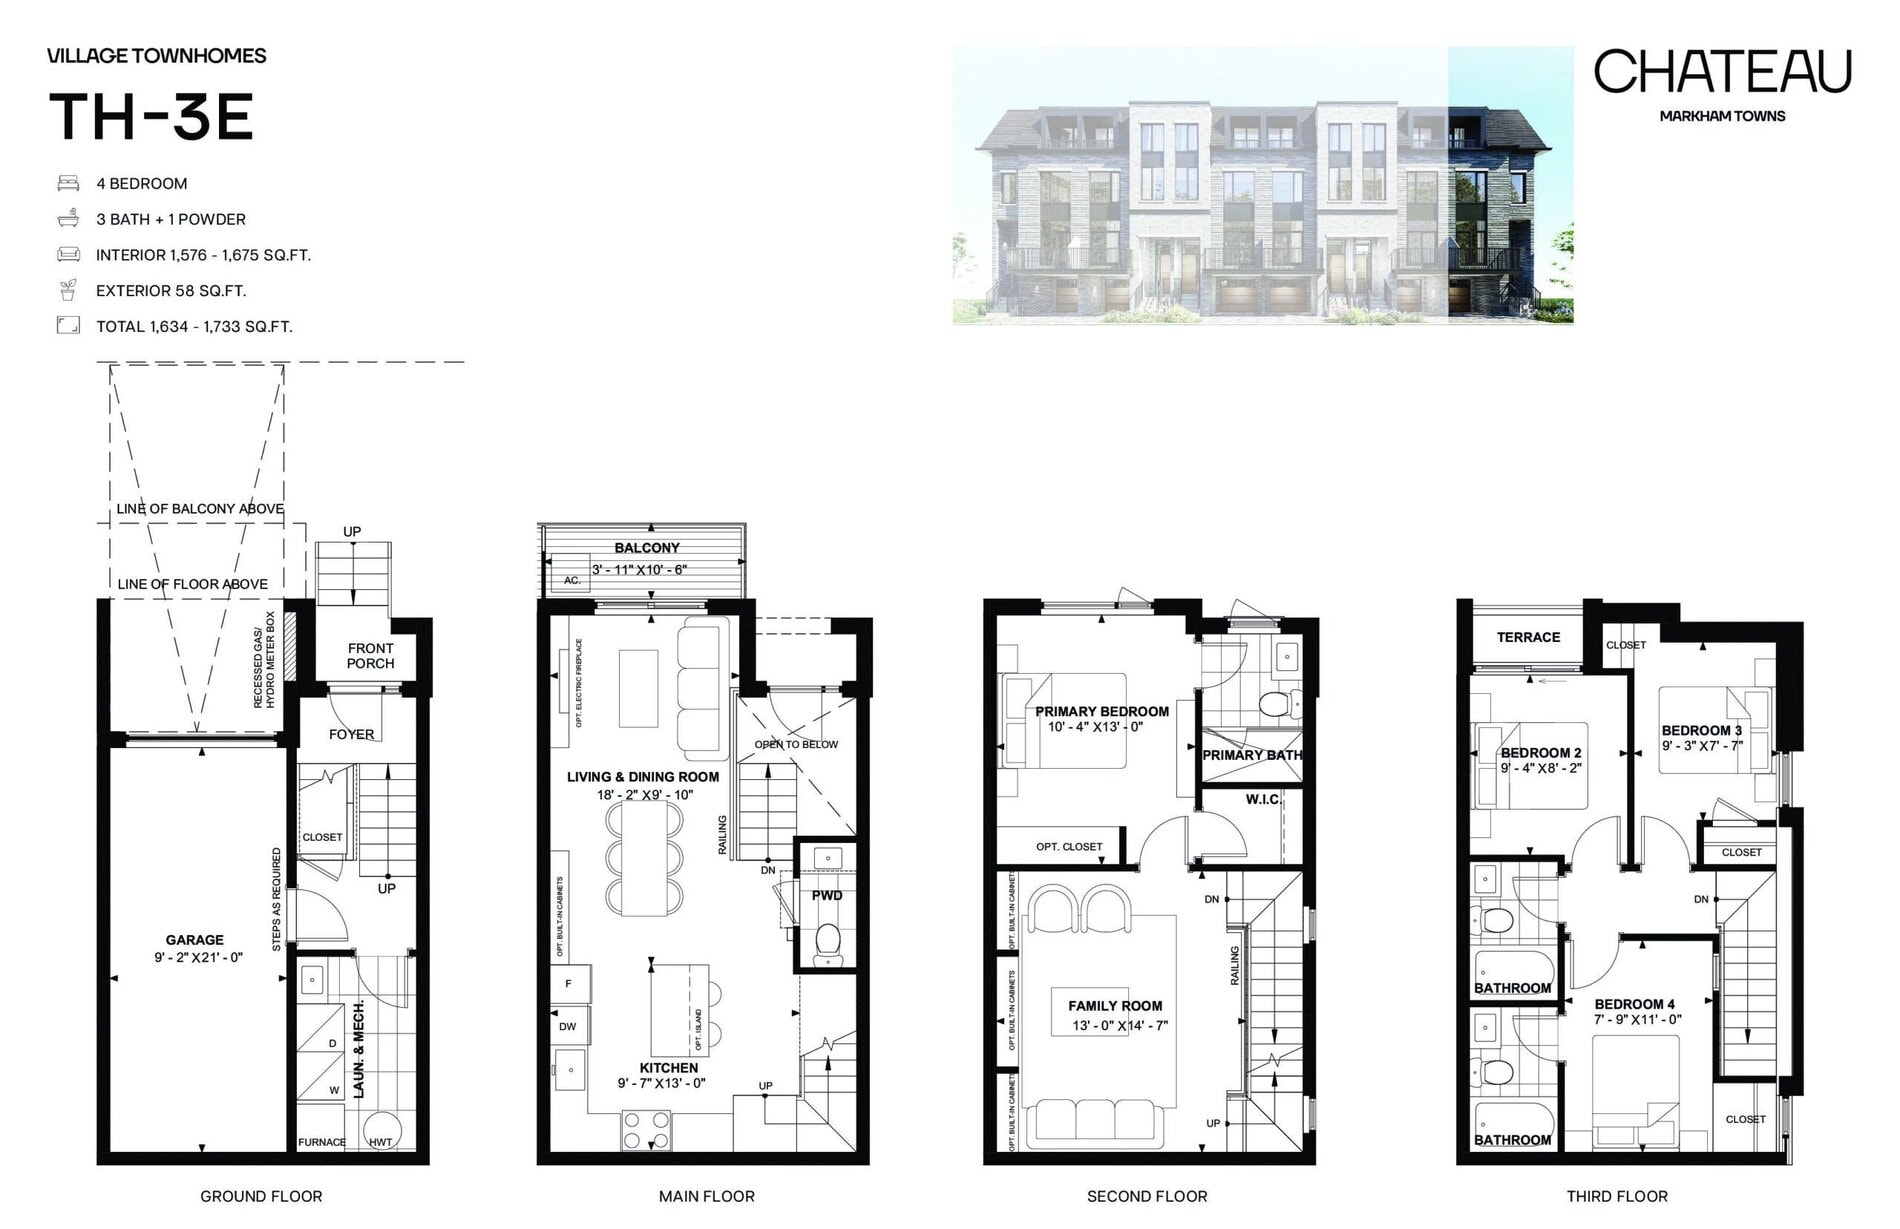
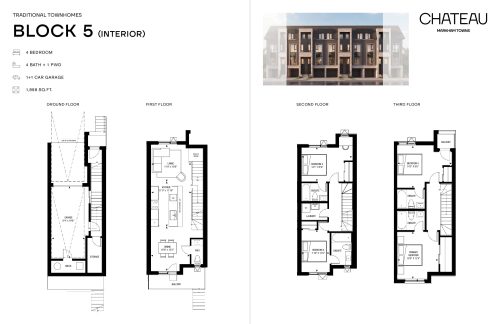
TH-3E Floor Plan — Chateau Towns

VIP Sales

7810 McCowan Road, Markham, ON, Canada

Townhome · 4 Bed · 3.5 Bath · 1,576 sq ft
GET PLATINUM ACCESS!!

Register to Receive Guaranteed Platinum Access & Prices, Incentives & Discounts, Floor Plans & More!

Get Pricing, Floor Plans and Availability

Tell us what you need and a Meta Realty representative will follow up directly.

Are you a Realtor?
Sending…

About the TH-3E floor plan

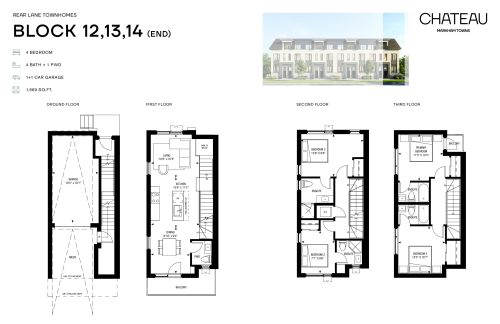
TH-3E offers four bedrooms and 3.5 bathrooms in 1,576 sq ft over three storeys, set as an end unit with a single-car garage and freehold ownership. The model has sold out at Chateau Towns in Markham, where the community's amenities include snow removal and visitor parking. Contact Meta Realty about the homes still available.

Key Facts

Ready to reserve?

Submit a worksheet for Chateau Towns: pick up to three suites and we will request your allocation from the builder.

Submit a worksheet
  • Floor Plan

    TH-3E

  • Bedrooms

    4 Bed

  • Bathrooms

    3.5

  • Interior Size

    1,576 sq ft

  • Price From

    Contact for pricing

  • Availability

    Sold out

  • Occupancy

    2028

  • Builder(s)

    Regency Development

  • Address

    7810 McCowan Road, Markham, ON, Canada

How it compares

Information last updated September 27, 2026. Prices, sizes and availability are set by the builder and change without notice. E&OE. Current incentives: see Chateau Towns.

Other floor plans at Chateau Towns
$563/ft $898,990
launched at $898,990since launch no change
$538/ft $868,990
launched at $868,990since launch no change
$596/ft $988,990
launched at $988,990since launch no change
$602/ft $998,990
launched at $998,990since launch no change
$623/ft $1,038,990
launched at $1,038,990since launch no change
$635/ft $1,058,990
launched at $1,058,990since launch no change
$595/ft $878,990
launched at $878,990since launch no change
$599/ft $858,990
launched at $858,990since launch no change
$556/ft $788,990
launched at $788,990since launch no change
$574/ft $1,068,990
launched at $1,068,990since launch no change
$568/ft $1,078,990
launched at $1,078,990since launch no change
$587/ft $1,118,990
launched at $1,118,990since launch no change
See all 22 floor plans at Chateau Towns
Similar floor plans nearby
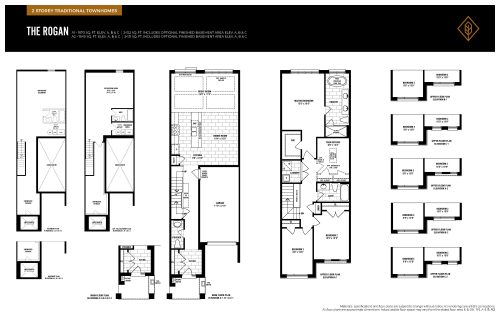
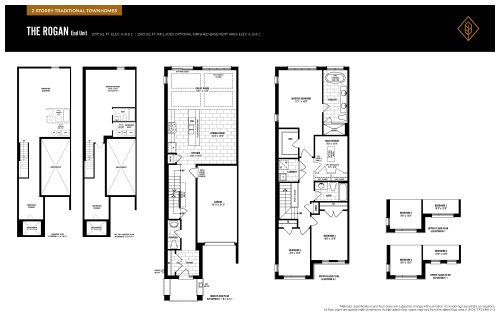
The Rogan Floor Plan at Victory Green Towns by Fulton Homes - 1949 sq.ft

At Victory Green Towns · 1.2 km away

4
2.5
1,949 sq.ft
$677/ft $1,319,990
launched at $1,319,990since launch no change
The Rogan End Unit Floor Plan at Victory Green Towns by Fulton Homes - 2017 sq.ft

At Victory Green Towns · 1.2 km away

4
2.5
2,017 sq.ft
$704/ft $1,419,990
launched at $1,419,990since launch no change
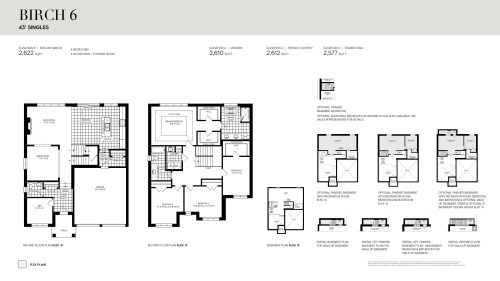
Birch 6 (43' Singles) Floor Plan at Union Village Homes Phase 3 - 2612 sq.ft

At Union Village Homes Phase 3 · 4.1 km away

4
2.5
2,612 sq.ft
$683/ft $1,784,727
launched at $1,784,727since launch no change
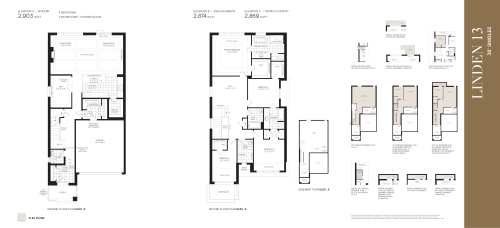
Linden 13 (36' Singles) Floor Plan at Union Village Phase 2B - 2874 sq.ft

At Union Village Towns 2 · 4.1 km away

4
3.5
2,874 sq.ft
$691/ft $1,984,900
launched at $1,984,900since launch no change
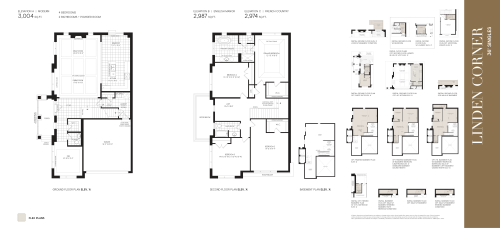
Linden Corner (36' Singles) Floor Plan at Union Village Phase 2B - 2987 sq.ft

At Union Village Towns 2 · 4.1 km away

4
2.5
2,987 sq.ft
$700/ft $2,089,900
launched at $2,089,900since launch no change