METAREALTY INC.

Caledon Club Towns

Public Sales

Tim Manley Avenue & Petch Avenue, Caledon, ON, Canada

Starting From
$799,990 - $1,053,990

Single Family

Occupancy: Oct 2025

1 Star2 Stars3 Stars4 Stars5 Stars (No Ratings Yet)
Loading...

GET PLATINUM ACCESS!!

Register to Receive Guaranteed Platinum Access & Prices, Incentives & Discounts, Floor Plans & More!

Get Pricing, Floor Plans and Availability

Tell us what you need and a Meta Realty representative will follow up directly.

Are you a Realtor?
Sending…

About Caledon Club Towns

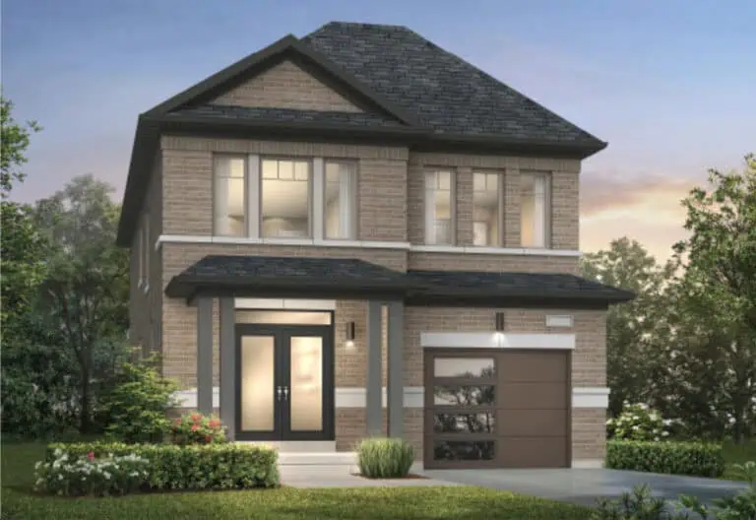
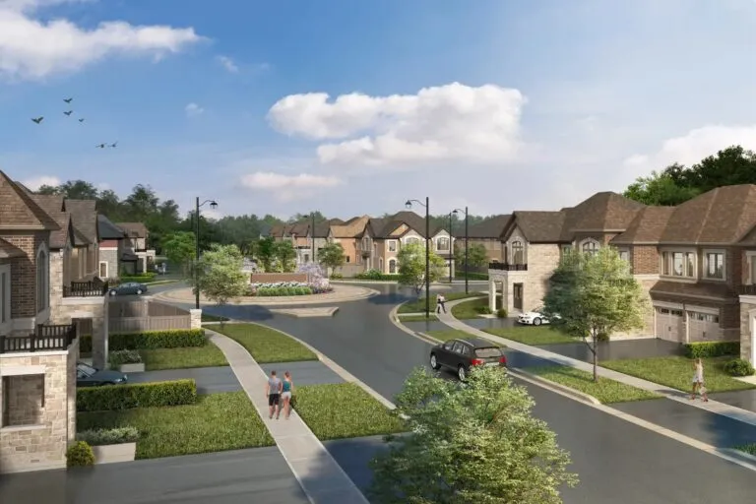
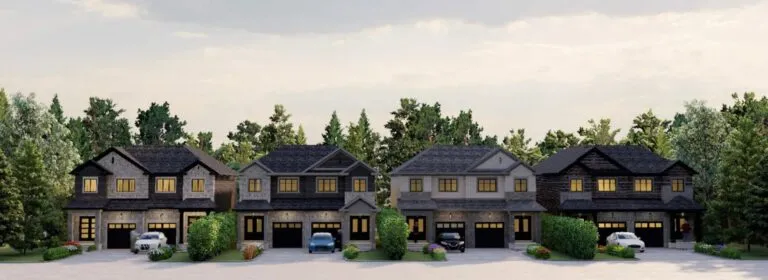
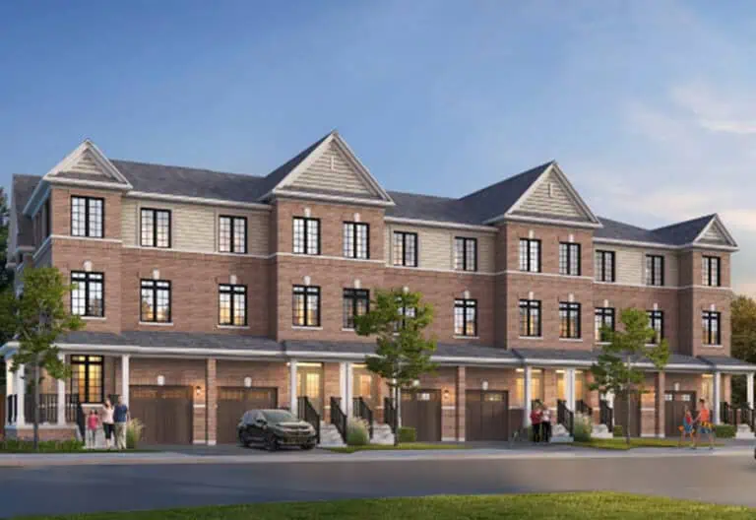
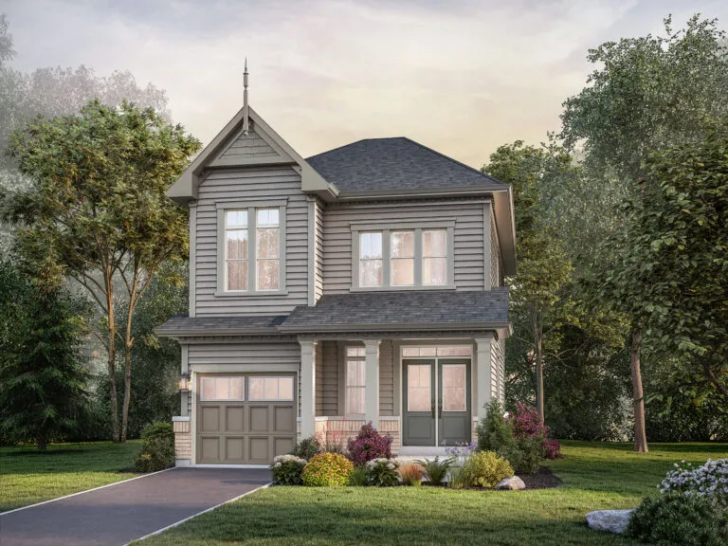
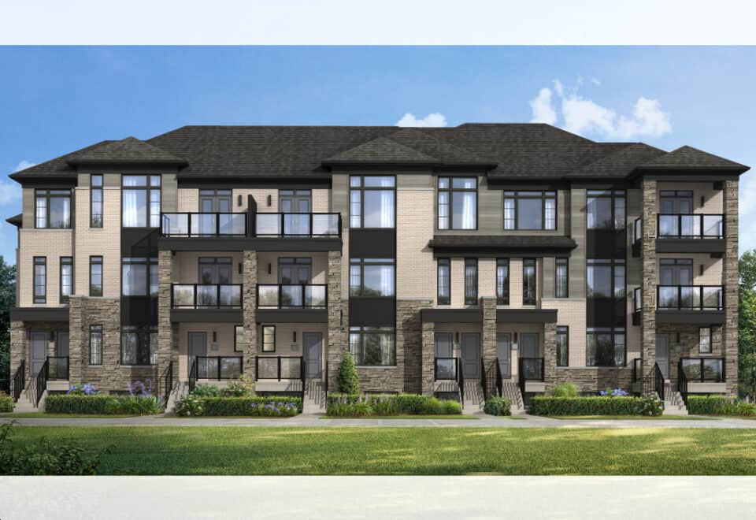
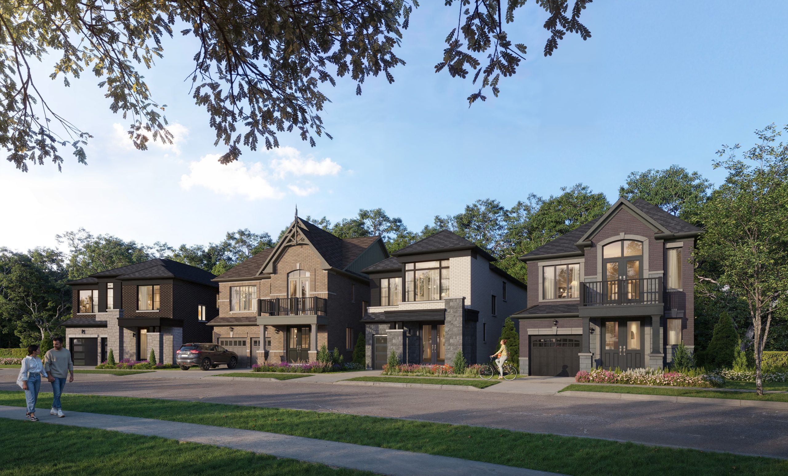
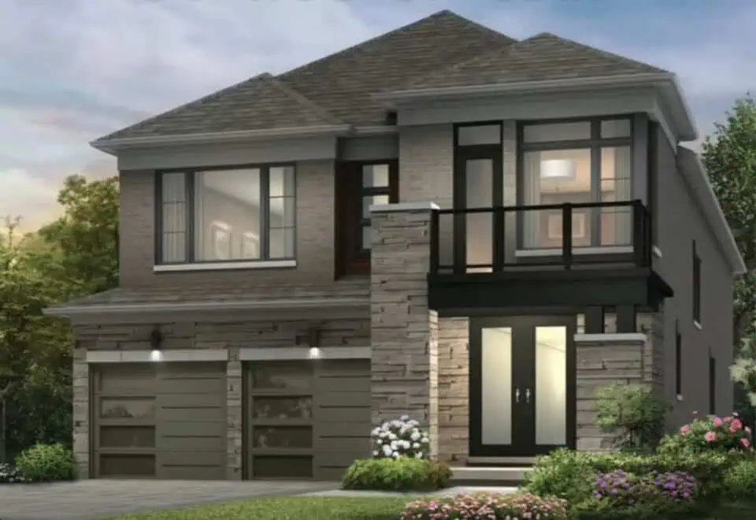
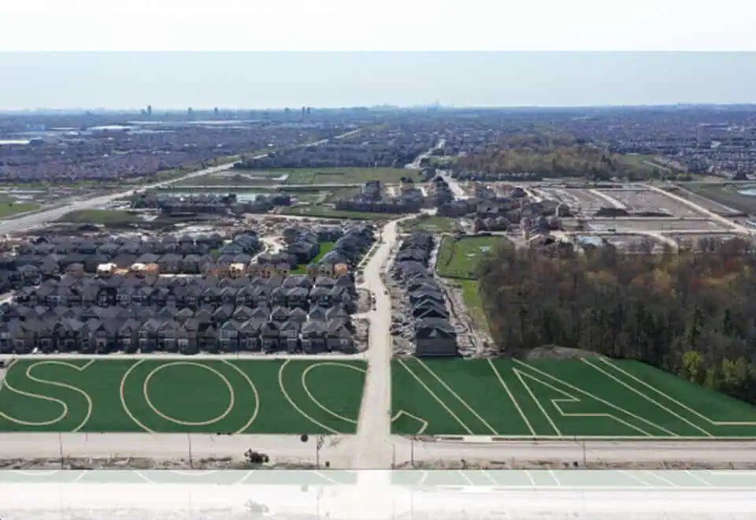
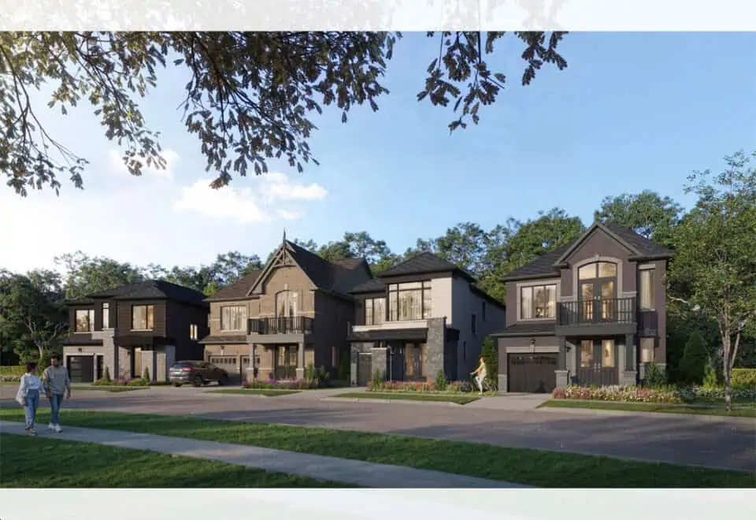
Under construction at Tim Manley Avenue and Petch Avenue in Brampton, Caledon Club Towns is a freehold community of detached homes and townhomes from Fernbrook Homes and Zancor Homes. Plans measure 1,851 to 4,537 sq ft, with prices currently between $799,990 and $969,990.

Caledon Club Towns pricing and floor plans

The current price list runs from $799,990 to $969,990, approximately $404 per square foot. Fernbrook and Zancor list 31 floor plans, sized 1,851 to 4,537 sq ft:

  • Three bedrooms: 17 floor plans
  • Four bedrooms: 9 floor plans
  • Four bedrooms plus den: 2 floor plans
  • Five bedrooms: 3 floor plans

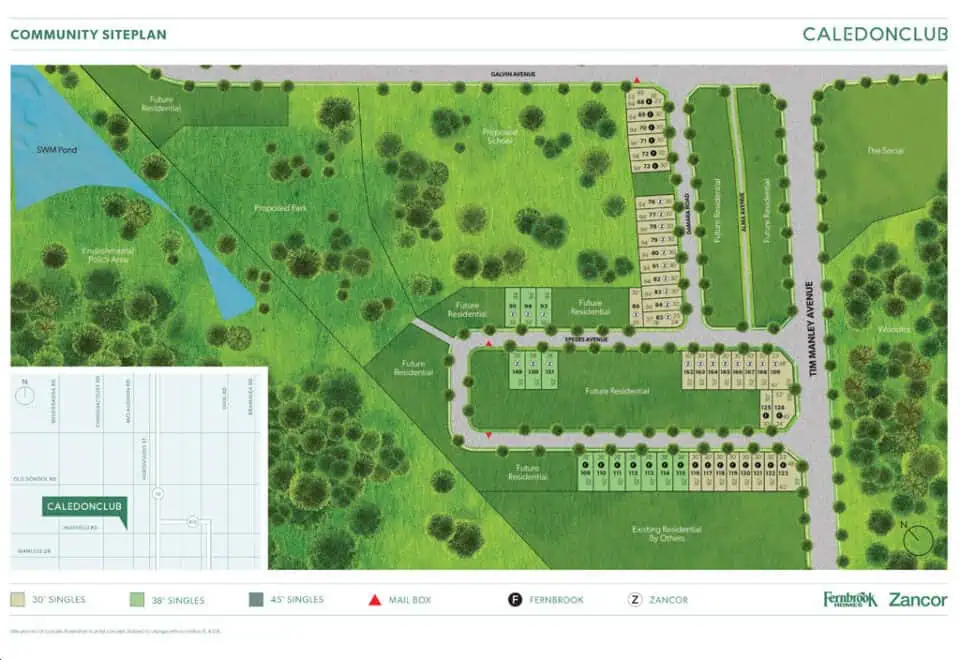
Lots in the recorded plans are 30, 38 and 45 feet wide, with two- and three-storey layouts, one- or two-car garages, end and interior townhome units, and unfinished basements. Listed development charges are $7,500.

Location

Caledon Club Towns is located at Tim Manley Avenue and Petch Avenue in Brampton. A Walk Score of 6 is listed for the location.

Amenities and features

  • Freehold ownership
  • Detached homes
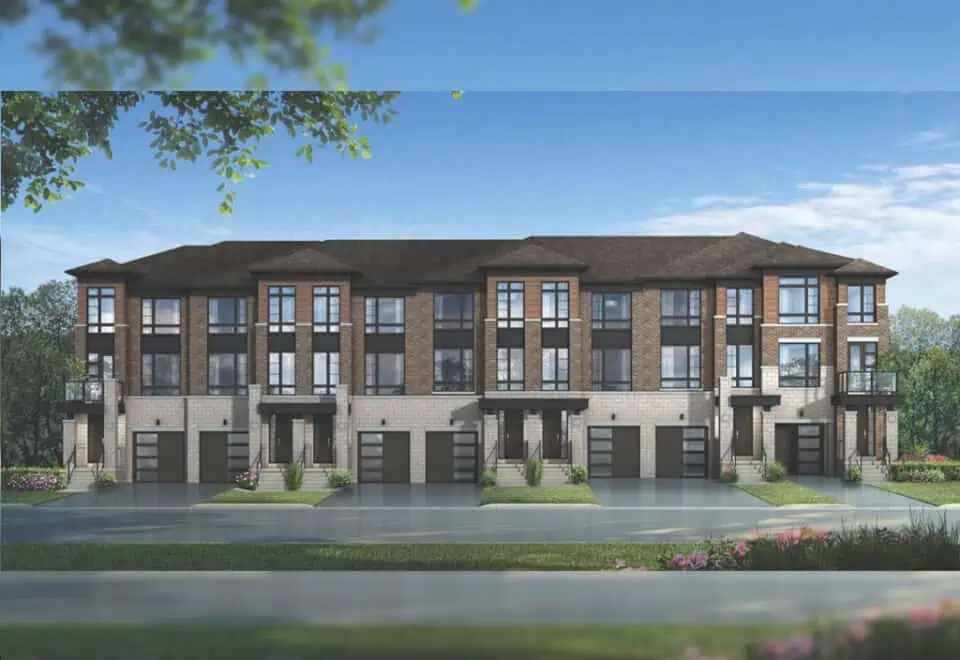
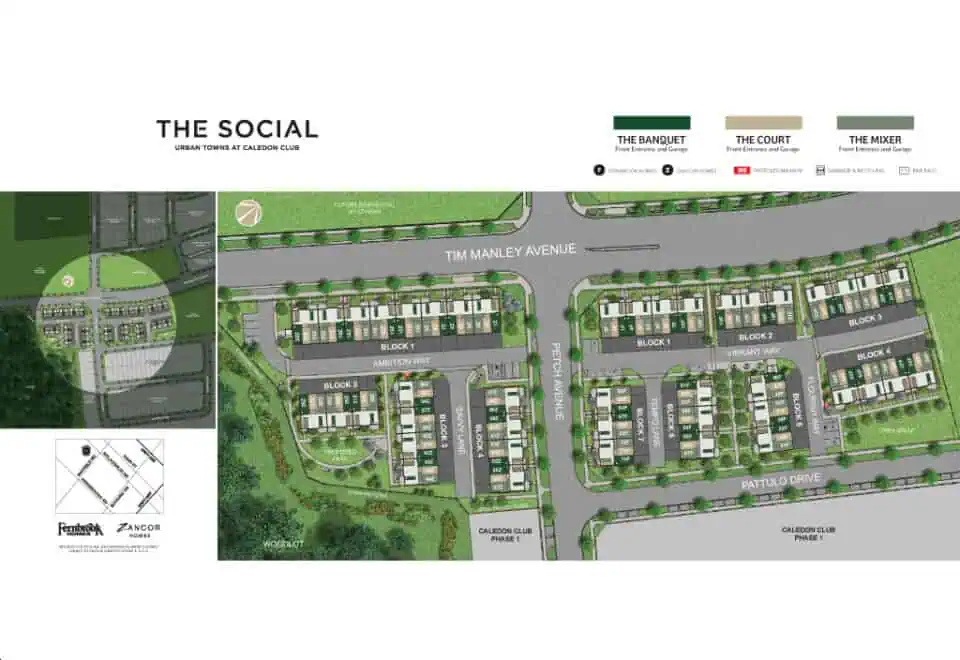
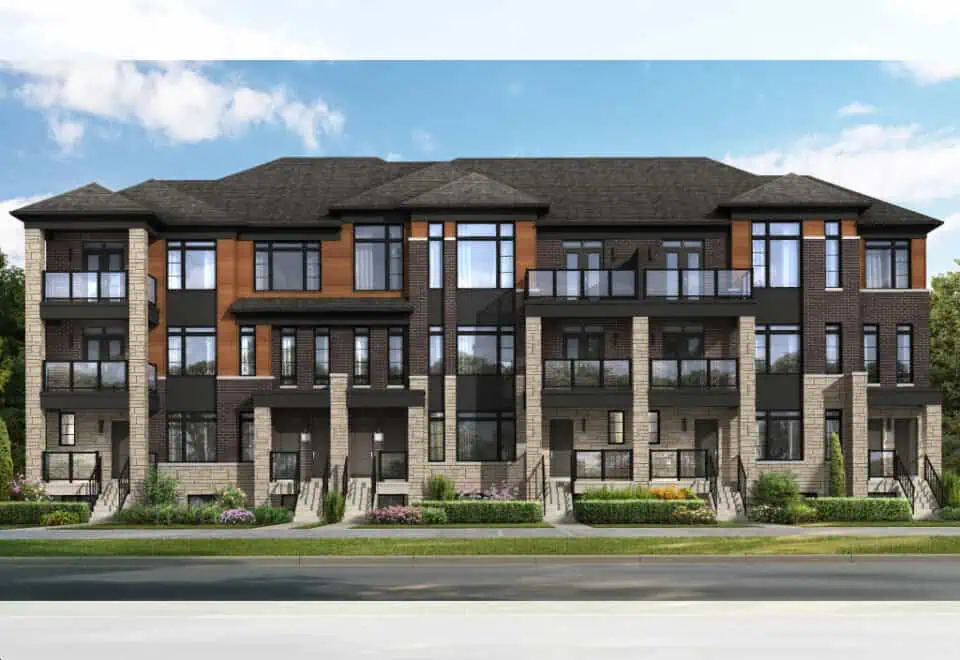
  • Freehold townhomes and rear-lane townhomes
  • Lots 30, 38 and 45 feet wide in the recorded plans
  • Recorded two- and three-storey layouts
  • One-car and two-car garages in the recorded plans
  • End and interior townhome positions

Deposit structure and incentives

The $60,000 deposit is split into six equal $10,000 payments: one on signing and one each at 30, 60, 90, 120 and 180 days.

The development team

Fernbrook Homes and Zancor Homes are building Caledon Club Towns together.

Buying at Caledon Club Towns

Caledon Club Towns came to market in October 2024 and is currently in public sales. Through Meta Realty, registered buyers get platinum access to the floor plans, pricing and whatever incentives are current.

Prices, sizes, availability and incentives are subject to change without notice. E. & O.E.

Caledon Club Towns at a glance

Sales statusPublic Sales
ConstructionUnder Construction
Building typeSingle Family Home
Estimated occupancy2026
Launch2024-10-01
NeighbourhoodRegional Municipality of Peel
OwnershipFreehold
Home typesFreehold Town, Rear Lane Townhomes
Walk Score6/100

Frequently asked questions

Who are the builders of Caledon Club Towns?

Two builders share the project: Fernbrook Homes and Zancor Homes.

What do homes at Caledon Club Towns cost?

Current prices sit between $799,990 and $969,990.

What plan sizes does Caledon Club Towns have?

Its 31 floor plans cover 1,851 to 4,537 sq ft and include three- to five-bedroom designs.

How are deposits paid at Caledon Club Towns?

Six payments of $10,000 over 180 days make up the $60,000 deposit.

Is Caledon Club Towns freehold?

Yes, the homes are listed as freehold.
Key Facts

Ready to reserve?

Submit a worksheet for Caledon Club Towns: pick up to three suites and we will request your allocation from the builder.

Submit a worksheet

Information last updated on November 10, 2026

6

Walk Score

Projects Nearby

  • Mayfield Collection Homes rendering
    Public Sales

    Mayfield Collection Homes

    2256 Mayfield Road, Caledon, ON, Canada

    3 years ago

    $1,340,921 - $1,859,990

    Rosehaven Homes

    Building Type: Single Family

    1+1
    1+1
    1+1
  • Public Sales

    Caledon Trails Homes

    McLaughlin Road & Mayfield Road, Caledon, ON, Canada

    3 years ago

    $831,770 - $1,378,900

    Laurier Homes, Yorkwood Homes

    Building Type: Single Family

    1+1
    1+1
    1+1
  • The Crescents Homes rendering
    Public Sales

    The Crescents Homes

    Kennedy Road & Mayfield Road, Brampton, ON, Canada

    3 years ago

    $1,299,990

    Fieldgate Homes

    Building Type: Single Family

    1+1
    1+1
    1+1
  • Cadillac On Credit Homes rendering
    Public Sales

    Cadillac On Credit Homes

    10783 Creditview Road, Brampton, ON, Canada

    3 years ago

    Marina Group Canada

    Building Type: Single Family

    1+1
    1+1
    1+1
  • Public Sales

    Caledon Towns

    12613 Kennedy Rd, Caledon, ON L7C 2E9, Canada

    3 years ago

    $1,069,900

    Auriga Homes, Stylux Homes

    Building Type: Townhome

    1+1
    1+1
    1+1
  • Ellis Lane Homes rendering
    Public Sales

    Ellis Lane Homes

    Tim Manley Avenue, Caledon, ON, Canada

    3 years ago

    $1,167,490 - $1,437,490

    Poetry Living

    Building Type: Single Family

    1+1
    1+1
    1+1
  • Planning

    Mayfield in Mount Pleasant

    11772 McLaughlin Road North, Brampton, ON, Canada

    3 years ago

    CedarOak Homes

    Building Type: Single Family

    1+1
    1+1
    1+1
  • 3 Bedrooms

    From $799,990$416/ft(0%) Since Launch
    For Sale (12)Sold (29)All (41)
    Price Change
    3 Bed4 Bed
    Magna Floor Plan at Caledon Club Towns - 2444 sq.ft

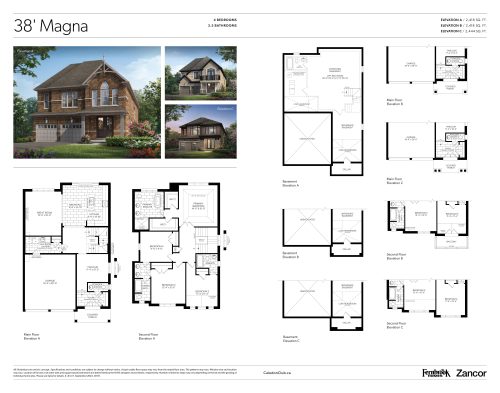
    Magna is a two-storey detached design at Caledon Club Towns in Brampton, planned for a 38-foot lot. Its 2,444 sq ft held four bedrooms and 3.5 bathrooms, and the freehold home came with a double-car garage and an unfinished basement. This model has sold out. Meta Realty can point you to the rear-lane townhome plans still available in the community.

    4
    3.5
    2,444 sq.ft
    last recorded price $1,419,990
    Sold Outlaunched at $1,419,990since launch no change
    1 w ago $1,419,990
    since launch no change
    1 m ago $1,419,990
    since launch no change
    3 m ago $1,419,990
    since launch no change
    1 y ago $1,419,990
    since launch no change
    2 y ago $1,419,990
    since launch no change
    3 y ago $1,419,990
    since launch no change
    Wyndance Floor Plan at Caledon Club Towns - 2531 sq.ft

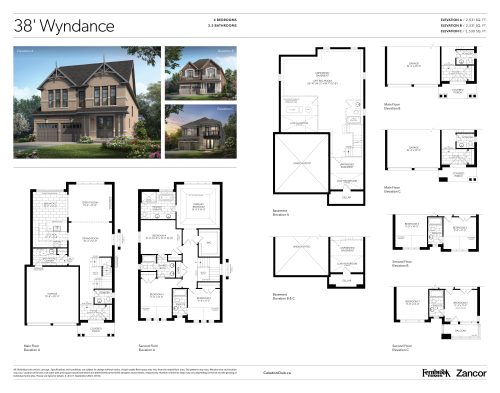
    Wyndance has sold out at Caledon Club Towns. The freehold detached home was designed for a 38-foot lot, with 2,531 sq ft over two storeys, four bedrooms and 3.5 bathrooms. A double garage and an unfinished basement round out the plan. For homes currently offered by Fernbrook Homes and Zancor Homes in Brampton, contact Meta Realty.

    4
    3.5
    2,531 sq.ft
    last recorded price $1,429,990
    Sold Outlaunched at $1,429,990since launch no change
    1 w ago $1,429,990
    since launch no change
    1 m ago $1,429,990
    since launch no change
    3 m ago $1,429,990
    since launch no change
    1 y ago $1,429,990
    since launch no change
    2 y ago $1,429,990
    since launch no change
    3 y ago $1,429,990
    since launch no change
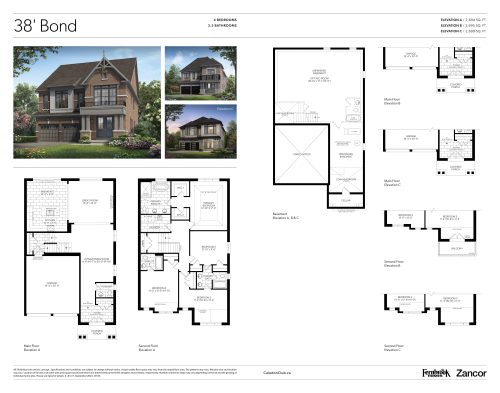
    Bond Floor Plan at Caledon Club Towns - 2699 sq.ft

    Bond is a sold-out detached model at Caledon Club Towns, the Brampton community by Fernbrook Homes and Zancor Homes. On a 38-foot lot, it provides 2,699 sq ft across two storeys, with four bedrooms and 3.5 bathrooms. Its double-car garage and unfinished basement complete the layout. Meta Realty can help you review the plans that remain.

    4
    3.5
    2,699 sq.ft
    last recorded price $1,449,990
    Sold Outlaunched at $1,449,990since launch no change
    1 w ago $1,449,990
    since launch no change
    1 m ago $1,449,990
    since launch no change
    3 m ago $1,449,990
    since launch no change
    1 y ago $1,449,990
    since launch no change
    2 y ago $1,449,990
    since launch no change
    3 y ago $1,449,990
    since launch no change
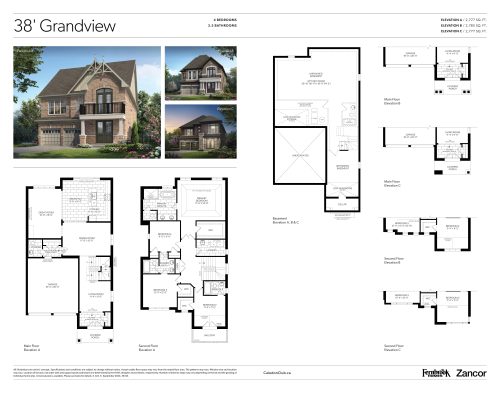
    Grandview Floor Plan at Caledon Club Towns - 2785 sq.ft

    Grandview is no longer available from the builder at Caledon Club Towns in Brampton. This freehold two-storey detached plan offered 2,785 sq ft on a 38-foot lot, with four bedrooms, 3.5 bathrooms, a double garage and an unfinished basement. Meta Realty can share details on the townhome designs still being offered at the community.

    4
    3.5
    2,785 sq.ft
    last recorded price $1,459,990
    Sold Outlaunched at $1,459,990since launch no change
    1 w ago $1,459,990
    since launch no change
    1 m ago $1,459,990
    since launch no change
    3 m ago $1,459,990
    since launch no change
    1 y ago $1,459,990
    since launch no change
    2 y ago $1,459,990
    since launch no change
    3 y ago $1,459,990
    since launch no change
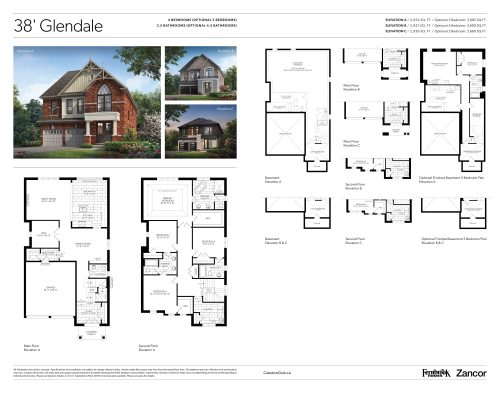
    Glendale Floor Plan at Caledon Club Towns - 3690 sq.ft

    Glendale is the largest of the 38-foot-lot designs at Caledon Club Towns, with 3,690 sq ft, four bedrooms plus a den and 3.5 bathrooms. The freehold detached home spans two storeys and includes a double-car garage and an unfinished basement. This plan has sold out in Brampton, and Meta Realty can suggest the options still available.

    4
    3.5
    3,690 sq.ft
    last recorded price $1,499,990
    Sold Outlaunched at $1,499,990since launch no change
    1 w ago $1,499,990
    since launch no change
    1 m ago $1,499,990
    since launch no change
    3 m ago $1,499,990
    since launch no change
    1 y ago $1,499,990
    since launch no change
    2 y ago $1,499,990
    since launch no change
    3 y ago $1,499,990
    since launch no change
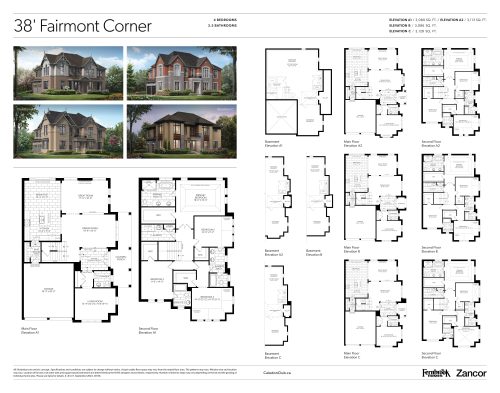
    Fairmont Corner Floor Plan at Caledon Club Towns - 3128 sq.ft

    Fairmont Corner offered 3,128 sq ft with four bedrooms and 3.5 bathrooms across two storeys, set on a 38-foot lot with a double garage and an unfinished basement. The freehold detached plan at Caledon Club Towns has since sold out. Contact Meta Realty for the Brampton designs the builders still have on offer.

    4
    3.5
    3,128 sq.ft
    last recorded price $1,519,990
    Sold Outlaunched at $1,519,990since launch no change
    1 w ago $1,519,990
    since launch no change
    1 m ago $1,519,990
    since launch no change
    3 m ago $1,519,990
    since launch no change
    1 y ago $1,519,990
    since launch no change
    2 y ago $1,519,990
    since launch no change
    3 y ago $1,519,990
    since launch no change
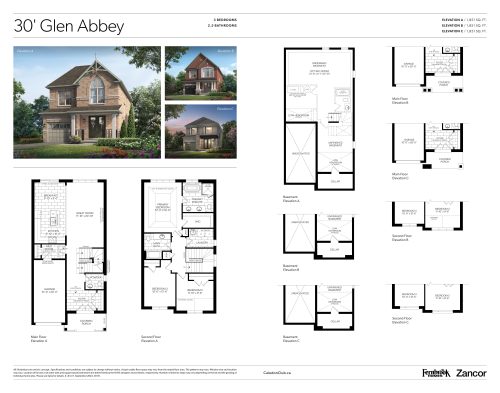
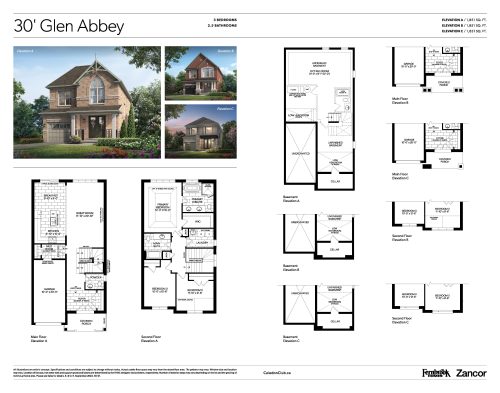
    Glen Abbey Floor Plan at Caledon Club Towns - 1851 sq.ft

    Glen Abbey is the smallest plan at Caledon Club Towns, a two-storey detached design of 1,851 sq ft on a 30-foot lot. Three bedrooms and 2.5 bathrooms sit above an unfinished basement, with a single-car garage for parking. Homes in this model have all been sold in Brampton. Meta Realty can walk you through the rear-lane townhomes that remain available.

    3
    2.5
    1,851 sq.ft
    last recorded price $979,990
    Sold Outlaunched at $979,990since launch no change
    1 w ago $979,990
    since launch no change
    1 m ago $979,990
    since launch no change
    3 m ago $979,990
    since launch no change
    1 y ago $979,990
    since launch no change
    2 y ago $979,990
    since launch no change
    3 y ago $979,990
    since launch no change
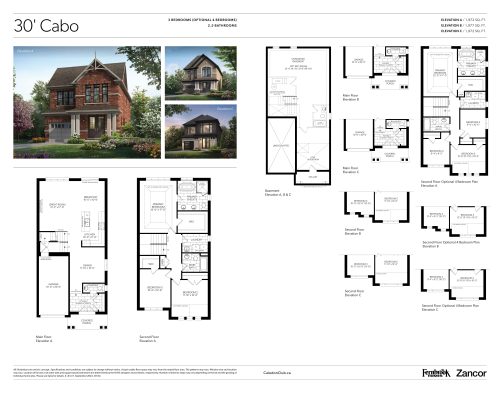
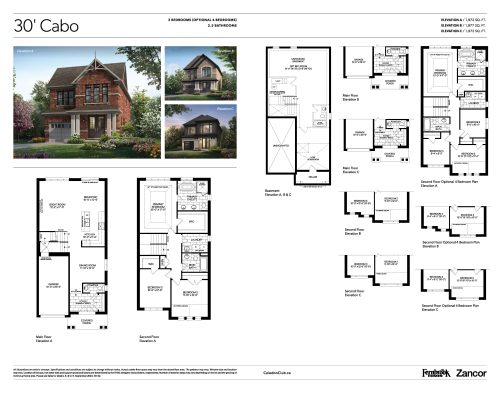
    Cabo Floor Plan at Caledon Club Towns - 1972 sq.ft

    Cabo is sold out at Caledon Club Towns in Brampton. The freehold detached home suited a 30-foot lot and packed three bedrooms and 2.5 bathrooms into 1,972 sq ft on two storeys. A single garage and an unfinished basement were part of the design. Speak with Meta Realty about the plans Fernbrook Homes and Zancor Homes are still offering.

    3
    2.5
    1,972 sq.ft
    last recorded price $999,990
    Sold Outlaunched at $999,990since launch no change
    1 w ago $999,990
    since launch no change
    1 m ago $999,990
    since launch no change
    3 m ago $999,990
    since launch no change
    1 y ago $999,990
    since launch no change
    2 y ago $999,990
    since launch no change
    3 y ago $999,990
    since launch no change
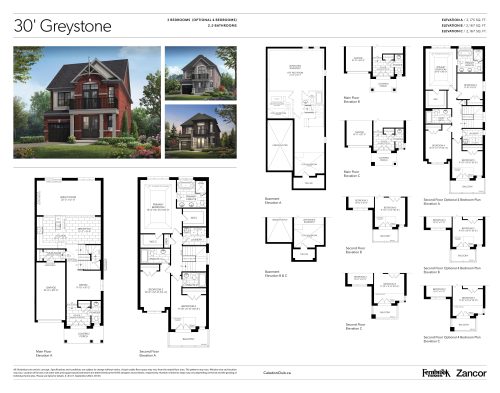
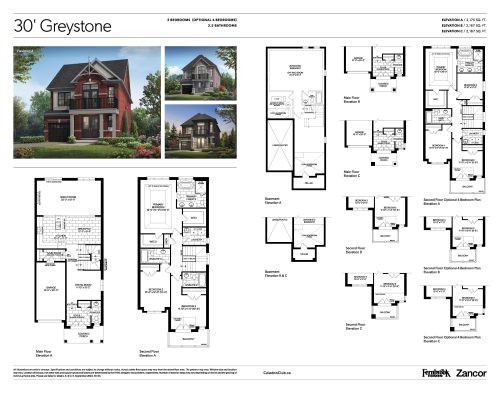
    Greystone Floor Plan at Caledon Club Towns - 2175 sq.ft

    Greystone pairs three bedrooms with 3.5 bathrooms in 2,175 sq ft, a detached two-storey plan on a 30-foot lot at Caledon Club Towns. It came with a single-car garage, an unfinished basement and freehold ownership. The design has sold out in Brampton. Meta Realty can help you find a current alternative in the community.

    3
    3.5
    2,175 sq.ft
    last recorded price $1,029,990
    Sold Outlaunched at $1,029,990since launch no change
    1 w ago $1,029,990
    since launch no change
    1 m ago $1,029,990
    since launch no change
    3 m ago $1,029,990
    since launch no change
    1 y ago $1,029,990
    since launch no change
    2 y ago $1,029,990
    since launch no change
    3 y ago $1,029,990
    since launch no change
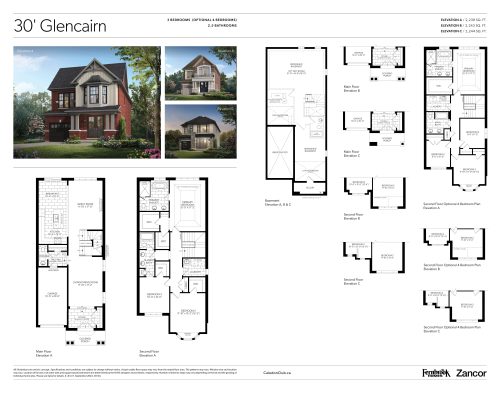
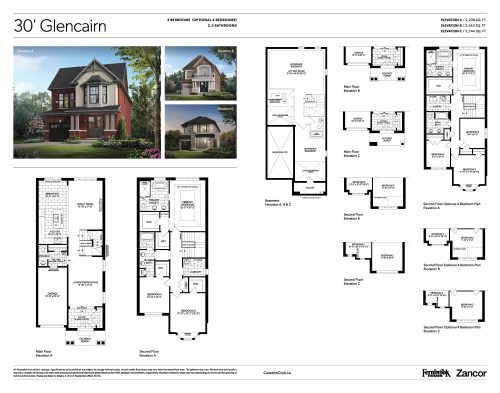
    Glencairn Floor Plan at Caledon Club Towns - 2239 sq.ft

    Among the 30-foot-lot designs at Caledon Club Towns, Glencairn is the largest three-bedroom plan, offering 2,239 sq ft and 2.5 bathrooms over two storeys. The freehold detached design came with a single garage and an unfinished basement. No Glencairn homes remain for sale in Brampton. Contact Meta Realty to explore what is still available.

    3
    2.5
    2,239 sq.ft
    last recorded price $1,039,990
    Sold Outlaunched at $1,039,990since launch no change
    1 w ago $1,039,990
    since launch no change
    1 m ago $1,039,990
    since launch no change
    3 m ago $1,039,990
    since launch no change
    1 y ago $1,039,990
    since launch no change
    2 y ago $1,039,990
    since launch no change
    3 y ago $1,039,990
    since launch no change
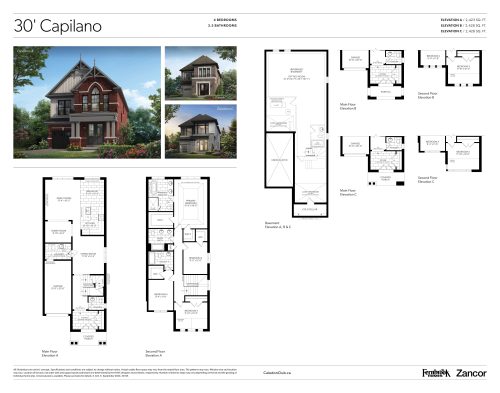
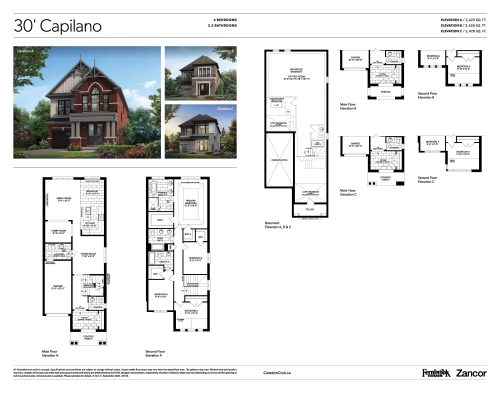
    Capilano Floor Plan at Caledon Club Towns - 2423 sq.ft

    Capilano is a four-bedroom detached design on a 30-foot lot at Caledon Club Towns, with 2,423 sq ft and 3.5 bathrooms across two storeys. Freehold ownership, a single-car garage and an unfinished basement were included. This plan has sold out, and Meta Realty can recommend Brampton homes in the same community that remain on offer.

    4
    3.5
    2,423 sq.ft
    last recorded price $1,069,990
    Sold Outlaunched at $1,069,990since launch no change
    1 w ago $1,069,990
    since launch no change
    1 m ago $1,069,990
    since launch no change
    3 m ago $1,069,990
    since launch no change
    1 y ago $1,069,990
    since launch no change
    2 y ago $1,069,990
    since launch no change
    3 y ago $1,069,990
    since launch no change
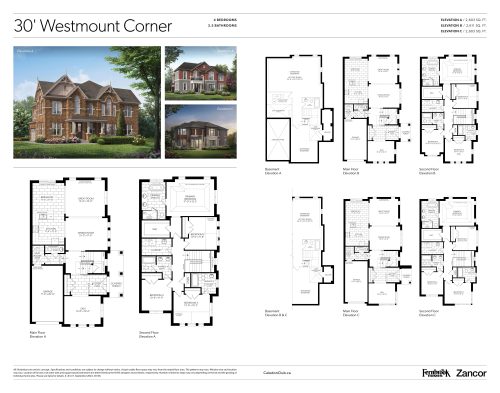
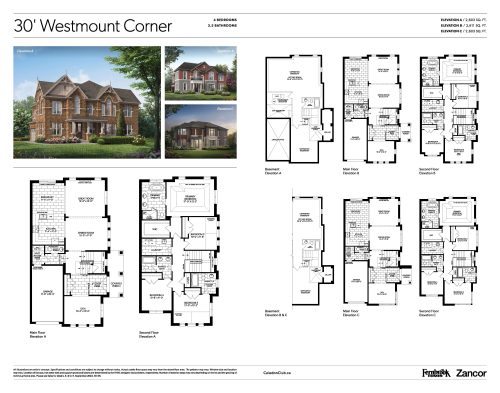
    Westmount Corner Floor Plan at Caledon Club Towns - 2611 sq.ft

    Of the 30-foot-lot plans at Caledon Club Towns, Westmount Corner is the biggest, with 2,611 sq ft, four bedrooms, a den and 3.5 bathrooms. Two storeys, a single garage and an unfinished basement complete the freehold detached design. It is sold out in Brampton. Contact Meta Realty for the plans that are still available.

    4
    3.5
    2,611 sq.ft
    last recorded price $1,269,990
    Sold Outlaunched at $1,269,990since launch no change
    1 w ago $1,269,990
    since launch no change
    1 m ago $1,269,990
    since launch no change
    3 m ago $1,269,990
    since launch no change
    1 y ago $1,269,990
    since launch no change
    2 y ago $1,269,990
    since launch no change
    3 y ago $1,269,990
    since launch no change
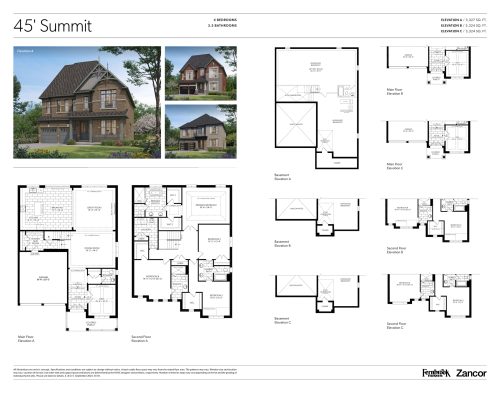
    Summit Floor Plan at Caledon Club Towns - 3327 sq.ft

    Summit is the most compact of the 45-foot-lot detached designs at Caledon Club Towns, at 3,327 sq ft with four bedrooms and 3.5 bathrooms. The freehold two-storey plan also offered a double-car garage and an unfinished basement. Summit has since sold out. Meta Realty can guide you to the Brampton plans that are still open for purchase.

    4
    3.5
    3,327 sq.ft
    last recorded price $1,649,990
    Sold Outlaunched at $1,649,990since launch no change
    1 w ago $1,649,990
    since launch no change
    1 m ago $1,649,990
    since launch no change
    3 m ago $1,649,990
    since launch no change
    1 y ago $1,649,990
    since launch no change
    2 y ago $1,649,990
    since launch no change
    3 y ago $1,649,990
    since launch no change
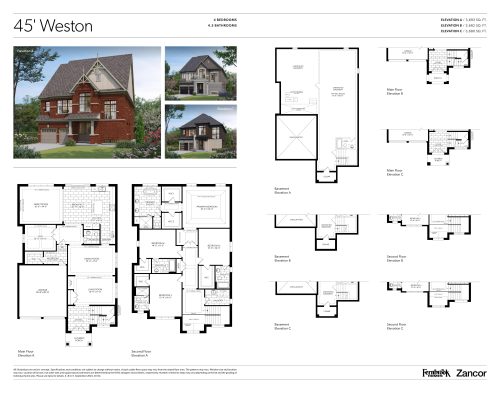
    Weston Floor Plan at Caledon Club Towns - 3693 sq.ft

    Weston is a sold-out detached plan on a 45-foot lot at Caledon Club Towns in Brampton. Its 3,693 sq ft includes four bedrooms and 4.5 bathrooms over two storeys, with a double garage, an unfinished basement and freehold ownership. Reach out to Meta Realty to see which designs from Fernbrook Homes and Zancor Homes are still available.

    4
    4.5
    3,693 sq.ft
    last recorded price $1,729,990
    Sold Outlaunched at $1,729,990since launch no change
    1 w ago $1,729,990
    since launch no change
    1 m ago $1,729,990
    since launch no change
    3 m ago $1,729,990
    since launch no change
    1 y ago $1,729,990
    since launch no change
    2 y ago $1,729,990
    since launch no change
    3 y ago $1,729,990
    since launch no change
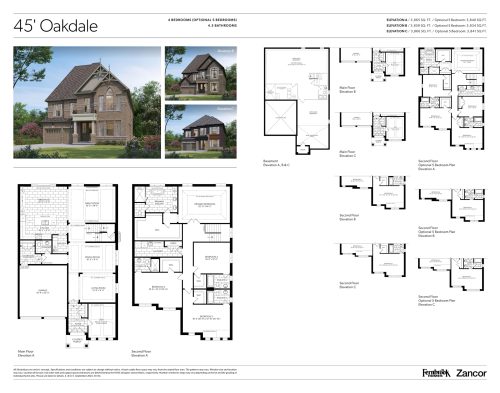
    Oakdale Floor Plan at Caledon Club Towns - 3866 sq.ft

    Oakdale offered 3,866 sq ft on a 45-foot lot at Caledon Club Towns, with four bedrooms and 4.5 bathrooms in a two-storey detached layout. Freehold ownership applied, and the design paired a double-car garage with an unfinished basement. The builder has sold out of Oakdale in Brampton, and Meta Realty can help you compare the remaining available plans.

    4
    4.5
    3,866 sq.ft
    last recorded price $1,749,990
    Sold Outlaunched at $1,749,990since launch no change
    1 w ago $1,749,990
    since launch no change
    1 m ago $1,749,990
    since launch no change
    3 m ago $1,749,990
    since launch no change
    1 y ago $1,749,990
    since launch no change
    2 y ago $1,749,990
    since launch no change
    3 y ago $1,749,990
    since launch no change
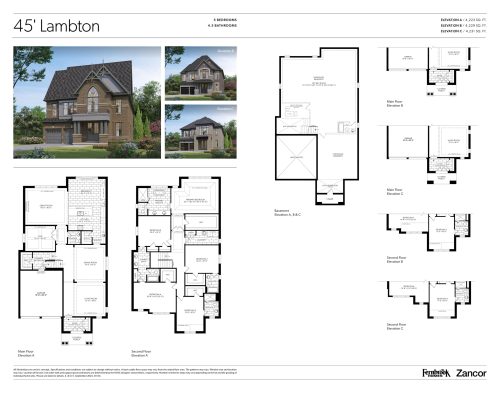
    Lambton Floor Plan at Caledon Club Towns - 4231 sq.ft

    With five bedrooms and 4.5 bathrooms, Lambton spreads 4,231 sq ft across two storeys at Caledon Club Towns. Planned for a 45-foot lot, it features a double garage, an unfinished basement and freehold ownership. In Brampton, Lambton is now completely sold. Contact Meta Realty for current options in the community.
    5
    4.5
    4,231 sq.ft
    last recorded price $1,799,990
    Sold Outlaunched at $1,799,990since launch no change
    1 w ago $1,799,990
    since launch no change
    1 m ago $1,799,990
    since launch no change
    3 m ago $1,799,990
    since launch no change
    1 y ago $1,799,990
    since launch no change
    2 y ago $1,799,990
    since launch no change
    3 y ago $1,799,990
    since launch no change
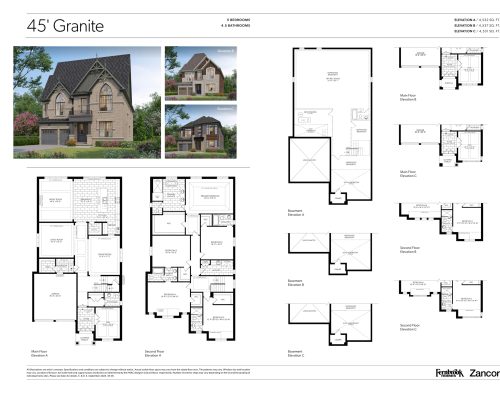
    Granite Floor Plan at Caledon Club Towns - 4537 sq.ft

    Granite is the largest plan at Caledon Club Towns, with 4,537 sq ft, five bedrooms and 4.5 bathrooms over two storeys. Its 45-foot lot holds a freehold detached home with a double-car garage and an unfinished basement. All homes in this design are sold out in Brampton. Meta Realty can share details on the plans that remain available.

    5
    4.5
    4,537 sq.ft
    last recorded price $1,859,990
    Sold Outlaunched at $1,859,990since launch no change
    1 w ago $1,859,990
    since launch no change
    1 m ago $1,859,990
    since launch no change
    3 m ago $1,859,990
    since launch no change
    1 y ago $1,859,990
    since launch no change
    2 y ago $1,859,990
    since launch no change
    3 y ago $1,859,990
    since launch no change
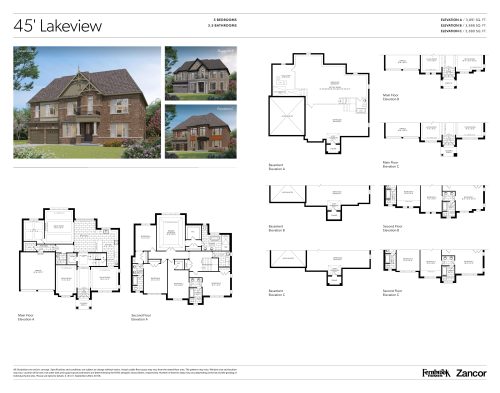
    Lakeview Floor Plan at Caledon Club Towns - 3891 sq.ft

    Lakeview is fully sold at Caledon Club Towns. This five-bedroom, 3.5-bathroom detached plan offered 3,891 sq ft on a 45-foot lot in Brampton, with two storeys, a double garage and an unfinished basement under freehold ownership. Meta Realty can help you look at the rear-lane townhome designs the builders are still offering.

    5
    3.5
    3,891 sq.ft
    last recorded price $1,849,990
    Sold Outlaunched at $1,849,990since launch no change
    1 w ago $1,849,990
    since launch no change
    1 m ago $1,849,990
    since launch no change
    3 m ago $1,849,990
    since launch no change
    1 y ago $1,849,990
    since launch no change
    2 y ago $1,849,990
    since launch no change
    3 y ago $1,849,990
    since launch no change
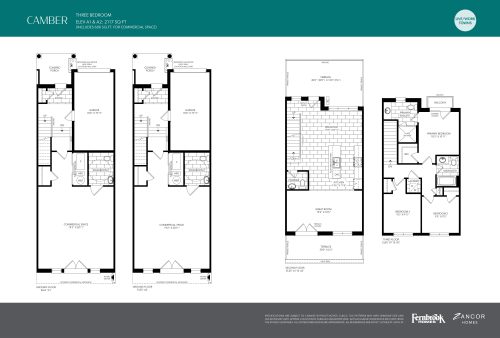
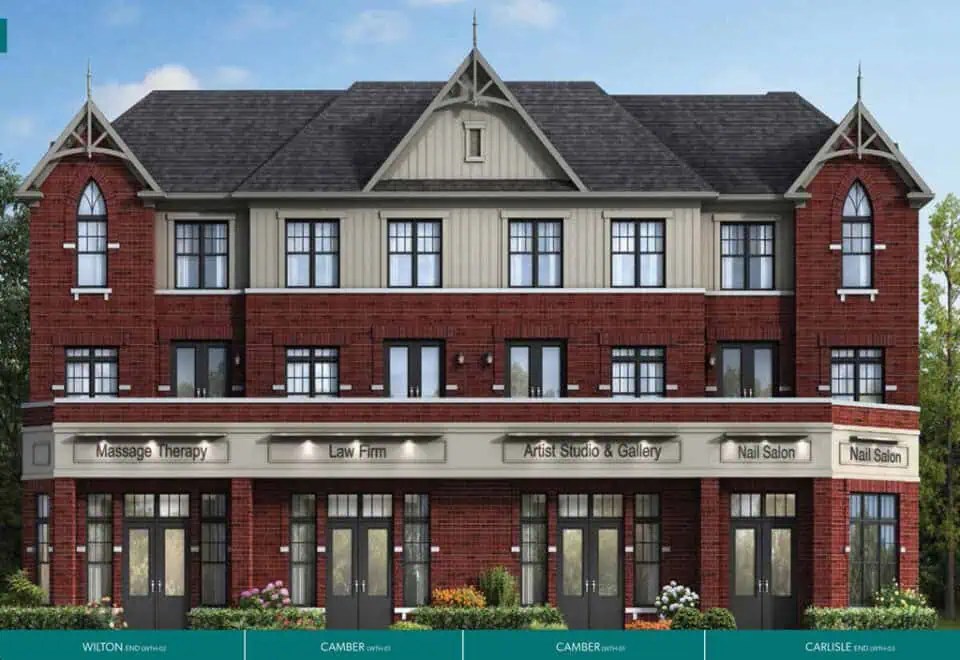
    Camber Floor Plan at Caledon Club Towns - 2117 sq.ft

    Camber is a three-storey freehold townhome at Caledon Club Towns, positioned as an interior unit. It offers 2,117 sq ft with three bedrooms, 2.5 bathrooms and a single-car garage. This plan has sold out in Brampton. Meta Realty can help you review the rear-lane townhomes still available from Fernbrook Homes and Zancor Homes.

    3
    2.5
    2,117 sq.ft
    last recorded price $1,159,990
    Sold Outlaunched at $1,159,990since launch no change
    1 w ago $1,159,990
    since launch no change
    1 m ago $1,159,990
    since launch no change
    3 m ago $1,159,990
    since launch no change
    1 y ago $1,159,990
    since launch no change
    2 y ago $1,159,990
    since launch no change
    3 y ago $1,159,990
    since launch no change
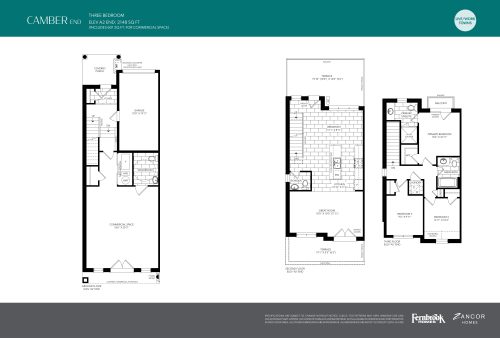
    Camber End Floor Plan at Caledon Club Towns - 2148 sq.ft

    Camber End is the end-unit version of the Camber freehold townhome at Caledon Club Towns, with 2,148 sq ft over three storeys. It includes three bedrooms, 2.5 bathrooms and a single garage. The plan is no longer available in Brampton, as it has sold out. Contact Meta Realty to explore the townhome plans that remain on offer.

    3
    2.5
    2,148 sq.ft
    last recorded price $1,149,990
    Sold Outlaunched at $1,149,990since launch no change
    1 w ago $1,149,990
    since launch no change
    1 m ago $1,149,990
    since launch no change
    3 m ago $1,149,990
    since launch no change
    1 y ago $1,149,990
    since launch no change
    2 y ago $1,149,990
    since launch no change
    3 y ago $1,149,990
    since launch no change
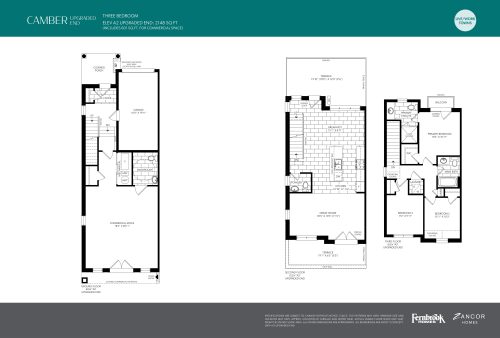
    Camber Upgraded End Floor Plan at Caledon Club Towns - 2148 sq.ft

    Camber Upgraded End is a sold-out end-unit freehold townhome at Caledon Club Towns in Brampton. The three-storey plan covers 2,148 sq ft with three bedrooms, 2.5 bathrooms and a single-car garage, sharing its square footage with Camber End. For rear-lane designs that are still on offer here, talk to Meta Realty.
    3
    2.5
    2,148 sq.ft
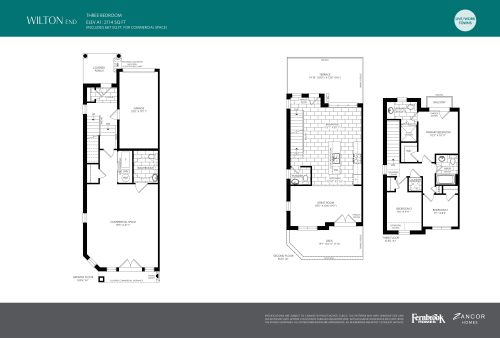
    Wilton End Floor Plan at Caledon Club Towns - 2114 sq.ft

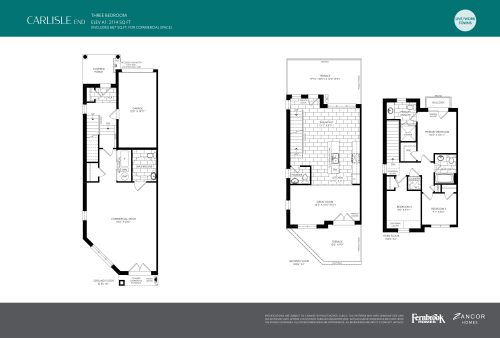
    Caledon Club Towns has no Wilton End homes left to sell. This end-unit freehold townhome offered 2,114 sq ft across three storeys, with three bedrooms, 2.5 bathrooms and a single garage, matching Carlisle End in size. Speak with Meta Realty about the Brampton townhome plans that the builders continue to offer.

    3
    2.5
    2,114 sq.ft
    last recorded price $1,179,990
    Sold Outlaunched at $1,179,990since launch no change
    1 w ago $1,179,990
    since launch no change
    1 m ago $1,179,990
    since launch no change
    3 m ago $1,179,990
    since launch no change
    1 y ago $1,179,990
    since launch no change
    2 y ago $1,179,990
    since launch no change
    3 y ago $1,179,990
    since launch no change
    Carlisle End Floor Plan at Caledon Club Towns - 2114 sq.ft

    Carlisle End is a three-storey, end-unit freehold townhome at Caledon Club Towns with 2,114 sq ft, three bedrooms and 2.5 bathrooms. A single-car garage is part of the plan. The design is now sold out in Brampton, and Meta Realty can suggest three-bedroom layouts from the rear-lane collection that are still available.

    3
    2.5
    2,114 sq.ft
    last recorded price $1,179,990
    Sold Outlaunched at $1,179,990since launch no change
    1 w ago $1,179,990
    since launch no change
    1 m ago $1,179,990
    since launch no change
    3 m ago $1,179,990
    since launch no change
    1 y ago $1,179,990
    since launch no change
    2 y ago $1,179,990
    since launch no change
    3 y ago $1,179,990
    since launch no change
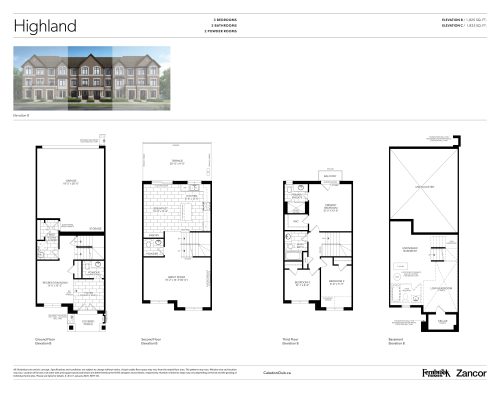
    Highland - Elevation B Floor Plan at Caledon Club Towns - 1925 sq.ft

    Highland in Elevation B has sold out at Caledon Club Towns. This interior-unit, rear-lane freehold townhome had three bedrooms and three bathrooms across 1,925 sq ft and three storeys, plus a double-car garage and an unfinished basement. The same plan in Elevation C remains available in Brampton, and Meta Realty can share its details.

    3
    3.0
    1,925 sq.ft
    last recorded price $789,990
    Sold Outlaunched at $789,990since launch no change
    1 w ago $789,990
    since launch no change
    1 m ago $789,990
    since launch no change
    3 m ago $789,990
    since launch no change
    1 y ago $789,990
    since launch no change
    2 y ago $789,990
    since launch no change
    3 y ago $789,990
    since launch no change
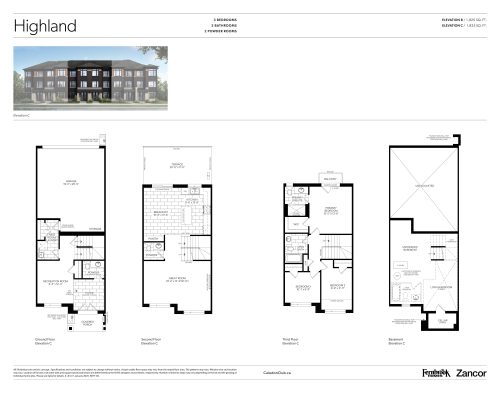
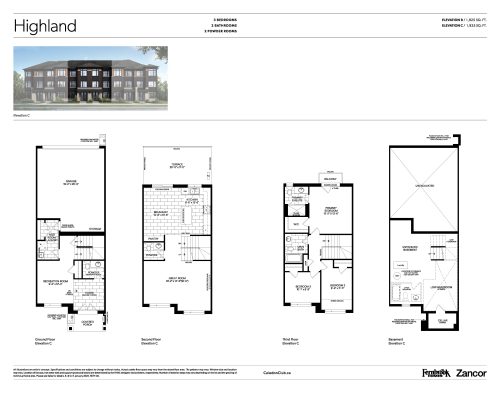
    Highland - Elevation C Floor Plan at Caledon Club Towns - 1925 sq.ft

    Highland in Elevation C is the lowest-priced plan currently available at Caledon Club Towns, from $799,990, or $416 per square foot. Set as an interior unit, this rear-lane freehold townhome spans 1,925 sq ft on three storeys and has three bedrooms, three bathrooms, a double garage and an unfinished basement. It is located in Brampton. Get in touch with Meta Realty to hear what is currently open.

    3
    3.0
    1,925 sq.ft
    $416/ft $799,990
    launched at $799,990since launch no change
    1 w ago $799,990
    since launch no change
    1 m ago $799,990
    since launch no change
    3 m ago $799,990
    since launch no change
    1 y ago $799,990
    since launch no change
    2 y ago $799,990
    since launch no change
    3 y ago $799,990
    since launch no change
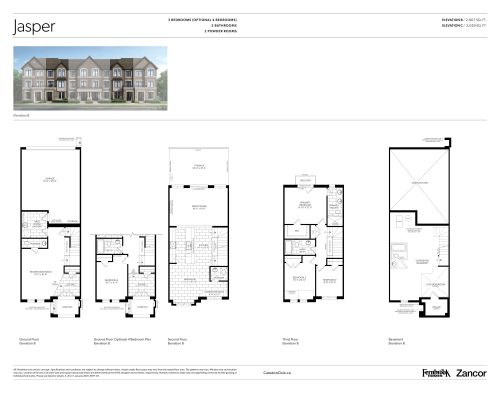
    Jasper - Elevation B Floor Plan at Caledon Club Towns - 2067 sq.ft

    Jasper in Elevation B is a rear-lane freehold townhome at Caledon Club Towns in Brampton, set as an interior unit. It offers 2,067 sq ft over three storeys with three bedrooms, three bathrooms, a double-car garage and an unfinished basement. It carries a starting price of $829,990, which is $402 per sq ft. Meta Realty can confirm current availability.

    3
    3.0
    2,067 sq.ft
    $402/ft $829,990
    launched at $829,990since launch no change
    1 w ago $829,990
    since launch no change
    1 m ago $829,990
    since launch no change
    3 m ago $829,990
    since launch no change
    1 y ago $829,990
    since launch no change
    2 y ago $829,990
    since launch no change
    3 y ago $829,990
    since launch no change
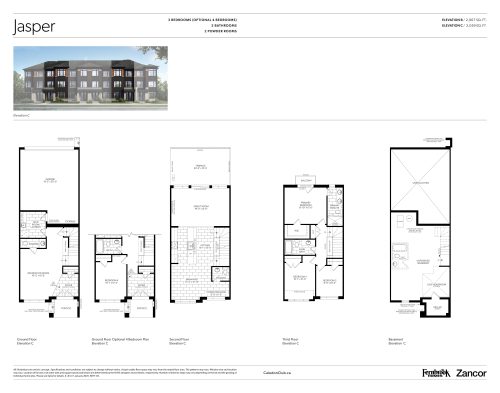
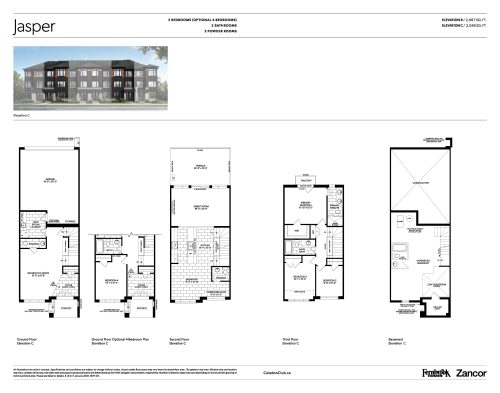
    Jasper - Elevation C Floor Plan at Caledon Club Towns - 2059 sq.ft

    Offered in Elevation C, this Jasper plan provides 2,059 sq ft across three storeys at Caledon Club Towns. The interior-unit, rear-lane townhome includes three bedrooms, three bathrooms, a double garage and an unfinished basement, with freehold ownership. It starts from $839,990, working out to $408 per square foot. Speak with Meta Realty about this Brampton home.

    3
    3.0
    2,059 sq.ft
    $408/ft $839,990
    launched at $839,990since launch no change
    1 w ago $839,990
    since launch no change
    1 m ago $839,990
    since launch no change
    3 m ago $839,990
    since launch no change
    1 y ago $839,990
    since launch no change
    2 y ago $839,990
    since launch no change
    3 y ago $839,990
    since launch no change
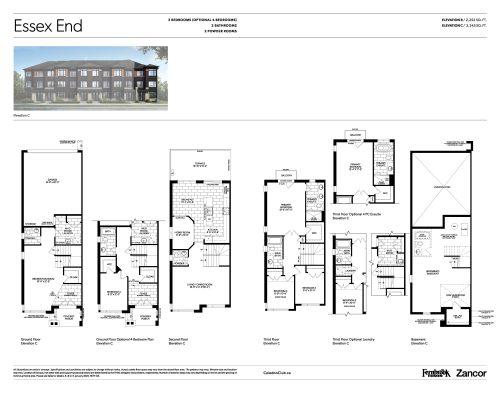
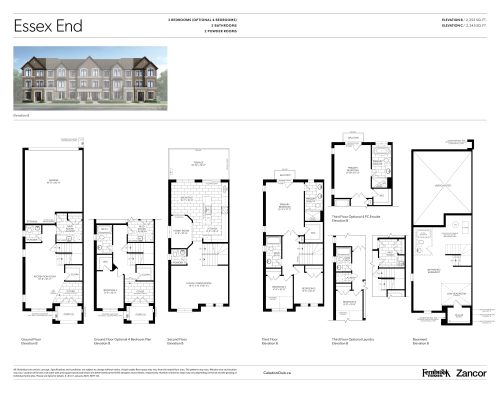
    Essex End - Elevation B Floor Plan at Caledon Club Towns - 2252 sq.ft

    Essex End in Elevation B has the lowest price per square foot among the plans currently available at Caledon Club Towns, at $391, with pricing from $879,990. The end-unit, rear-lane freehold townhome provides 2,252 sq ft over three storeys, three bedrooms, three bathrooms, a double-car garage and an unfinished basement. The community is in Brampton; contact Meta Realty for availability.

    3
    3.0
    2,252 sq.ft
    $391/ft $879,990
    launched at $879,990since launch no change
    1 w ago $879,990
    since launch no change
    1 m ago $879,990
    since launch no change
    3 m ago $879,990
    since launch no change
    1 y ago $879,990
    since launch no change
    2 y ago $879,990
    since launch no change
    3 y ago $879,990
    since launch no change
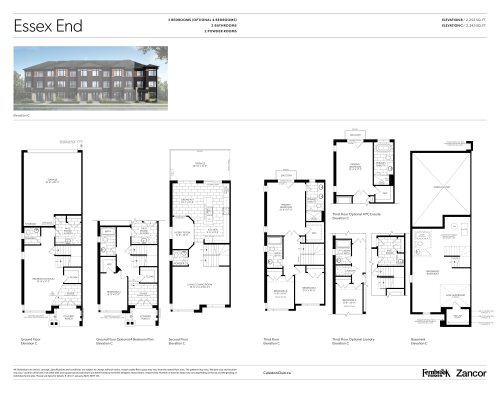
    Essex End - Elevation C Floor Plan at Caledon Club Towns - 2245 sq.ft

    Essex End in Elevation C is an end-unit rear-lane townhome at Caledon Club Towns, offering 2,245 sq ft on three storeys. Three bedrooms and three bathrooms are joined by a double garage and an unfinished basement, all under freehold ownership. Pricing opens at $899,990, which works out to $401 per sq ft. Meta Realty can help you secure a home in this Brampton community.

    3
    3.0
    2,245 sq.ft
    $401/ft $899,990
    launched at $899,990since launch no change
    1 w ago $899,990
    since launch no change
    1 m ago $899,990
    since launch no change
    3 m ago $899,990
    since launch no change
    1 y ago $899,990
    since launch no change
    2 y ago $899,990
    since launch no change
    3 y ago $899,990
    since launch no change
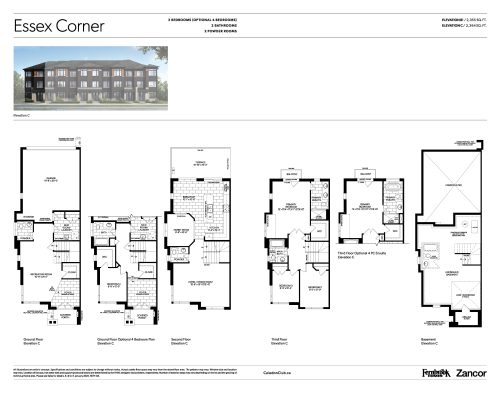
    Essex Corner - Elevation B1 Floor Plan at Caledon Club Towns - 2355 sq.ft

    Essex Corner in Elevation B1 is a rear-lane freehold townhome at Caledon Club Towns with 2,355 sq ft across three storeys. The layout includes three bedrooms, three bathrooms, a double-car garage and an unfinished basement. It is available from $949,990, or $403 per square foot. Fernbrook Homes and Zancor Homes are building the Brampton community; contact Meta Realty for details.

    3
    3.0
    2,355 sq.ft
    $403/ft $949,990
    launched at $949,990since launch no change
    1 w ago $949,990
    since launch no change
    1 m ago $949,990
    since launch no change
    3 m ago $949,990
    since launch no change
    1 y ago $949,990
    since launch no change
    2 y ago $949,990
    since launch no change
    3 y ago $949,990
    since launch no change
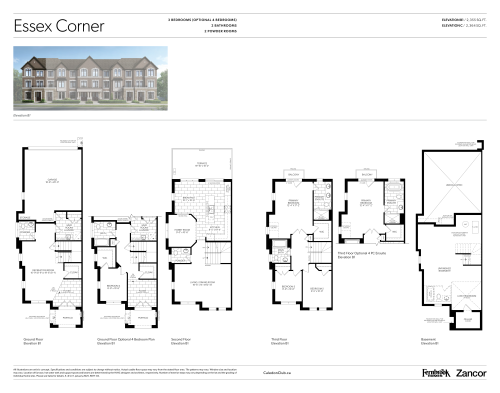
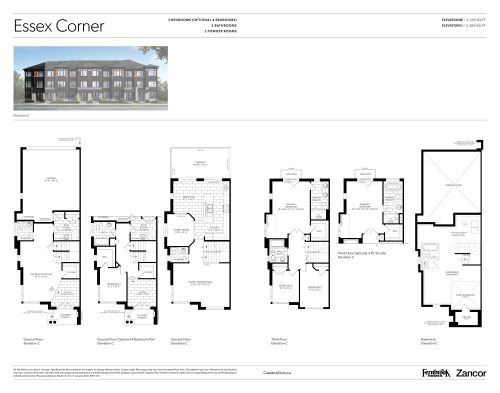
    Essex Corner - Elevation C Floor Plan at Caledon Club Towns - 2364 sq.ft

    Essex Corner in Elevation C is the largest and highest-priced plan currently available at Caledon Club Towns, with 2,364 sq ft over three storeys. The rear-lane freehold townhome offers three bedrooms, three bathrooms, a double garage and an unfinished basement. At $969,990 to start, the rate is $410 per sq ft. Meta Realty can review this Brampton plan with you.

    3
    3.0
    2,364 sq.ft
    $410/ft $969,990
    launched at $969,990since launch no change
    1 w ago $969,990
    since launch no change
    1 m ago $969,990
    since launch no change
    3 m ago $969,990
    since launch no change
    1 y ago $969,990
    since launch no change
    2 y ago $969,990
    since launch no change
    3 y ago $969,990
    since launch no change
    Highland Floor Plan at Caledon Club Towns Phase 2 - 1925 sq.ft

    Highland at Caledon Club Towns is a 3-bedroom, 2.5-bathroom single family floor plan with 1,925 sq ft of interior space. This plan is sold out with the builder.

    3
    2.5
    1,925 sq.ft
    last recorded price $809,990
    Sold Outlaunched at $809,990since launch no change
    1 w ago $809,990
    since launch no change
    1 m ago $809,990
    since launch no change
    3 m ago $809,990
    since launch no change
    1 y ago $809,990
    since launch no change
    2 y ago $809,990
    since launch no change
    3 y ago $809,990
    since launch no change
    Jasper Floor Plan at Caledon Club Towns Phase 2 - 2059 sq.ft

    Jasper at Caledon Club Towns is a 3-bedroom, 2.5-bathroom single family floor plan with 2,059 sq ft of interior space. This plan is sold out with the builder.

    3
    2.5
    2,059 sq.ft
    last recorded price $839,990
    Sold Outlaunched at $839,990since launch no change
    1 w ago $839,990
    since launch no change
    1 m ago $839,990
    since launch no change
    3 m ago $839,990
    since launch no change
    1 y ago $839,990
    since launch no change
    2 y ago $839,990
    since launch no change
    3 y ago $839,990
    since launch no change
    Essex End Floor Plan at Caledon Club Towns Phase 2 - 2245 sq.ft

    Essex End at Caledon Club Towns is a 3-bedroom, 2.5-bathroom single family floor plan with 2,245 sq ft of interior space.

    3
    2.5
    2,245 sq.ft
    Essex Corner Floor Plan at Caledon Club Towns Phase 2 - 2364 sq.ft

    Essex Corner at Caledon Club Towns is a 3-bedroom, 2.5-bathroom single family floor plan with 2,364 sq ft of interior space. Priced from $879,637 ($372 per sq ft).

    3
    2.5
    2,364 sq.ft
    $372/ft $879,637
    launched at $879,637since launch no change
    1 w ago $879,637
    since launch no change
    1 m ago $879,637
    since launch no change
    3 m ago $879,637
    since launch no change
    1 y ago $879,637
    since launch no change
    2 y ago $879,637
    since launch no change
    3 y ago $879,637
    since launch no change
    30' Glen Abbey Floor Plan at Caledon Club Towns Phase 2 - 1851 sq.ft

    30' Glen Abbey at Caledon Club Towns is a 3-bedroom, 2.5-bathroom single family floor plan with 1,851 sq ft of interior space. Priced from $923,885 ($499 per sq ft).

    3
    2.5
    1,851 sq.ft
    $499/ft $923,885
    launched at $923,885since launch no change
    1 w ago $923,885
    since launch no change
    1 m ago $923,885
    since launch no change
    3 m ago $923,885
    since launch no change
    1 y ago $923,885
    since launch no change
    2 y ago $923,885
    since launch no change
    3 y ago $923,885
    since launch no change
    30' Cabo Floor Plan at Caledon Club Towns Phase 2 - 1972 sq.ft

    30' Cabo at Caledon Club Towns is a 4-bedroom, 2.5-bathroom single family floor plan with 1,972 sq ft of interior space. Priced from $985,832 ($500 per sq ft).

    4
    2.5
    1,972 sq.ft
    $500/ft $985,832
    launched at $985,832since launch no change
    1 w ago $985,832
    since launch no change
    1 m ago $985,832
    since launch no change
    3 m ago $985,832
    since launch no change
    1 y ago $985,832
    since launch no change
    2 y ago $985,832
    since launch no change
    3 y ago $985,832
    since launch no change
    30' Greystone Floor Plan at Caledon Club Towns Phase 2 - 2175 sq.ft

    30' Greystone at Caledon Club Towns is a 3-bedroom, 3.5-bathroom single family floor plan with 2,175 sq ft of interior space. This plan is sold out with the builder.

    3
    3.5
    2,175 sq.ft
    30' Glencairn Floor Plan at Caledon Club Towns Phase 2 - 2239 sq.ft

    30' Glencairn at Caledon Club Towns is a 3-bedroom, 2.5-bathroom single family floor plan with 2,239 sq ft of interior space. This plan is sold out with the builder.

    3
    2.5
    2,239 sq.ft
    30' Capilano Floor Plan at Caledon Club Towns Phase 2 - 2428 sq.ft

    30' Capilano at Caledon Club Towns is a 4-bedroom, 3.5-bathroom single family floor plan with 2,428 sq ft of interior space. Priced from $1,053,990 ($434 per sq ft).

    4
    3.5
    2,428 sq.ft
    $434/ft $1,053,990
    launched at $1,053,990since launch no change
    1 w ago $1,053,990
    since launch no change
    1 m ago $1,053,990
    since launch no change
    3 m ago $1,053,990
    since launch no change
    1 y ago $1,053,990
    since launch no change
    2 y ago $1,053,990
    since launch no change
    3 y ago $1,053,990
    since launch no change
    30' Westmount Corner Floor Plan at Caledon Club Towns Phase 2 - 2603 sq.ft

    30' Westmount Corner at Caledon Club Towns is a 4-bedroom, 3.5-bathroom single family floor plan with 2,603 sq ft of interior space. This plan is sold out with the builder.

    4
    3.5
    2,603 sq.ft