METAREALTY INC.

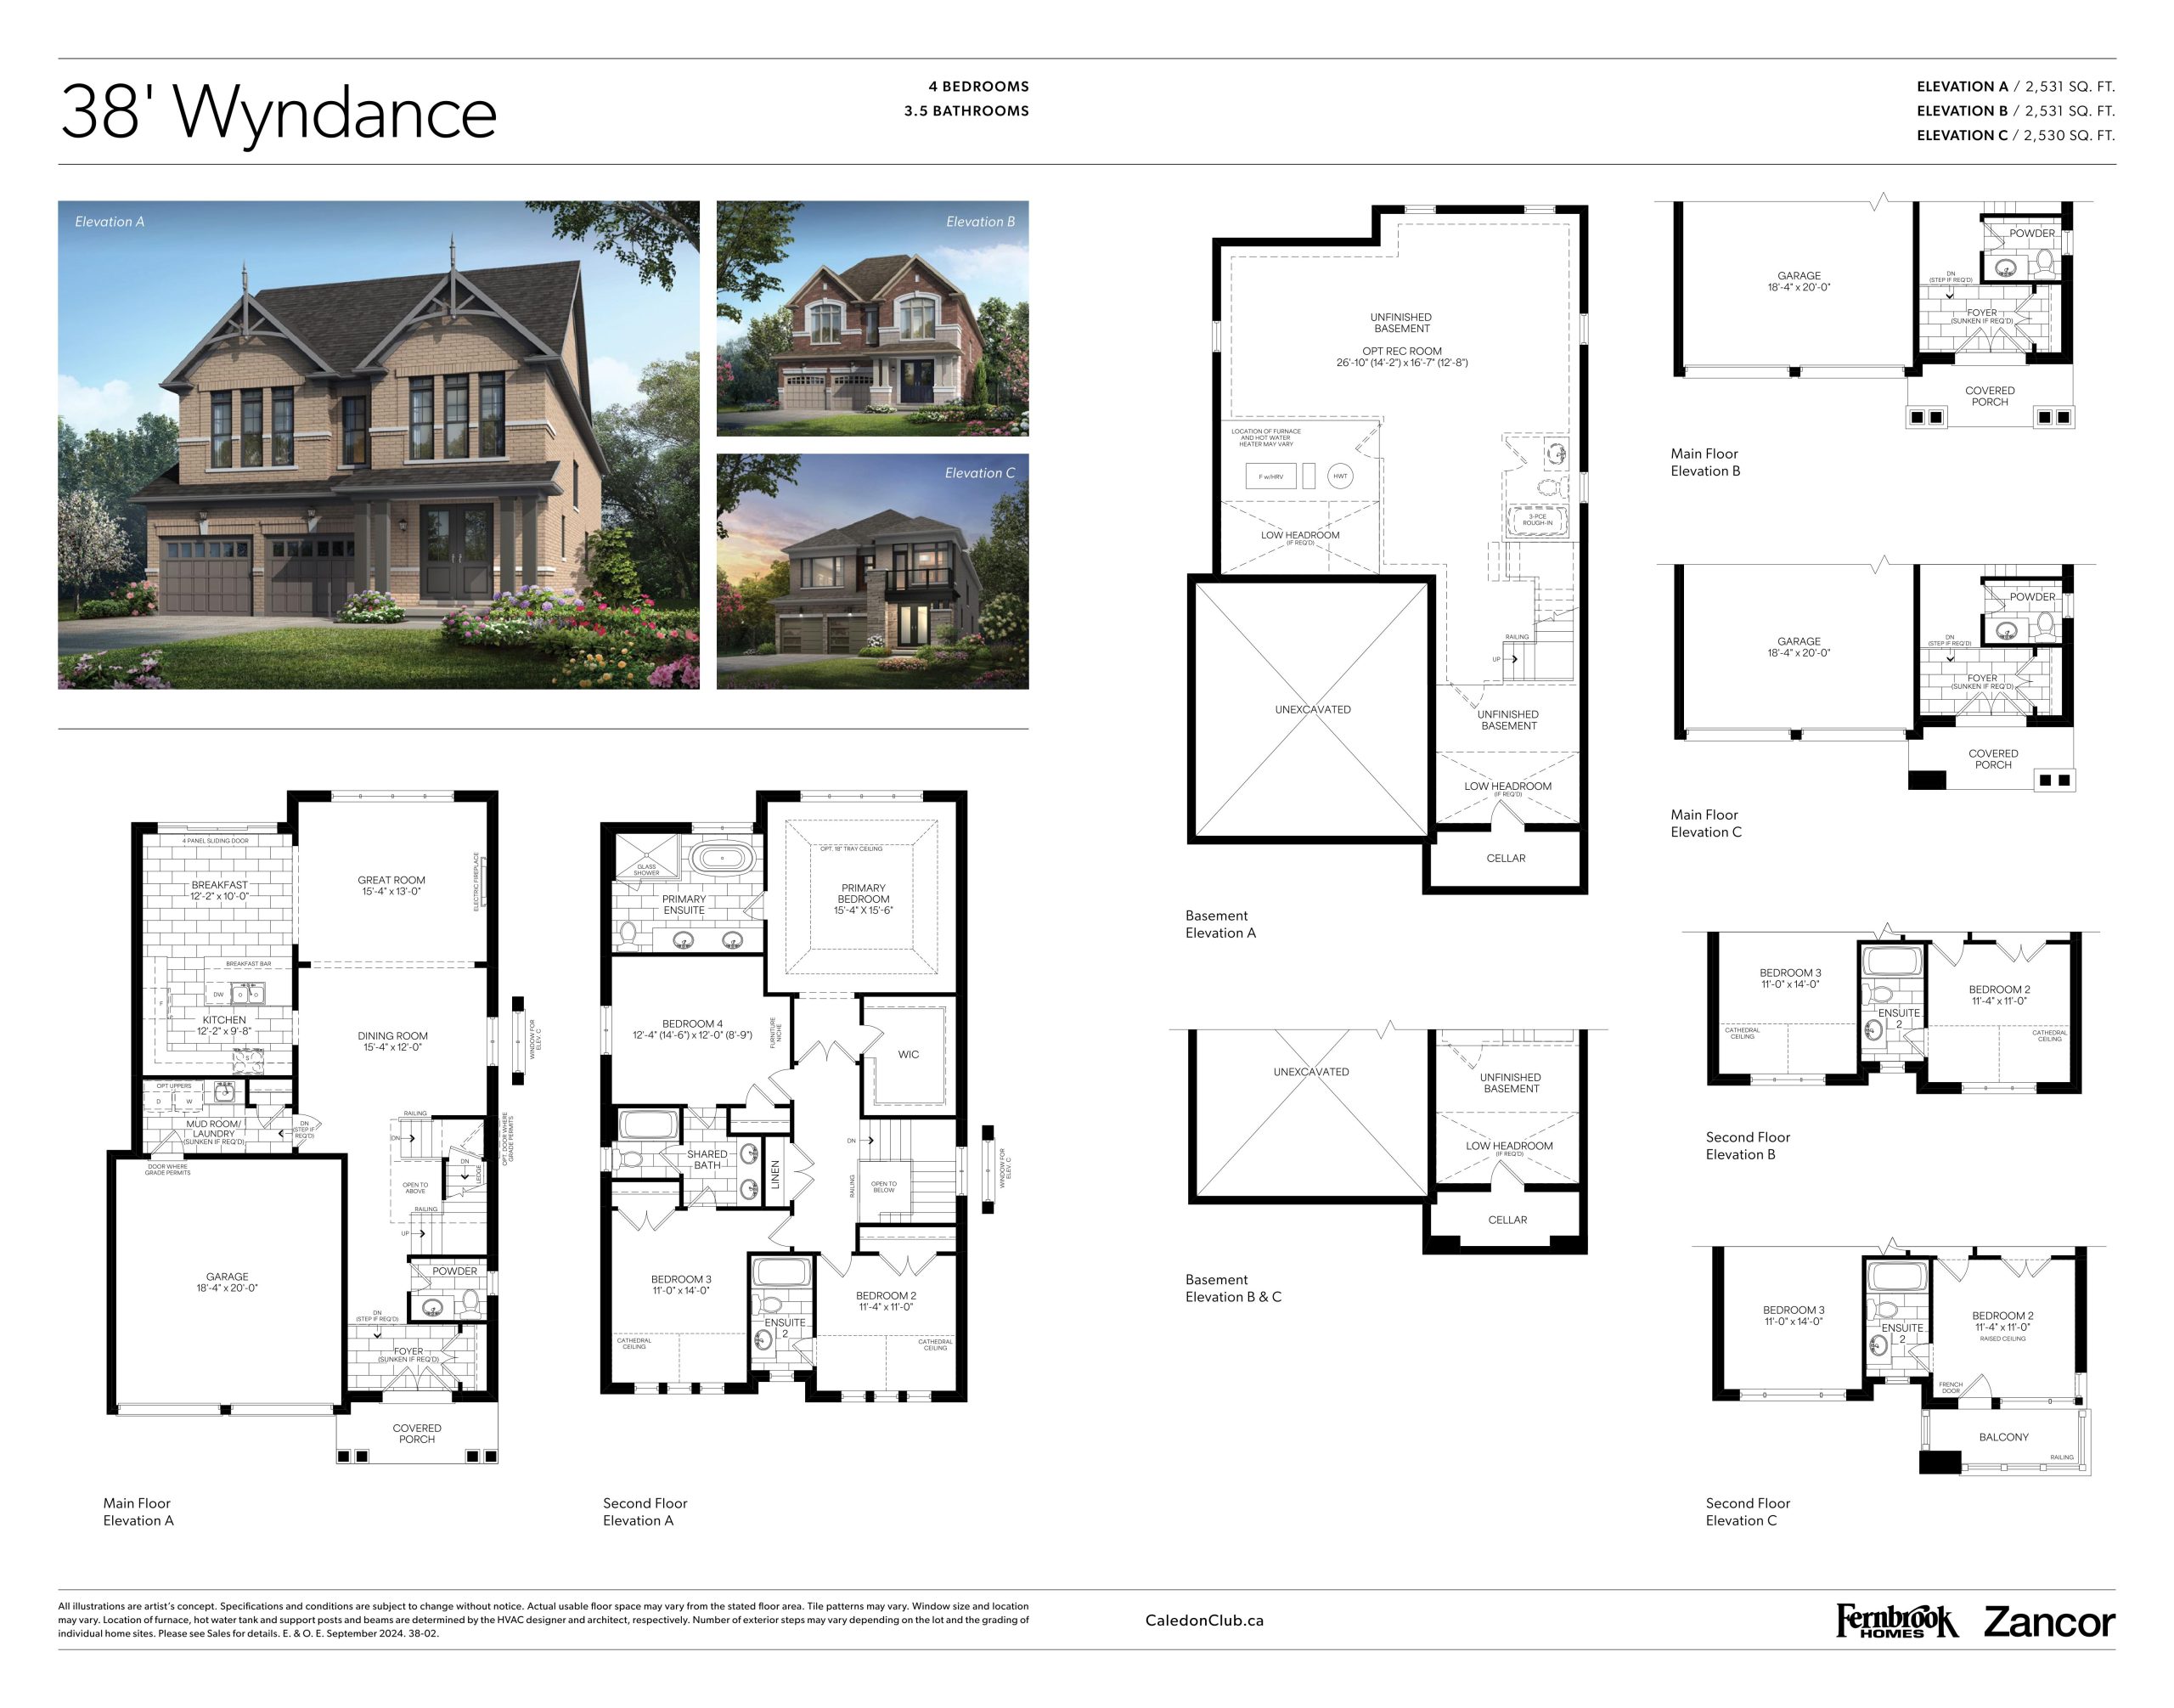
Wyndance Floor Plan — Caledon Club Towns

Public Sales

Tim Manley Avenue & Petch Avenue, Caledon, ON, Canada

Last list price
$1,429,990 · Sold out

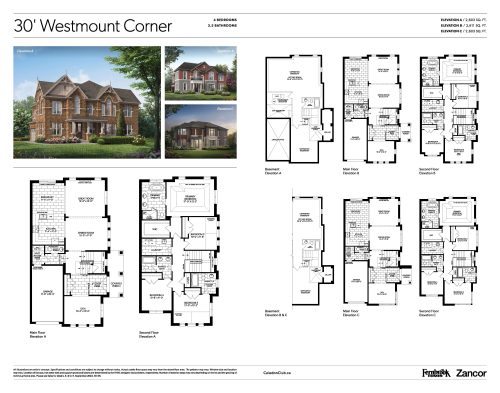
Single Family · 4 Bed · 3.5 Bath · 2,531 sq ft

Occupancy: Oct 2025
GET PLATINUM ACCESS!!

Register to Receive Guaranteed Platinum Access & Prices, Incentives & Discounts, Floor Plans & More!

Get Pricing, Floor Plans and Availability

Tell us what you need and a Meta Realty representative will follow up directly.

Are you a Realtor?
Sending…

About the Wyndance floor plan

Wyndance has sold out at Caledon Club Towns. The freehold detached home was designed for a 38-foot lot, with 2,531 sq ft over two storeys, four bedrooms and 3.5 bathrooms. A double garage and an unfinished basement round out the plan. For homes currently offered by Fernbrook Homes and Zancor Homes in Brampton, contact Meta Realty.

Key Facts

Ready to reserve?

Submit a worksheet for Caledon Club Towns: pick up to three suites and we will request your allocation from the builder.

Submit a worksheet
  • Floor Plan

    Wyndance

  • Bedrooms

    4 Bed

  • Bathrooms

    3.5

  • Interior Size

    2,531 sq ft

  • Exposure

    North

  • Price From

    $1,429,990 (last list price; sold out with the builder)

  • Price Per Sq Ft

    $565/sq ft

  • Availability

    Sold out

  • Deposit Structure

    $60,000 (over 180 days)

  • Occupancy

    2026

  • Builder(s)

    Fernbrook Homes and Zancor Homes

  • Address

    Tim Manley Avenue & Petch Avenue, Caledon, ON, Canada

How it compares

  • Price Per Sq Ft

    Last list price was 34% above the average of the 11 plans offered now ($421/sq ft)

  • Size

    Plans offered now range from 1,851 to 2,428 sq ft

  • Price

    Plans offered now are priced from $799,990 to $1,053,990

  • All Plans

    41 floor plans at Caledon Club Towns

Builder list price, last updated September 28, 2026. Prices, sizes and availability are set by the builder and change without notice. E&OE.

Other floor plans at Caledon Club Towns
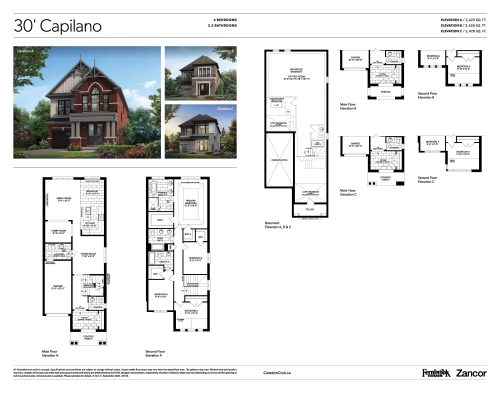
30' Capilano Floor Plan at Caledon Club Towns Phase 2 - 2428 sq.ft
4
3.5
2,428 sq.ft
$434/ft $1,053,990
launched at $1,053,990since launch no change
$410/ft $969,990
launched at $969,990since launch no change
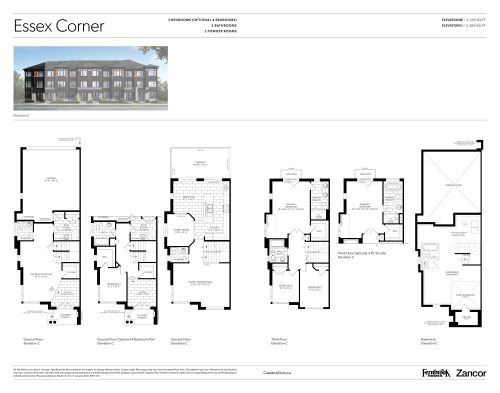
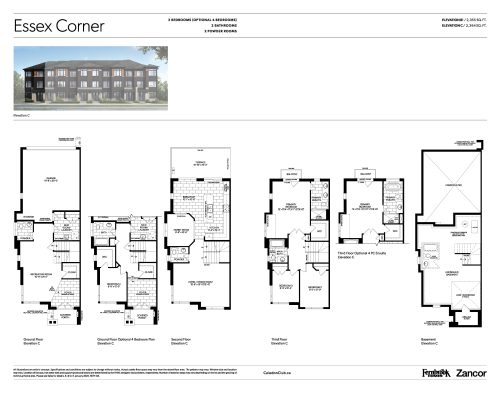
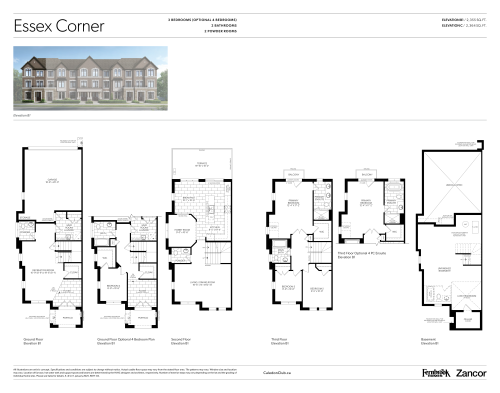
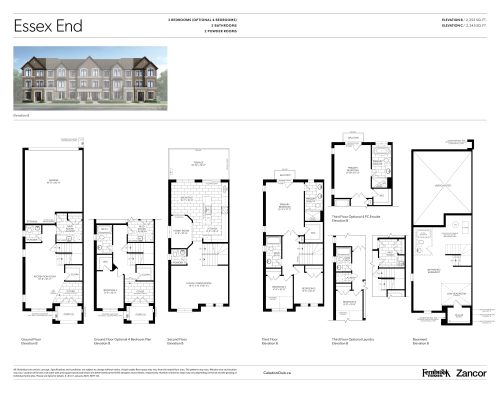
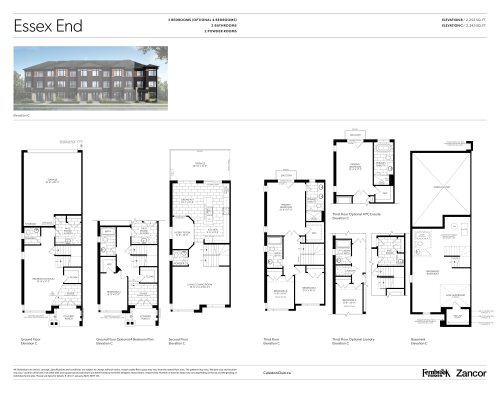
Essex Corner Floor Plan at Caledon Club Towns Phase 2 - 2364 sq.ft
3
2.5
2,364 sq.ft
$372/ft $879,637
launched at $879,637since launch no change
$403/ft $949,990
launched at $949,990since launch no change
$391/ft $879,990
launched at $879,990since launch no change
$401/ft $899,990
launched at $899,990since launch no change
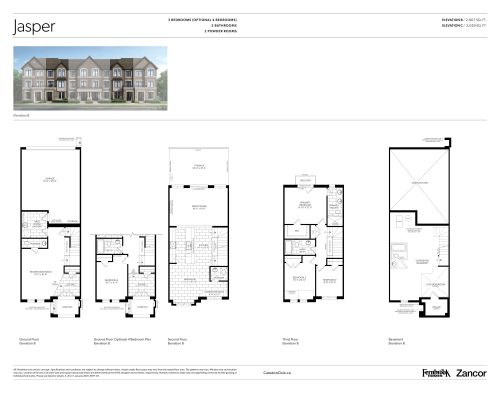
Jasper - Elevation B Floor Plan at Caledon Club Towns - 2067 sq.ft
3
3.0
2,067 sq.ft
$402/ft $829,990
launched at $829,990since launch no change
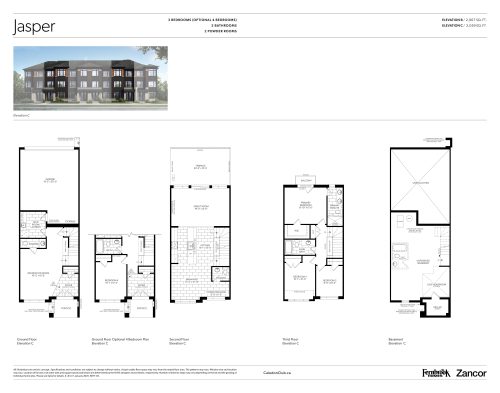
Jasper - Elevation C Floor Plan at Caledon Club Towns - 2059 sq.ft
3
3.0
2,059 sq.ft
$408/ft $839,990
launched at $839,990since launch no change
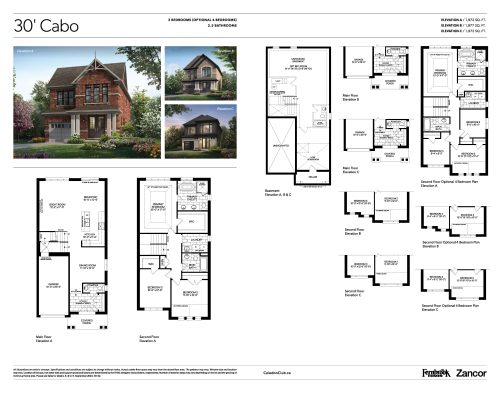
30' Cabo Floor Plan at Caledon Club Towns Phase 2 - 1972 sq.ft
4
2.5
1,972 sq.ft
$500/ft $985,832
launched at $985,832since launch no change
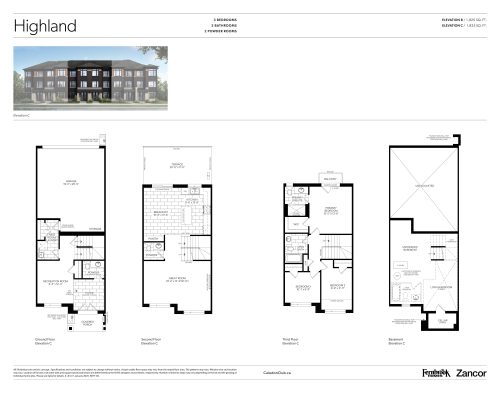
Highland - Elevation C Floor Plan at Caledon Club Towns - 1925 sq.ft
3
3.0
1,925 sq.ft
$416/ft $799,990
launched at $799,990since launch no change
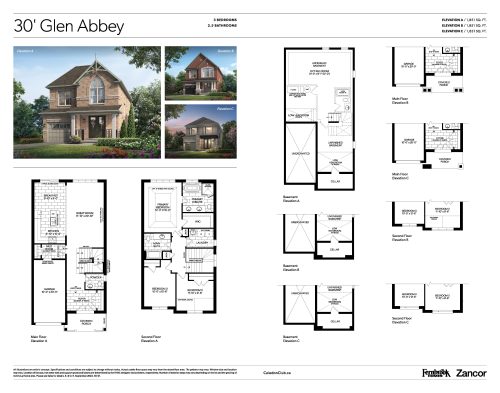
30' Glen Abbey Floor Plan at Caledon Club Towns Phase 2 - 1851 sq.ft
3
2.5
1,851 sq.ft
$499/ft $923,885
launched at $923,885since launch no change
See all 41 floor plans at Caledon Club Towns
Similar floor plans nearby
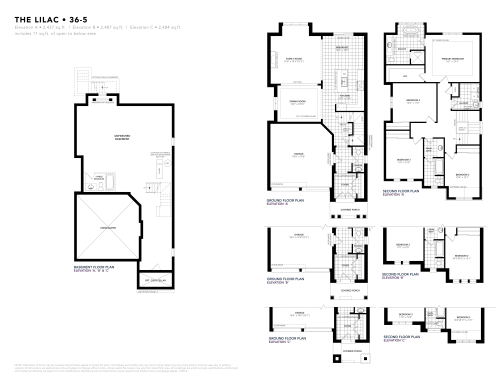
The Lilac Floor Plan at Ellis Lane by Poetry Living - 2562 sq.ft

At Ellis Lane Homes · 0.3 km away

4
2.5
2,562 sq.ft
$544/ft $1,392,490
launched at $1,392,490since launch no change
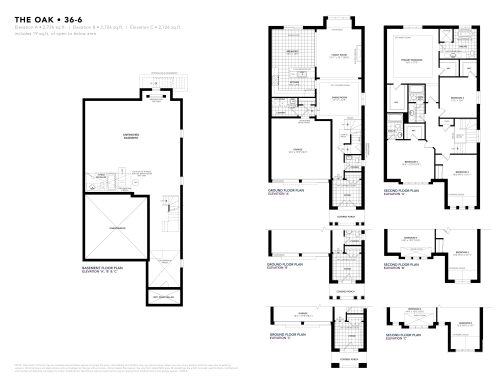
The Oak Floor Plan at Ellis Lane by Poetry Living - 2726 sq.ft

At Ellis Lane Homes · 0.3 km away

4
3.5
2,726 sq.ft
$527/ft $1,437,490
launched at $1,437,490since launch no change
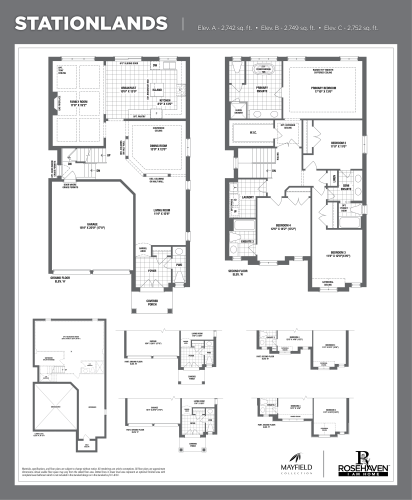
Stationlands Floor Plan at Mayfield Collection Homes - 2752 sq.ft

At Mayfield Collection Homes · 0.9 km away

4
3.5
2,752 sq.ft
$581/ft $1,599,990
launched at $1,599,990since launch no change
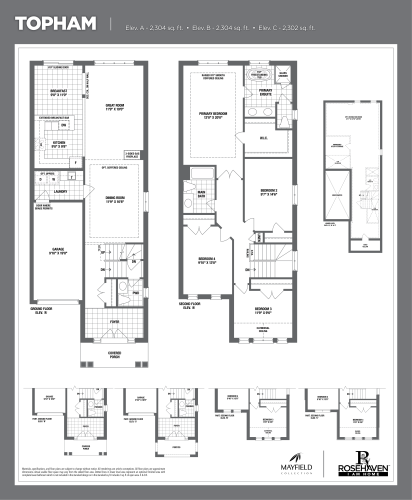
Topham Floor Plan at Mayfield Collection Homes - 2304 sq.ft

At Mayfield Collection Homes · 0.9 km away

4
2.5
2,304 sq.ft
$604/ft $1,391,955
launched at $1,391,955since launch no change
Birch A1 Floor Plan at Caledon Trails - 2530 sq.ft

At Caledon Trails Homes · 1 km away

4
3.5
2,530 sq.ft
$480/ft $1,213,900
launched at $1,213,900since launch no change
Birch A1 Floor Plan at Windrose at Caledon Trails - 2530 sq.ft

At Windrose at Caledon Trails · 1 km away

4
3.5
2,530 sq.ft
$472/ft $1,193,900
launched at $1,193,900since launch no change