METAREALTY INC.

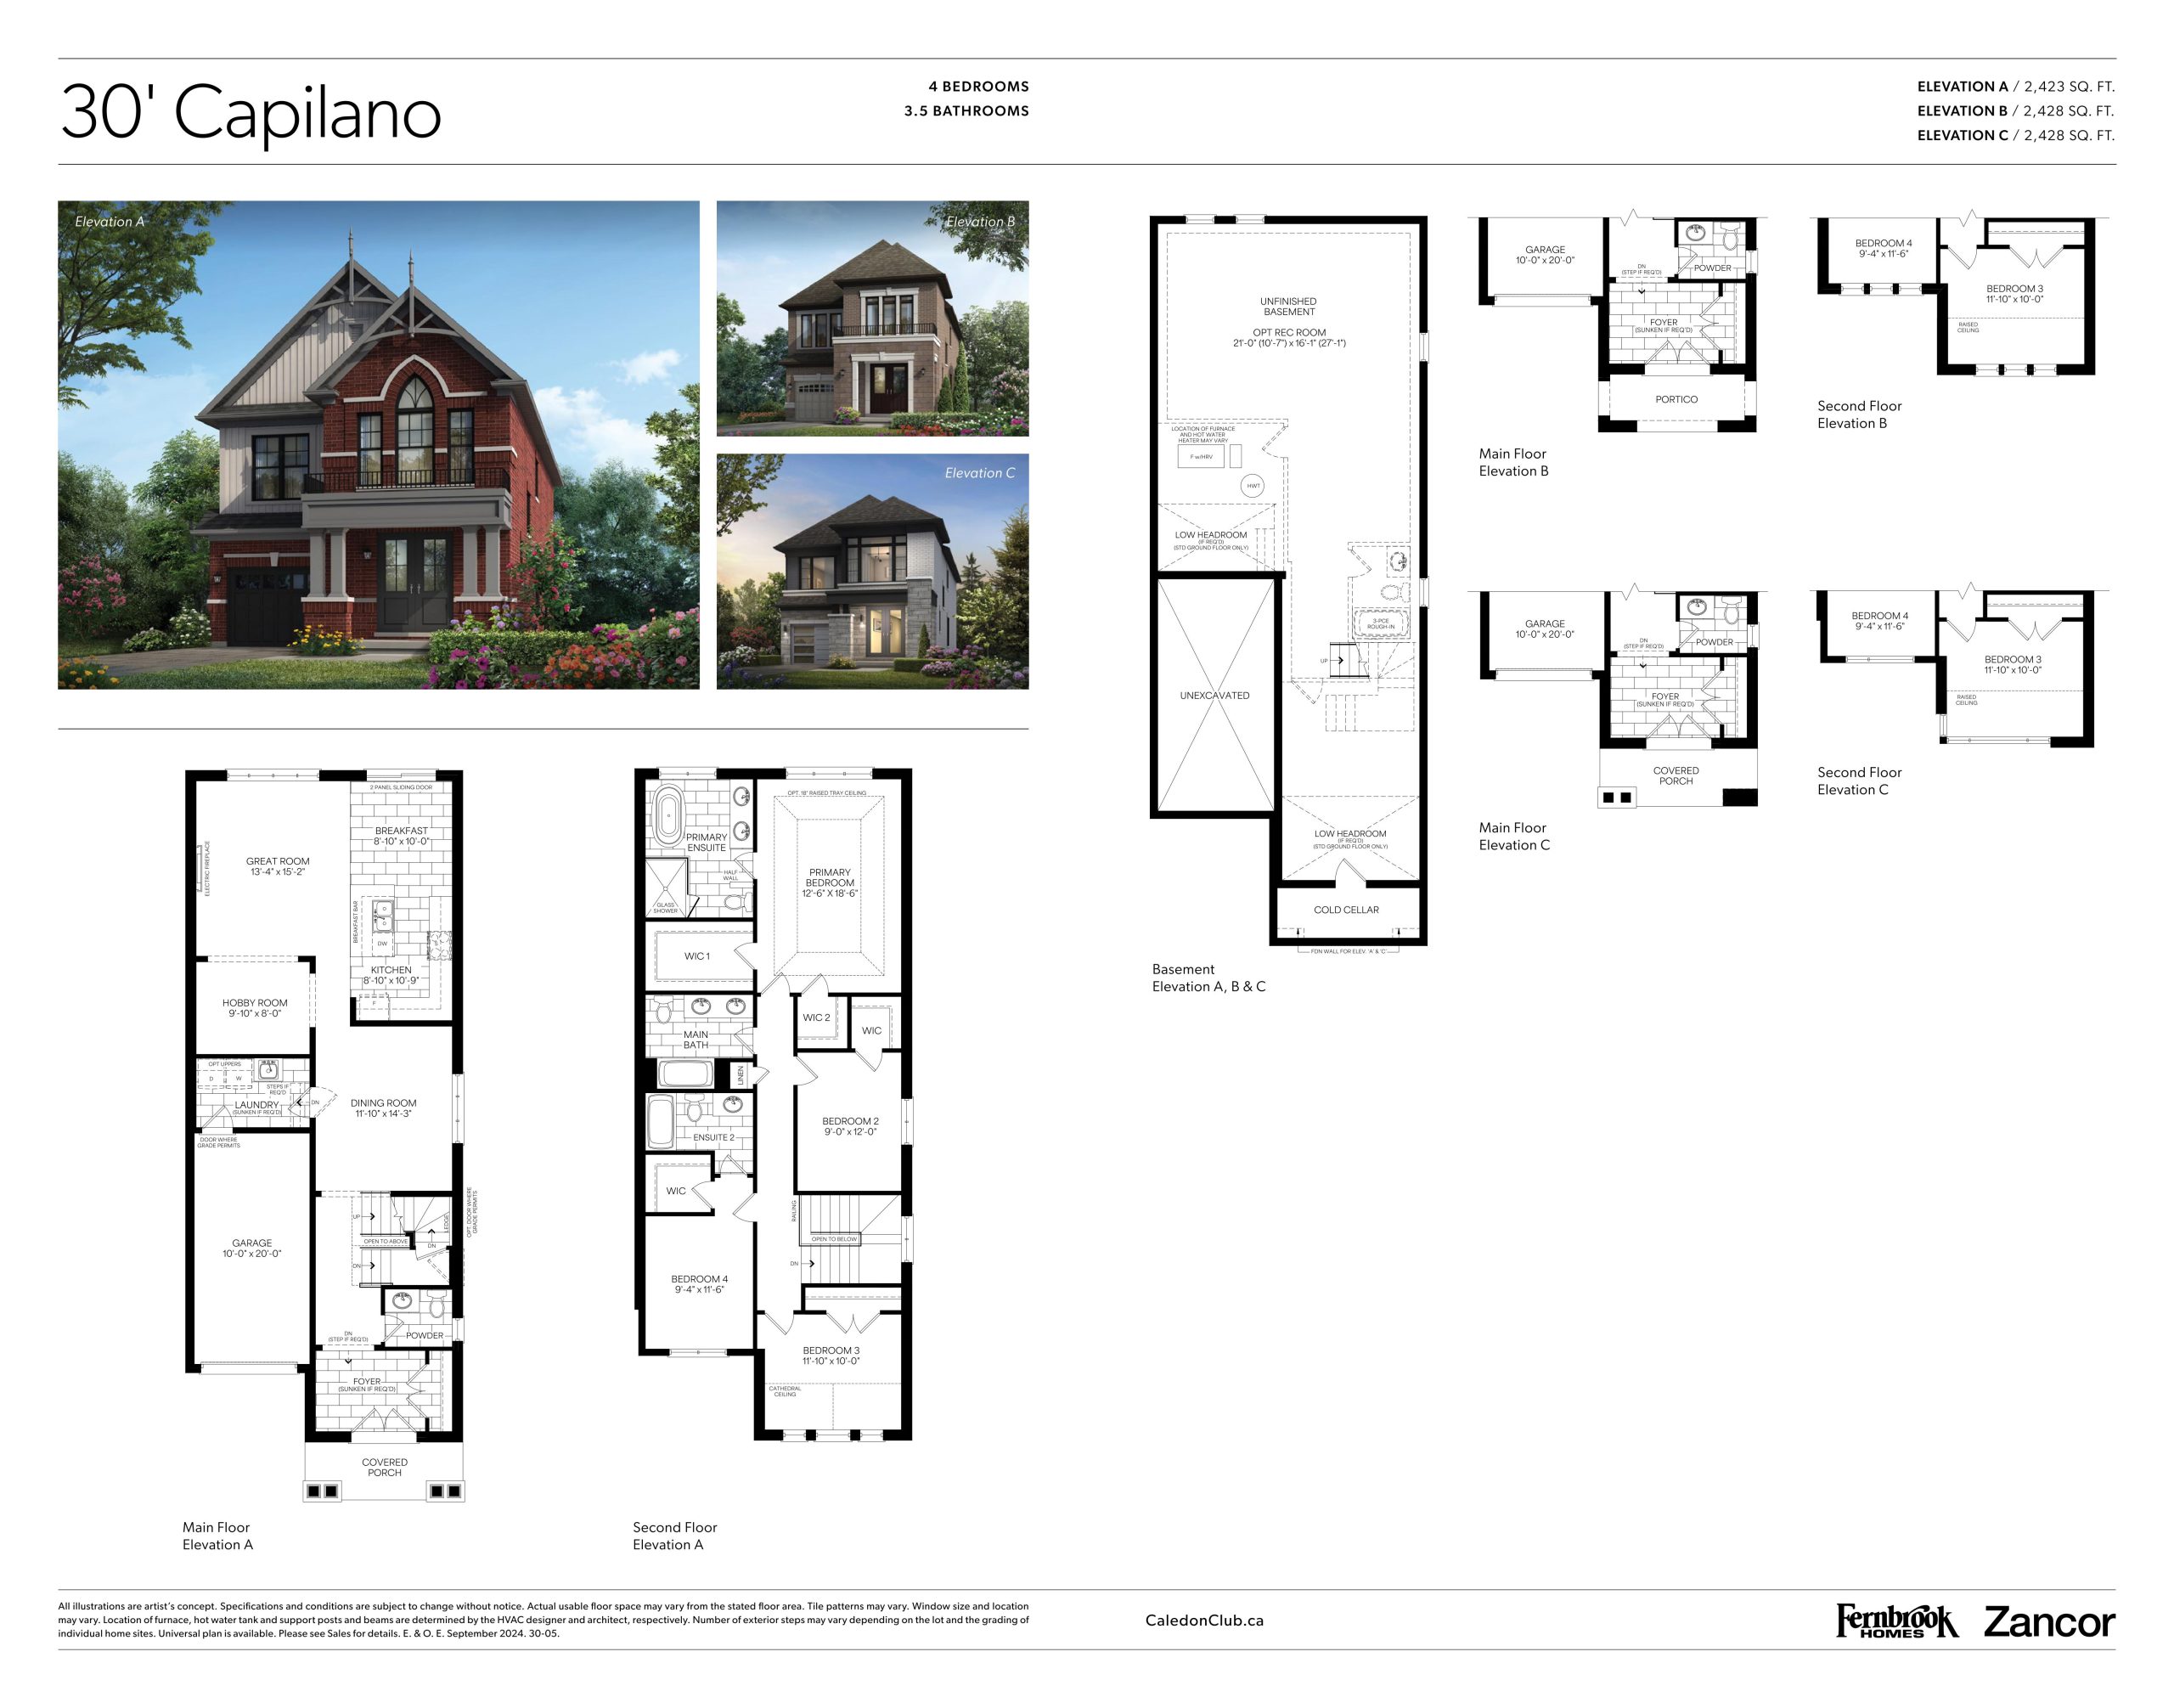
Capilano Floor Plan — Caledon Club Towns

Public Sales

Tim Manley Avenue & Petch Avenue, Caledon, ON, Canada

Last list price
$1,069,990 · Sold out

Single Family · 4 Bed · 3.5 Bath · 2,423 sq ft

Occupancy: Oct 2025
GET PLATINUM ACCESS!!

Register to Receive Guaranteed Platinum Access & Prices, Incentives & Discounts, Floor Plans & More!

Get Pricing, Floor Plans and Availability

Tell us what you need and a Meta Realty representative will follow up directly.

Are you a Realtor?
Sending…

About the Capilano floor plan

Capilano is a four-bedroom detached design on a 30-foot lot at Caledon Club Towns, with 2,423 sq ft and 3.5 bathrooms across two storeys. Freehold ownership, a single-car garage and an unfinished basement were included. This plan has sold out, and Meta Realty can recommend Brampton homes in the same community that remain on offer.

Key Facts

Ready to reserve?

Submit a worksheet for Caledon Club Towns: pick up to three suites and we will request your allocation from the builder.

Submit a worksheet
  • Floor Plan

    Capilano

  • Bedrooms

    4 Bed

  • Bathrooms

    3.5

  • Interior Size

    2,423 sq ft

  • Exposure

    North

  • Price From

    $1,069,990 (last list price; sold out with the builder)

  • Price Per Sq Ft

    $442/sq ft

  • Availability

    Sold out

  • Deposit Structure

    $60,000 (over 180 days)

  • Occupancy

    2026

  • Builder(s)

    Fernbrook Homes and Zancor Homes

  • Address

    Tim Manley Avenue & Petch Avenue, Caledon, ON, Canada

How it compares

  • Price Per Sq Ft

    Last list price was 5% above the average of the 11 plans offered now ($421/sq ft)

  • Size

    Plans offered now range from 1,851 to 2,428 sq ft

  • Price

    Plans offered now are priced from $799,990 to $1,053,990

  • All Plans

    41 floor plans at Caledon Club Towns

Builder list price, last updated September 28, 2026. Prices, sizes and availability are set by the builder and change without notice. E&OE.

Other floor plans at Caledon Club Towns
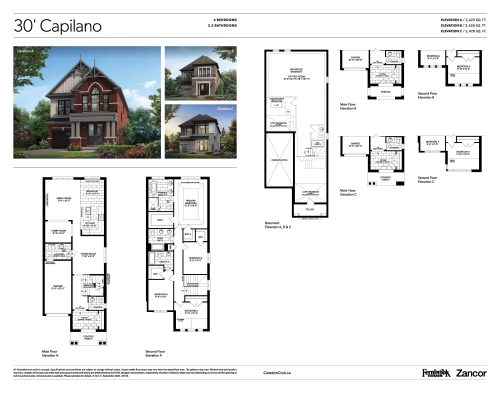
30' Capilano Floor Plan at Caledon Club Towns Phase 2 - 2428 sq.ft
4
3.5
2,428 sq.ft
$434/ft $1,053,990
launched at $1,053,990since launch no change
$410/ft $969,990
launched at $969,990since launch no change
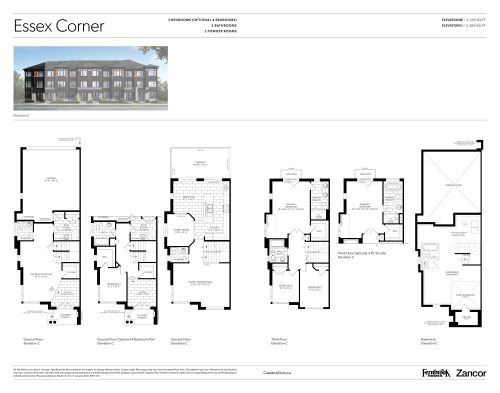
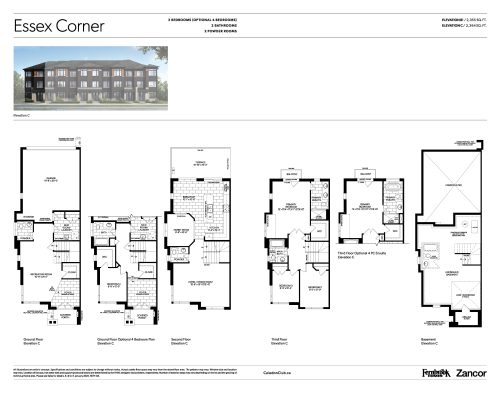
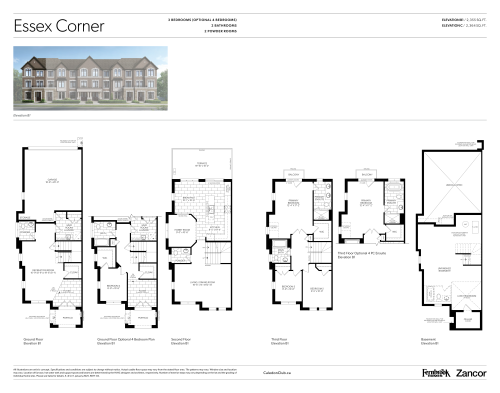
Essex Corner Floor Plan at Caledon Club Towns Phase 2 - 2364 sq.ft
3
2.5
2,364 sq.ft
$372/ft $879,637
launched at $879,637since launch no change
$403/ft $949,990
launched at $949,990since launch no change
$391/ft $879,990
launched at $879,990since launch no change
$401/ft $899,990
launched at $899,990since launch no change
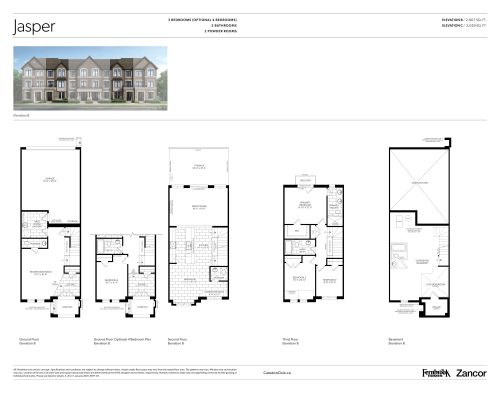
Jasper - Elevation B Floor Plan at Caledon Club Towns - 2067 sq.ft
3
3.0
2,067 sq.ft
$402/ft $829,990
launched at $829,990since launch no change
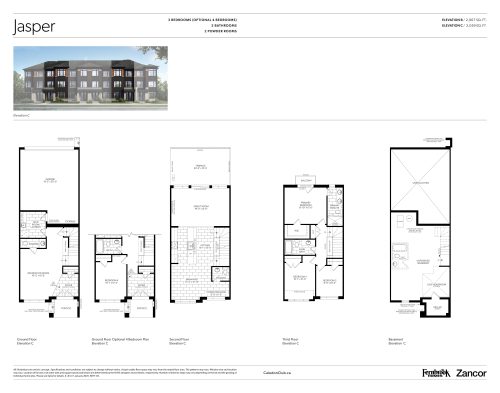
Jasper - Elevation C Floor Plan at Caledon Club Towns - 2059 sq.ft
3
3.0
2,059 sq.ft
$408/ft $839,990
launched at $839,990since launch no change
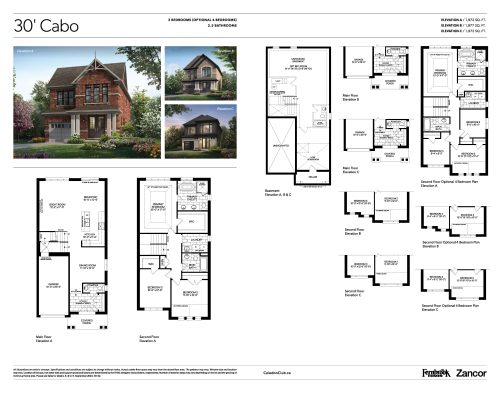
30' Cabo Floor Plan at Caledon Club Towns Phase 2 - 1972 sq.ft
4
2.5
1,972 sq.ft
$500/ft $985,832
launched at $985,832since launch no change
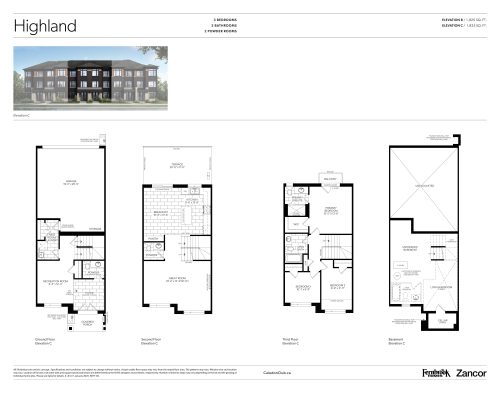
Highland - Elevation C Floor Plan at Caledon Club Towns - 1925 sq.ft
3
3.0
1,925 sq.ft
$416/ft $799,990
launched at $799,990since launch no change
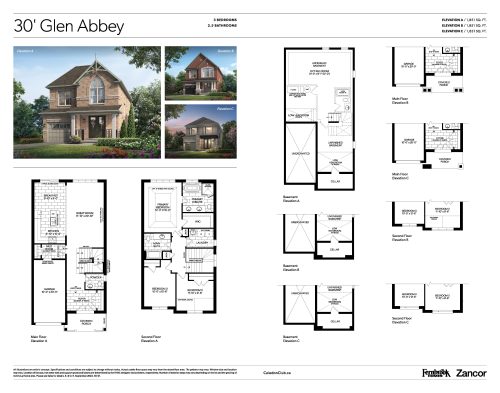
30' Glen Abbey Floor Plan at Caledon Club Towns Phase 2 - 1851 sq.ft
3
2.5
1,851 sq.ft
$499/ft $923,885
launched at $923,885since launch no change
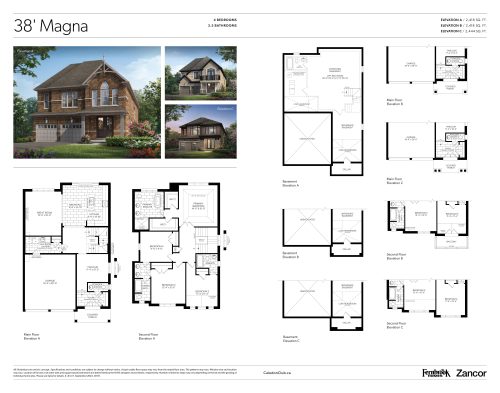
Magna Floor Plan at Caledon Club Towns - 2444 sq.ft
4
3.5
2,444 sq.ft
last recorded price $1,419,990
Sold Outlaunched at $1,419,990since launch no change
See all 41 floor plans at Caledon Club Towns
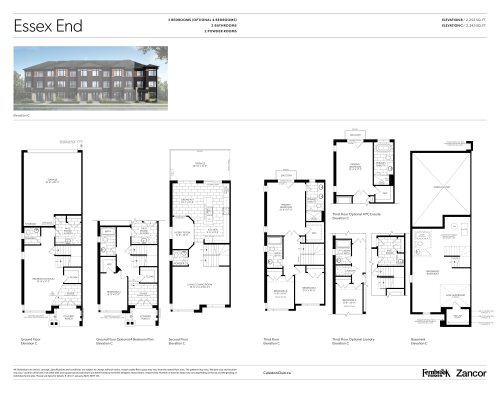
Similar floor plans nearby
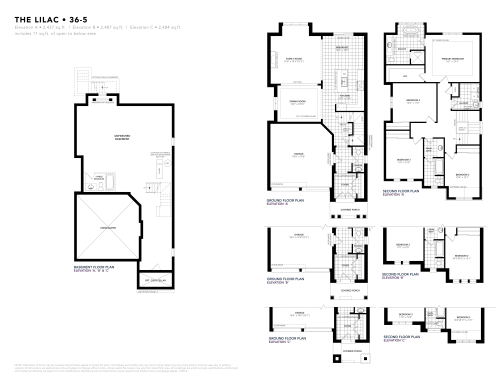
The Lilac Floor Plan at Ellis Lane by Poetry Living - 2562 sq.ft

At Ellis Lane Homes · 0.3 km away

4
2.5
2,562 sq.ft
$544/ft $1,392,490
launched at $1,392,490since launch no change
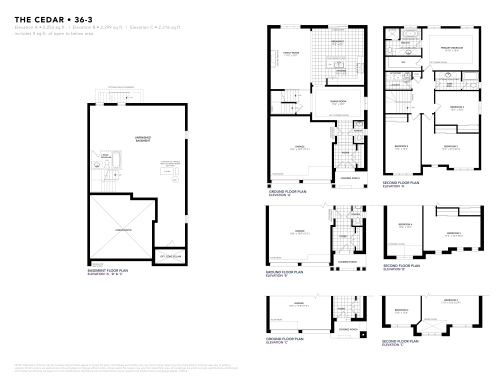
The Cedar Floor Plan at Ellis Lane by Poetry Living - 2253 sq.ft

At Ellis Lane Homes · 0.3 km away

4
2.5
2,253 sq.ft
$613/ft $1,380,490
launched at $1,380,490since launch no change
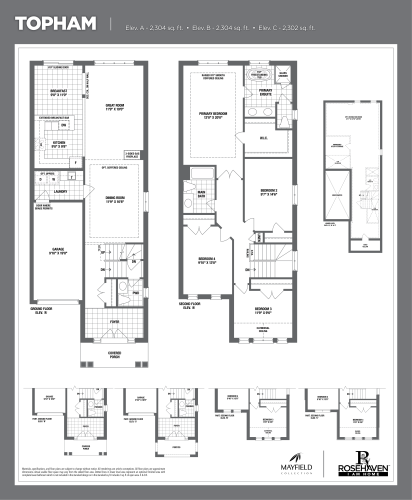
Topham Floor Plan at Mayfield Collection Homes - 2304 sq.ft

At Mayfield Collection Homes · 0.9 km away

4
2.5
2,304 sq.ft
$604/ft $1,391,955
launched at $1,391,955since launch no change
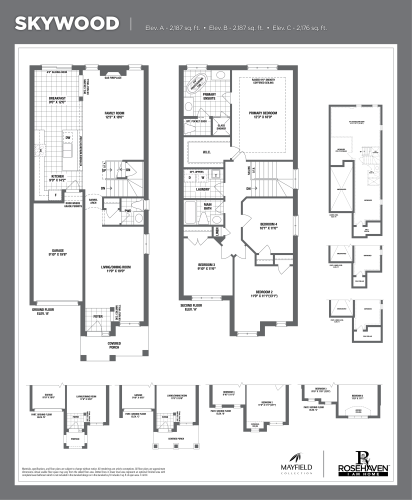
Skywood Floor Plan at Mayfield Collection Homes - 2187 sq.ft

At Mayfield Collection Homes · 0.9 km away

4
2.5
2,187 sq.ft
$613/ft $1,340,921
launched at $1,340,921since launch no change
Oak C Floor Plan at Caledon Trails - 2412 sq.ft

At Caledon Trails Homes · 1 km away

4
3.5
2,412 sq.ft
$507/ft $1,223,900
launched at $1,223,900since launch no change
Oak C Floor Plan at Windrose at Caledon Trails - 2412 sq.ft

At Windrose at Caledon Trails · 1 km away

4
3.5
2,412 sq.ft
$491/ft $1,183,900
launched at $1,183,900since launch no change