METAREALTY INC.

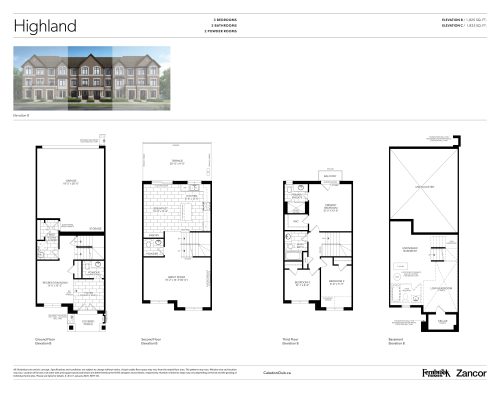
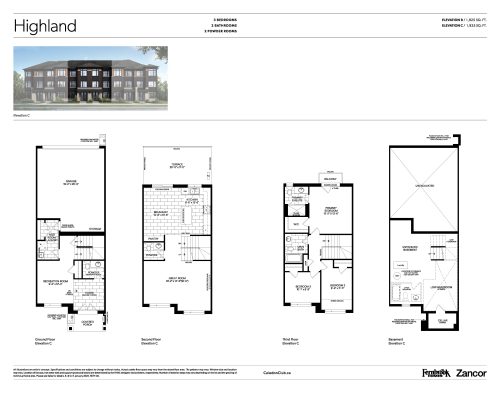
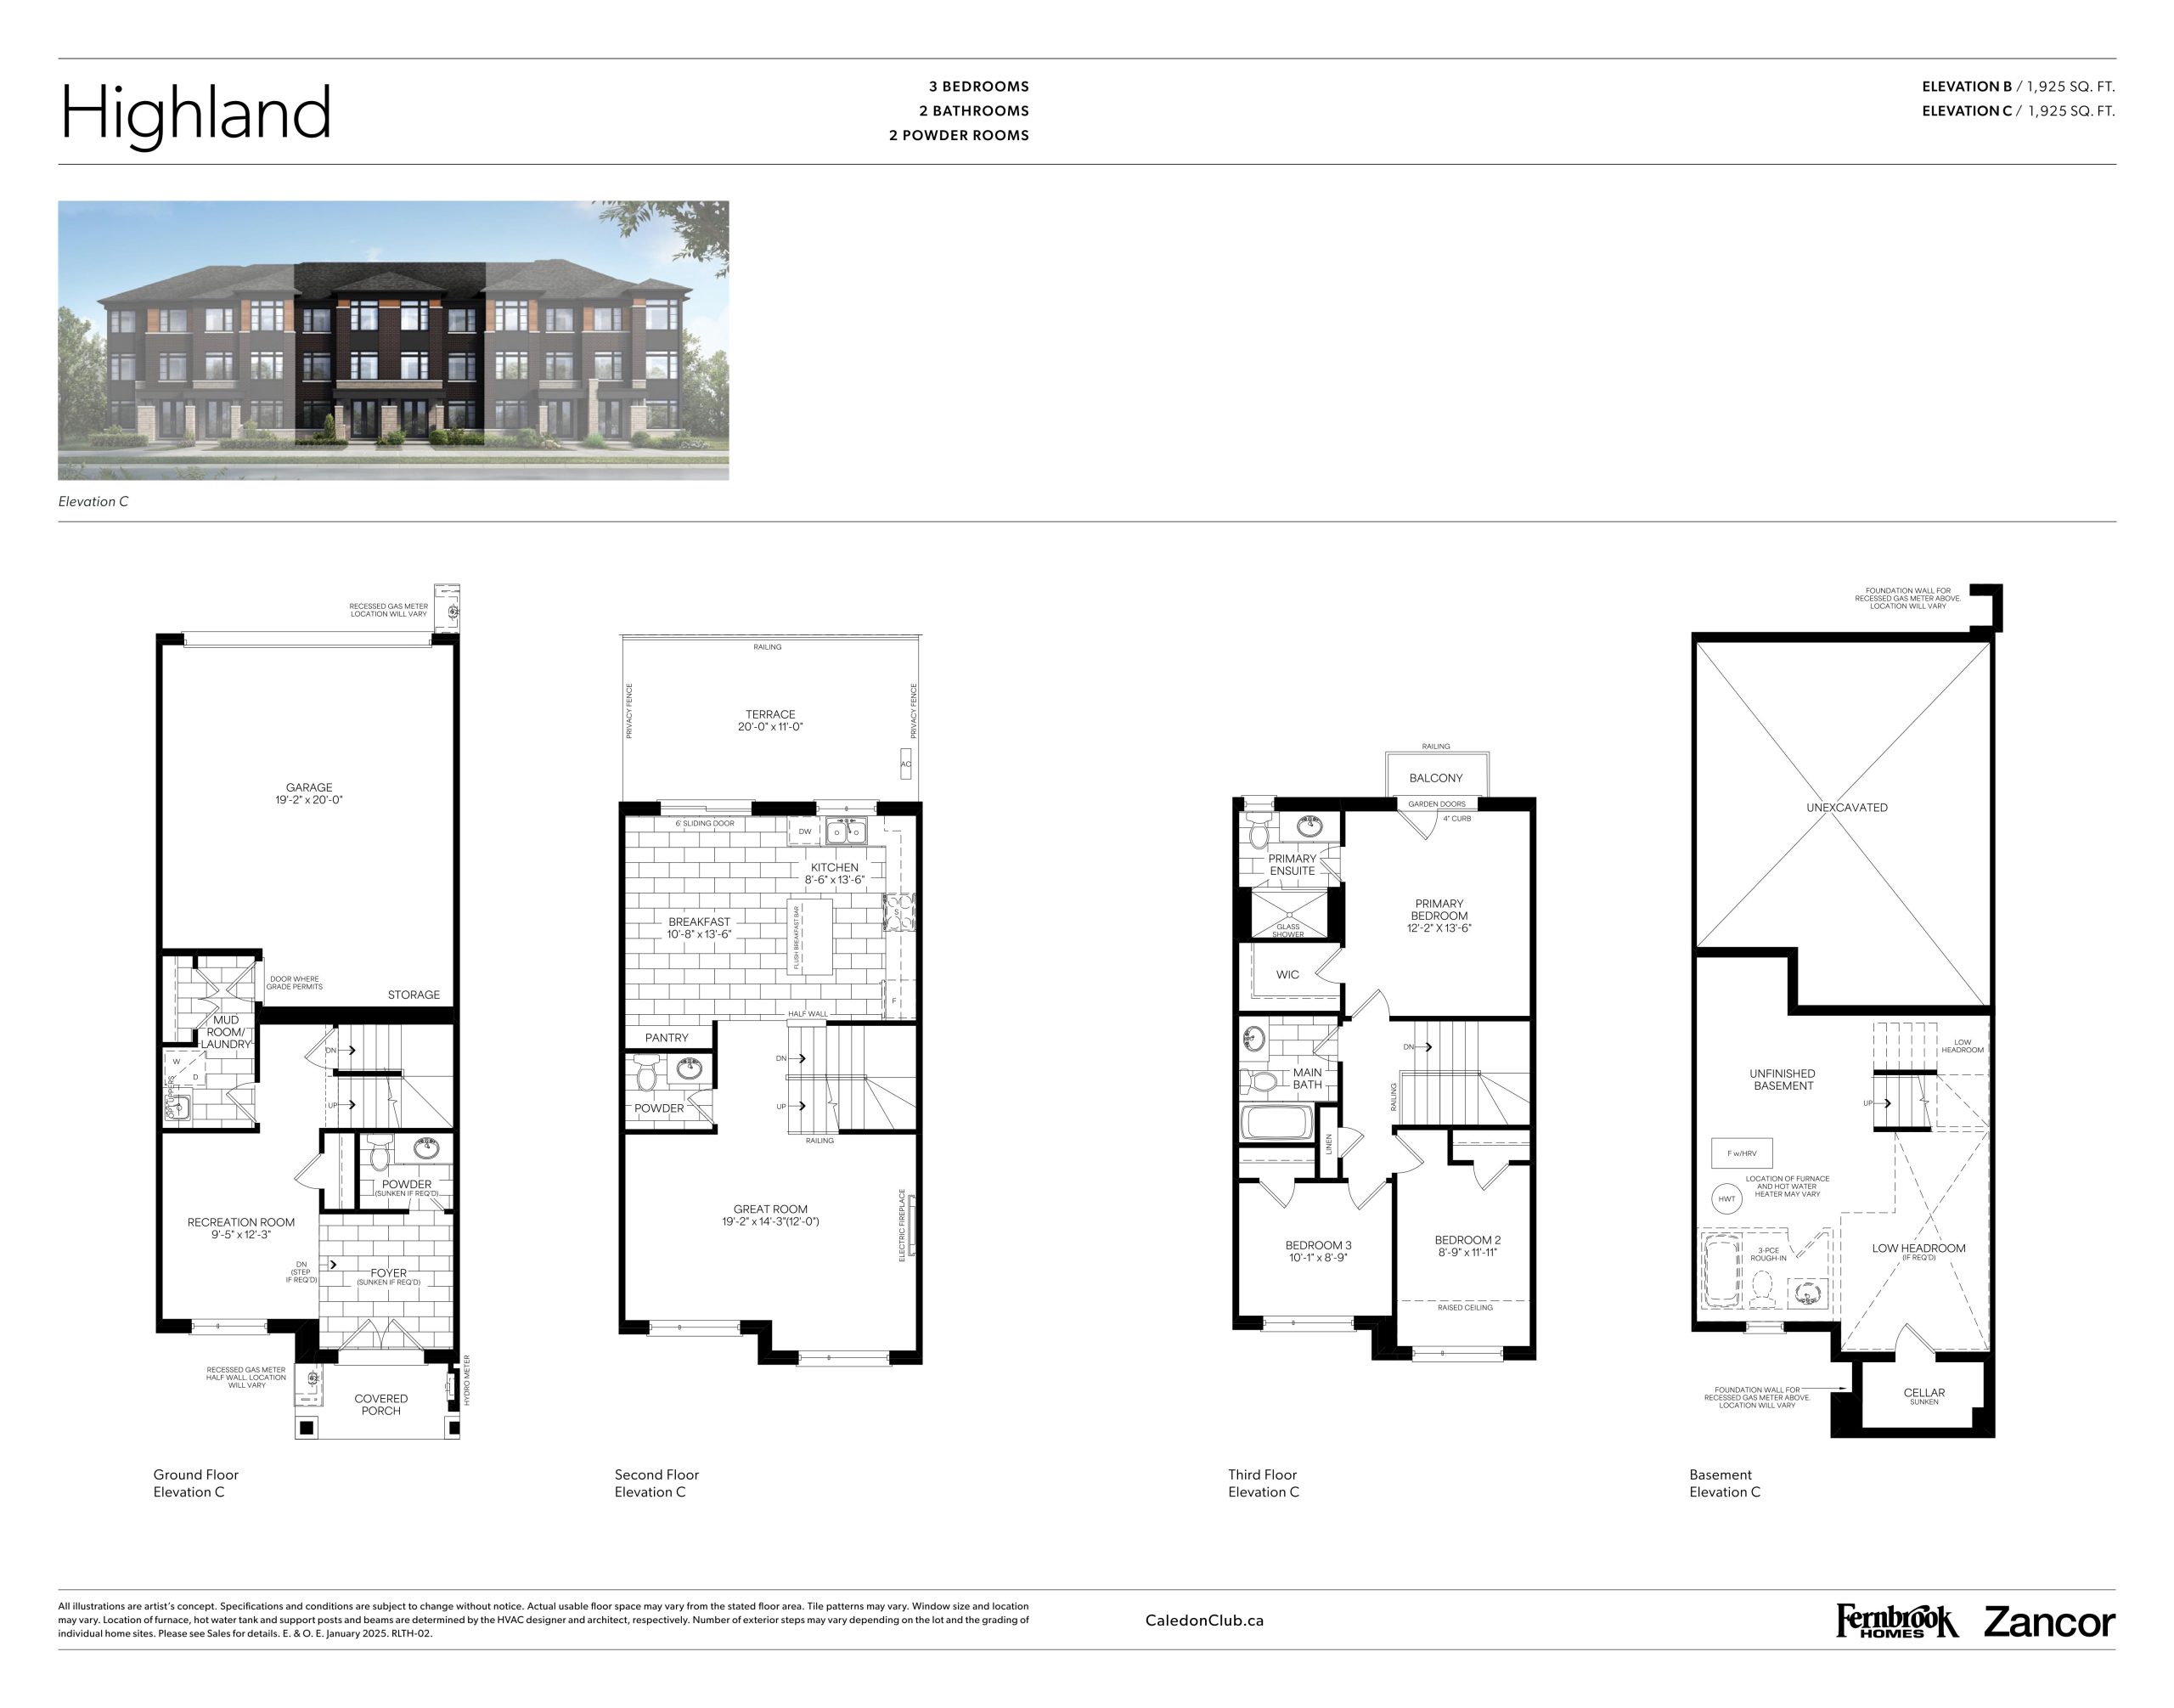
Highland - Elevation C Floor Plan — Caledon Club Towns

Public Sales

Tim Manley Avenue & Petch Avenue, Caledon, ON, Canada

Starting From
$799,990 · $416/sq ft

Single Family · 3 Bed · 3 Bath · 1,925 sq ft

Occupancy: Oct 2025
GET PLATINUM ACCESS!!

Register to Receive Guaranteed Platinum Access & Prices, Incentives & Discounts, Floor Plans & More!

Get Pricing, Floor Plans and Availability

Tell us what you need and a Meta Realty representative will follow up directly.

Are you a Realtor?
Sending…

About the Highland - Elevation C floor plan

Highland in Elevation C is the lowest-priced plan currently available at Caledon Club Towns, from $799,990, or $416 per square foot. Set as an interior unit, this rear-lane freehold townhome spans 1,925 sq ft on three storeys and has three bedrooms, three bathrooms, a double garage and an unfinished basement. It is located in Brampton. Get in touch with Meta Realty to hear what is currently open.

Key Facts

Ready to reserve?

Submit a worksheet for Caledon Club Towns: pick up to three suites and we will request your allocation from the builder.

Submit a worksheet
  • Floor Plan

    Highland - Elevation C

  • Bedrooms

    3 Bed

  • Bathrooms

    3

  • Interior Size

    1,925 sq ft

  • Price From

    $799,990

  • Price Per Sq Ft

    $416/sq ft

  • Availability

    Available

  • Deposit Structure

    $60,000 (over 180 days)

  • Occupancy

    2026

  • Builder(s)

    Fernbrook Homes and Zancor Homes

  • Address

    Tim Manley Avenue & Petch Avenue, Caledon, ON, Canada

How it compares

  • Price Per Sq Ft

    About the same as the average of the 11 plans offered now ($421/sq ft)

  • Size

    2nd smallest of the 11 plans offered now (1,851 to 2,428 sq ft)

  • Price

    Lowest priced of the 11 plans offered now ($799,990 to $1,053,990)

  • All Plans

    41 floor plans at Caledon Club Towns

Builder list price, last updated September 28, 2026. Prices, sizes and availability are set by the builder and change without notice. E&OE.

Other floor plans at Caledon Club Towns
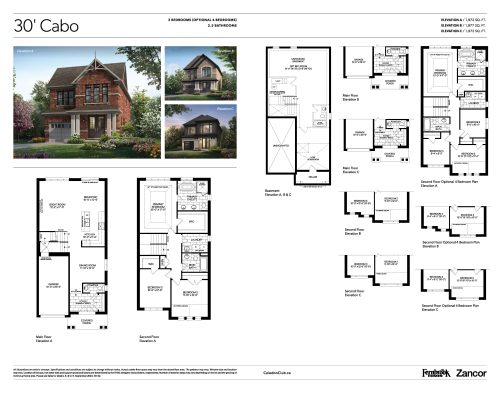
30' Cabo Floor Plan at Caledon Club Towns Phase 2 - 1972 sq.ft
4
2.5
1,972 sq.ft
$500/ft $985,832
launched at $985,832since launch no change
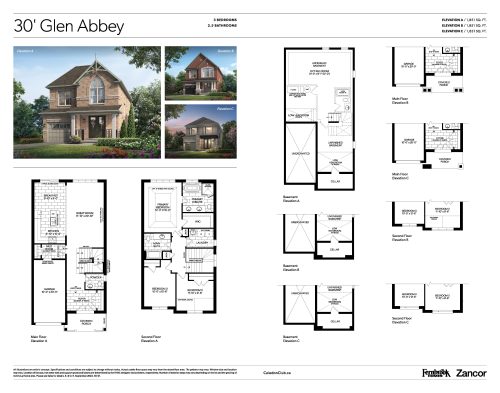
30' Glen Abbey Floor Plan at Caledon Club Towns Phase 2 - 1851 sq.ft
3
2.5
1,851 sq.ft
$499/ft $923,885
launched at $923,885since launch no change
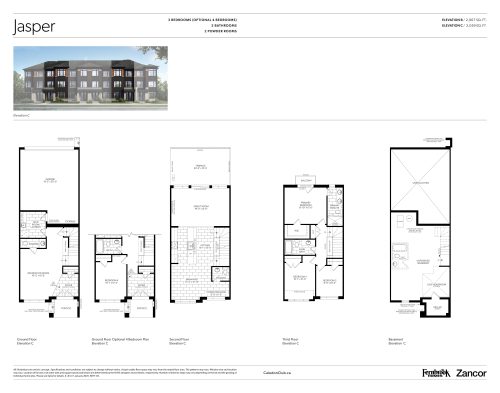
Jasper - Elevation C Floor Plan at Caledon Club Towns - 2059 sq.ft
3
3.0
2,059 sq.ft
$408/ft $839,990
launched at $839,990since launch no change
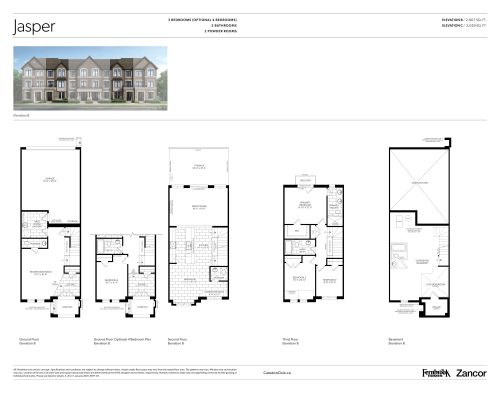
Jasper - Elevation B Floor Plan at Caledon Club Towns - 2067 sq.ft
3
3.0
2,067 sq.ft
$402/ft $829,990
launched at $829,990since launch no change
$401/ft $899,990
launched at $899,990since launch no change
$391/ft $879,990
launched at $879,990since launch no change
$403/ft $949,990
launched at $949,990since launch no change
$410/ft $969,990
launched at $969,990since launch no change
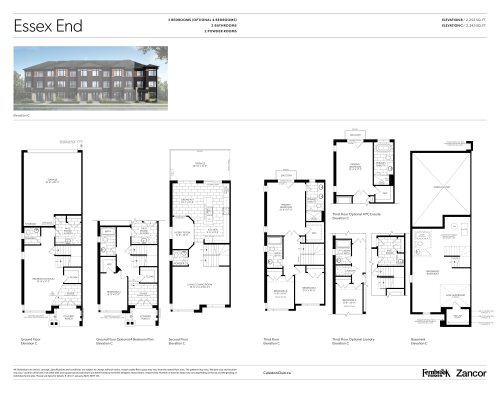
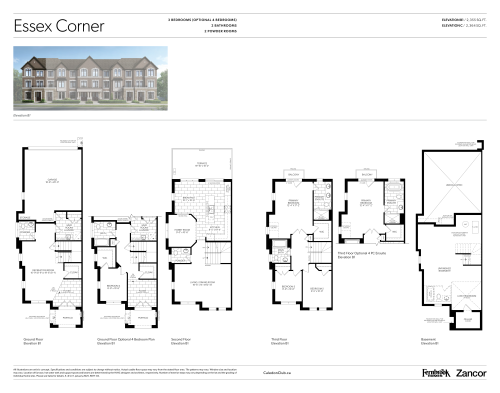
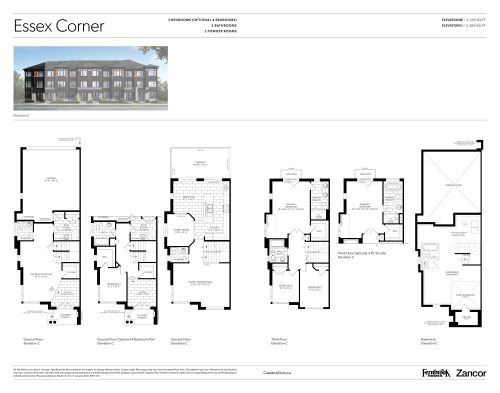
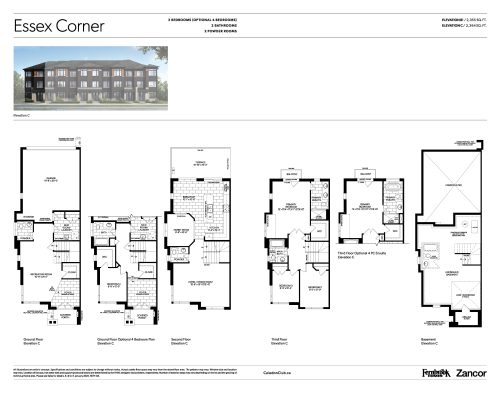
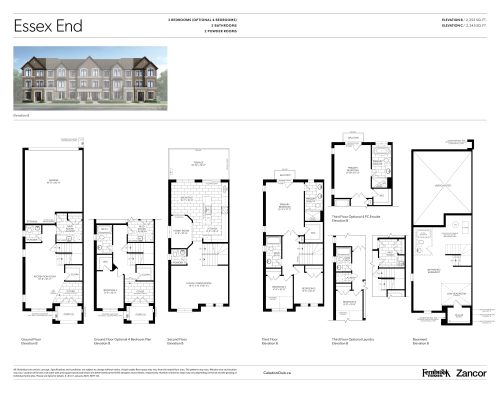
Essex Corner Floor Plan at Caledon Club Towns Phase 2 - 2364 sq.ft
3
2.5
2,364 sq.ft
$372/ft $879,637
launched at $879,637since launch no change
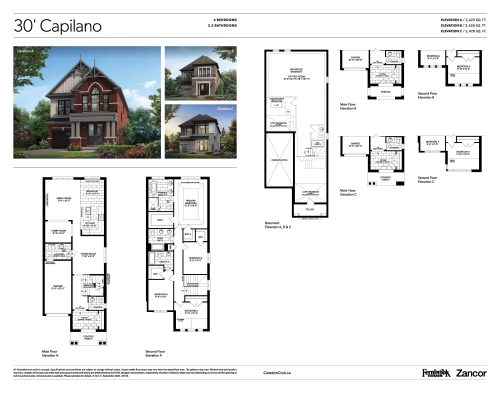
30' Capilano Floor Plan at Caledon Club Towns Phase 2 - 2428 sq.ft
4
3.5
2,428 sq.ft
$434/ft $1,053,990
launched at $1,053,990since launch no change
Highland - Elevation B Floor Plan at Caledon Club Towns - 1925 sq.ft
3
3.0
1,925 sq.ft
last recorded price $789,990
Sold Outlaunched at $789,990since launch no change
Highland Floor Plan at Caledon Club Towns Phase 2 - 1925 sq.ft
3
2.5
1,925 sq.ft
last recorded price $809,990
Sold Outlaunched at $809,990since launch no change
See all 41 floor plans at Caledon Club Towns
Similar floor plans nearby
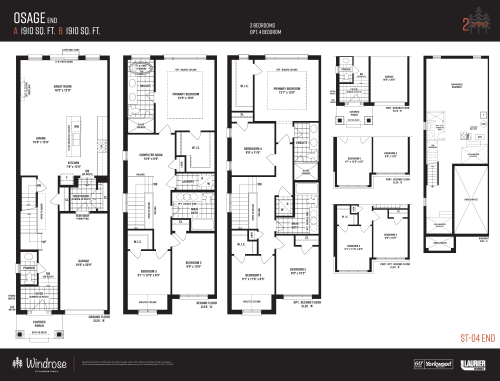
Osage End Floor Plan at Windrose at Caledon Trails - 1910 sq.ft

At Windrose at Caledon Trails · 1 km away

3
2.5
1,910 sq.ft
$419/ft $799,900
launched at $799,900since launch no change
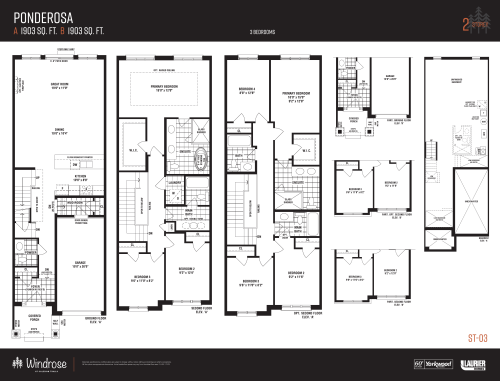
Ponderosa Floor Plan at Windrose at Caledon Trails - 1903 sq.ft

At Windrose at Caledon Trails · 1 km away

3
2.5
1,903 sq.ft
$394/ft $749,900
launched at $749,900since launch no change
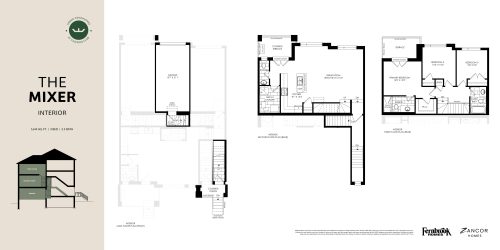
The Mixer - Zancor Homes Floor Plan at The Social Towns - 1644 sq.ft

At The Social Towns · 1 km away

3
2.5
1,644 sq.ft
$365/ft $599,990
launched at $599,990since launch no change
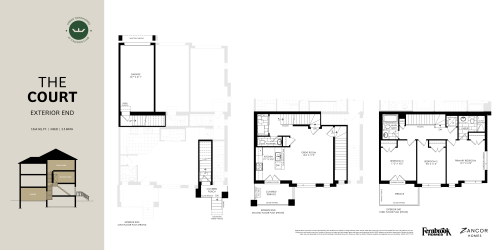
The Court (Exterior End) - Zancor Homes Floor Plan at The Social Towns - 1564 sq.ft

At The Social Towns · 1 km away

3
2.5
1,564 sq.ft
$387/ft $605,301
launched at $605,301since launch no change
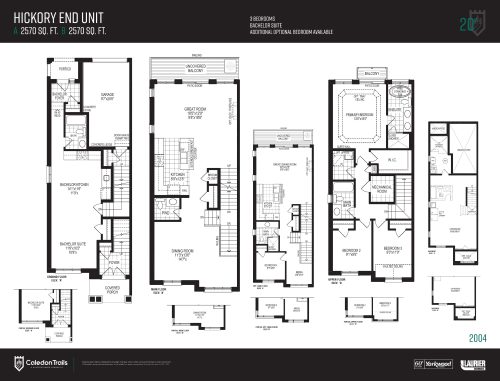
Hickory End Unit with Legal Secondary Unit Floor Plan at Caledon Trails - 2570 sq.ft

At Caledon Trails Homes · 1 km away

3
3.5
2,570 sq.ft
$324/ft $831,770
launched at $831,770since launch no change
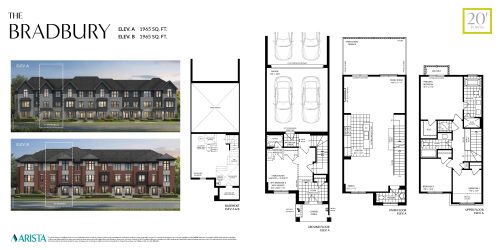
The Bradbury Floor Plan at SouthCal by ARISTA Homes - 1965 sq.ft

At SouthCal by ARISTA Homes · 1.9 km away

3
2.5
1,965 sq.ft
$417/ft $819,990
launched at $819,990since launch no change