METAREALTY INC.

Artistry Condos

280-292 Dundas Street West / 121 St Patrick Street, Toronto, ON, Canada

6 for sale · 16 for rent

Starting From
$632,990 - $1,450,990

Condo

1 Star2 Stars3 Stars4 Stars5 Stars (No Ratings Yet)
Loading...

GET PLATINUM ACCESS!!

Register to Receive Guaranteed Platinum Access & Prices, Incentives & Discounts, Floor Plans & More!

Get Pricing, Floor Plans and Availability

Tell us what you need and a Meta Realty representative will follow up directly.

Are you a Realtor?
Sending…

About Artistry Condos

Homes for sale & rent at Artistry Condos

6 for sale · asking $349,000–$1,150,888 · 16 for rent · $2,250–$4,200/mo

For rent (16)

Sold and leased history at Artistry Condos is available with a free account

The listing data is provided under copyright by the Toronto Regional Real Estate Board (TRREB). The information provided herein must only be used by consumers that have a bona fide interest in the purchase, sale or lease of real estate and may not be used for any commercial purpose or any other purpose. The listing data is deemed reliable but is not guaranteed accurate by TRREB.

MLS® data © 2026 PropTx Innovations Inc. and Toronto Regional Real Estate Board. All rights reserved.

Listing data last refreshed: Nov 9, 2026, 6:40 p.m. EST

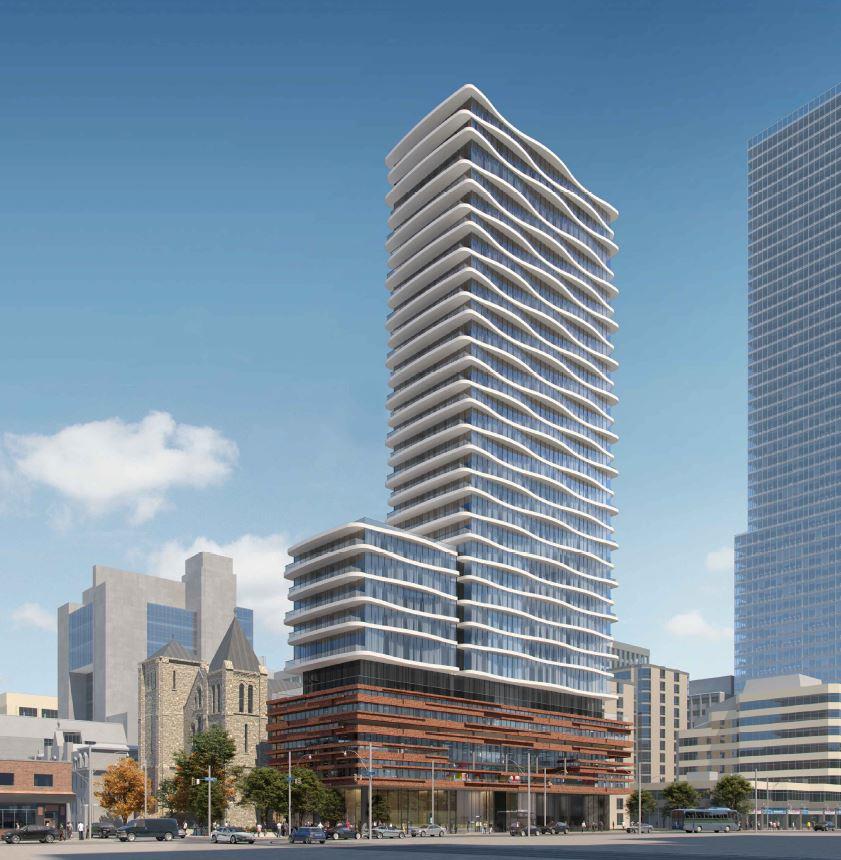
Artistry Condos is a completed 32-storey condominium tower by Greybrook Realty Partners and Tribute Communities at 280-292 Dundas Street West / 121 St Patrick Street in Toronto’s Baldwin Village. The 112-metre building holds 382 suites and was completed in 2024, with listed prices from $632,990 to $1,450,990 and suite sizes from 350 to 1,033 sq ft.

Artistry Condos pricing and floor plans

Artistry has 49 floor plan layouts: 5 studio, 11 one-bedroom, 10 one-bedroom plus den, 14 two-bedroom, 6 three-bedroom and 3 three-bedroom plus den designs, at a listed $1,636 per square foot. Maintenance fees are $0.72 per square foot, with thermal, hydro and water billed separately; Rogers bulk internet is $28.25 a month, Tribute Smart Condo Living is $11.30 a month and parking maintenance is $149.95 a month. Development charges for studio and one-bedroom suites are $8,000 plus HST.

Location

Artistry Condos is at 280-292 Dundas Street West / 121 St Patrick Street in the Baldwin Village neighbourhood of Toronto, with a Walk Score of 99 and a Transit Score of 100.

Amenities and features

  • 24/7 concierge
  • Fitness facility and gym
  • Yoga and stretching studio
  • Co-working lounge and meeting rooms
  • Art studio
  • Dining lounge and party lounge
  • Outdoor terrace
  • Guest suite

Deposit structure and incentives

The published deposit is 20% over 540 days plus 1% on occupancy: $5,000 on signing, the balance to 5% in 30 days, then 5% at 90, 270 and 540 days. The listed incentive is a free assignment, meaning the assignment fee is waived.

The development team

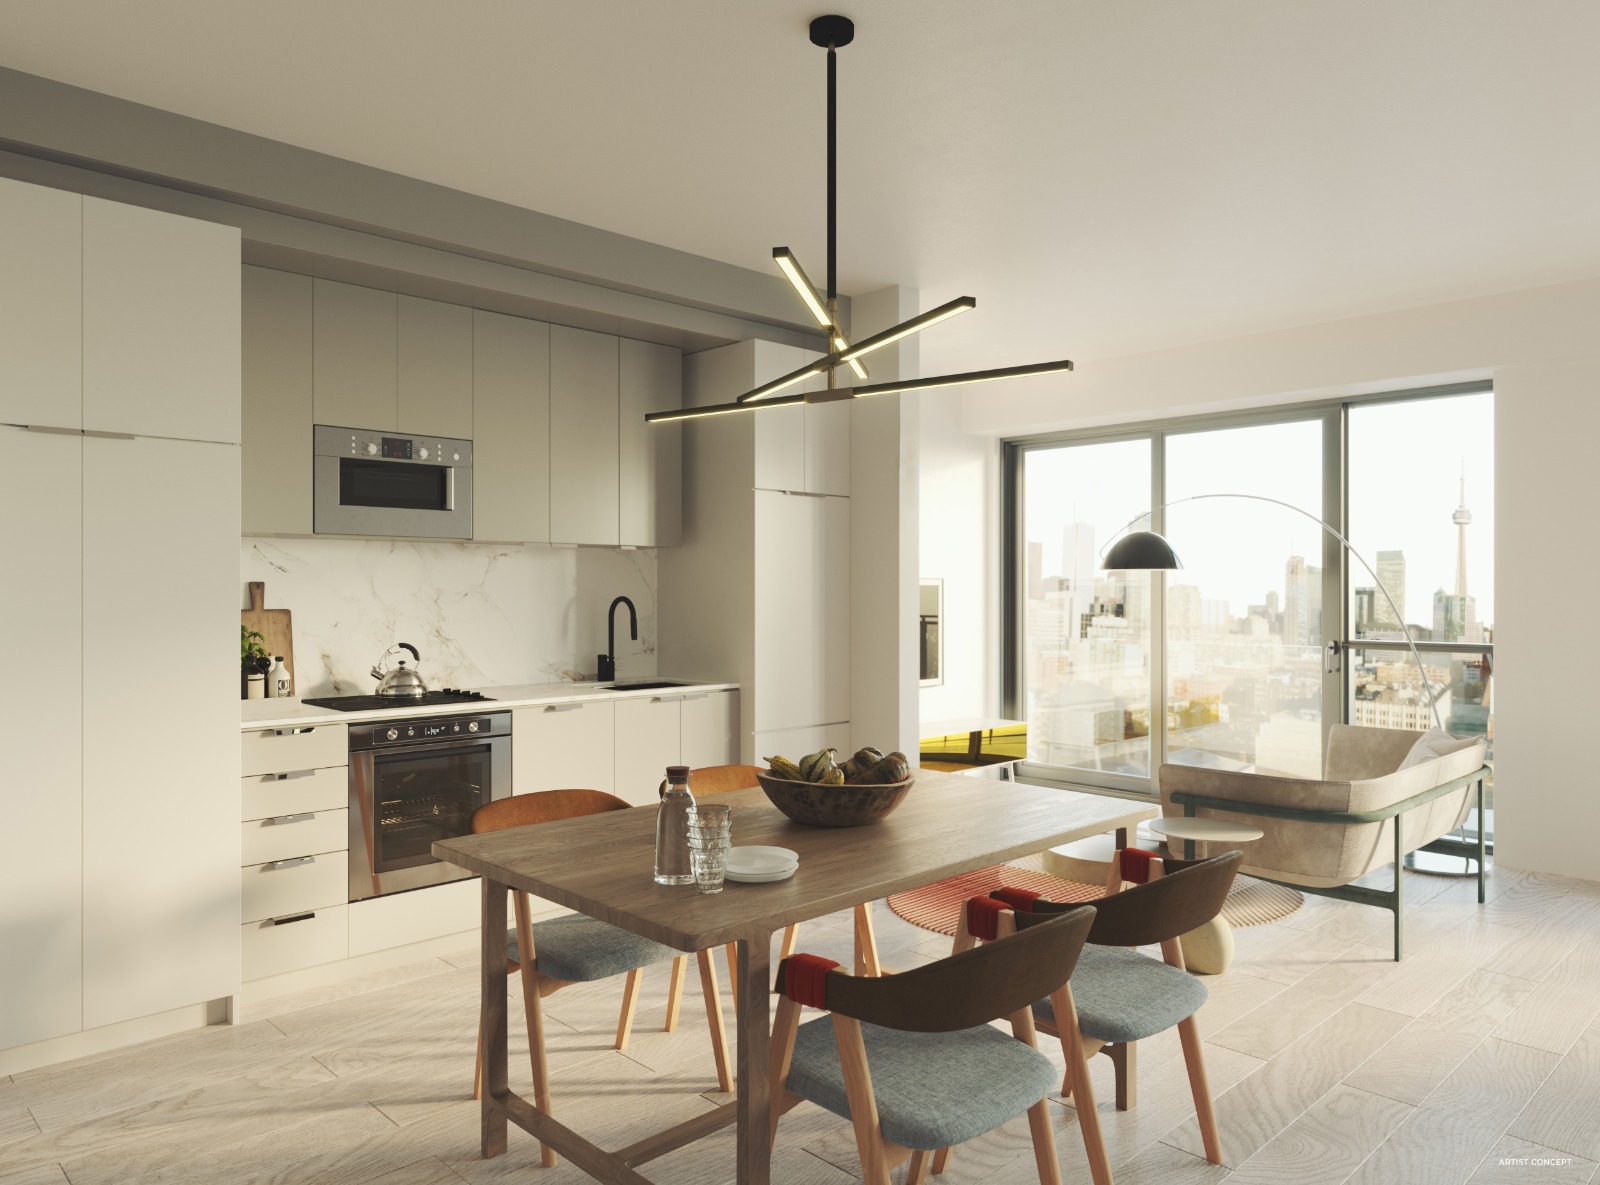
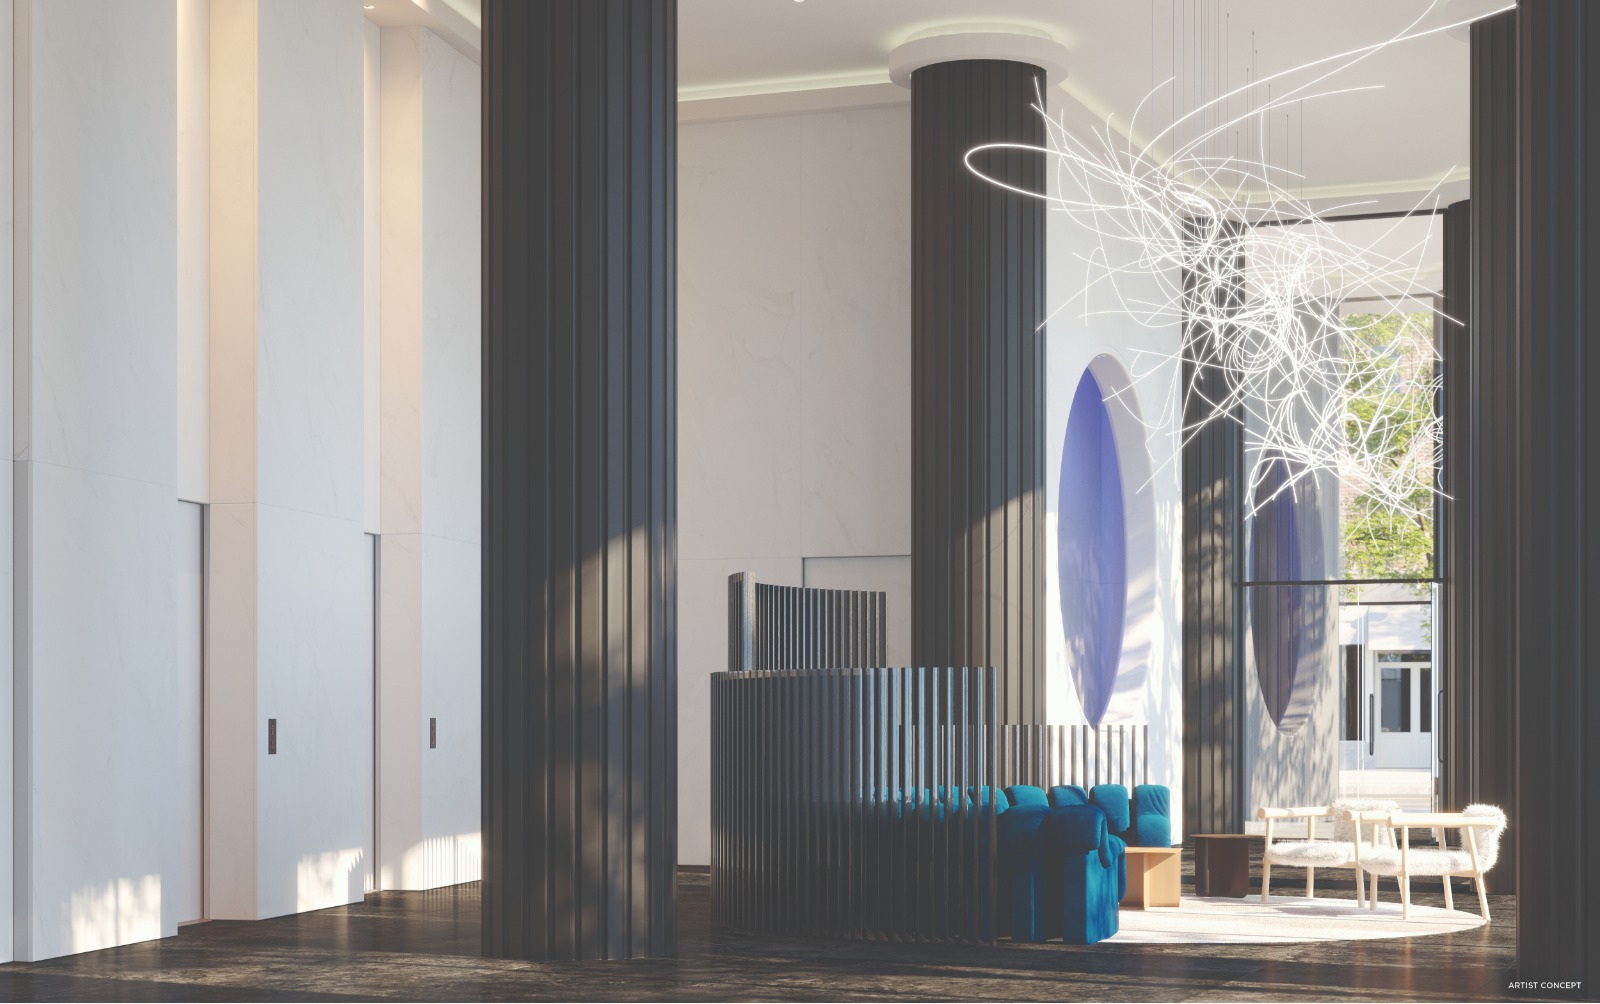
Greybrook Realty Partners and Tribute Communities developed the project, Graziani + Corazza Architects Inc. designed the tower and Studio Munge created the interiors.

Buying at Artistry Condos

Register with Meta Realty for platinum access to floor plans, current pricing and incentives at Artistry Condos. With resale units also available in the building, our team can help you weigh those options too.

Prices, sizes, availability and incentives are subject to change without notice. E. & O.E.

Artistry Condos at a glance

Sales statusPublic Sales (resale units also available)
ConstructionComplete
Building typeCondo
Storeys32
Height112 m
Estimated occupancy2024
Launch2020-02-28
ArchitectGraziani + Corazza Architects Inc.
Interior designStudio Munge
NeighbourhoodBaldwin Village, Toronto
Maintenance$0.72/sq ft — Thermal, Hydro and Water billed separately Rogers Bulk Internet: $28.25/Month Tribute Smart Condo Living: $11.30/Month Parking Maintenance: $149.95/month
Walk Score99/100
Transit Score100/100

Current incentives

  • Free Assignment

Frequently asked questions

What is the price range at Artistry Condos?

Listed prices run from $632,990 to $1,450,990, or $1,636 per square foot.

How big are the suites at Artistry Condos?

Suites range from 350 sq ft to 1,033 sq ft across 49 floor plan layouts, from studios to three-bedroom plus den.

When was Artistry Condos completed?

The 32-storey, 112-metre tower with 382 suites was completed in 2024.

What are the maintenance fees at Artistry Condos?

Maintenance fees are $0.72 per square foot, with thermal, hydro and water billed separately.

What incentive is offered at Artistry Condos?

The listed incentive is a free assignment, meaning the assignment fee is waived.

What are the Walk Score and Transit Score at Artistry Condos?

The location has a Walk Score of 99 and a Transit Score of 100.

Assignments at Artistry Condos (7)

Key Facts

Ready to reserve?

Submit a worksheet for Artistry Condos: pick up to three suites and we will request your allocation from the builder.

Submit a worksheet
  • Project Name

    Artistry Condos

  • Property Type

    Condo

    Number Of Storeys

    32

    Number of Suites

    Request Number of Suites

    Number Of Floor Plans

    49

  • Parking Price

    Request Parking Price

  • Locker Price

    Request Locker Price

  • Estimated Maintenance Fee

    $0.72/sq.ft (Thermal, Hydro and Water billed separately Rogers Bulk Internet: $28.25/Month Tribute Smart Condo Living: $11.30/Month Parking Maintenance: $149.95/month)

    VIP Launch

    February 2020

    Deposit Structure

    Total Deposit

    20% (over 540 days) + 1% at occupancy

    Deposit Notes

    $5,000.00 On Signing
    Balance to 5% - 30 days
    5% - 90 days
    5% - 270 days
    5% - 540 days
    1% - Occupancy

    Development Levies

    $8,000 +HST (Studio & One Bedroom Suites)

    Assignment Policy

    Request Assignment Policy

    Public Launch

    2020-02-28

    Suite Size Range

    350 - 1,033 SqFt

    Price Per Sq Ft

    $1,636

    Architect

    Graziani + Corazza Architects Inc.

    Interior Designer

    Studio Munge

Information last updated on November 9, 2026

Amenities

  • 24/7 Concierge
  • Art Studio
  • Co-working lounge
  • Dining Lounge
  • Fitness Facility
  • Guest Suite
  • Gym
  • Meeting Rooms
  • Outdoor Terrace
  • Party Lounge
  • Yoga & Stretching Studio

100

Transit Score

99

Walk Score

Projects Nearby

  • Public Sales

    Q Tower

    200 Queens Quay West, Toronto, ON, Canada

    3 years ago

    $545,900 - $1,426,900

    Diamond Corp, Lifetime Developments

    Building Type: Condo

    1+1
    1+1
    1+1
  • Sold Out

    The Riv Condos

    93 River Street, Toronto, ON, Canada

    3 years ago

    $503,490 - $1,367,990

    Broccolini

    Building Type: Condo

    1+1
    1+1
    1+1
  • Public Sales

    Angular Condos

    1001 Broadview Avenue, Toronto, ON, Canada

    3 years ago

    $849,000 - $1,783,000
    Daffodil Developments

    Building Type: Condo

    1+1
    1+1
    1+1
  • Public Sales

    Reside on Richmond Condos

    627 Richmond Street West, Toronto, ON, Canada

    3 years ago

    $551,990 - $1,433,990

    Harlo Capital, Originate Developments Inc.

    Building Type: Condo

    1+1
    1+1
    1+1
  • 350 Davenport Condos rendering
    Public Sales

    350 Davenport Condos

    350 Davenport Road, Toronto, ON, Canada

    3 years ago

    $4,900,000 - $5,000,000
    EllisDon Capital

    Building Type: Condo

    1+1
    1+1
    1+1
  • Public Sales

    SkyTower Condos

    1 Yonge Street, Toronto, ON, Canada

    3 years ago

    $743,900 - $3,209,990
    Pinnacle International

    Building Type: Condo

    1+1
    1+1
    1+1
  • Public Sales

    Prestige Condos

    28 Freeland Street, Toronto, ON, Canada

    3 years ago

    $799,900 - $3,184,900

    Pinnacle International

    Building Type: Condo

    1+1
    1+1
    1+1
  • Public Sales

    Park Road Condos

    28 Park Road, Toronto, ON, Canada

    3 years ago

    $644,900 - $2,199,900

    Capital Developments

    Building Type: Condo

    1+1
    1+1
    1+1
  • Studio

    From $632,990$1,809/ft(0%) Since Launch

    1 Bedroom

    From $760,990$1,684/ft(0%) Since Launch

    2 Bedrooms

    From $1,019,990$1,669/ft(0%) Since Launch

    3 Bedrooms

    From $1,291,990$1,538/ft(0%) Since Launch
    For Sale (7)Sold (42)All (49)
    Price Change
    Studio1 Bed2 Bed3 Bed
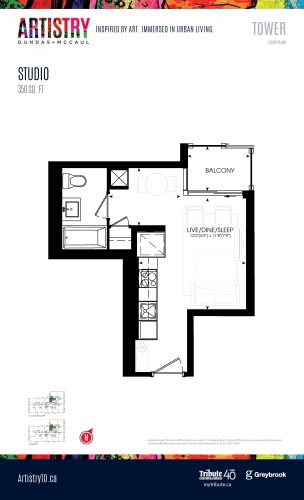
    350 sq. ft. - Tower Floor Plan at Artistry Condos - 350 sq.ft

    The 350 sq. ft. - Tower floor plan at Artistry Condos (Toronto) offers a studio layout with 1 bathroom and 350 sq ft of interior space. It faces North. It is offered on floors 12–31 and PH. It is priced from $632,990, about $1,809 per sq ft.

    0
    1.0
    350 sq.ft
    $1,809/ft $632,990
    launched at $632,990since launch no change
    1 w ago $632,990
    since launch no change
    1 m ago $632,990
    since launch no change
    3 m ago $632,990
    since launch no change
    1 y ago $632,990
    since launch no change
    2 y ago $632,990
    since launch no change
    3 y ago $632,990
    since launch no change
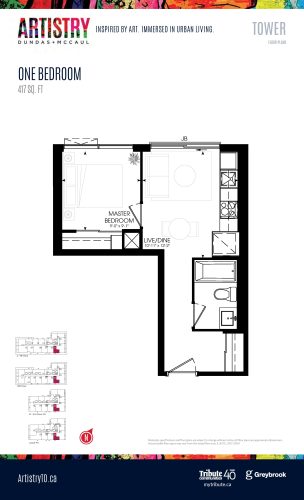
    417 sq. ft. - Tower Floor Plan at Artistry Condos - 417 sq.ft

    At Artistry Condos in Toronto, the 417 sq. ft. - Tower plan is a 1-bedroom layout with 1 bathroom and 417 sq ft of interior space. It faces South. It is offered on floors 6–10, 12–31 and PH. This plan is sold out with the builder.

    1
    1.0
    417 sq.ft
    last recorded price $687,990
    Sold Outlaunched at $687,990since launch no change
    1 w ago $687,990
    since launch no change
    1 m ago $687,990
    since launch no change
    3 m ago $687,990
    since launch no change
    1 y ago $687,990
    since launch no change
    2 y ago $687,990
    since launch no change
    3 y ago $687,990
    since launch no change
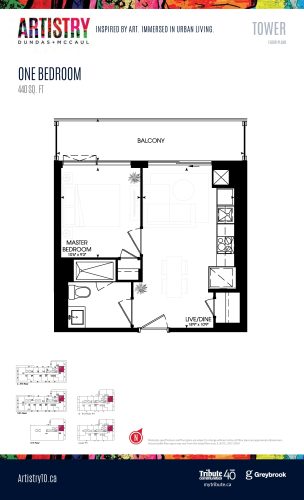
    440 sq. ft. - Tower Floor Plan at Artistry Condos - 440 sq.ft

    The 440 sq. ft. - Tower floor plan at Artistry Condos (Toronto) offers a 1-bedroom layout with 1 bathroom and 440 sq ft of interior space. It faces East. It is offered on floors 6–31 and PH. This plan is sold out with the builder.

    1
    1.0
    440 sq.ft
    last recorded price $697,990
    Sold Outlaunched at $697,990since launch no change
    1 w ago $697,990
    since launch no change
    1 m ago $697,990
    since launch no change
    3 m ago $697,990
    since launch no change
    1 y ago $697,990
    since launch no change
    2 y ago $697,990
    since launch no change
    3 y ago $697,990
    since launch no change
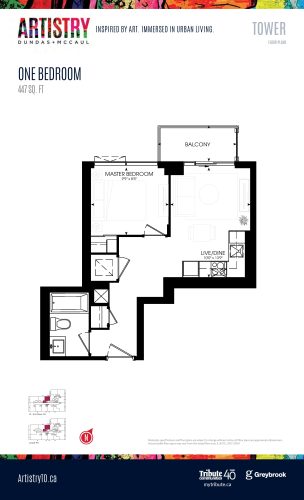
    447 sq. ft. - Tower Floor Plan at Artistry Condos - 447 sq.ft

    At Artistry Condos in Toronto, the 447 sq. ft. - Tower plan is a 1-bedroom layout with 1 bathroom and 447 sq ft of interior space. It faces North. It is offered on floors 12–31 and PH. This plan is sold out with the builder.

    1
    1.0
    447 sq.ft
    last recorded price $660,990
    Sold Outlaunched at $660,990since launch no change
    1 w ago $660,990
    since launch no change
    1 m ago $660,990
    since launch no change
    3 m ago $660,990
    since launch no change
    1 y ago $660,990
    since launch no change
    2 y ago $660,990
    since launch no change
    3 y ago $660,990
    since launch no change
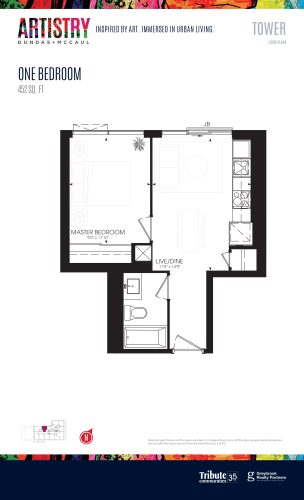
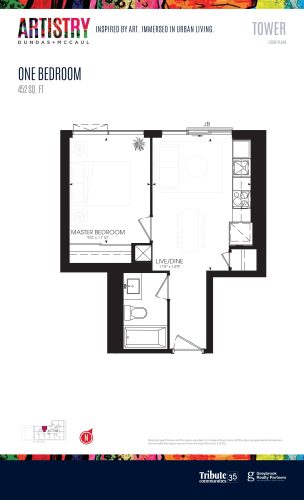
    452 sq. ft. - Tower Floor Plan at Artistry Condos - 452 sq.ft

    The 452 sq. ft. - Tower floor plan at Artistry Condos (Toronto) offers a 1-bedroom layout with 1 bathroom and 452 sq ft of interior space. It faces North. It is offered on floors 12–31. It is priced from $760,990, about $1,684 per sq ft.

    1
    1.0
    452 sq.ft
    $1,684/ft $760,990
    launched at $760,990since launch no change
    1 w ago $760,990
    since launch no change
    1 m ago $760,990
    since launch no change
    3 m ago $760,990
    since launch no change
    1 y ago $760,990
    since launch no change
    2 y ago $760,990
    since launch no change
    3 y ago $760,990
    since launch no change
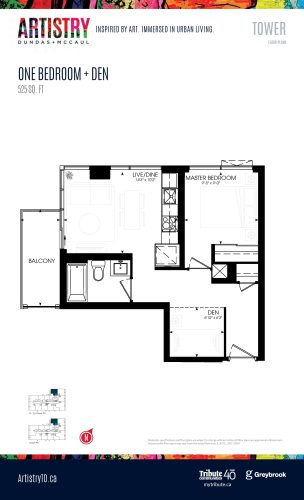
    525 sq. ft. - Tower Floor Plan at Artistry Condos - 525 sq.ft

    525 sq. ft. - Tower is a 1-bedroom plus den layout with 1 bathroom and 525 sq ft of interior space at Artistry Condos in Toronto. The den adds flexible space, for example a home office. It faces North West. It is offered on floors 12–31 and PH. It is priced from $885,990, about $1,688 per sq ft.

    1
    1.0
    525 sq.ft
    $1,688/ft $885,990
    launched at $885,990since launch no change
    1 w ago $885,990
    since launch no change
    1 m ago $885,990
    since launch no change
    3 m ago $885,990
    since launch no change
    1 y ago $885,990
    since launch no change
    2 y ago $885,990
    since launch no change
    3 y ago $885,990
    since launch no change
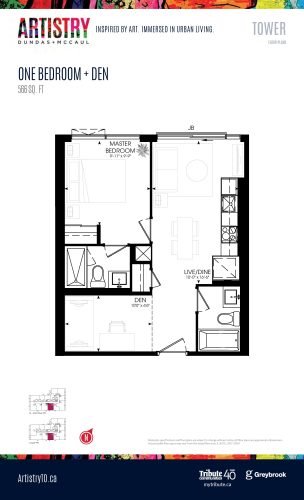
    566 sq. ft. - Tower Floor Plan at Artistry Condos - 566 sq.ft

    566 sq. ft. - Tower is a 1-bedroom plus den layout with 2 bathrooms and 566 sq ft of interior space at Artistry Condos in Toronto. The den adds flexible space, for example a home office. It faces South. It is offered on floors 14–31 and PH. This plan is sold out with the builder.

    1
    2.0
    566 sq.ft
    last recorded price $819,990
    Sold Outlaunched at $819,990since launch no change
    1 w ago $819,990
    since launch no change
    1 m ago $819,990
    since launch no change
    3 m ago $819,990
    since launch no change
    1 y ago $819,990
    since launch no change
    2 y ago $819,990
    since launch no change
    3 y ago $819,990
    since launch no change
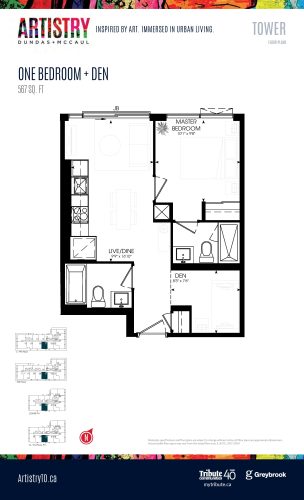
    567 sq. ft. - Tower Floor Plan at Artistry Condos - 567 sq.ft

    At Artistry Condos in Toronto, the 567 sq. ft. - Tower plan is a 1-bedroom plus den layout with 2 bathrooms and 567 sq ft of interior space. The den adds flexible space, for example a home office. It faces South. It is offered on floors 6–10, 12–31 and PH. It is priced from $940,990, about $1,660 per sq ft.

    1
    2.0
    567 sq.ft
    $1,660/ft $940,990
    launched at $940,990since launch no change
    1 w ago $940,990
    since launch no change
    1 m ago $940,990
    since launch no change
    3 m ago $940,990
    since launch no change
    1 y ago $940,990
    since launch no change
    2 y ago $940,990
    since launch no change
    3 y ago $940,990
    since launch no change
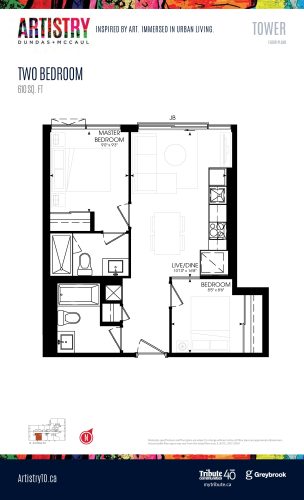
    610 sq. ft. - Tower Floor Plan at Artistry Condos - 610 sq.ft

    At Artistry Condos in Toronto, the 610 sq. ft. - Tower plan is a 2-bedroom layout with 2 bathrooms and 610 sq ft of interior space. It faces South. It is offered on floors 12–31 and PH. This plan is sold out with the builder.

    2
    2.0
    610 sq.ft
    last recorded price $900,990
    Sold Outlaunched at $900,990since launch no change
    1 w ago $900,990
    since launch no change
    1 m ago $900,990
    since launch no change
    3 m ago $900,990
    since launch no change
    1 y ago $900,990
    since launch no change
    2 y ago $900,990
    since launch no change
    3 y ago $900,990
    since launch no change
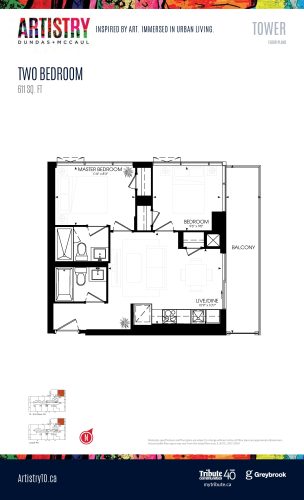
    611 sq. ft. - Tower Floor Plan at Artistry Condos - 611 sq.ft

    611 sq. ft. - Tower is a 2-bedroom layout with 2 bathrooms and 611 sq ft of interior space at Artistry Condos in Toronto. It faces North East. It is offered on floors 12–31 and PH. It is priced from $1,019,990, about $1,669 per sq ft.

    2
    2.0
    611 sq.ft
    $1,669/ft $1,019,990
    launched at $1,019,990since launch no change
    1 w ago $1,019,990
    since launch no change
    1 m ago $1,019,990
    since launch no change
    3 m ago $1,019,990
    since launch no change
    1 y ago $1,019,990
    since launch no change
    2 y ago $1,019,990
    since launch no change
    3 y ago $1,019,990
    since launch no change
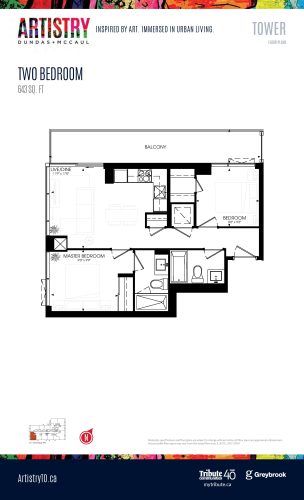
    643 sq. ft. - Tower Floor Plan at Artistry Condos - 643 sq.ft

    643 sq. ft. - Tower is a 2-bedroom layout with 2 bathrooms and 643 sq ft of interior space at Artistry Condos in Toronto. It faces South West. It is offered on floors 12–31 and PH. This plan is sold out with the builder.

    2
    2.0
    643 sq.ft
    last recorded price $1,020,990
    Sold Outlaunched at $1,020,990since launch no change
    1 w ago $1,020,990
    since launch no change
    1 m ago $1,020,990
    since launch no change
    3 m ago $1,020,990
    since launch no change
    1 y ago $1,020,990
    since launch no change
    2 y ago $1,020,990
    since launch no change
    3 y ago $1,020,990
    since launch no change
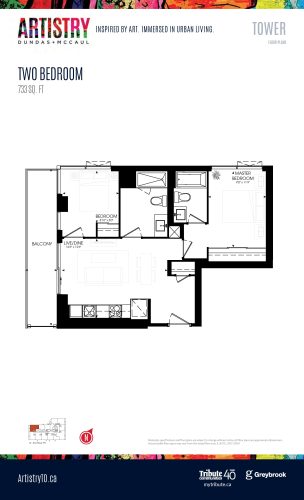
    733 sq. ft. - Tower Floor Plan at Artistry Condos - 733 sq.ft

    The 733 sq. ft. - Tower floor plan at Artistry Condos (Toronto) offers a 2-bedroom layout with 2 bathrooms and 733 sq ft of interior space. It faces North West. It is offered on floors 12–31 and PH. This plan is sold out with the builder.

    2
    2.0
    733 sq.ft
    last recorded price $1,041,990
    Sold Outlaunched at $1,041,990since launch no change
    1 w ago $1,041,990
    since launch no change
    1 m ago $1,041,990
    since launch no change
    3 m ago $1,041,990
    since launch no change
    1 y ago $1,041,990
    since launch no change
    2 y ago $1,041,990
    since launch no change
    3 y ago $1,041,990
    since launch no change
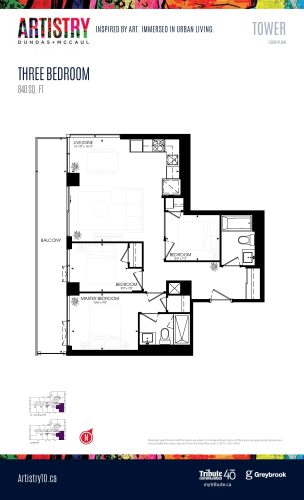
    840 sq. ft. - Tower Floor Plan at Artistry Condos - 840 sq.ft

    At Artistry Condos in Toronto, the 840 sq. ft. - Tower plan is a 3-bedroom layout with 2 bathrooms and 840 sq ft of interior space. It faces South East. It is offered on floors 12–31 and PH. It is priced from $1,291,990, about $1,538 per sq ft.

    3
    2.0
    840 sq.ft
    $1,538/ft $1,291,990
    launched at $1,291,990since launch no change
    1 w ago $1,291,990
    since launch no change
    1 m ago $1,291,990
    since launch no change
    3 m ago $1,291,990
    since launch no change
    1 y ago $1,291,990
    since launch no change
    2 y ago $1,291,990
    since launch no change
    3 y ago $1,291,990
    since launch no change
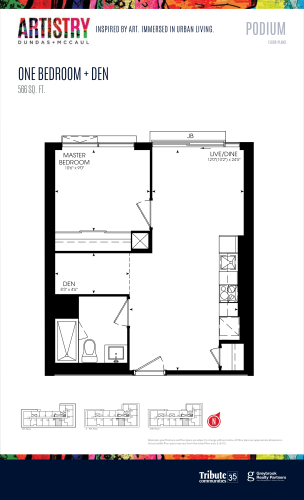
    566 sq. ft. - Podium Floor Plan at Artistry Condos - 566 sq.ft

    At Artistry Condos in Toronto, the 566 sq. ft. - Podium plan is a 1-bedroom plus den layout with 1 bathroom and 566 sq ft of interior space. The den adds flexible space, for example a home office. It faces South. It is offered on floors 5–10. This plan is sold out with the builder.

    1
    1.0
    566 sq.ft
    last recorded price $821,990
    Sold Outlaunched at $821,990since launch no change
    1 w ago $821,990
    since launch no change
    1 m ago $821,990
    since launch no change
    3 m ago $821,990
    since launch no change
    1 y ago $821,990
    since launch no change
    2 y ago $821,990
    since launch no change
    3 y ago $821,990
    since launch no change
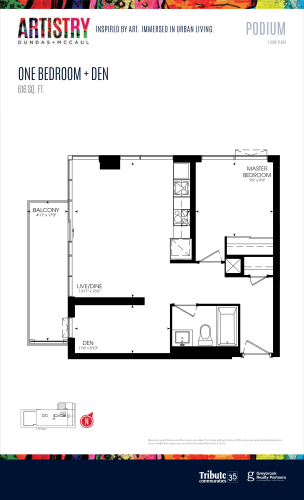
    616 sq. ft. - Podium Floor Plan at Artistry Condos - 616 sq.ft

    The 616 sq. ft. - Podium floor plan at Artistry Condos (Toronto) offers a 1-bedroom plus den layout with 1 bathroom and 616 sq ft of interior space. The den adds flexible space, for example a home office. It faces North West. It is offered on floor 11. This plan is sold out with the builder.

    1
    1.0
    616 sq.ft
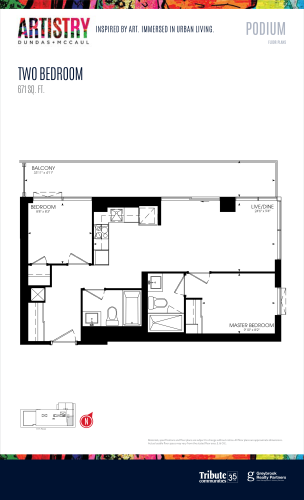
    671 sq. ft. - Podium Floor Plan at Artistry Condos - 671 sq.ft

    671 sq. ft. - Podium is a 2-bedroom layout with 2 bathrooms and 671 sq ft of interior space at Artistry Condos in Toronto. It faces South East. It is offered on floor 11. This plan is sold out with the builder.

    2
    2.0
    671 sq.ft
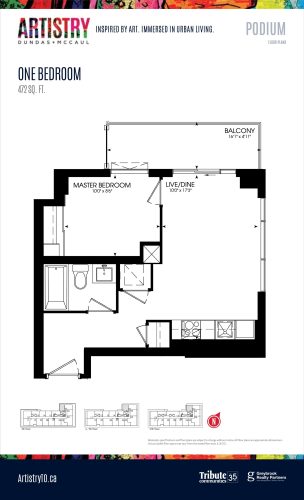
    472 sq. ft. - Podium Floor Plan at Artistry Condos - 472 sq.ft

    The 472 sq. ft. - Podium floor plan at Artistry Condos (Toronto) offers a 1-bedroom layout with 1 bathroom and 472 sq ft of interior space. It faces North West. It is offered on floors 5–10. This plan is sold out with the builder.

    1
    1.0
    472 sq.ft
    last recorded price $675,990
    Sold Outlaunched at $675,990since launch no change
    1 w ago $675,990
    since launch no change
    1 m ago $675,990
    since launch no change
    3 m ago $675,990
    since launch no change
    1 y ago $675,990
    since launch no change
    2 y ago $675,990
    since launch no change
    3 y ago $675,990
    since launch no change
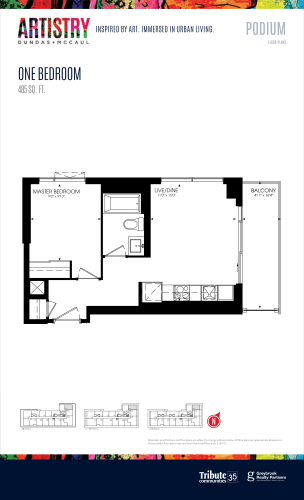
    485 sq. ft. - Podium Floor Plan at Artistry Condos - 485 sq.ft

    At Artistry Condos in Toronto, the 485 sq. ft. - Podium plan is a 1-bedroom layout with 1 bathroom and 485 sq ft of interior space. It faces North East. It is offered on floors 5–10. This plan is sold out with the builder.

    1
    1.0
    485 sq.ft
    last recorded price $695,990
    Sold Outlaunched at $695,990since launch no change
    1 w ago $695,990
    since launch no change
    1 m ago $695,990
    since launch no change
    3 m ago $695,990
    since launch no change
    1 y ago $695,990
    since launch no change
    2 y ago $695,990
    since launch no change
    3 y ago $695,990
    since launch no change
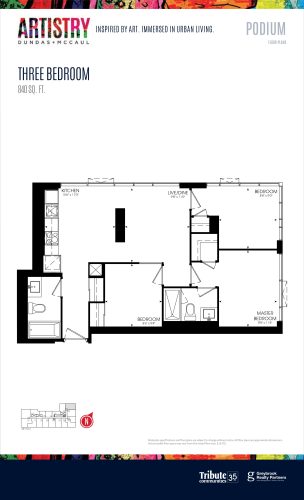
    840 sq. ft. - Podium Floor Plan at Artistry Condos - 840 sq.ft

    The 840 sq. ft. - Podium floor plan at Artistry Condos (Toronto) offers a 3-bedroom layout with 2 bathrooms and 840 sq ft of interior space. It faces North East. It is offered on floor 4. This plan is sold out with the builder.

    3
    2.0
    840 sq.ft
    last recorded price $1,123,990
    Sold Outlaunched at $1,123,990since launch no change
    1 w ago $1,123,990
    since launch no change
    1 m ago $1,123,990
    since launch no change
    3 m ago $1,123,990
    since launch no change
    1 y ago $1,123,990
    since launch no change
    2 y ago $1,123,990
    since launch no change
    3 y ago $1,123,990
    since launch no change
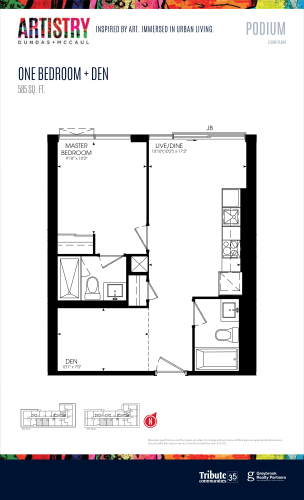
    585 sq. ft. - Podium Floor Plan at Artistry Condos - 585 sq.ft

    At Artistry Condos in Toronto, the 585 sq. ft. - Podium plan is a 1-bedroom plus den layout with 1 bathroom and 585 sq ft of interior space. The den adds flexible space, for example a home office. It faces South. It is offered on floors 5 and 10. This plan is sold out with the builder.

    1
    1.0
    585 sq.ft
    last recorded price $854,990
    Sold Outlaunched at $854,990since launch no change
    1 w ago $854,990
    since launch no change
    1 m ago $854,990
    since launch no change
    3 m ago $854,990
    since launch no change
    1 y ago $854,990
    since launch no change
    2 y ago $854,990
    since launch no change
    3 y ago $854,990
    since launch no change
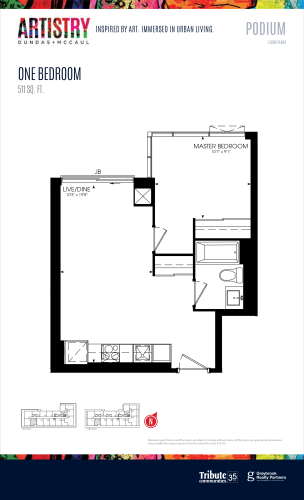
    511 sq. ft. - Podium Floor Plan at Artistry Condos - 511 sq.ft

    511 sq. ft. - Podium is a 1-bedroom layout with 1 bathroom and 511 sq ft of interior space at Artistry Condos in Toronto. It faces South. It is offered on floors 5 and 10. This plan is sold out with the builder.

    1
    1.0
    511 sq.ft
    last recorded price $772,990
    Sold Outlaunched at $772,990since launch no change
    1 w ago $772,990
    since launch no change
    1 m ago $772,990
    since launch no change
    3 m ago $772,990
    since launch no change
    1 y ago $772,990
    since launch no change
    2 y ago $772,990
    since launch no change
    3 y ago $772,990
    since launch no change
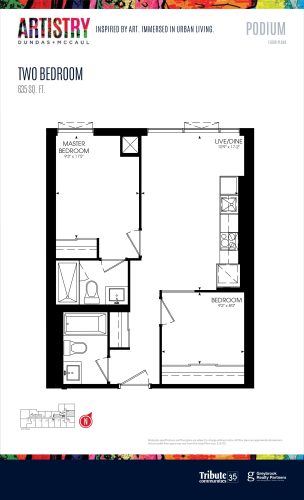
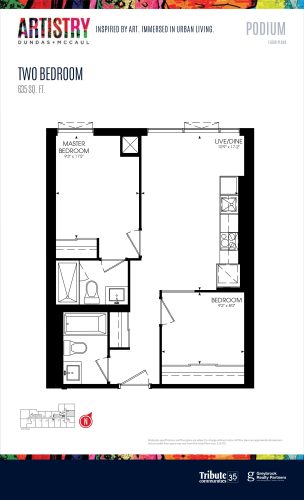
    635 sq. ft. - Podium Floor Plan at Artistry Condos - 635 sq.ft

    At Artistry Condos in Toronto, the 635 sq. ft. - Podium plan is a 2-bedroom layout with 2 bathrooms and 635 sq ft of interior space. It faces East. It is offered on floor 4. This plan is sold out with the builder.

    2
    2.0
    635 sq.ft
    last recorded price $859,990
    Sold Outlaunched at $859,990since launch no change
    1 w ago $859,990
    since launch no change
    1 m ago $859,990
    since launch no change
    3 m ago $859,990
    since launch no change
    1 y ago $859,990
    since launch no change
    2 y ago $859,990
    since launch no change
    3 y ago $859,990
    since launch no change
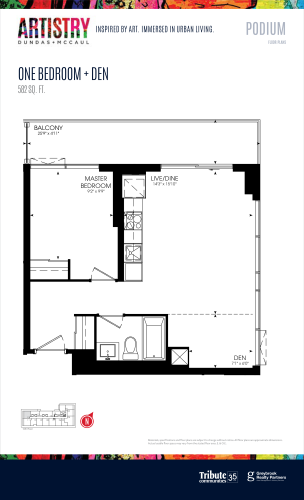
    582 sq. ft. - Podium Floor Plan at Artistry Condos - 582 sq.ft

    The 582 sq. ft. - Podium floor plan at Artistry Condos (Toronto) offers a 1-bedroom plus den layout with 1 bathroom and 582 sq ft of interior space. The den adds flexible space, for example a home office. It faces North West. It is offered on floor 10. This plan is sold out with the builder.

    1
    1.0
    582 sq.ft
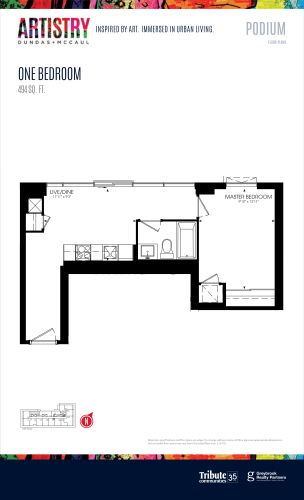
    494 sq. ft. - Podium Floor Plan at Artistry Condos - 494 sq.ft

    494 sq. ft. - Podium is a 1-bedroom layout with 1 bathroom and 494 sq ft of interior space at Artistry Condos in Toronto. It faces North. It is offered on floor 10. This plan is sold out with the builder.

    1
    1.0
    494 sq.ft
    last recorded price $669,990
    Sold Outlaunched at $669,990since launch no change
    1 w ago $669,990
    since launch no change
    1 m ago $669,990
    since launch no change
    3 m ago $669,990
    since launch no change
    1 y ago $669,990
    since launch no change
    2 y ago $669,990
    since launch no change
    3 y ago $669,990
    since launch no change
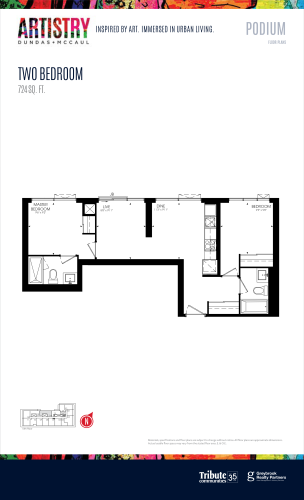
    724 sq. ft. - Podium Floor Plan at Artistry Condos - 724 sq.ft

    724 sq. ft. - Podium is a 2-bedroom layout with 2 bathrooms and 724 sq ft of interior space at Artistry Condos in Toronto. It faces North. It is offered on floor 10. This plan is sold out with the builder.

    2
    2.0
    724 sq.ft
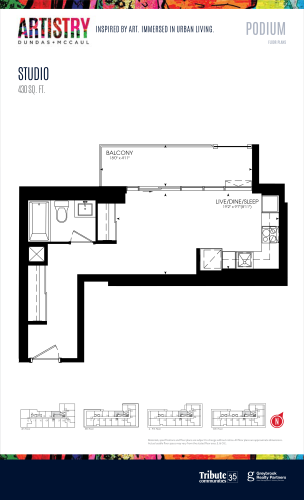
    430 sq. ft. - Podium Floor Plan at Artistry Condos - 430 sq.ft

    The 430 sq. ft. - Podium floor plan at Artistry Condos (Toronto) offers a studio layout with 1 bathroom and 430 sq ft of interior space. It faces North. It is offered on floors 4–9. This plan is sold out with the builder.

    0
    1.0
    430 sq.ft
    last recorded price $595,990
    Sold Outlaunched at $595,990since launch no change
    1 w ago $595,990
    since launch no change
    1 m ago $595,990
    since launch no change
    3 m ago $595,990
    since launch no change
    1 y ago $595,990
    since launch no change
    2 y ago $595,990
    since launch no change
    3 y ago $595,990
    since launch no change
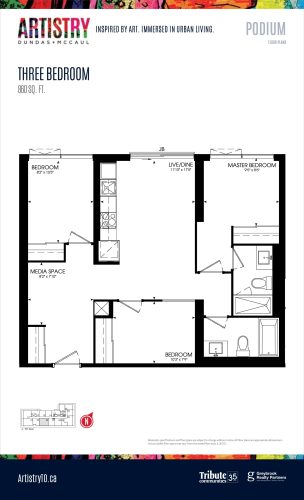
    860 sq. ft. - Podium Floor Plan at Artistry Condos - 860 sq.ft

    860 sq. ft. - Podium is a 3-bedroom layout with 2 bathrooms and 860 sq ft of interior space at Artistry Condos in Toronto. It faces South. It is offered on floors 6–9. This plan is sold out with the builder.

    3
    2.0
    860 sq.ft
    last recorded price $1,109,990
    Sold Outlaunched at $1,109,990since launch no change
    1 w ago $1,109,990
    since launch no change
    1 m ago $1,109,990
    since launch no change
    3 m ago $1,109,990
    since launch no change
    1 y ago $1,109,990
    since launch no change
    2 y ago $1,109,990
    since launch no change
    3 y ago $1,109,990
    since launch no change
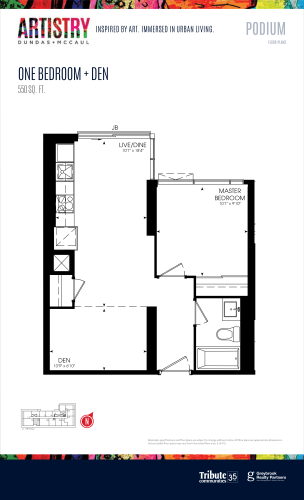
    550 sq. ft. - Podium Floor Plan at Artistry Condos - 550 sq.ft

    At Artistry Condos in Toronto, the 550 sq. ft. - Podium plan is a 1-bedroom plus den layout with 1 bathroom and 550 sq ft of interior space. The den adds flexible space, for example a home office. It faces South. It is offered on floors 6–9. This plan is sold out with the builder.

    1
    1.0
    550 sq.ft
    last recorded price $795,990
    Sold Outlaunched at $795,990since launch no change
    1 w ago $795,990
    since launch no change
    1 m ago $795,990
    since launch no change
    3 m ago $795,990
    since launch no change
    1 y ago $795,990
    since launch no change
    2 y ago $795,990
    since launch no change
    3 y ago $795,990
    since launch no change
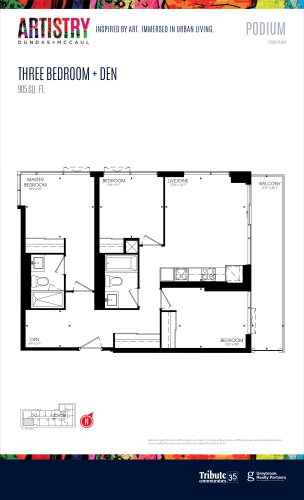
    905 sq. ft. - Podium Floor Plan at Artistry Condos - 905 sq.ft

    905 sq. ft. - Podium is a 3-bedroom plus den layout with 2 bathrooms and 905 sq ft of interior space at Artistry Condos in Toronto. The den adds flexible space, for example a home office. It faces South West. It is offered on floors 6–9. This plan is sold out with the builder.

    3
    2.0
    905 sq.ft
    last recorded price $1,210,990
    Sold Outlaunched at $1,210,990since launch no change
    1 w ago $1,210,990
    since launch no change
    1 m ago $1,210,990
    since launch no change
    3 m ago $1,210,990
    since launch no change
    1 y ago $1,210,990
    since launch no change
    2 y ago $1,210,990
    since launch no change
    3 y ago $1,210,990
    since launch no change
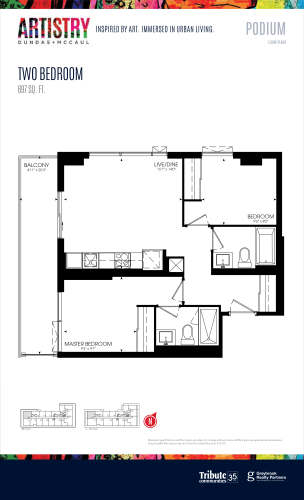
    697 sq. ft. - Podium Floor Plan at Artistry Condos - 697 sq.ft

    At Artistry Condos in Toronto, the 697 sq. ft. - Podium plan is a 2-bedroom layout with 2 bathrooms and 697 sq ft of interior space. It faces North West. It is offered on floors 5–9. This plan is sold out with the builder.

    2
    2.0
    697 sq.ft
    last recorded price $987,990
    Sold Outlaunched at $987,990since launch no change
    1 w ago $987,990
    since launch no change
    1 m ago $987,990
    since launch no change
    3 m ago $987,990
    since launch no change
    1 y ago $987,990
    since launch no change
    2 y ago $987,990
    since launch no change
    3 y ago $987,990
    since launch no change
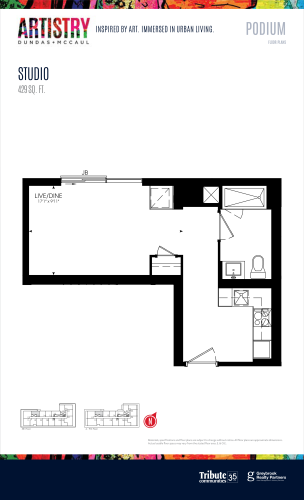
    429 sq. ft. - Podium Floor Plan at Artistry Condos - 429 sq.ft

    429 sq. ft. - Podium is a studio layout with 1 bathroom and 429 sq ft of interior space at Artistry Condos in Toronto. It faces North. It is offered on floors 5–9. This plan is sold out with the builder.

    0
    1.0
    429 sq.ft
    last recorded price $614,990
    Sold Outlaunched at $614,990since launch no change
    1 w ago $614,990
    since launch no change
    1 m ago $614,990
    since launch no change
    3 m ago $614,990
    since launch no change
    1 y ago $614,990
    since launch no change
    2 y ago $614,990
    since launch no change
    3 y ago $614,990
    since launch no change
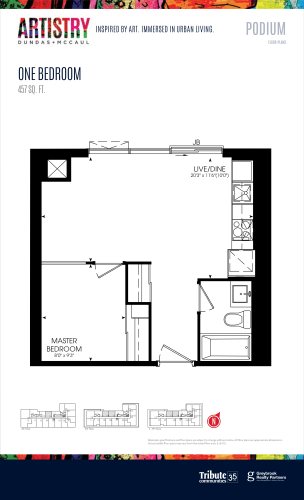
    457 sq. ft. - Podium Floor Plan at Artistry Condos - 457 sq.ft

    457 sq. ft. - Podium is a 1-bedroom layout with 1 bathroom and 457 sq ft of interior space at Artistry Condos in Toronto. It faces North. It is offered on floors 4–9. This plan is sold out with the builder.

    1
    1.0
    457 sq.ft
    last recorded price $651,990
    Sold Outlaunched at $651,990since launch no change
    1 w ago $651,990
    since launch no change
    1 m ago $651,990
    since launch no change
    3 m ago $651,990
    since launch no change
    1 y ago $651,990
    since launch no change
    2 y ago $651,990
    since launch no change
    3 y ago $651,990
    since launch no change
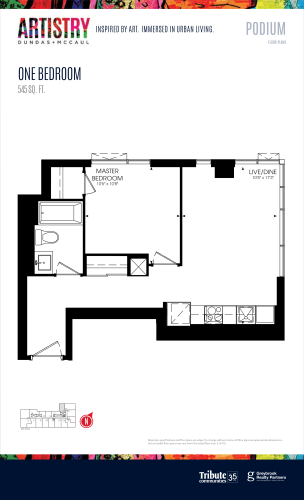
    545 sq. ft. - Podium Floor Plan at Artistry Condos - 545 sq.ft

    545 sq. ft. - Podium is a 1-bedroom layout with 1 bathroom and 545 sq ft of interior space at Artistry Condos in Toronto. It faces North West. It is offered on floor 4. This plan is sold out with the builder.

    1
    1.0
    545 sq.ft
    840 sq. ft. - Podium Floor Plan at Artistry Condos - 840 sq.ft

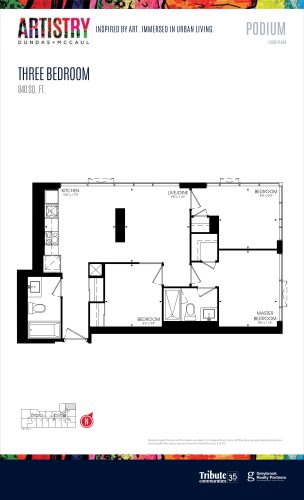
    840 sq. ft. - Podium

    The 840 sq. ft. - Podium floor plan at Artistry Condos (Toronto) offers a 3-bedroom layout with 2 bathrooms and 840 sq ft of interior space. It faces South East. It is offered on floors 5–10. This plan is sold out with the builder.

    3
    2.0
    840 sq.ft
    last recorded price $1,135,990
    Sold Outlaunched at $1,135,990since launch no change
    1 w ago $1,135,990
    since launch no change
    1 m ago $1,135,990
    since launch no change
    3 m ago $1,135,990
    since launch no change
    1 y ago $1,135,990
    since launch no change
    2 y ago $1,135,990
    since launch no change
    3 y ago $1,135,990
    since launch no change
    635 sq. ft. - Podium Floor Plan at Artistry Condos - 635 sq.ft

    635 sq. ft. - Podium

    635 sq. ft. - Podium is a 2-bedroom layout with 2 bathrooms and 635 sq ft of interior space at Artistry Condos in Toronto. It faces South West. It is offered on floors 5 and 10. This plan is sold out with the builder.

    2
    2.0
    635 sq.ft
    last recorded price $1,014,990
    Sold Outlaunched at $1,014,990since launch no change
    1 w ago $1,014,990
    since launch no change
    1 m ago $1,014,990
    since launch no change
    3 m ago $1,014,990
    since launch no change
    1 y ago $1,014,990
    since launch no change
    2 y ago $1,014,990
    since launch no change
    3 y ago $1,014,990
    since launch no change
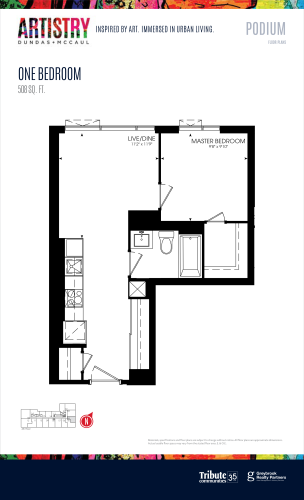
    508 sq. ft. - Podium Floor Plan at Artistry Condos - 508 sq.ft

    At Artistry Condos in Toronto, the 508 sq. ft. - Podium plan is a 1-bedroom layout with 1 bathroom and 508 sq ft of interior space. It faces East. It is offered on floor 4. This plan is sold out with the builder.

    1
    1.0
    508 sq.ft
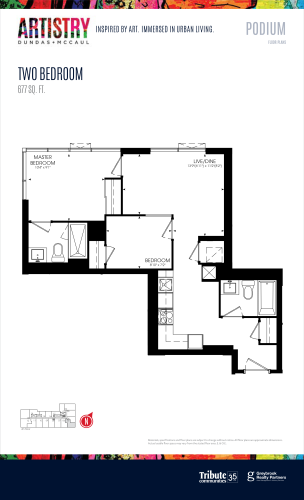
    677 sq. ft. - Podium Floor Plan at Artistry Condos - 677 sq.ft

    677 sq. ft. - Podium is a 2-bedroom layout with 2 bathrooms and 677 sq ft of interior space at Artistry Condos in Toronto. It faces South East. It is offered on floor 4. This plan is sold out with the builder.

    2
    2.0
    677 sq.ft
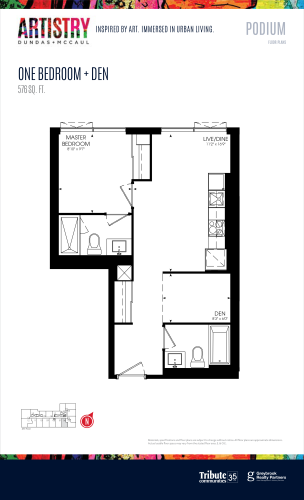
    576 sq. ft. - Podium Floor Plan at Artistry Condos - 576 sq.ft

    The 576 sq. ft. - Podium floor plan at Artistry Condos (Toronto) offers a 1-bedroom plus den layout with 1 bathroom and 576 sq ft of interior space. The den adds flexible space, for example a home office. It faces South. It is offered on floor 4. This plan is sold out with the builder.

    1
    1.0
    576 sq.ft
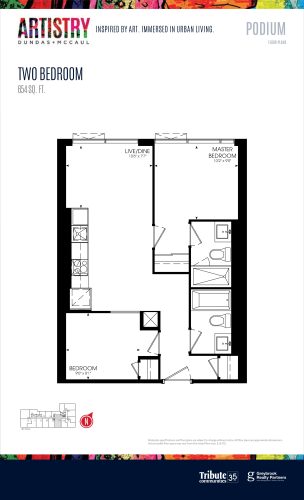
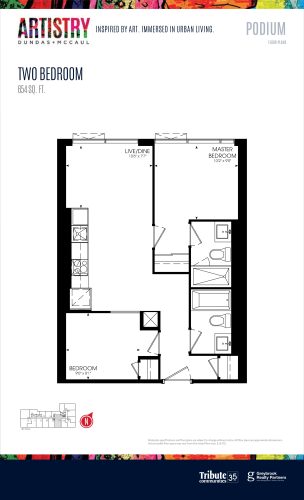
    654 sq. ft. - Podium Floor Plan at Artistry Condos - 654 sq.ft

    At Artistry Condos in Toronto, the 654 sq. ft. - Podium plan is a 2-bedroom layout with 2 bathrooms and 654 sq ft of interior space. It faces South. It is offered on floor 4. This plan is sold out with the builder.

    2
    2.0
    654 sq.ft
    654 sq. ft. - Podium Floor Plan at Artistry Condos - 654 sq.ft

    654 sq. ft. - Podium

    654 sq. ft. - Podium is a 2-bedroom layout with 2 bathrooms and 654 sq ft of interior space at Artistry Condos in Toronto. It faces South. It is offered on floor 4. This plan is sold out with the builder.

    2
    2.0
    654 sq.ft
    last recorded price $899,990
    Sold Outlaunched at $899,990since launch no change
    1 w ago $899,990
    since launch no change
    1 m ago $899,990
    since launch no change
    3 m ago $899,990
    since launch no change
    1 y ago $899,990
    since launch no change
    2 y ago $899,990
    since launch no change
    3 y ago $899,990
    since launch no change
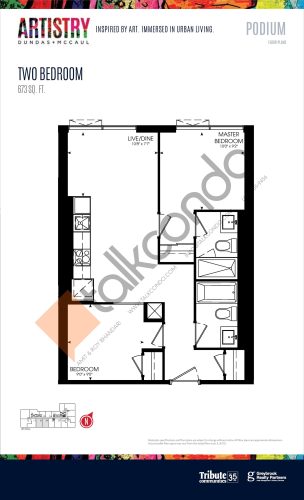
    673 sq. ft. - Podium Floor Plan at Artistry Condos - 673 sq.ft

    The 673 sq. ft. - Podium floor plan at Artistry Condos (Toronto) offers a 2-bedroom layout with 2 bathrooms and 673 sq ft of interior space. It faces South. It is offered on floor 4. This plan is sold out with the builder.

    2
    2.0
    673 sq.ft
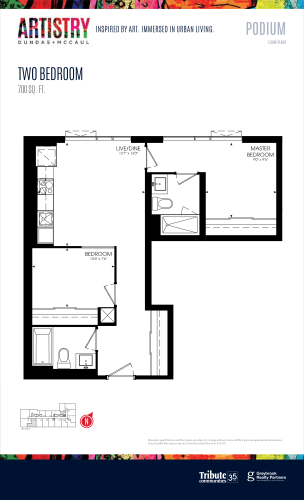
    700 sq. ft. - Podium Floor Plan at Artistry Condos - 700 sq.ft

    The 700 sq. ft. - Podium floor plan at Artistry Condos (Toronto) offers a 2-bedroom layout with 2 bathrooms and 700 sq ft of interior space. It faces South. It is offered on floor 4. This plan is sold out with the builder.

    2
    2.0
    700 sq.ft
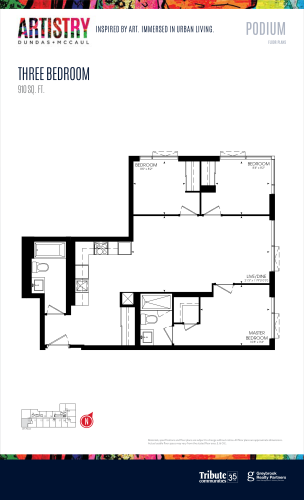
    910 sq. ft. - Podium Floor Plan at Artistry Condos - 910 sq.ft

    910 sq. ft. - Podium is a 3-bedroom layout with 2 bathrooms and 910 sq ft of interior space at Artistry Condos in Toronto. It faces South West. It is offered on floor 4. This plan is sold out with the builder.

    3
    2.0
    910 sq.ft
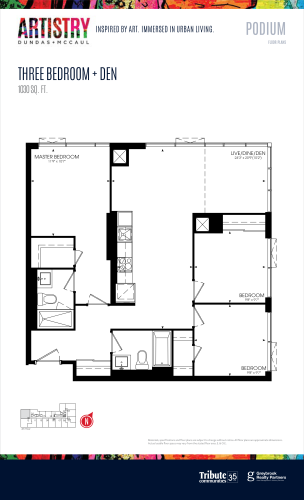
    1030 sq. ft. - Podium Floor Plan at Artistry Condos - 1030 sq.ft

    At Artistry Condos in Toronto, the 1030 sq. ft. - Podium plan is a 3-bedroom plus den layout with 2 bathrooms and 1,030 sq ft of interior space. The den adds flexible space, for example a home office. It faces North West. It is offered on floor 4. This plan is sold out with the builder.

    3
    2.0
    1,030 sq.ft
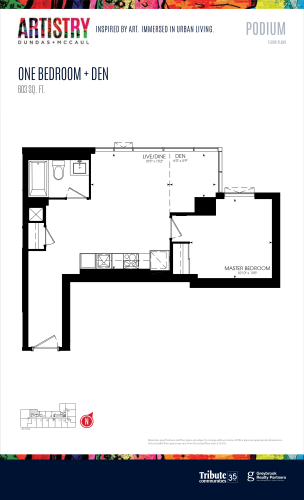
    603 sq. ft. - Podium Floor Plan at Artistry Condos - 603 sq.ft

    The 603 sq. ft. - Podium floor plan at Artistry Condos (Toronto) offers a 1-bedroom plus den layout with 1 bathroom and 603 sq ft of interior space. The den adds flexible space, for example a home office. It faces North. It is offered on floor 4. This plan is sold out with the builder.

    1
    1.0
    603 sq.ft
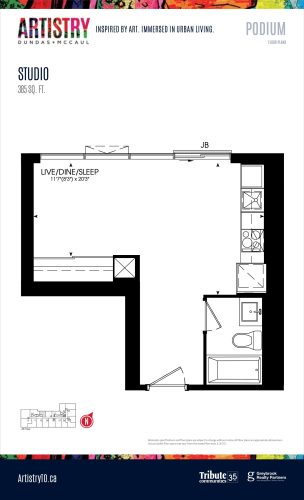
    385 sq. ft. - Podium Floor Plan at Artistry Condos - 385 sq.ft

    385 sq. ft. - Podium is a studio layout with 1 bathroom and 385 sq ft of interior space at Artistry Condos in Toronto. It faces South. It is offered on floor 4. This plan is sold out with the builder.

    0
    1.0
    385 sq.ft
    last recorded price $559,990
    Sold Outlaunched at $559,990since launch no change
    1 w ago $559,990
    since launch no change
    1 m ago $559,990
    since launch no change
    3 m ago $559,990
    since launch no change
    1 y ago $559,990
    since launch no change
    2 y ago $559,990
    since launch no change
    3 y ago $559,990
    since launch no change
    452 sq. ft. - Tower Floor Plan at Artistry Condos - 452 sq.ft

    The 452 sq. ft. - Tower floor plan at Artistry Condos (Toronto) offers a studio layout with 1 bathroom and 452 sq ft of interior space. It faces North. It is offered on the penthouse level. This plan is sold out with the builder.

    0
    1.0
    452 sq.ft
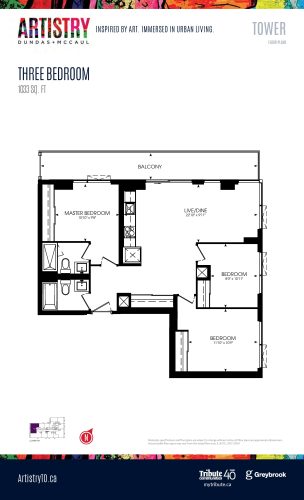
    1033 sq. ft. - Tower Floor Plan at Artistry Condos - 1033 sq.ft

    1033 sq. ft. - Tower is a 3-bedroom layout with 2 bathrooms and 1,033 sq ft of interior space at Artistry Condos in Toronto. It faces North West. It is offered on the penthouse level. It is priced from $1,450,990, about $1,405 per sq ft.

    3
    2.0
    1,033 sq.ft
    $1,405/ft $1,450,990
    launched at $1,450,990since launch no change
    1 w ago $1,450,990
    since launch no change
    1 m ago $1,450,990
    since launch no change
    3 m ago $1,450,990
    since launch no change
    1 y ago $1,450,990
    since launch no change
    2 y ago $1,450,990
    since launch no change
    3 y ago $1,450,990
    since launch no change
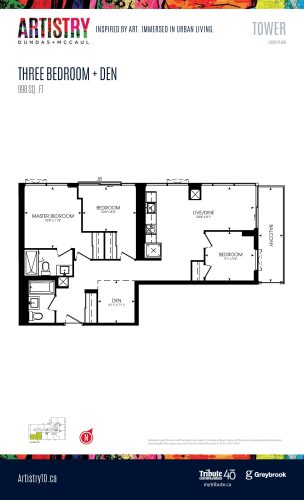
    998 sq. ft. - Tower Floor Plan at Artistry Condos - 998 sq.ft

    The 998 sq. ft. - Tower floor plan at Artistry Condos (Toronto) offers a 3-bedroom plus den layout with 2 bathrooms and 998 sq ft of interior space. The den adds flexible space, for example a home office. It faces South West. It is offered on the penthouse level. This plan is sold out with the builder.

    3
    2.0
    998 sq.ft