


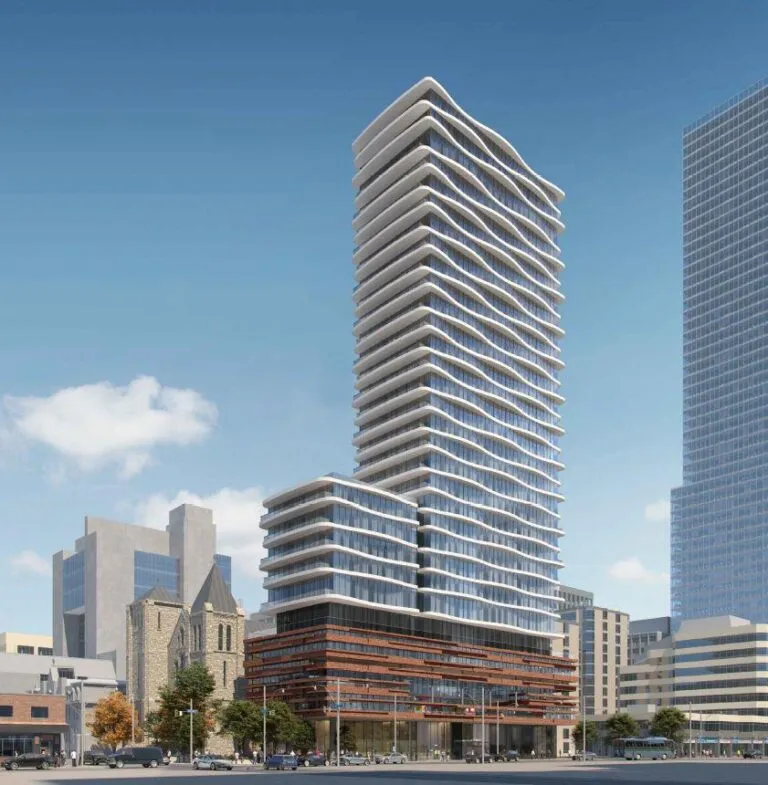

512 – 280 Dundas St W
Last updated 2 weeks ago
$3,240
For Lease
Property Type: Condo Apt, Apartment
1+1
1+1
1+1
Toronto, Ontario M5T 0E3
For Lease
$3,200
Condo Apt
Added 2 weeks ago
2
Bedrooms
2 Bathrooms
0 Parking Spaces
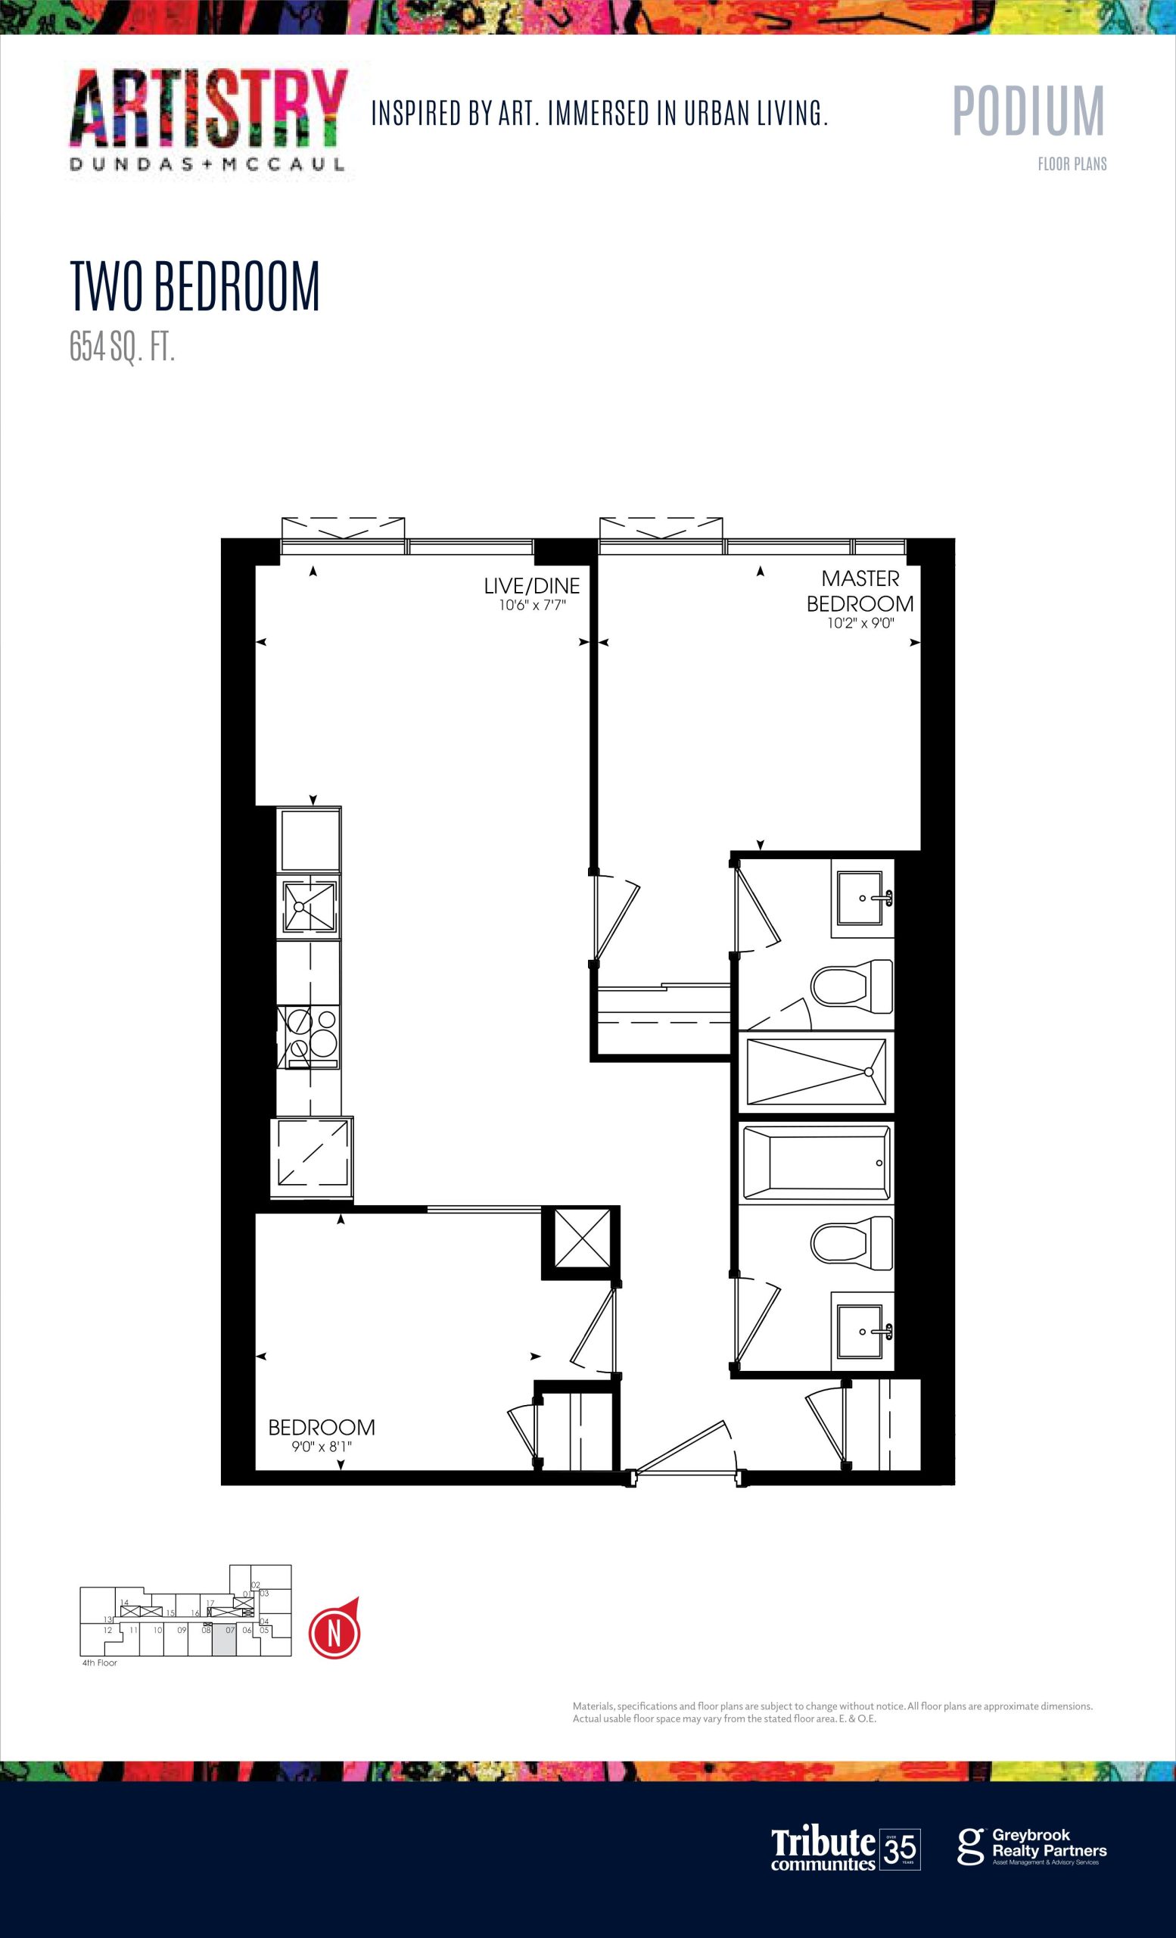
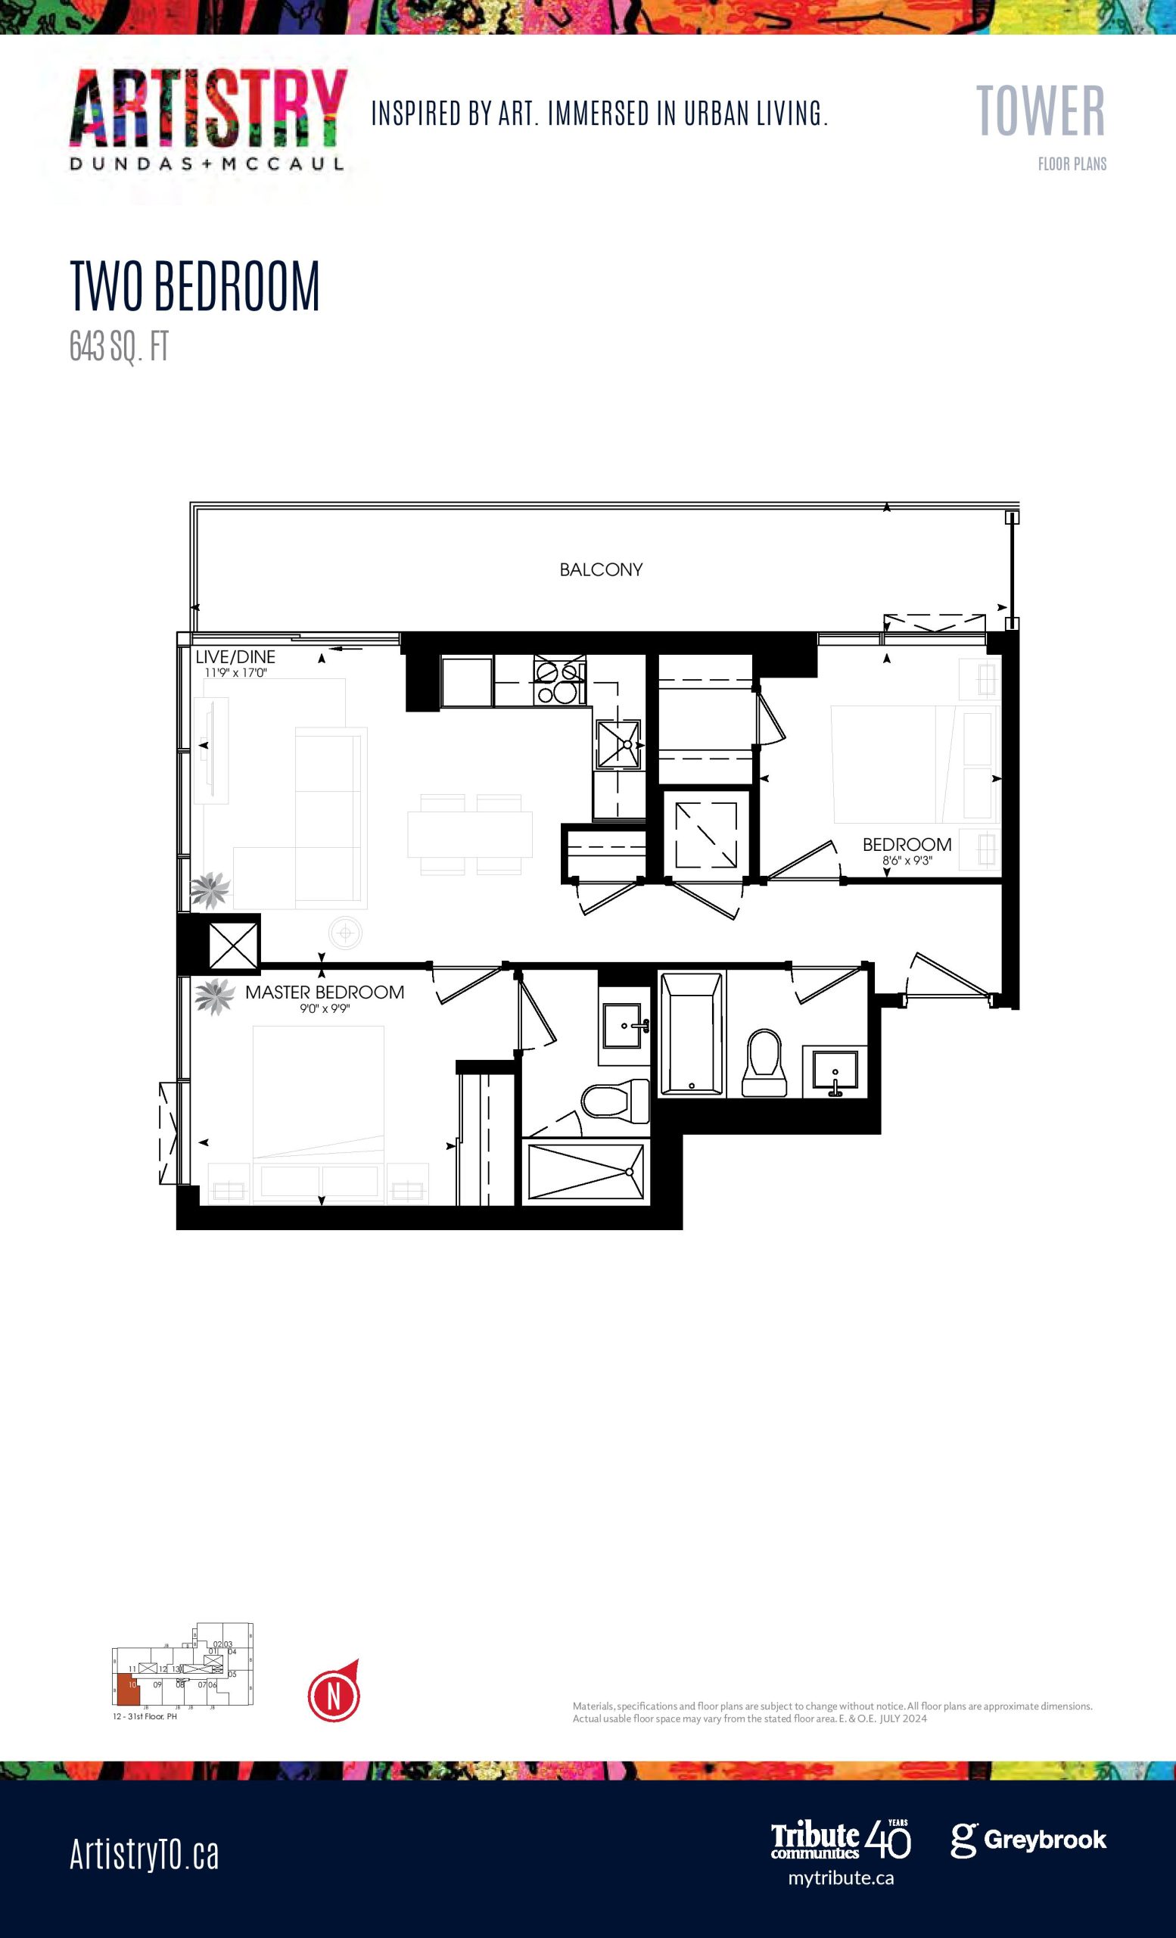
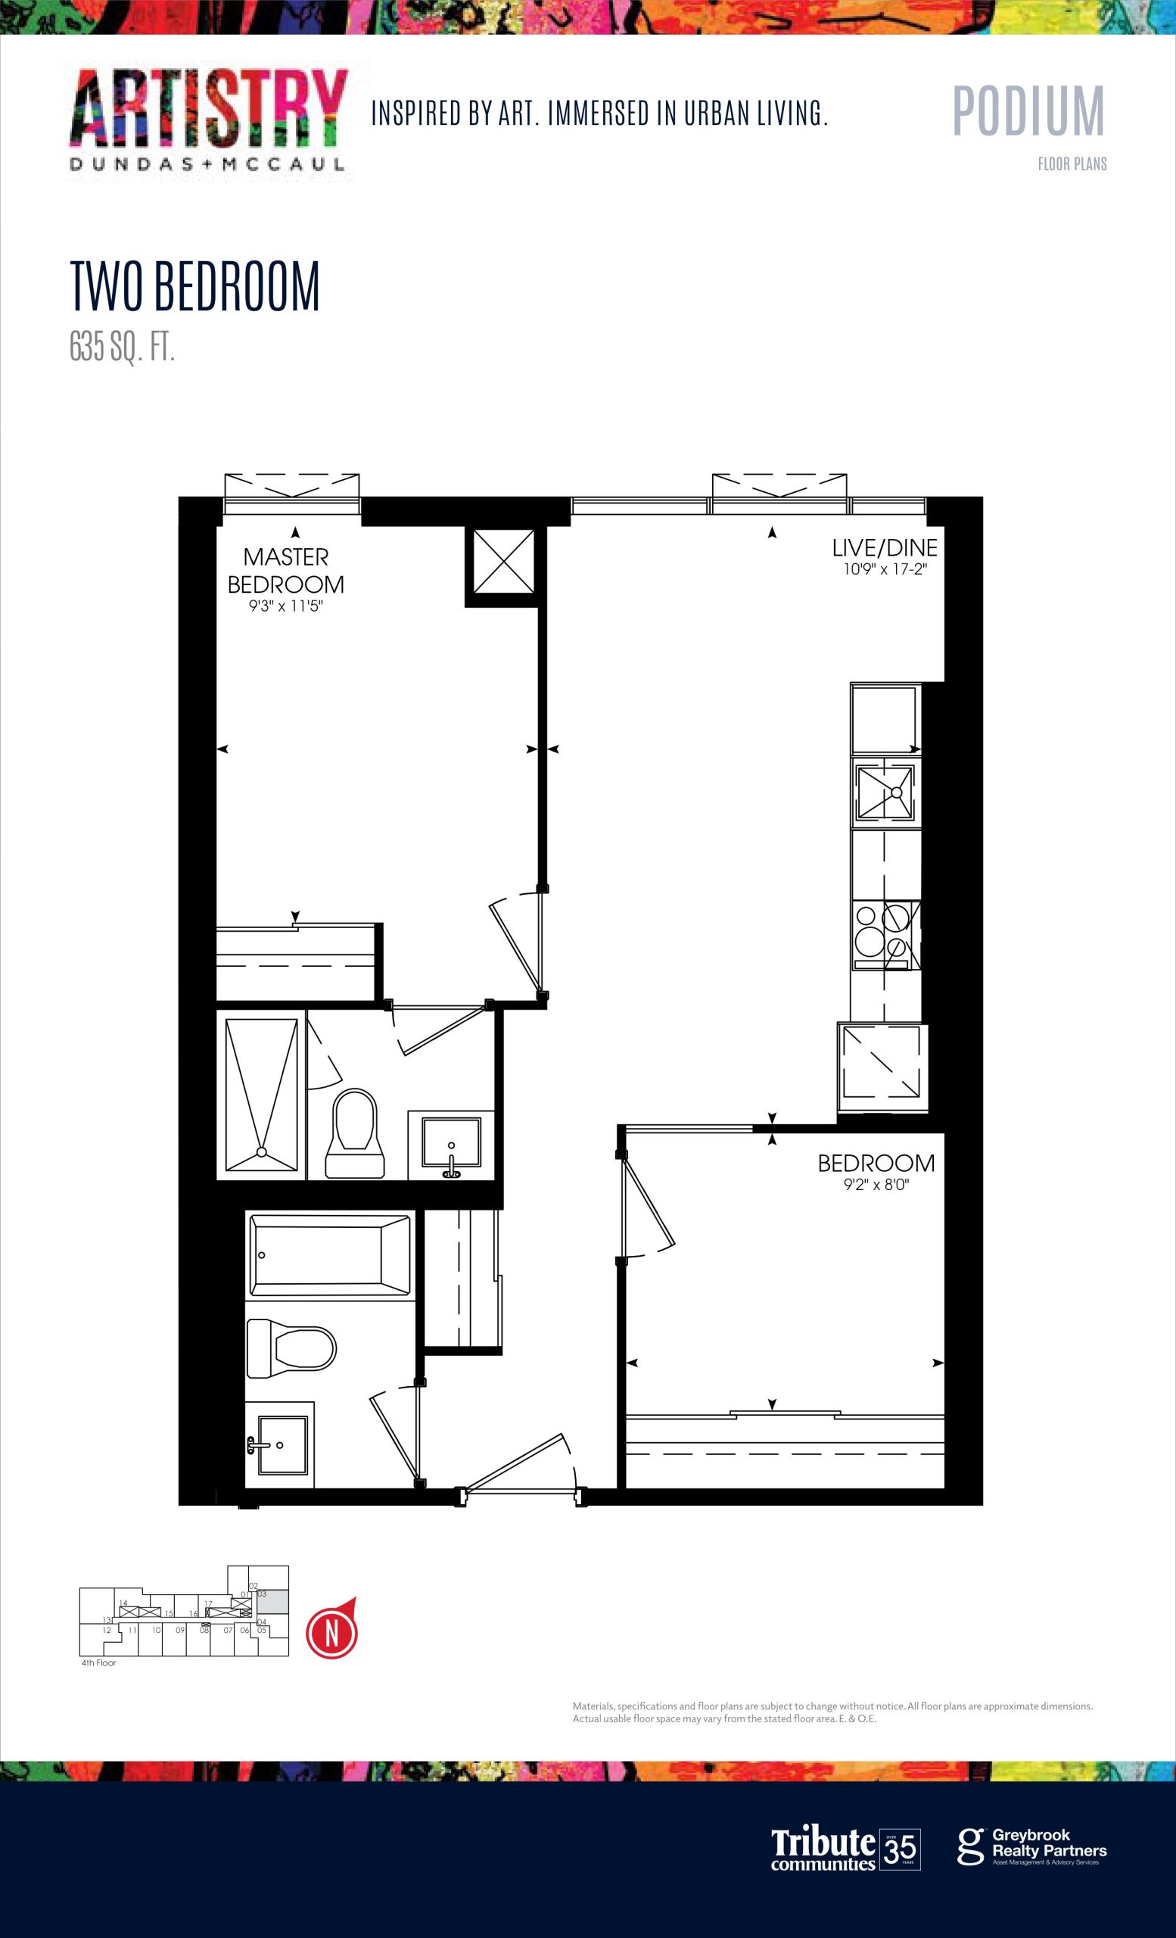
We compared this listing's bedrooms, bathrooms and size range with the 49 floor plans Red Bricks publishes for Artistry Condos.
All 49 floor plans at Artistry Condos
Builder floor plan via Red Bricks, matched from public listing details. The suite may differ from the builder's plan; confirm the layout with the listing brokerage. Listing Brokerage: HC REALTY GROUP INC., Brokerage.
Property Type
CondoProperty
Included Utilities
Forced Air
Building Age
New
Size
600 - 699 sqft
Basement Type
None
Parking
Underground
Listing #
C14131688
Data Source
TRREB
Days on Site
11 Days
Status Change
8 Days ago
Listed On
2026-10-30
Last Updated
2026-11-01
Listing Brokerage
HC REALTY GROUP INC., Brokerage
Property Type
Condo Apt, Apartment
Building Age
New
Size
600-699 sqft
Basement Type
None
Listing #
C14131688
Data Source
TRREB
Days on Site
Status Change
Listed On
Updated On
Listing Brokerage
HC REALTY GROUP INC., Brokerage
Property Type
Condo Apt
Style
Apartment
Community
Kensington-Chinatown
Municipality
Toronto
Building Age
New
Size
600 - 699 sqft
Construction
Concrete
Bedrooms
2
Bathrooms
2
Basement Type
None
Kitchens
1
Rooms
5
Fireplace
N
Cross Street
Dundas st / University
Garage Type
Underground
Heating Type
Forced Air
Property Type
Condo Apt
Style
Apartment
Fronting On
Community
Kensington-Chinatown
Municipality
Toronto
Size
600-699 sqft
Building Age
New
Construction
Concrete
Bedrooms
2
Bathrooms
2
Bathroom Detail
-
Basement Type
None
Kitchens
1
Rooms
5
Fireplace
N
Garage Type
Underground
Water
Cooling
Central Air
Heating Type
Forced Air
Electricity
Living
Open Concept, W/O To Balcony, Window Flr to Ceil
Main
Kitchen
Combined w/Living, Modern Kitchen, Laminate
Main
Dining
Combined w/Living, Open Concept, Laminate
Main
Primary
4 Pc Ensuite, Large Window, Closet
Main
2nd Br
Large Window, Closet, Laminate
Main
Living
Open Concept, W/O To Balcony, Window Flr to Ceil
Level: Main
Kitchen
Combined w/Living, Modern Kitchen, Laminate
Level: Main
Dining
Combined w/Living, Open Concept, Laminate
Level: Main
Primary
4 Pc Ensuite, Large Window, Closet
Level: Main
2nd Br
Large Window, Closet, Laminate
Level: Main
<?php
echo '<pre style="color:black; line-height:1; font0size:16px;">';
print_r (get_post_meta( get_the_id(), '0', TRUE));
echo '</pre>';
?>Suite PH03 at 280 Dundas St W is a 2-bedroom, 2-bathroom condo apartment in Kensington-Chinatown, Toronto, available for rent at $3,200 per month. The listed interior size is 600–699 sq ft.
It is in Artistry Condos, a 32-storey condominium completed in 2024 by Greybrook Realty Partners and Tribute Communities. 4 of Artistry Condos' floor plans fit this home's bedrooms, bathrooms and size range.
Artistry Condos is near Dundas St and University, with a Walk Score of 99 and a Transit Score of 100. Amenities in the building include outdoor terrace, dining lounge, fitness facility and yoga & stretching studio.
Meta Realty can arrange a showing or answer questions about this suite.
Summary written by Meta Realty from the listing details and building records. The listing description above is the brokerage's own. Listing Brokerage: HC REALTY GROUP INC., Brokerage.
Outdoor Terrace · 24/7 Concierge · Dining Lounge · Fitness Facility · Yoga & Stretching Studio · Co-working lounge · +5 more
Homes for sale & rent at Artistry Condos
Last updated 2 weeks ago
$3,240
For Lease
Property Type: Condo Apt, Apartment

Last updated 2 weeks ago
$3,240
For Lease
Property Type: Condo Apt, Apartment

Last updated 2 weeks ago
$3,240
For Lease
Property Type: Condo Apt, Apartment

Last updated 2 weeks ago
$3,240
For Lease
Property Type: Condo Apt, Apartment