METAREALTY INC.

2210 - 280 Dundas St

Artistry Condos

Toronto, Ontario M5T 1V4

For Lease

$3,300

Condo Apt

Added 6 days ago

2

 Bedrooms

2 Bathrooms

0 Parking Spaces
Contact Your Meta Realty Agent

Get in contact with your meta agent to help you find your dream home!

Ask About This Property

Tell us what you need and a Meta Realty representative will follow up directly.

Are you a Realtor?
Sending…

Listing History

Date Start
Date End
Price
Event
Listing ID

Floor plans at Artistry Condos that fit this home

Similar layouts

Based on 2 bed · 2 bath · 600–699 sq ft.

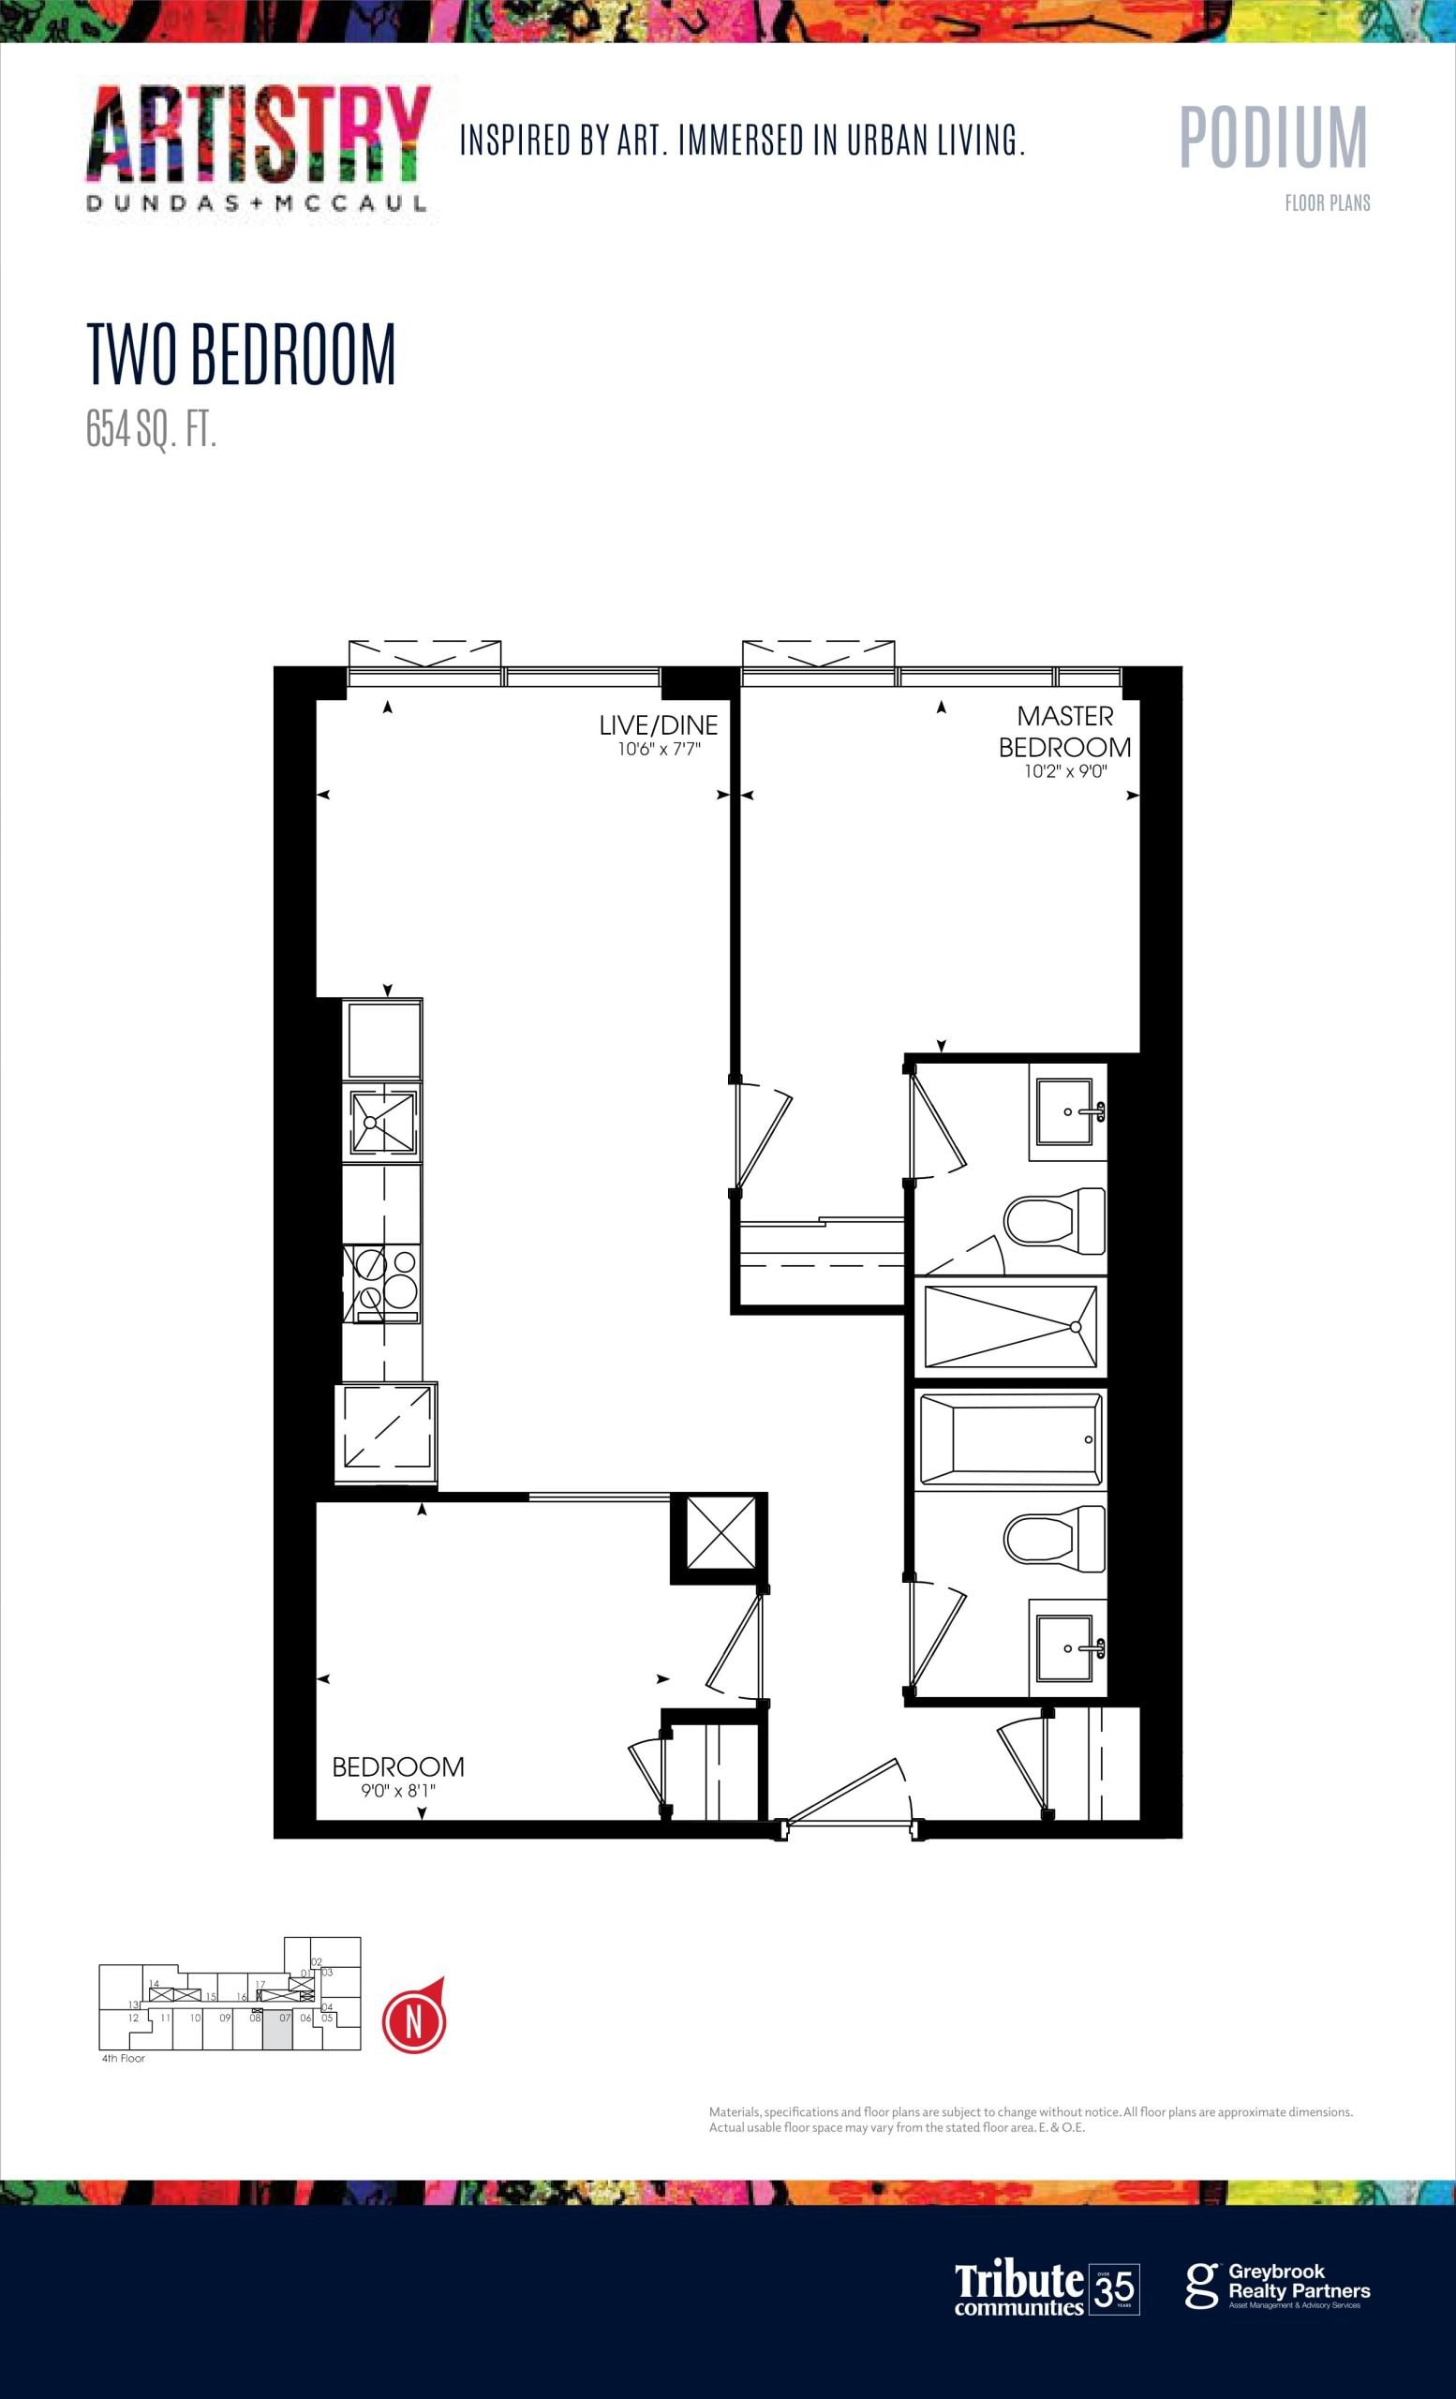
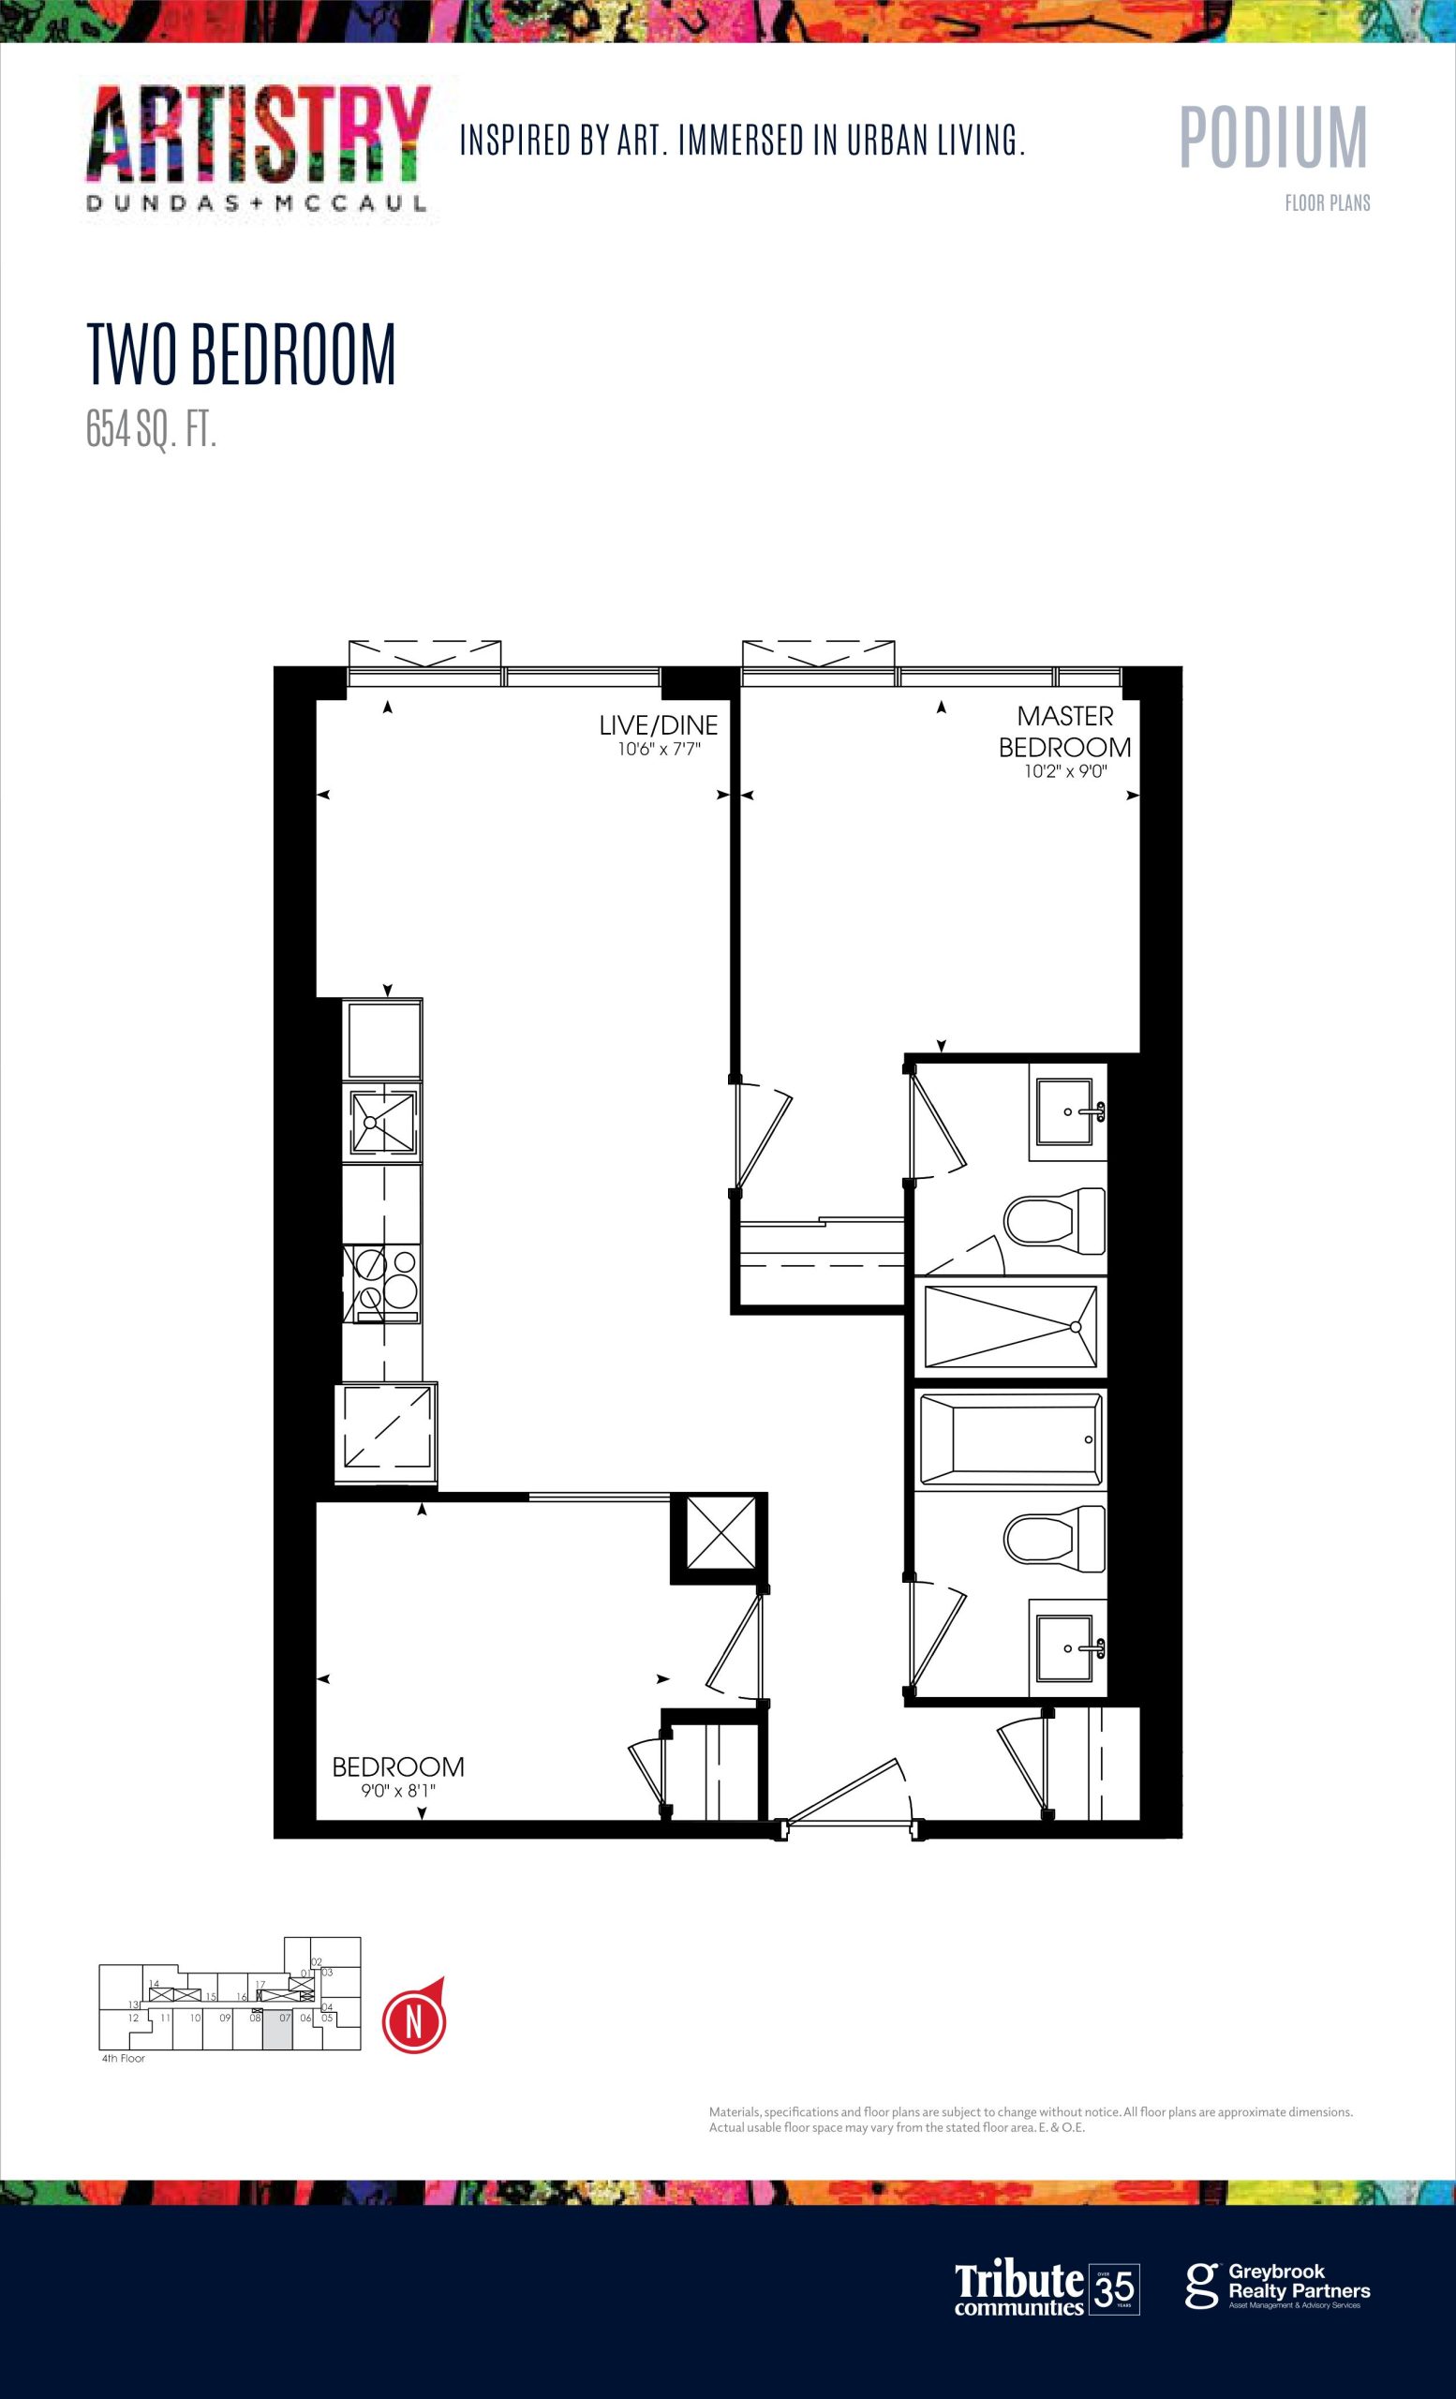
  • 654 sq. ft. - Podium floor plan, 2 bedrooms, 654 sq ft
    654 sq. ft. - Podium2 bed · 2 bath · 654 sq ft
  • 654 sq. ft. - Podium floor plan, 2 bedrooms, 654 sq ft
    654 sq. ft. - Podium2 bed · 2 bath · 654 sq ft
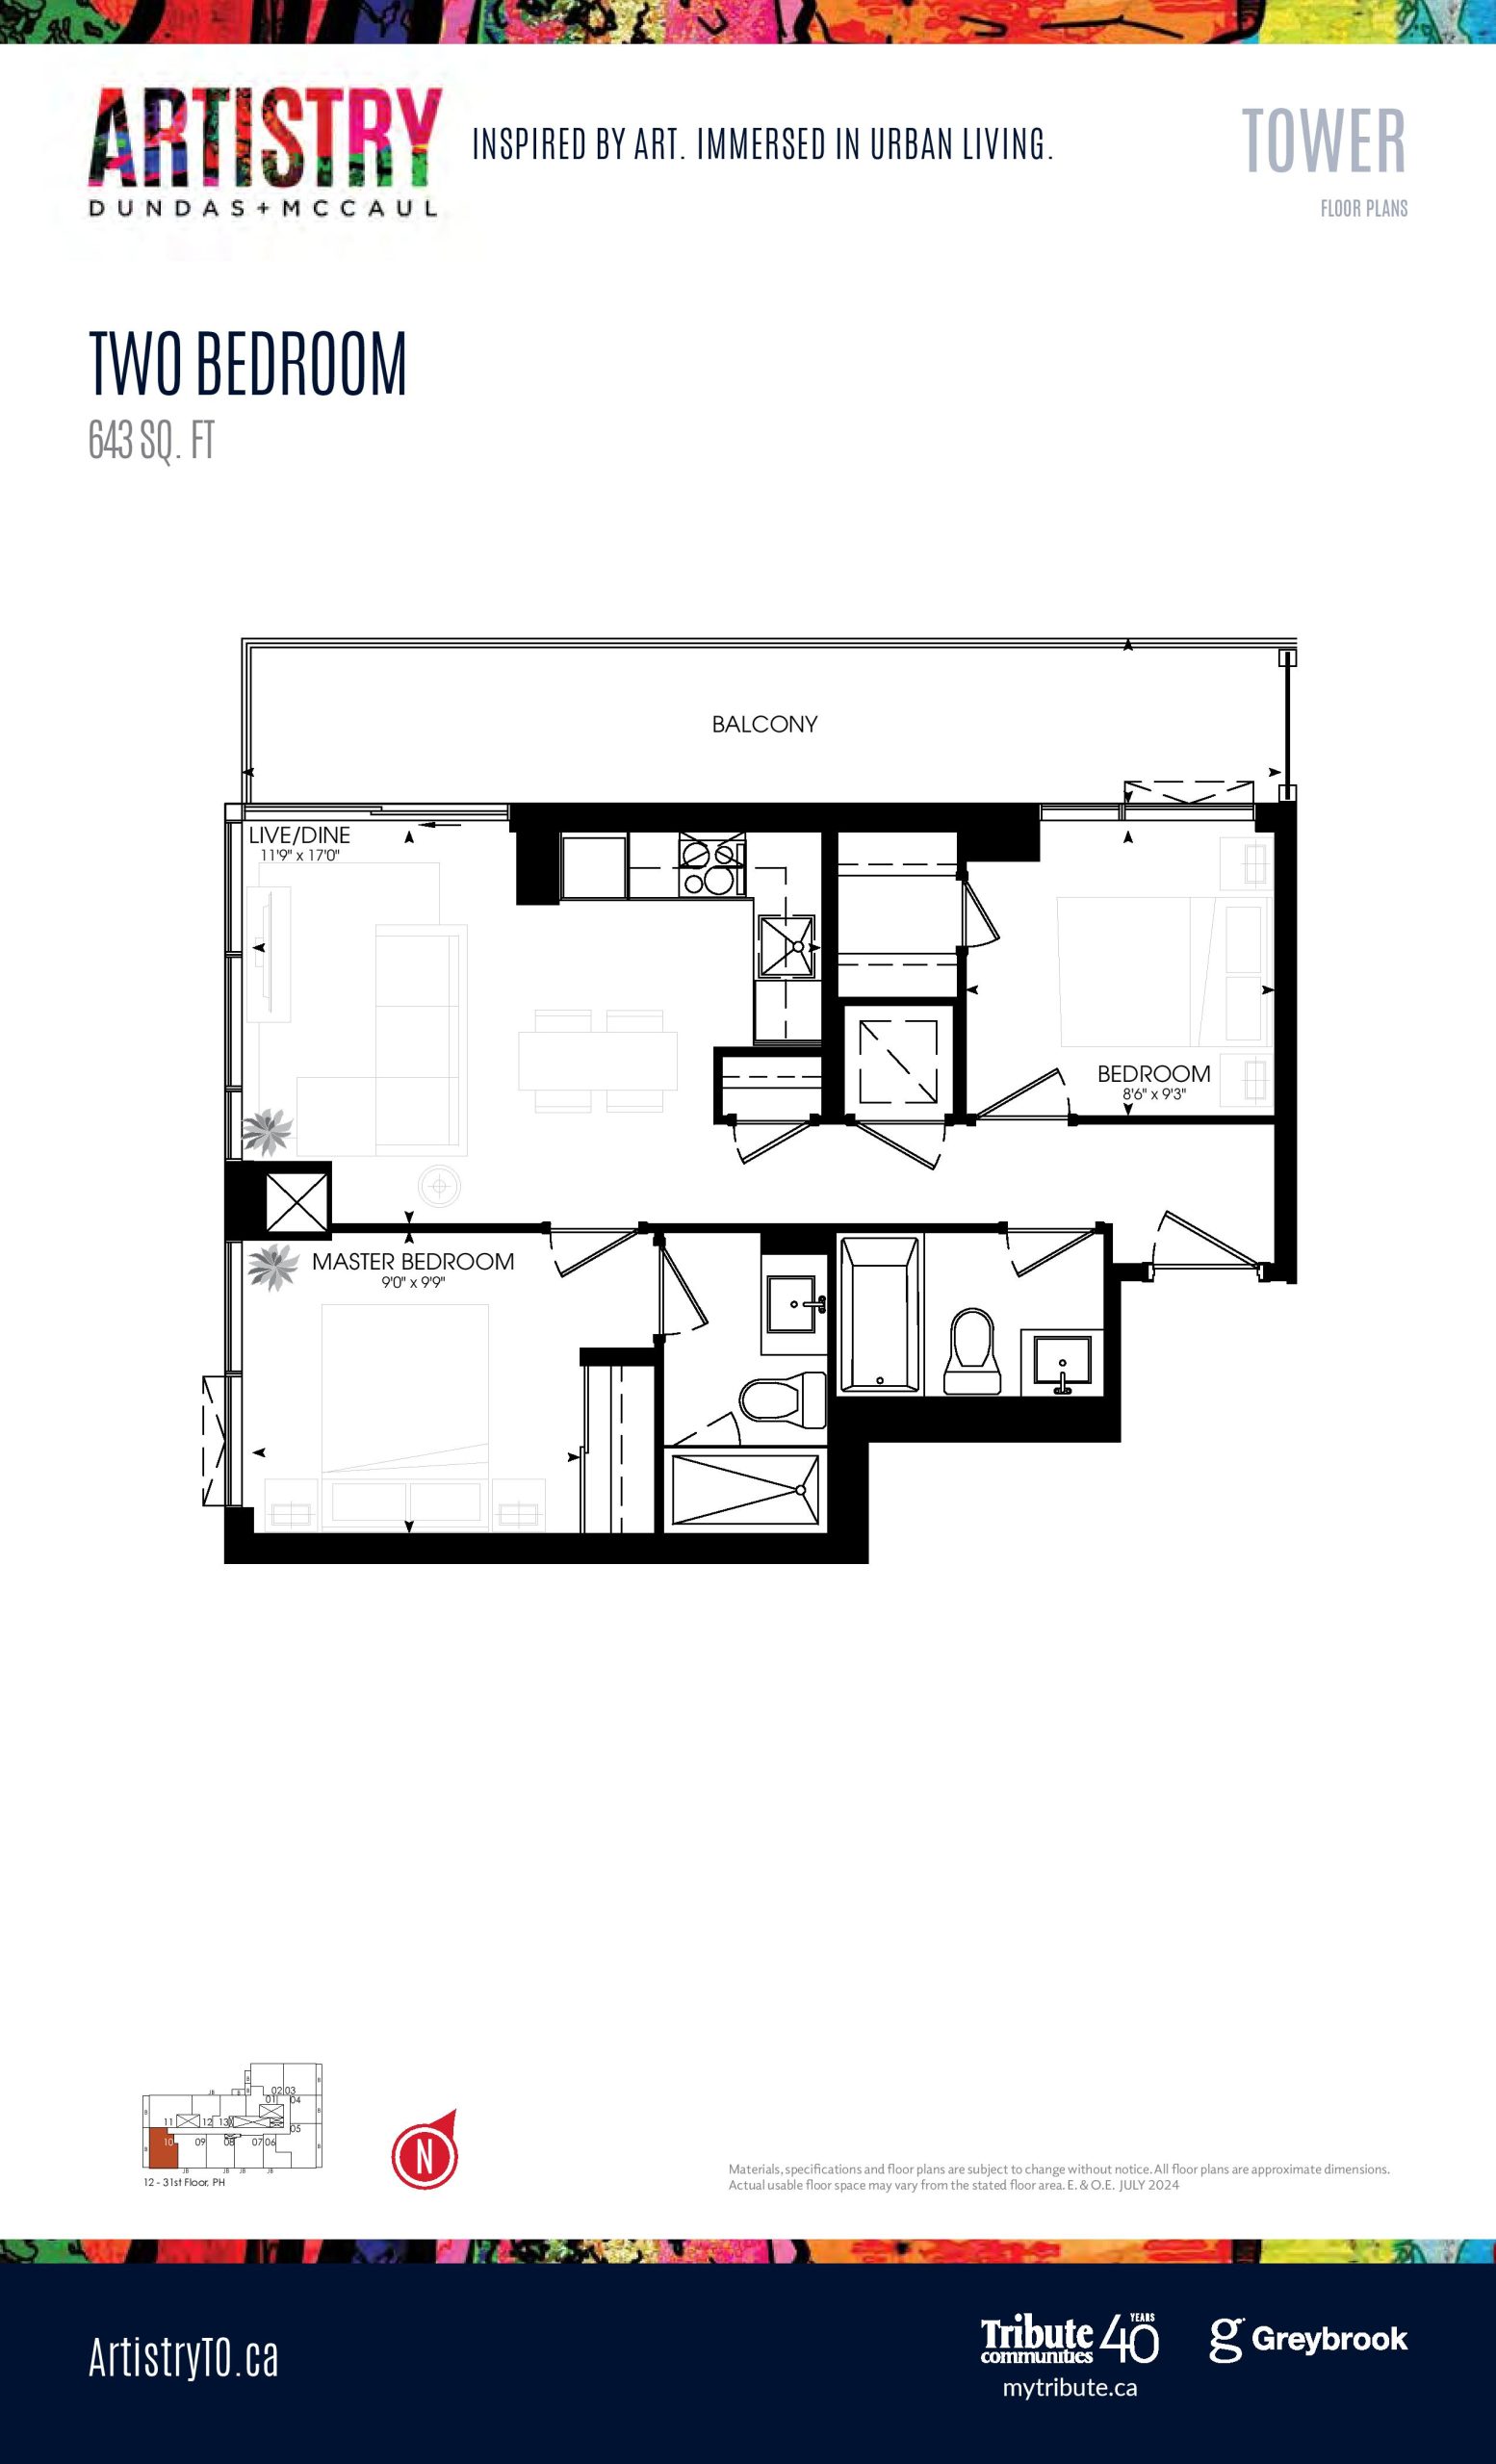
  • 643 sq. ft. - Tower floor plan, 2 bedrooms, 643 sq ft
    643 sq. ft. - Tower2 bed · 2 bath · 643 sq ft
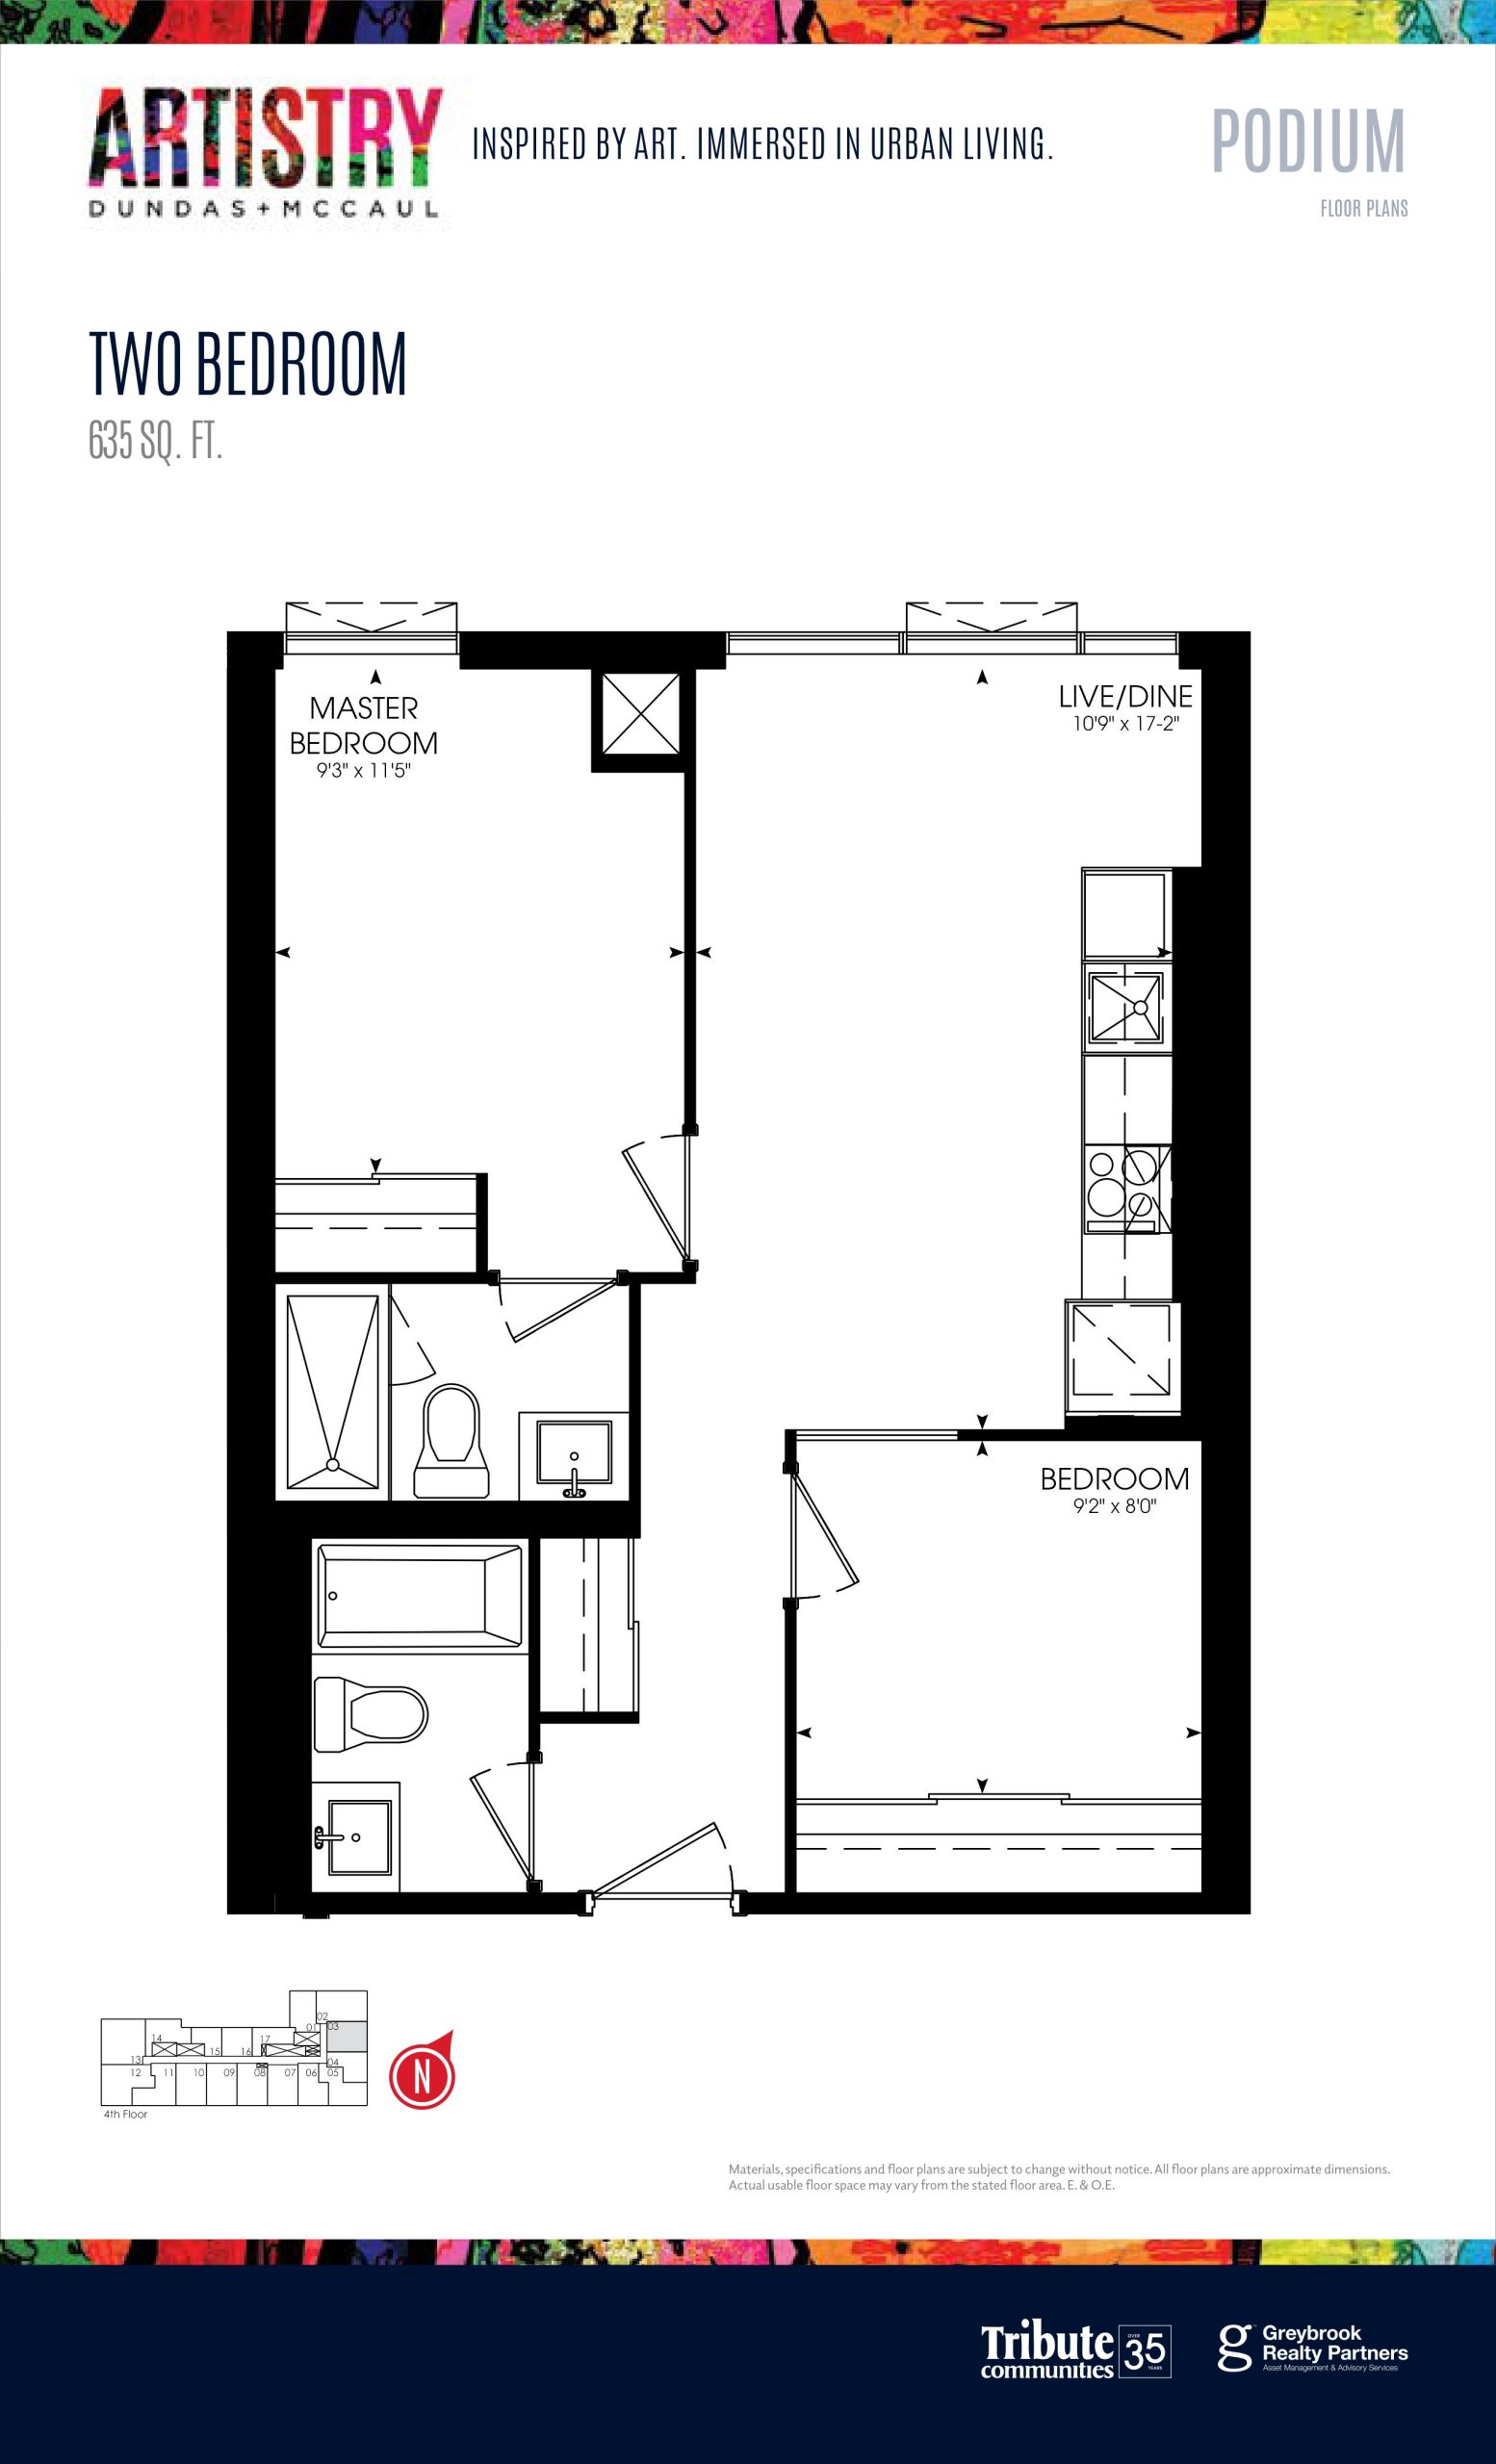
  • 635 sq. ft. - Podium floor plan, 2 bedrooms, 635 sq ft
    635 sq. ft. - Podium2 bed · 2 bath · 635 sq ft
How this was matched

We compared this listing's bedrooms, bathrooms and size range with the 49 floor plans Red Bricks publishes for Artistry Condos.

All 49 floor plans at Artistry Condos

Builder floor plan via Red Bricks, matched from public listing details. The suite may differ from the builder's plan; confirm the layout with the listing brokerage. Listing Brokerage: RE/MAX REALTRON REALTY INC., Brokerage.

    • Property Type

      CondoProperty

    • Included Utilities

      Forced Air

    • Size

      600 - 699 sqft

    • Basement Type

      None

    • Parking

      None

    • Listing #

      C14146530

    • Data Source

      TRREB

    • Days on Site

      6 Days

    • Status Change

      6 Days ago

    • Listed On

      2026-11-04

    • Last Updated

      2026-11-04

    • Listing Brokerage

      RE/MAX REALTRON REALTY INC., Brokerage

    • Property Type

      Condo Apt, Apartment

    • Size

      600-699 sqft

    • Basement Type

      None

    • Listing #

      C14146530

    • Data Source

      TRREB

    • Days on Site

      7 Days
    • Status Change

      5 Days Ago
    • Listed On

      2026-11-04
    • Updated On

      2026-11-04
    • Listing Brokerage

      RE/MAX REALTRON REALTY INC., Brokerage

    • Property

    • Property Type

      Condo Apt

    • Style

      Apartment

    • Community

      Kensington-Chinatown

    • Municipality

      Toronto

      Building

    • Size

      600 - 699 sqft

    • Construction

      Concrete

      Inside

    • Bedrooms

      2

    • Bathrooms

      2

    • Basement Type

      None

    • Kitchens

      1

    • Rooms

      5

    • Fireplace

      N

      Land

    • Cross Street

      Dundas St W & McCaul St

      Parking

    • Garage Type

      None

      Utilities

    • Heating Type

      Forced Air

    • Property

      Property Type

      Condo Apt

      Style

      Apartment

      Fronting On

      Community

      Kensington-Chinatown

      Municipality

      Toronto

    • Building

      Size

      600-699 sqft

      Building Age

      Construction

      Concrete

    • Inside

      Bedrooms

      2

      Bathrooms

      2

      Bathroom Detail

      -

      Basement Type

      None

      Kitchens

      1

      Rooms

      5

      Fireplace

      N

    • Parking

      Garage Type

      None

    • Utilities

      Water

      Cooling

      Central Air

      Heating Type

      Forced Air

      Electricity

    • Kitchen (3.58 x 5.18 m)

      Laminate, Stainless Steel Appl, Modern Kitchen

      Flat

    • Dining (3.58 x 5.18 m)

      Laminate, Combined w/Living, Open Concept

      Flat

    • Living (3.58 x 5.18 m)

      Laminate, Combined w/Dining, W/O To Balcony

      Flat

    • Primary (2.74 x 2.97 m)

      3 Pc Ensuite, Large Window, Large Closet

      Flat

    • 2nd Br (2.59 x 2.84 m)

      Laminate, Large Window, 4 Pc Bath

      Flat

      • Kitchen(3.58 x 5.18 m)

        Laminate, Stainless Steel Appl, Modern Kitchen

        Level: Flat

      • Dining(3.58 x 5.18 m)

        Laminate, Combined w/Living, Open Concept

        Level: Flat

      • Living(3.58 x 5.18 m)

        Laminate, Combined w/Dining, W/O To Balcony

        Level: Flat

      • Primary(2.74 x 2.97 m)

        3 Pc Ensuite, Large Window, Large Closet

        Level: Flat

      • 2nd Br(2.59 x 2.84 m)

        Laminate, Large Window, 4 Pc Bath

        Level: Flat

Description

<?php
echo '<pre style="color:black; line-height:1; font0size:16px;">';
print_r (get_post_meta( get_the_id(), '0', TRUE));
echo '</pre>';
?>
  • Live In The Heart Of Toronto's Vibrant Downtown At Artistry Condos! This Stunning South-Facing 2-Bedroom, 2-Bathroom Suite Offers An Exceptional Urban Lifestyle With Beautiful CN Tower And City Skyline Views. Featuring Floor-To-Ceiling Windows, A Bright Open-Concept Living Area, And A Sleek Modern Kitchen Complete With Quartz Countertops, Stainless Steel Appliances, And Ample Cabinet Space. Thoughtfully Designed To Maximize Comfort And Functionality, This Residence Is Perfectly Positioned In One Of Toronto's Most Desirable Downtown Locations. Just Steps To OCAD University, The Art Gallery Of Ontario, And Grange Park. Minutes To The University Of Toronto, St. Patrick Subway Station, Dundas Streetcar, Major Hospitals, Eaton Centre, And Chinatown. Enjoy Effortless Access To Shopping, Dining, Entertainment, And Everyday Essentials. An Incredible Opportunity To Experience Convenient, Connected Downtown Living!

About this suite at Artistry Condos

Suite 2210 at 280 Dundas St W is a 2-bedroom, 2-bathroom condo apartment for rent in Kensington-Chinatown, Toronto, listed at $3,300 per month. The listing gives an interior size of 600–699 sq ft.

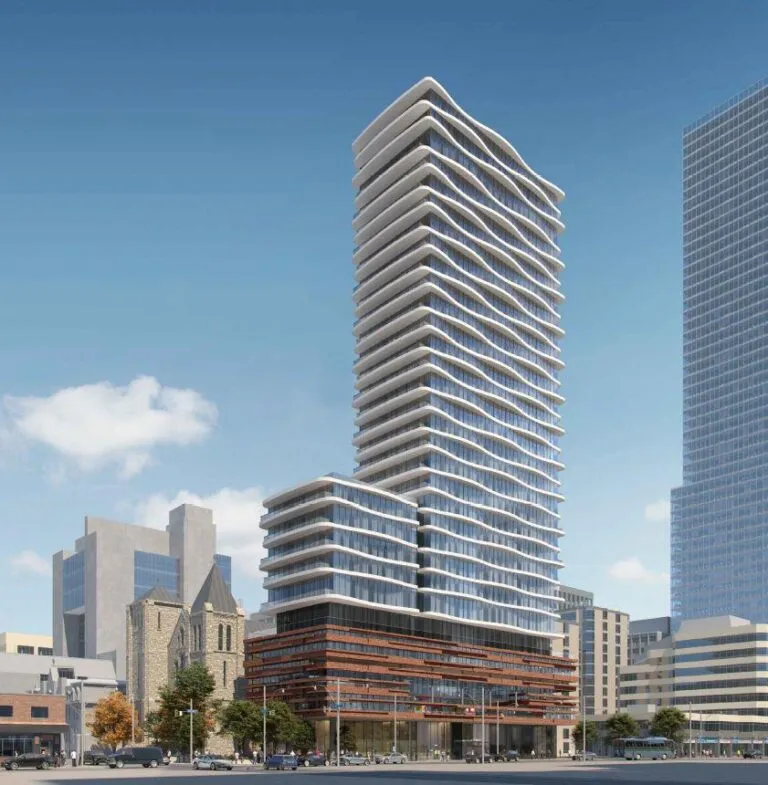
The building is Artistry Condos, a 32-storey condominium completed in 2024 by Greybrook Realty Partners and Tribute Communities. 4 of Artistry Condos' floor plans fit this home's bedrooms, bathrooms and size range.

Artistry Condos is near Dundas St W and McCaul St, with a Walk Score of 99 and a Transit Score of 100. Residents have access to outdoor terrace, dining lounge, fitness facility and yoga & stretching studio.

Contact Meta Realty to book a showing or ask about this suite.

Summary written by Meta Realty from the listing details and building records. The listing description above is the brokerage's own. Listing Brokerage: RE/MAX REALTRON REALTY INC., Brokerage.

The building

Artistry Condos

280-292 Dundas Street West / 121 St Patrick Street · Baldwin Village

by Greybrook Realty Partners, Tribute Communities

  • Completed 2024
  • 32 storeys
  • Walk Score 99
  • Transit Score 100

Outdoor Terrace · 24/7 Concierge · Dining Lounge · Fitness Facility · Yoga & Stretching Studio · Co-working lounge · +5 more

View Artistry Condos

Similar Listings Nearby

  • For Lease

    2505 – 280 Dundas St W

    Last updated 2 weeks ago

    $3,890

    For Lease

    Property Type: Condo Apt, Apartment

    Listing Brokerage: RE/MAX DASH REALTY, Brokerage

    1+1
    1+1
    1+1
  • For Lease

    512 – 280 Dundas St W

    Last updated 2 weeks ago

    $3,240

    For Lease

    Property Type: Condo Apt, Apartment

    Listing Brokerage: RE/MAX DASH REALTY, Brokerage

    1+1
    1+1
    1+1
  • For Lease

    811 – 280 Dundas St W

    Last updated 2 weeks ago

    $3,240

    For Lease

    Property Type: Condo Apt, Apartment

    Listing Brokerage: RE/MAX DASH REALTY, Brokerage

    1+1
    1+1
    1+1
  • For Lease

    3109 – 280 Dundas St W

    Last updated 2 weeks ago

    $3,240

    For Lease

    Property Type: Condo Apt, Apartment

    Listing Brokerage: RE/MAX DASH REALTY, Brokerage

    1+1
    1+1
    1+1
  • The listing data is provided under copyright by the Toronto Regional Real Estate Board (TRREB). The information provided herein must only be used by consumers that have a bona fide interest in the purchase, sale or lease of real estate and may not be used for any commercial purpose or any other purpose. The listing data is deemed reliable but is not guaranteed accurate by TRREB.

    MLS® data © 2026 PropTx Innovations Inc. and Toronto Regional Real Estate Board. All rights reserved.

    Listing data last refreshed: Nov 9, 2026, 7:50 p.m. EST