


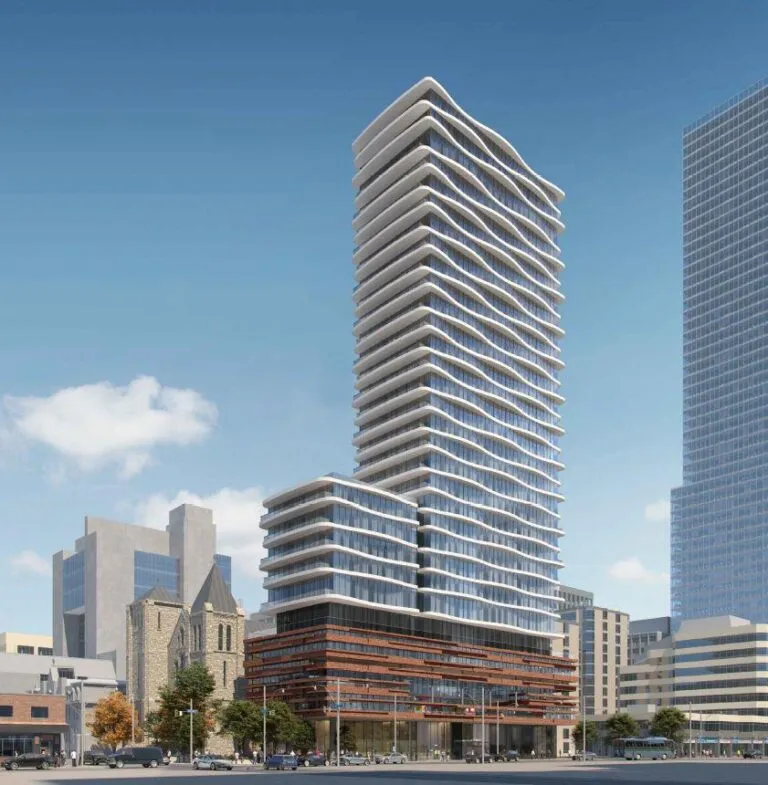

2408 – 238 Simcoe St
Last updated 4 days ago
$3,450
For Lease
Property Type: Condo Apt, Apartment
1+1
1+1
1+1
Toronto, Ontario M5T 0B8
For Lease
$4,200
Condo Apt
Added 1 week ago
3
Bedrooms
3 Bathrooms
2 Parking Spaces
Property Type
CondoProperty
Included Utilities
Fan Coil
Building Age
New
Size
1000 - 1199 sqft
Basement Type
Apartment
Parking
Underground 1 garage 1 parking
Listing #
C14135628
Data Source
TRREB
Days on Site
10 Days
Status Change
0 Days ago
Listed On
2026-10-31
Last Updated
2026-11-09
Listing Brokerage
CENTURY 21 LEADING EDGE REALTY INC., Brokerage
Property Type
Condo Apt, Apartment
Building Age
New
Size
1000-1199 sqft
Basement Type
Apartment
Parking
Underground 1 garage, 1 parking
Listing #
C14135628
Data Source
TRREB
Days on Site
Status Change
Listed On
Updated On
Listing Brokerage
CENTURY 21 LEADING EDGE REALTY INC., Brokerage
Property Type
Condo Apt
Style
Apartment
Community
Kensington-Chinatown
Municipality
Toronto
Building Age
New
Size
1000 - 1199 sqft
Construction
Concrete
Bedrooms
3
Bathrooms
3
Basement Type
Apartment
Kitchens
1
Rooms
6
Fireplace
N
Cross Street
Dundas St. W/University Ave.
Garage Type
Underground
Garage
1
Parking Spaces
1
Total Parking Places
1
Heating Type
Fan Coil
Property Type
Condo Apt
Style
Apartment
Fronting On
Community
Kensington-Chinatown
Municipality
Toronto
Size
1000-1199 sqft
Building Age
New
Construction
Concrete
Amenities
Clear View, Hospital, Library, Park, Public Transit, School
Bedrooms
3
Bathrooms
3
Bathroom Detail
-
Basement Type
Apartment
Kitchens
2
Rooms
6
Fireplace
N
Garage Type
Underground
Garage
1
Parking Places
1
Total Parking Places
1
Water
Cooling
Central Air
Heating Type
Fan Coil
Electricity
Living (4.47 x 2.41 m)
Combined w/Dining, W/O To Balcony, Laminate
Main
Living (5.4 x 2.3 m)
Laminate, South View, W/O To Balcony
Flat
Dining (2.23 x 2.62 m)
Combined w/Kitchen, W/O To Balcony, Laminate
Main
Dining (2.9 x 2.4 m)
Laminate, Combined w/Kitchen
Flat
Kitchen (2.23 x 2.62 m)
Combined w/Living, W/O To Balcony, Laminate
Main
Kitchen (3.3 x 1.7 m)
Laminate, Quartz Counter, Stainless Steel Appl
Flat
Primary (3.18 x 3.61 m)
Large Window, Large Closet, Ensuite Bath
Main
Primary (3.3 x 3.0 m)
West View, W/I Closet, 4 Pc Ensuite
Flat
2nd Br (3.2 x 2.77 m)
Large Closet, Laminate
Main
2nd Br (2.5 x 2.4 m)
Laminate, West View, Large Window
Flat
3rd Br (3.1 x 2.5 m)
Laminate, West View, Closet
Flat
Living(4.47 x 2.41 m)
Combined w/Dining, W/O To Balcony, Laminate
Level: Main
Living(5.4 x 2.3 m)
Laminate, South View, W/O To Balcony
Level: Flat
Dining(2.23 x 2.62 m)
Combined w/Kitchen, W/O To Balcony, Laminate
Level: Main
Dining(2.9 x 2.4 m)
Laminate, Combined w/Kitchen
Level: Flat
Kitchen(2.23 x 2.62 m)
Combined w/Living, W/O To Balcony, Laminate
Level: Main
Kitchen(3.3 x 1.7 m)
Laminate, Quartz Counter, Stainless Steel Appl
Level: Flat
Primary(3.18 x 3.61 m)
Large Window, Large Closet, Ensuite Bath
Level: Main
Primary(3.3 x 3.0 m)
West View, W/I Closet, 4 Pc Ensuite
Level: Flat
2nd Br(3.2 x 2.77 m)
Large Closet, Laminate
Level: Main
2nd Br(2.5 x 2.4 m)
Laminate, West View, Large Window
Level: Flat
3rd Br(3.1 x 2.5 m)
Laminate, West View, Closet
Level: Flat
<?php
echo '<pre style="color:black; line-height:1; font0size:16px;">';
print_r (get_post_meta( get_the_id(), '0', TRUE));
echo '</pre>';
?>Suite 1022 at 121 St Patrick St is a 3-bedroom, 3-bathroom condo apartment in Kensington-Chinatown, Toronto, available for rent at $4,200 per month. The listing gives an interior size of 1,000–1,199 sq ft. It comes with 1 parking space.
The building is Artistry Condos, a 32-storey condominium completed in 2024 by Greybrook Realty Partners and Tribute Communities.
Artistry Condos is near Dundas St. W and University Ave., with a Walk Score of 99 and a Transit Score of 100. Residents have access to outdoor terrace, dining lounge, fitness facility and yoga & stretching studio.
Reach out to Meta Realty to see this suite in person or to ask a question about it.
Summary written by Meta Realty from the listing details and building records. The listing description above is the brokerage's own. Listing Brokerage: CENTURY 21 LEADING EDGE REALTY INC., Brokerage.
Outdoor Terrace · 24/7 Concierge · Dining Lounge · Fitness Facility · Yoga & Stretching Studio · Co-working lounge · +5 more
Homes for sale & rent at Artistry Condos
Last updated 4 days ago
$3,450
For Lease
Property Type: Condo Apt, Apartment

Last updated 2 days ago
$3,400
For Lease
Property Type: Condo Apt, Apartment

Last updated 6 days ago
$3,450
For Lease
Property Type: Condo Apt, Apartment

Last updated 2 weeks ago
$3,890
For Lease
Property Type: Condo Apt, Apartment