METAREALTY INC.

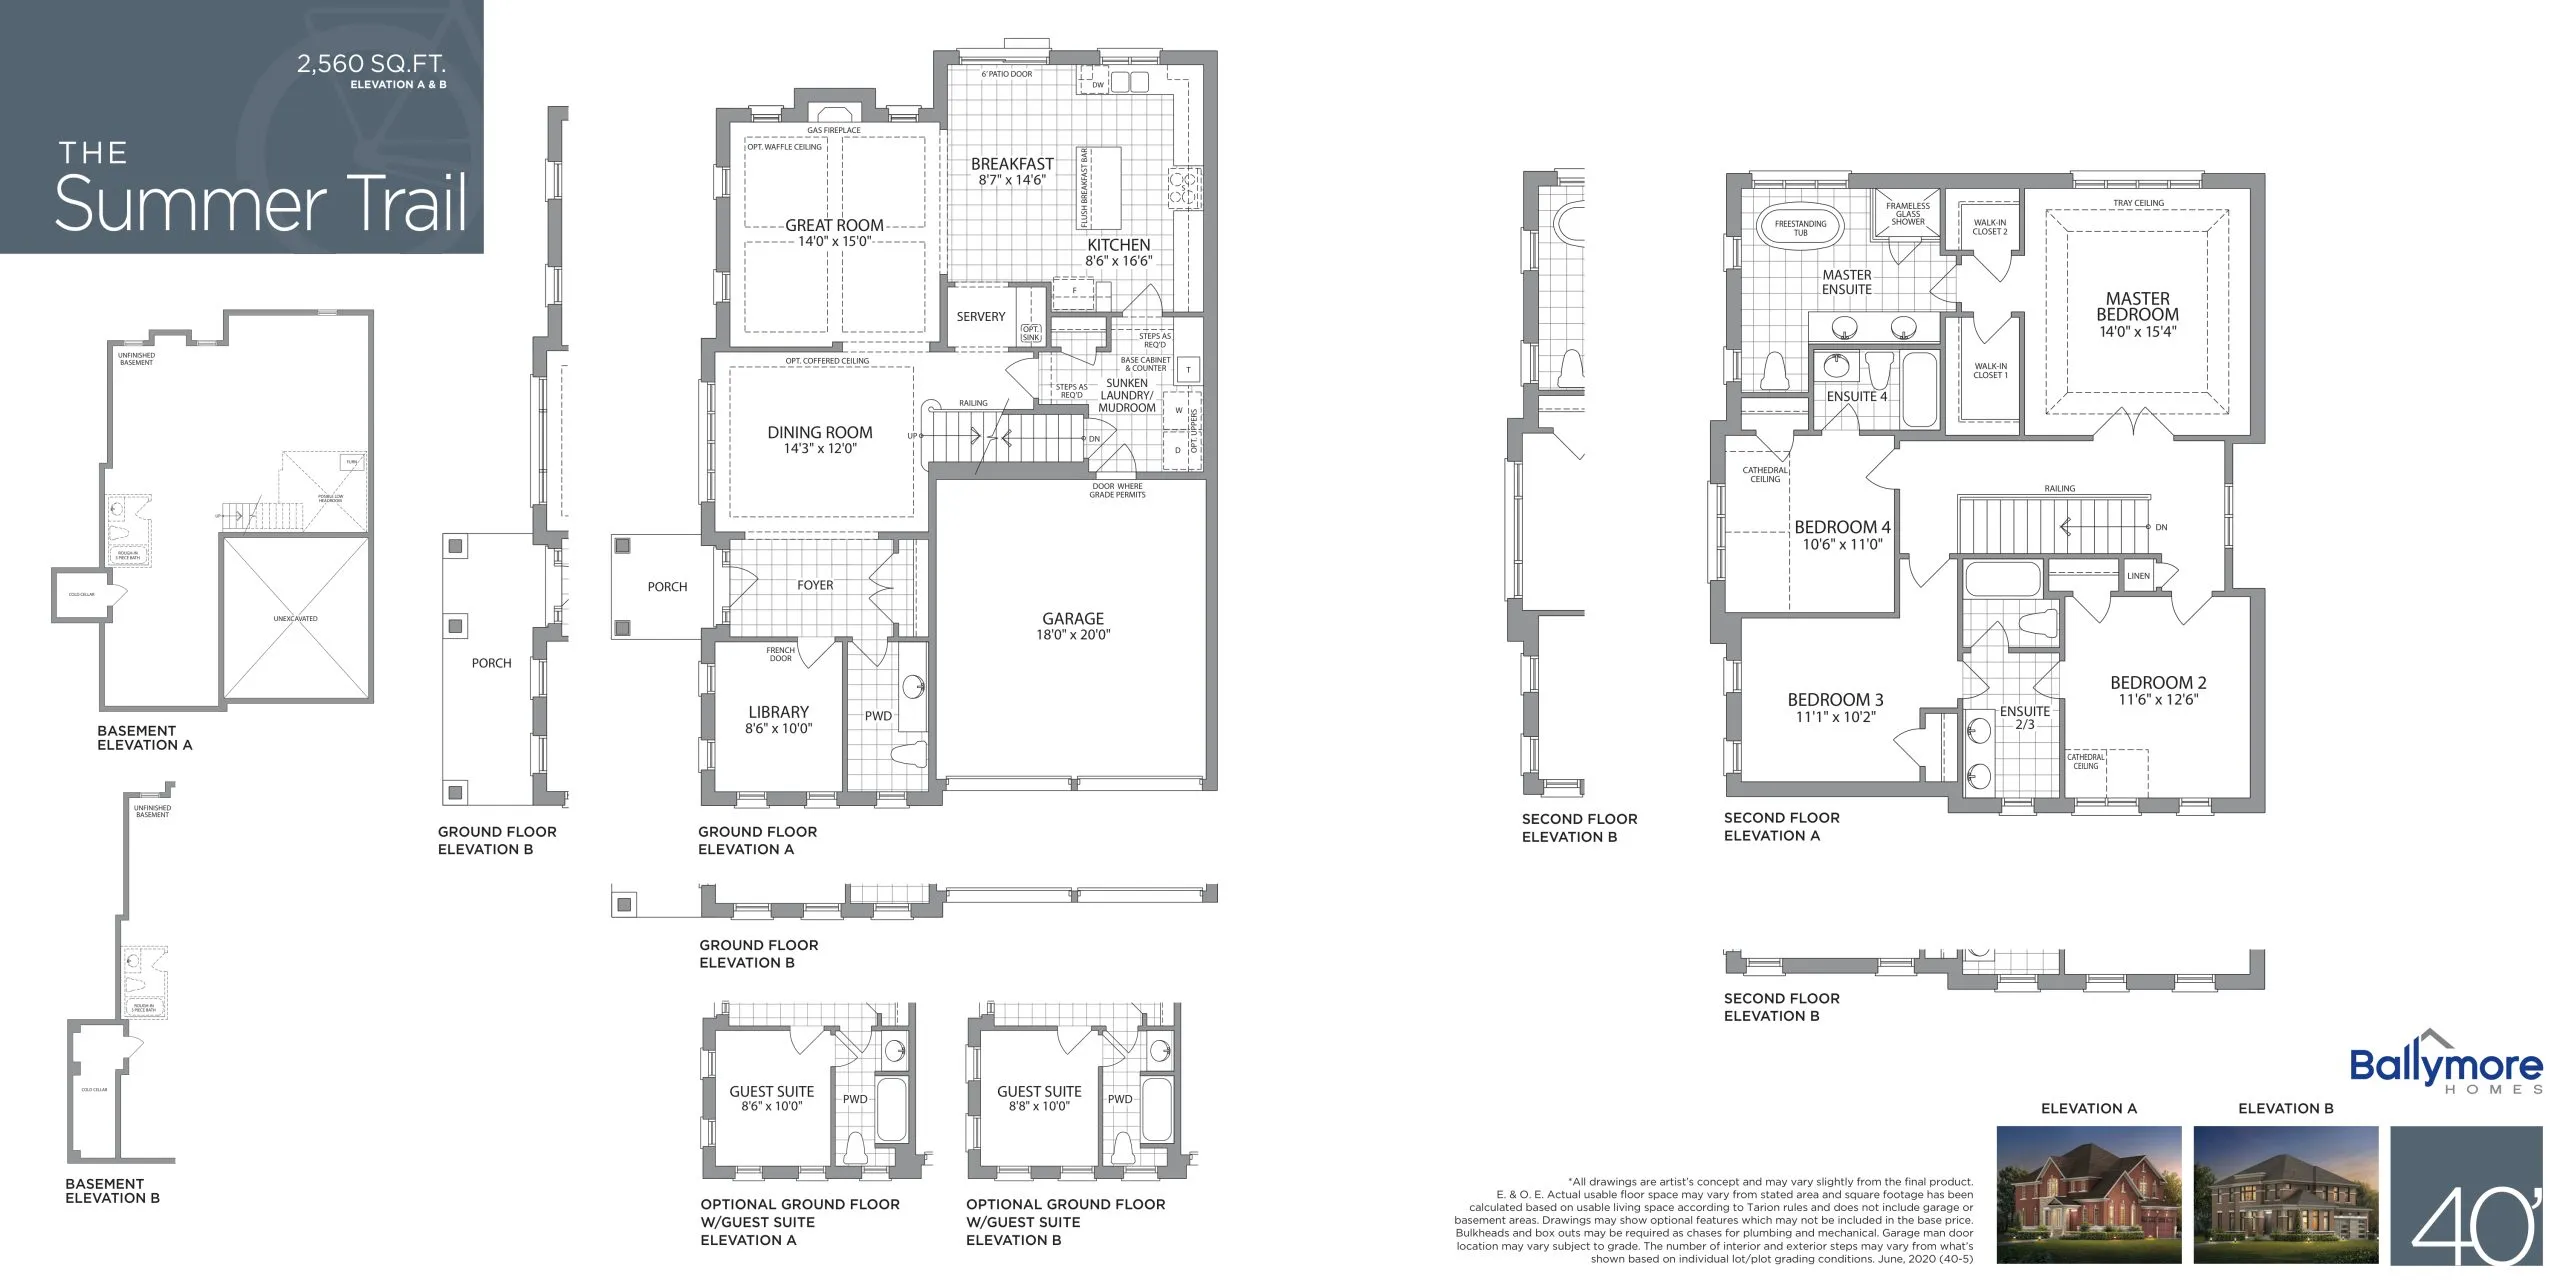
The Summer Trail Floor Plan — Woodbury Trails Homes

Public Sales

John Dallimore Drive & Dovedale Drive, Georgina, ON, Canada

Last list price
$1,239,990 · Sold out

Single Family · 4 Bed · 3.5 Bath · 2,560 sq ft
GET PLATINUM ACCESS!!

Register to Receive Guaranteed Platinum Access & Prices, Incentives & Discounts, Floor Plans & More!

Get Pricing, Floor Plans and Availability

Tell us what you need and a Meta Realty representative will follow up directly.

Are you a Realtor?
Sending…

About the The Summer Trail floor plan

The Summer Trail is no longer on offer at Woodbury Trails Homes in Georgina, having sold out with the builder. Designed by Ballymore Homes for a 40-foot lot, the freehold detached plan covers 2,560 sq ft on two storeys; it has four bedrooms and 3.5 bathrooms, plus a double garage and an unfinished basement. Other 40-foot plans remain on offer, and Meta Realty can line them up for you.

Key Facts

Ready to reserve?

Submit a worksheet for Woodbury Trails Homes: pick up to three suites and we will request your allocation from the builder.

Submit a worksheet
  • Floor Plan

    The Summer Trail

  • Bedrooms

    4 Bed

  • Bathrooms

    3.5

  • Interior Size

    2,560 sq ft

  • Exposure

    North

  • Price From

    $1,239,990 (last list price; sold out with the builder)

  • Price Per Sq Ft

    $484/sq ft

  • Availability

    Sold out

  • Deposit Structure

    $125,000 (over 120 days)

  • Builder(s)

    Ballymore Homes

  • Address

    John Dallimore Drive & Dovedale Drive, Georgina, ON, Canada

How it compares

  • Price Per Sq Ft

    Last list price was 13% above the average of the 10 plans offered now ($429/sq ft)

  • Size

    Plans offered now range from 1,420 to 4,224 sq ft

  • Price

    Plans offered now are priced from $884,990 to $1,499,990

  • All Plans

    14 floor plans at Woodbury Trails Homes

Builder list price, last updated September 28, 2026. Prices, sizes and availability are set by the builder and change without notice. E&OE. Current incentives: see Woodbury Trails Homes.

Other floor plans at Woodbury Trails Homes
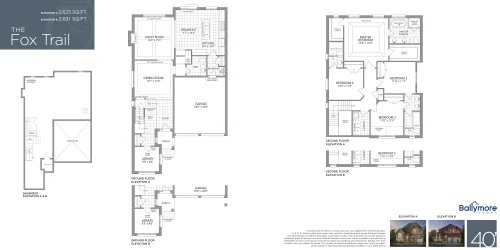
The Fox Trail Floor Plan at Woodbury Trails Homes - 2625 sq.ft
4
3.5
2,625 sq.ft
$417/ft $1,094,990
launched at $1,094,990since launch no change
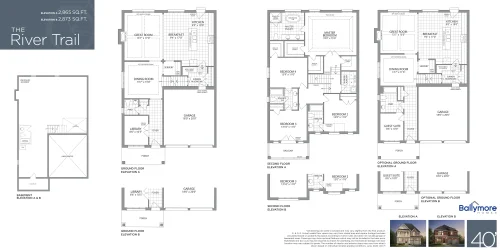
The River Trail Floor Plan at Woodbury Trails Homes - 2865 sq.ft
4
3.5
2,865 sq.ft
$394/ft $1,129,990
launched at $1,129,990since launch no change
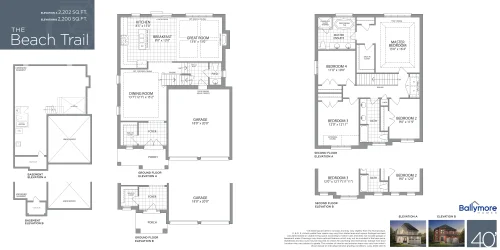
The Beach Trail Floor Plan at Woodbury Trails Homes - 2202 sq.ft
4
2.5
2,202 sq.ft
$472/ft $1,039,990
launched at $1,039,990since launch no change
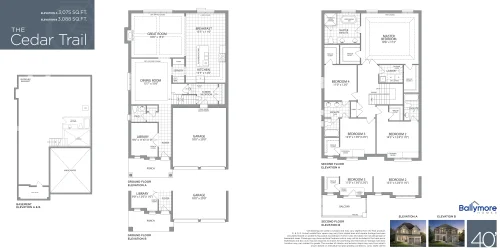
The Cedar Trail Floor Plan at Woodbury Trails Homes - 3075 sq.ft
4
3.5
3,075 sq.ft
$374/ft $1,149,990
launched at $1,149,990since launch no change
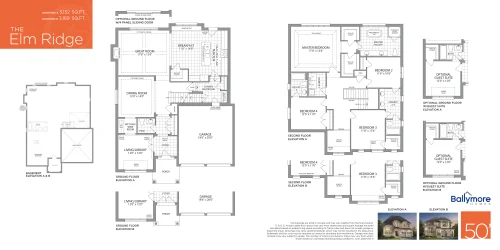
The Elm Ridge Floor Plan at Woodbury Trails Homes - 3152 sq.ft
4
3.5
3,152 sq.ft
$411/ft $1,294,990
launched at $1,294,990since launch no change
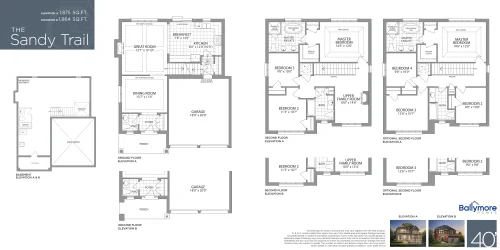
The Sandy Trail Floor Plan at Woodbury Trails Homes - 1875 sq.ft
4
2.5
1,875 sq.ft
$523/ft $979,990
launched at $979,990since launch no change
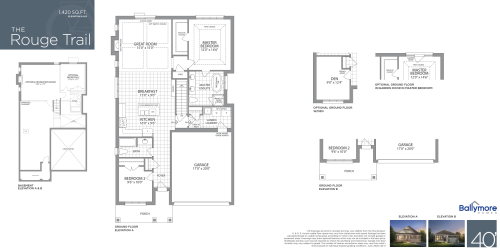
The Rouge Trail Floor Plan at Woodbury Trails Homes - 1420 sq.ft
2
2.0
1,420 sq.ft
$623/ft $884,990
launched at $884,990since launch no change
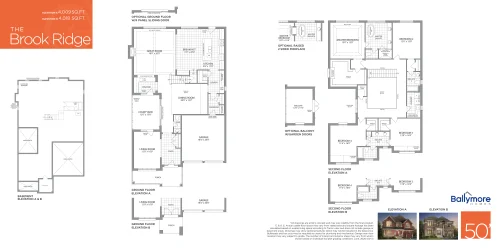
The Brook Ridge Floor Plan at Woodbury Trails Homes - 4009 sq.ft
4
3.5
4,009 sq.ft
$350/ft $1,404,990
launched at $1,404,990since launch no change
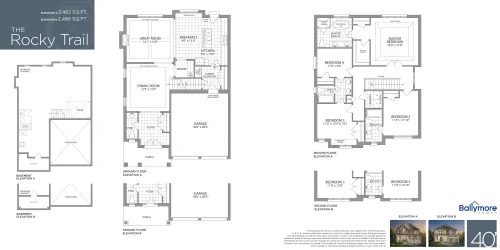
The Rocky Trail Floor Plan at Woodbury Trails Homes - 2462 sq.ft
4
3.5
2,462 sq.ft
last recorded price $1,069,990
Sold Outlaunched at $1,069,990since launch no change
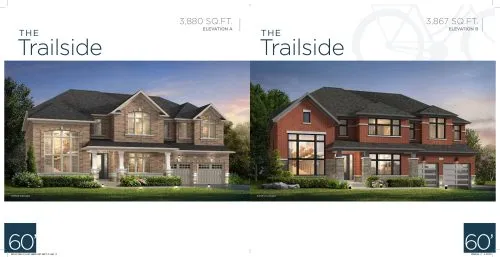
The Trailside Floor Plan at Woodbury Trails Homes - 3867-3880 sq.ft

The Trailside

0
0.0
3,867 sq.ft
$372/ft $1,439,990
launched at $1,439,990since launch no change
The Sandpiper Floor Plan at Woodbury Trails Homes - 4224 sq.ft

The Sandpiper

0
0.0
4,224 sq.ft
$355/ft $1,499,990
launched at $1,499,990since launch no change
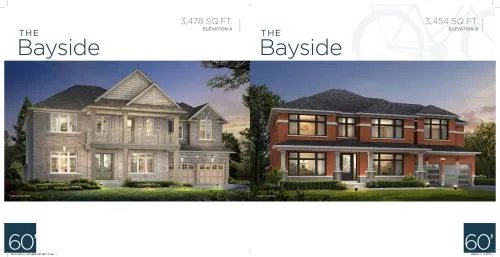
The Bayside Floor Plan at Woodbury Trails Homes - 3454-3478 sq.ft

The Bayside

0
0.0
3,454 sq.ft
See all 14 floor plans at Woodbury Trails Homes
Similar floor plans nearby

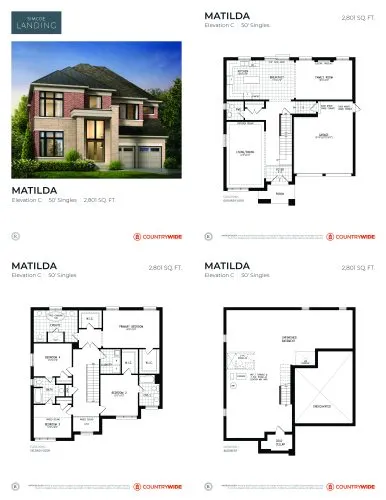
Matilda (Elevation C) Floor Plan at Simcoe Landing by CountryWide Homes - 2801 sq.ft

At Simcoe Landing by CountryWide Homes · 1.8 km away

4
3.5
2,801 sq.ft
$398/ft $1,113,990
launched at $1,113,990since launch no change
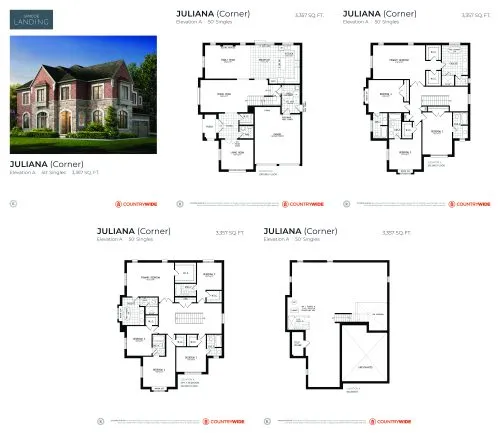
Juliana (Elevation A) Corner Floor Plan at Simcoe Landing by CountryWide Homes - 3357 sq.ft

At Simcoe Landing by CountryWide Homes · 1.8 km away

4
4.5
3,357 sq.ft
$356/ft $1,193,990
launched at $1,193,990since launch no change
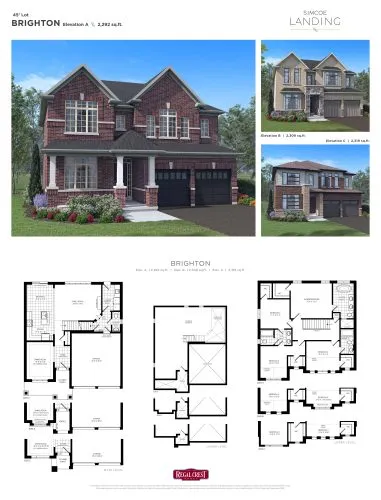
Brighton Floor Plan at Simcoe Landing by Regal Crest Phase 3 - 2319 sq.ft

At Simcoe Landing by Regal Crest Phase 3 · 1.9 km away

4
3.5
2,319 sq.ft
$448/ft $1,039,990
launched at $1,039,990since launch no change
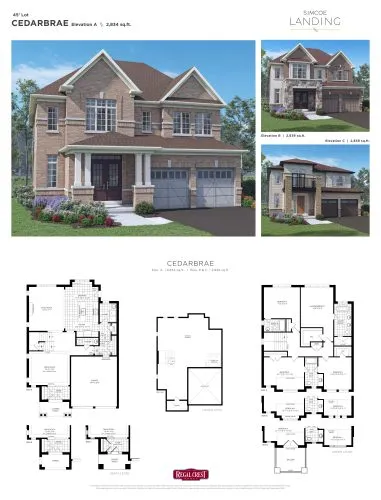
Cedarbrae Floor Plan at Simcoe Landing by Regal Crest Phase 3 - 2839 sq.ft

At Simcoe Landing by Regal Crest Phase 3 · 1.9 km away

4
3.5
2,839 sq.ft
$391/ft $1,109,990
launched at $1,109,990since launch no change
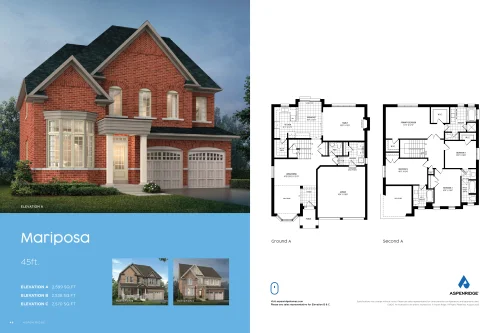
Mariposa Floor Plan at Simcoe Landing by Aspen Ridge Homes - 2599 sq.ft

At Simcoe Landing by Aspen Ridge Homes · 2 km away

4
3.5
2,599 sq.ft
$454/ft $1,179,990
launched at $1,179,990since launch no change
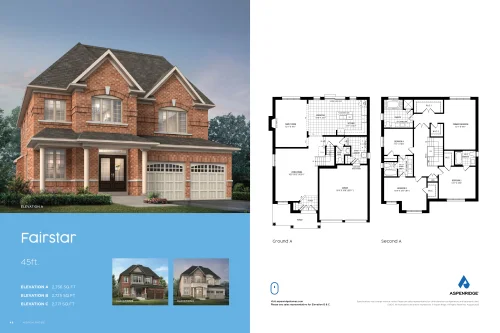
Fairstar Floor Plan at Simcoe Landing by Aspen Ridge Homes - 2725 sq.ft

At Simcoe Landing by Aspen Ridge Homes · 2 km away

4
3.5
2,725 sq.ft
$437/ft $1,189,990
launched at $1,189,990since launch no change