METAREALTY INC.

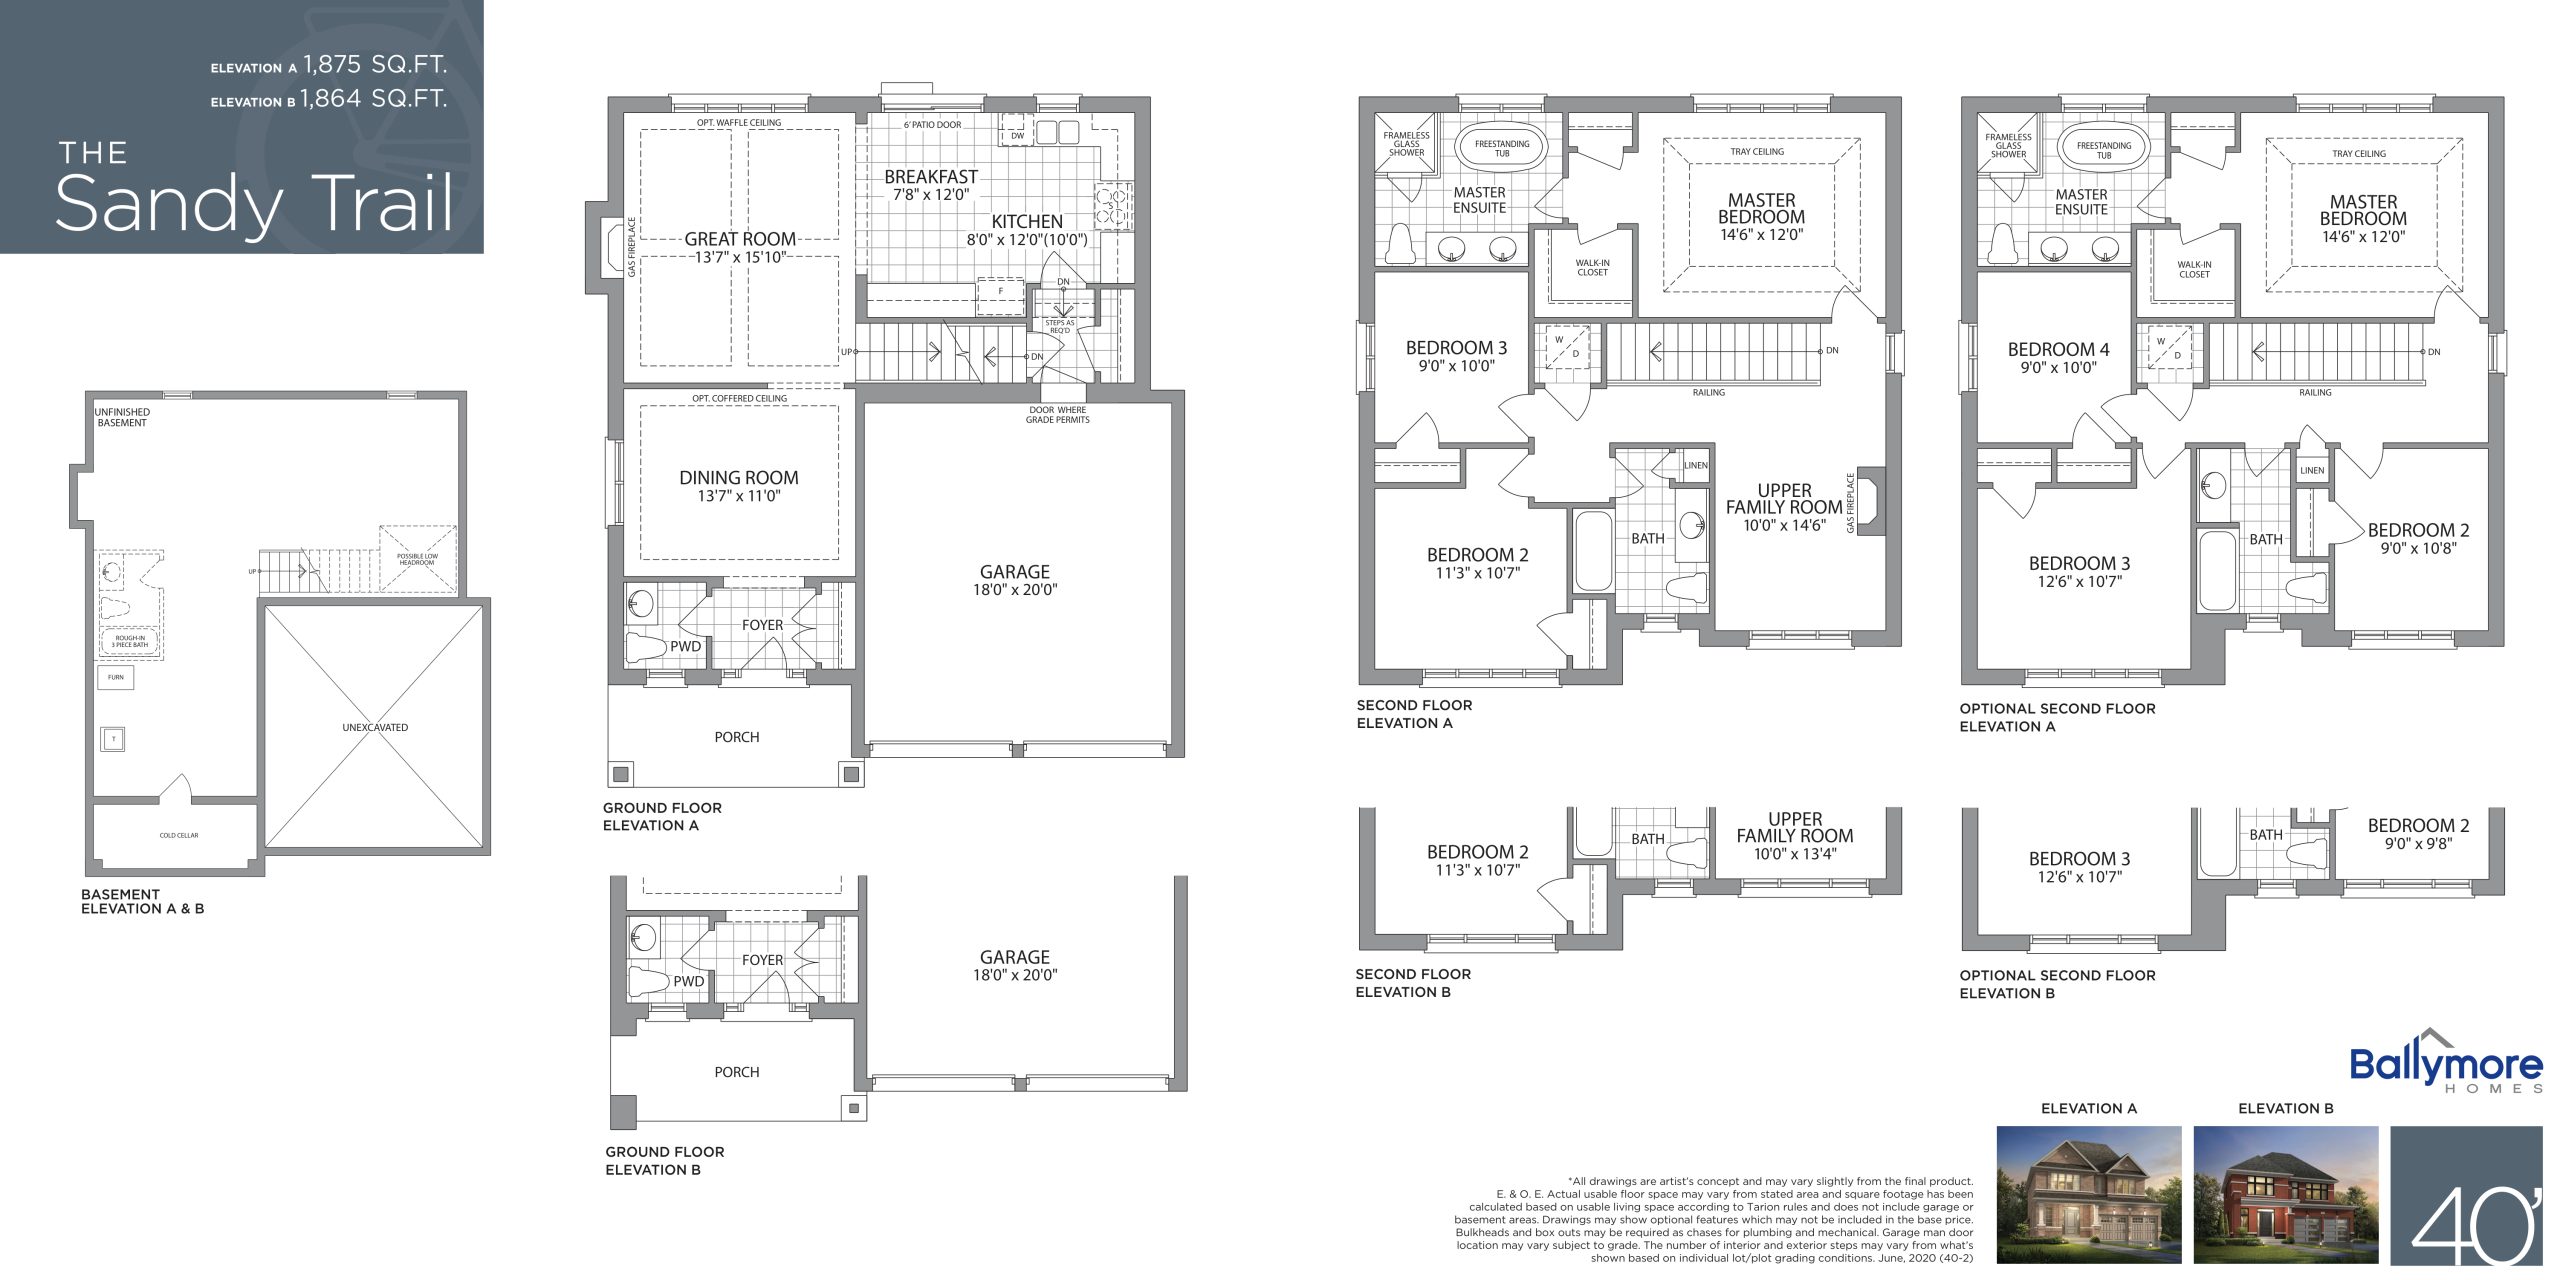
The Sandy Trail Floor Plan — Woodbury Trails Homes

Public Sales

John Dallimore Drive & Dovedale Drive, Georgina, ON, Canada

Starting From
$979,990 · $523/sq ft

Single Family · 4 Bed · 2.5 Bath · 1,875 sq ft
GET PLATINUM ACCESS!!

Register to Receive Guaranteed Platinum Access & Prices, Incentives & Discounts, Floor Plans & More!

Get Pricing, Floor Plans and Availability

Tell us what you need and a Meta Realty representative will follow up directly.

Are you a Realtor?
Sending…

About the The Sandy Trail floor plan

The Sandy Trail is the most affordable and most compact plan at Woodbury Trails Homes in Georgina, priced from $979,990, about $523 per sq ft. Its 1,875 sq ft still fits four bedrooms and 2.5 bathrooms over two storeys. Ballymore Homes sited this freehold detached design on a 40-foot lot; a double garage and an unfinished basement come with it.

Key Facts

Ready to reserve?

Submit a worksheet for Woodbury Trails Homes: pick up to three suites and we will request your allocation from the builder.

Submit a worksheet
  • Floor Plan

    The Sandy Trail

  • Bedrooms

    4 Bed

  • Bathrooms

    2.5

  • Interior Size

    1,875 sq ft

  • Exposure

    North

  • Price From

    $979,990

  • Price Per Sq Ft

    $523/sq ft

  • Availability

    Available

  • Deposit Structure

    $125,000 (over 120 days)

  • Builder(s)

    Ballymore Homes

  • Address

    John Dallimore Drive & Dovedale Drive, Georgina, ON, Canada

How it compares

  • Price Per Sq Ft

    22% above the average of the 10 plans offered now ($429/sq ft)

  • Size

    2nd smallest of the 10 plans offered now (1,420 to 4,224 sq ft)

  • Price

    2nd lowest priced of the 10 plans offered now ($884,990 to $1,499,990)

  • All Plans

    14 floor plans at Woodbury Trails Homes

Builder list price, last updated September 28, 2026. Prices, sizes and availability are set by the builder and change without notice. E&OE. Current incentives: see Woodbury Trails Homes.

Other floor plans at Woodbury Trails Homes
The Beach Trail Floor Plan at Woodbury Trails Homes - 2202 sq.ft
4
2.5
2,202 sq.ft
$472/ft $1,039,990
launched at $1,039,990since launch no change
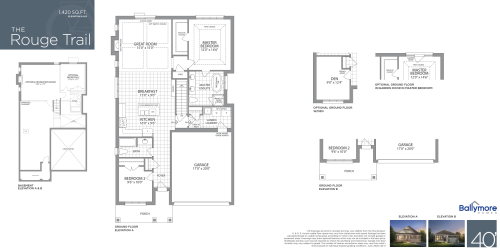
The Rouge Trail Floor Plan at Woodbury Trails Homes - 1420 sq.ft
2
2.0
1,420 sq.ft
$623/ft $884,990
launched at $884,990since launch no change
The Fox Trail Floor Plan at Woodbury Trails Homes - 2625 sq.ft
4
3.5
2,625 sq.ft
$417/ft $1,094,990
launched at $1,094,990since launch no change
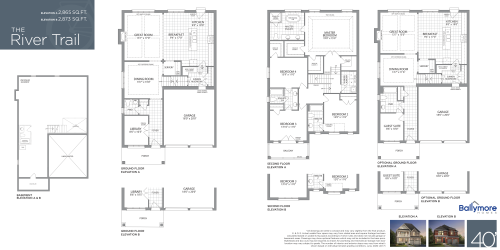
The River Trail Floor Plan at Woodbury Trails Homes - 2865 sq.ft
4
3.5
2,865 sq.ft
$394/ft $1,129,990
launched at $1,129,990since launch no change
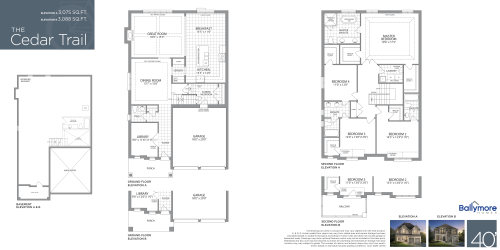
The Cedar Trail Floor Plan at Woodbury Trails Homes - 3075 sq.ft
4
3.5
3,075 sq.ft
$374/ft $1,149,990
launched at $1,149,990since launch no change
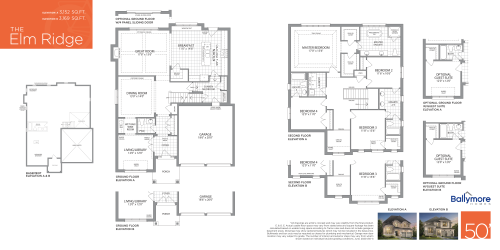
The Elm Ridge Floor Plan at Woodbury Trails Homes - 3152 sq.ft
4
3.5
3,152 sq.ft
$411/ft $1,294,990
launched at $1,294,990since launch no change
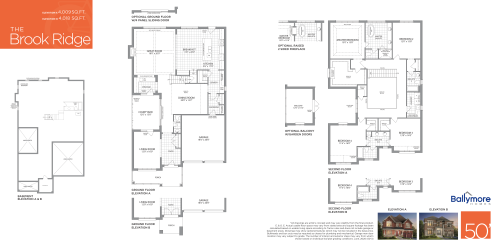
The Brook Ridge Floor Plan at Woodbury Trails Homes - 4009 sq.ft
4
3.5
4,009 sq.ft
$350/ft $1,404,990
launched at $1,404,990since launch no change
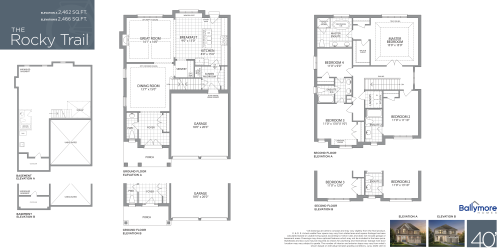
The Rocky Trail Floor Plan at Woodbury Trails Homes - 2462 sq.ft
4
3.5
2,462 sq.ft
last recorded price $1,069,990
Sold Outlaunched at $1,069,990since launch no change
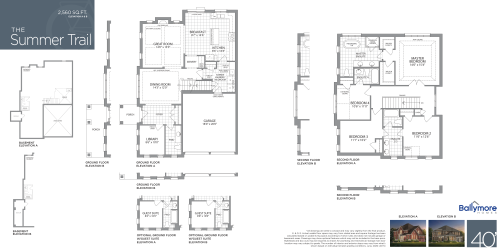
The Summer Trail Floor Plan at Woodbury Trails Homes - 2560 sq.ft
4
3.5
2,560 sq.ft
last recorded price $1,239,990
Sold Outlaunched at $1,239,990since launch no change
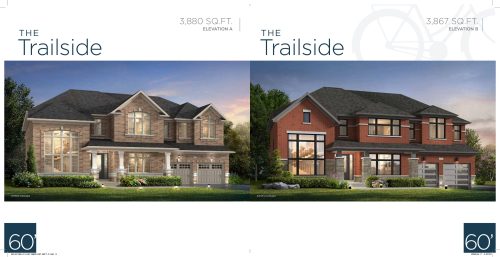
The Trailside Floor Plan at Woodbury Trails Homes - 3867-3880 sq.ft

The Trailside

0
0.0
3,867 sq.ft
$372/ft $1,439,990
launched at $1,439,990since launch no change
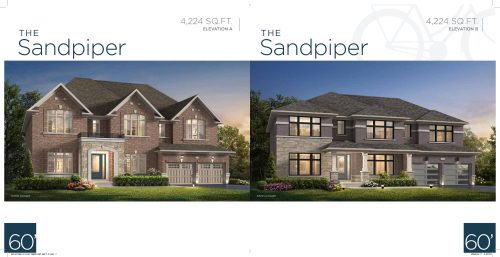
The Sandpiper Floor Plan at Woodbury Trails Homes - 4224 sq.ft

The Sandpiper

0
0.0
4,224 sq.ft
$355/ft $1,499,990
launched at $1,499,990since launch no change
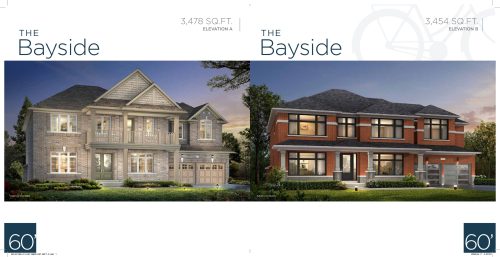
The Bayside Floor Plan at Woodbury Trails Homes - 3454-3478 sq.ft

The Bayside

0
0.0
3,454 sq.ft
See all 14 floor plans at Woodbury Trails Homes
Similar floor plans nearby

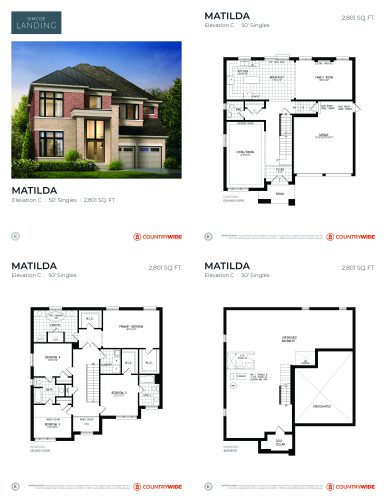
Matilda (Elevation C) Floor Plan at Simcoe Landing by CountryWide Homes - 2801 sq.ft

At Simcoe Landing by CountryWide Homes · 1.8 km away

4
3.5
2,801 sq.ft
$398/ft $1,113,990
launched at $1,113,990since launch no change
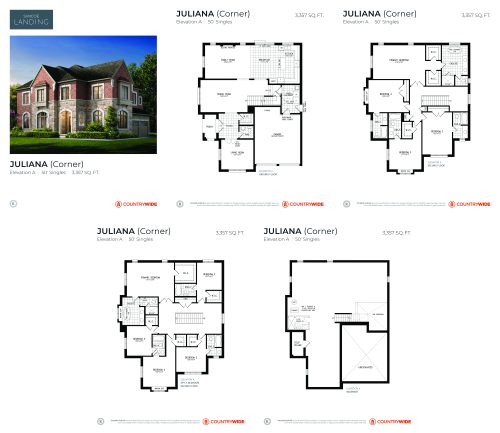
Juliana (Elevation A) Corner Floor Plan at Simcoe Landing by CountryWide Homes - 3357 sq.ft

At Simcoe Landing by CountryWide Homes · 1.8 km away

4
4.5
3,357 sq.ft
$356/ft $1,193,990
launched at $1,193,990since launch no change
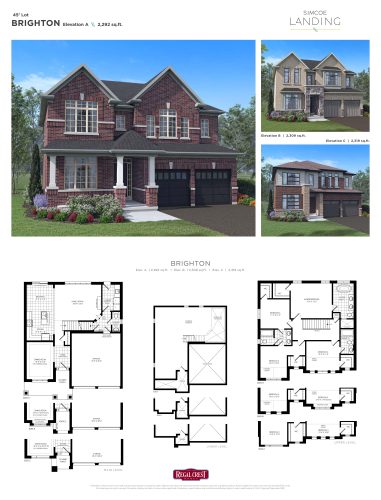
Brighton Floor Plan at Simcoe Landing by Regal Crest Phase 3 - 2319 sq.ft

At Simcoe Landing by Regal Crest Phase 3 · 1.9 km away

4
3.5
2,319 sq.ft
$448/ft $1,039,990
launched at $1,039,990since launch no change
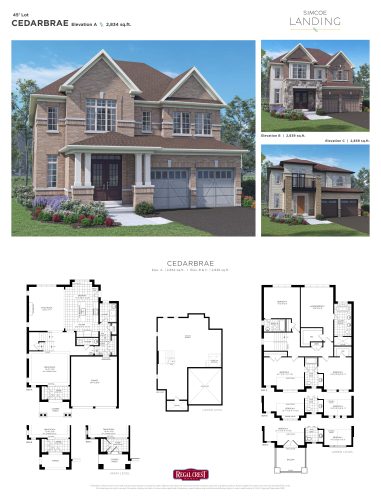
Cedarbrae Floor Plan at Simcoe Landing by Regal Crest Phase 3 - 2839 sq.ft

At Simcoe Landing by Regal Crest Phase 3 · 1.9 km away

4
3.5
2,839 sq.ft
$391/ft $1,109,990
launched at $1,109,990since launch no change
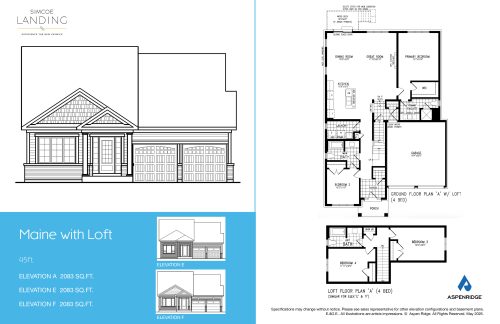
Maine with Loft Floor Plan at Simcoe Landing by Aspen Ridge Homes - 2083 sq.ft

At Simcoe Landing by Aspen Ridge Homes · 2 km away

4
3.0
2,083 sq.ft
$514/ft $1,069,990
launched at $1,069,990since launch no change
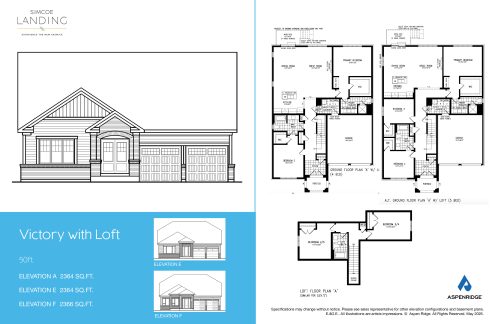
Victory with Loft Floor Plan at Simcoe Landing by Aspen Ridge Homes - 2364 sq.ft

At Simcoe Landing by Aspen Ridge Homes · 2 km away

4
3.0
2,364 sq.ft
$495/ft $1,169,990
launched at $1,169,990since launch no change