METAREALTY INC.

Woodbury Trails Homes

Public Sales

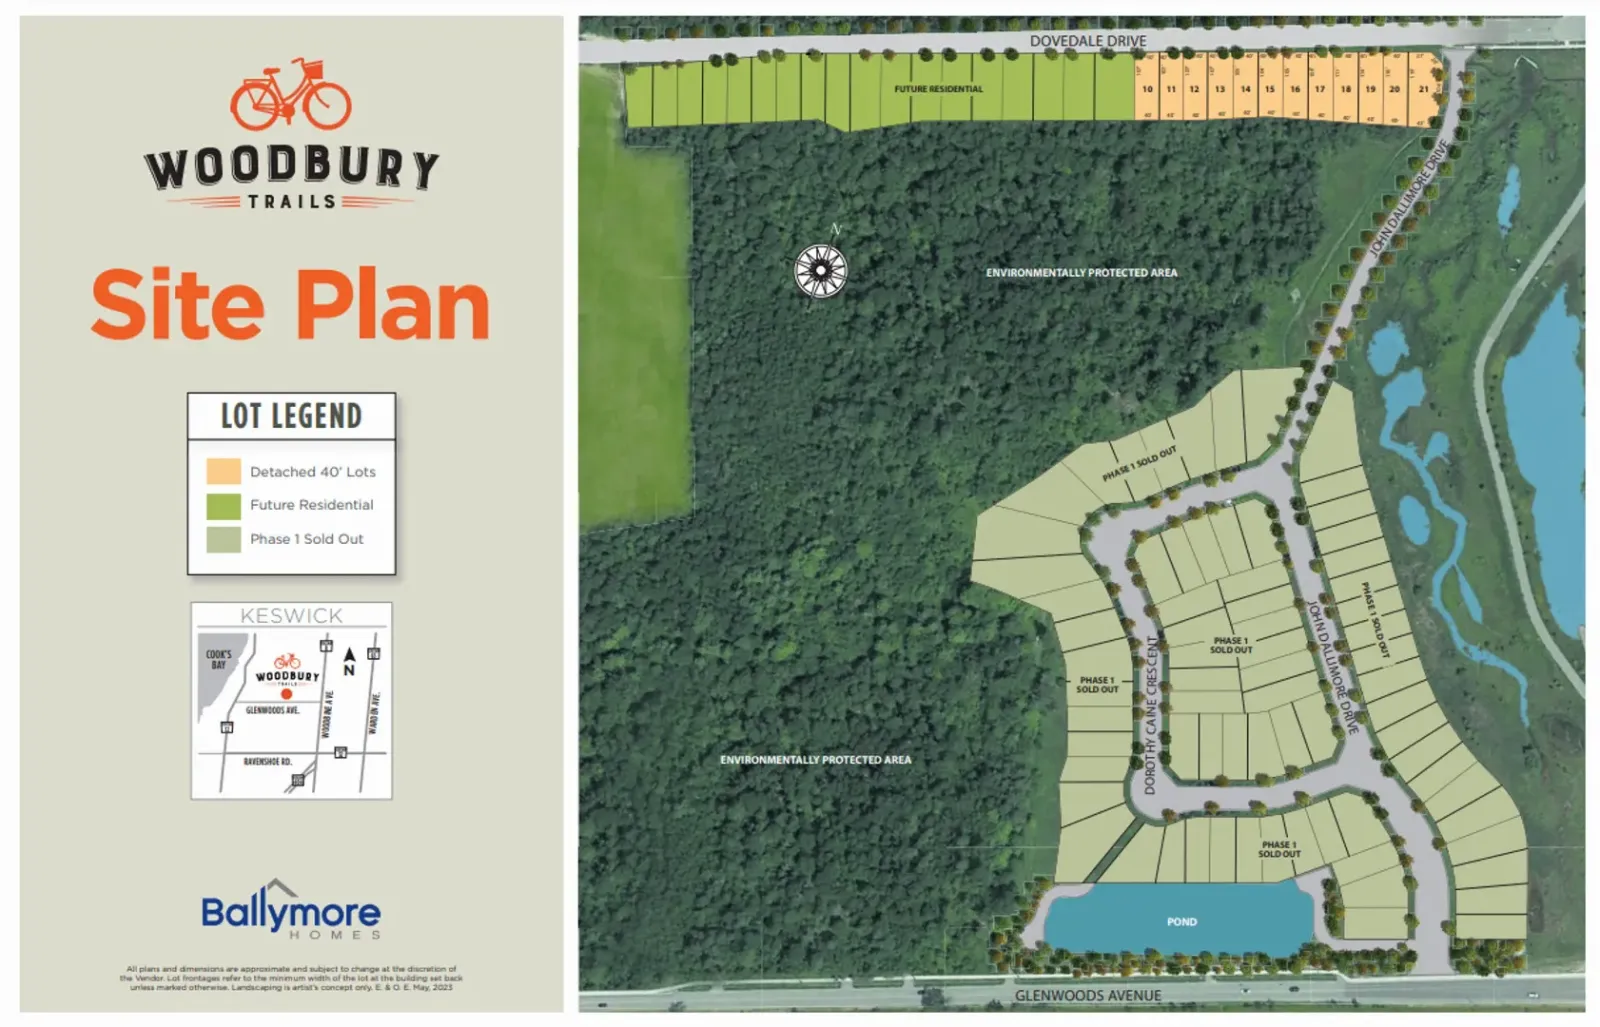
John Dallimore Drive & Dovedale Drive, Georgina, ON, Canada

Starting From
$884,990 - $1,499,990

Single Family

1 Star2 Stars3 Stars4 Stars5 Stars (No Ratings Yet)
Loading...

GET PLATINUM ACCESS!!

Register to Receive Guaranteed Platinum Access & Prices, Incentives & Discounts, Floor Plans & More!

Get Pricing, Floor Plans and Availability

Tell us what you need and a Meta Realty representative will follow up directly.

Are you a Realtor?
Sending…

About Woodbury Trails Homes

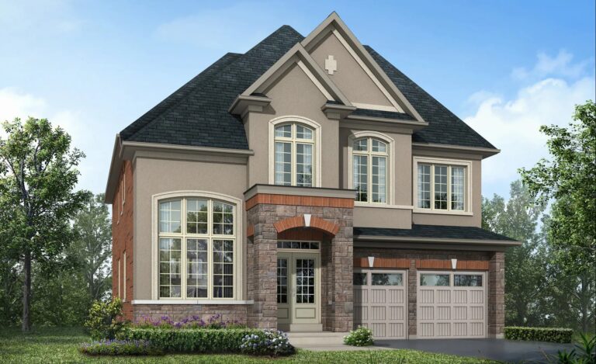
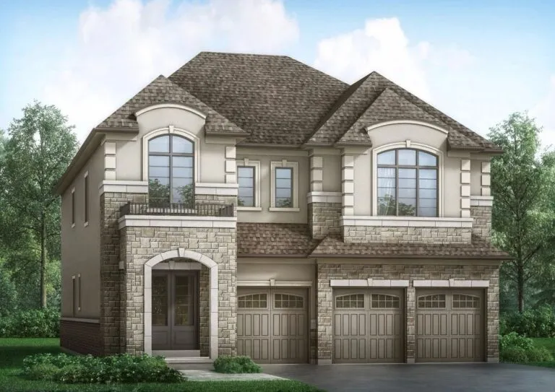
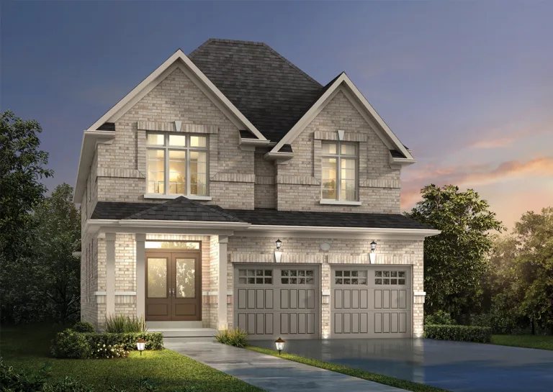
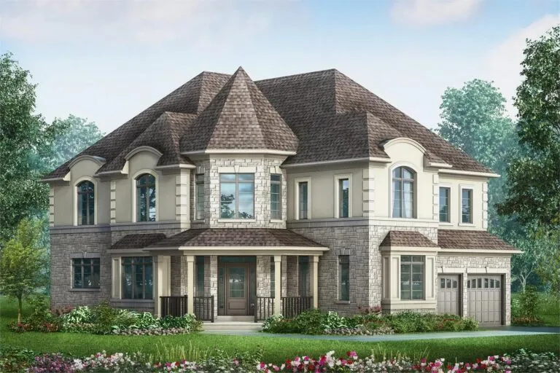
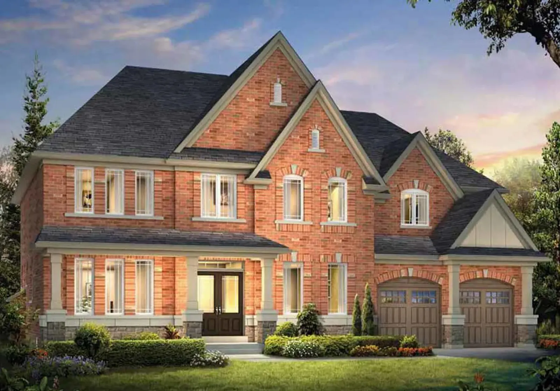
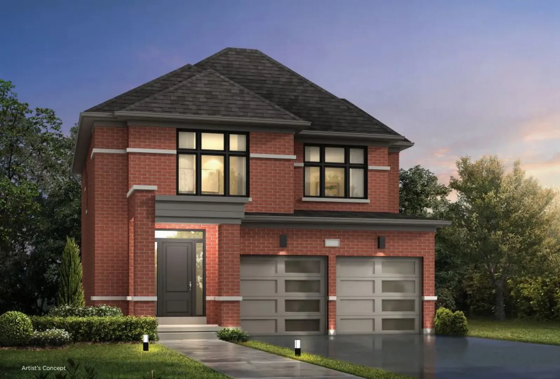
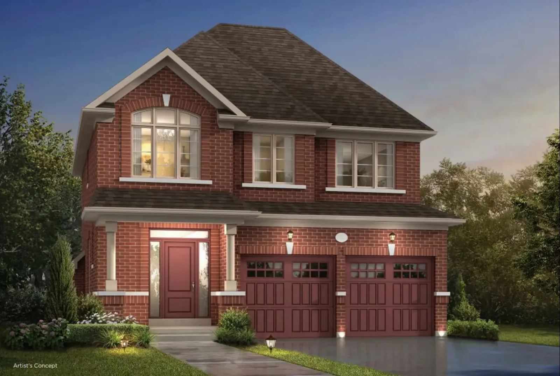
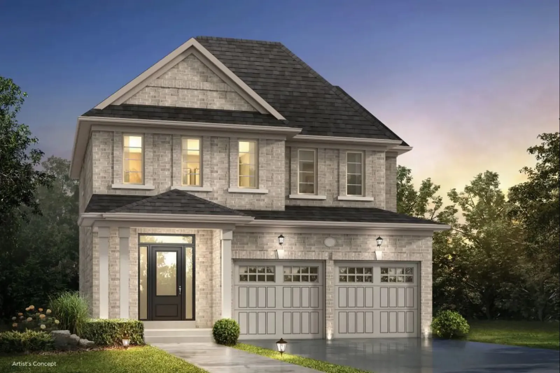
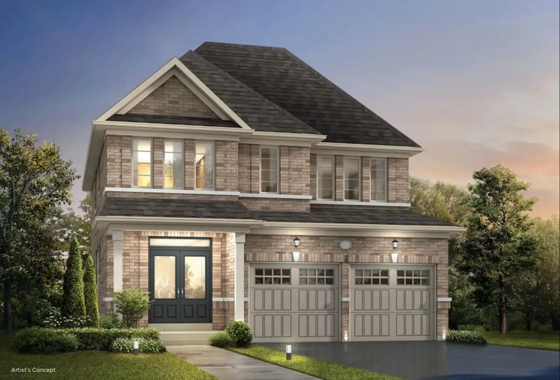
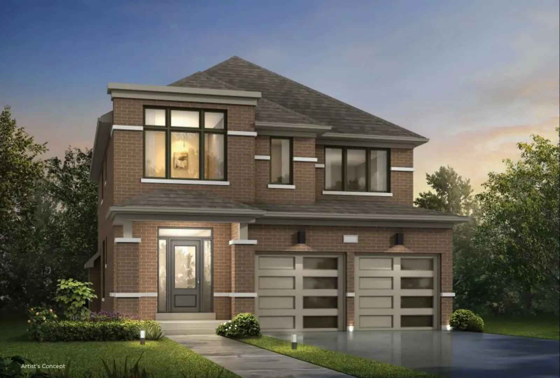
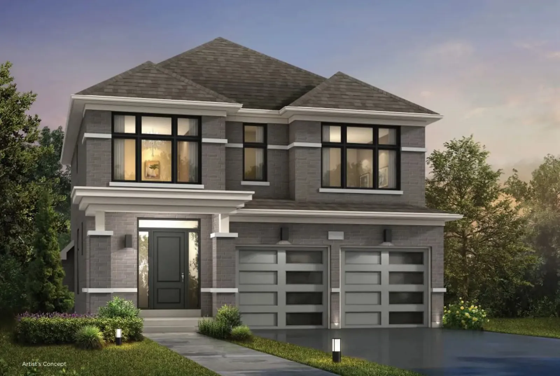
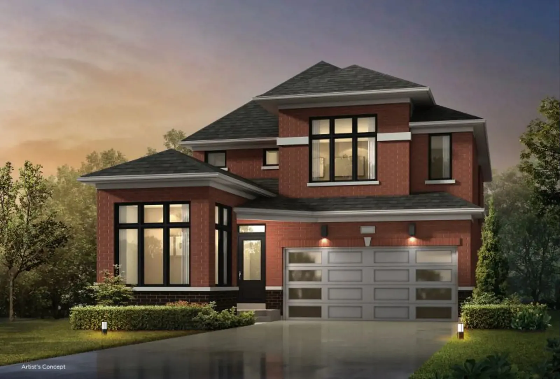
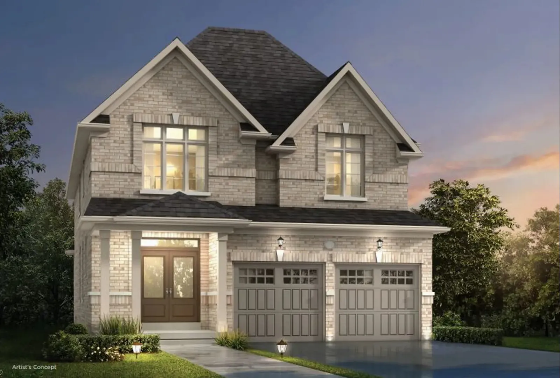
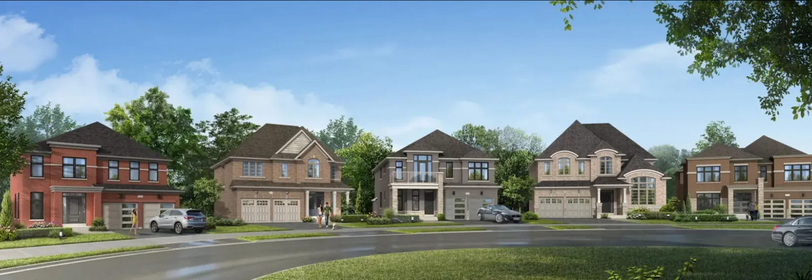
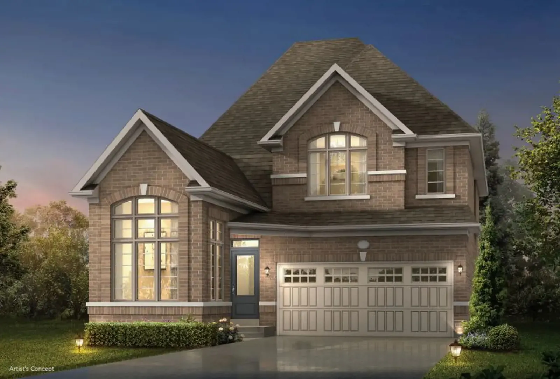
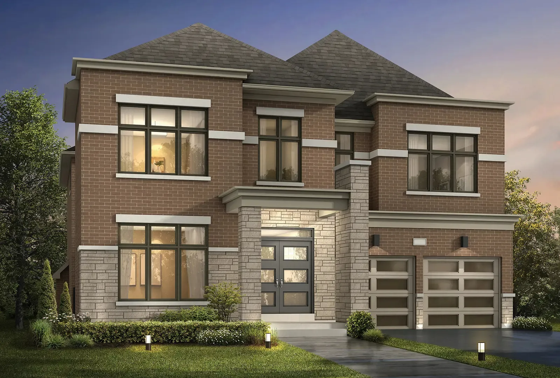
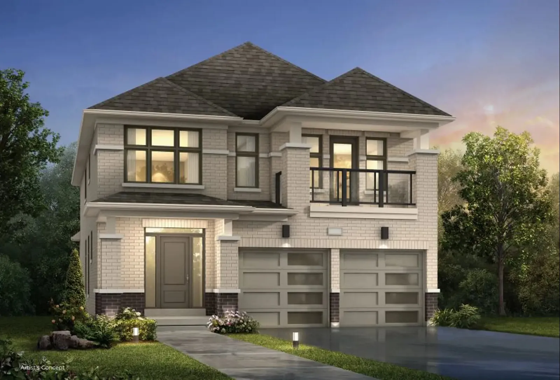
Woodbury Trails Homes is a freehold community of detached homes by Ballymore Homes, now under construction at John Dallimore Drive and Dovedale Drive in Georgina, Ontario. Prices run from $979,990 to $1,404,990, and home sizes range from 1,875 to 4,224 sq ft across 13 floor-plan layouts.

Woodbury Trails Homes pricing and floor plans

Current pricing starts at $979,990 and reaches $1,404,990, which works out to about $420 per square foot. The community has 13 layouts between 1,875 and 4,224 sq ft, and nine of them are four-bedroom designs. Seven of those plans are currently listed as available.

The recorded plans include two-storey designs on lots 40, 50 and 60 feet wide, two-car garages and unfinished basement configurations.

Location

The homes are going up at John Dallimore Drive and Dovedale Drive in Georgina, part of the Regional Municipality of York. Walk Score and Transit Score ratings for the site are 62 and 27 respectively.

Amenities and features

  • Detached homes with freehold ownership
  • Two-storey layouts in the recorded plans
  • Recorded lot widths of 40, 50 and 60 feet
  • Recorded plans with two-car garages
  • Unfinished basement configurations in the recorded plans
  • Four-bedroom designs in nine of the 13 layouts

Deposit structure and incentives

The deposit totals $125,000 over 120 days, paid in five equal instalments:

  • $25,000 on signing
  • $25,000 at 30 days
  • $25,000 at 60 days
  • $25,000 at 90 days
  • $25,000 at 120 days

Decor credits are currently listed as a purchase incentive. Incentive terms can change or end without notice.

The development team

Woodbury Trails Homes is being built by Ballymore Homes, with sales and marketing by PMA Brethour.

Buying at Woodbury Trails Homes

Woodbury Trails is now in its public sales phase. Register with Meta Realty for platinum access to the floor plans, the current price list and any incentives on offer, and an agent can walk you through the lot widths and layouts.

Prices, sizes, availability and incentives are subject to change without notice. E. & O.E.

Woodbury Trails Homes at a glance

Sales statusPublic Sales
ConstructionUnder Construction
Building typeSingle Family Home
LaunchJune 7, 2025
Sales & marketingPMA Brethour
NeighbourhoodRegional Municipality of York
OwnershipFreehold
Home typesDetached
Walk Score62/100
Transit Score27/100

Current incentives

  • Decor Credits

Features & finishes

  • QUALITY CONSTRUCTION
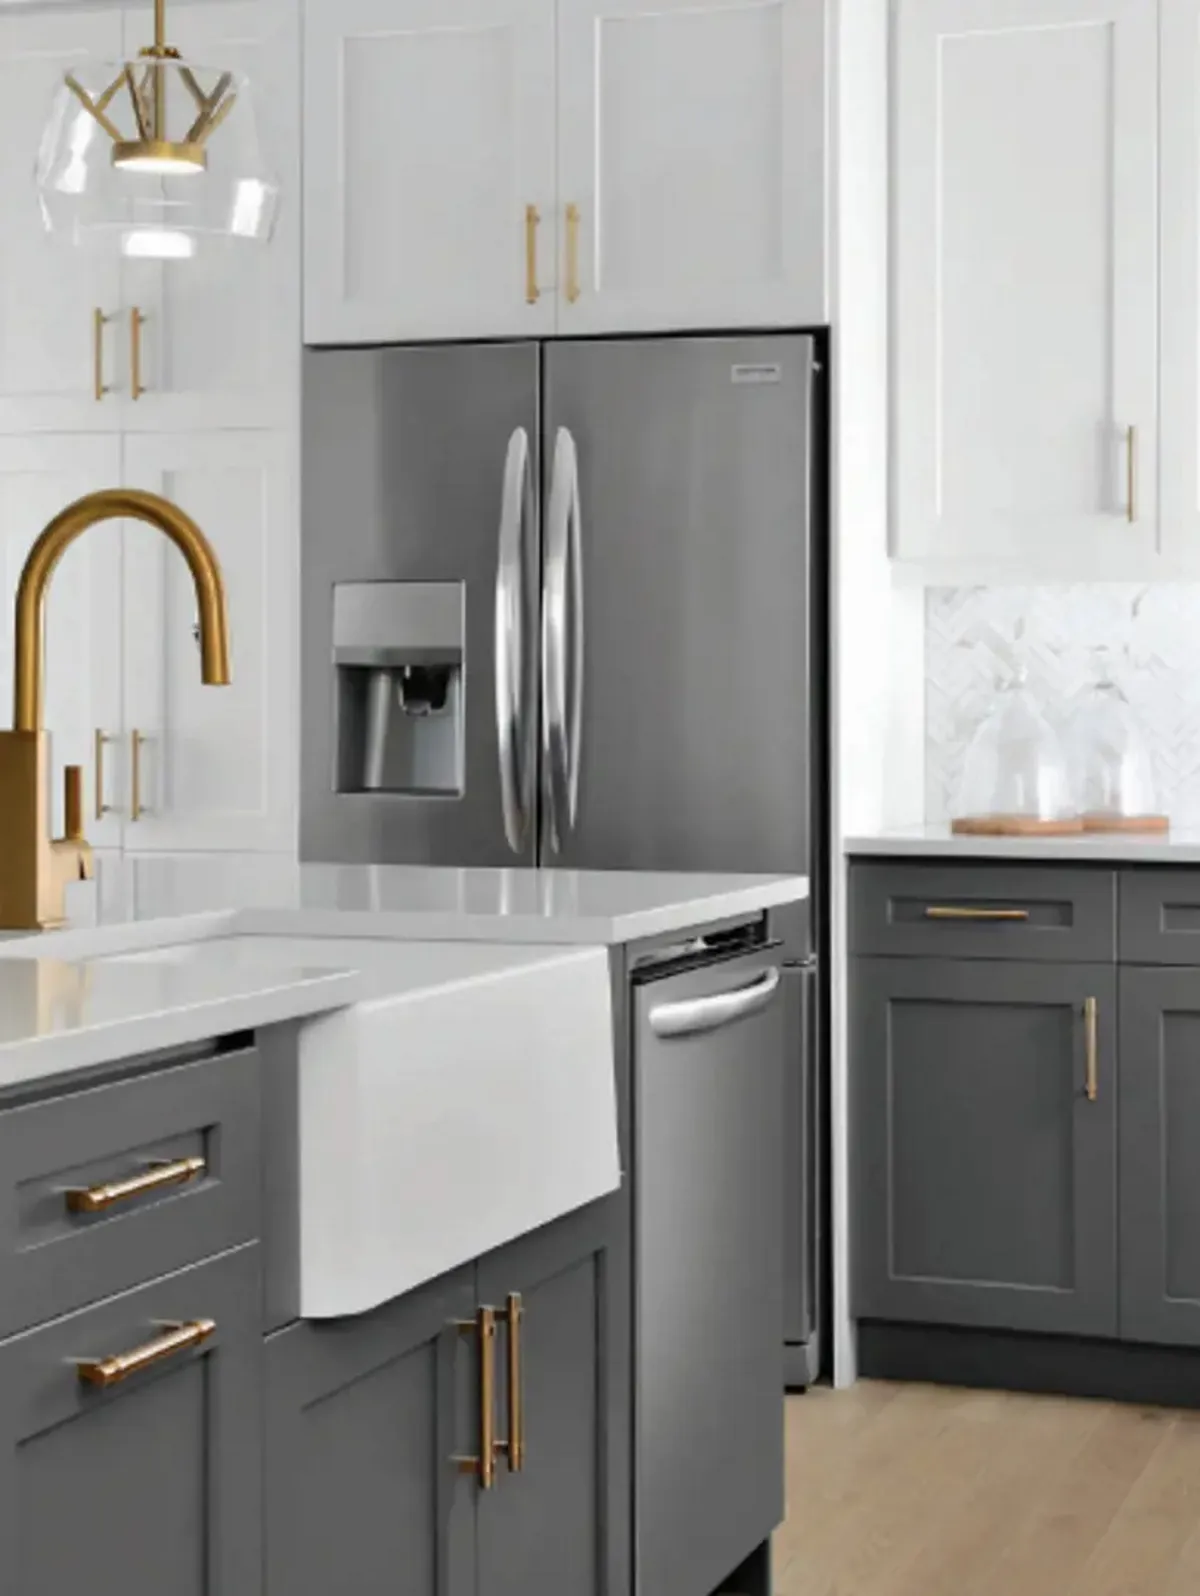
  • The community is architecturally controlled and contains a variety of unique streetscape elevations.
  • Porches are a gracious feature on many homes. Where provided, porches are poured concrete. Decorative pillars and aluminum railings are as per applicable plan.
  • Steep roof pitches enhance all elevations.
  • 2" x 6" exterior wall construction.
  • 3/8" plywood roof sheathing.
  • Fiberglass roof shingles with 25 year warranty.
  • Wood and steel beam construction in accordance with architectural specifications.
  • Structural engineered floor joist system except sunken areas and landings.
  • Quality vinyl casement windows throughout, as per plan.
  • 6' sliding patio doors with screen, as per plan.
  • Garden door in kitchen, as per plan.
  • 8', 3 panel sliding door in kitchen as per plan.
  • Quality vinyl sliding basement windows.
  • All subfloors to be glued, screwed and sanded.
  • ENERGY CONSERVATION FEATURES
  • Separate switches for all exhaust fans to reduce heat loss.
  • H.R.V. (Heat Recovery Ventilation unit).
  • Foam windows & doors.
  • Caulk interior plate of exterior walls.
  • Instantaneous or On-Demand energy efficient rental Hotwater Heater.
  • Fireplace equipped with electronic ignition gas valve complete with battery back-up (Battery not included).
  • Exhaust fans for baths and kitchen.
  • R31 spray foam to garage ceilings & overhangs.
  • R50 insulation for attic ceiling area over habitable areas. Weather stripped access.
  • R22 in exterior habitable walls.
  • R20 Full height insulation on accessible basement walls as per Ontario Building Code requirements.
  • All doors, windows and external openings fully caulked and installed with vapour barrier.
  • Insulated non-warp steel clad exterior doors with self-adjusting weather stripping.
  • High efficiency forced air heating system with ducting sized for central air conditioning system.

Frequently asked questions

Who is building Woodbury Trails Homes?

Ballymore Homes is building the community, and PMA Brethour handles sales and marketing.

Where is Woodbury Trails Homes located?

It is at John Dallimore Drive and Dovedale Drive in Georgina, within the Regional Municipality of York.

How much do homes at Woodbury Trails cost?

Woodbury Trails pricing runs from $979,990 up to $1,404,990.

What deposit does Woodbury Trails Homes require?

The deposit is $125,000 over 120 days: $25,000 on signing and $25,000 each at 30, 60, 90 and 120 days.

How big are the homes at Woodbury Trails?

Across its 13 layouts, sizes run from 1,875 to 4,224 sq ft.

Are Woodbury Trails Homes freehold?

Yes, ownership is listed as freehold.
Key Facts

Ready to reserve?

Submit a worksheet for Woodbury Trails Homes: pick up to three suites and we will request your allocation from the builder.

Submit a worksheet

Information last updated on November 10, 2026

27

Transit Score

62

Walk Score

Projects Nearby

  • Liora by Treasure Hill Homes rendering
    VIP Sales

    Liora by Treasure Hill Homes

    Church St & Woodbine Ave, Georgina, ON L4P 3Y6, Canada

    1 month ago

    $589,900 - $889,900

    Treasure Hill Homes

    Building Type: Single Family

    1+1
    1+1
    1+1
  • Simcoe Landing rendering
    Public Sales

    Simcoe Landing by Aspen Ridge Homes

    5 Garrett Styles Drive, Georgina, ON, Canada

    3 years ago

    $999,990 - $1,429,990

    Aspen Ridge Homes

    Building Type: Single Family

    1+1
    1+1
    1+1
  • Homestead Meadows Towns rendering
    Public Sales

    Homestead Meadows Towns

    York Regional Road 79 & The Queensway North, Georgina, ON, Canada

    1 month ago

    $824,990 - $994,990

    Ballymore Homes

    Building Type: Townhome

    1+1
    1+1
    1+1
  • Public Sales

    Simcoe Landing by Regal Crest Phase 3

    7 Garrett Styles Drive, Georgina, ON, Canada

    1 month ago

    $899,990 - $1,458,990

    Regal Crest Homes

    Building Type: Single Family

    1+1
    1+1
    1+1
  • Public Sales

    Simcoe Landing by Regal Crest Phase 2

    7 Garrett Styles Drive, Georgina, ON, Canada

    1 month ago

    $1,299,990 - $1,529,990

    Regal Crest Homes

    Building Type: Single Family

    1+1
    1+1
    1+1
  • Public Sales

    Simcoe Landing by Regal Crest Homes

    7 Garrett Styles Drive, Georgina, ON, Canada

    1 month ago

    $1,419,990 - $1,719,990

    Regal Crest Homes

    Building Type: Single Family

    1+1
    1+1
    1+1
  • Georgina Heights rendering
    Sold Out

    Georgina Heights

    Church Street, Georgina, ON, Canada

    3 years ago

    $759,900 - $1,859,900

    Treasure Hill Homes

    Building Type: Single Family

    1+1
    1+1
    1+1
  • Studio

    From $1,439,990$372/ft(0%) Since Launch

    2 Bedrooms

    From $884,990$623/ft(0%) Since Launch
    For Sale (10)Sold (4)All (14)
    Price Change
    Studio2 Bed4 Bed
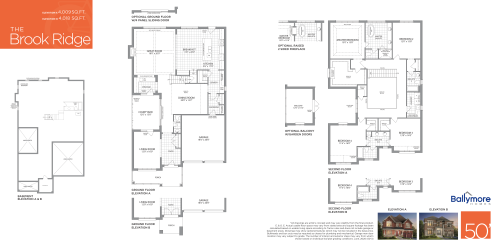
    The Brook Ridge Floor Plan at Woodbury Trails Homes - 4009 sq.ft

    The Brook Ridge is the largest plan still available at Woodbury Trails Homes, a Ballymore Homes community in Georgina. The freehold detached home sits on a 50-foot lot and offers 4,009 sq ft over two storeys with four bedrooms, 3.5 bathrooms, a double garage and an unfinished basement. With a starting price of $1,404,990, it comes in at about $350 per sq ft.

    4
    3.5
    4,009 sq.ft
    $350/ft $1,404,990
    launched at $1,404,990since launch no change
    1 w ago $1,404,990
    since launch no change
    1 m ago $1,404,990
    since launch no change
    3 m ago $1,404,990
    since launch no change
    1 y ago $1,404,990
    since launch no change
    2 y ago $1,404,990
    since launch no change
    3 y ago $1,404,990
    since launch no change
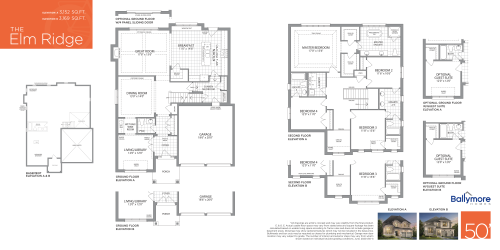
    The Elm Ridge Floor Plan at Woodbury Trails Homes - 3152 sq.ft

    On a 50-foot lot, The Elm Ridge offers 3,152 sq ft of two-storey living with four bedrooms and 3.5 bathrooms. This freehold detached design by Ballymore Homes at Woodbury Trails Homes in Georgina includes a double-car garage and an unfinished basement. Pricing starts from $1,294,990, roughly $411 per sq ft, and the plan faces north.

    4
    3.5
    3,152 sq.ft
    $411/ft $1,294,990
    launched at $1,294,990since launch no change
    1 w ago $1,294,990
    since launch no change
    1 m ago $1,294,990
    since launch no change
    3 m ago $1,294,990
    since launch no change
    1 y ago $1,294,990
    since launch no change
    2 y ago $1,294,990
    since launch no change
    3 y ago $1,294,990
    since launch no change
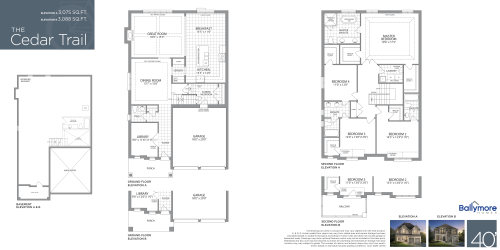
    The Cedar Trail Floor Plan at Woodbury Trails Homes - 3075 sq.ft

    The Cedar Trail is the most spacious 40-foot-lot plan at Woodbury Trails Homes in Georgina, with 3,075 sq ft, four bedrooms and 3.5 bathrooms. Ballymore Homes spreads this freehold detached design over two storeys and leaves the basement unfinished, with a double garage included. It is offered from $1,149,990, about $374 per sq ft.

    4
    3.5
    3,075 sq.ft
    $374/ft $1,149,990
    launched at $1,149,990since launch no change
    1 w ago $1,149,990
    since launch no change
    1 m ago $1,149,990
    since launch no change
    3 m ago $1,149,990
    since launch no change
    1 y ago $1,149,990
    since launch no change
    2 y ago $1,149,990
    since launch no change
    3 y ago $1,149,990
    since launch no change
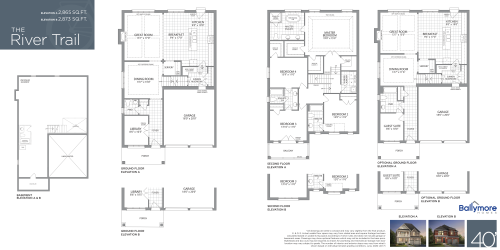
    The River Trail Floor Plan at Woodbury Trails Homes - 2865 sq.ft

    Four bedrooms and 3.5 bathrooms fill the 2,865 sq ft of The River Trail, a freehold detached home on a 40-foot lot. Ballymore Homes has given the two-storey plan a double-car garage and an unfinished basement. At Woodbury Trails Homes in Georgina, it is available from $1,129,990, which works out to roughly $394 per sq ft. Meta Realty is happy to go over the details with you.

    4
    3.5
    2,865 sq.ft
    $394/ft $1,129,990
    launched at $1,129,990since launch no change
    1 w ago $1,129,990
    since launch no change
    1 m ago $1,129,990
    since launch no change
    3 m ago $1,129,990
    since launch no change
    1 y ago $1,129,990
    since launch no change
    2 y ago $1,129,990
    since launch no change
    3 y ago $1,129,990
    since launch no change
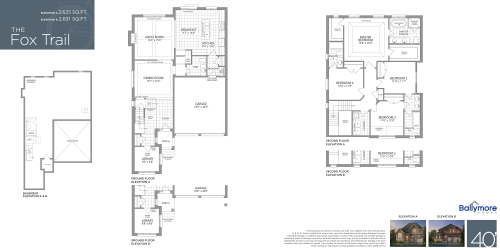
    The Fox Trail Floor Plan at Woodbury Trails Homes - 2625 sq.ft

    Ballymore Homes designed The Fox Trail as a detached home for a 40-foot lot at Woodbury Trails Homes in Georgina, giving it 2,625 sq ft over two storeys. Inside are four bedrooms and 3.5 bathrooms, with a double garage and an unfinished basement. Ownership is freehold, and pricing begins at $1,094,990, near $417 per sq ft.

    4
    3.5
    2,625 sq.ft
    $417/ft $1,094,990
    launched at $1,094,990since launch no change
    1 w ago $1,094,990
    since launch no change
    1 m ago $1,094,990
    since launch no change
    3 m ago $1,094,990
    since launch no change
    1 y ago $1,094,990
    since launch no change
    2 y ago $1,094,990
    since launch no change
    3 y ago $1,094,990
    since launch no change
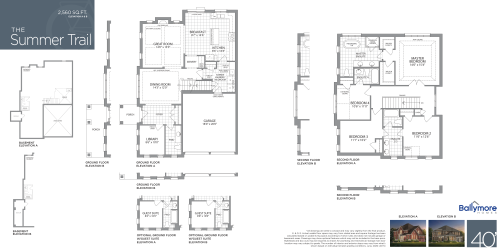
    The Summer Trail Floor Plan at Woodbury Trails Homes - 2560 sq.ft

    The Summer Trail is no longer on offer at Woodbury Trails Homes in Georgina, having sold out with the builder. Designed by Ballymore Homes for a 40-foot lot, the freehold detached plan covers 2,560 sq ft on two storeys; it has four bedrooms and 3.5 bathrooms, plus a double garage and an unfinished basement. Other 40-foot plans remain on offer, and Meta Realty can line them up for you.

    4
    3.5
    2,560 sq.ft
    last recorded price $1,239,990
    Sold Outlaunched at $1,239,990since launch no change
    1 w ago $1,239,990
    since launch no change
    1 m ago $1,239,990
    since launch no change
    3 m ago $1,239,990
    since launch no change
    1 y ago $1,239,990
    since launch no change
    2 y ago $1,239,990
    since launch no change
    3 y ago $1,239,990
    since launch no change
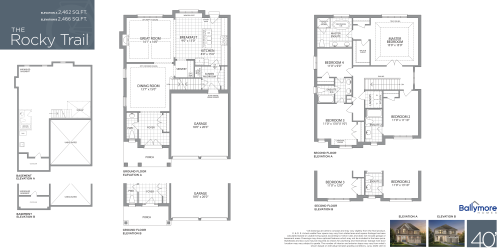
    The Rocky Trail Floor Plan at Woodbury Trails Homes - 2462 sq.ft

    The Rocky Trail, a 2,462 sq ft detached design on a 40-foot lot, has sold out and is no longer available from Ballymore Homes. Across its two storeys are four bedrooms and 3.5 bathrooms, and the freehold home also has a double-car garage and an unfinished basement. If Woodbury Trails Homes in Georgina interests you, Meta Realty can outline the models that remain on offer.

    4
    3.5
    2,462 sq.ft
    last recorded price $1,069,990
    Sold Outlaunched at $1,069,990since launch no change
    1 w ago $1,069,990
    since launch no change
    1 m ago $1,069,990
    since launch no change
    3 m ago $1,069,990
    since launch no change
    1 y ago $1,069,990
    since launch no change
    2 y ago $1,069,990
    since launch no change
    3 y ago $1,069,990
    since launch no change
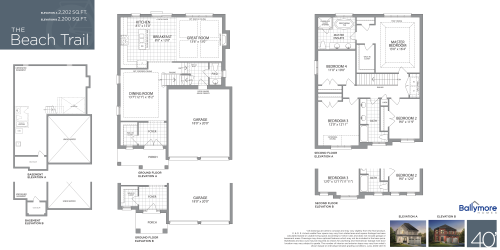
    The Beach Trail Floor Plan at Woodbury Trails Homes - 2202 sq.ft

    The Beach Trail offers four bedrooms and 2.5 bathrooms in 2,202 sq ft at Woodbury Trails Homes, Ballymore Homes' Georgina community. This two-storey freehold detached home sits on a 40-foot lot with a double garage and an unfinished basement. It is priced from $1,039,990, about $472 per sq ft, and Meta Realty can share more details on request.

    4
    2.5
    2,202 sq.ft
    $472/ft $1,039,990
    launched at $1,039,990since launch no change
    1 w ago $1,039,990
    since launch no change
    1 m ago $1,039,990
    since launch no change
    3 m ago $1,039,990
    since launch no change
    1 y ago $1,039,990
    since launch no change
    2 y ago $1,039,990
    since launch no change
    3 y ago $1,039,990
    since launch no change
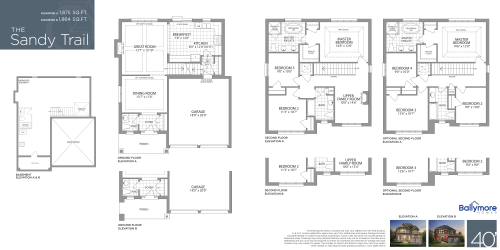
    The Sandy Trail Floor Plan at Woodbury Trails Homes - 1875 sq.ft

    The Sandy Trail is the most affordable and most compact plan at Woodbury Trails Homes in Georgina, priced from $979,990, about $523 per sq ft. Its 1,875 sq ft still fits four bedrooms and 2.5 bathrooms over two storeys. Ballymore Homes sited this freehold detached design on a 40-foot lot; a double garage and an unfinished basement come with it.

    4
    2.5
    1,875 sq.ft
    $523/ft $979,990
    launched at $979,990since launch no change
    1 w ago $979,990
    since launch no change
    1 m ago $979,990
    since launch no change
    3 m ago $979,990
    since launch no change
    1 y ago $979,990
    since launch no change
    2 y ago $979,990
    since launch no change
    3 y ago $979,990
    since launch no change
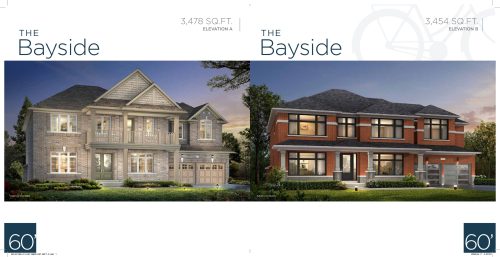
    The Bayside Floor Plan at Woodbury Trails Homes - 3454-3478 sq.ft

    The Bayside

    The Bayside is a two-storey detached design on a 60-foot lot at Woodbury Trails Homes, Ballymore Homes' community in Georgina. The 3,454 sq ft plan includes a double garage and an unfinished basement. No homes of this design remain with the builder, which lists it as sold out. Contact Meta Realty to learn which plans remain available in the community.

    0
    0.0
    3,454 sq.ft
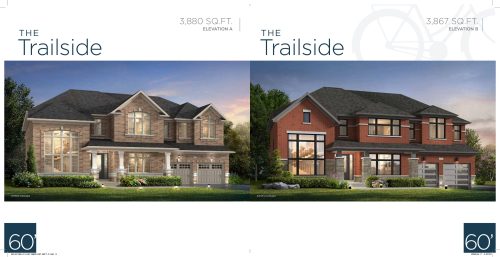
    The Trailside Floor Plan at Woodbury Trails Homes - 3867-3880 sq.ft

    The Trailside

    Built for a 60-foot lot, The Trailside is a 3,867 sq ft detached home with two storeys, a double-car garage and an unfinished basement. This Ballymore Homes design at Woodbury Trails Homes in Georgina is sold out with the builder. Reach out to Meta Realty to see which of the community's detached plans are still offered.

    0
    0.0
    3,867 sq.ft
    $372/ft $1,439,990
    launched at $1,439,990since launch no change
    1 w ago $1,439,990
    since launch no change
    1 m ago $1,439,990
    since launch no change
    3 m ago $1,439,990
    since launch no change
    1 y ago $1,439,990
    since launch no change
    2 y ago $1,439,990
    since launch no change
    3 y ago $1,439,990
    since launch no change
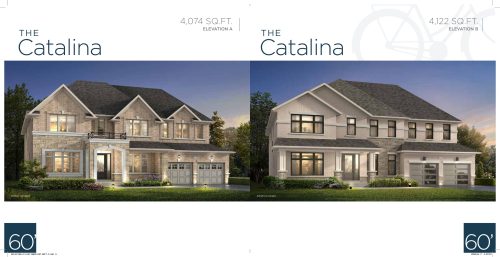
    The Catalina Floor Plan at Woodbury Trails Homes - 4074-4122 sq.ft

    The Catalina

    The Catalina offers 4,074 sq ft on a 60-foot lot at Woodbury Trails Homes in Georgina. Ballymore Homes gave this detached, two-storey model a double-car garage, and its basement comes unfinished. The builder has sold out of The Catalina, so Meta Realty can help you look at the models still available.

    0
    0.0
    4,074 sq.ft
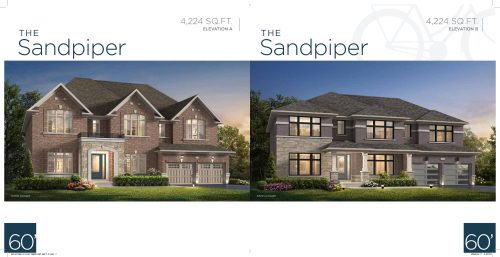
    The Sandpiper Floor Plan at Woodbury Trails Homes - 4224 sq.ft

    The Sandpiper

    The Sandpiper is the largest design at Woodbury Trails Homes, with 4,224 sq ft on a 60-foot lot. Built by Ballymore Homes in Georgina, this two-storey detached model pairs a double-car garage with an unfinished basement. This model is now sold out with the builder; Meta Realty can suggest available alternatives in the community.

    0
    0.0
    4,224 sq.ft
    $355/ft $1,499,990
    launched at $1,499,990since launch no change
    1 w ago $1,499,990
    since launch no change
    1 m ago $1,499,990
    since launch no change
    3 m ago $1,499,990
    since launch no change
    1 y ago $1,499,990
    since launch no change
    2 y ago $1,499,990
    since launch no change
    3 y ago $1,499,990
    since launch no change
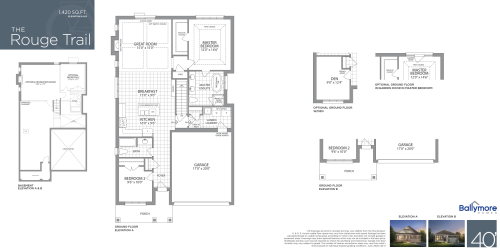
    The Rouge Trail Floor Plan at Woodbury Trails Homes - 1420 sq.ft

    The Rouge Trail is a 2-bedroom layout with 2 bathrooms and 1,420 sq ft of interior space at Woodbury Trails Homes in Georgina. It is priced from $884,990, about $623 per sq ft.

    2
    2.0
    1,420 sq.ft
    $623/ft $884,990
    launched at $884,990since launch no change
    1 w ago $884,990
    since launch no change
    1 m ago $884,990
    since launch no change
    3 m ago $884,990
    since launch no change
    1 y ago $884,990
    since launch no change
    2 y ago $884,990
    since launch no change
    3 y ago $884,990
    since launch no change